Contact / Login

Contact ARG Realty LLC

Find us on...

Dashboard

Login using...

  • 3 Beds
  • 2 Baths
  • 1,736 Sqft
  • 2 Garages
  • ¼ Acres
  • 1974 Year Built
  • Study
  • Game Room
  • Media
  • Pool
  • 3 Beds
  • 2 Baths
  • 1,736 Sqft
  • 2 Garages
  • ¼ Acres
  • 1974 Year Built
  • Study
  • Game Room
  • Media
  • Pool

5945 Fox Hill Lane
Dallas, Texas 75232-2519

County: Dallas Woodland Canyon

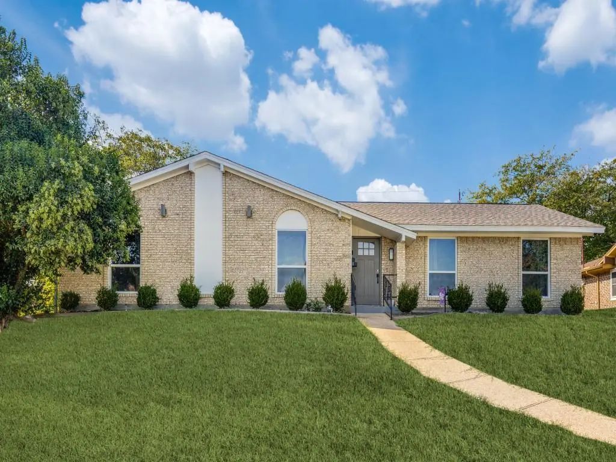
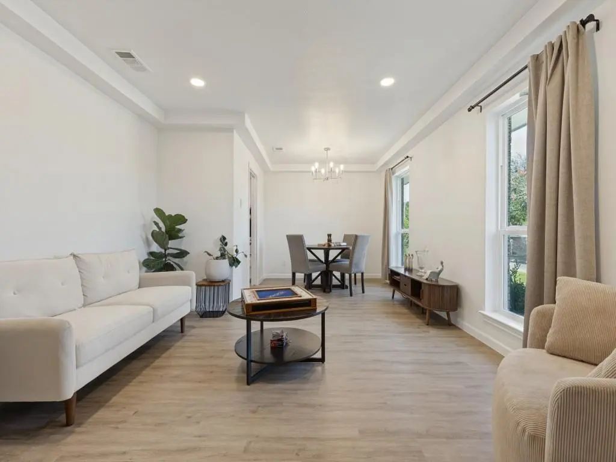
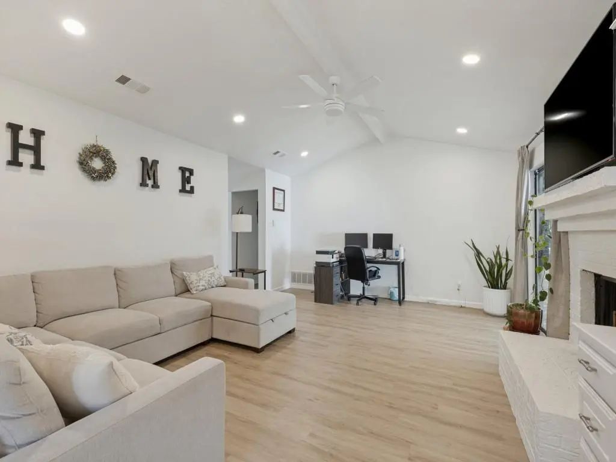
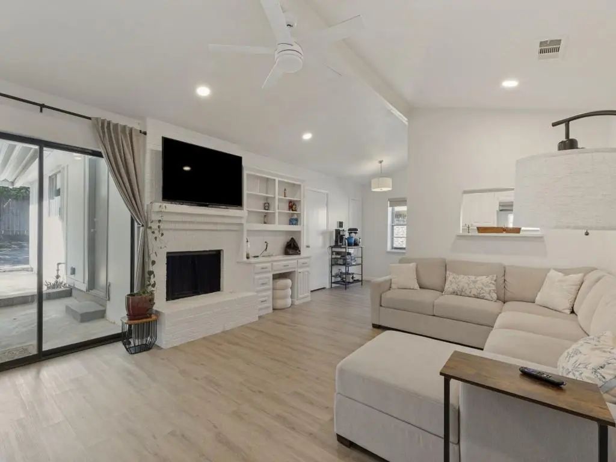
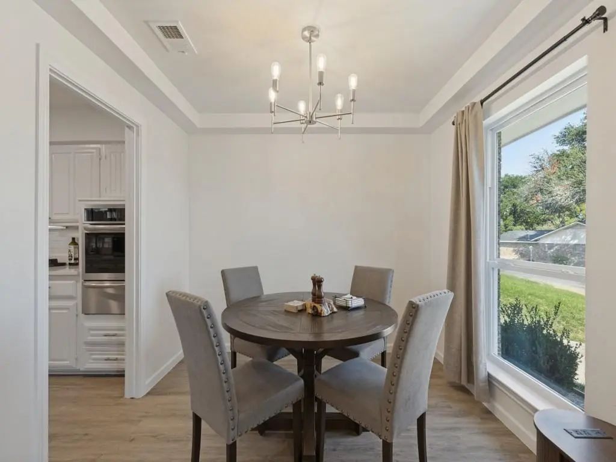
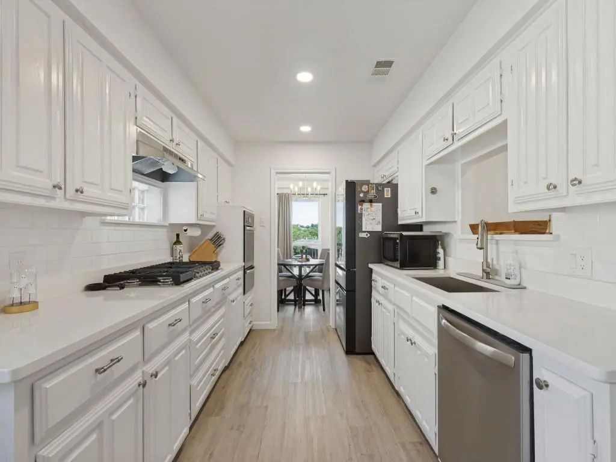
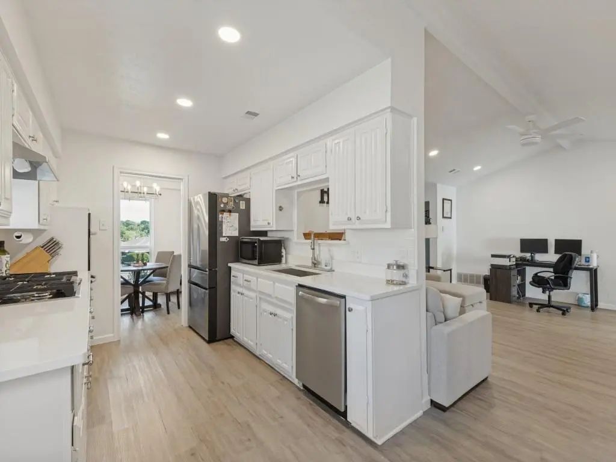
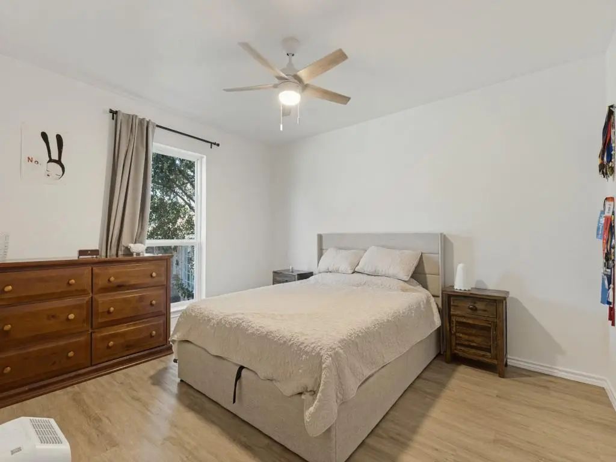
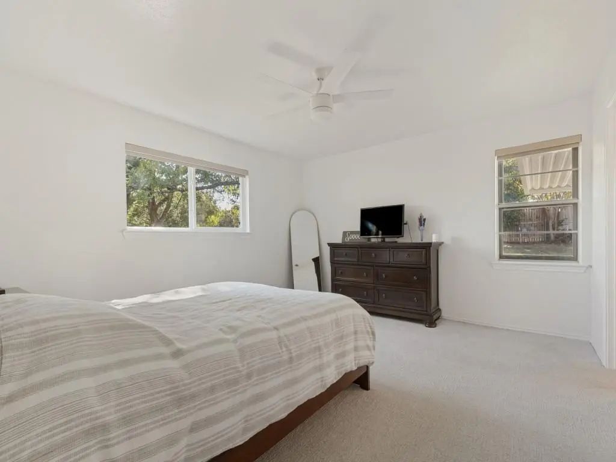
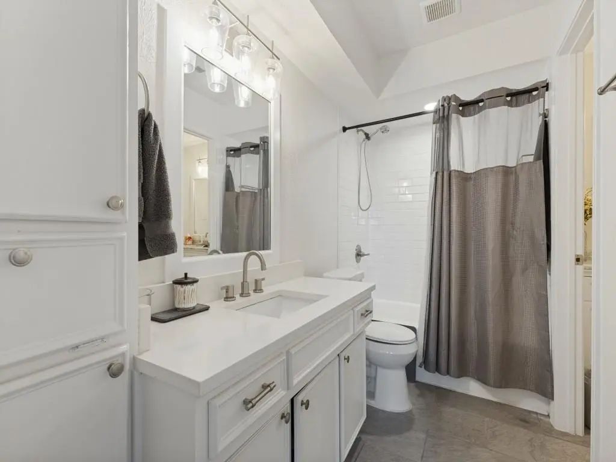
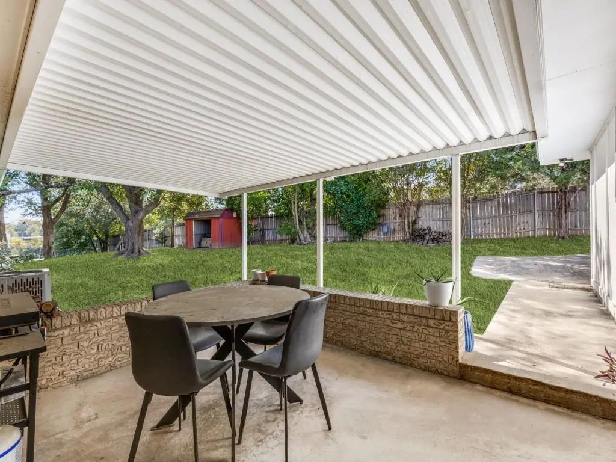
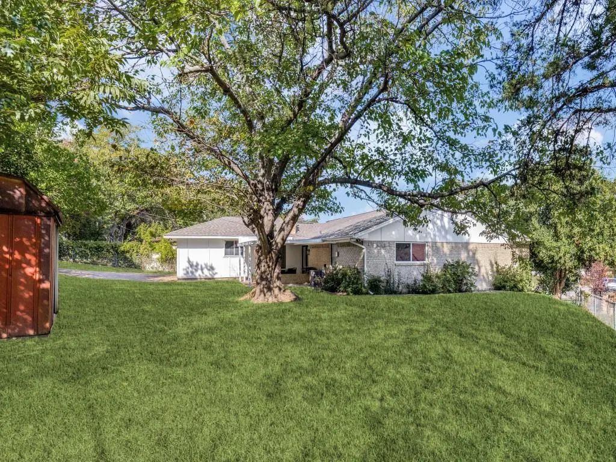
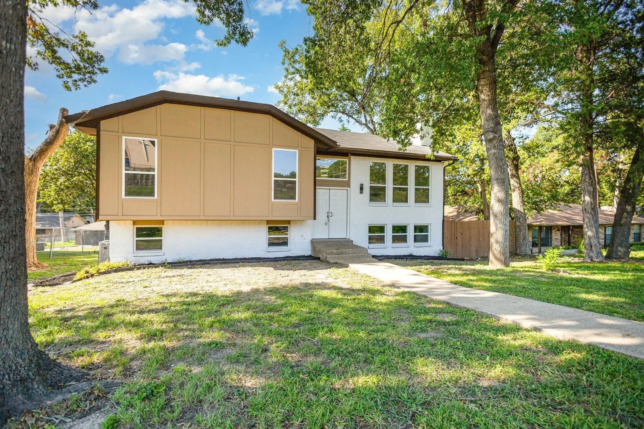
Discover the charm and comfort of 5945 Fox Hill Lane, a well-maintained 3-bedroom, 2-bath home offering 1,736 square feet of inviting living space in a convenient Dallas location! The spacious living area features vaulted ceilings, recessed lighting, and a painted brick fireplace, creating a warm and welcoming atmosphere. The updated galley kitchen is equipped with quartz countertops, stainless steel appliances, a gas cooktop, built-in oven, subway tile backsplash, and ample cabinetry. A cozy dining area with large windows brings in abundant natural light. The private primary suite offers an en suite bath, while both bathrooms feature updated tile, modern fixtures, and stylish finishes. Additional highlights include attractive flooring, updated lighting, and fresh paint. The current owner has continued to invest in the home with the replacement of five front-facing windows and additional attic insulation for improved comfort and efficiency. Outside, enjoy the covered patio overlooking a spacious, fenced backyard with mature trees and a storage shed, providing the perfect setting for entertaining or relaxing. Conveniently located near major highways, shopping, dining, and popular Dallas destinations, this home offers a wonderful combination of comfort, functionality, and location. Come see all that Fox Hill Lane has to offer!

View Virtual Tour

Estimate Your Monthly Payment

Tax Value @ 100% of Sales Price, HOA Included
Tax Value @ 85% of Market Value, HOA Not Included

Essential Information

  • Price$299,900
  • Est. Payment /m
  • Cumulative Days on MarketUnlock
  • MLS® #21425603
  • Bedrooms3
  • Bathrooms2.00
  • Square Footage1,736
  • Acres0.25
  • Year Built1974
  • Built Desc.Preowned
  • TypeResidential
  • Sub-TypeSingle Family Residence
  • StyleTraditional
  • StatusActive
Please provide a valid email address.

Quick Valuation Analysis from 3 Active and 7 Sold Listings

Pricing Trends from 3 Active Listings in Woodland Canyon

This Home's Price $299,900 This Home's Price Per SqFt $
Average Price $331,600 Average Price Per SqFt $
Highest Price $425,000 Highest Price Per SqFt $
Lowest Price $269,900 Lowest Price Per SqFt $

Pricing Trends from 7 Sold Listings in Woodland Canyon

This Home's Price $299,900 This Home's Price Per SqFt $
Average Price $265,557 Average Price Per SqFt $
Highest Price $325,000 Highest Price Per SqFt $
Lowest Price $195,000 Lowest Price Per SqFt $

Property Details

School Information

Community

  • Address5945 Fox Hill Lane
  • SubdivisionWoodland Canyon
  • CityDallas
  • CountyDallas
  • StateTexas
  • Zip Code75232-2519
  • HOANone
  • FeaturesCurbs, Sidewalks
  • UtilitiesCity Sewer, City Water, Curbs, Electricity Connected
  • Taxes6244

Amenities

  • SecurityFire Alarm, Smoke Detector(s)
  • # of Garages2
  • GaragesGarage

Interior

  • Interior FeaturesDecorative Lighting, Pantry, Vaulted Ceiling(s), Walk-In Closet(s)
  • FloorsCarpet, Ceramic Tile, Luxury Vinyl Plank
  • FireplaceYes
  • # of Fireplaces1
  • FireplacesGas, Living Room

Exterior

  • Exterior FeaturesCovered Patio/Porch
  • FenceChain Link, Wood

Construction Details / Floorplan

  • Living Areas2
  • Dining Rooms2
  • Full Baths2
  • RoofComposition
  • ConstructionBrick

Private Listing Information (Registration Required)

Listing Details

  • AgentMona Quintanilla
  • OfficeLion Drive Realty

Similar Listings

Photo of Listing #21295192 Reduced 16%

707 W Red Bird Lane Dallas, Texas 75232-3117 Dallas | Dallas ISD Woodland Canyon

- $269,900

Residential, Single Family Residence
  • 3 Beds
  • 2 Baths
  • 2,272 SQFT
  • 2 Car
View details More Photos Save

This 3-bedroom, 2-bath Home Offers An Open Layout, Updated Finishes, And A Fenced Backyard. Interior Features Include Updated Flooring, Paint, Lighting, Kitchen Cabinets, Countertops, Appliances, And Bathroom Fixtures. Convenient Location Near Maj...

Users may not reproduce or redistribute the data found on this site. The data is for viewing purposes only. Data is deemed reliable, but is not guaranteed accurate by the MLS or NTREIS.

Listing information last updated on November 9th, 2026 at 7:15pm CST.