
- 5 Beds
- 3 Baths
- 3,018 Sqft
- 2 Garages
- .19 Acres
- 2025 Year Built
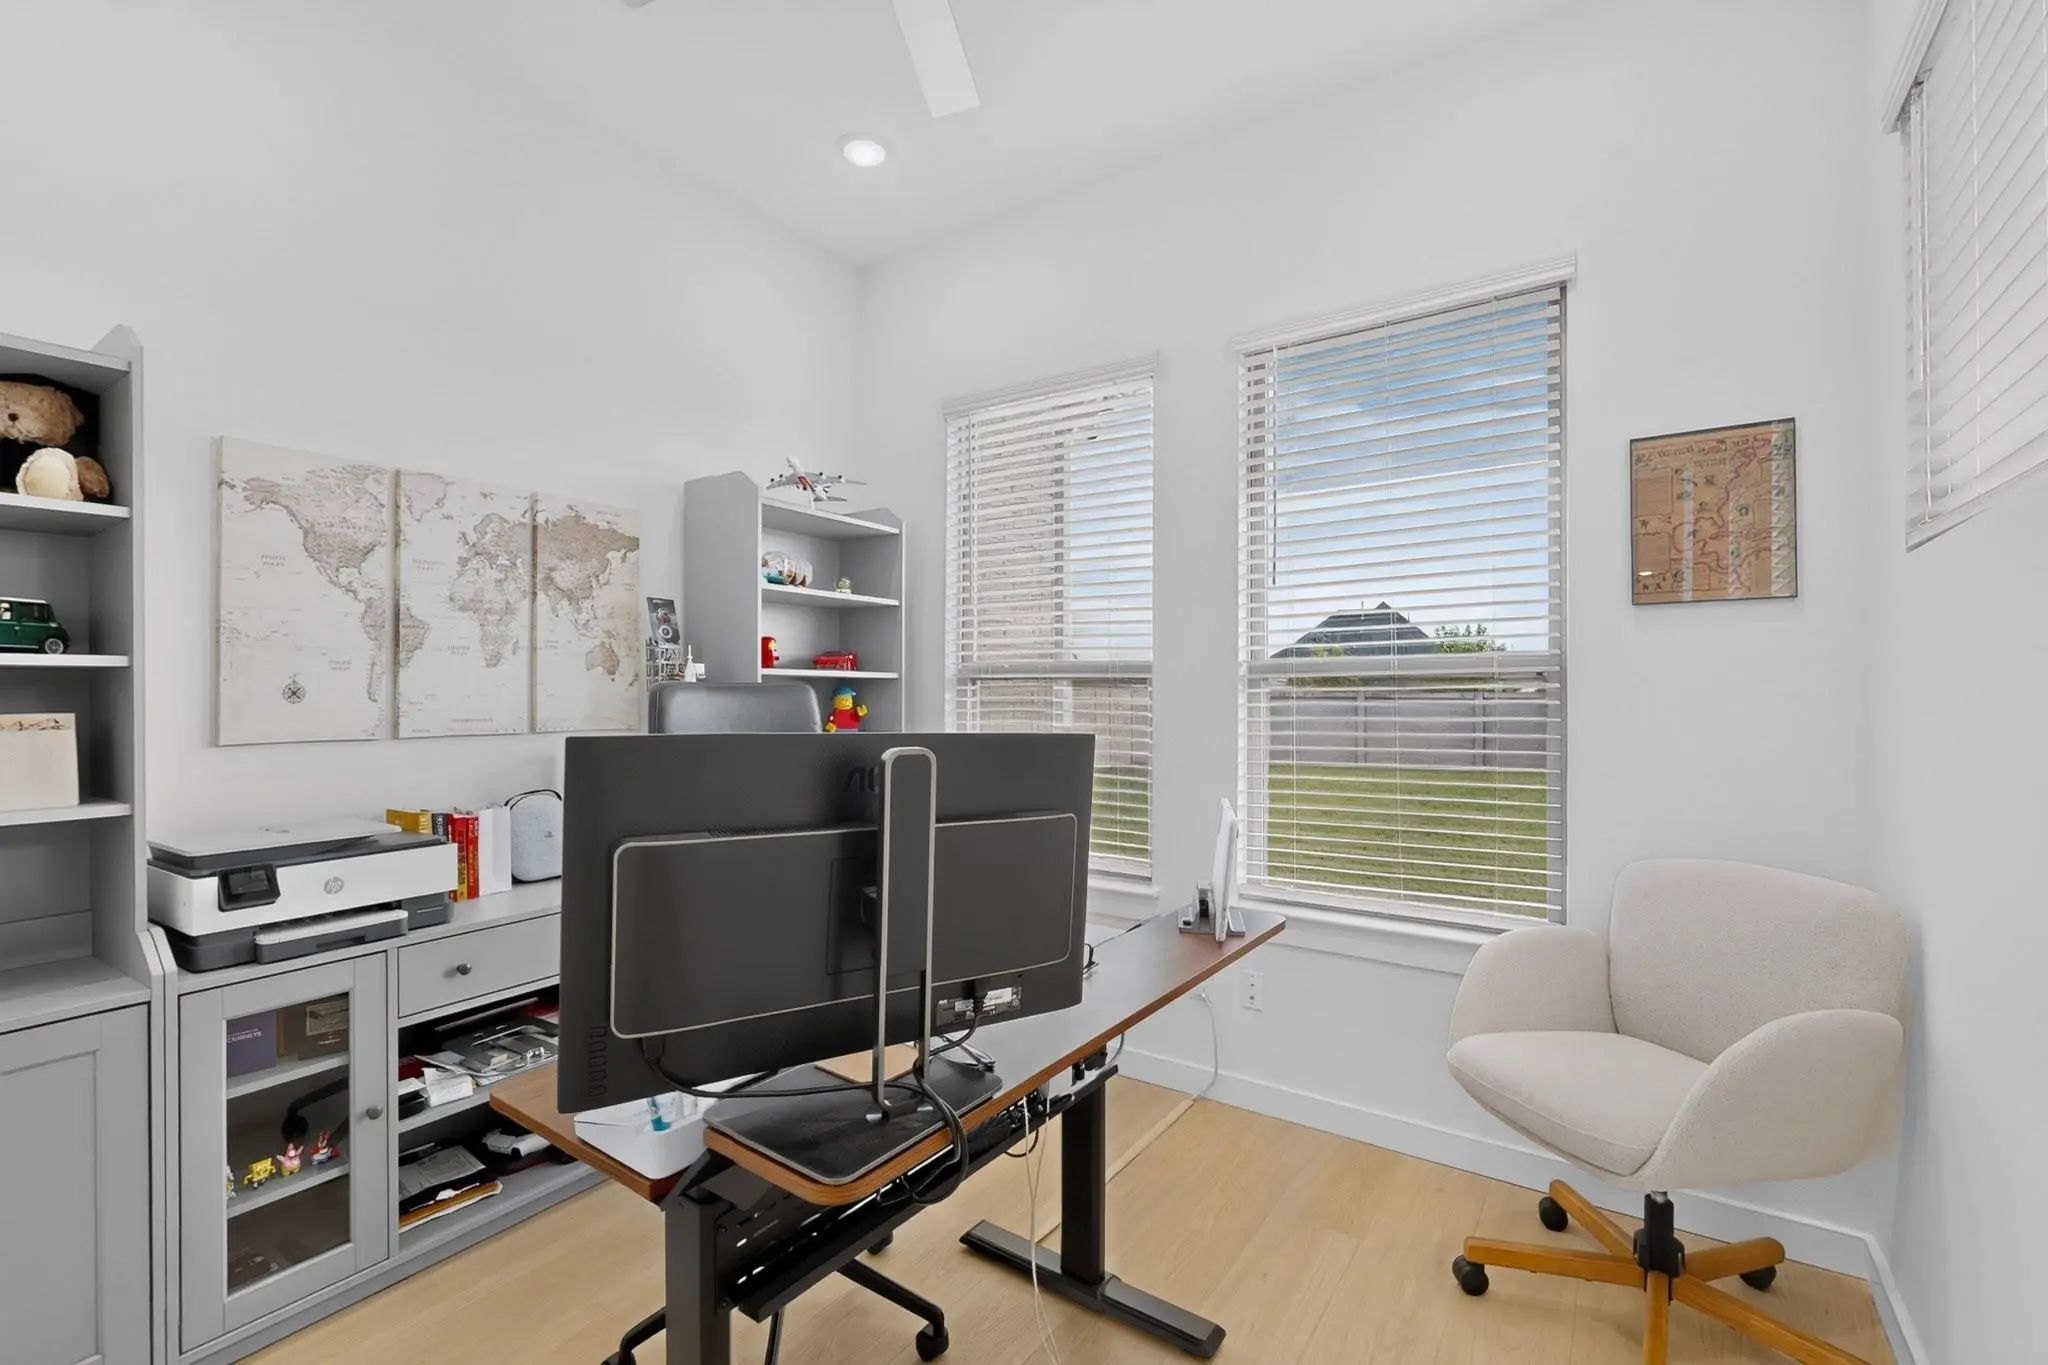
- Study
- Game Room
- Media
- Pool
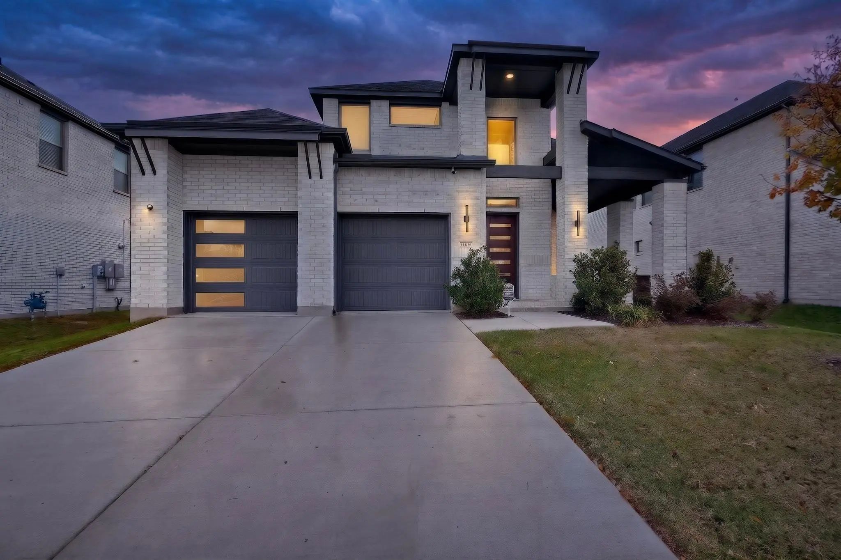
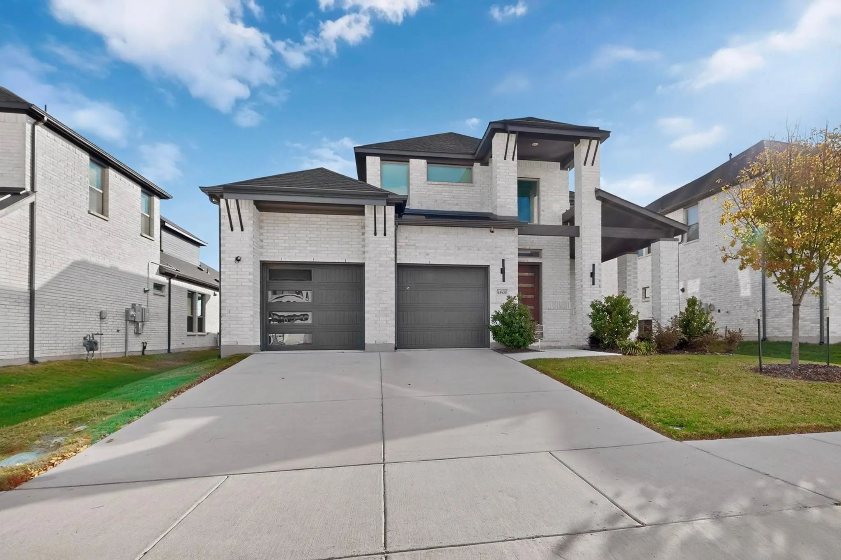
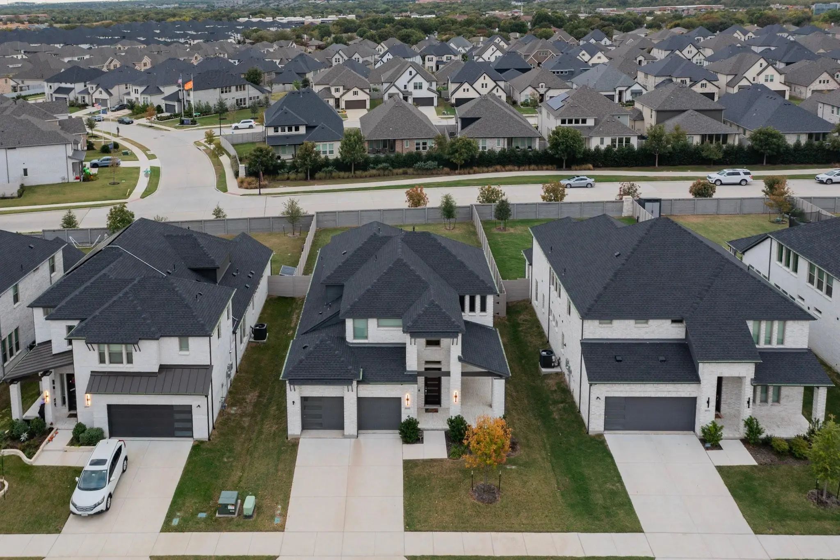
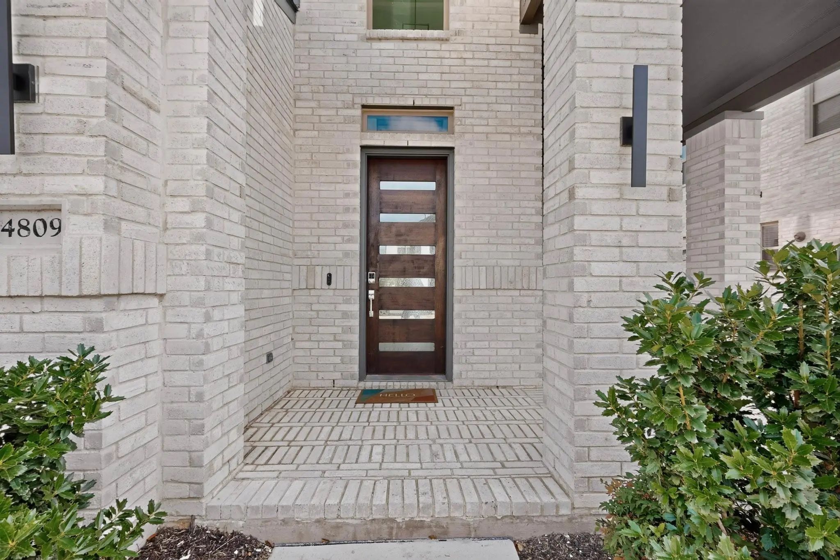
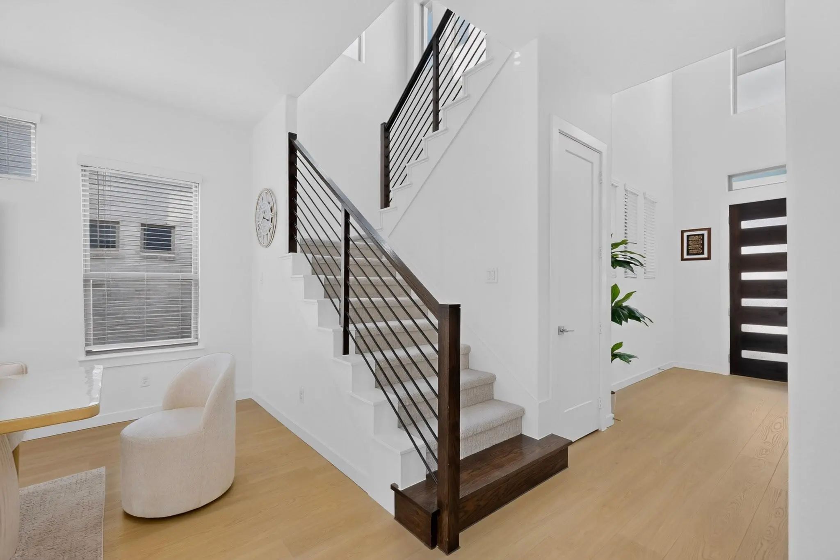
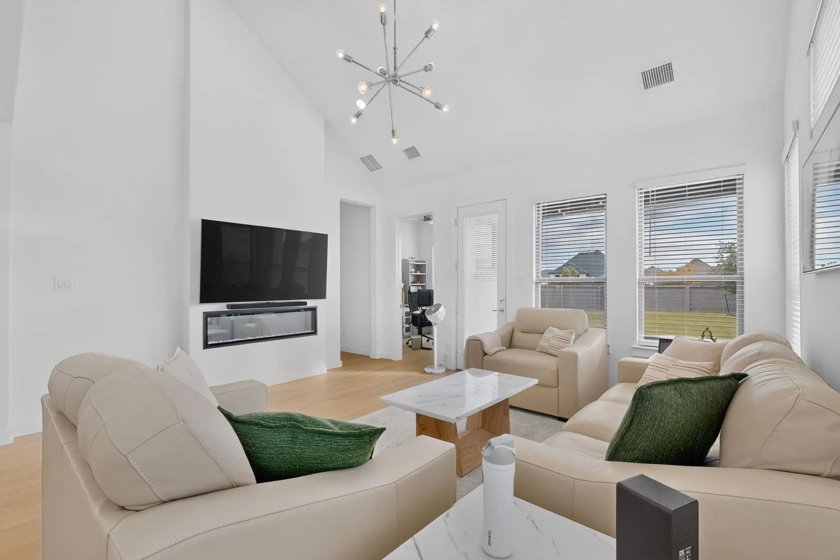
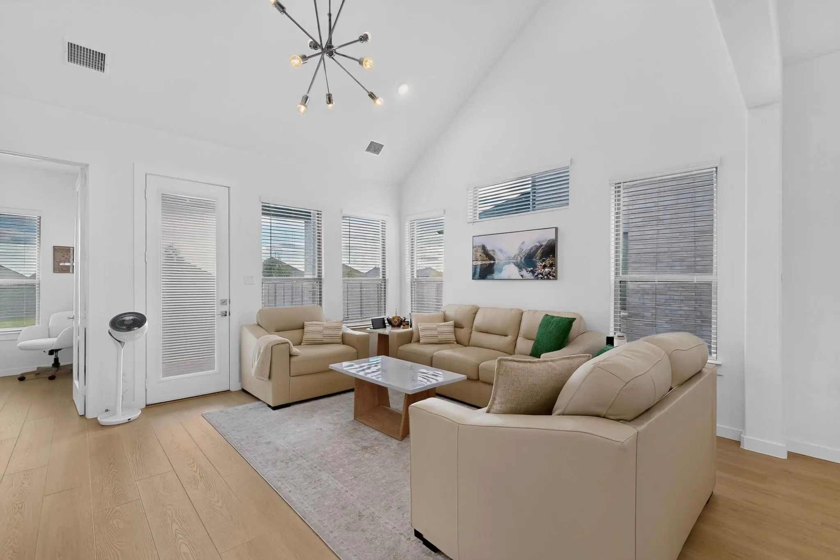
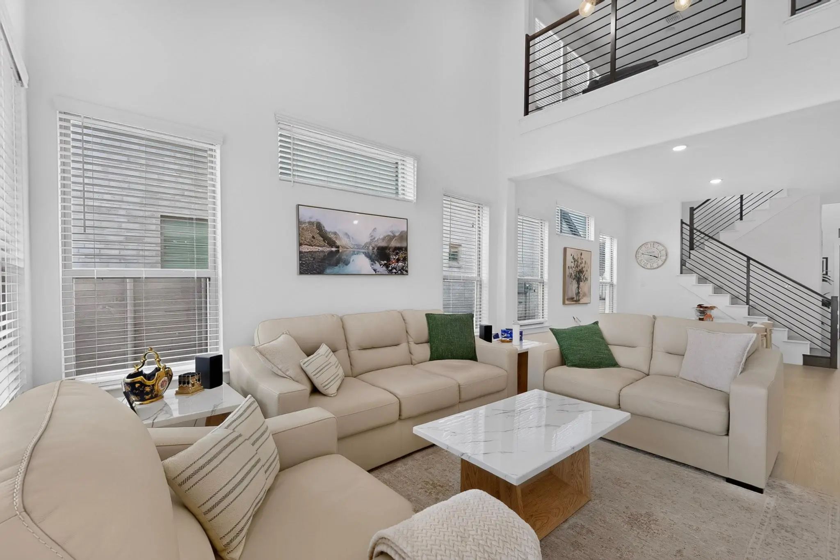

4809 Bishop Street
McKinney, Texas 75071-7234
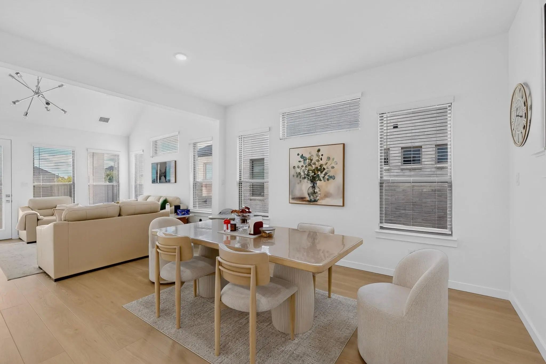
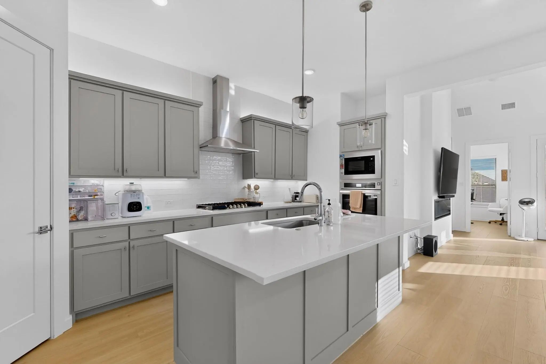
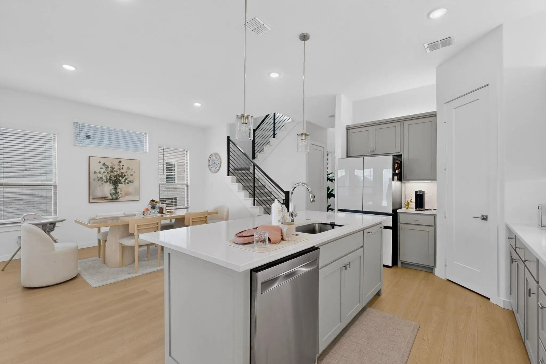
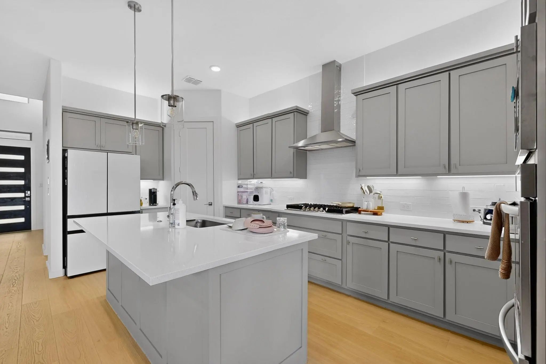
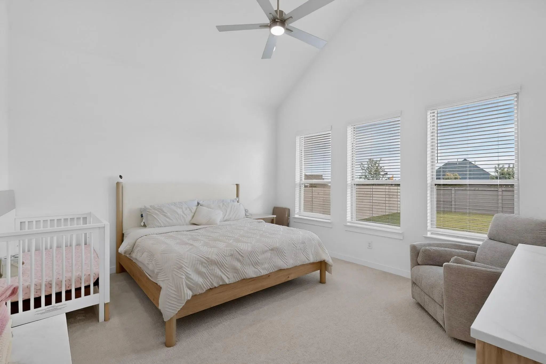
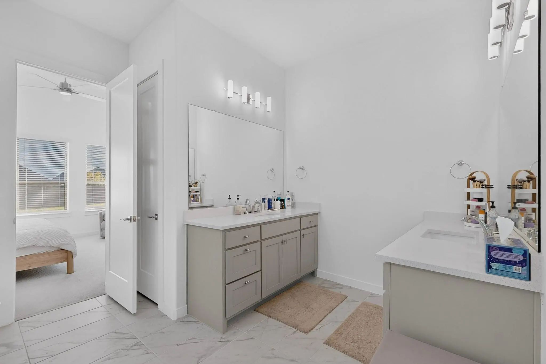
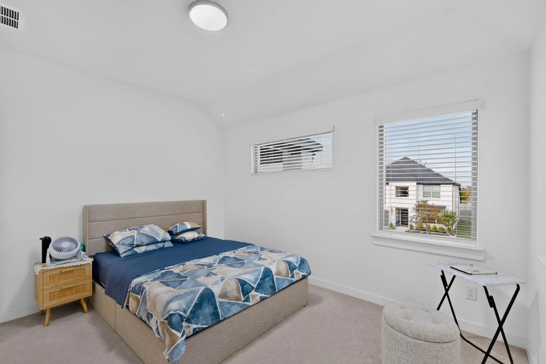
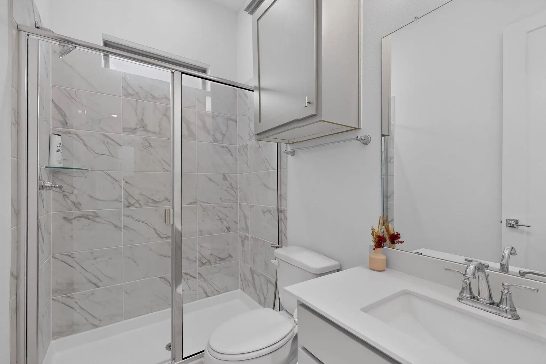
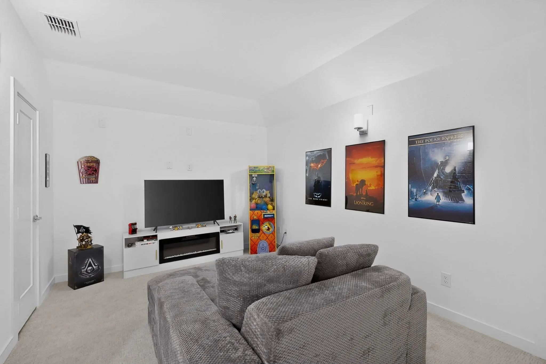
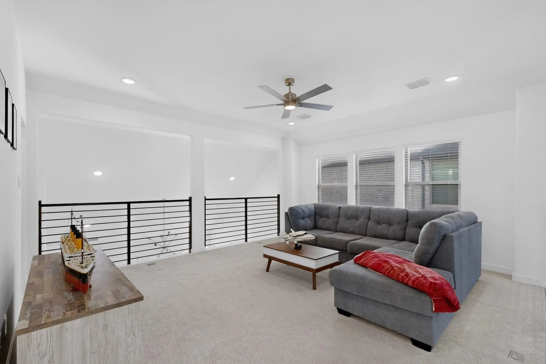
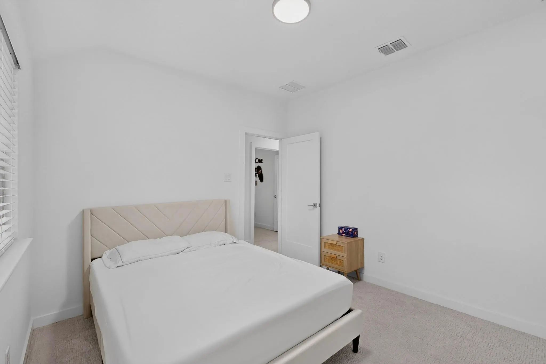
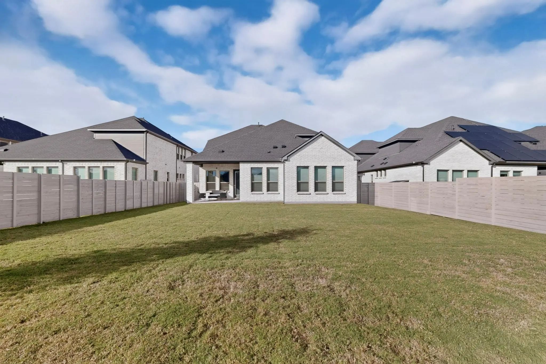
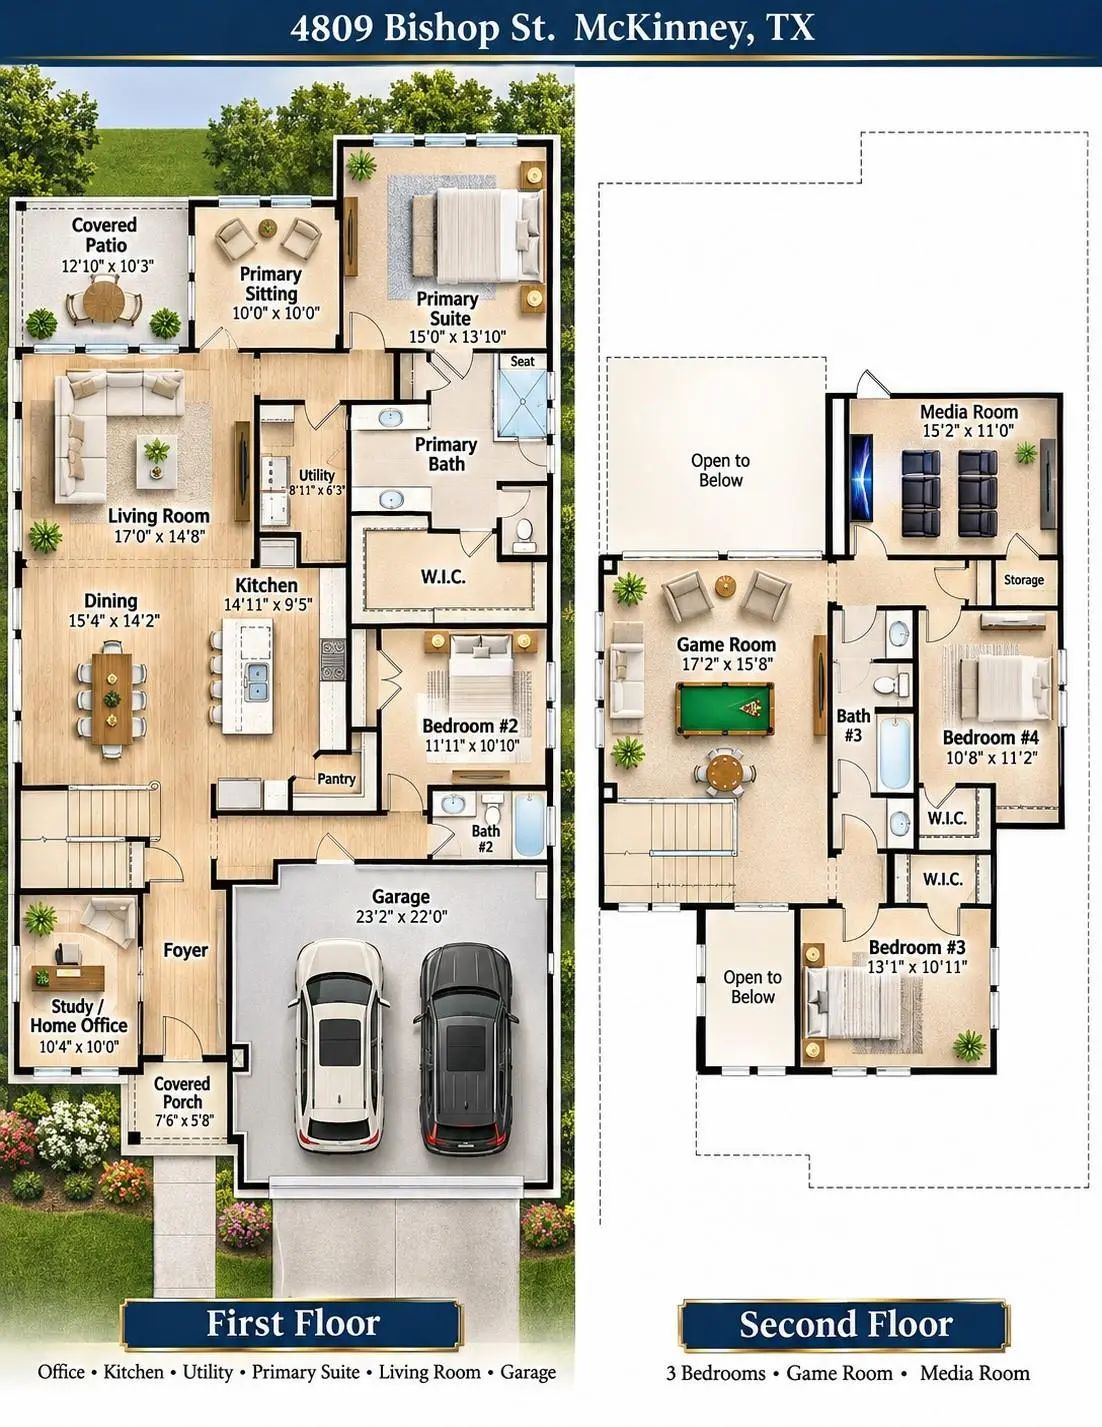
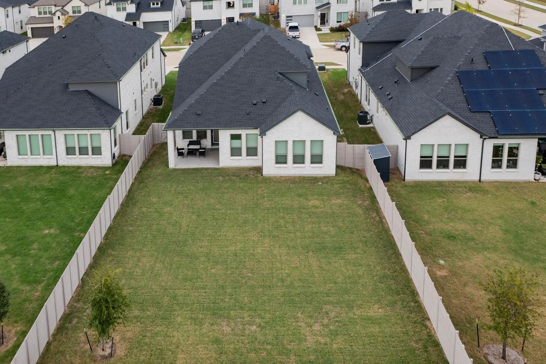
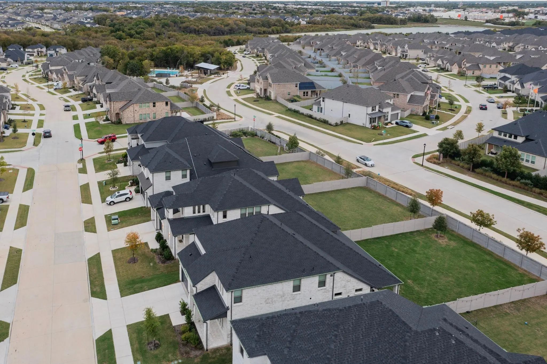
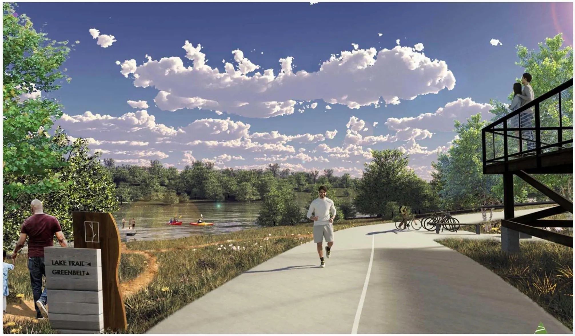
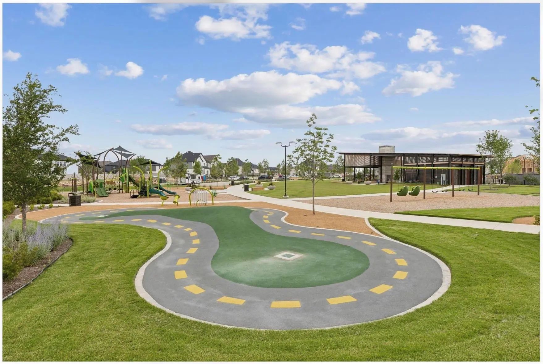
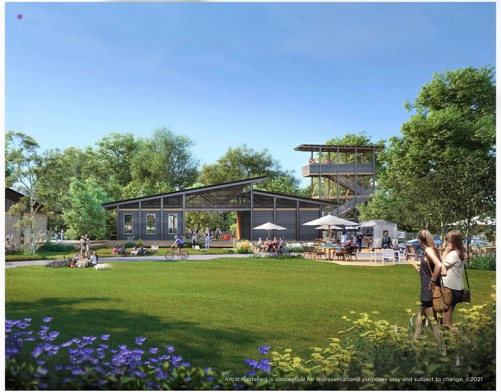
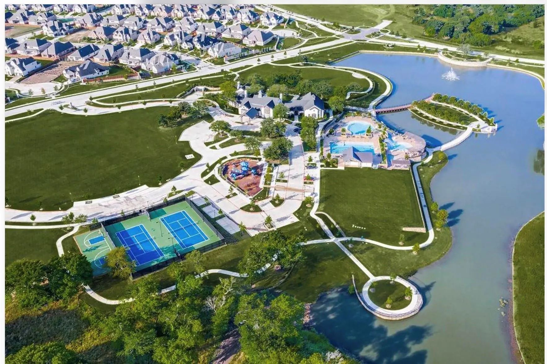
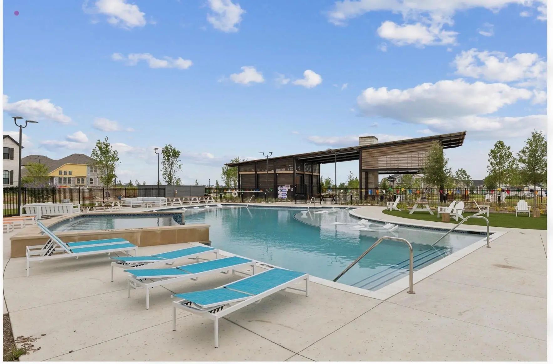
Located in McKinney's desirable Painted Tree community, this beautiful Picasso II floor plan by Trophy Signature Homes offers 4 bedrooms, 3 full baths, a dedicated study, game room, media room, and 2-car garage. The thoughtfully designed first floor features spacious living and dining areas, a modern kitchen with a large island and walk-in pantry, a private primary suite with sitting area, and an additional bedroom with full bath. Upstairs offers two bedrooms, a game room, and a separate media room. Enjoy a generous backyard with covered patio and exceptional community amenities, including swimming pools, a 20-acre stocked lake, approximately 25 miles of planned trails, parks, playgrounds, and The Outpost recreation area. Conveniently located near Historic Downtown McKinney, shopping, dining, major highways, and McKinney National Airport, with commercial passenger service scheduled to begin in November 2026. A wonderful place to call home!
View Virtual TourSchool Information
- School DistrictMcKinney ISD
- Elementary SchoolLizzie Nell Cundiff McClure
- Middle SchoolDr Jack Cockrill
- High SchoolMckinney Boyd
Community
- Address4809 Bishop Street
- SubdivisionPainted Tree Lkside West Ph 3
- CityMcKinney
- CountyCollin
- StateTexas
- Zip Code75071-7234
- HOAMandatory
- HOA Fees$270
- HOA Fees FrequencyQuarterly
- UtilitiesCable Available, City Sewer, City Water, Concrete, Electricity Available, Electricity Connected, Individual Gas Meter, Individual Water Meter
- Taxes10044
Amenities
- SecurityFire Alarm
- # of Garages2
- GaragesGarage, Garage Door Opener, Garage Double Door, Garage Faces Front, Kitchen Level, Lighted
Interior
- Interior FeaturesCable TV Available, Decorative Lighting, Double Vanity, Eat-in Kitchen, Flat Screen Wiring, High Speed Internet Available, Kitchen Island, Open Floorplan, Smart Home System, Walk-In Closet(s), Wired for Data
Exterior
- FenceWood
Construction Details / Floorplan
- Living Areas3
- Dining Rooms1
- Full Baths3
- FoundationSlab
- ConstructionBrick
Energy Efficiency / Green Features / Heating & Cooling
- HeatingCentral, Electric
Private Listing Information (Registration Required)
Listing Details
- AgentAli Murtaza
- OfficeRe/max Trinity
Users may not reproduce or redistribute the data found on this site. The data is for viewing purposes only. Data is deemed reliable, but is not guaranteed accurate by the MLS or NTREIS.
Listing information last updated on November 16th, 2026 at 3:34pm CST.