
- 5 Beds
- 3.1 Baths
- 3,458 Sqft
- 2 Garages
- .13 Acres
- 2004 Year Built
- Study
- Game Room
- Media
- Pool
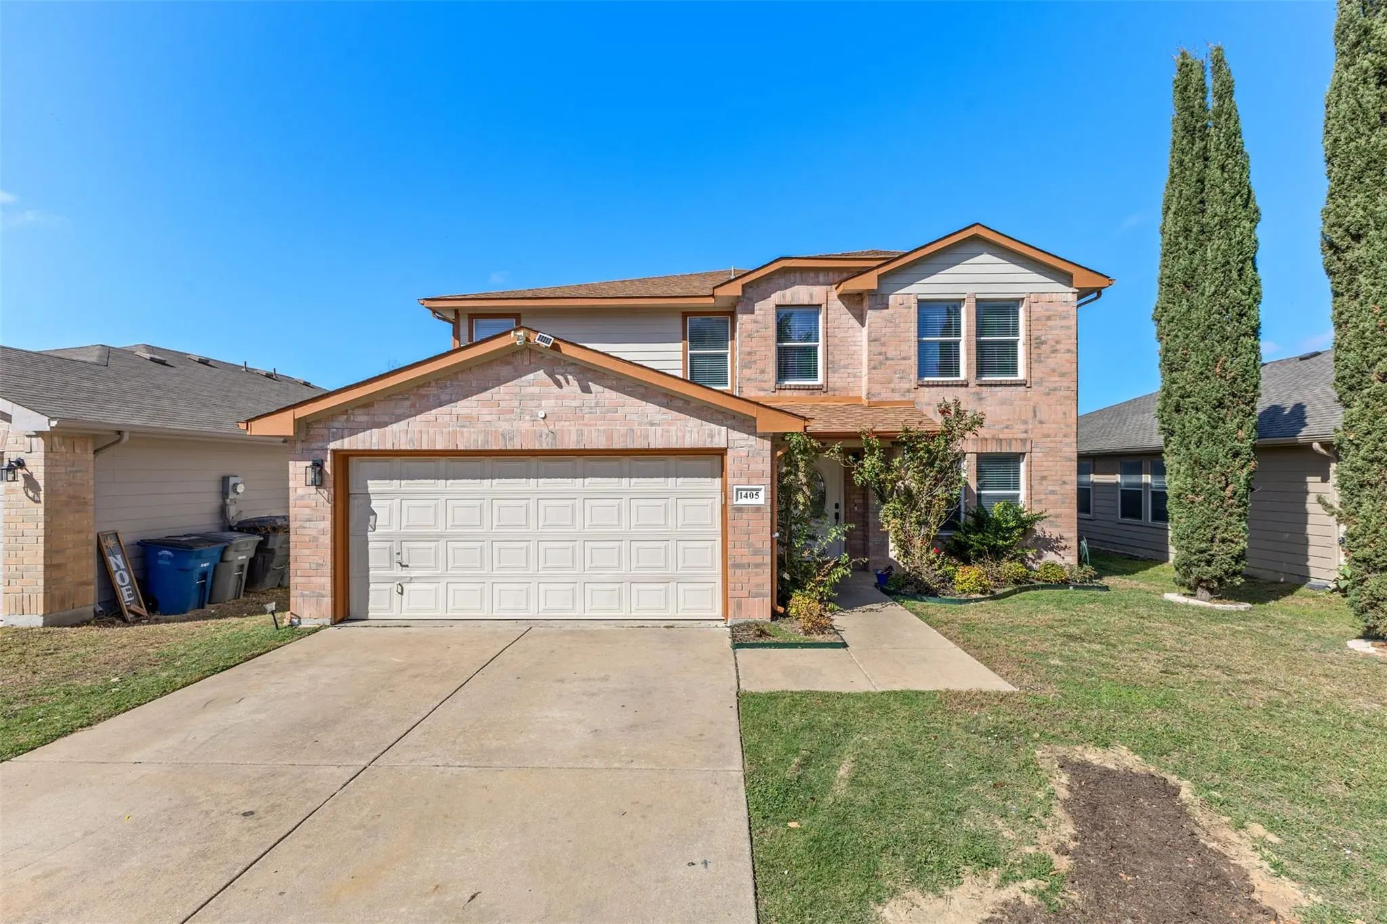
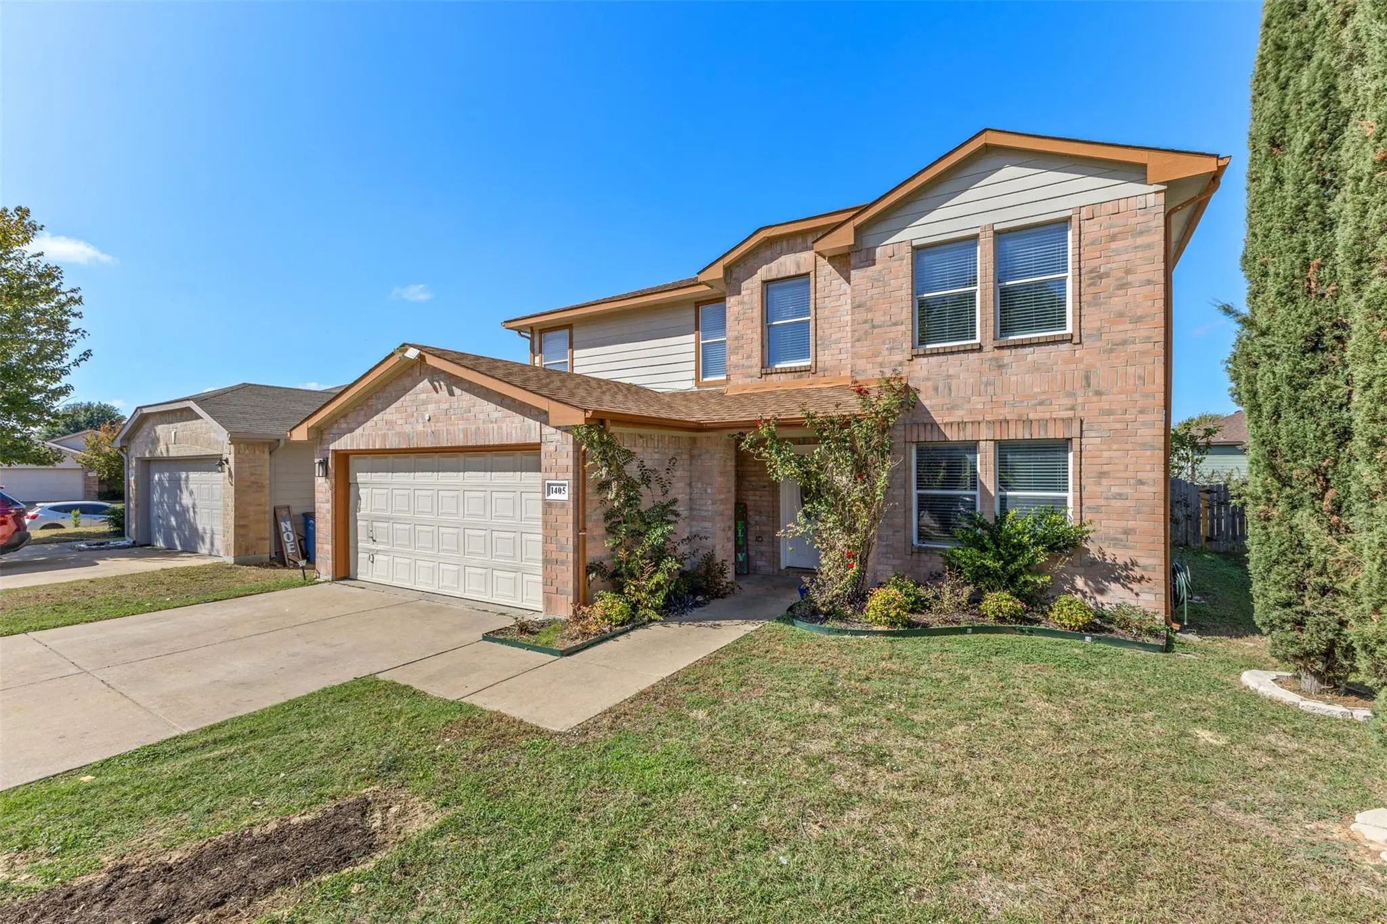
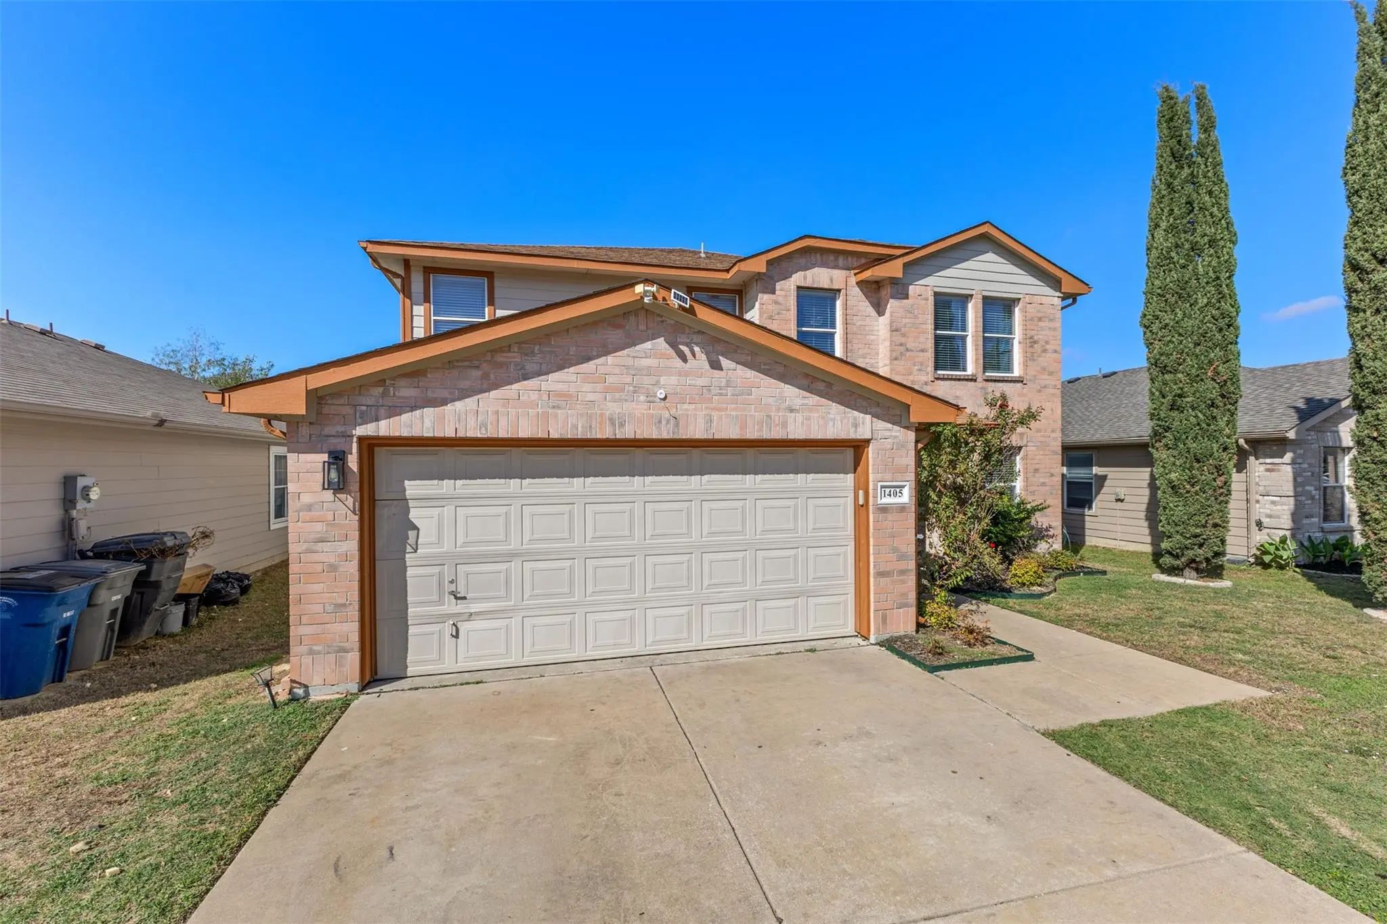

1405 Ashview Circle
Dallas, Texas 75217-5212
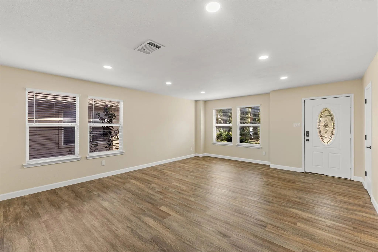
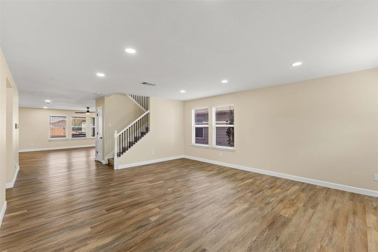
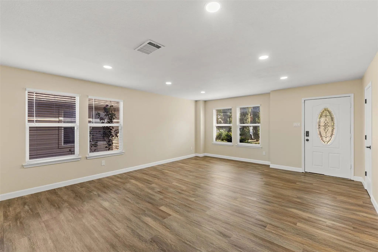
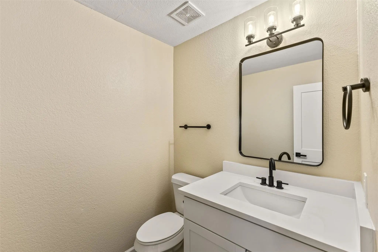
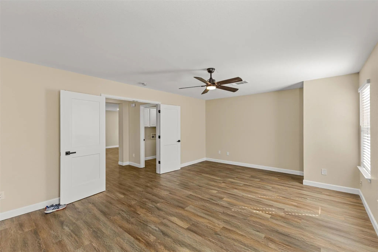
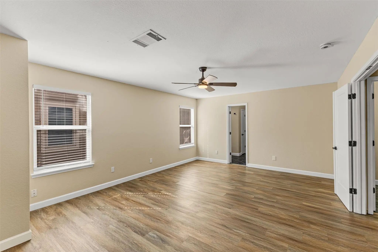
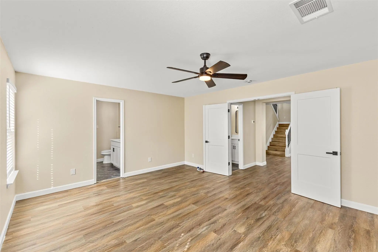
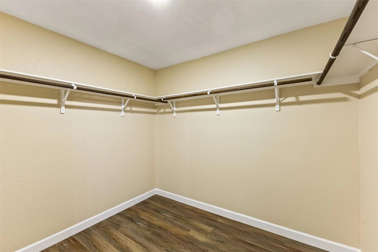
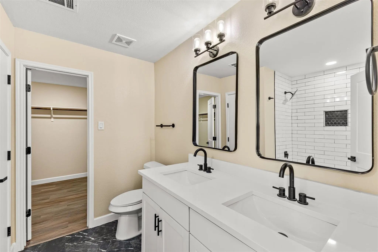
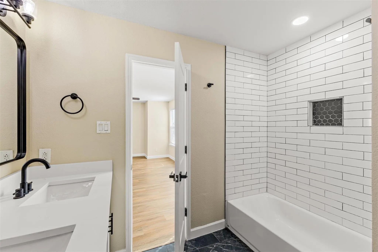
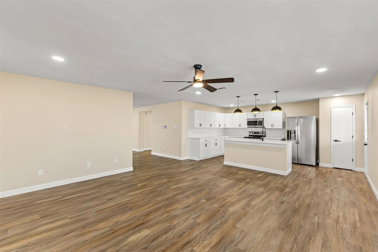
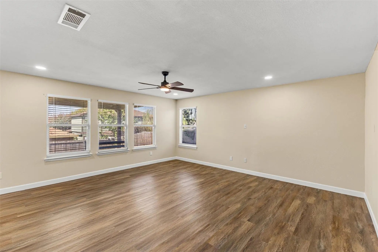
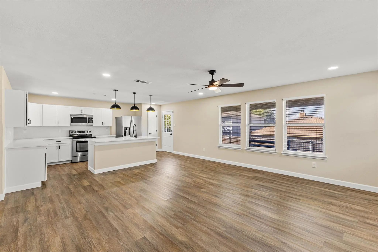
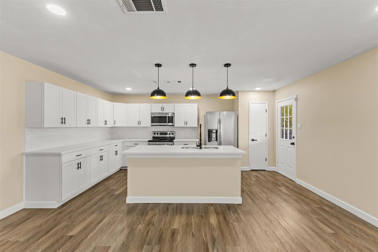
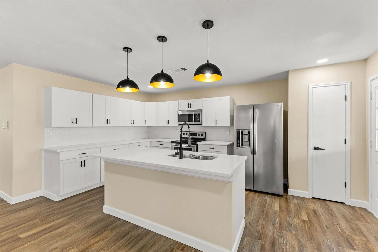
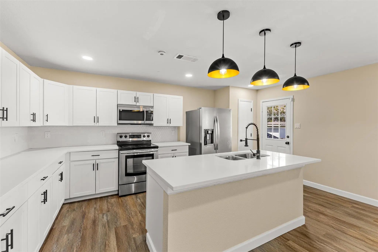
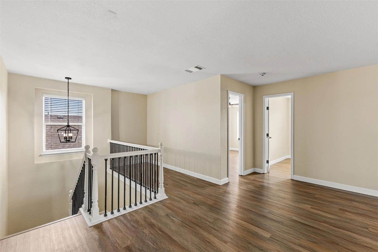
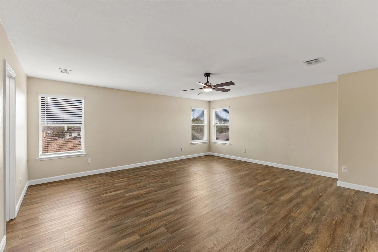
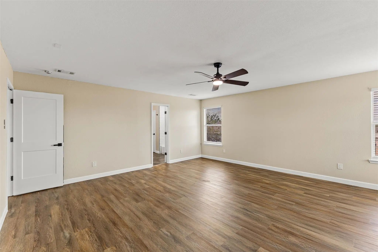
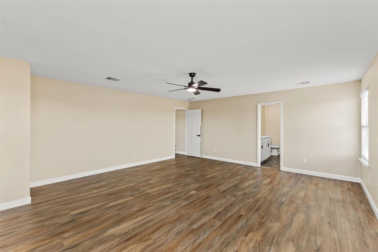
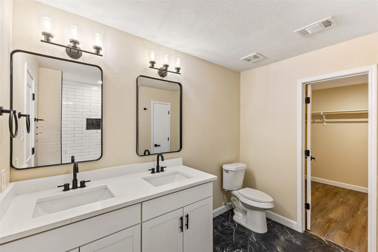
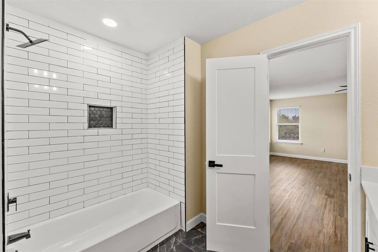
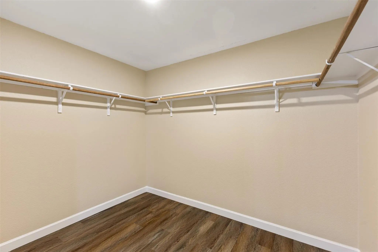
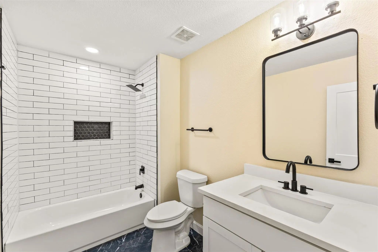
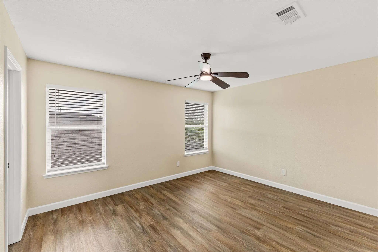
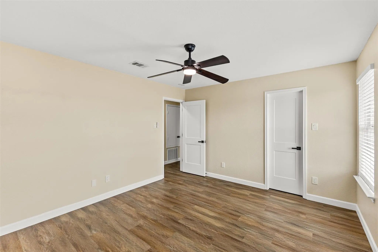
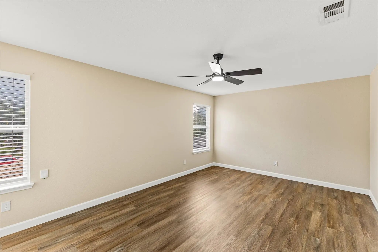
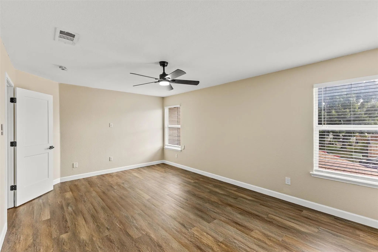
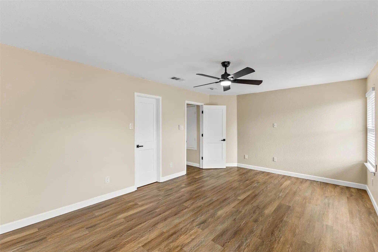
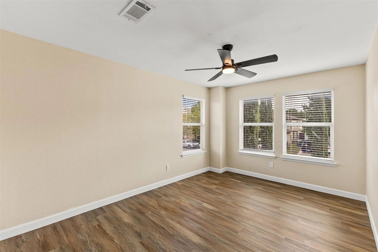
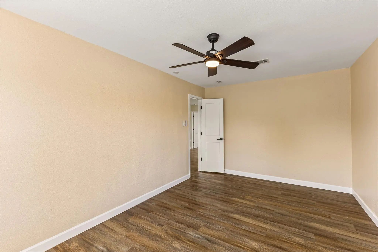
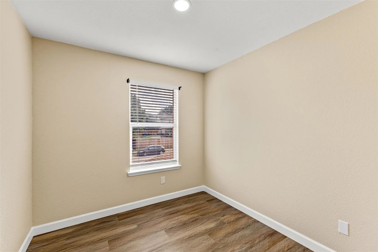
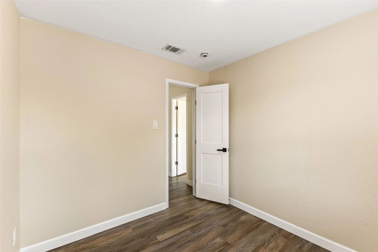
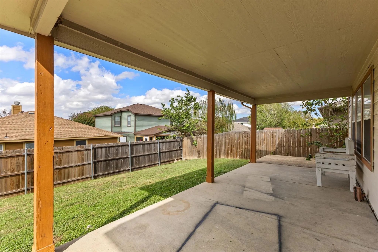
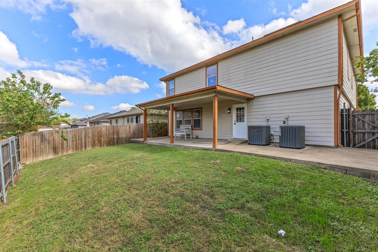
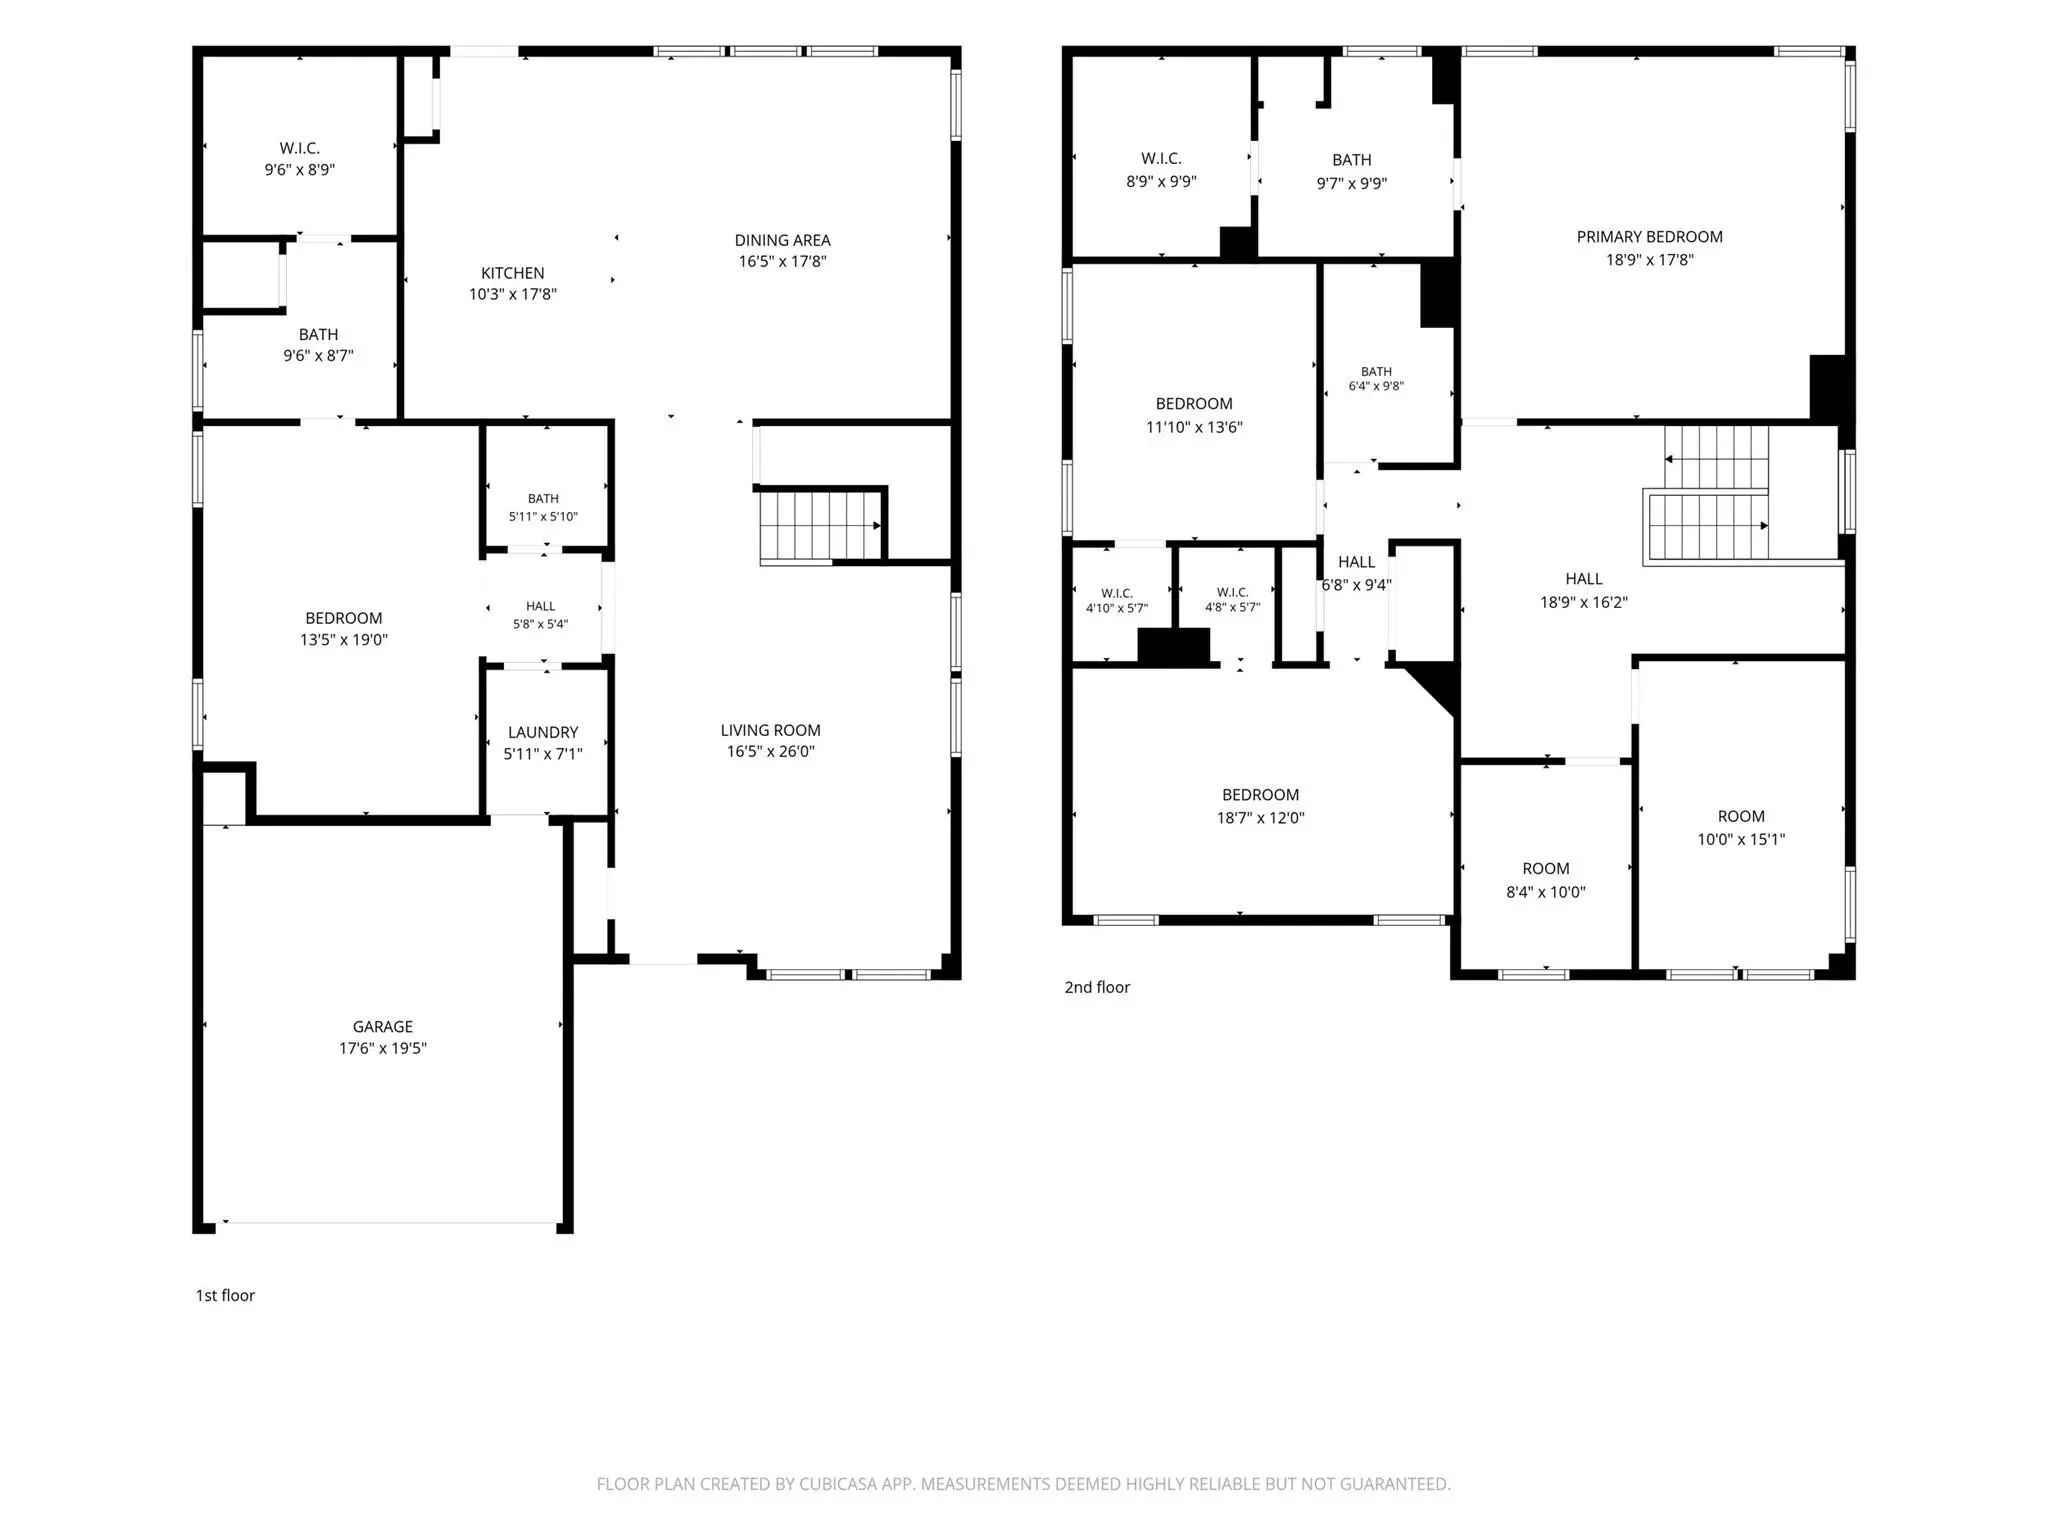
Be prepared to be amazed in every step of your walkthrough as you tour. This home is perfect for a large family or anyone that likes a lot of space. Some of the great features are 2 large primary bedrooms, one upstairs and the other downstairs with attached full bathrooms and walk in closets. In this home there are four bedrooms with closets, as you go upstairs you will find 2 additional flex rooms that can be used as an additional bedroom or office which makes this home have a total of SIX bedrooms total. Along with the space, you will notice the upgrades and beautiful modern style as this home has been fully renovated. When you walk in you will be greeted by large primary living space. As you walk to the back you will find a secondary living and dining space accompanied by a beautiful modern kitchen. The kitchen boasts ample counter space and plenty of cabinetry, this will really make you ready to stay in the kitchen. Going outside to the backyard you will enjoy a covered patio space that is perfect for enjoying the fresh air. With only 15 minutes from downtown Dallas and 2 minutes from major highways, this home gives you pristine Dallas location This is truly an amazing home that will make you feel right at home.
View Virtual TourEssential Information
- Price$3,000
- Cumulative Days on MarketUnlock
- MLS® #21425686
- Bedrooms5
- Bathrooms3.10
- Square Footage3,458
- Acres0.13
- Year Built2004
- TypeResidential Lease
- Sub-TypeSingle Family Residence
- StatusActive
Quick Valuation Analysis from 2 Active and 2 Sold Listings
Pricing Trends from 2 Active Listings in Trinity Forest Estates
| This Home's Price | $3,000 | This Home's Price Per SqFt | $ |
| Average Price | $2,580 | Average Price Per SqFt | $ |
| Highest Price | $3,000 | Highest Price Per SqFt | $ |
| Lowest Price | $2,160 | Lowest Price Per SqFt | $ |
Pricing Trends from 2 Sold Listings in Trinity Forest Estates
| This Home's Price | $3,000 | This Home's Price Per SqFt | $ |
| Average Price | $2,335 | Average Price Per SqFt | $ |
| Highest Price | $2,800 | Highest Price Per SqFt | $ |
| Lowest Price | $1,870 | Lowest Price Per SqFt | $ |
School Information
- School DistrictDallas ISD
- Elementary SchoolAdamsjohnq
- Middle SchoolComstock
- High SchoolAdams
Community
- Address1405 Ashview Circle
- SubdivisionTrinity Forest Estates
- CityDallas
- CountyDallas
- StateTexas
- Zip Code75217-5212
- HOANone
- UtilitiesCable Available, City Water, Electricity Available
Amenities
- # of Garages2
- GaragesGarage, Garage Door Opener
Interior
- Interior FeaturesOpen Floorplan, Pantry, Walk-In Closet(s), Second Primary Bedroom
- FloorsLuxury Vinyl Plank
- Stories2
Exterior
- FenceFenced
Construction Details / Floorplan
- Stories2
- Living Areas2
- Dining Rooms1
- Full Baths3
- Half Baths1
- RoofComposition
- FoundationSlab
Private Listing Information (Registration Required)
Listing Details
- AgentDanielle Ivery
- OfficeThe Vibe Brokerage, Llc
Users may not reproduce or redistribute the data found on this site. The data is for viewing purposes only. Data is deemed reliable, but is not guaranteed accurate by the MLS or NTREIS.
Listing information last updated on November 4th, 2026 at 11:44pm CST.