
- 3 Beds
- 2 Baths
- 1,277 Sqft
- 2 Garages
- .07 Acres
- 2001 Year Built
- Study
- Game Room
- Media
- Pool

454 E Fulton Street
Van Alstyne, Texas 75495-3225
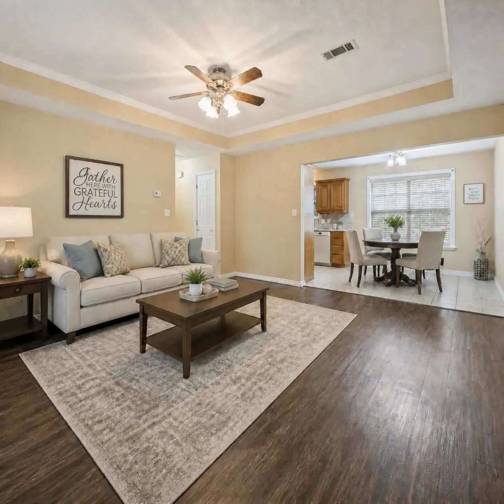
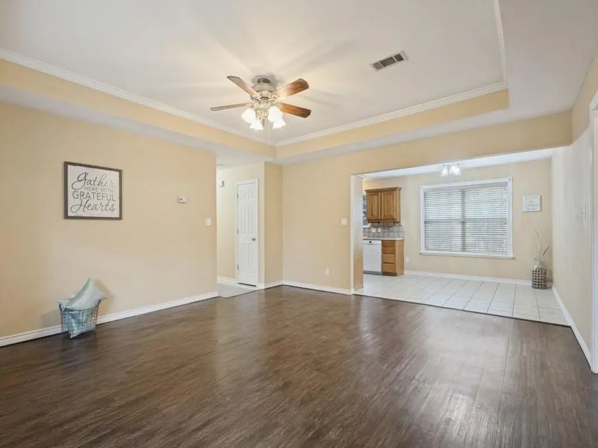
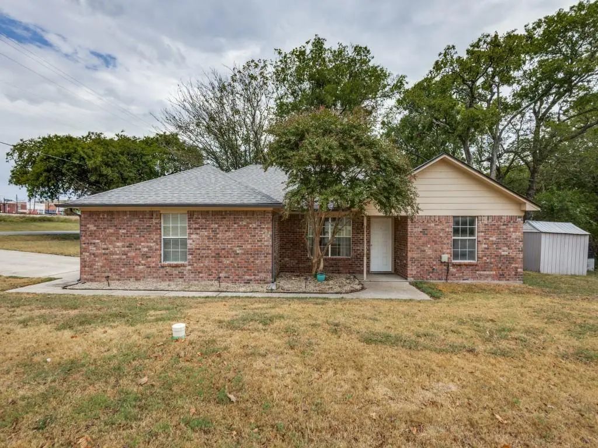
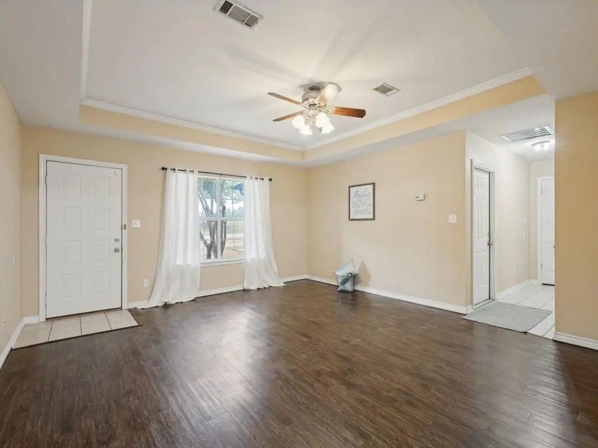
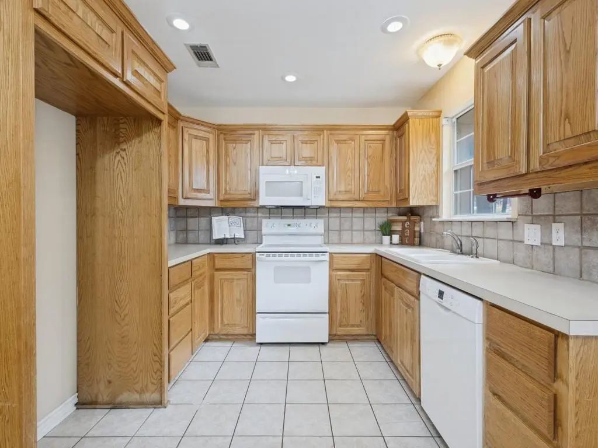
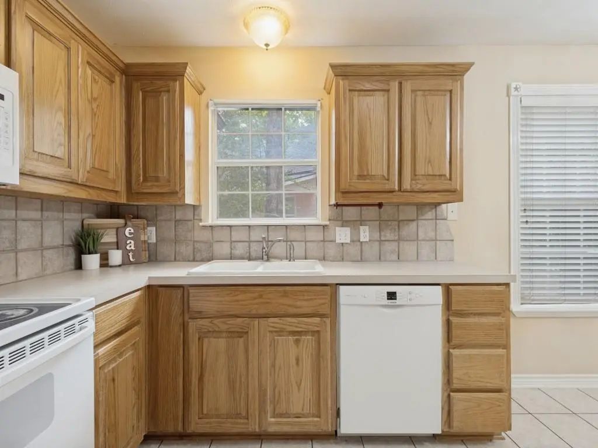
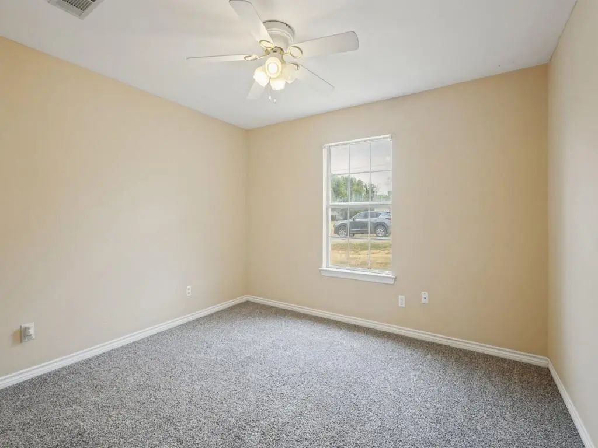
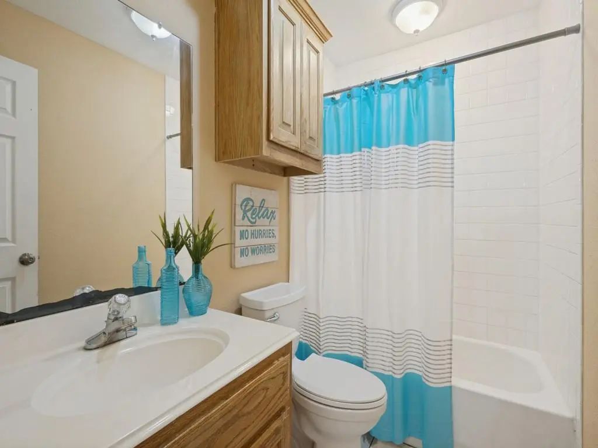
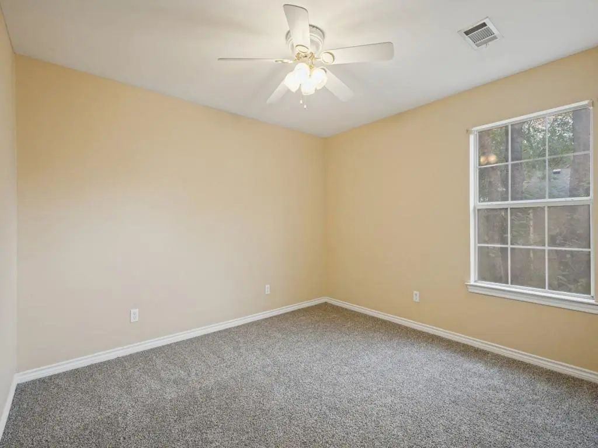
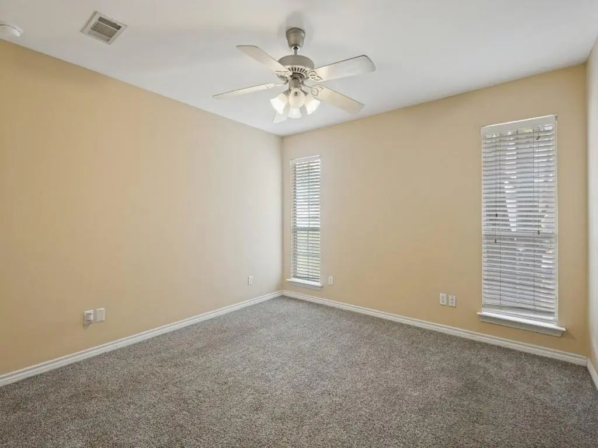
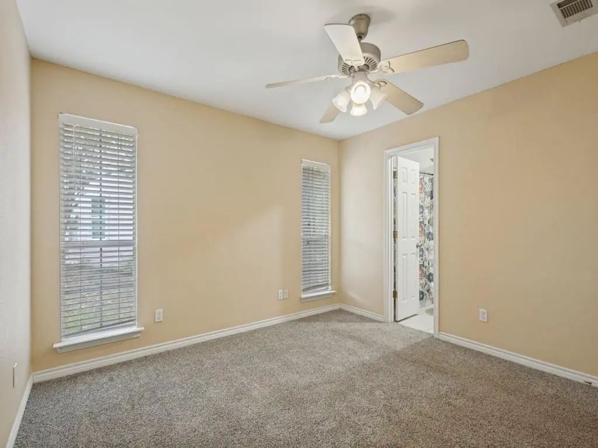
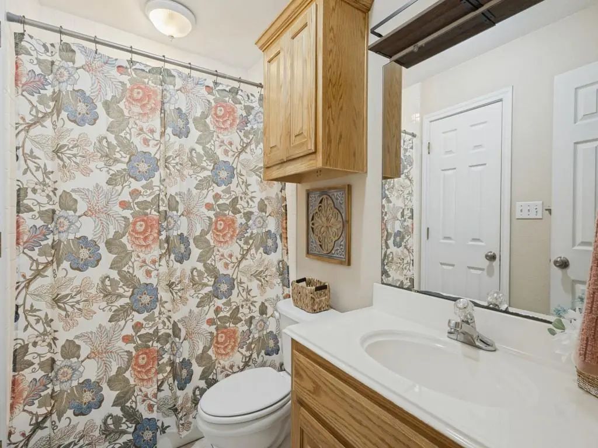
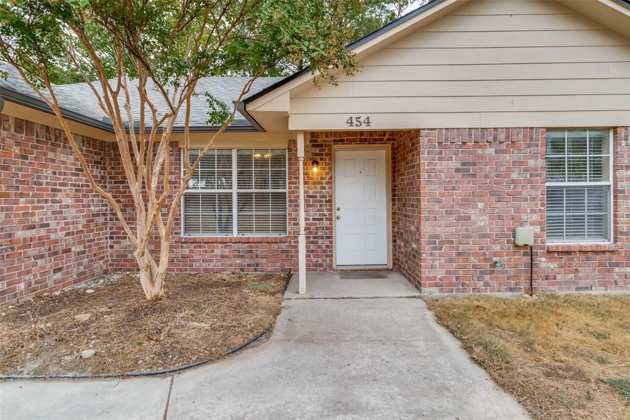
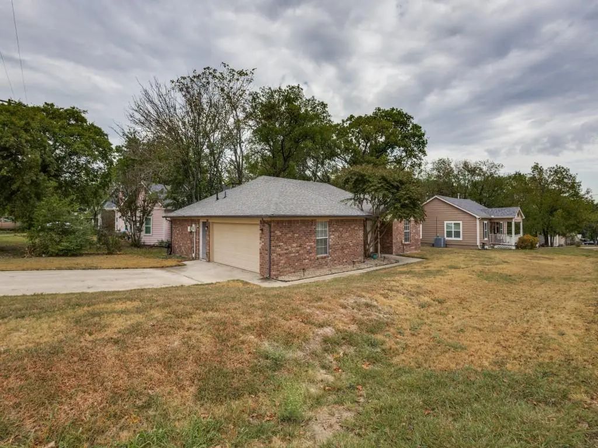
Welcome to 454 E Fulton Street, a charming single-story brick home just a few blocks from downtown Van Alstyne. With no HOA, an attached two-car garage, and a roof replaced in 2023, this home offers a comfortable, low-maintenance lifestyle in a great location. Inside are 3 bedrooms, 2 full baths, a functional layout, and durable luxury vinyl plank flooring throughout the main living area. The kitchen provides ample cabinet and counter space, while the primary bedroom includes a private bath and walk-in closet. The manageable yard means less upkeep and more time to enjoy nearby restaurants, shops, parks, community events, and the weekly farmers market. Walk or bike downtown, or enjoy quick access to US-75 and SH-121. A wonderful opportunity for an easy-to-maintain home with small-town charm and a great place to call home.
View Virtual TourEssential Information
- Price$1,850
- Cumulative Days on MarketUnlock
- MLS® #21425814
- Bedrooms3
- Bathrooms2.00
- Square Footage1,277
- Acres0.07
- Year Built2001
- Built Desc.Preowned
- TypeResidential Lease
- Sub-TypeSingle Family Residence
- StyleRanch, Traditional
- StatusActive
School Information
- School DistrictVan Alstyne ISD
- Elementary SchoolJohn and Nelda Partin
- High SchoolVan Alstyne
- Intermediate SchoolVan Alstyne
- Junior High SchoolVan Alstyne
Community
- Address454 E Fulton Street
- SubdivisionOtp Van Alstyne
- CityVan Alstyne
- CountyGrayson
- StateTexas
- Zip Code75495-3225
- HOANone
- UtilitiesAll Weather Road
Amenities
- # of Garages2
- GaragesDriveway, Garage Door Opener, Garage Double Door, Garage Faces Side
Interior
- Interior FeaturesCable TV Available
Exterior
- FenceNone
- Lot DescriptionCorner Lot
Construction Details / Floorplan
- Living Areas1
- Dining Rooms1
- Full Baths2
- ConstructionBrick
Energy Efficiency / Green Features / Heating & Cooling
- HeatingElectric
Private Listing Information (Registration Required)
Listing Details
- AgentTina Marr
- OfficeMarr Team Realty Associates
Users may not reproduce or redistribute the data found on this site. The data is for viewing purposes only. Data is deemed reliable, but is not guaranteed accurate by the MLS or NTREIS.
Listing information last updated on November 13th, 2026 at 6:16am CST.