
- 5 Beds
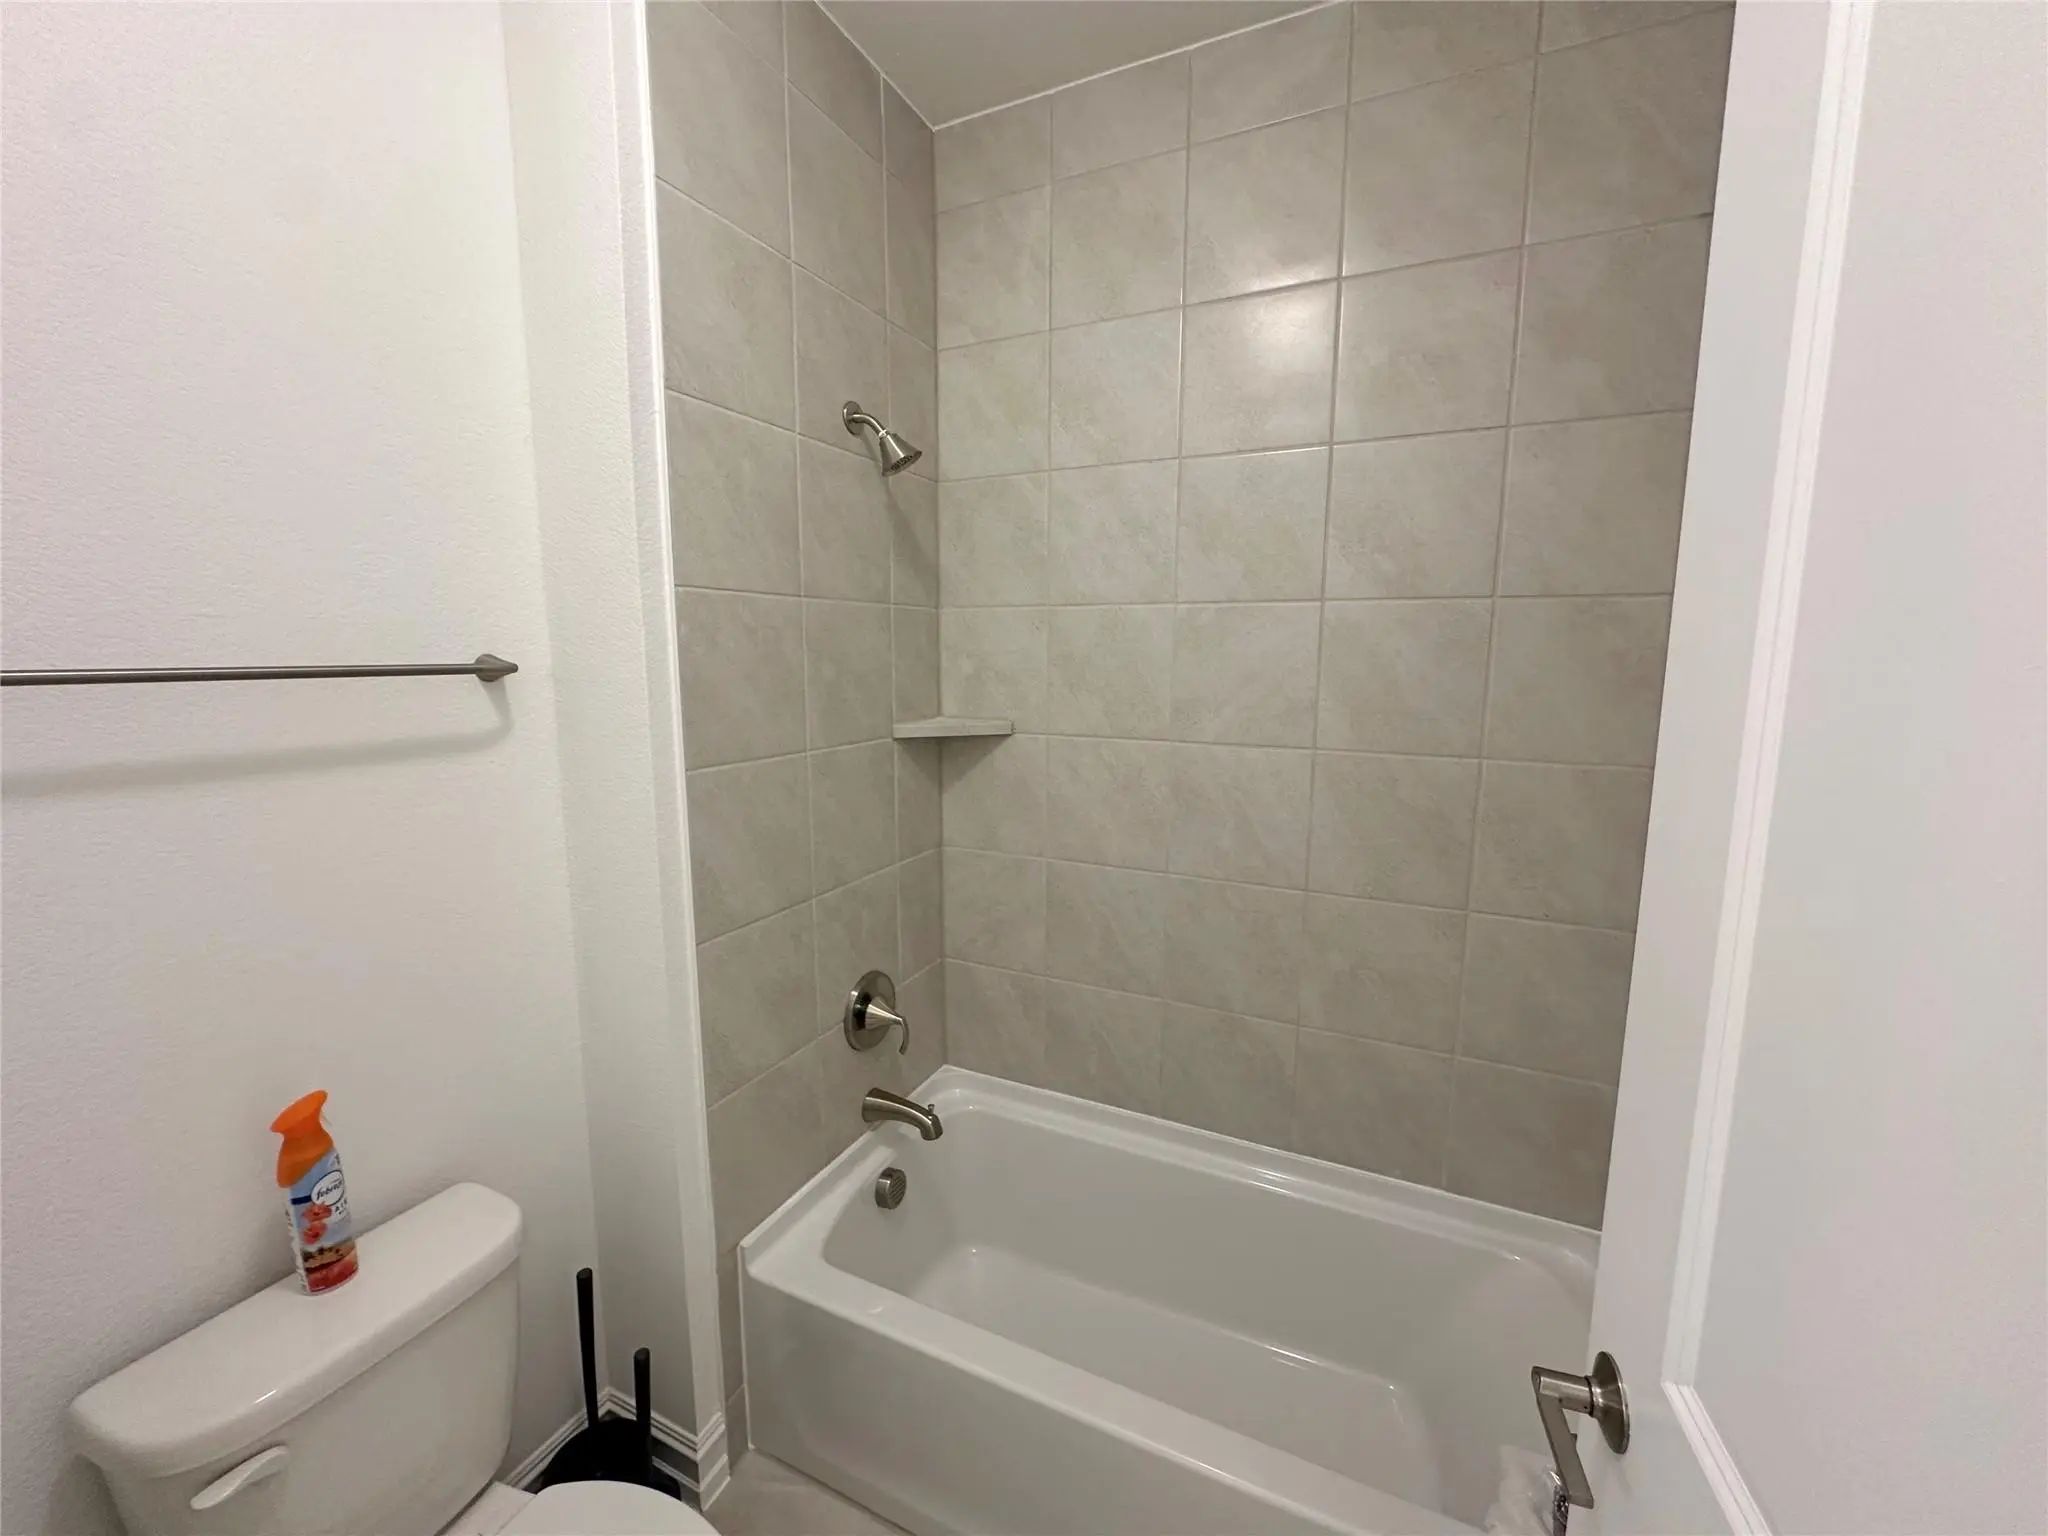
- 4 Baths
- 3,518 Sqft
- 3 Garages
- .22 Acres
- 2024 Year Built
- Study
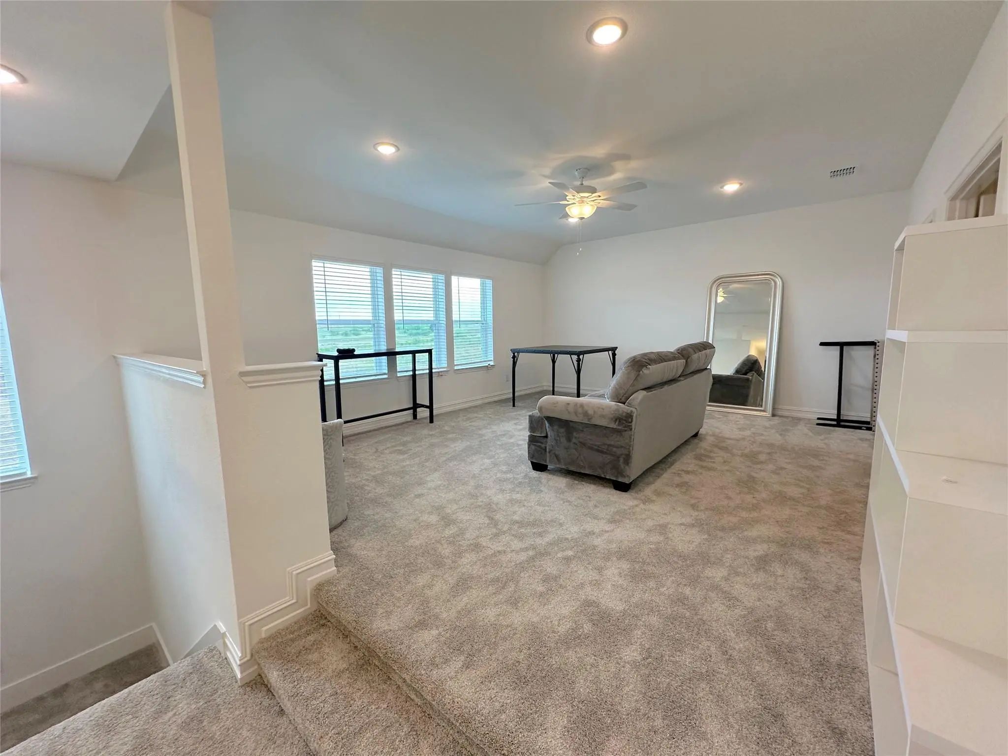
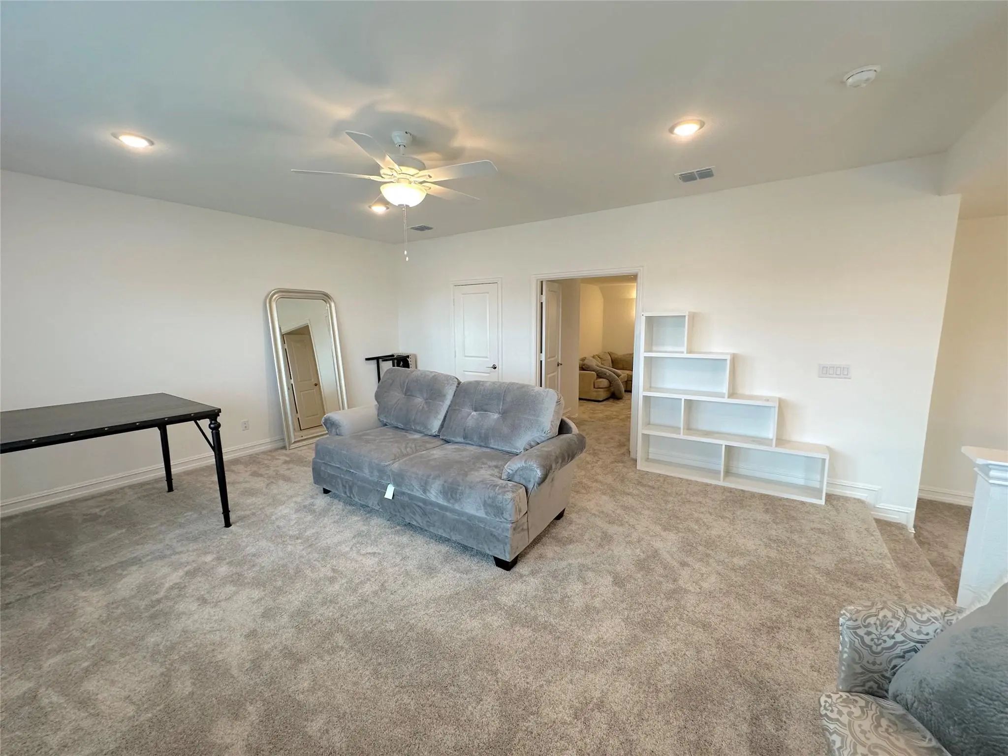
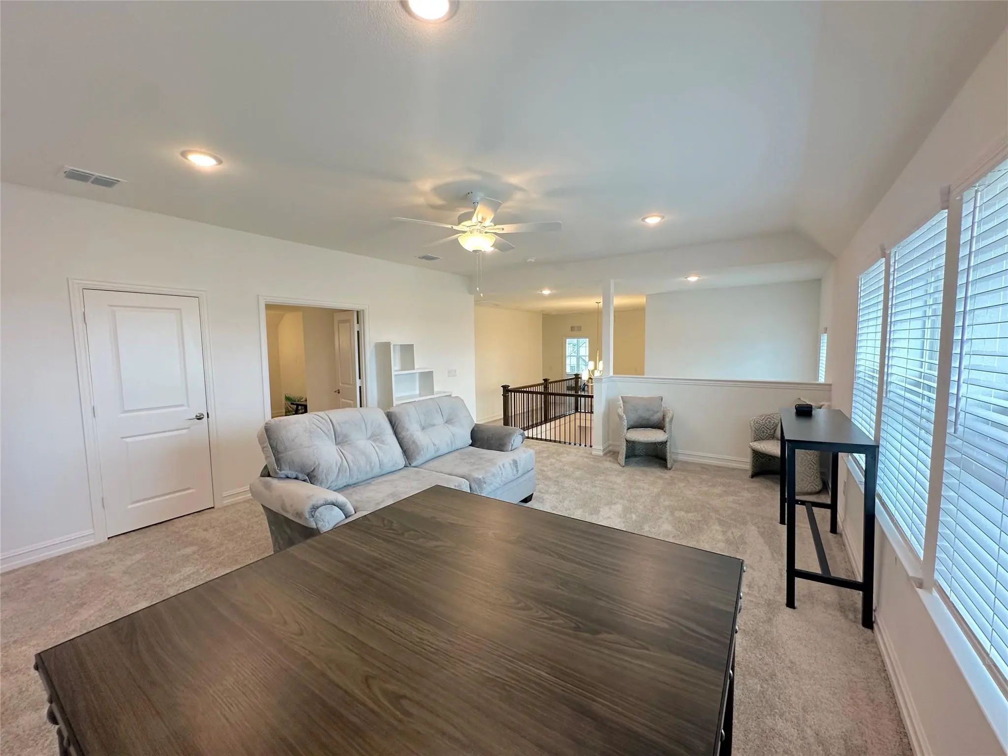
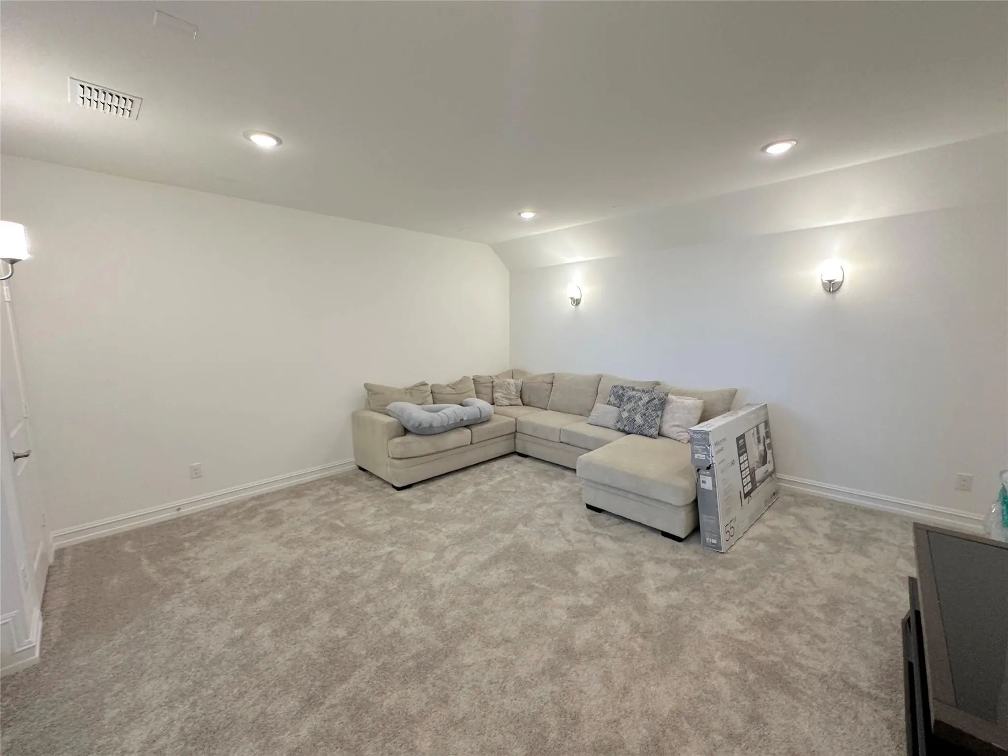
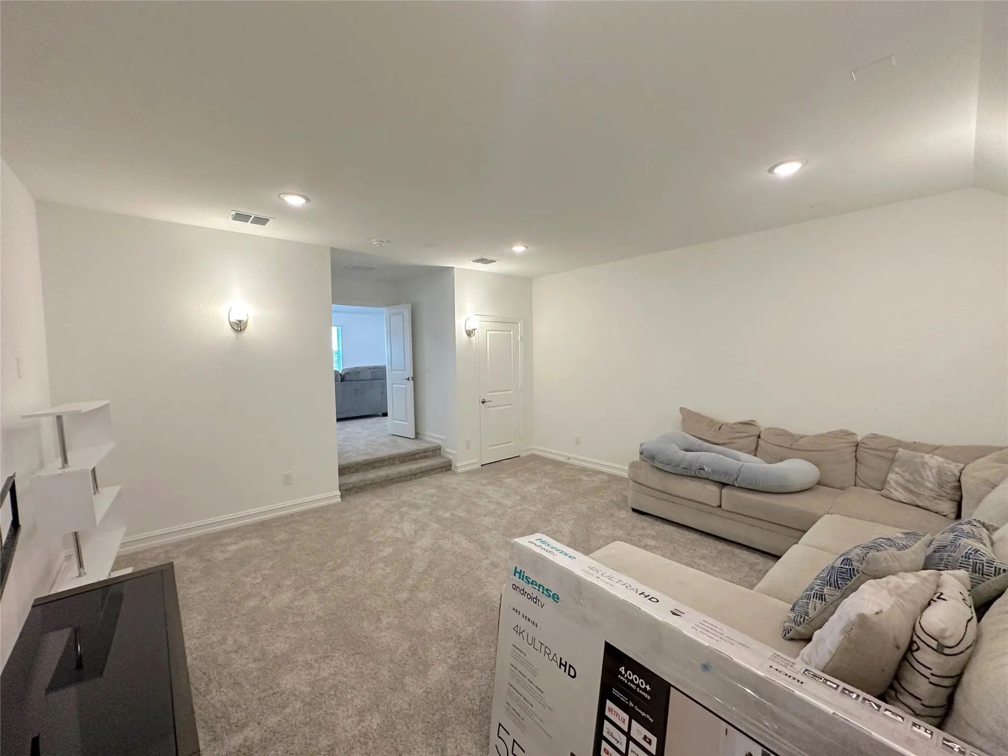
- Game Room
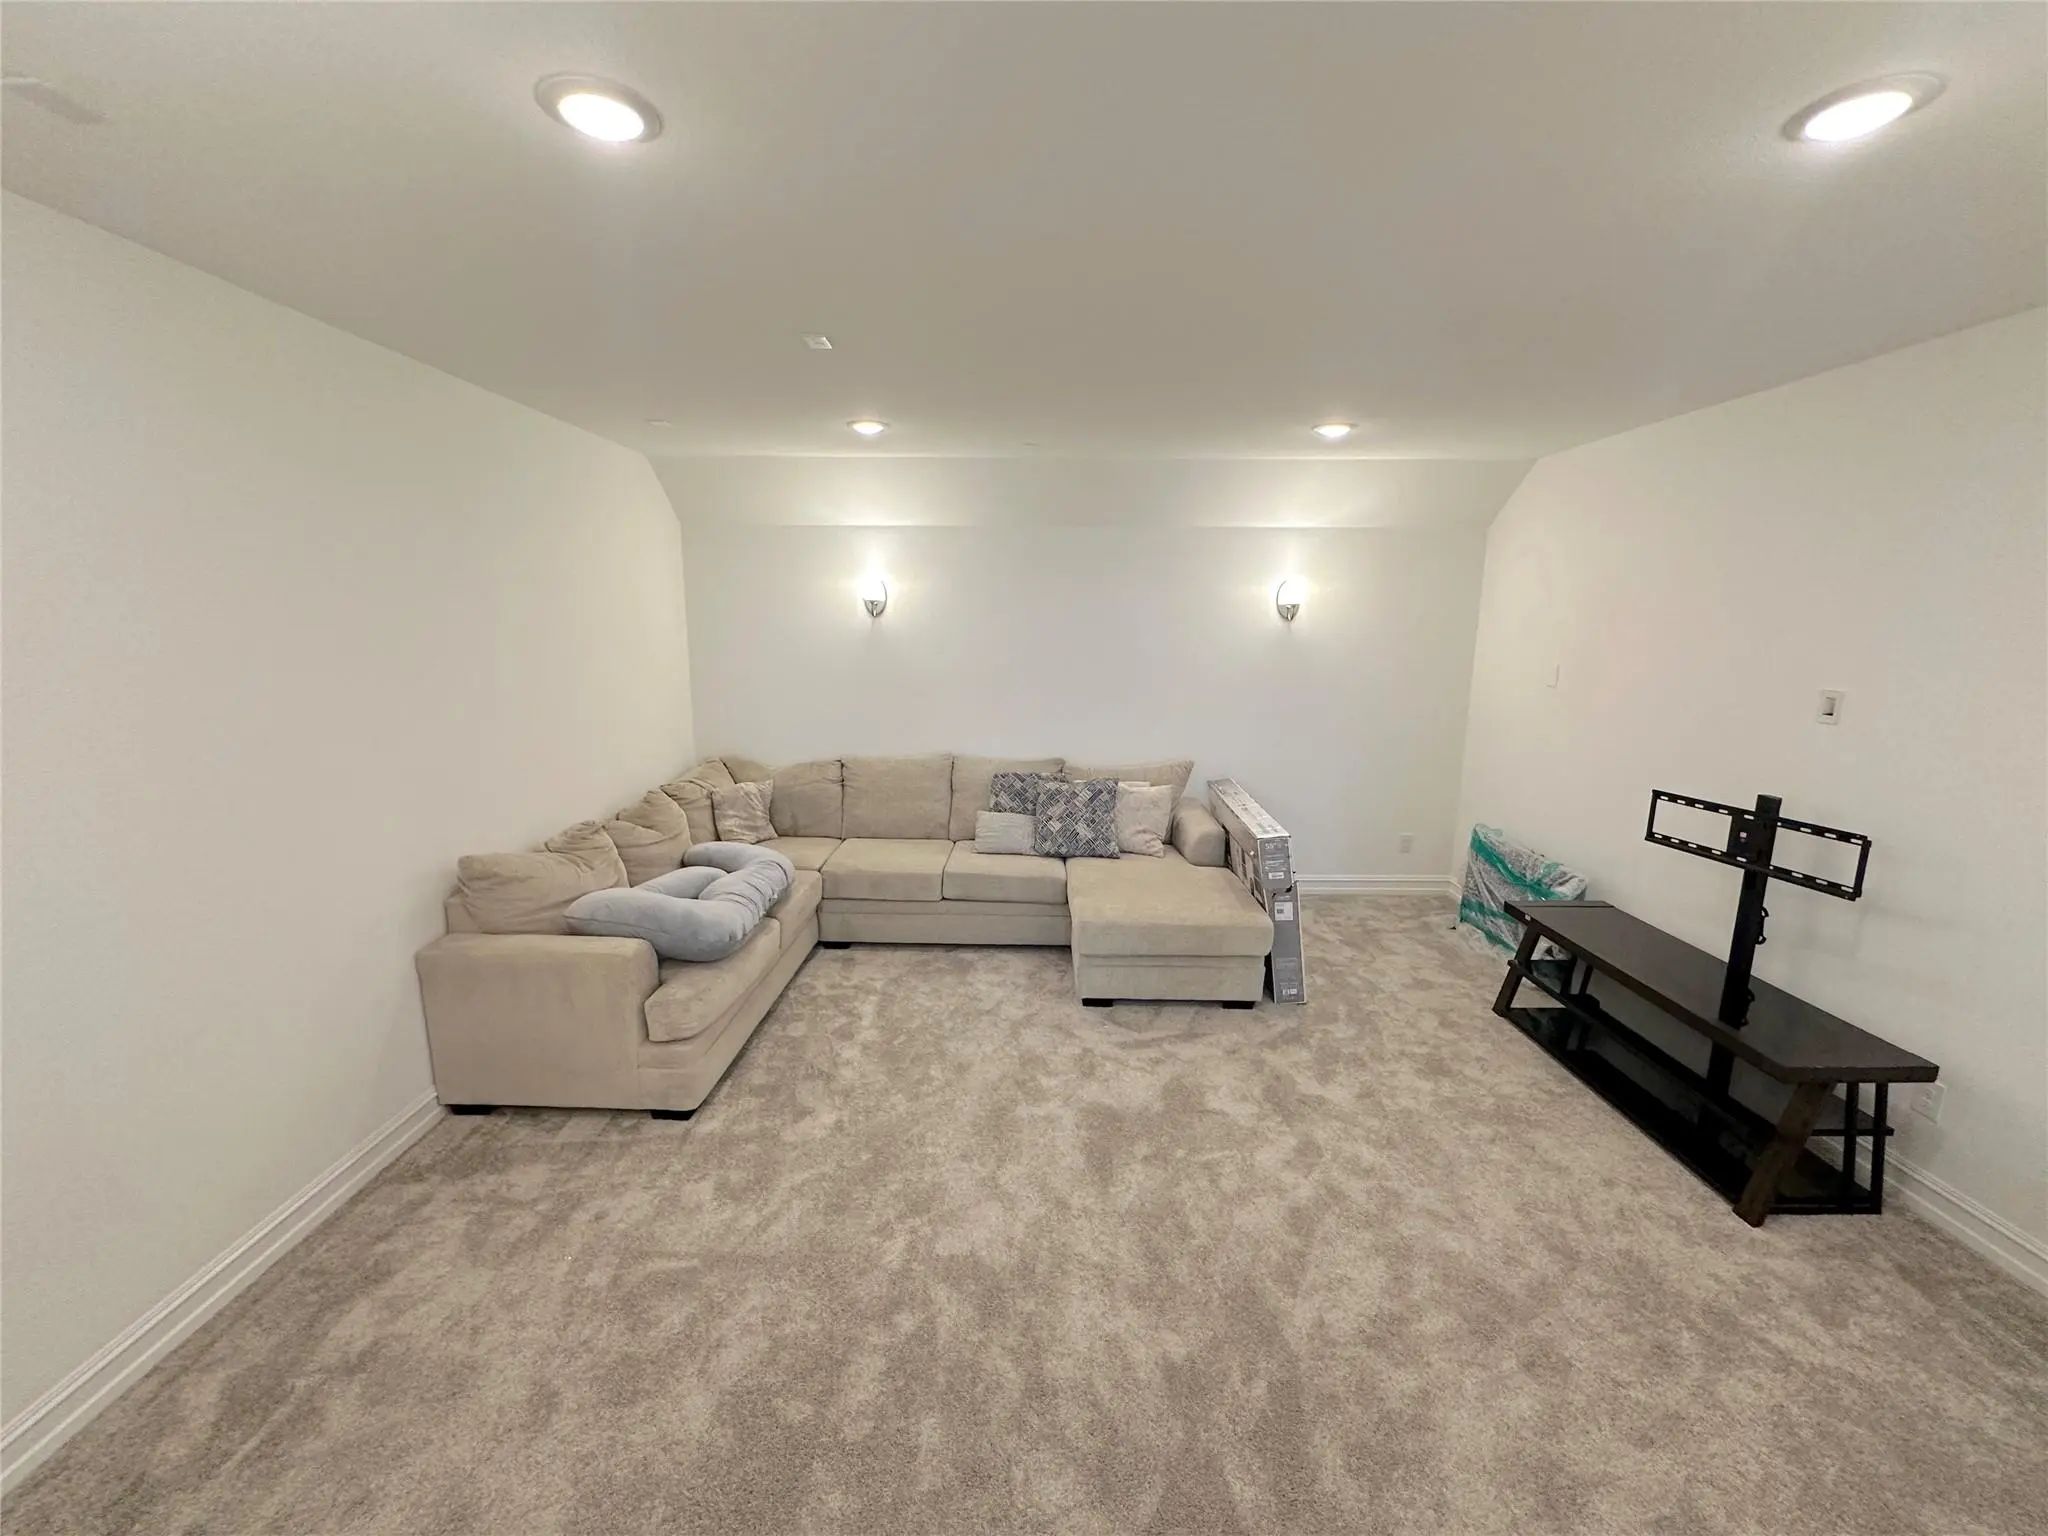
- Media
- Pool
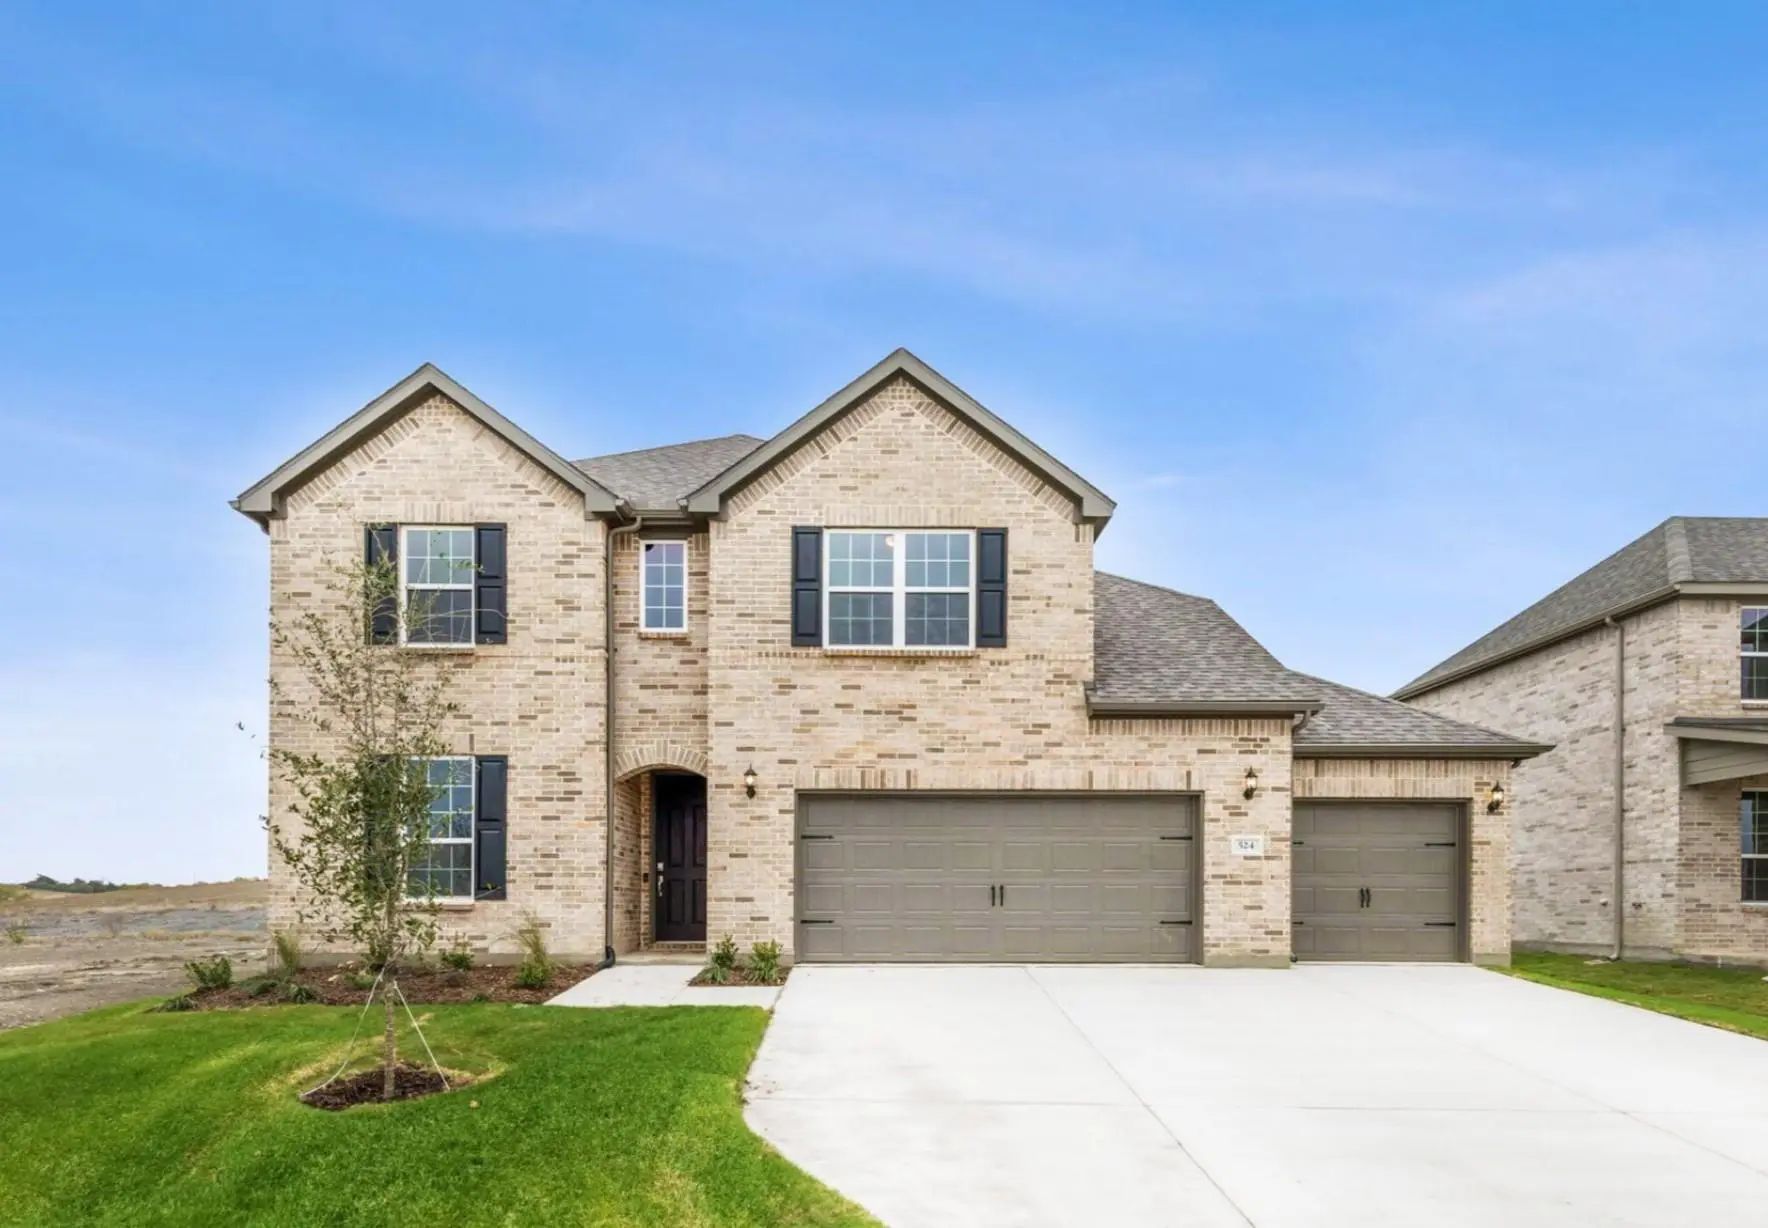


524 Auburn Avenue
Midlothian, Texas 76065-3243
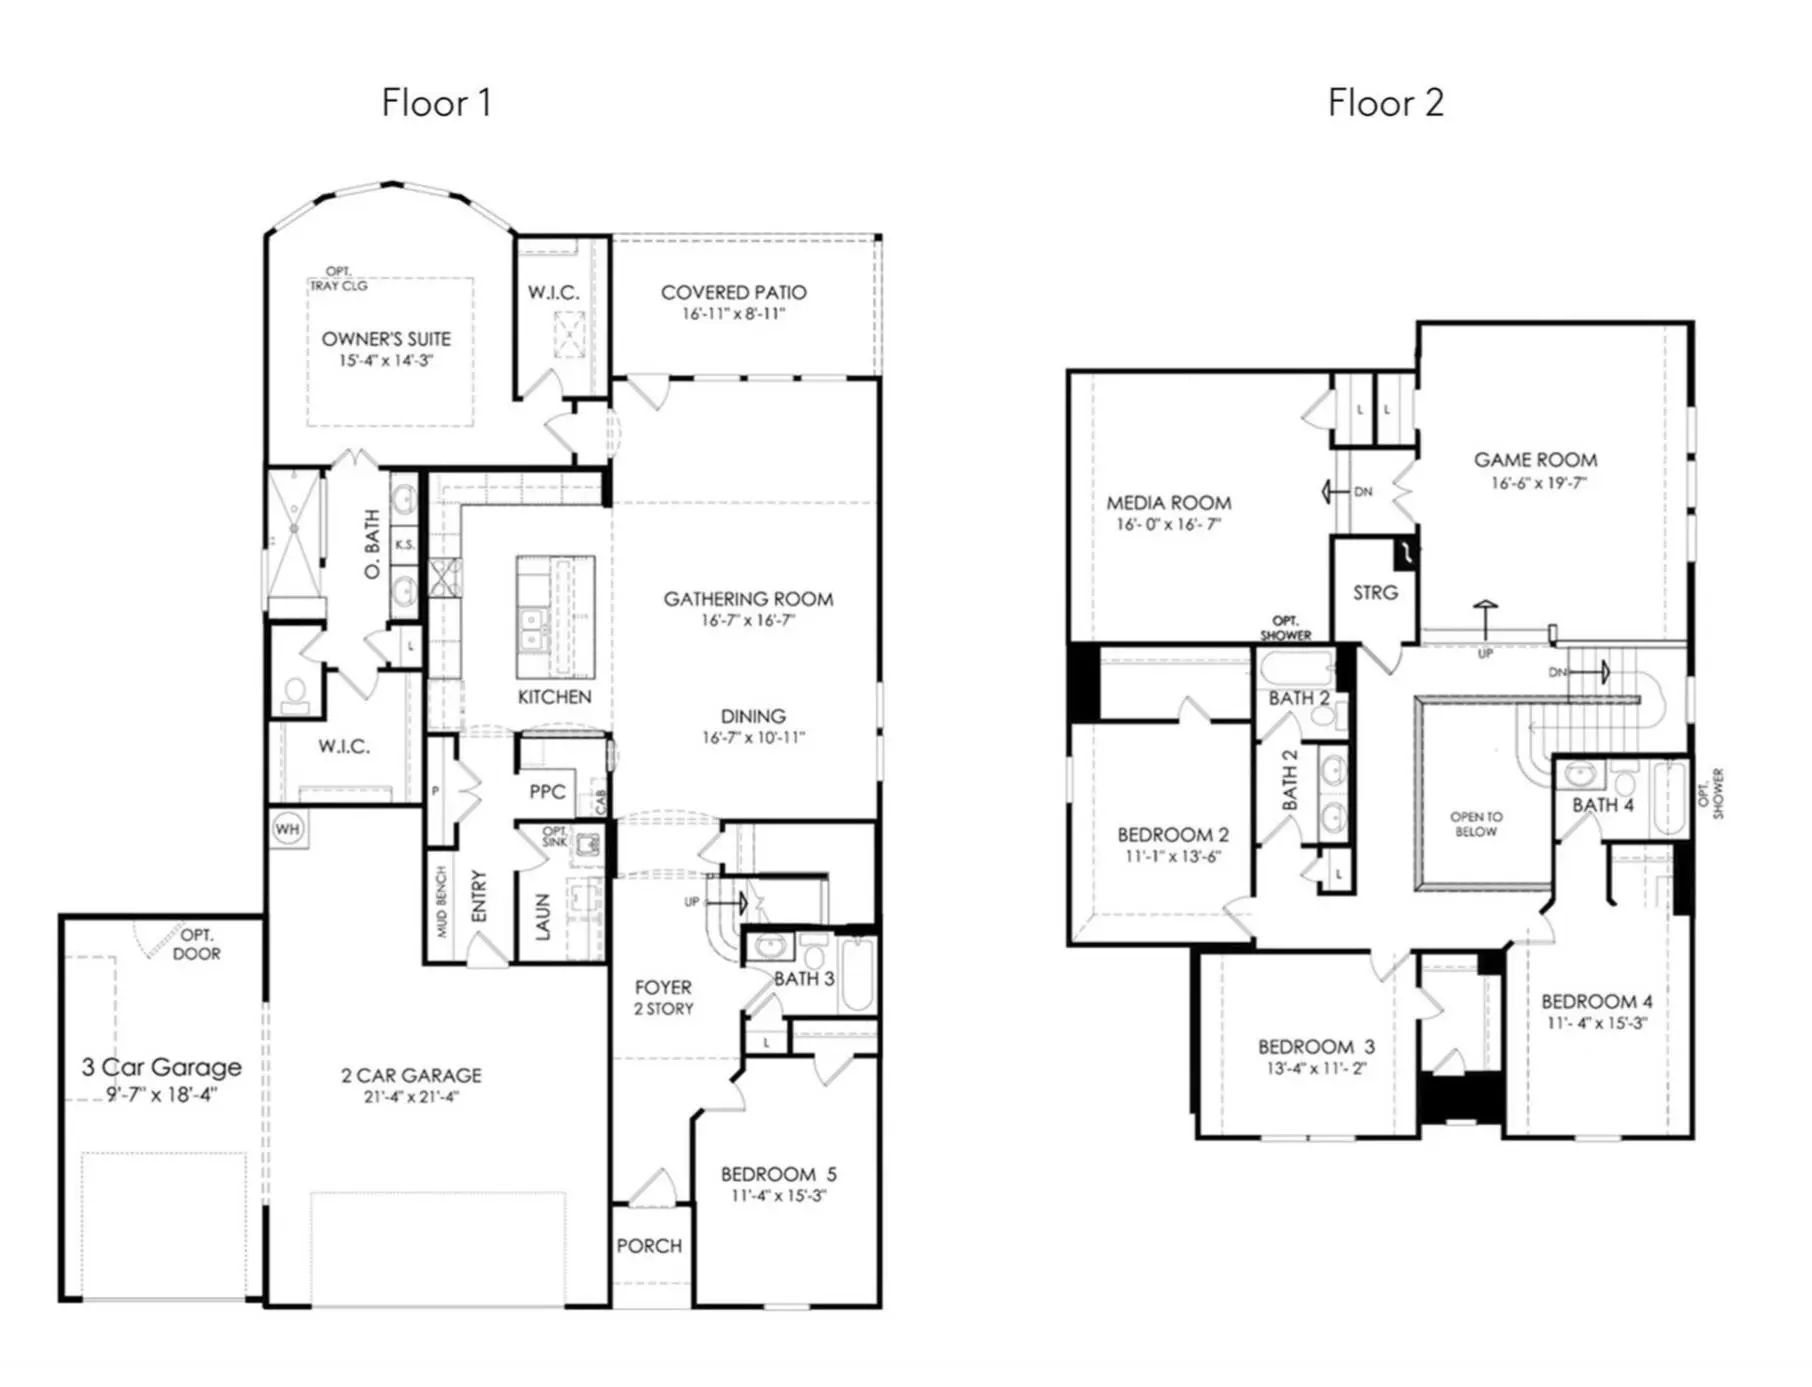
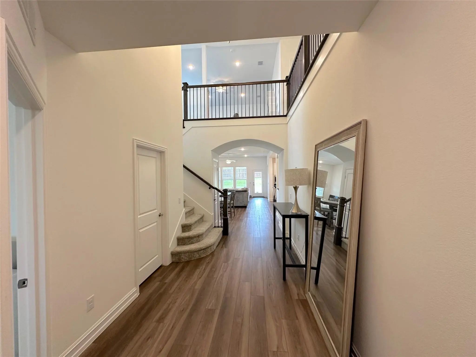
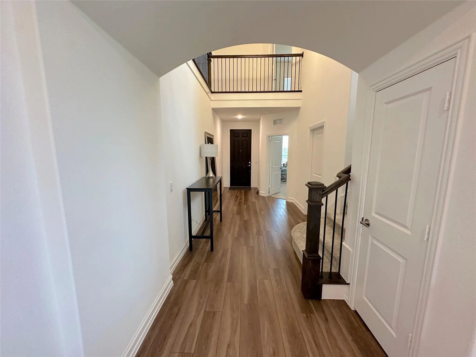
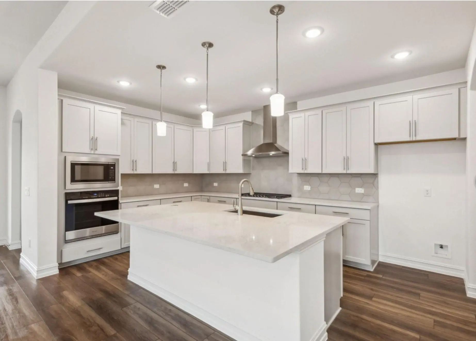
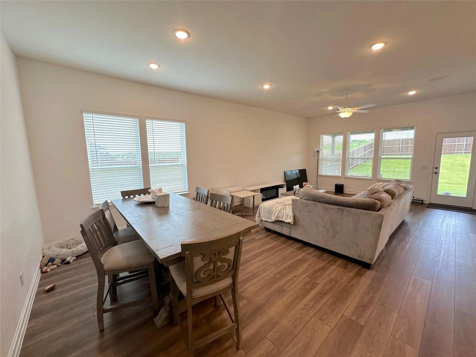
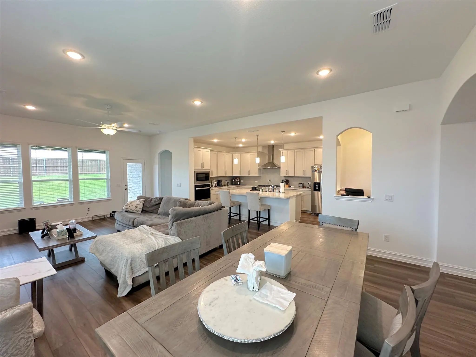
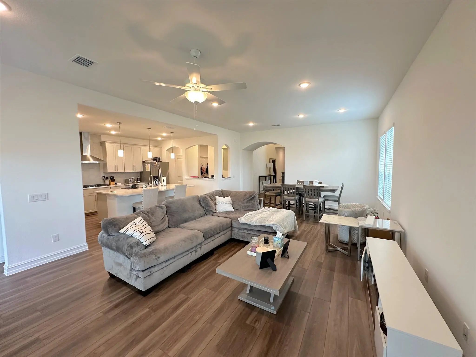
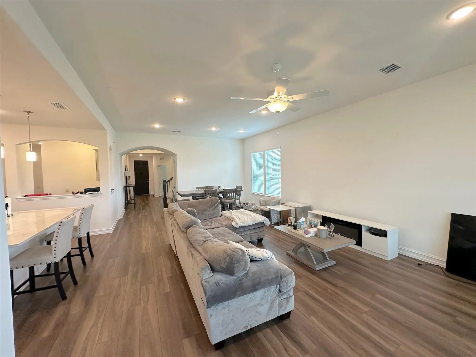
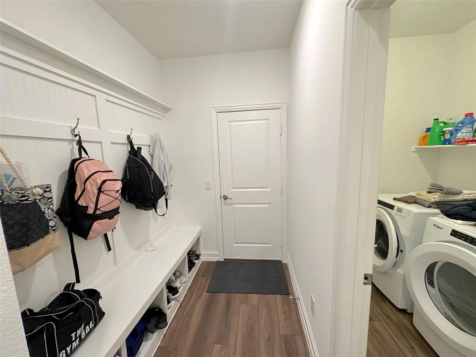
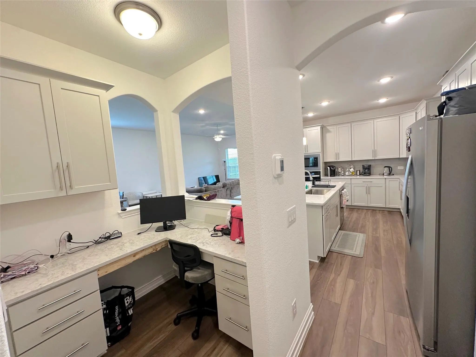
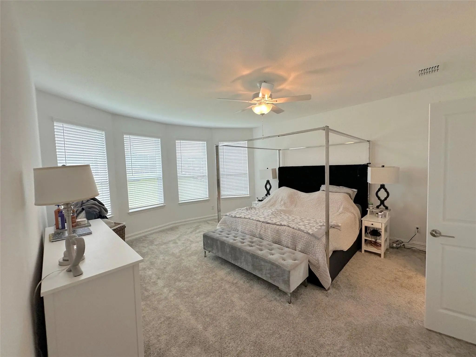
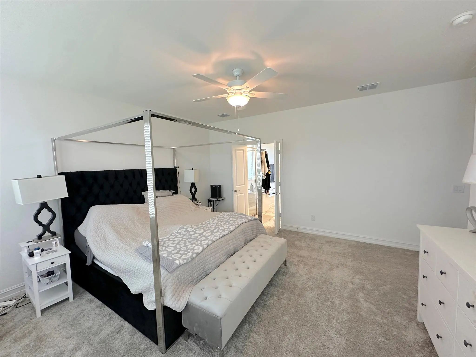
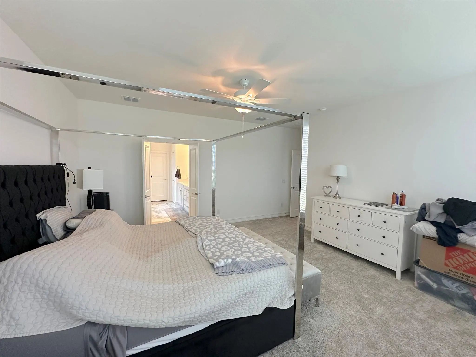
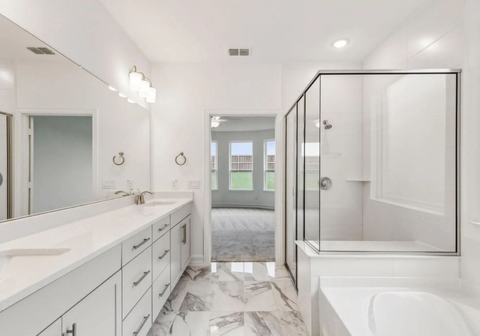
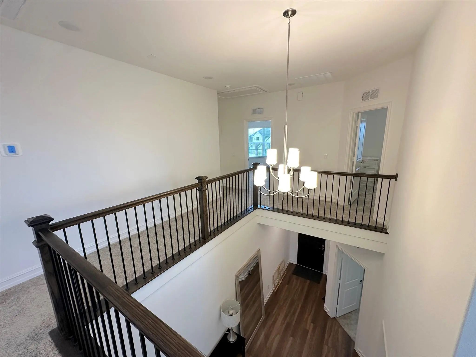
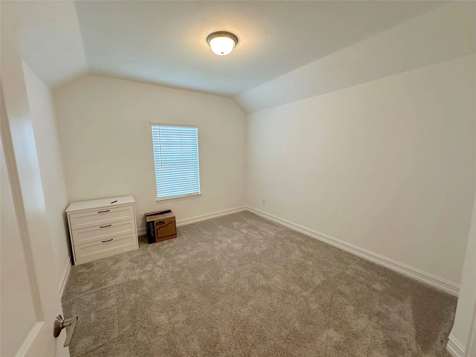
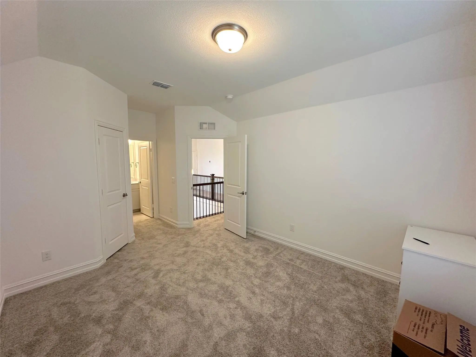
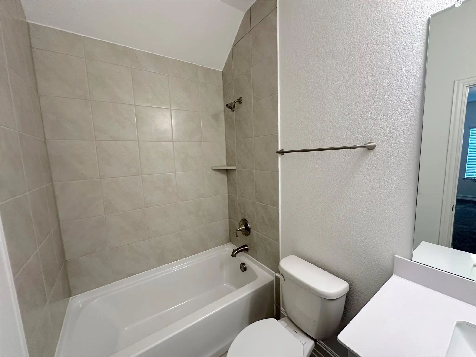
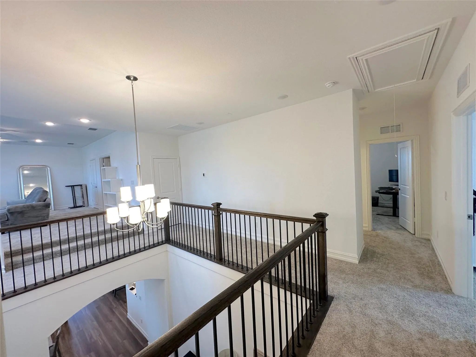
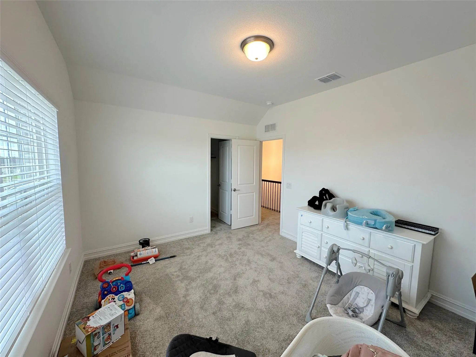
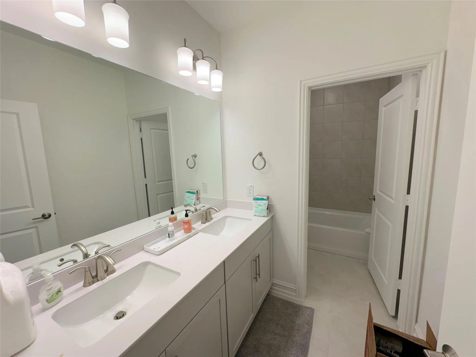
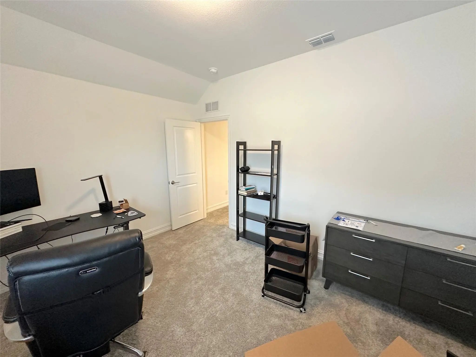
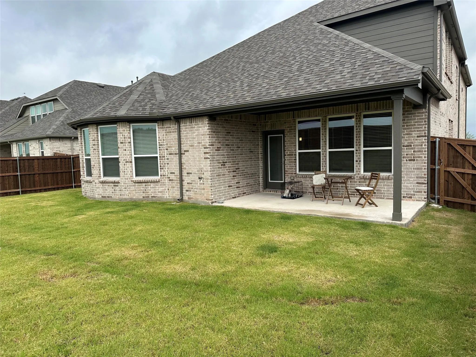
If you are looking for SPACE and BEAUTY! Look no further. This almost brand new home has it all. From the gorgeous gourmet kitchen that has a five top gas burner stainless steel appliances massive island with seating all around tons of cabinetry. The oversized primary is downstairs and has dual closets dual sinks separate shower and soaking tub. a second bedroom and full bathroom is also on the main floor along with a built-in work area and mud area. While three bedrooms, game room, media room, and two full bathrooms are upstairs. Enjoy the lovely backyard underneath your covered patio. The home has a 3 car garage community pool jogging trails highly rated Midlothian ISD
View Virtual TourEssential Information
- Price$4,250
- MLS® #21425941
- Bedrooms5
- Bathrooms4.00
- Square Footage3,518
- Acres0.22
- Year Built2024
- TypeResidential Lease
- Sub-TypeSingle Family Residence
- StatusActive
School Information
- School DistrictMidlothian ISD
- Elementary SchoolVitovsky
- Middle SchoolFrank Seale
- High SchoolMidlothian
Community
- Address524 Auburn Avenue
- SubdivisionWestside Preserve Sec 1a
- CityMidlothian
- CountyEllis
- StateTexas
- Zip Code76065-3243
- HOAMandatory
- UtilitiesAll Weather Road, Cable Available, City Sewer, City Water, Curbs, Individual Gas Meter, Individual Water Meter, Sidewalk
Amenities
- SecurityCarbon Monoxide Detector(s)
- # of Garages3
- GaragesDriveway, Garage Door Opener, Garage Faces Front
Interior
- FloorsCarpet, Ceramic Tile, Luxury Vinyl Plank
Exterior
- FenceWood
- Lot DescriptionInterior Lot, Landscaped, Lrg. Backyard Grass, Sprinkler System, Subdivision
Construction Details / Floorplan
- Living Areas3
- Dining Rooms2
- Full Baths4
- RoofComposition
- FoundationSlab
Energy Efficiency / Green Features / Heating & Cooling
- Green Features12 inch+ Attic Insulation, Appliances, HVAC, Insulation, Rain / Freeze Sensors, Thermostat, Waterheater, Windows
- HeatingCentral
Private Listing Information (Registration Required)
Listing Details
- AgentApril Lewis
- OfficeThirty Three Realty & Associates, Llc
Users may not reproduce or redistribute the data found on this site. The data is for viewing purposes only. Data is deemed reliable, but is not guaranteed accurate by the MLS or NTREIS.
Listing information last updated on November 9th, 2026 at 5:32pm CST.