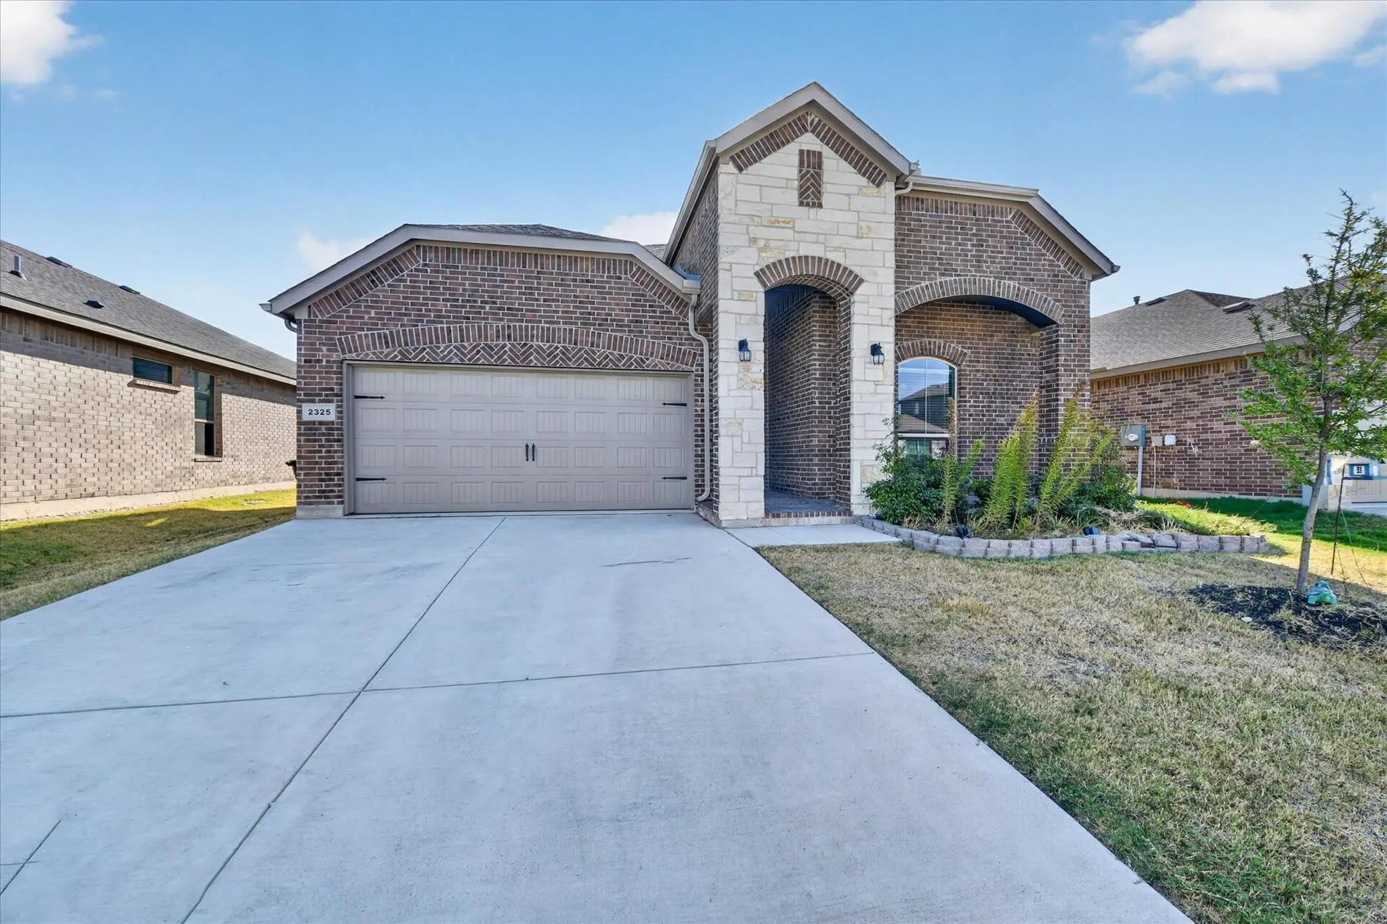
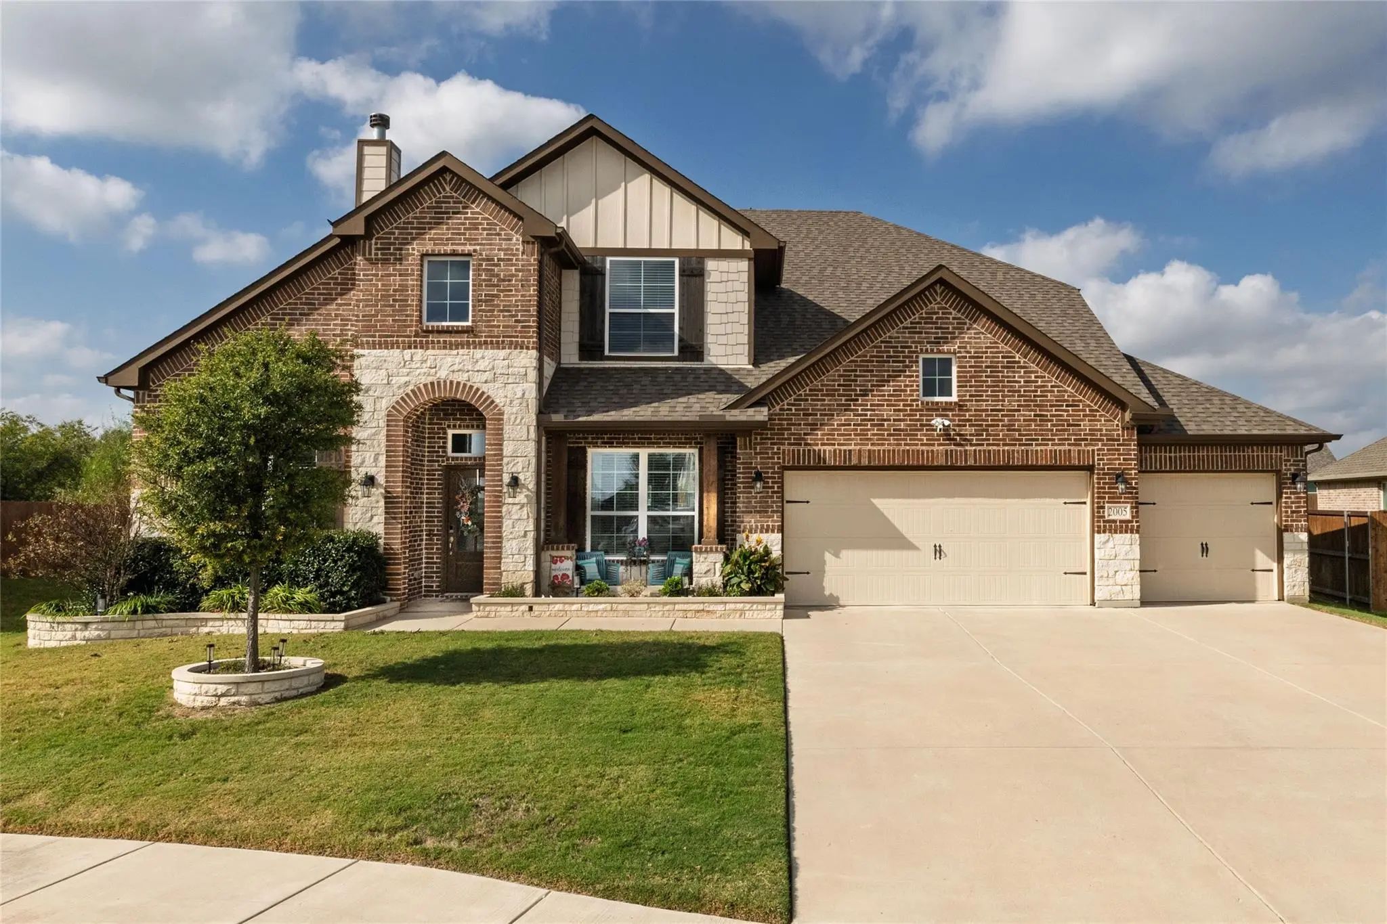
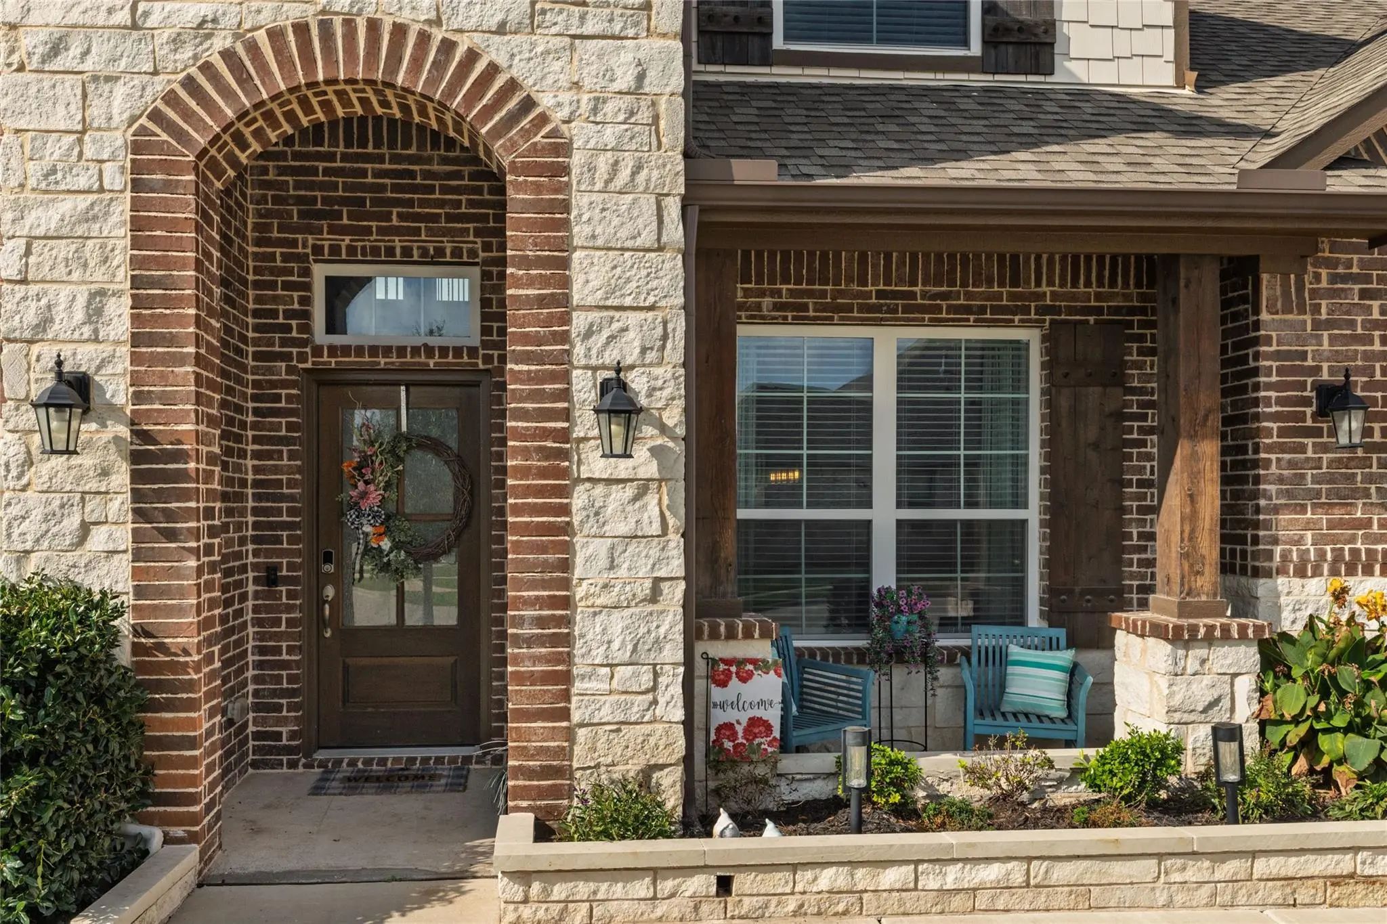
**Beautifully Designed, Spacious Living & Exceptional Outdoor Potential!**
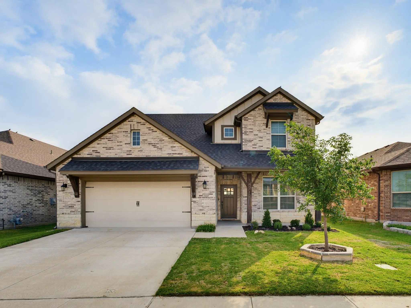
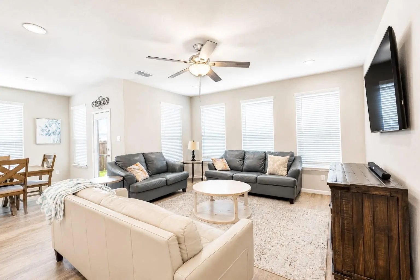
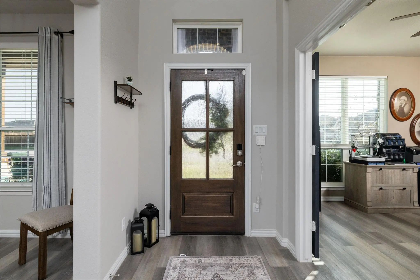
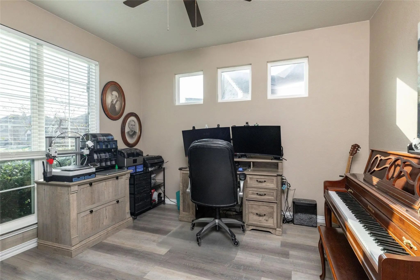
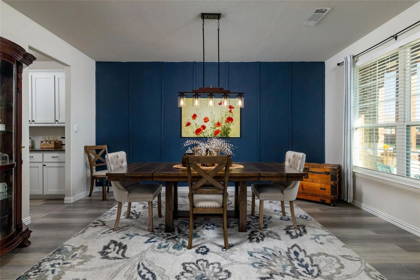
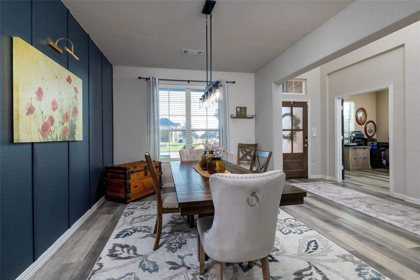
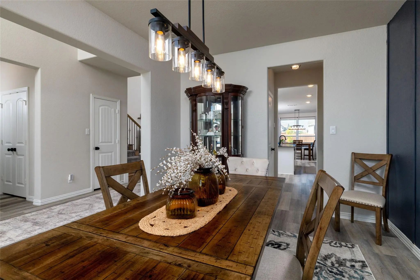
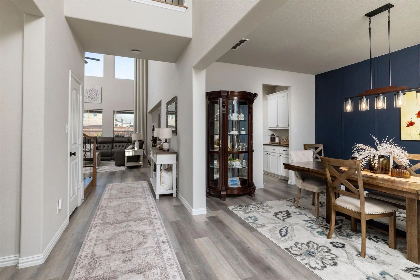
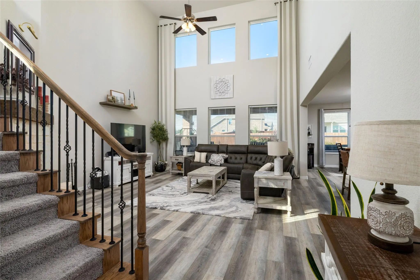
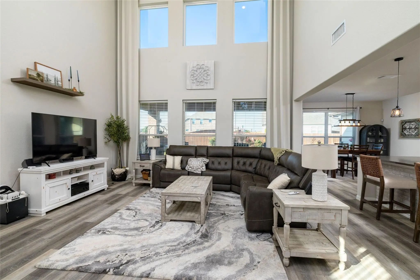
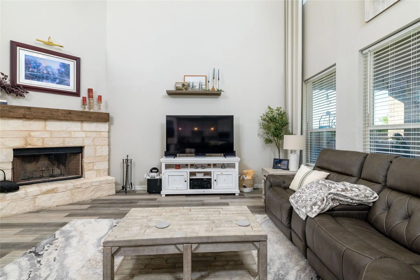
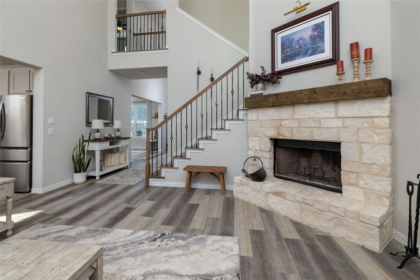
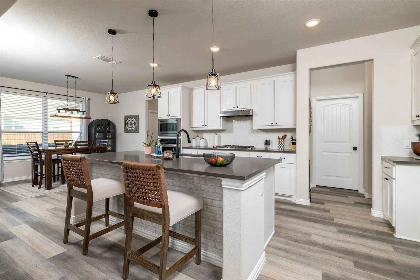
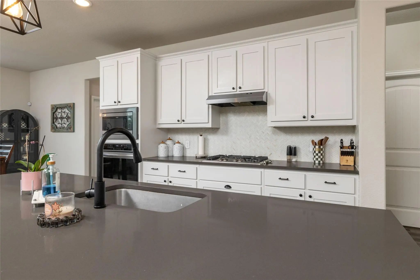
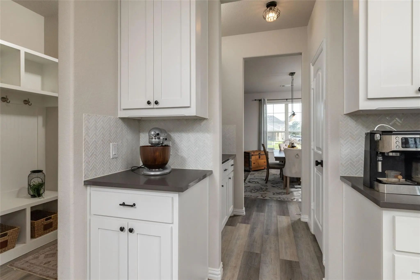
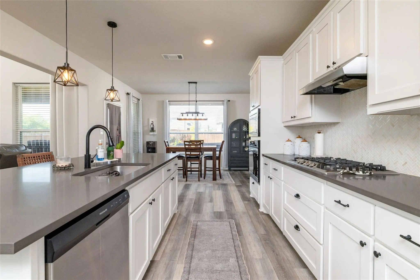
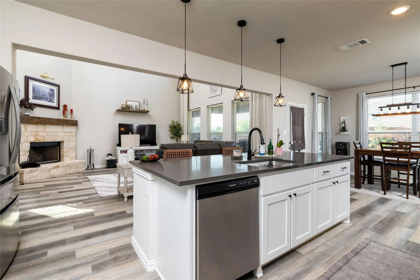
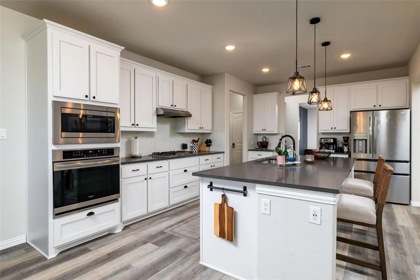
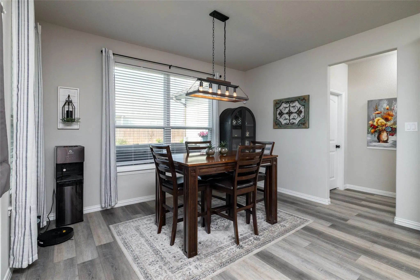
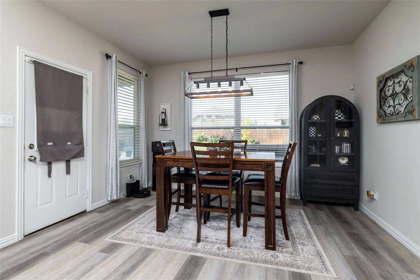
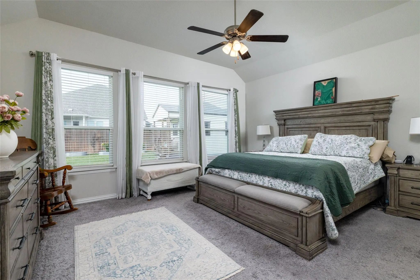
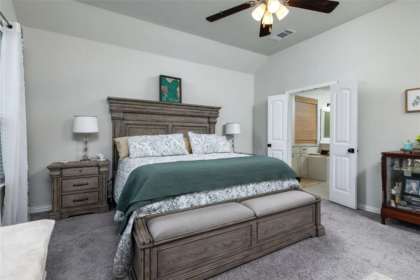
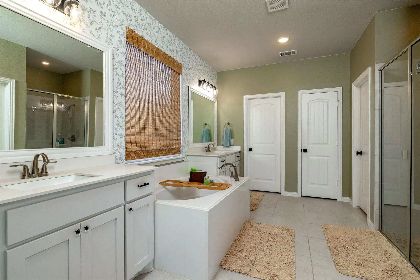
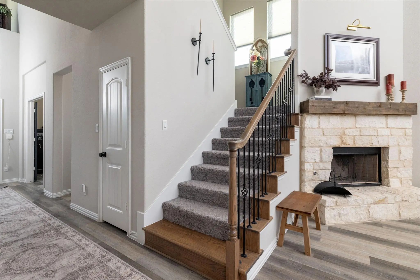
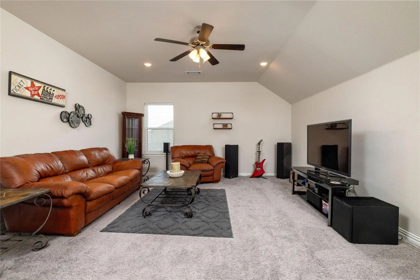
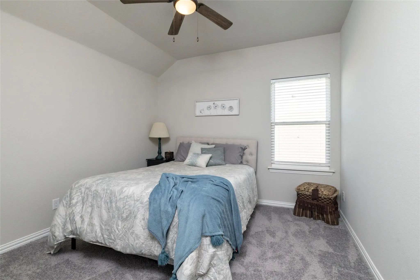
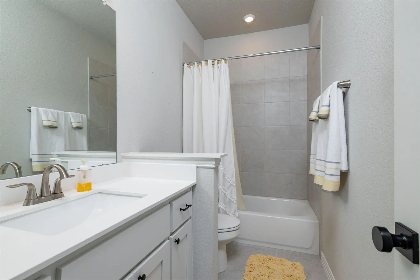
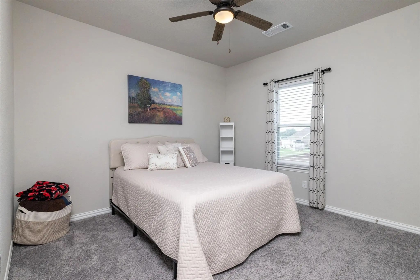
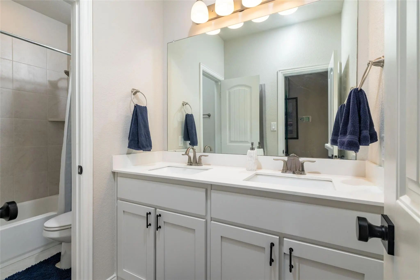
Welcome to this impressive 3,185 sq. ft. two-story home featuring 4 bedrooms, 3.5 baths, and room to live, work, entertain, and unwind! Soaring two-story ceilings and dramatic floor-to-ceiling living room windows fill the space with natural light. The downstairs primary suite offers a built-in closet system and a relaxing garden tub. Two dining areas and a dedicated office provide flexibility for everyday living, while the kitchen features a gas cooktop and space for a coffee or dry bar. Upstairs, a spacious game room or media room is perfect for movie nights, game days, and gatherings.
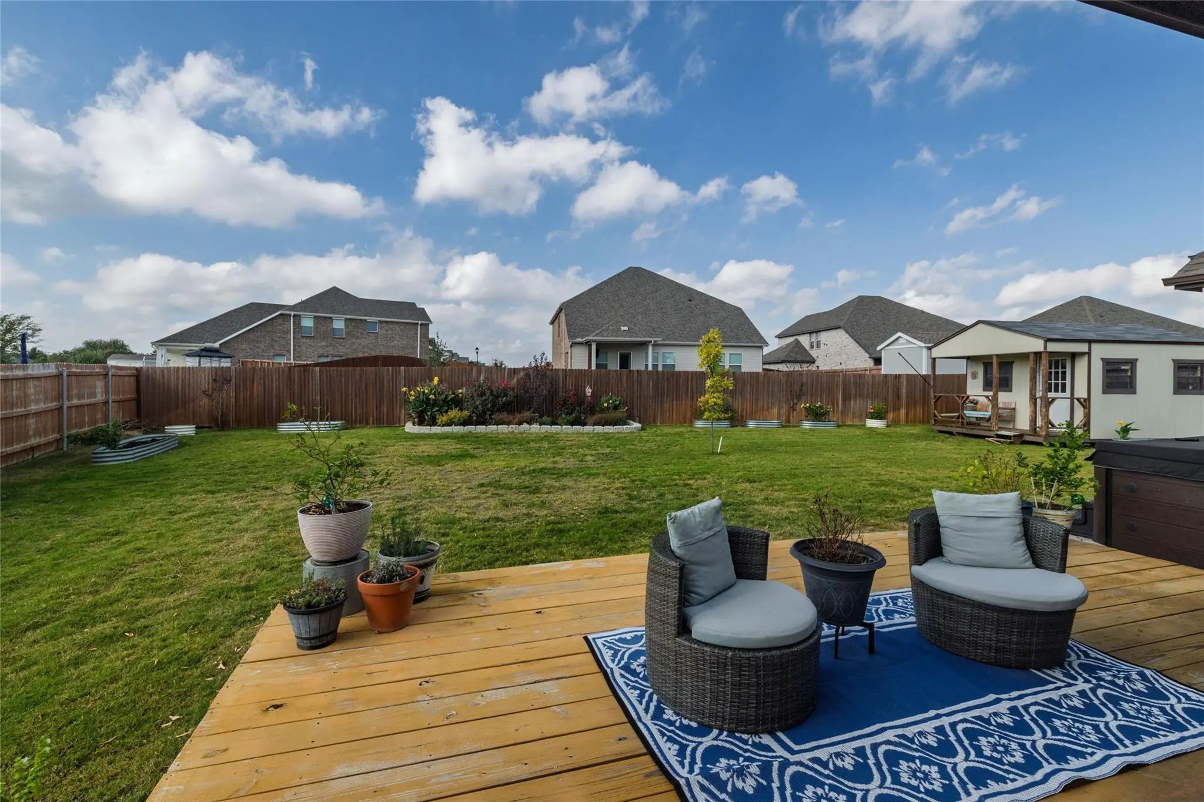
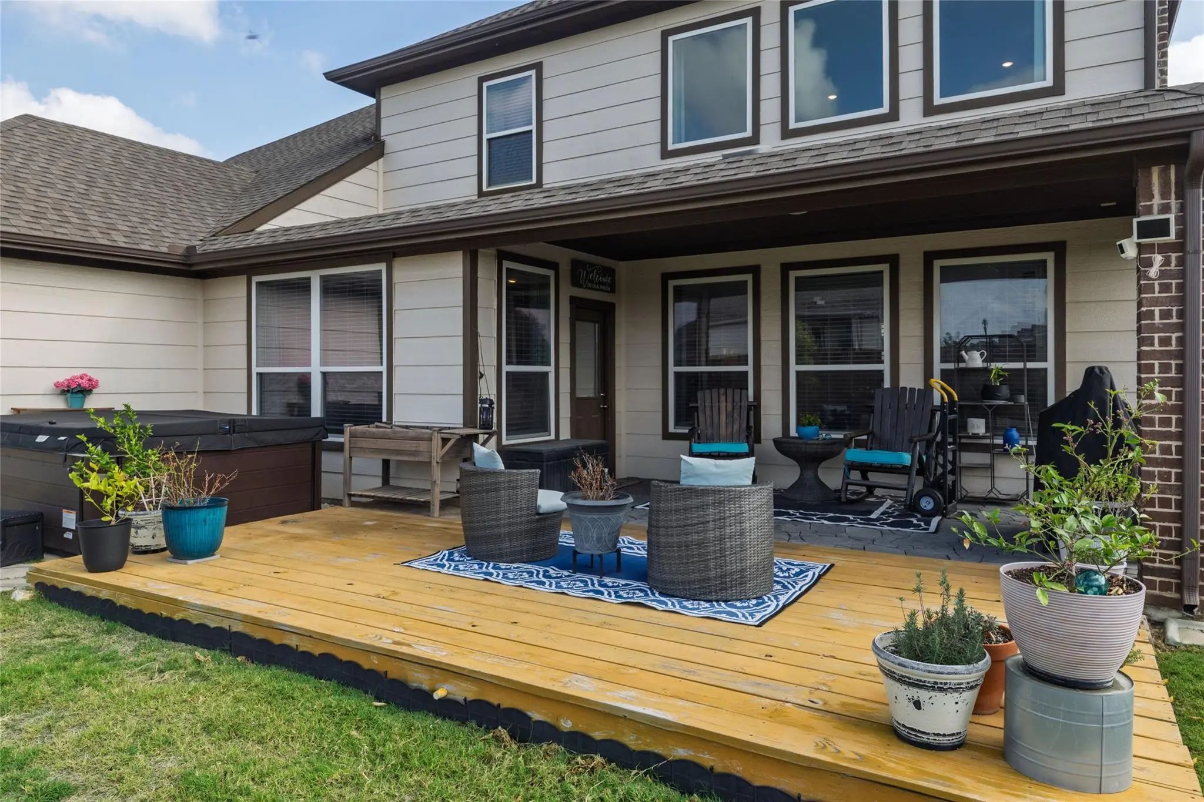
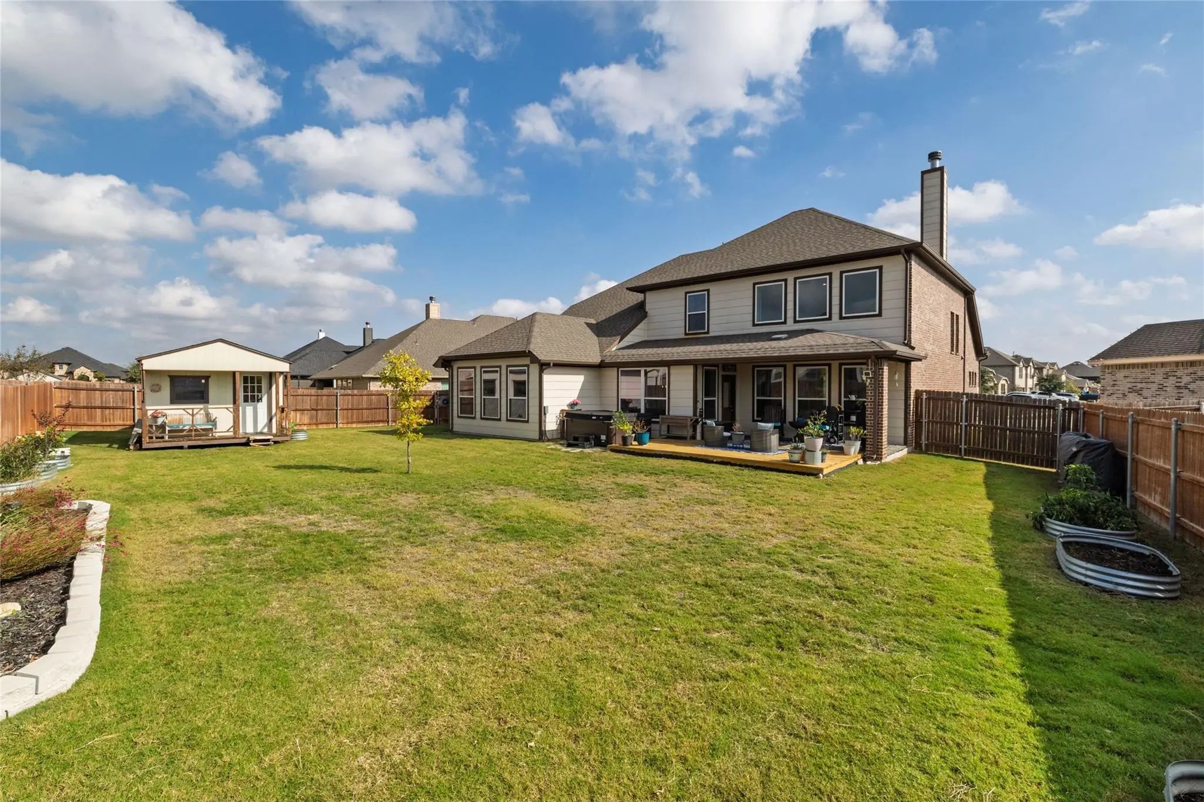
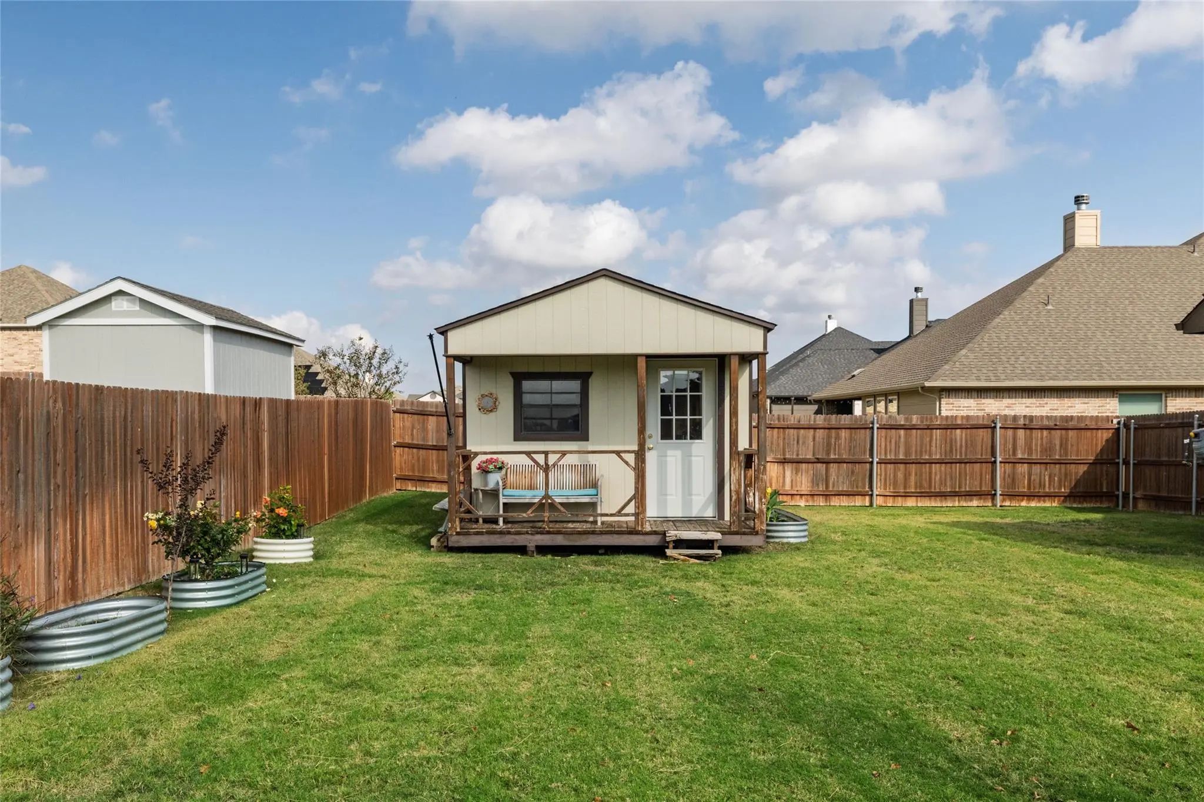
Outside, enjoy an oversized lot with raised vegetable gardens, a stone patio, wood deck, and an electrified workshop for hobbies and projects. The three-car garage adds valuable space and convenience, while the negotiable hot tub offers an extra touch of backyard relaxation.
Enjoy a neighborhood with a wonderful community feel, pocket parks, soccer field access, and an elementary school right in the neighborhood. The middle school is within biking or walking distance. Situated on a quiet, non-through street where neighbors gather and celebrate—including memorable Fourth of July events—you can enjoy a welcoming atmosphere with room to spread out. Grocery shopping at Kroger and Walmart is within approximately two miles, with restaurants nearby and the Alliance area about 10 miles away. The Fort Worth Stockyards are also within an easy drive.
**Enjoy the best of both worlds: a relaxed, spacious setting with convenient access to shopping, dining, recreation, and entertainment!**
FeaturesClub House, Community Pool, Playground, Sidewalks
UtilitiesCity Sewer, City Water, MUD Water, Sidewalk
Taxes12139
Amenities
SecurityPrewired
# of Garages3
GaragesGarage, Garage Door Opener, Garage Faces Front
Interior
Interior FeaturesCable TV Available, Decorative Lighting, Dry Bar, High Speed Internet Available, Kitchen Island, Open Floorplan, Pantry, Vaulted Ceiling(s), Walk-In Closet(s)
FloorsLuxury Vinyl Plank, Tile
FireplaceYes
# of Fireplaces1
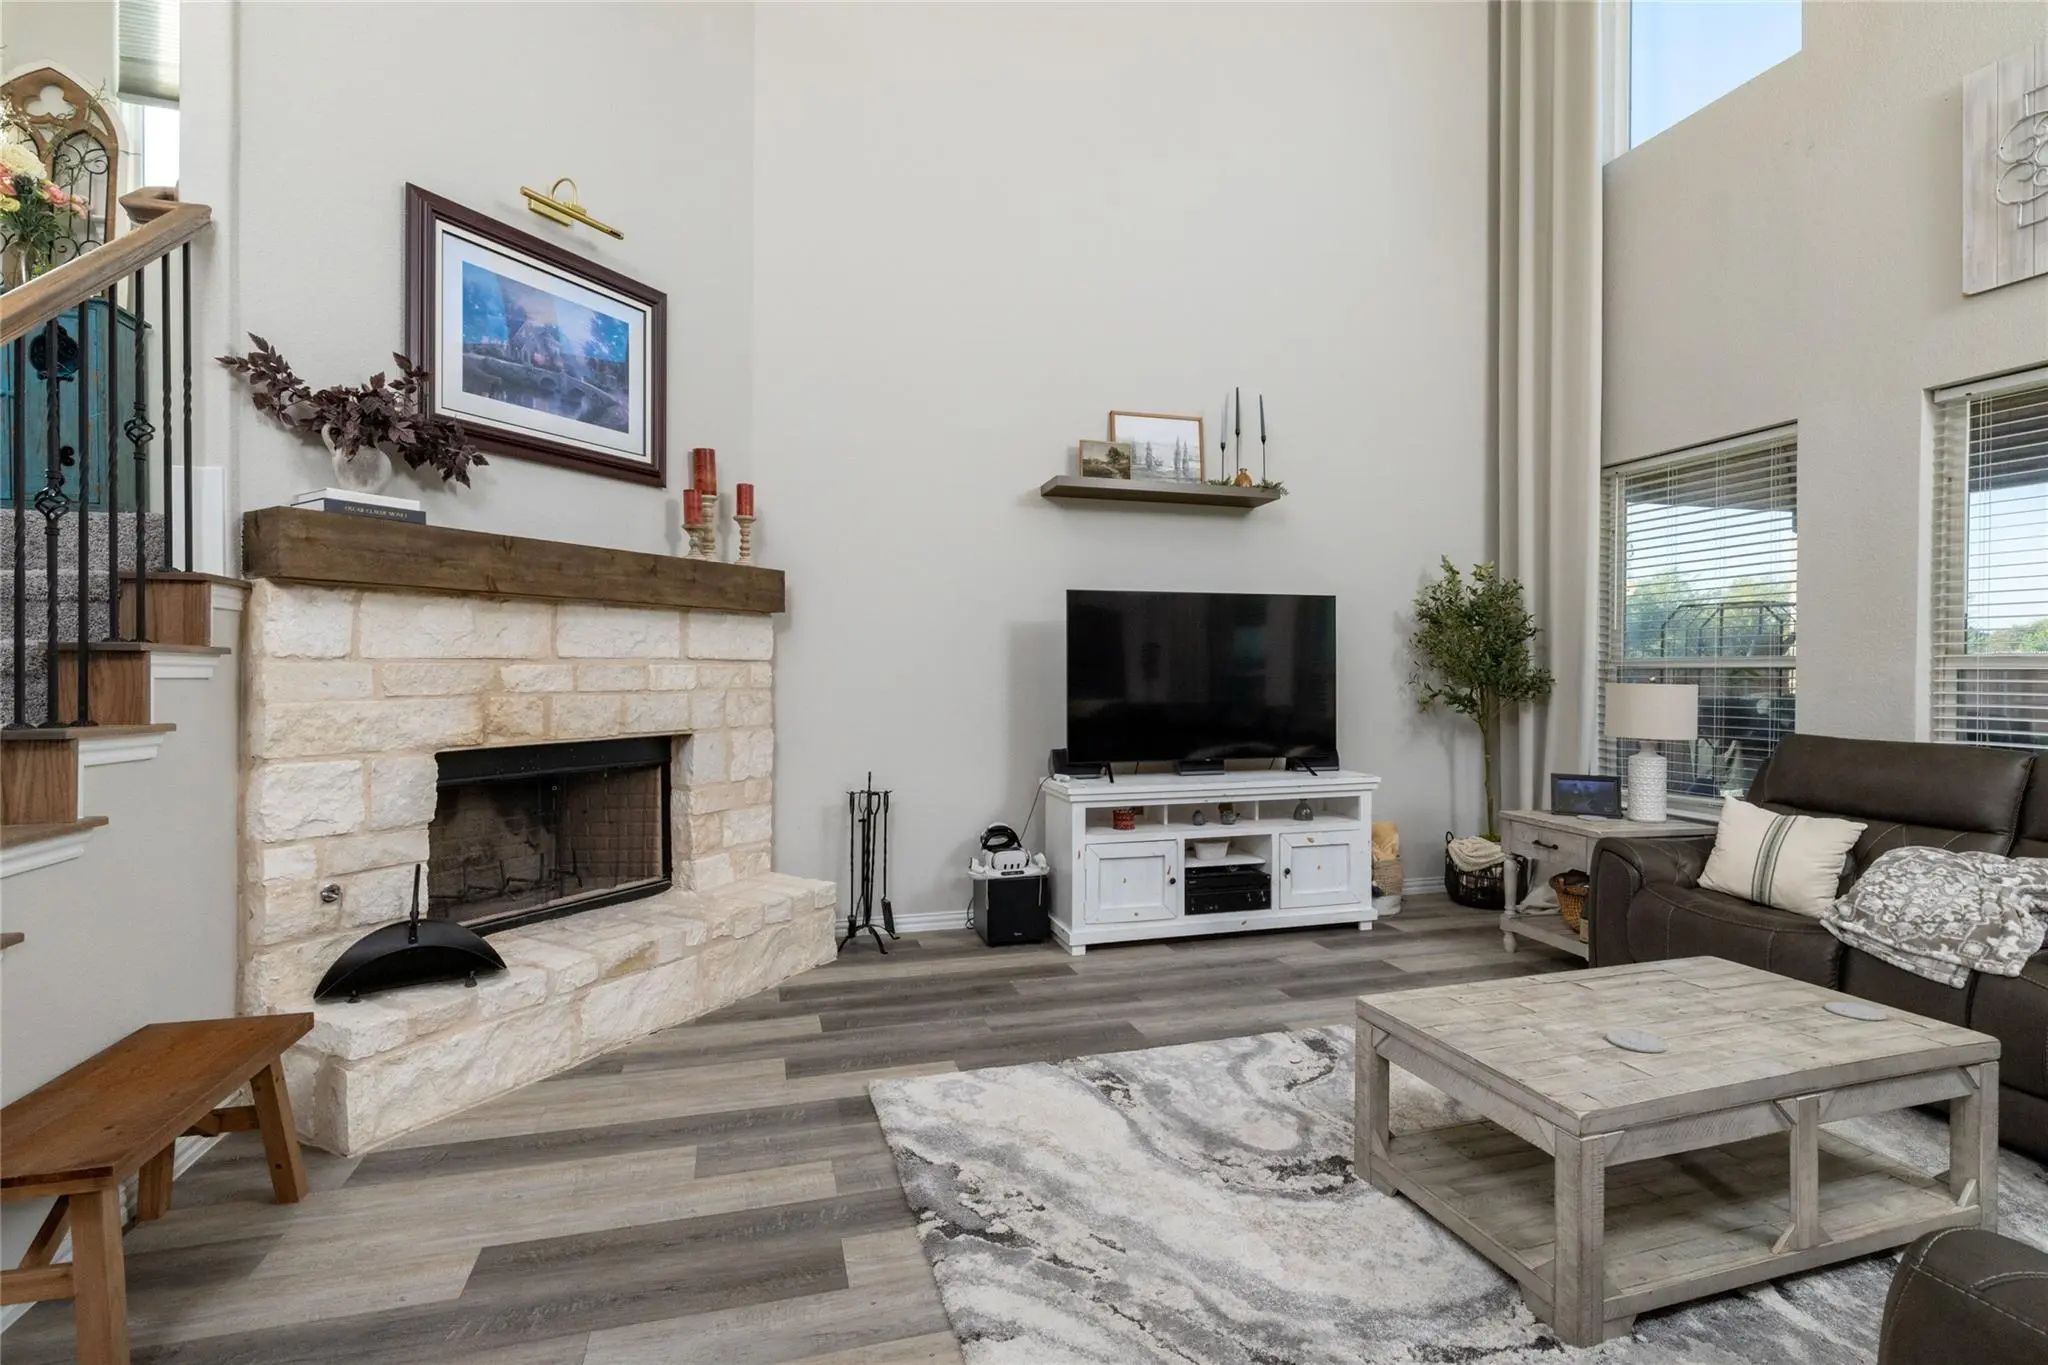
FireplacesGas Starter, Wood Burning
Exterior
FenceFenced, Wood
Lot DescriptionLandscaped, Level, Lrg. Backyard Grass, Sprinkler System, Subdivision
Construction Details / Floorplan
Living Areas1
Dining Rooms2
Full Baths3
Half Baths1
RoofShingle
ConstructionBrick, Siding
Energy Efficiency / Green Features / Heating & Cooling
HeatingCentral, Electric
Private Listing Information (Registration Required)
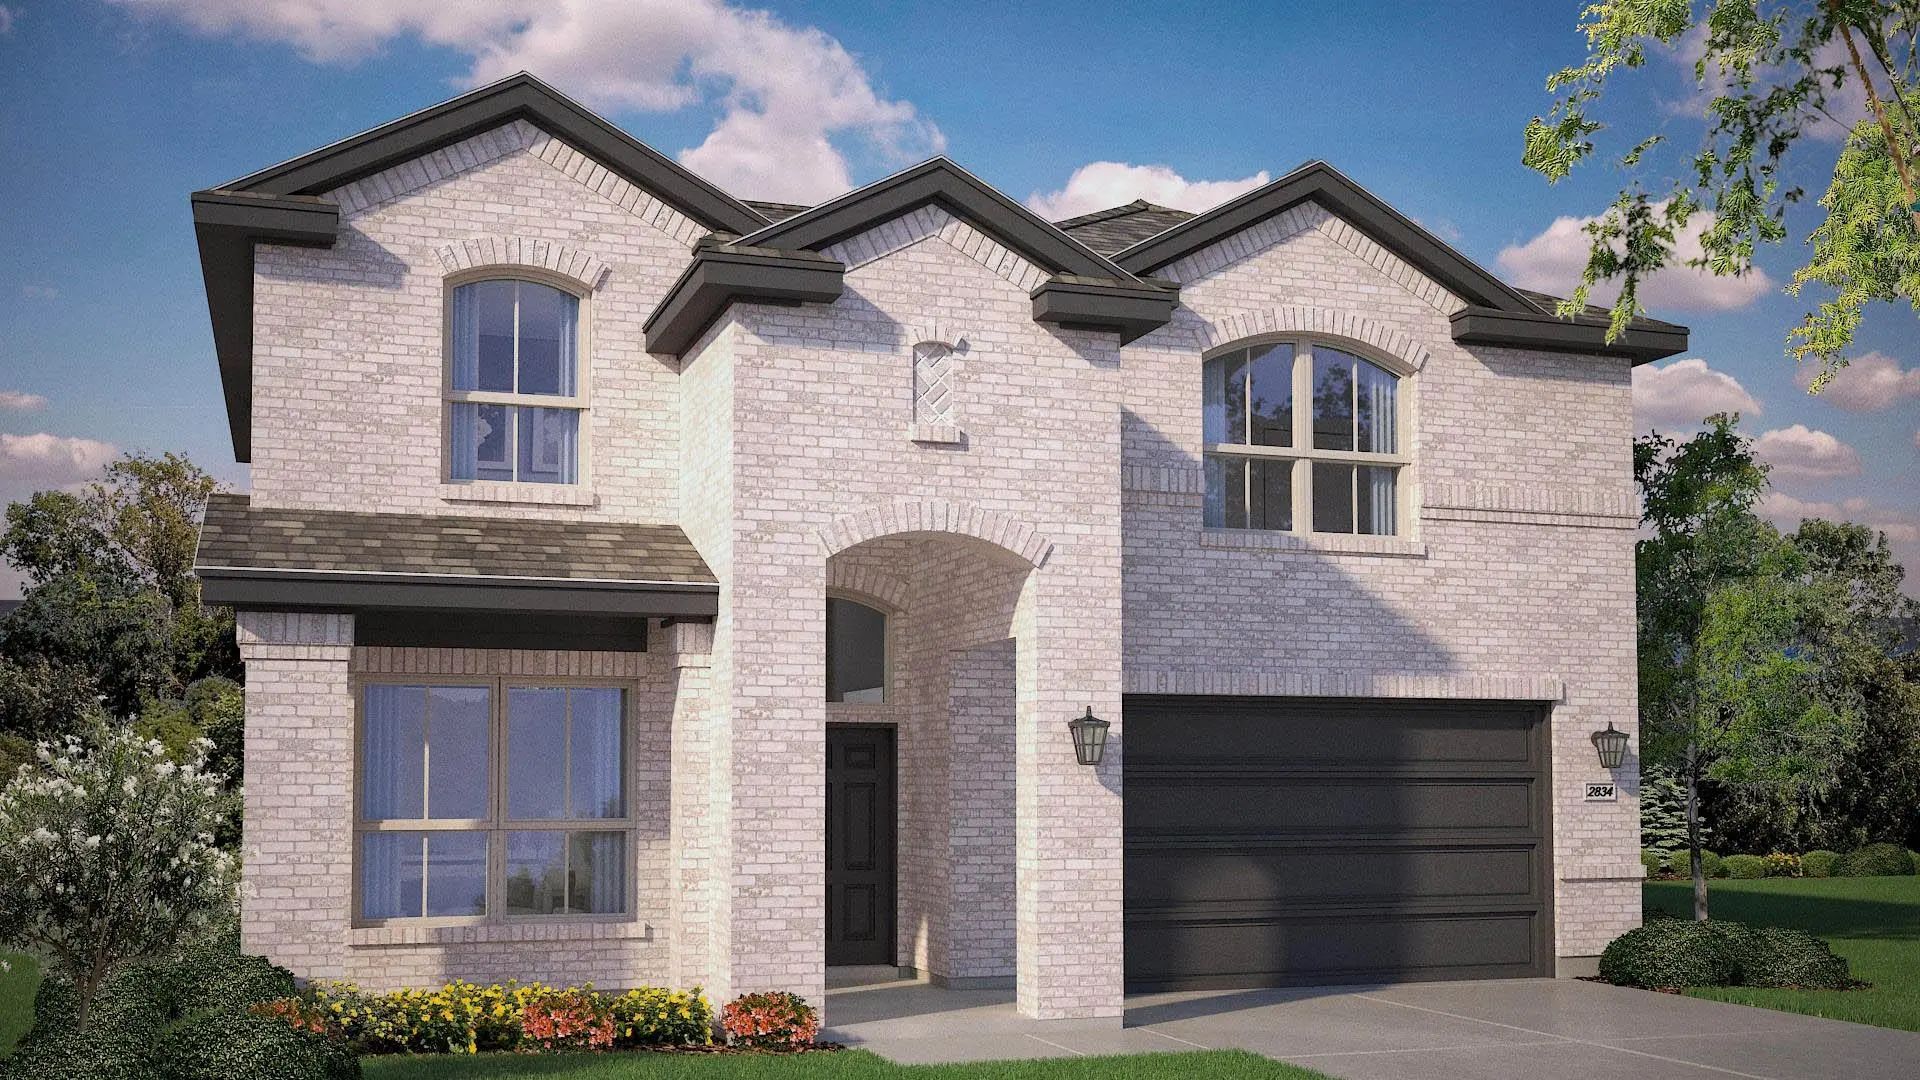
Gorgeous New D.r. Horton Home! Spacious Open Concept 5 Bedroom, 3 Full Bath Santa Fe Floorplan, Elevation C With An Estimated Winter Completion, Fantastic Layout And Beautiful Designer Finishes Throughout! Large Chef's Kitchen Features 42-inch Upp...
Fabulous New D.r. Horton Two Story Home In Northstar! This Spacious 5 Bedroom, 3.5 Bath Design With An Estimated Winter Completion, Offers An Open Concept Layout With Beautiful Finishes And Exceptional Living Space. The Chef's Kitchen Showcases 42...
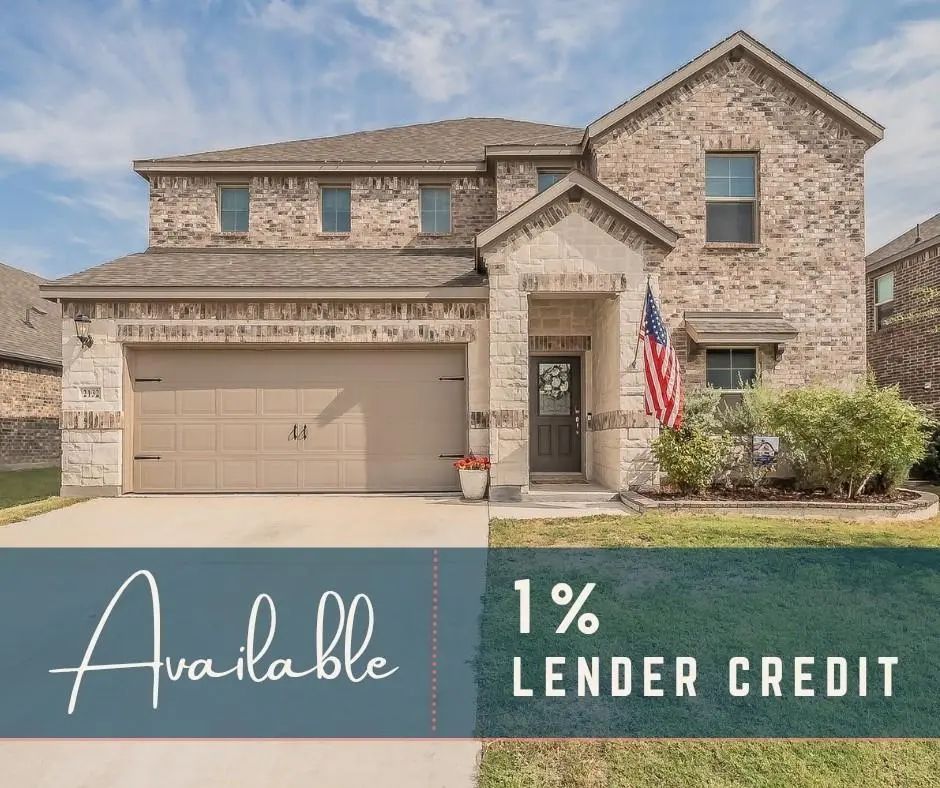
Assumable 3.24% Rate Or 1% Lender Credit Available! This Beautifully Designed 5-bedroom, 3-full-bath Meritage Home Offers Over 3,000 Square Feet With Two Bedrooms Downstairs, Making It Ideal For Guests Or Multigenerational Living. One Of Only A Fe...
If Space Is At The Top Of Your Wish List, This Haslet Home Delivers In A Big Way. With 2,856 Square Feet, 4 Bedrooms, 3.1 Bathrooms, A Dedicated Office Or Flex Space, An Upstairs Loft, And Walk-in Closets In Every Bedroom, There Is Room Here For E...
**new Price! $5,000 Price Reduction Plus A 1% Preferred Lender Credit!** Qualified Buyers May Use The Lender Incentive Toward Closing Costs Or A Temporary Interest Rate Buydown. More Opportunity, More Space, And More Reasons To Make Your Move!
Lo...
Thoughtful Owner Updates And A Flexible Layout Give This Home Plenty To Set It Apart. Four Of The Five Bedrooms Are Downstairs, Including The Primary Suite With Updated Tile Flooring, While The Upstairs Creates Its Own Separate Living Space With A...
Users may not reproduce or redistribute the data found on this site. The data is for viewing purposes only. Data is deemed reliable, but is not guaranteed accurate by the MLS or NTREIS.
Listing information last updated on November 7th, 2026 at 9:15pm CST.


 Just Listed