
- 4 Beds
- 4 Baths
- 4,620 Sqft
- 3 Garages
- 1.35 Acres
- 2011 Year Built
- Study
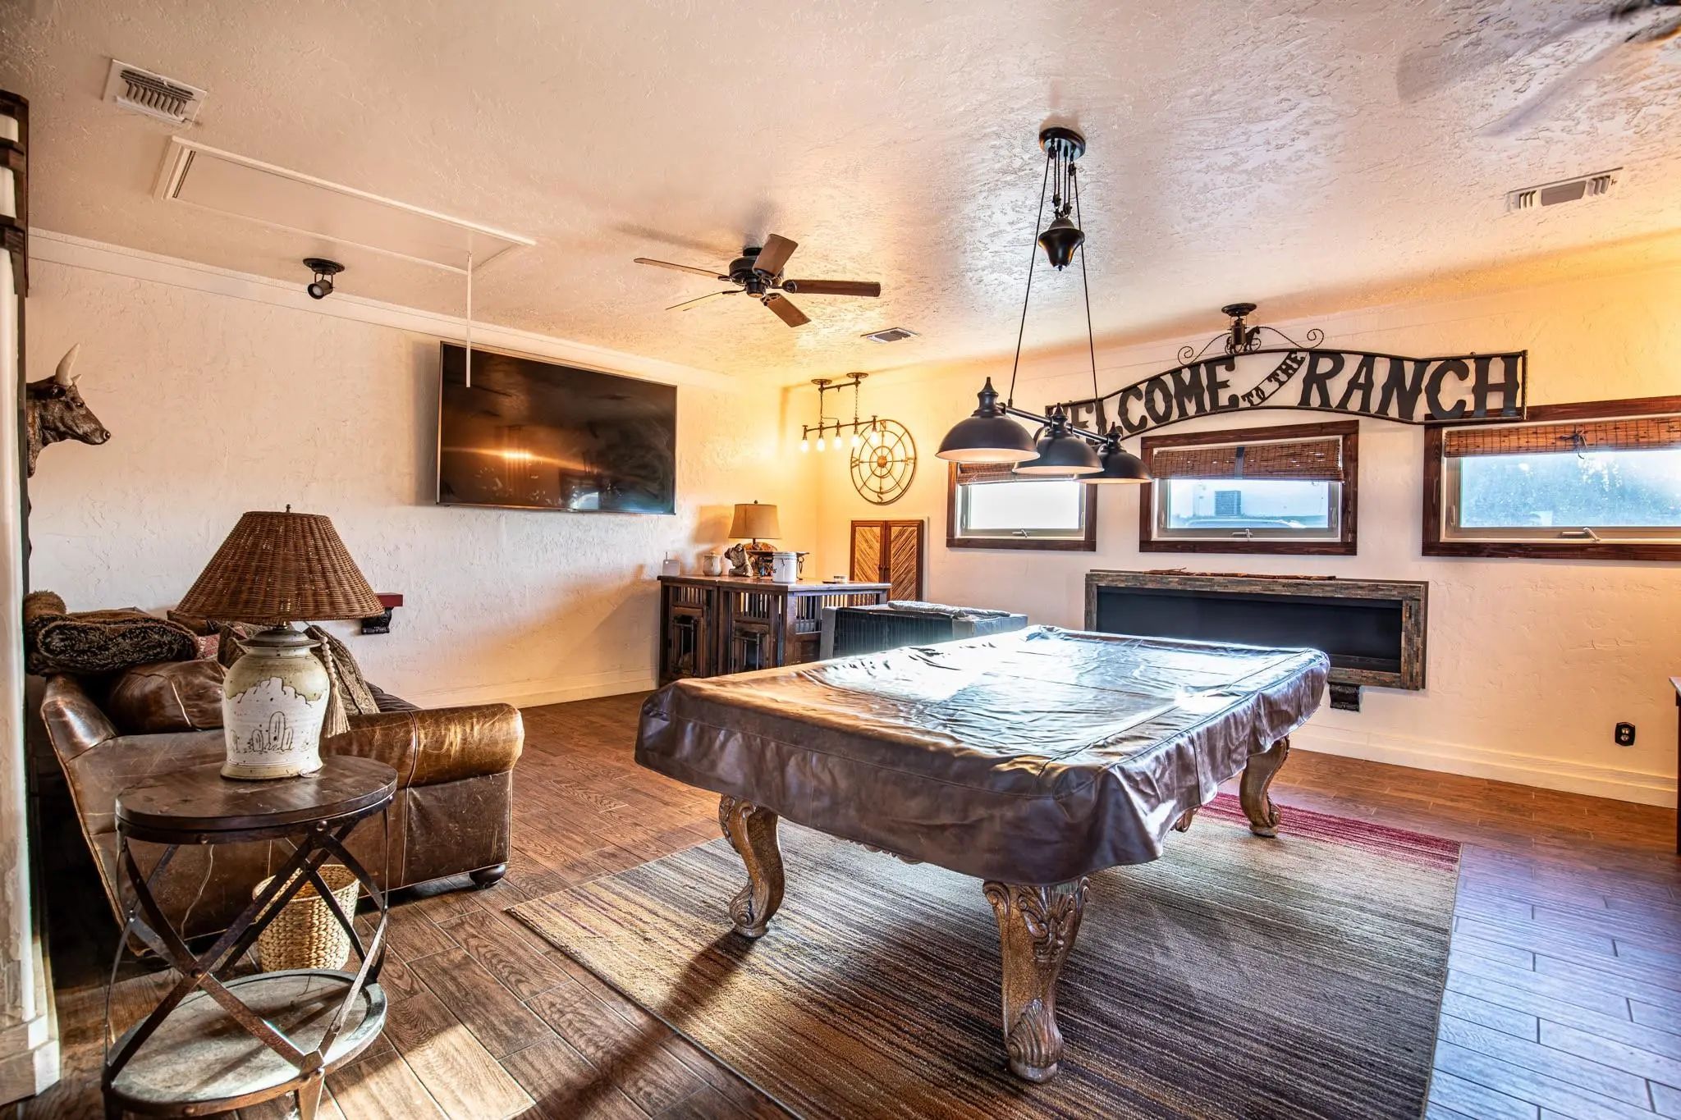
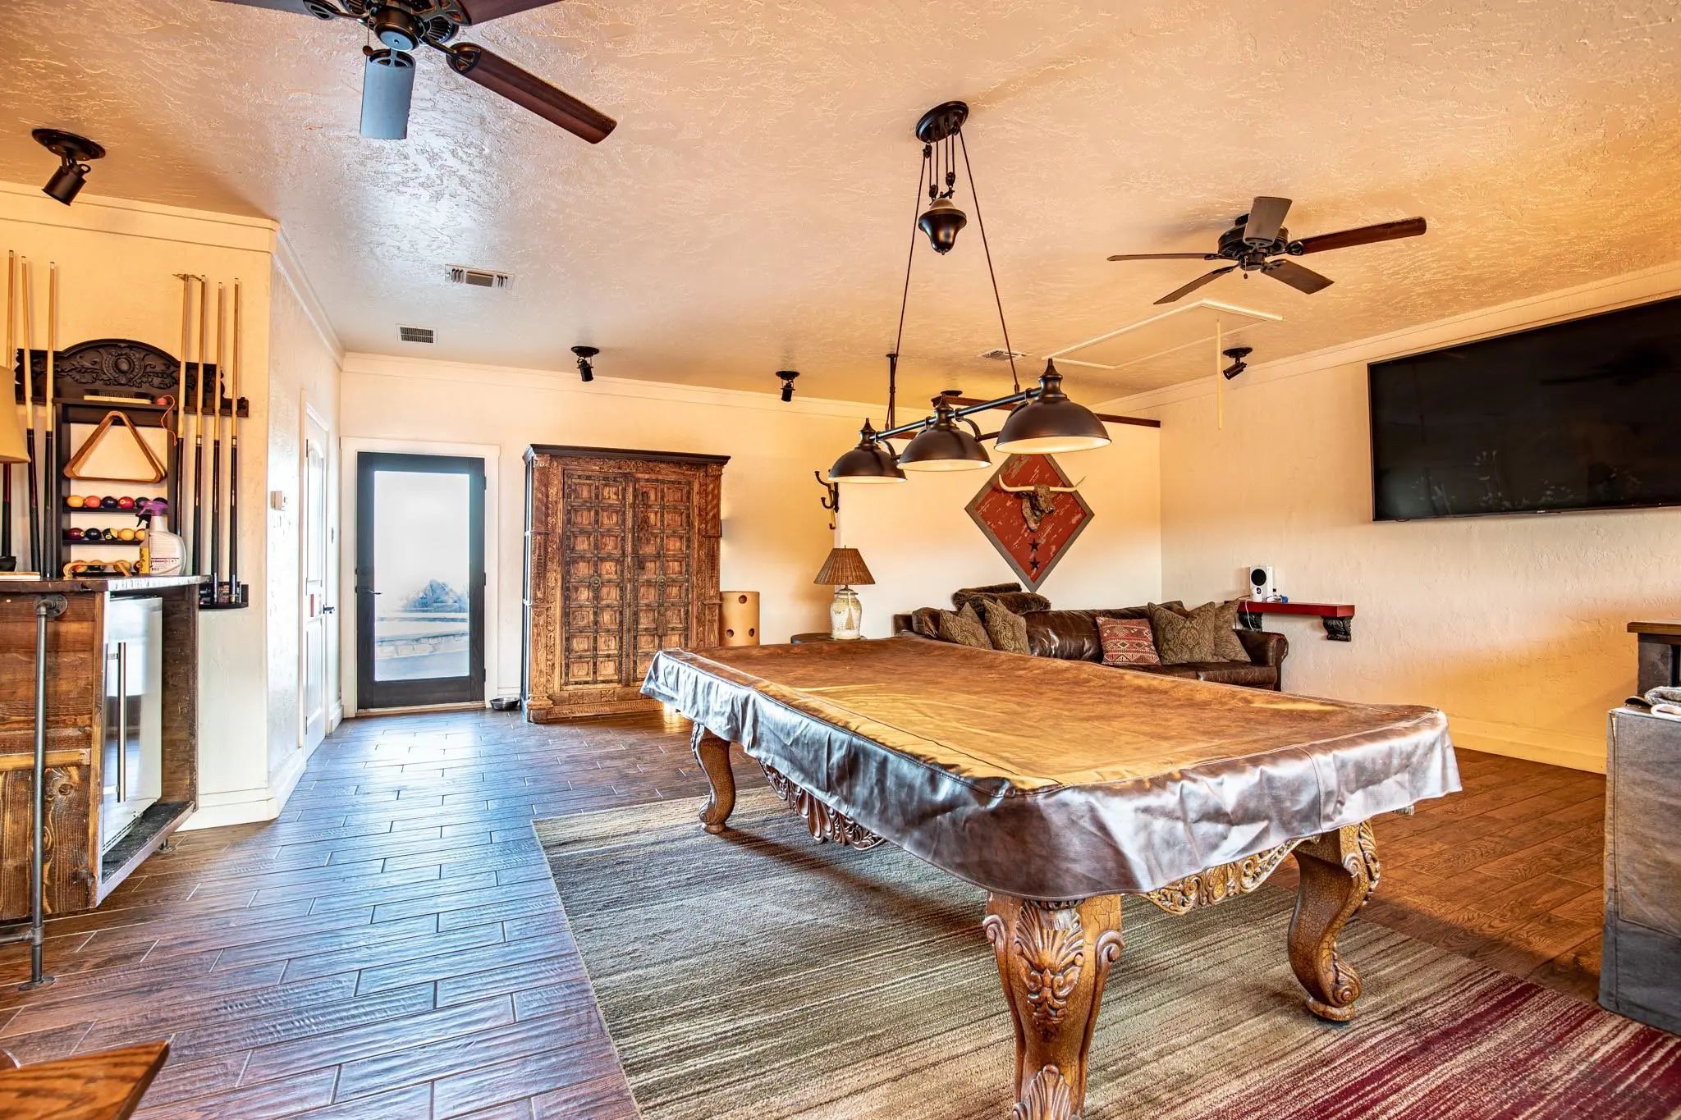
- Game Room
- Media
- Pool

4901 Bucking Bronc Drive
Fort Worth, Texas 76126-6467
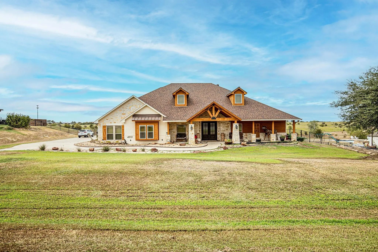
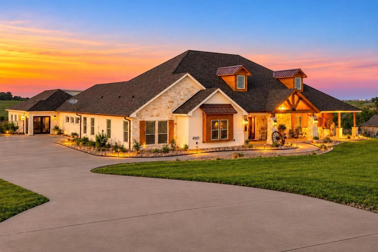
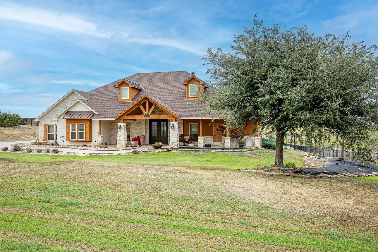
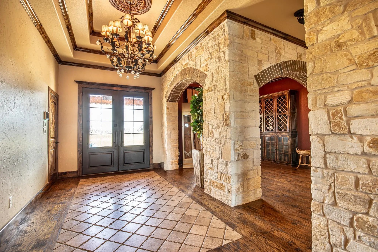
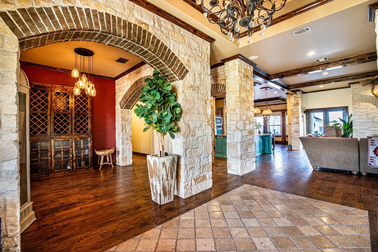
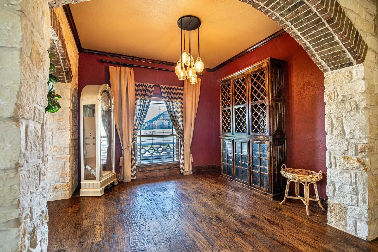
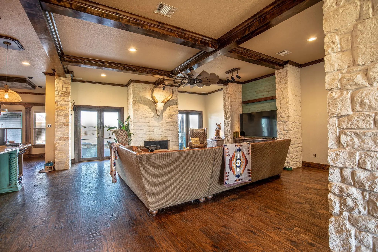
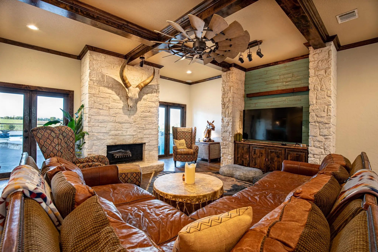
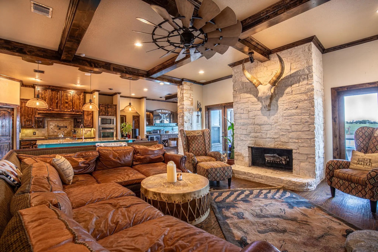
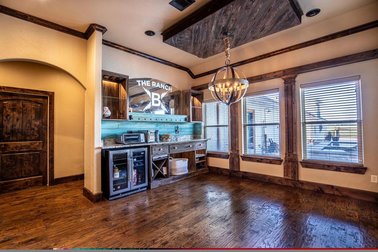
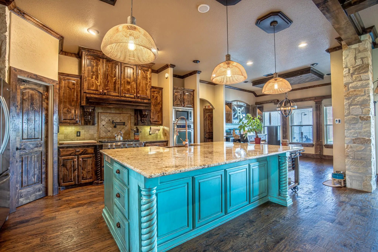
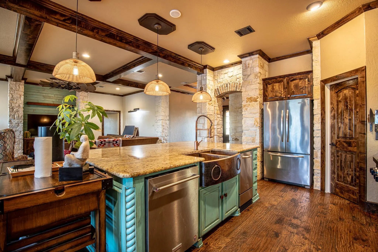
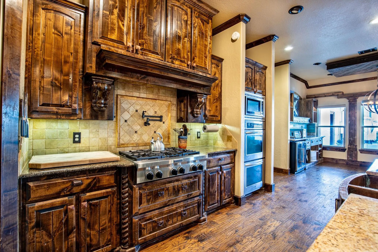
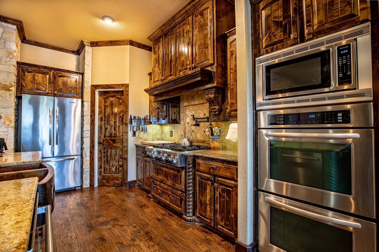
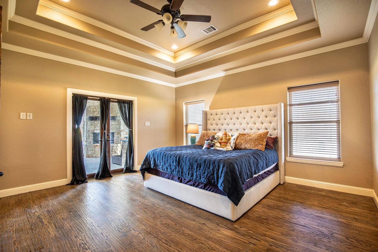
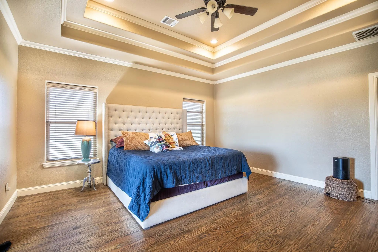
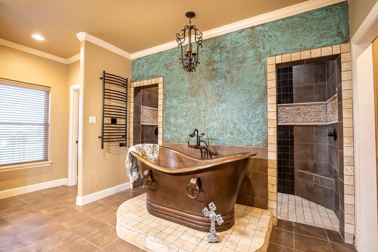
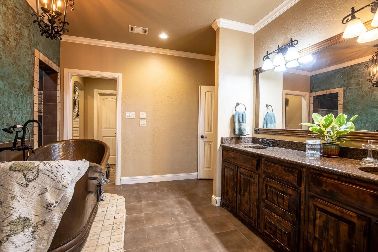
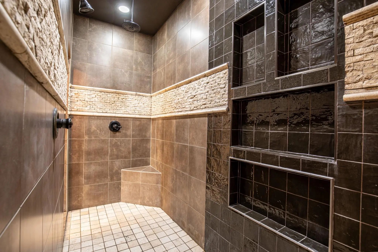
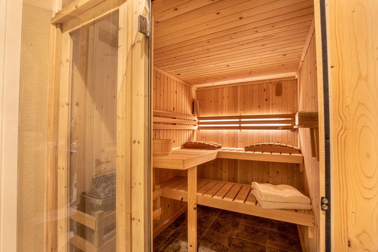
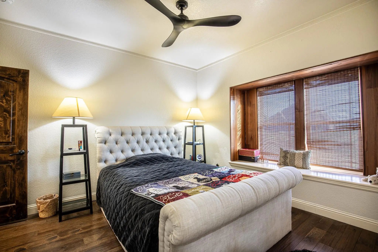
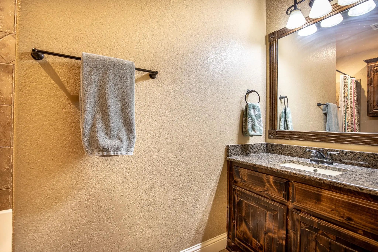
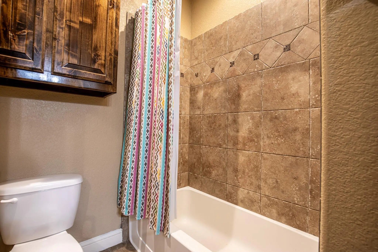
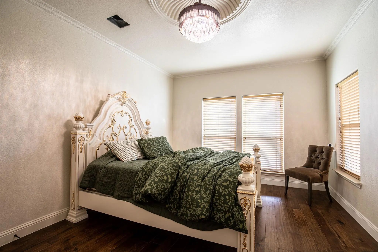
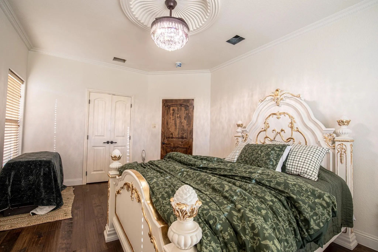
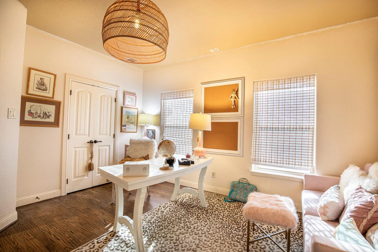
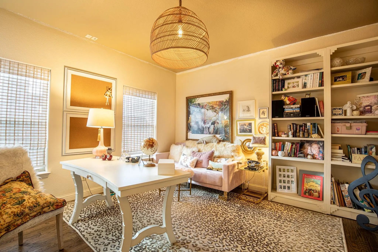
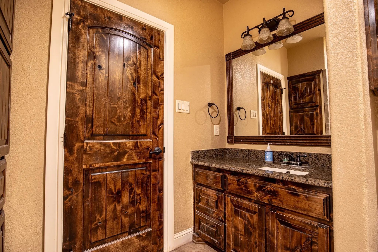
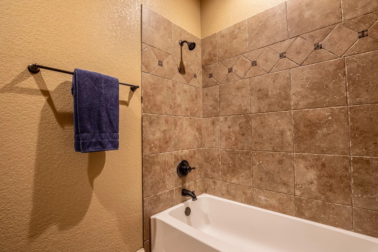
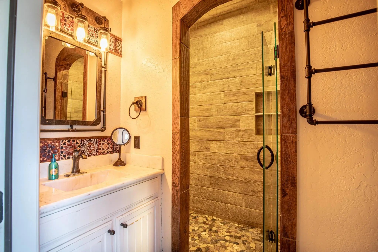
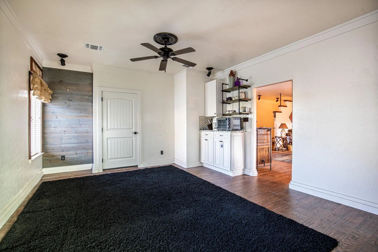
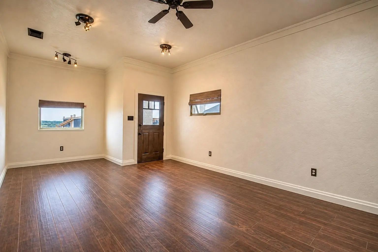
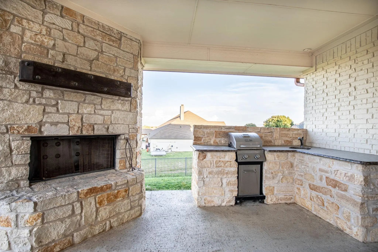
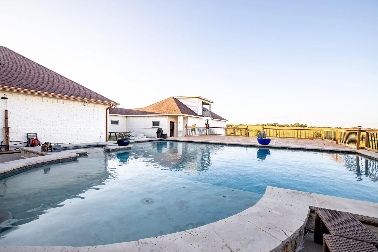
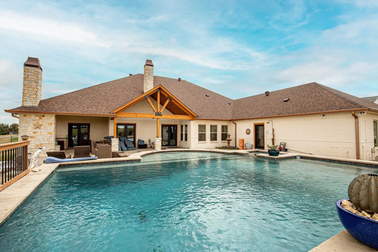
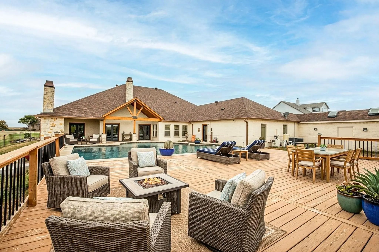
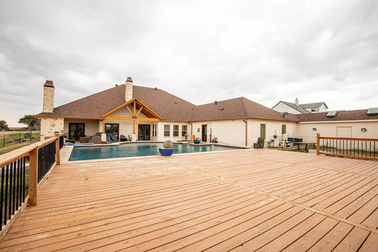
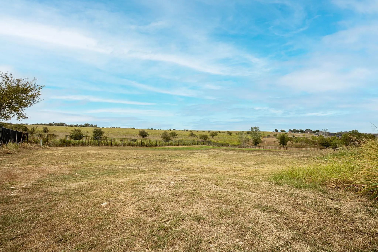
Experience refined country living in highly sought-after Mustang Creek Estates! Situated outside city limits on 1.35 acres, this recently renovated custom home offers approximately 4,620 square feet with 4 bedrooms, 4 baths, 2 spacious living areas, 2 dining areas and a private study or den. The spacious layout offers excellent potential for a mother-in-law suite or multigenerational living. The open-concept interior showcases tile and hand-scraped wood floors throughout, striking stone accents, exposed wood beams and a welcoming fireplace. Designed for entertaining, the kitchen features granite countertops, stainless steel appliances, abundant cabinetry, a generous island and walk-in pantry. The spacious primary suite offers a luxurious bath with a copper soaking tub, oversized walk-through shower, dual vanities, large sauna and an impressive closet. Outdoor living takes center stage with an expansive covered patio featuring a fireplace and outdoor kitchen with built-in grill and sink. A huge rear deck overlooks the sparkling inground pool, attached spa, spacious backyard and wide-open Texas views. A unique observation balcony provides another special place to enjoy the surrounding scenery and sunsets. Additional highlights include a full-home water filtration system, large utility room and oversized 3-car garage. Conveniently located near Chisholm Trail Parkway, this exceptional property delivers space, privacy and outstanding indoor-outdoor living!
View Virtual TourQuick Valuation Analysis from 2 Active and 9 Sold Listings
Pricing Trends from 2 Active Listings in Mustang Creek Estates
| This Home's Price | $899,900 | This Home's Price Per SqFt | $ |
| Average Price | $749,900 | Average Price Per SqFt | $ |
| Highest Price | $899,900 | Highest Price Per SqFt | $ |
| Lowest Price | $599,900 | Lowest Price Per SqFt | $ |
Pricing Trends from 9 Sold Listings in Mustang Creek Estates
| This Home's Price | $899,900 | This Home's Price Per SqFt | $ |
| Average Price | $616,578 | Average Price Per SqFt | $ |
| Highest Price | $789,900 | Highest Price Per SqFt | $ |
| Lowest Price | $499,999 | Lowest Price Per SqFt | $ |
School Information
- School DistrictGodley ISD
- Elementary SchoolGodley
- Middle SchoolGodley
- High SchoolGodley
Community
- Address4901 Bucking Bronc Drive
- SubdivisionMustang Creek Estates
- CityFort Worth
- CountyTarrant
- StateTexas
- Zip Code76126-6467
- HOAMandatory
- HOA Fees$250
- HOA Fees FrequencyAnnually
- UtilitiesAerobic Septic, Electricity Connected, Septic
- Taxes15867
Amenities
- SecuritySecurity System, Smoke Detector(s)
- # of Garages3
- GaragesDriveway, Garage, Garage Door Opener, Garage Double Door, Garage Faces Side, Oversized
- Has PoolYes
- PoolGunite, In Ground, Pool/Spa Combo
Interior
- Interior FeaturesDecorative Lighting, Double Vanity, Eat-in Kitchen, Granite Counters, High Speed Internet Available, Kitchen Island, Open Floorplan, Pantry, Walk-In Closet(s)
- AppliancesSatellite Dish
- FloorsHardwood, Tile
- FireplaceYes
- # of Fireplaces2
- FireplacesGas, Gas Logs, Living Room, Outside
Exterior
- Exterior FeaturesAttached Grill, Covered Patio/Porch, Rain Gutters, Lighting
- FenceFenced, Wrought Iron
- Lot DescriptionAcreage, Landscaped, Lrg. Backyard Grass, Sprinkler System
Construction Details / Floorplan
- Living Areas2
- Dining Rooms2
- Full Baths4
- RoofComposition
- FoundationSlab
- ConstructionBrick, Rock/Stone
Energy Efficiency / Green Features / Heating & Cooling
- HeatingCentral, Electric, Fireplace(s), Propane, Zoned
Private Listing Information (Registration Required)
Listing Details
- AgentTim Taylor
- OfficeBig T Texas Realty
Users may not reproduce or redistribute the data found on this site. The data is for viewing purposes only. Data is deemed reliable, but is not guaranteed accurate by the MLS or NTREIS.
Listing information last updated on November 12th, 2026 at 3:30am CST.