
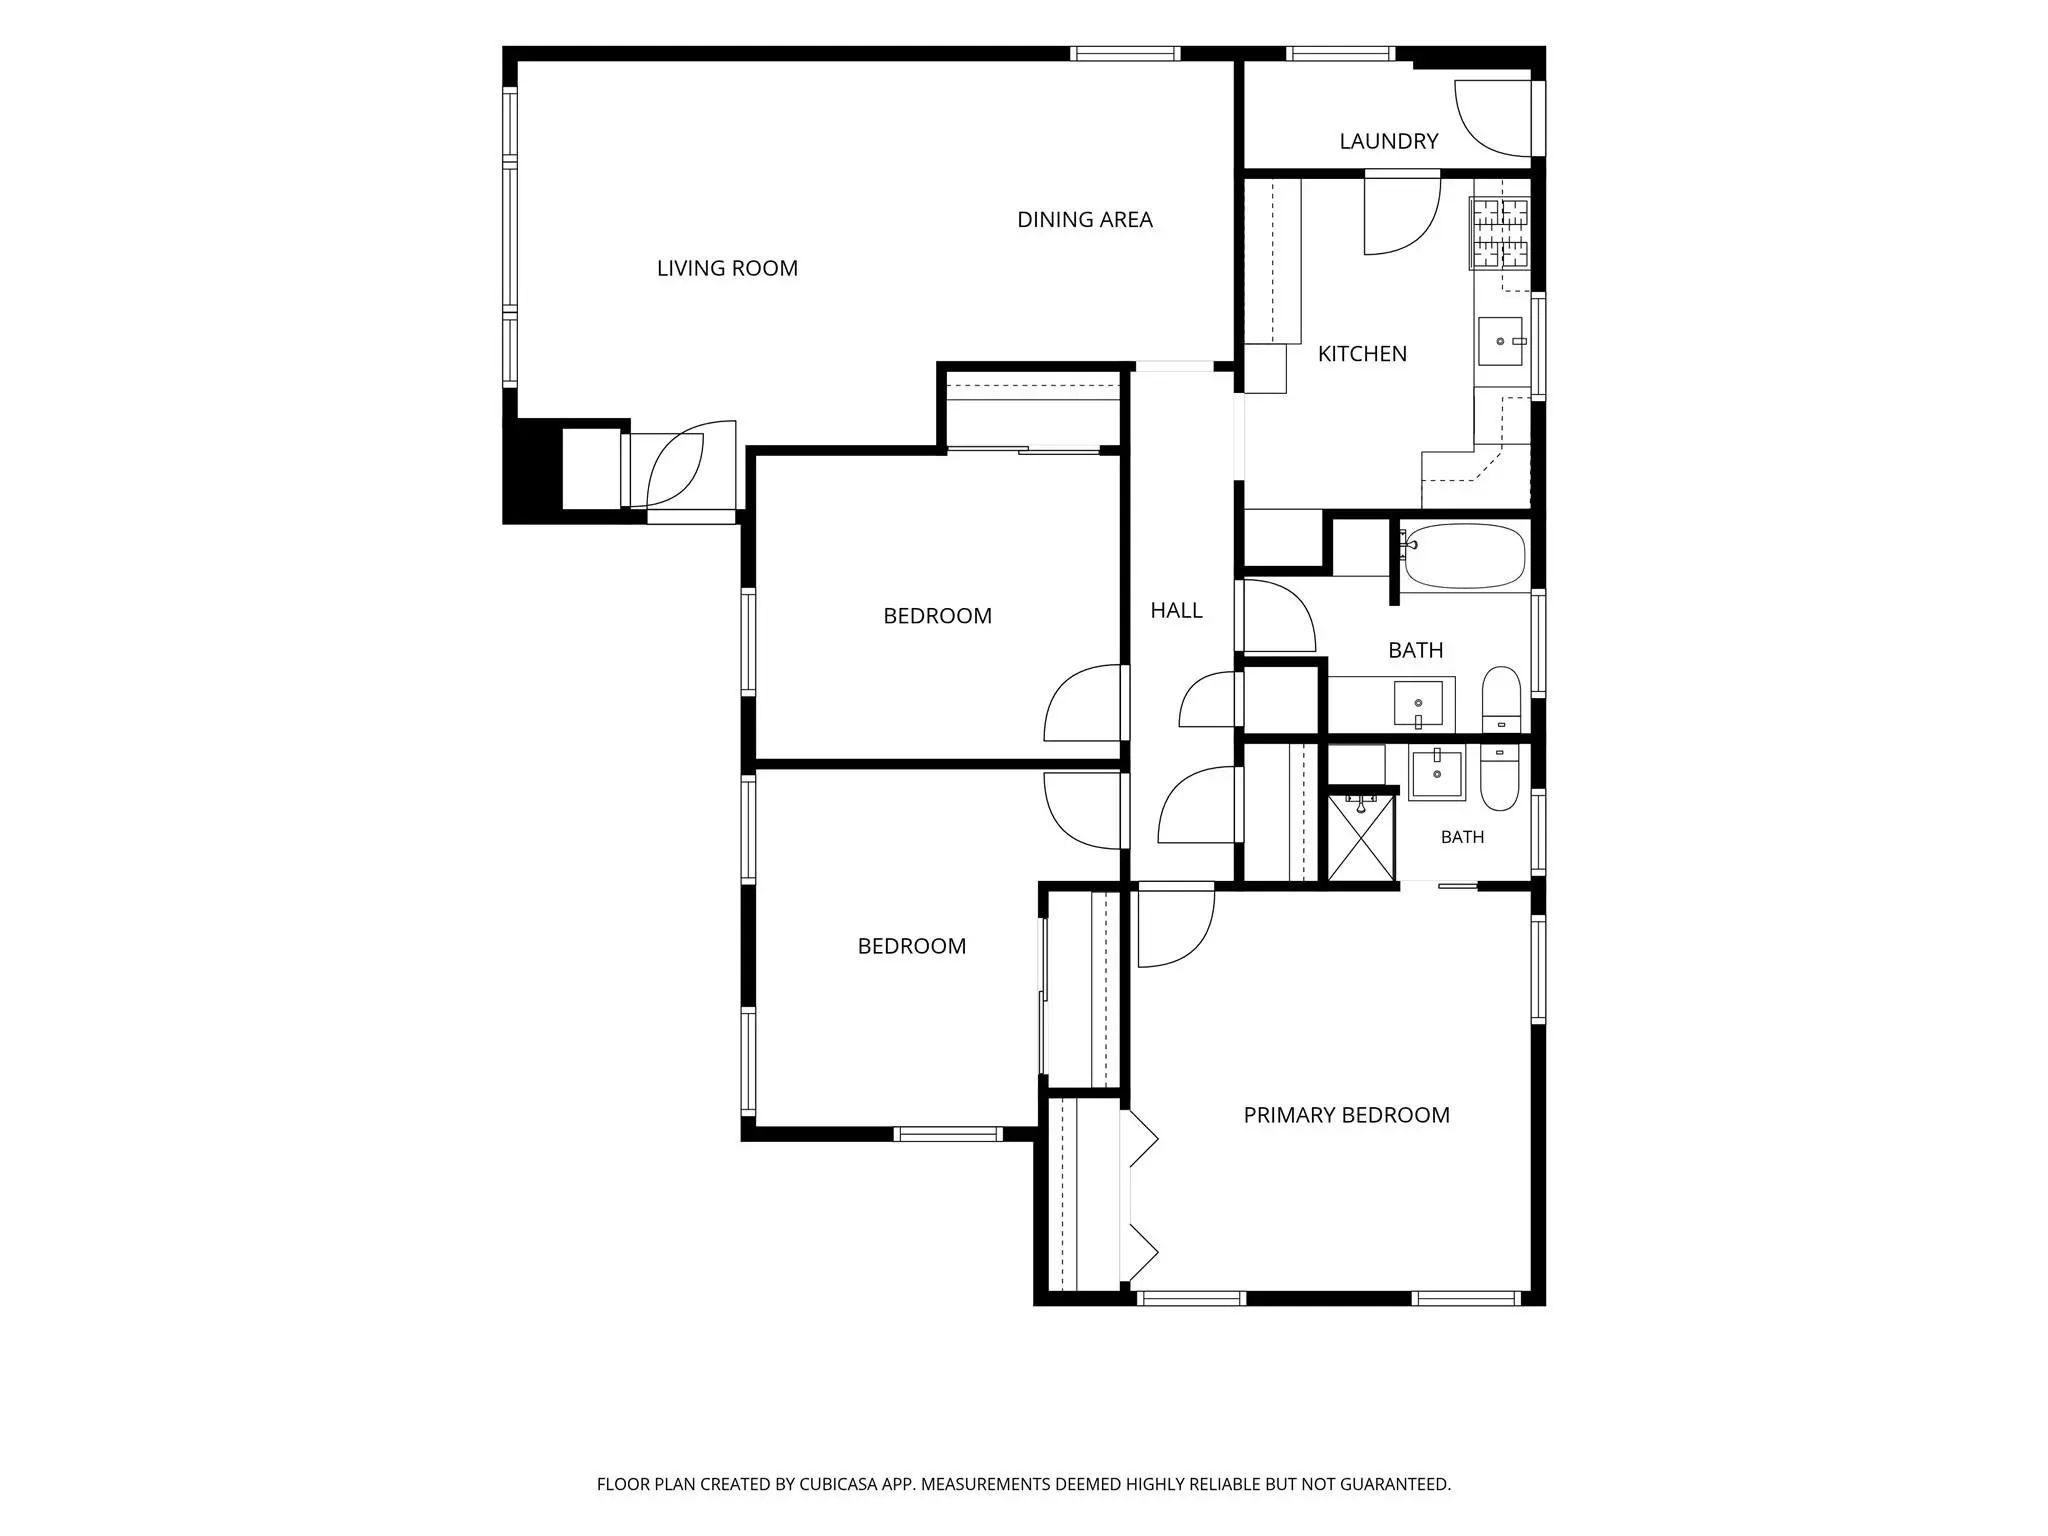
- 3 Beds
- 2 Baths
- 1,335 Sqft
- 2 Garages
- .21 Acres
- 1955 Year Built
- Study
- Game Room
- Media
- Pool
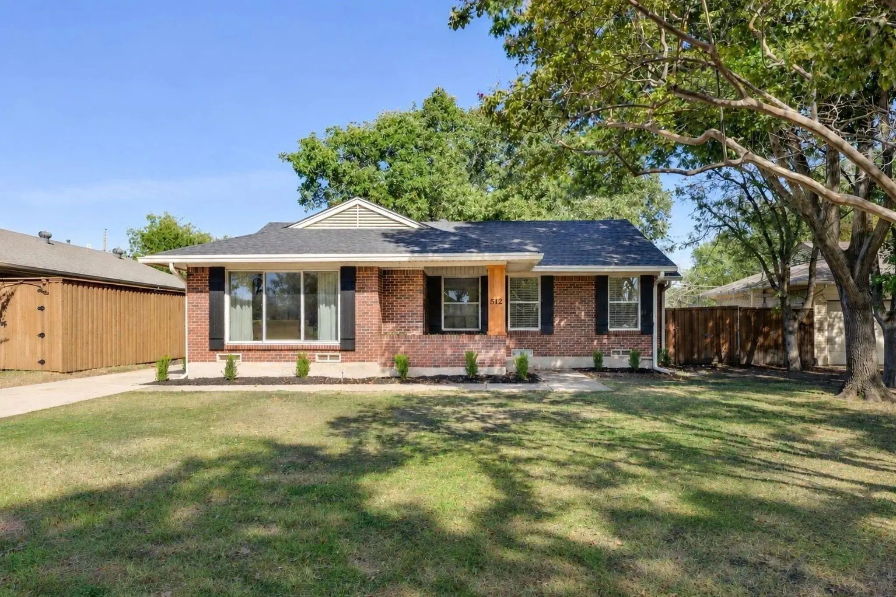
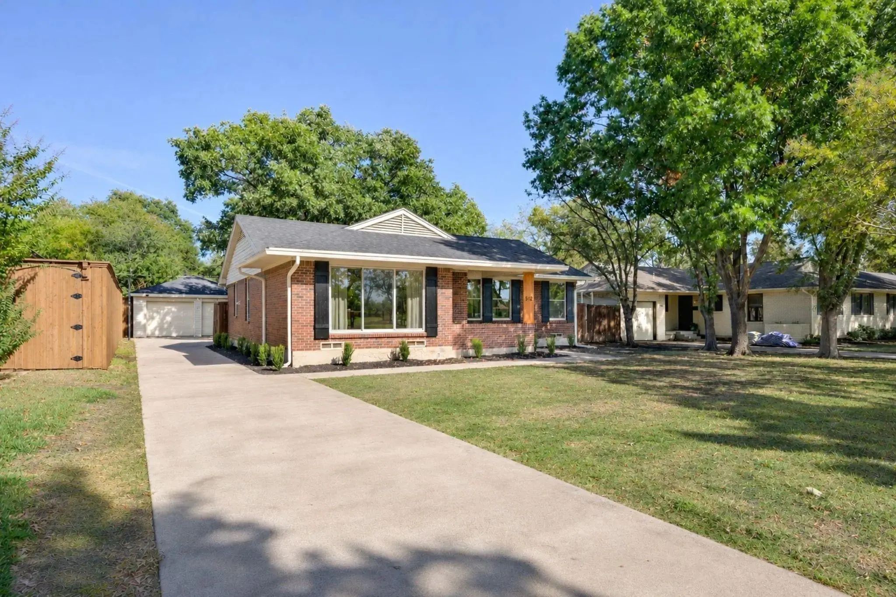
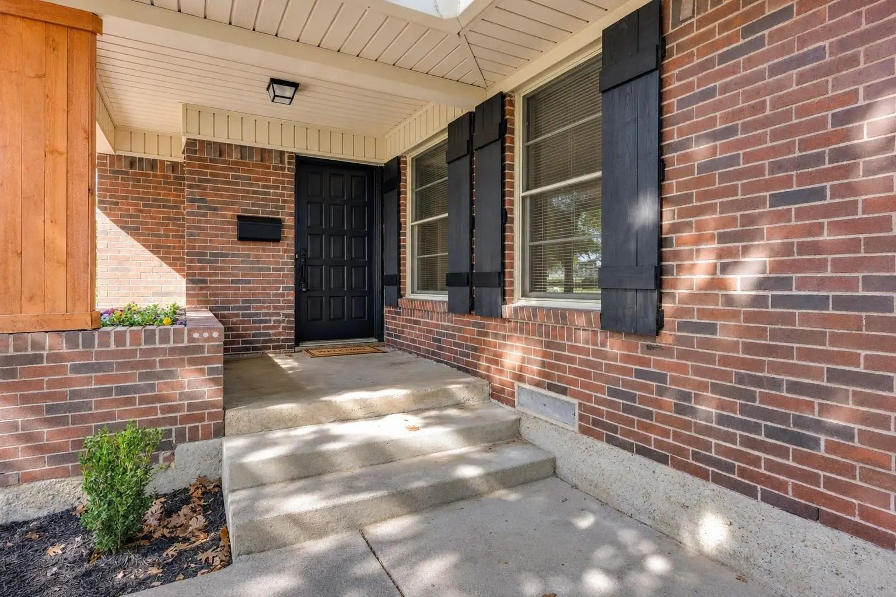
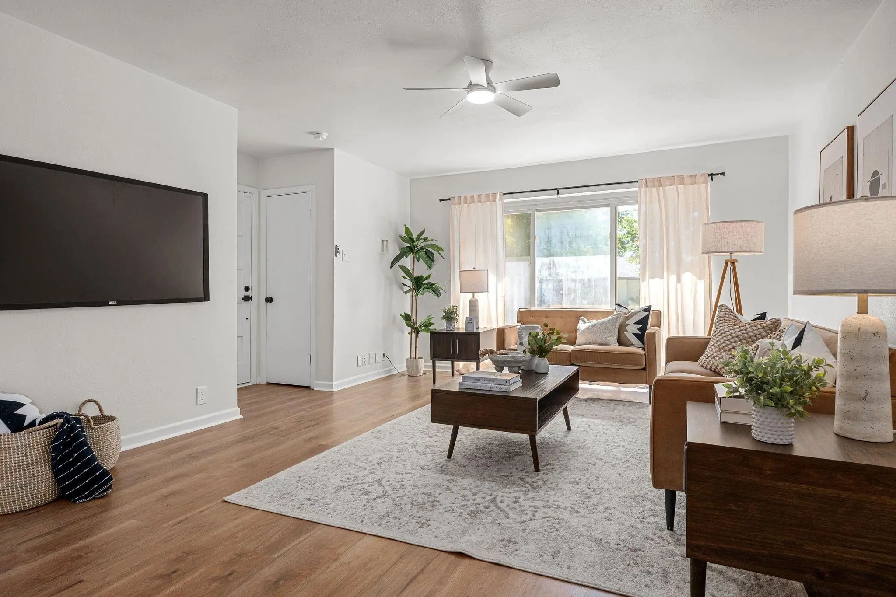
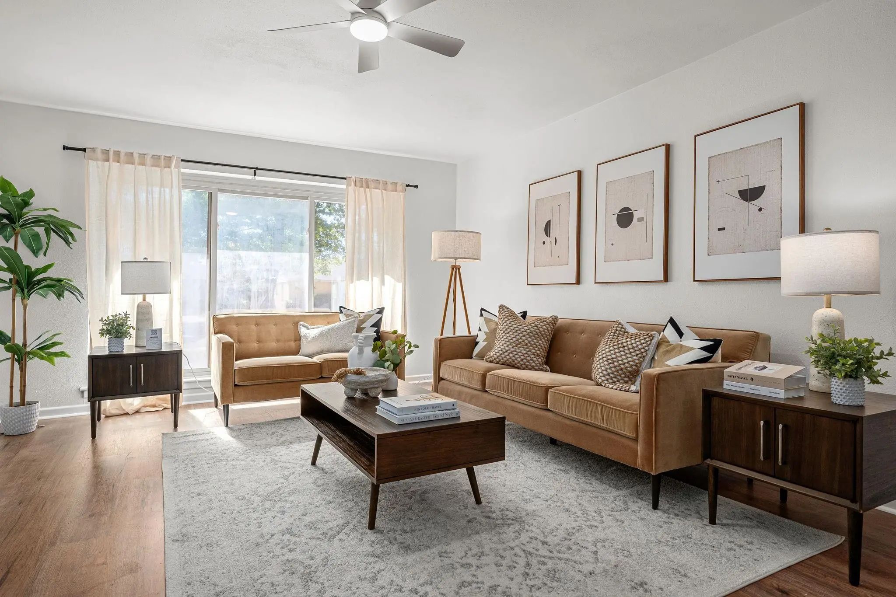
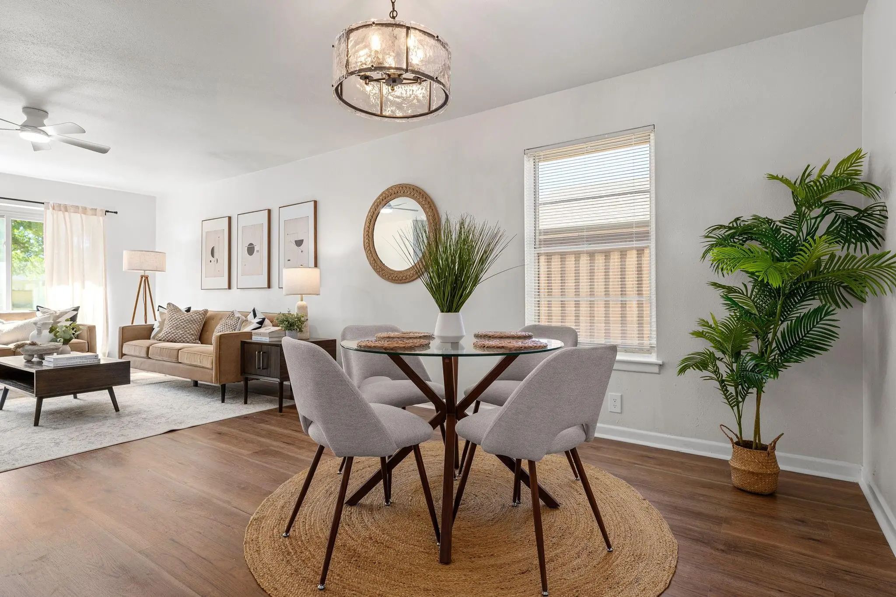
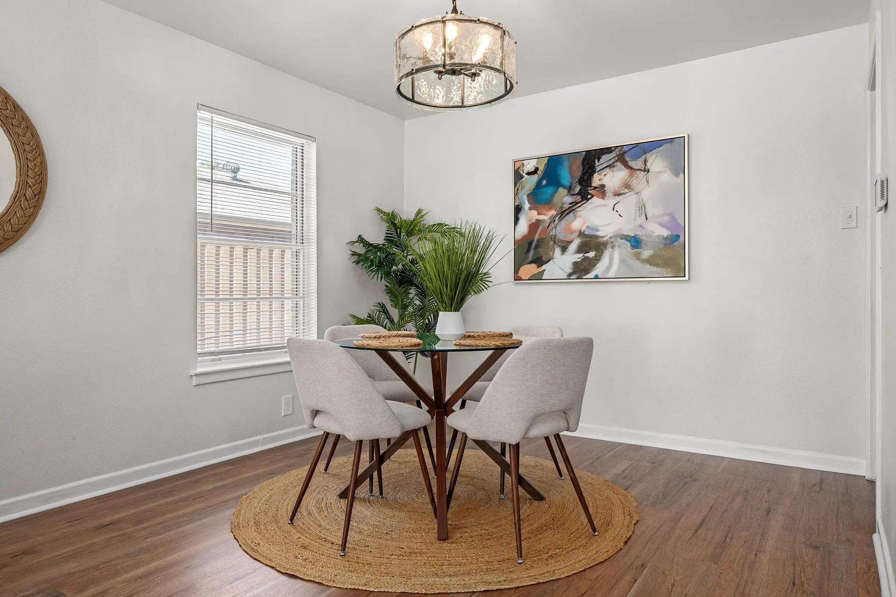

512 Westwood Drive
Richardson, Texas 75080-5616
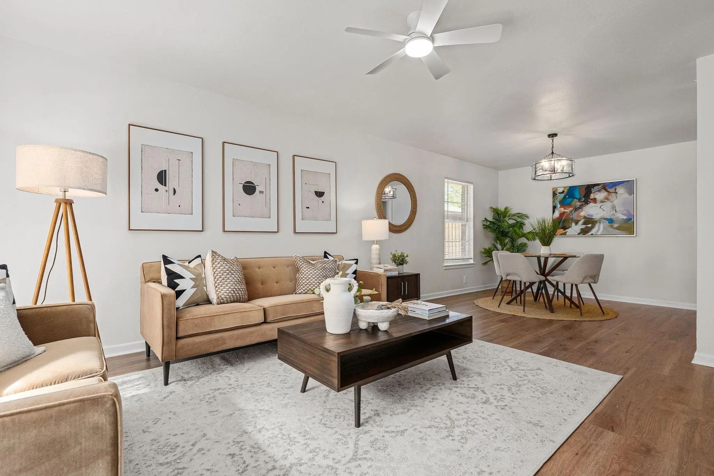
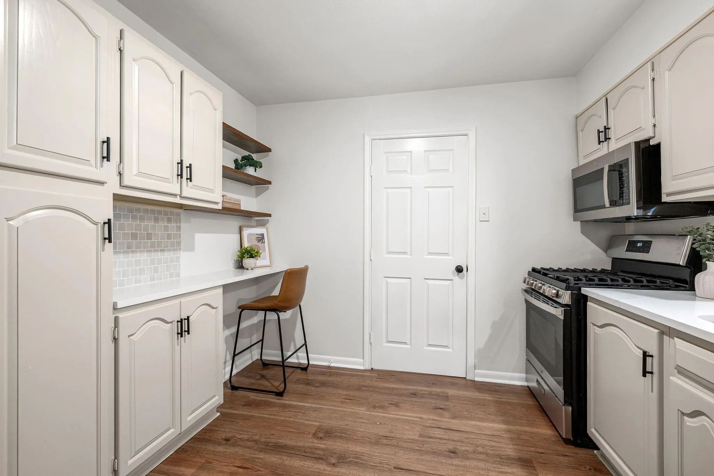
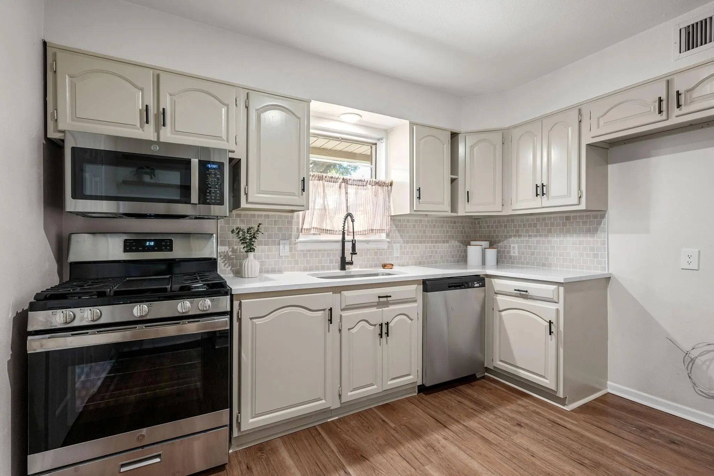
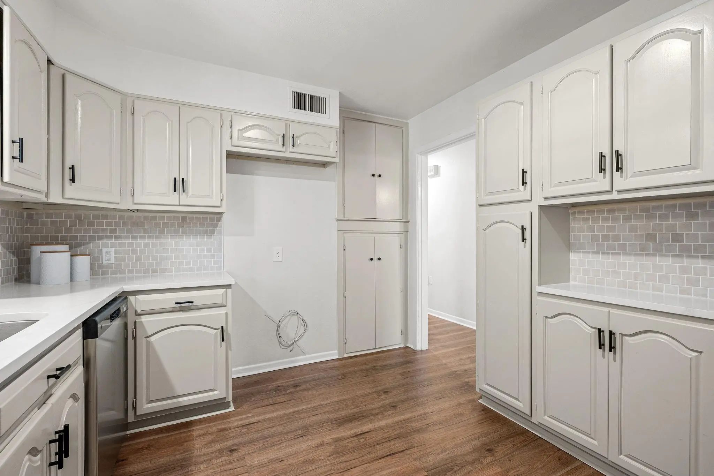
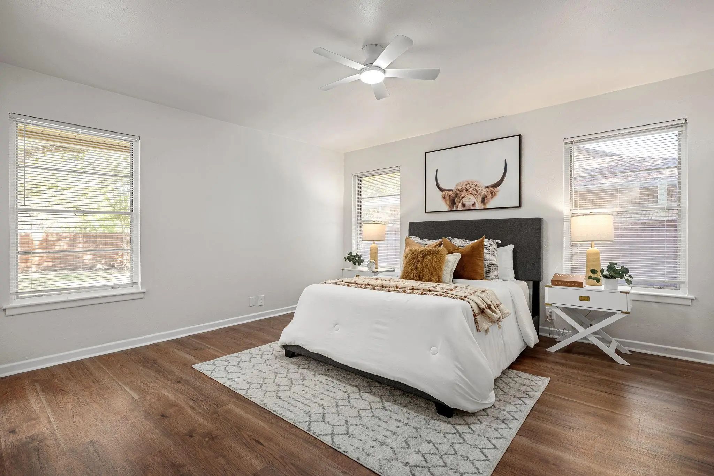
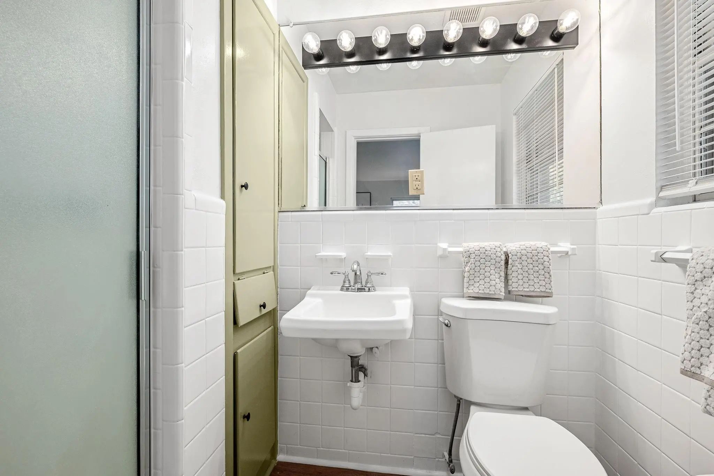
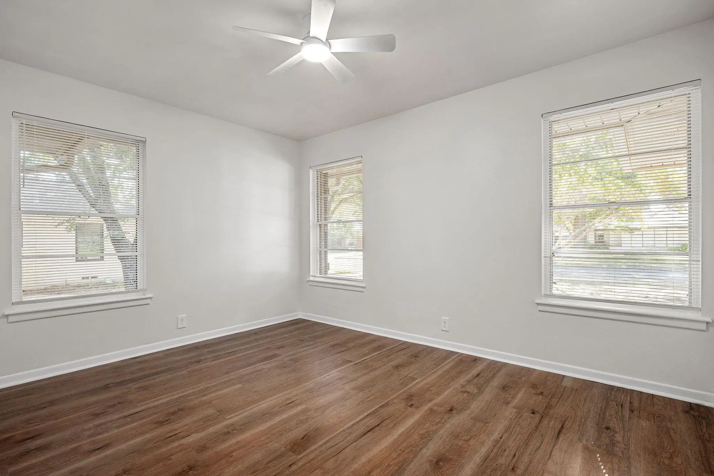
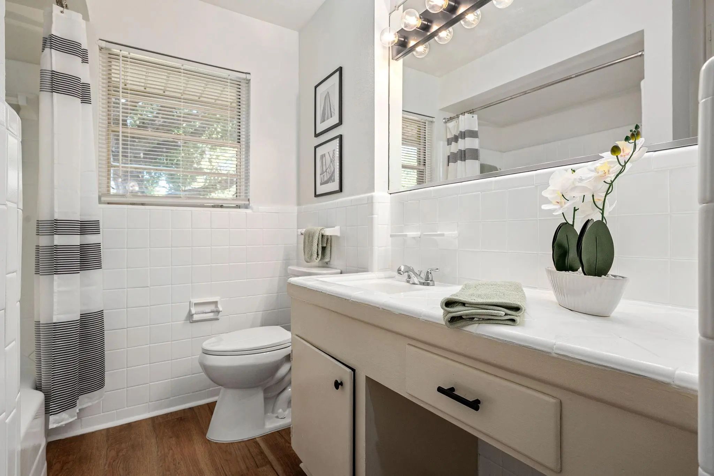
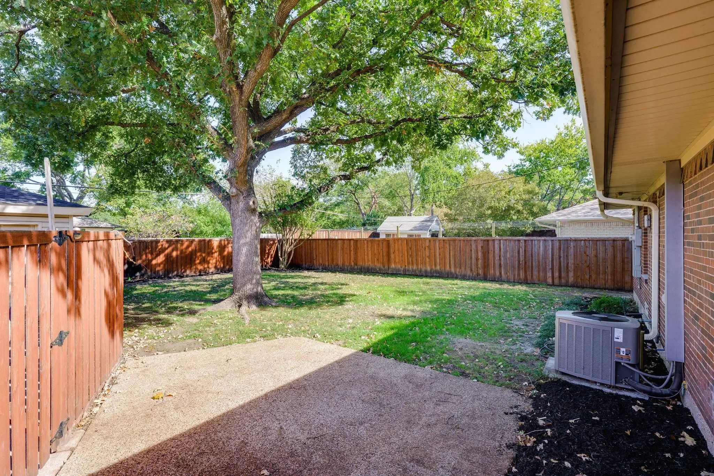
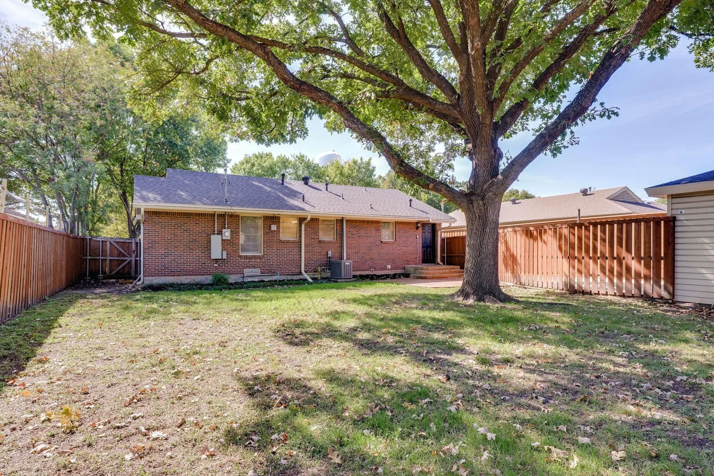
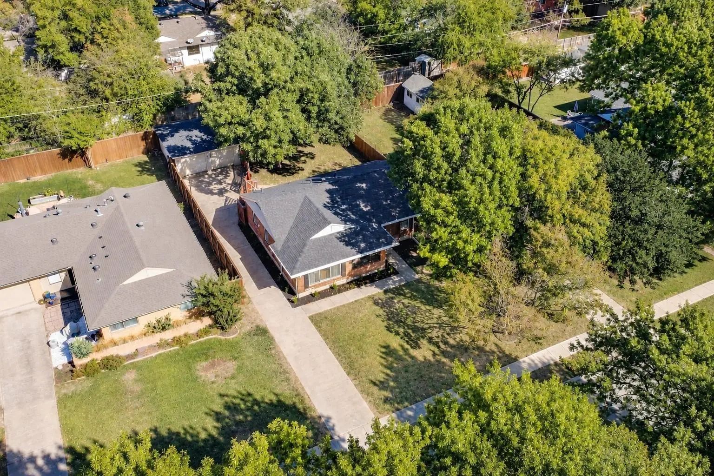
Tucked among the mature, tree-lined streets of Richardson Heights, this charming 3-bedroom, 2-bath home offers a welcoming place to settle in and make your own. Its inviting curb appeal sets the tone, while inside, fresh paint and luxury vinyl plank flooring bring a bright, refreshed feel throughout. The updated kitchen offers a comfortable space for everything from slow weekend mornings to preparing dinner after a busy day. With three bedrooms, there's flexibility to create spaces that fit your lifestyle, whether that's a home office, guest room, or a little room to grow. Out back, the fenced yard invites you to enjoy the outdoors, with room for weekend gatherings, backyard games, or simply unwinding at the end of the day. Beyond your front door, Richardson Heights offers the kind of neighborhood charm that's hard to find. Spend an afternoon at nearby Heights Park, cool off at the Heights Aquatic Center, or enjoy the convenience of the YMCA just minutes away. Grocery stores and everyday essentials are just around the corner, while easy access to US-75 keeps the rest of Dallas within reach. Come experience it for yourself and schedule a showing!
View Virtual TourSchool Information
- School DistrictRichardson ISD
- Elementary SchoolRichardson Heights
- High SchoolRichardson
- Junior High SchoolRichardson West
Community
- Address512 Westwood Drive
- SubdivisionRichardson Heights Forth Instl Add
- CityRichardson
- CountyDallas
- StateTexas
- Zip Code75080-5616
- HOANone
- UtilitiesCity Sewer, City Water
- Taxes7256
Amenities
- # of Garages2
- GaragesDriveway, Garage
Interior
- Interior FeaturesBuilt-in Features, Decorative Lighting, Eat-in Kitchen
- FloorsLuxury Vinyl Plank
Exterior
- Exterior FeaturesRain Gutters, Private Yard
- FenceBack Yard, Fenced
- Lot DescriptionFew Trees
Construction Details / Floorplan
- Living Areas1
- Dining Rooms1
- Full Baths2
- RoofComposition, Shingle
- FoundationPillar/Post/Pier, Slab
- ConstructionBrick, Siding
Energy Efficiency / Green Features / Heating & Cooling
- HeatingCentral
Private Listing Information (Registration Required)
Listing Details
- AgentAnnie Anderson
- OfficeLegacy Buyer Partners
Users may not reproduce or redistribute the data found on this site. The data is for viewing purposes only. Data is deemed reliable, but is not guaranteed accurate by the MLS or NTREIS.
Listing information last updated on November 16th, 2026 at 10:18am CST.