
- $135k Price
- 4 Beds
- 2 Baths
- 1,440 Sqft
- .17 Acres
- 2010 Year Built
- Study
- Game Room
- Media
- Pool

502 Depot Street
Whitesboro, Texas 76273-2602
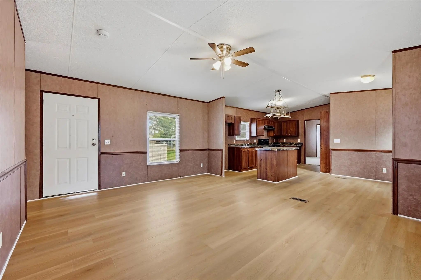
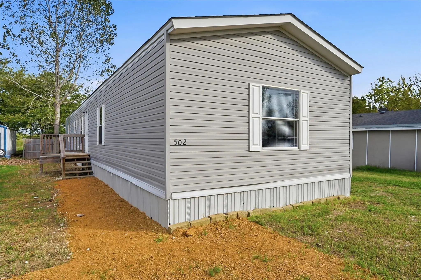
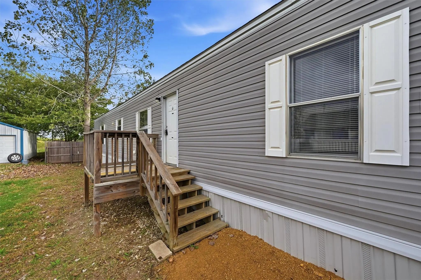
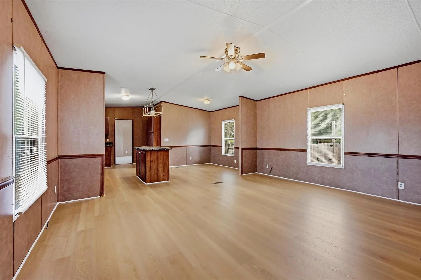
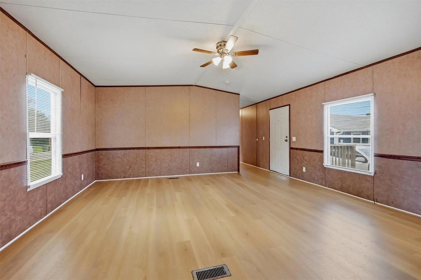
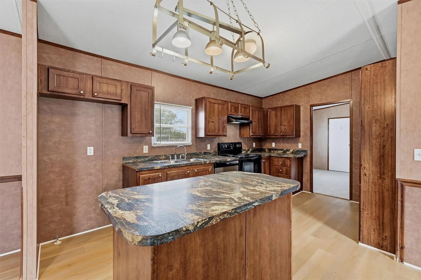
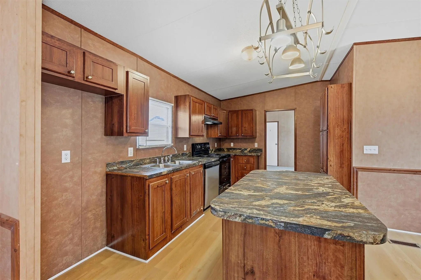
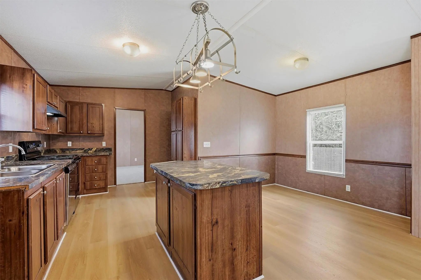
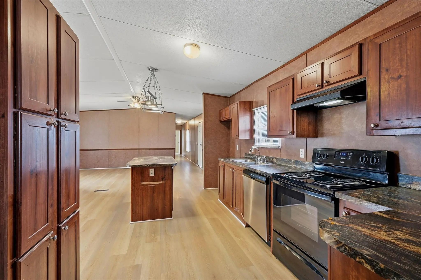
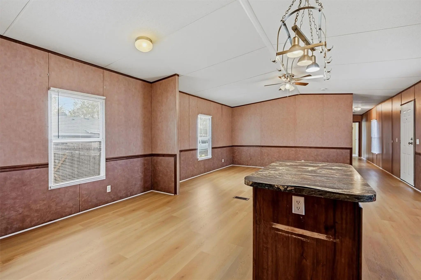
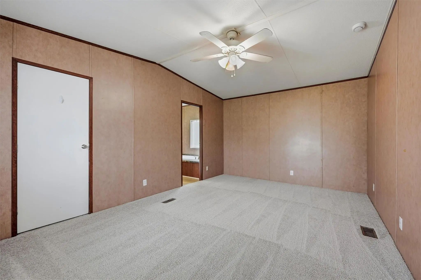
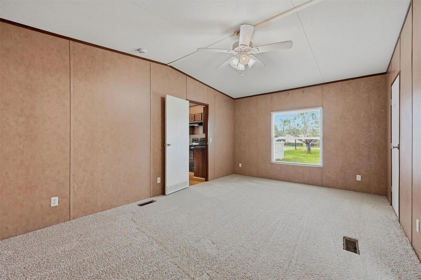
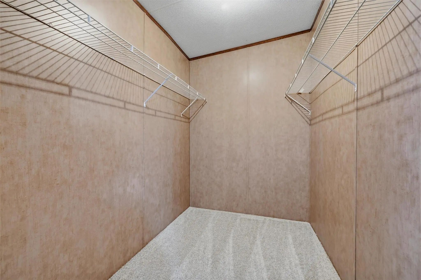
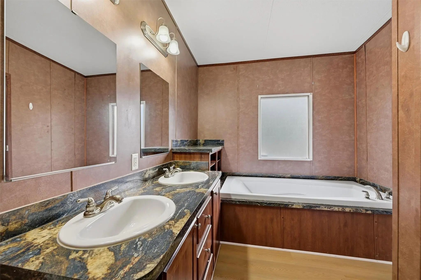
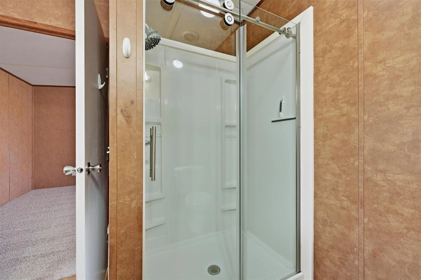
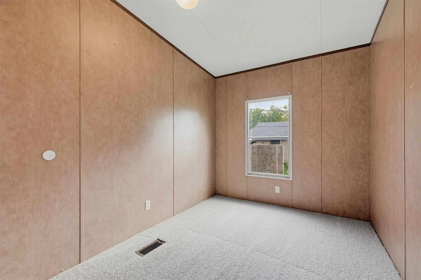
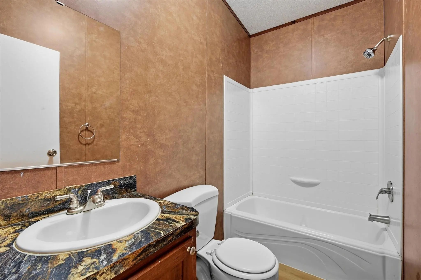
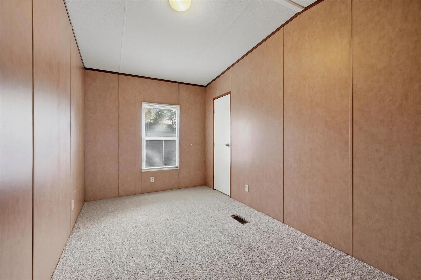
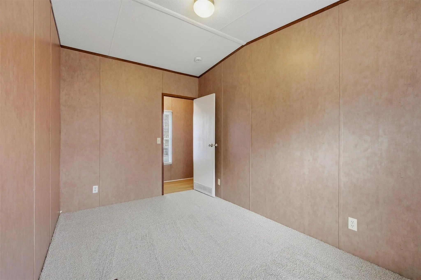
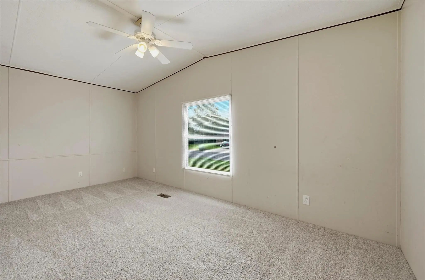
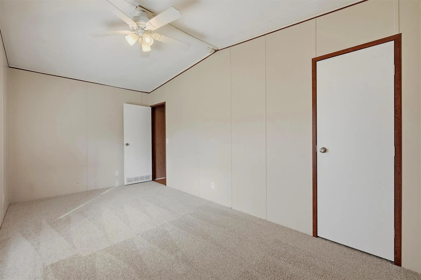
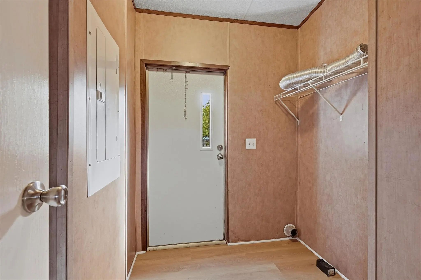
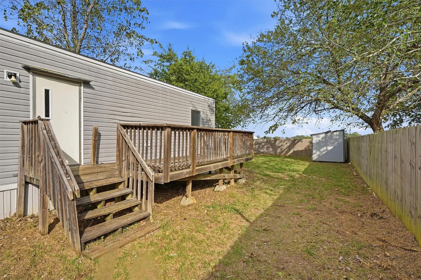
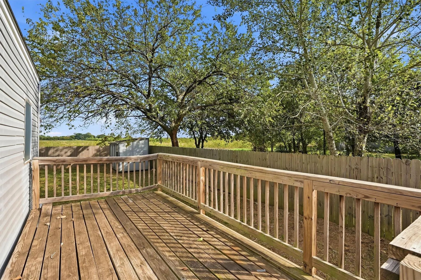
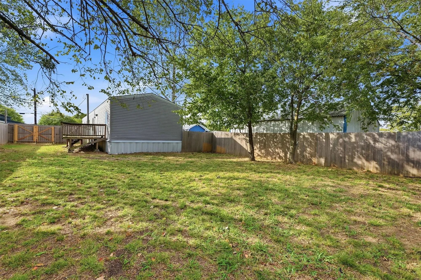
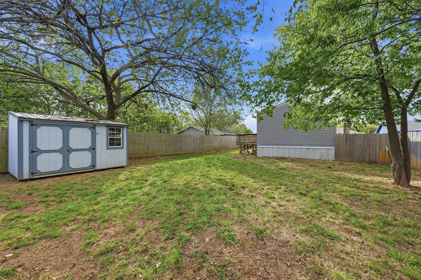
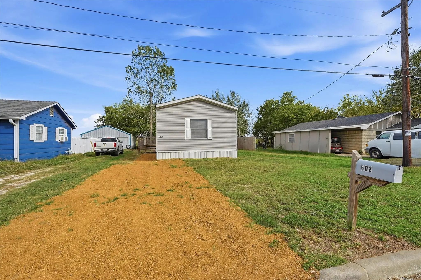
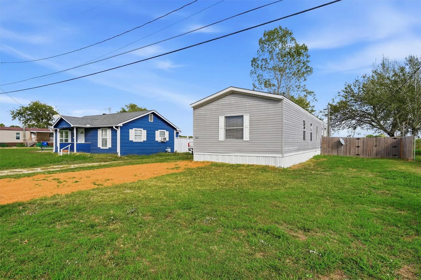
Welcome home to this spacious 4-bedroom, 2-bath home offering a comfortable layout and plenty of room to spread out! The open-concept floor plan seamlessly connects the main living areas, creating an inviting space for everyday living and entertaining. The kitchen features a center island and opens to an eat-in dining area, providing both functionality and convenience. The private primary suite offers an ensuite bath complete with a relaxing soaking tub, separate shower, and walk-in closet. Three secondary bedrooms share a full bath, offering flexibility for family, guests, or a home office. Step outside to enjoy the open backyard deck, perfect for relaxing or entertaining, while the storage shed provides additional space for tools, equipment, and outdoor essentials.
View Virtual TourQuick Valuation Analysis from 2 Active Listings
Pricing Trends from 2 Active Listings in Lake View Add
| This Home's Price | $135,000 | This Home's Price Per SqFt | $ |
| Average Price | $122,500 | Average Price Per SqFt | $ |
| Highest Price | $135,000 | Highest Price Per SqFt | $ |
| Lowest Price | $110,000 | Lowest Price Per SqFt | $ |
School Information
- School DistrictWhitesboro ISD
- Elementary SchoolWhitesboro
- Middle SchoolWhitesboro
- High SchoolWhitesboro
Community
- Address502 Depot Street
- SubdivisionLake View Add
- CityWhitesboro
- CountyGrayson
- StateTexas
- Zip Code76273-2602
- HOANone
- UtilitiesCity Sewer, City Water
- Taxes2260
Amenities
- SecuritySmoke Detector(s)
- GaragesDriveway
Interior
- Interior FeaturesCable TV Available, Eat-in Kitchen, High Speed Internet Available, Kitchen Island, Open Floorplan, Walk-In Closet(s)
- FloorsLaminate
Exterior
- Exterior FeaturesPrivate Yard
- FenceWood
- Lot DescriptionLrg. Backyard Grass
Construction Details / Floorplan
- Living Areas1
- Dining Rooms1
- Full Baths2
- RoofShingle
- FoundationPillar/Post/Pier
- ConstructionSiding
Energy Efficiency / Green Features / Heating & Cooling
- HeatingCentral, Electric
Private Listing Information (Registration Required)
Listing Details
- AgentCrystal Debacker
- OfficeExp Realty
Users may not reproduce or redistribute the data found on this site. The data is for viewing purposes only. Data is deemed reliable, but is not guaranteed accurate by the MLS or NTREIS.
Listing information last updated on November 21st, 2026 at 6:15am CST.