Contact / Login

Contact ARG Realty LLC

Find us on...

Dashboard

Login using...

12383 Swan Lake Parkway, Dallas, Texas– $1,162,000
Unlock Restricted Data For Free!MLS Rules Require Registration - Unlock Now!

  • 4 Beds
  • 4.1 Baths
  • 2,619 Sqft
  • 2 Garages
  • .08 Acres
  • 2027 Year Built
  • Study
  • Game Room
  • Media
  • Pool
  • 4 Beds
  • 4.1 Baths
  • 2,619 Sqft
  • 2 Garages
  • .08 Acres
  • 2027 Year Built
  • Study
  • Game Room
  • Media
  • Pool

12383 Swan Lake Parkway
Dallas, Texas 75230

County: Dallas SWAN LAKE ESTATES PH 1

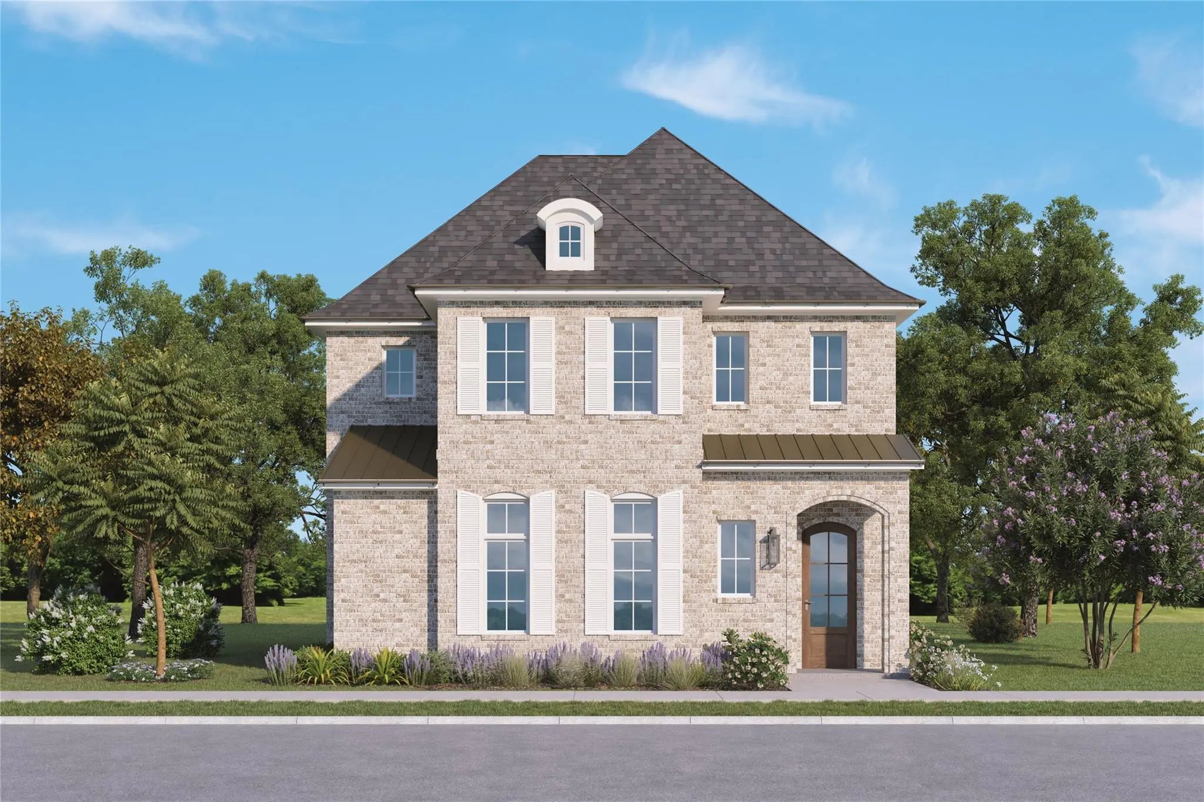
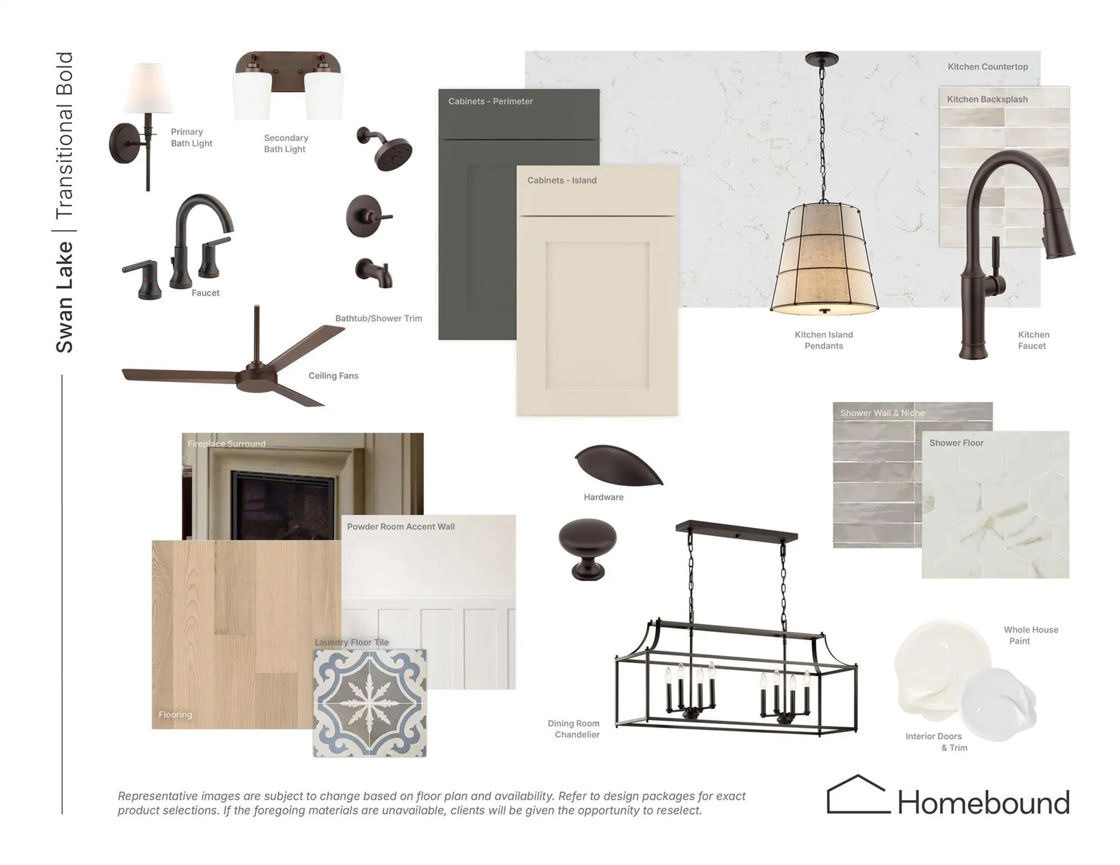
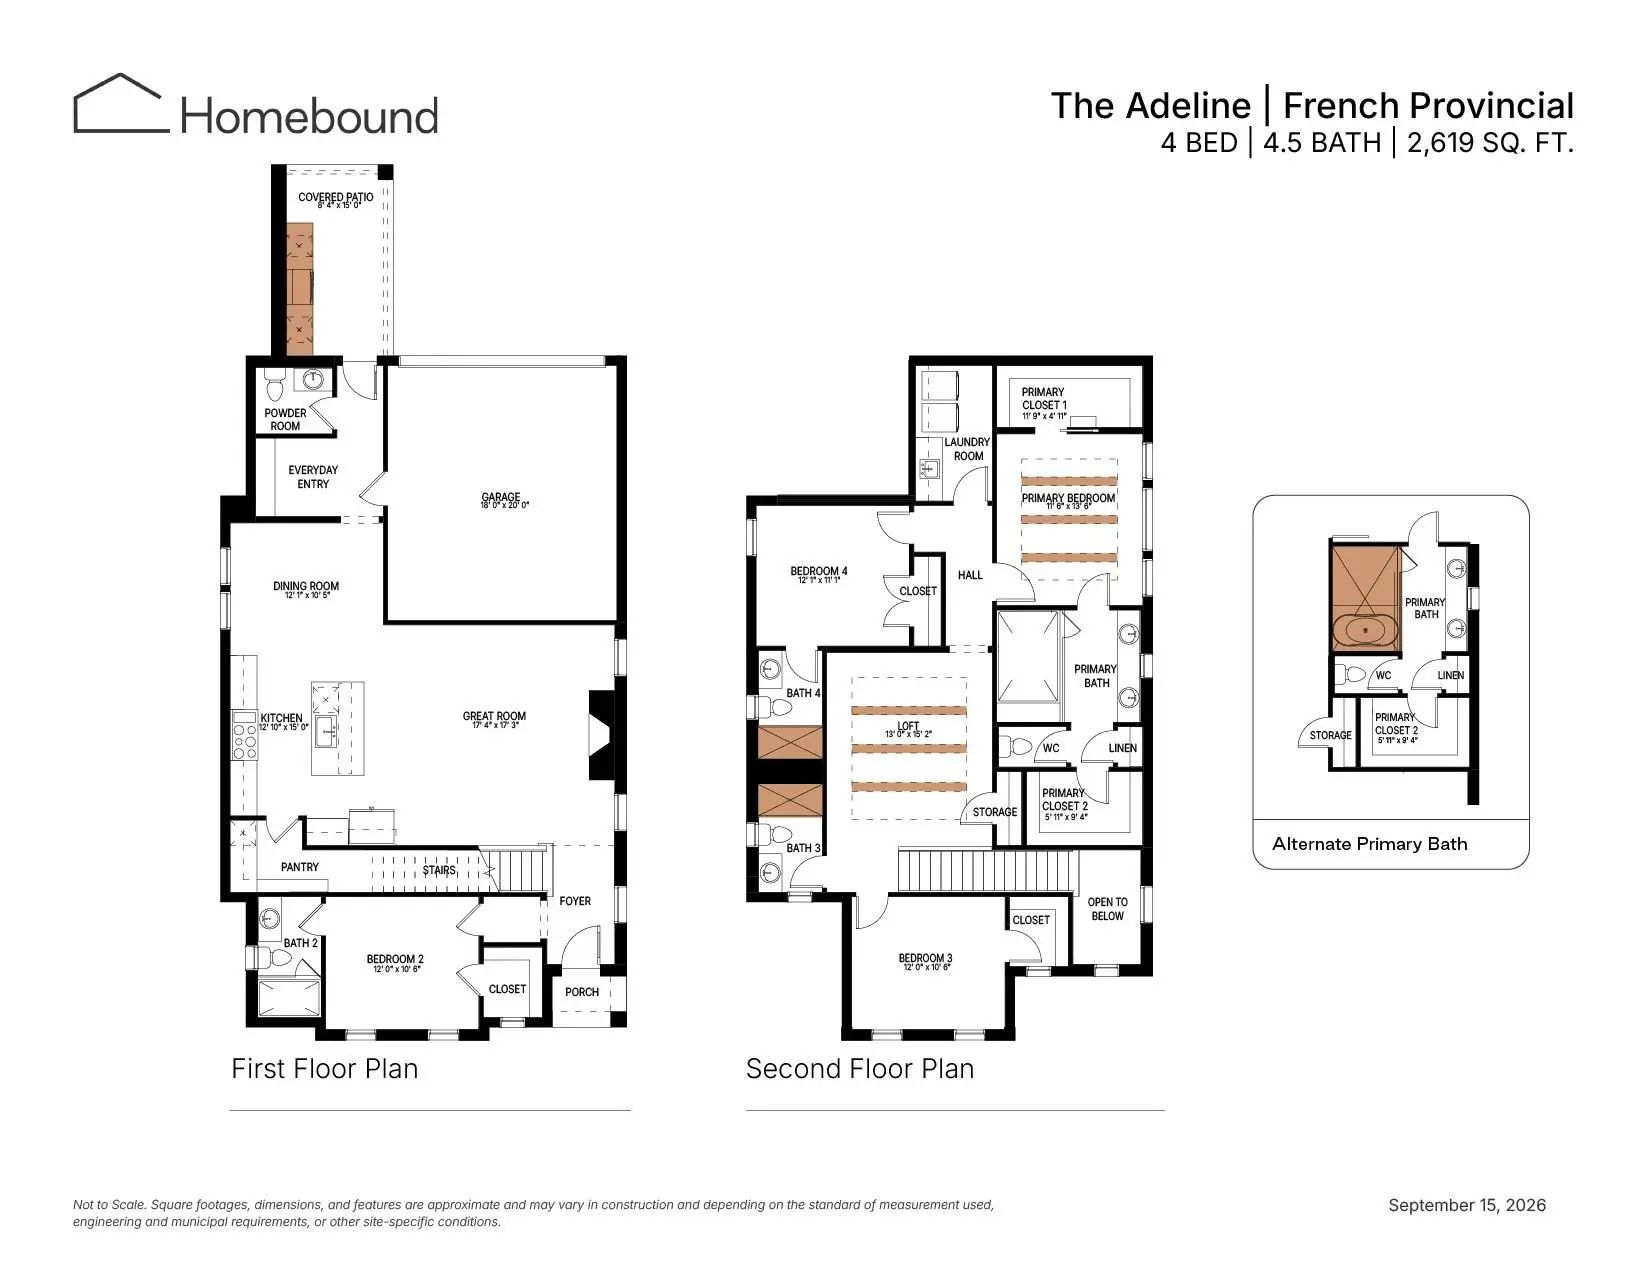
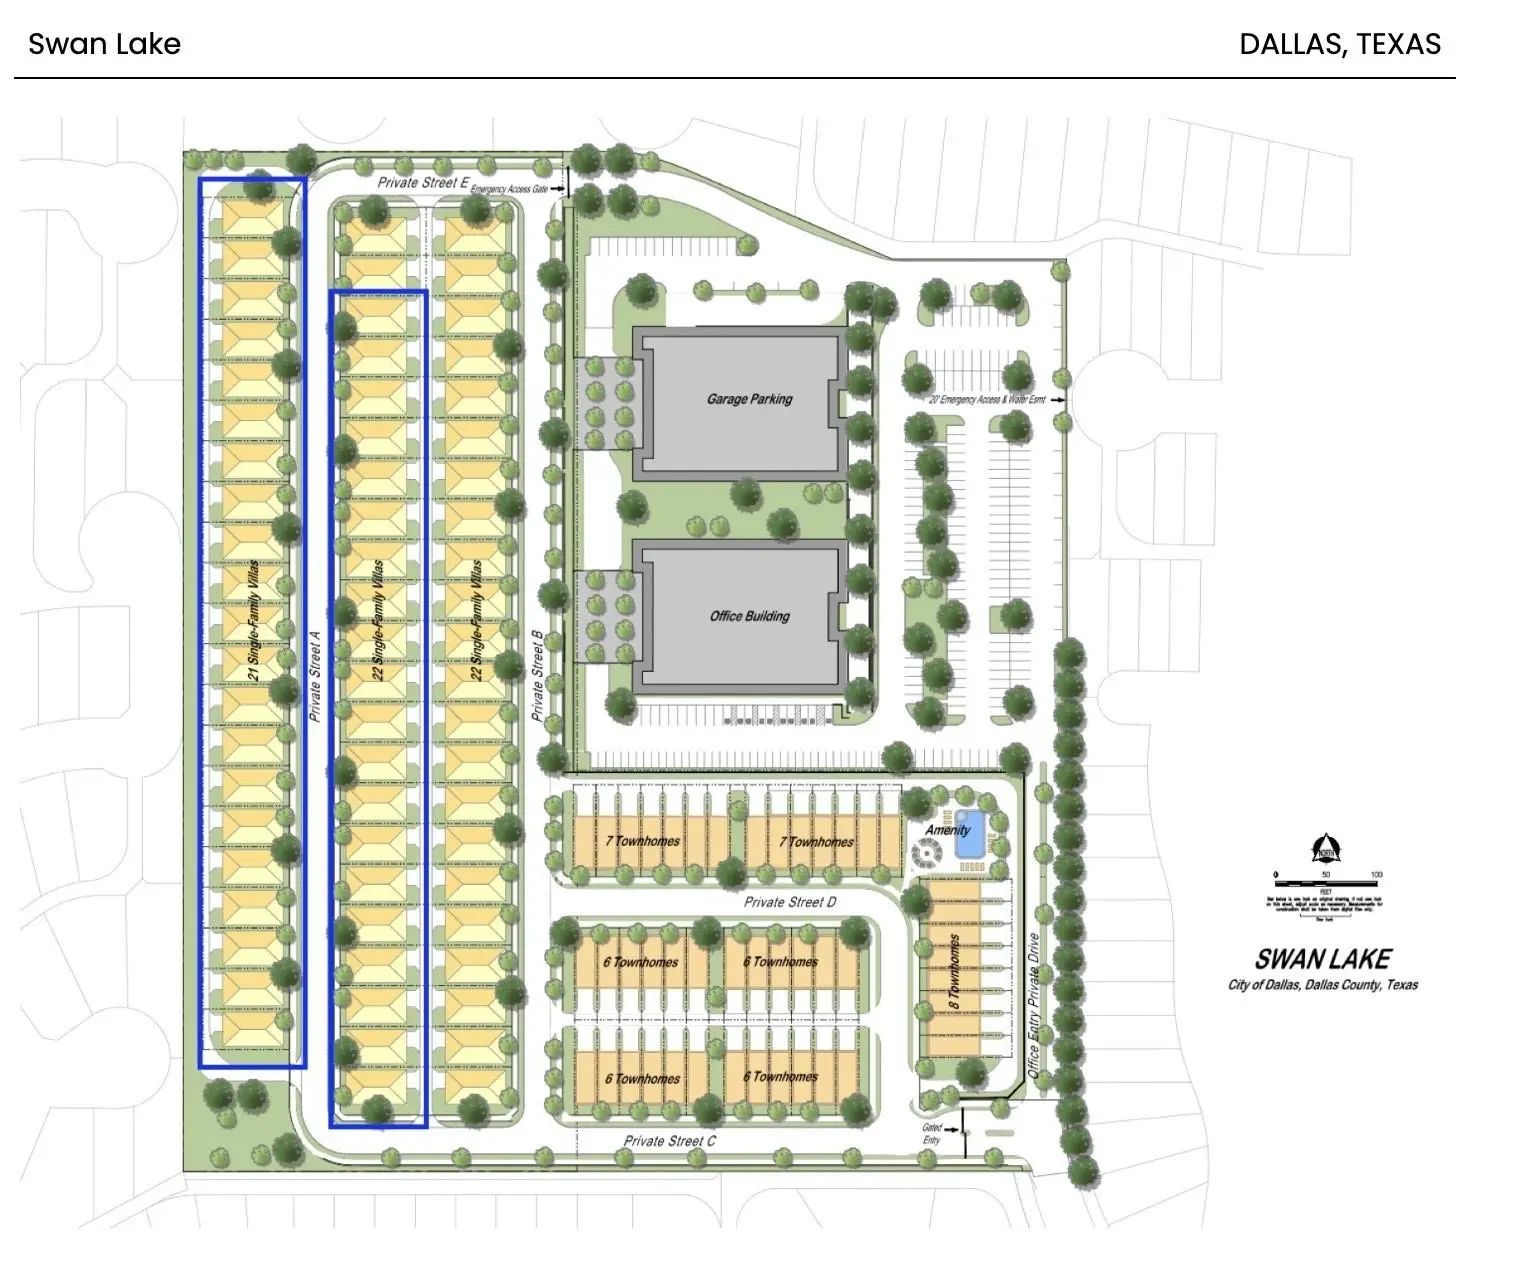
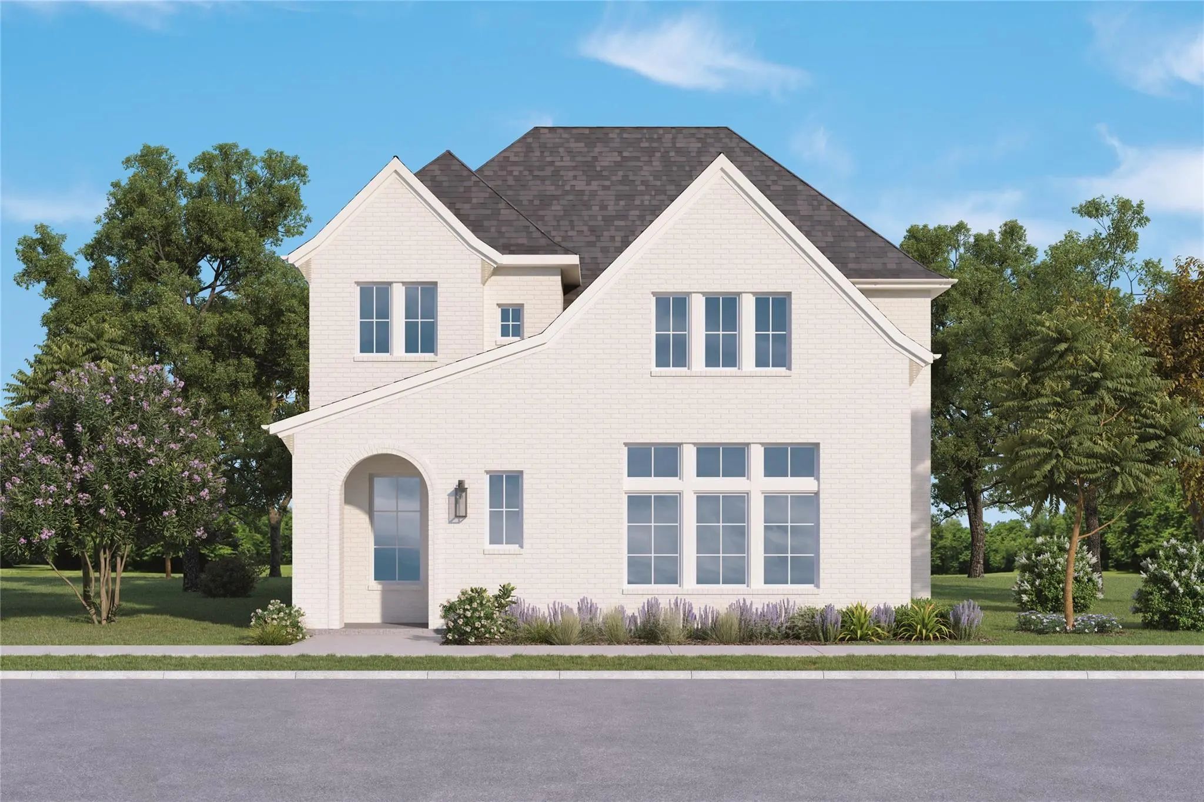
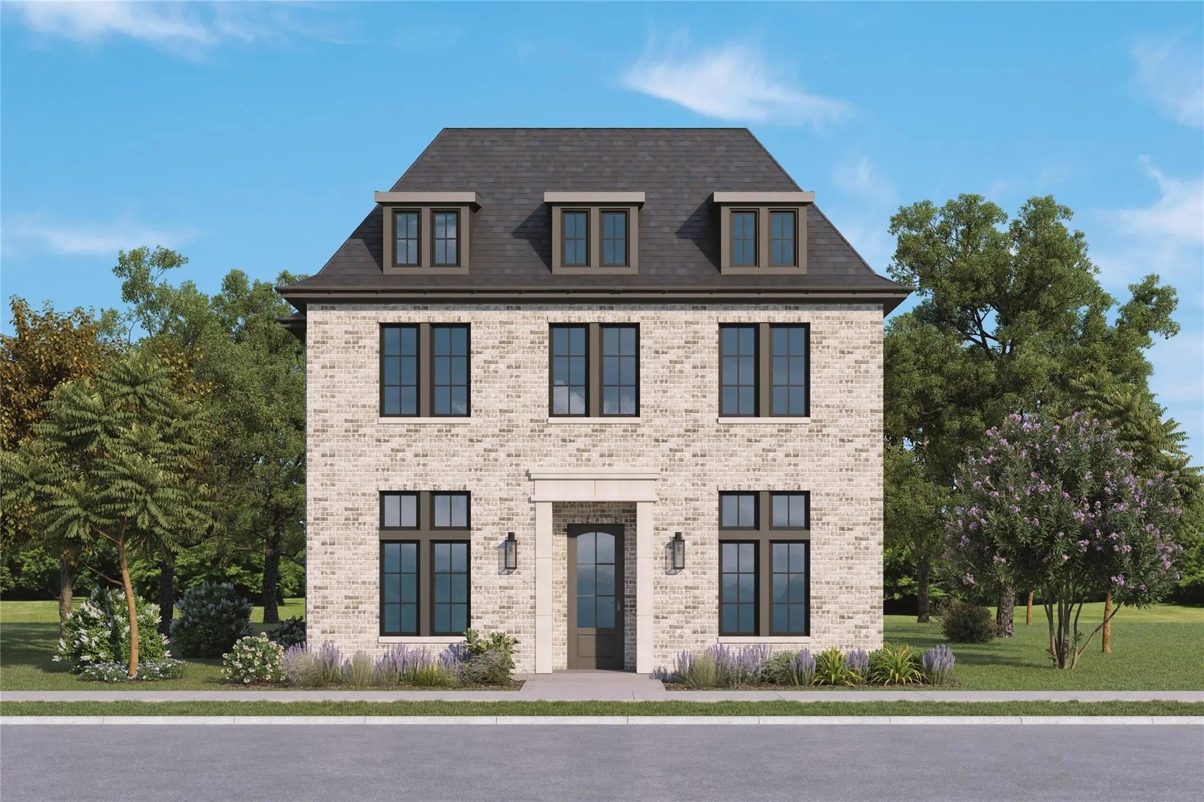
French Provincial charm meets bold, tailored interiors in The Adeline at Swan Lake Estates. This new Homebound home sits within the established Lake Forest community. Its Heritage Linen exterior and welcoming front porch set a classic tone, and inside, about 2,619 square feet are finished in the Transitional Bold design package The foyer opens to the two-story space above and leads into the heart of the home. The great room centers on a fireplace with a refined cast-stone surround and flows easily to the kitchen and dining room. The kitchen, with a walk-in pantry, is the showpiece, featuring Burrows shaker perimeter cabinets and island, quartz countertops, and a decorative backsplash. The dining room is anchored by a lantern-style linear chandelier, and a covered back patio extends the living space outdoors. The first floor also has a guest ensuite, which works well for visitors, multigenerational living, or a home office. Coming in from the two-car garage, you are greeted by an everyday entry and a powder room with a board-and-batten accent wall that finishes the main level. Upstairs, a flexible loft makes a natural game room, media space, or homework zone. The primary suite has two walk-in closets and a spa-inspired bath. The bath includes dual vanities, a private water closet, a linen closet, and a shower with zellige tile walls, a niche, and hexagon floor tiles. The two secondary bedrooms are each ensuite, and the upstairs laundry room has a sink and a patterned blue-gray tile floor. Swan Lake Estates offers low-maintenance, lock-and-leave living. Amenities include a community pool, a pickleball court, parks and green spaces, and a dog park. Includes a 1-2-6 Homebound home warranty.

View Virtual Tour

Estimate Your Monthly Payment

Tax Value @ 100% of Sales Price, HOA Included
Tax Value @ 85% of Market Value, HOA Not Included

Essential Information

  • Price$1,162,000
  • Est. Payment /m
  • Cumulative Days on MarketUnlock
  • MLS® #21426456
  • Bedrooms4
  • Bathrooms4.10
  • Square Footage2,619
  • Acres0.08
  • Year Built2027
  • TypeResidential
  • Sub-TypeSingle Family Residence
  • StatusActive
Please provide a valid email address.

Quick Valuation Analysis from 3 Active Listings

Pricing Trends from 3 Active Listings in SWAN LAKE ESTATES

This Home's Price $1,162,000 This Home's Price Per SqFt $
Average Price $1,242,333 Average Price Per SqFt $
Highest Price $1,332,000 Highest Price Per SqFt $
Lowest Price $1,162,000 Lowest Price Per SqFt $

Property Details

School Information

Community

  • Address12383 Swan Lake Parkway
  • SubdivisionSWAN LAKE ESTATES PH 1
  • CityDallas
  • CountyDallas
  • StateTexas
  • Zip Code75230
  • HOAMandatory
  • HOA Fees$4,600
  • HOA Fees FrequencyAnnually
  • FeaturesCommunity Pool, Gated, Pickle Ball Court, Tennis Court(s)
  • UtilitiesCity Sewer, City Water

Amenities

  • SecurityCarbon Monoxide Detector(s), Security Service
  • # of Garages2
  • GaragesGarage Door Opener, Garage Faces Rear, Garage Single Door, Kitchen Level

Interior

  • Interior FeaturesBuilt-in Features, Built-in Wine Cooler, Chandelier, Decorative Lighting, Double Vanity, Flat Screen Wiring, Kitchen Island, Loft, Open Floorplan, Wainscoting, Walk-In Closet(s)
  • FloorsCarpet, Engineered Wood, Tile
  • FireplaceYes
  • # of Fireplaces1
  • FireplacesGas, Gas Logs, Great Room, Heatilator, Stone

Exterior

  • Exterior FeaturesAttached Grill, Covered Patio/Porch, Rain Gutters, Lighting, Outdoor Kitchen, Private Entrance
  • FenceFenced, Wood
  • Lot DescriptionInterior Lot, Zero Lot Line

Construction Details / Floorplan

  • Living Areas1
  • Dining Rooms1
  • Full Baths4
  • Half Baths1
  • RoofComposition, Synthetic
  • FoundationSlab

Energy Efficiency / Green Features / Heating & Cooling

  • Green FeaturesConstruction, Insulation, Windows
  • HeatingCentral, Fireplace(s), Natural Gas, Zoned

Private Listing Information (Registration Required)

Listing Details

  • AgentJasmine Francis
  • OfficeCompass Re Texas, Llc

Similar Listings

Photo of Listing #21430880 Just Listed

12387 Swan Lake Parkway Dallas, Texas 75230 Dallas | Dallas ISD Register to View Community Name

- $1,233,000

Residential, Single Family Residence
  • 4 Beds
  • 4.1 Baths
  • 3,047 SQFT
  • 2 Car
View details More Photos Save

French Country Charm Meets Crisp, Cool-toned Interiors In The Charlotte At Swan Lake Estates. This New Homebound Home Sits Within The Established Lake Forest Community And Offers 4 Bedrooms, 4.5 Baths, And About 3,047 Square Feet Finished In The T...

Photo of Listing #21430846 Just Listed

12379 Swan Lake Parkway Dallas, Texas 75230 Dallas | Dallas ISD Register to View Community Name

- $1,332,000

Residential, Single Family Residence
  • 4 Beds
  • 4.1 Baths
  • 3,317 SQFT
  • 2 Car
View details More Photos Save

French Classical Charm Meets Warm, Inviting Interiors In The Juliette At Swan Lake Estates. This New Homebound Home Sits Within The Established Lake Forest Community And Offers 4 Bedrooms, 4.5 Baths, And About 3,317 Square Feet Finished In The Tra...

Users may not reproduce or redistribute the data found on this site. The data is for viewing purposes only. Data is deemed reliable, but is not guaranteed accurate by the MLS or NTREIS.

Listing information last updated on November 20th, 2026 at 8:00pm CST.