
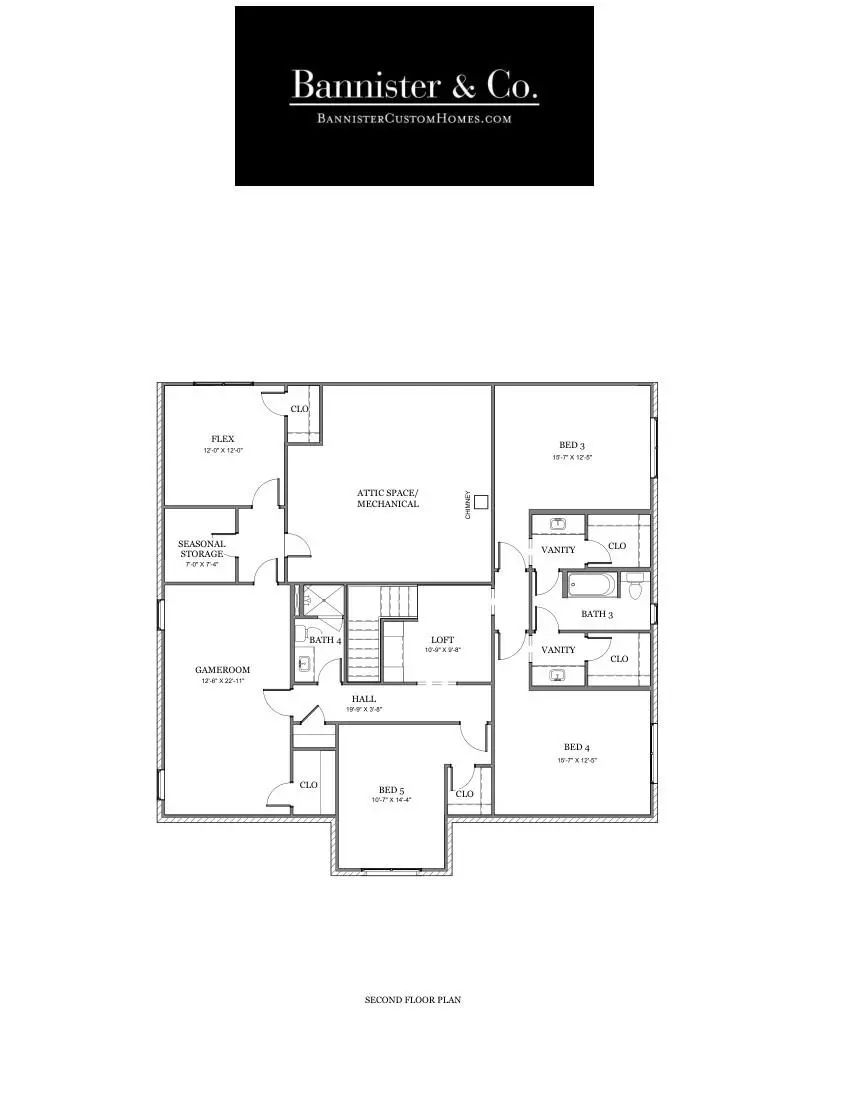
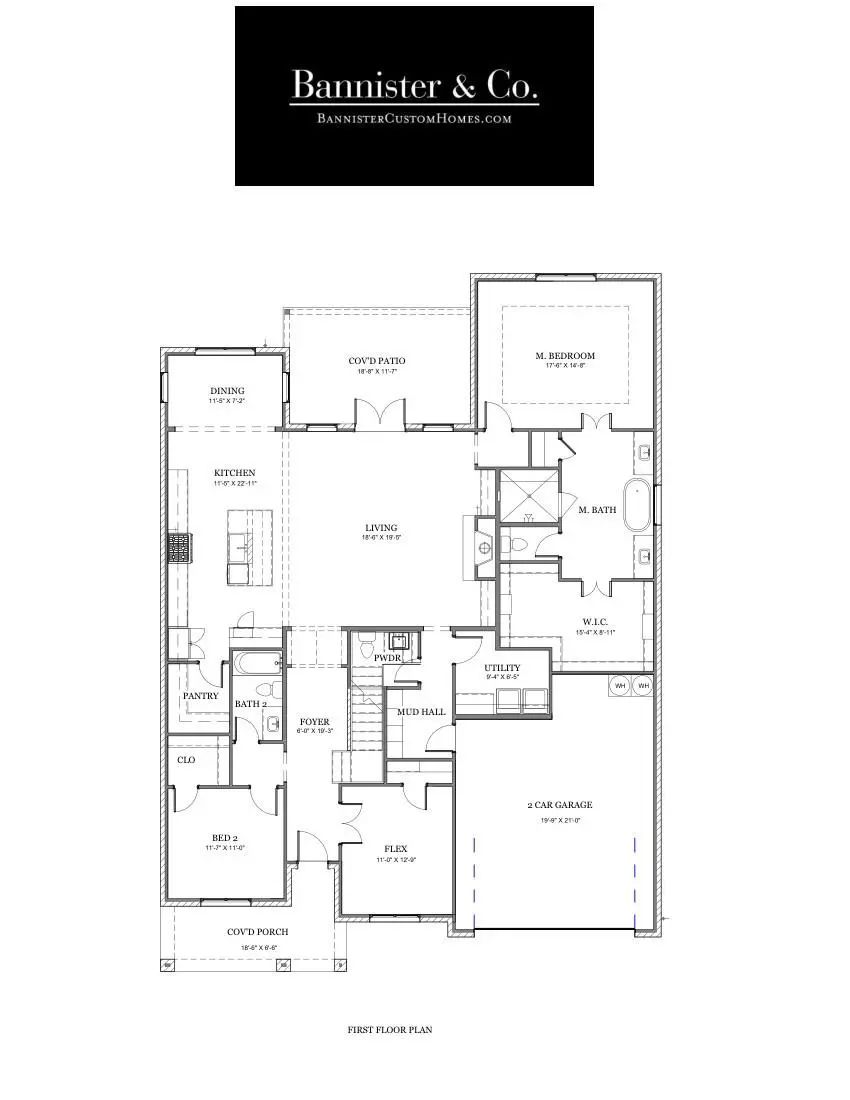
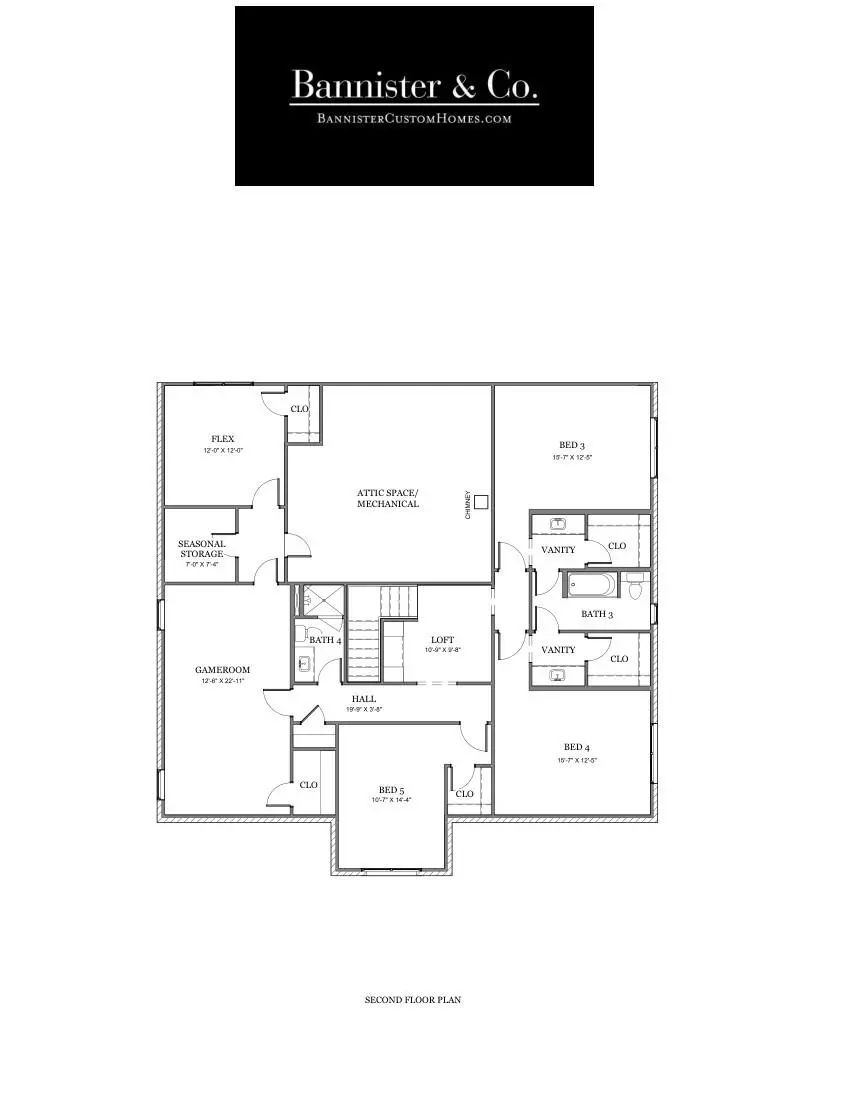
- 5 Beds
- 4.1 Baths
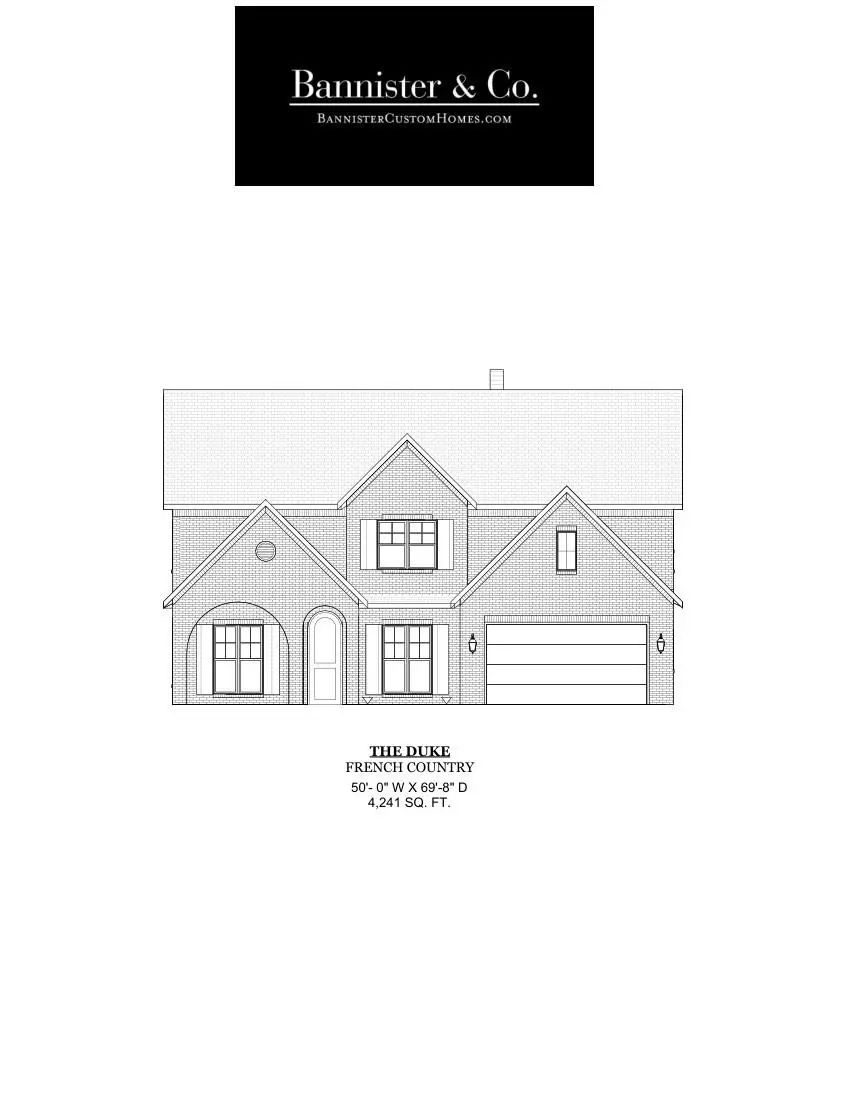
- 4,241 Sqft
- 2 Garages
- .24 Acres
- 2026 Year Built
- Study
- Game Room
- Media
- Pool
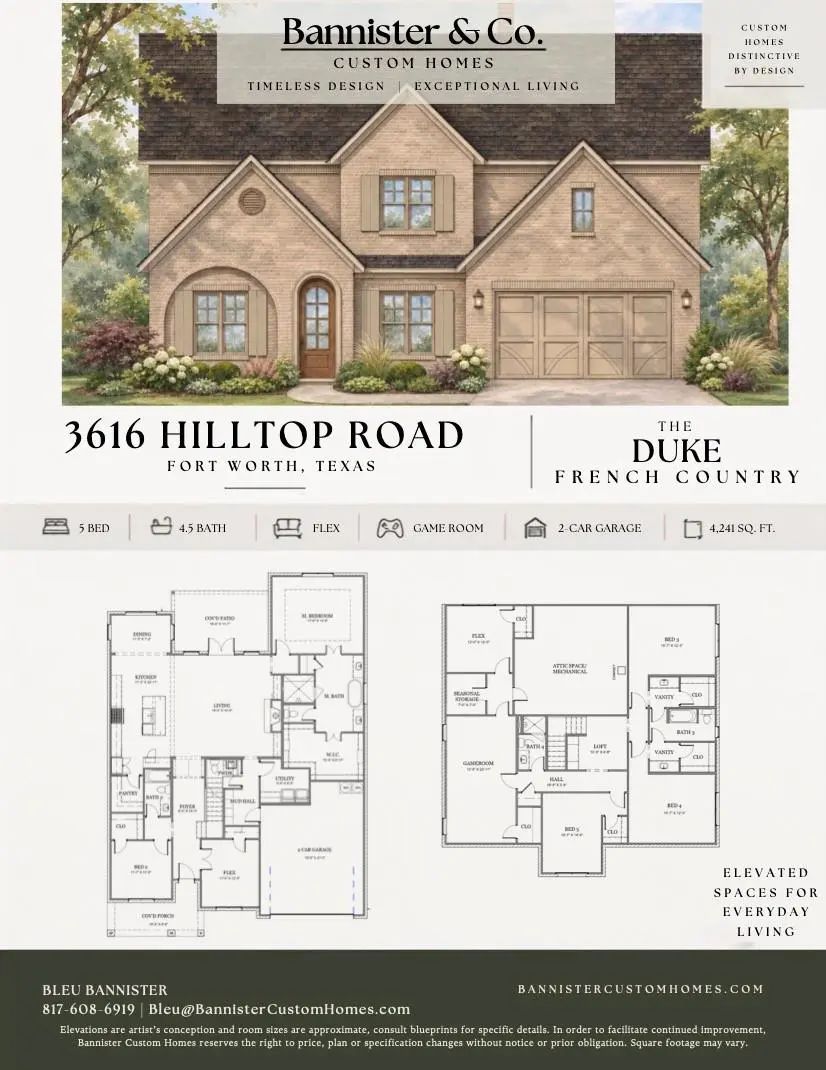
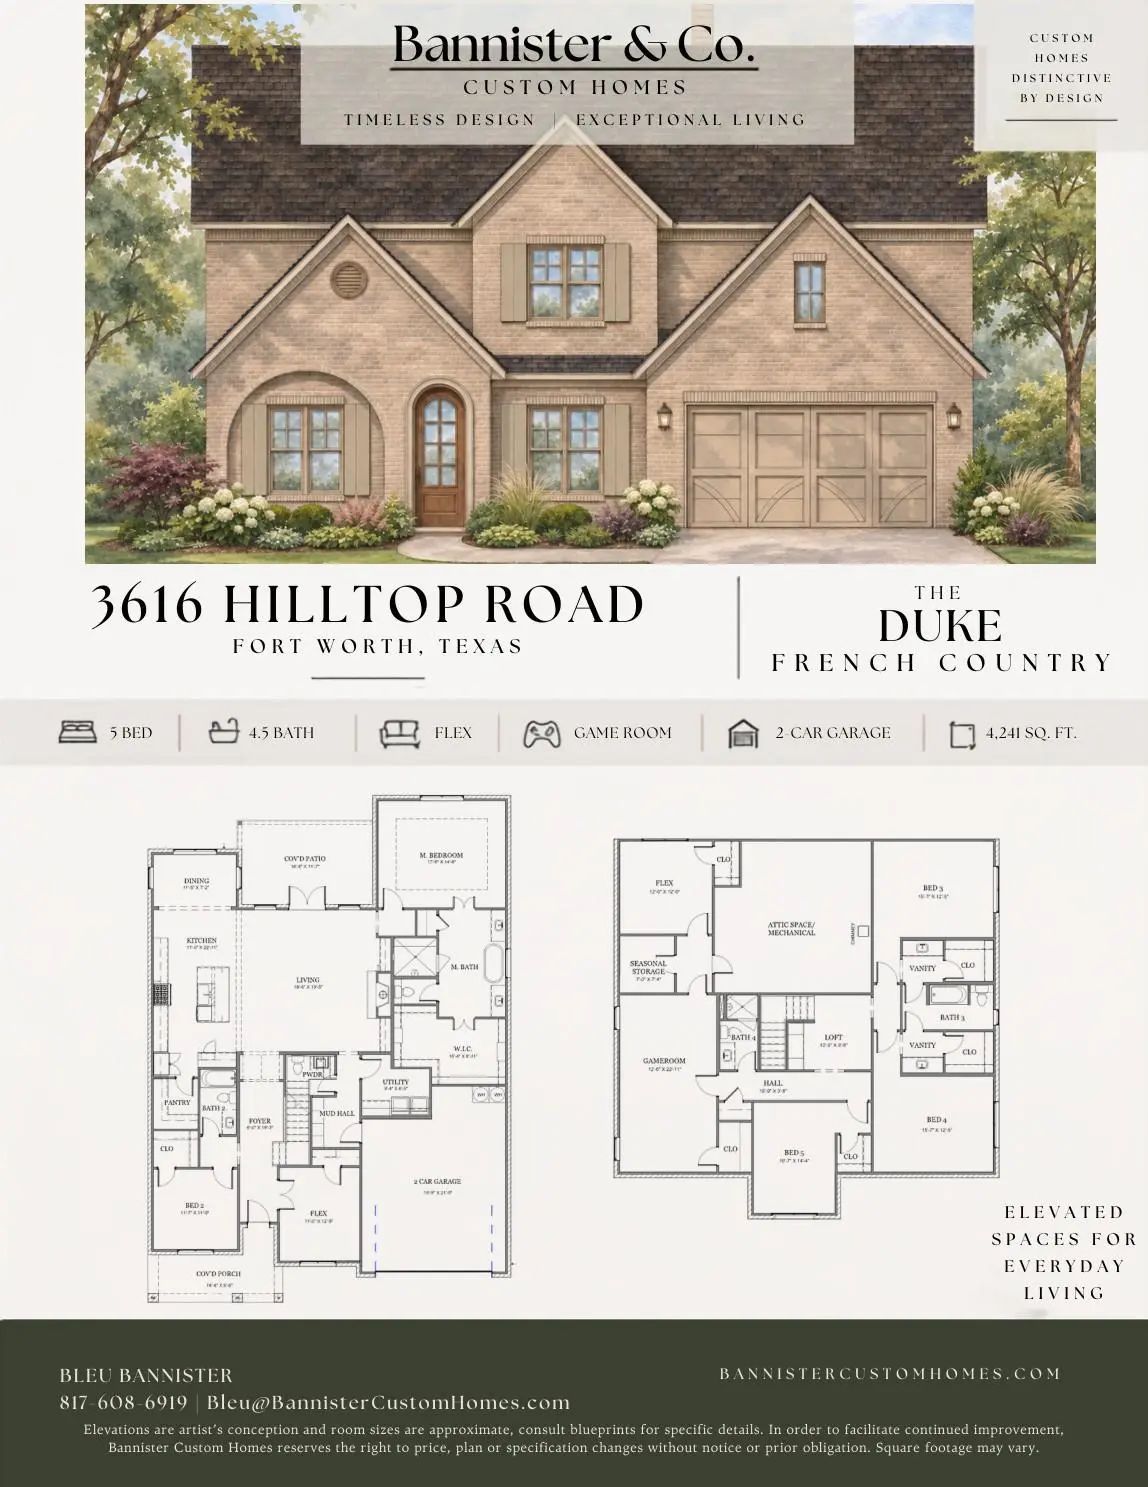
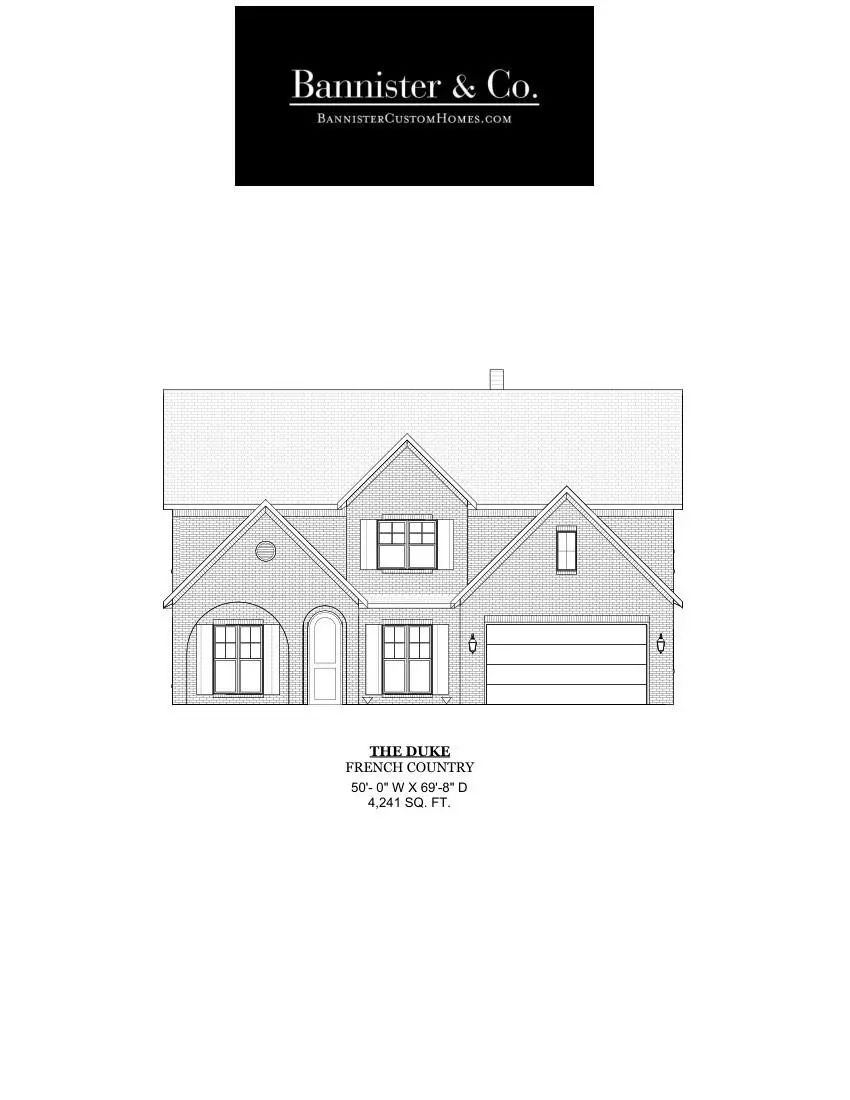
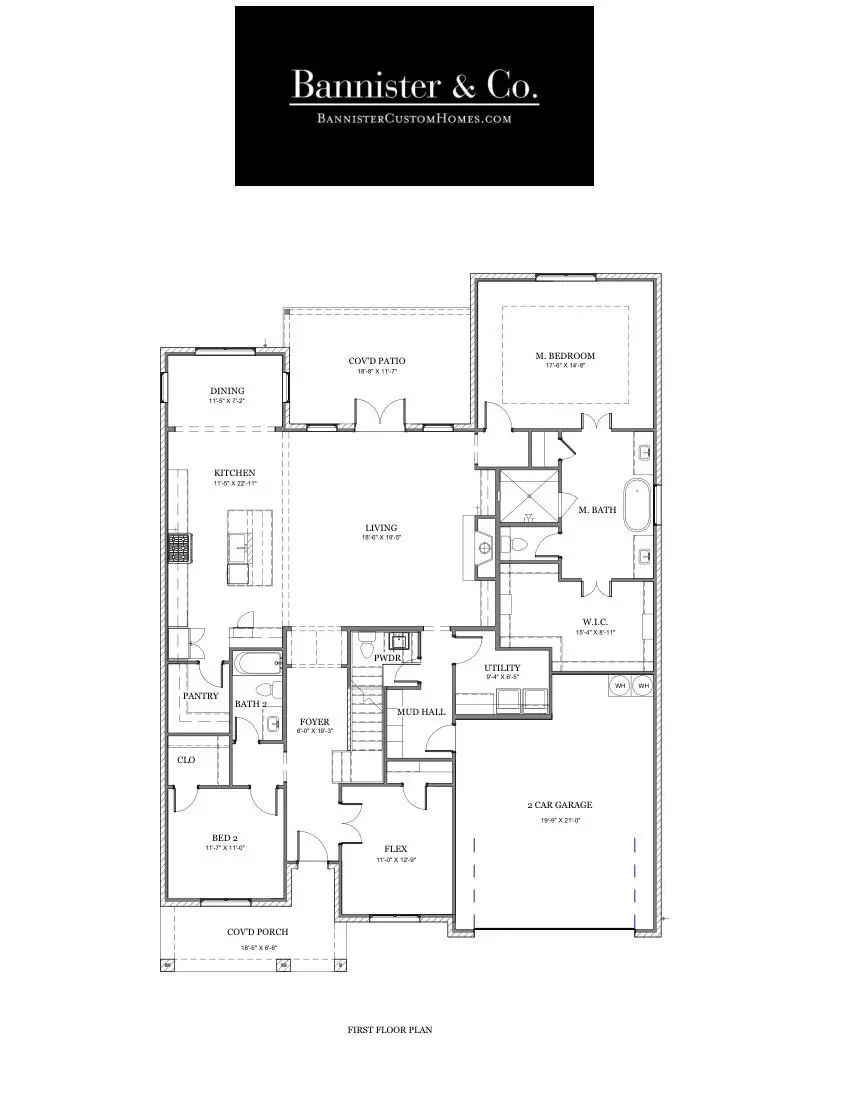

3616 Hilltop Road
Fort Worth, Texas 76109
Discover exceptional craftsmanship and thoughtful design in this stunning new construction home by Bannister Custom Homes, ideally situated in an established Fort Worth neighborhood near TCU just 2 blocks away from the baseball stadium. Offering 4,241 square feet, this spacious five-bedroom home features an open-concept living area, beautifully designed kitchen, private primary suite with an expansive walk-in closet, and multiple flexible living spaces. Upstairs, enjoy a generous game room, loft, and additional bedrooms, providing plenty of room for family and entertaining with a walk-in oversized attic to store things with ease. Covered front and back porches offer inviting spaces to relax and enjoy the outdoors in the beautifully shaded yard with space for a pool. Conveniently located near TCU, local restaurants, grocery stores, hardware stores, shopping, and entertainment, this home combines the charm of an established neighborhood with the comfort and convenience of modern construction. Whether you want a short walk to football and baseball games, or the hardware and grocery store, this home provides something for everyone. Estimated completion date is December 10!
View Virtual TourSchool Information
- School DistrictFort Worth ISD
- Elementary SchoolWestcliff
- Middle SchoolMclean
- High SchoolPaschal
Community
- Address3616 Hilltop Road
- SubdivisionBellaire Heights Addition
- CityFort Worth
- CountyTarrant
- StateTexas
- Zip Code76109
- HOANone
- UtilitiesAll Weather Road, City Sewer, City Water
Amenities
- SecurityCarbon Monoxide Detector(s), Smoke Detector(s)
- # of Garages2
- GaragesDriveway, Garage, Garage Door Opener, Garage Faces Front, Lighted
Interior
- Interior FeaturesBuilt-in Features, Chandelier, Decorative Lighting, Double Vanity, Eat-in Kitchen, Kitchen Island, Open Floorplan, Pantry, Smart Home System, Walk-In Closet(s)
- FloorsCarpet, Engineered Wood, Tile
- FireplaceYes
- # of Fireplaces1
- FireplacesGas Starter, Living Room, Wood Burning
Exterior
- Exterior FeaturesCovered Patio/Porch, Lighting
- FenceBack Yard
- Lot DescriptionLandscaped, Sprinkler System
Construction Details / Floorplan
- Living Areas3
- Dining Rooms2
- Full Baths4
- Half Baths1
- RoofComposition
- FoundationSlab
- ConstructionBrick, Radiant Barrier
Energy Efficiency / Green Features / Heating & Cooling
- HeatingCentral, Fireplace(s)
Private Listing Information (Registration Required)
Listing Details
- AgentNicole Hooper
- OfficeThe Atkins Agency
Users may not reproduce or redistribute the data found on this site. The data is for viewing purposes only. Data is deemed reliable, but is not guaranteed accurate by the MLS or NTREIS.
Listing information last updated on November 8th, 2026 at 2:32pm CST.