
- 5 Beds
- 5.1 Baths
- 6,167 Sqft
- 3 Garages
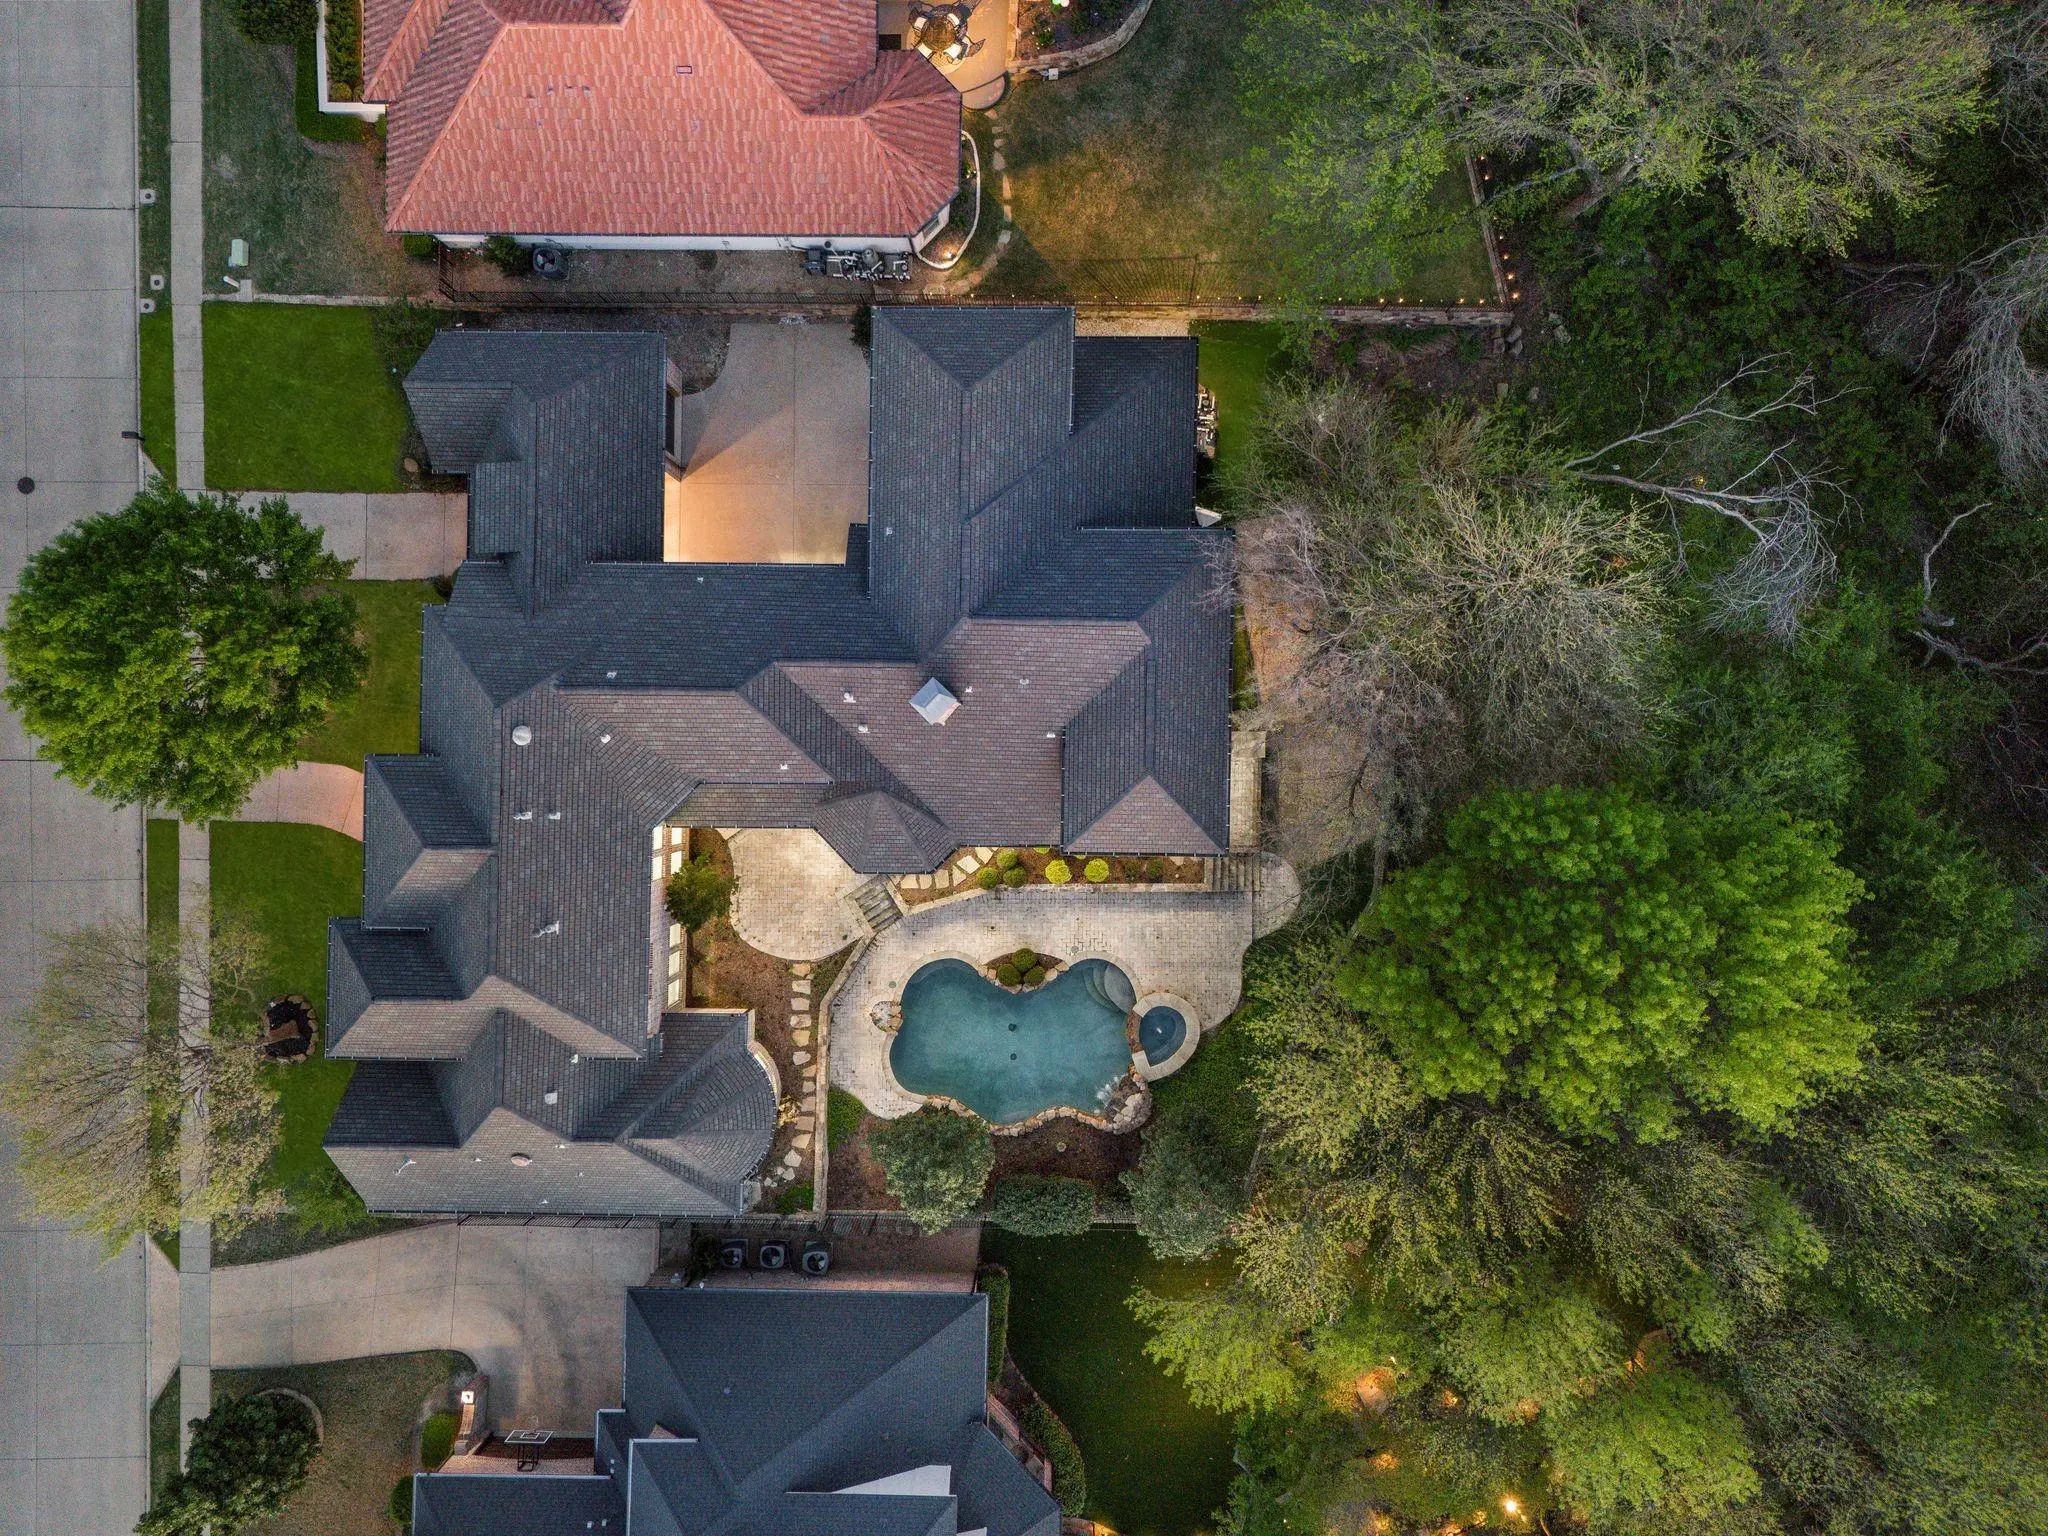
- .62 Acres
- 2006 Year Built
- Study
- Game Room
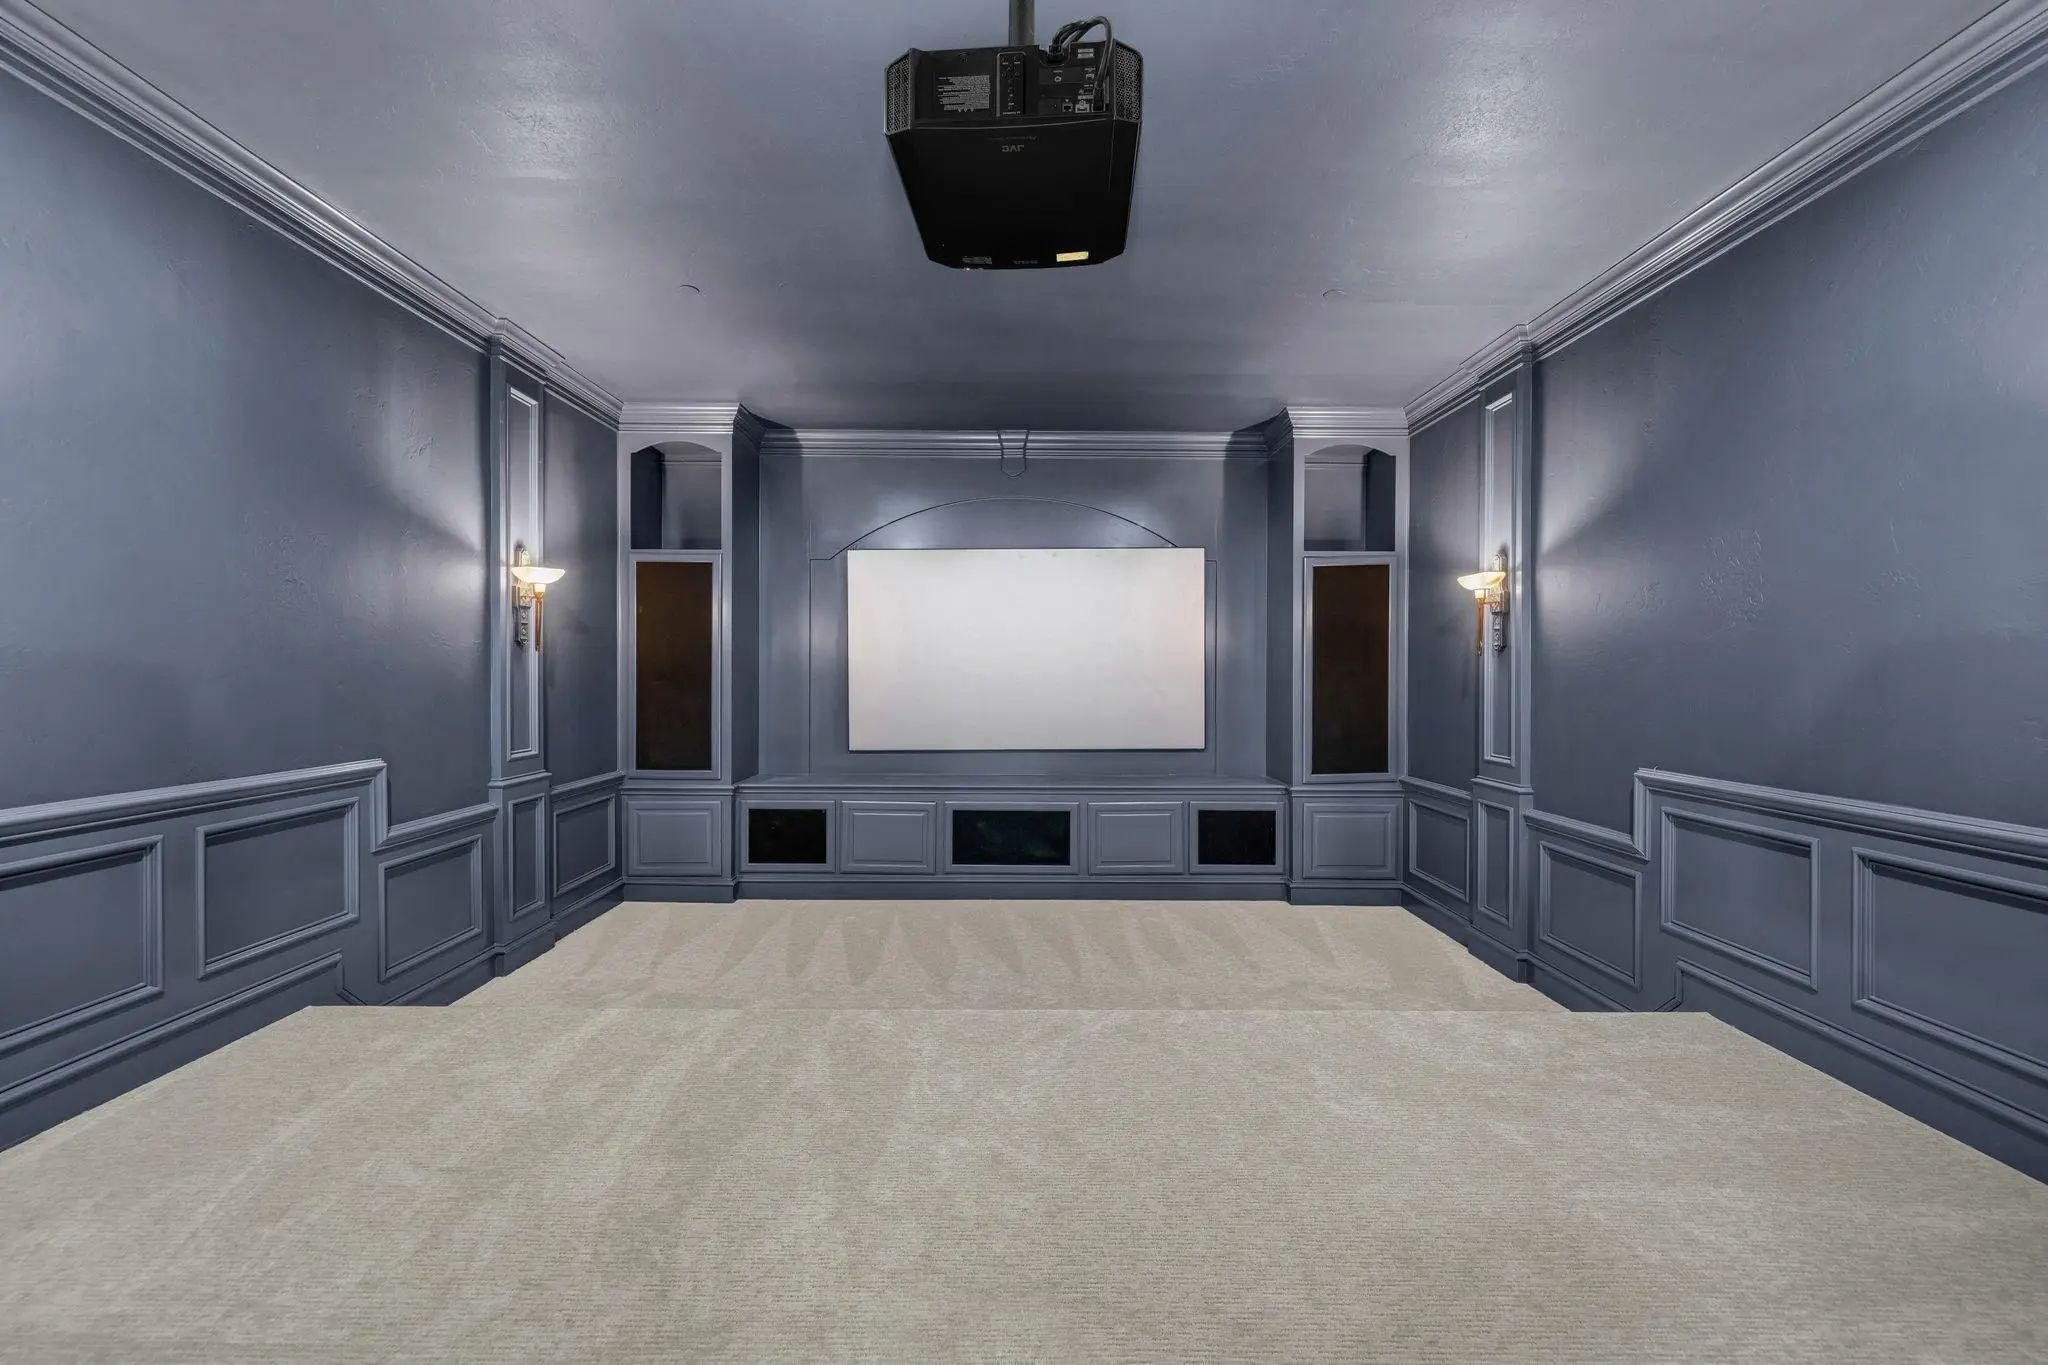
- Media
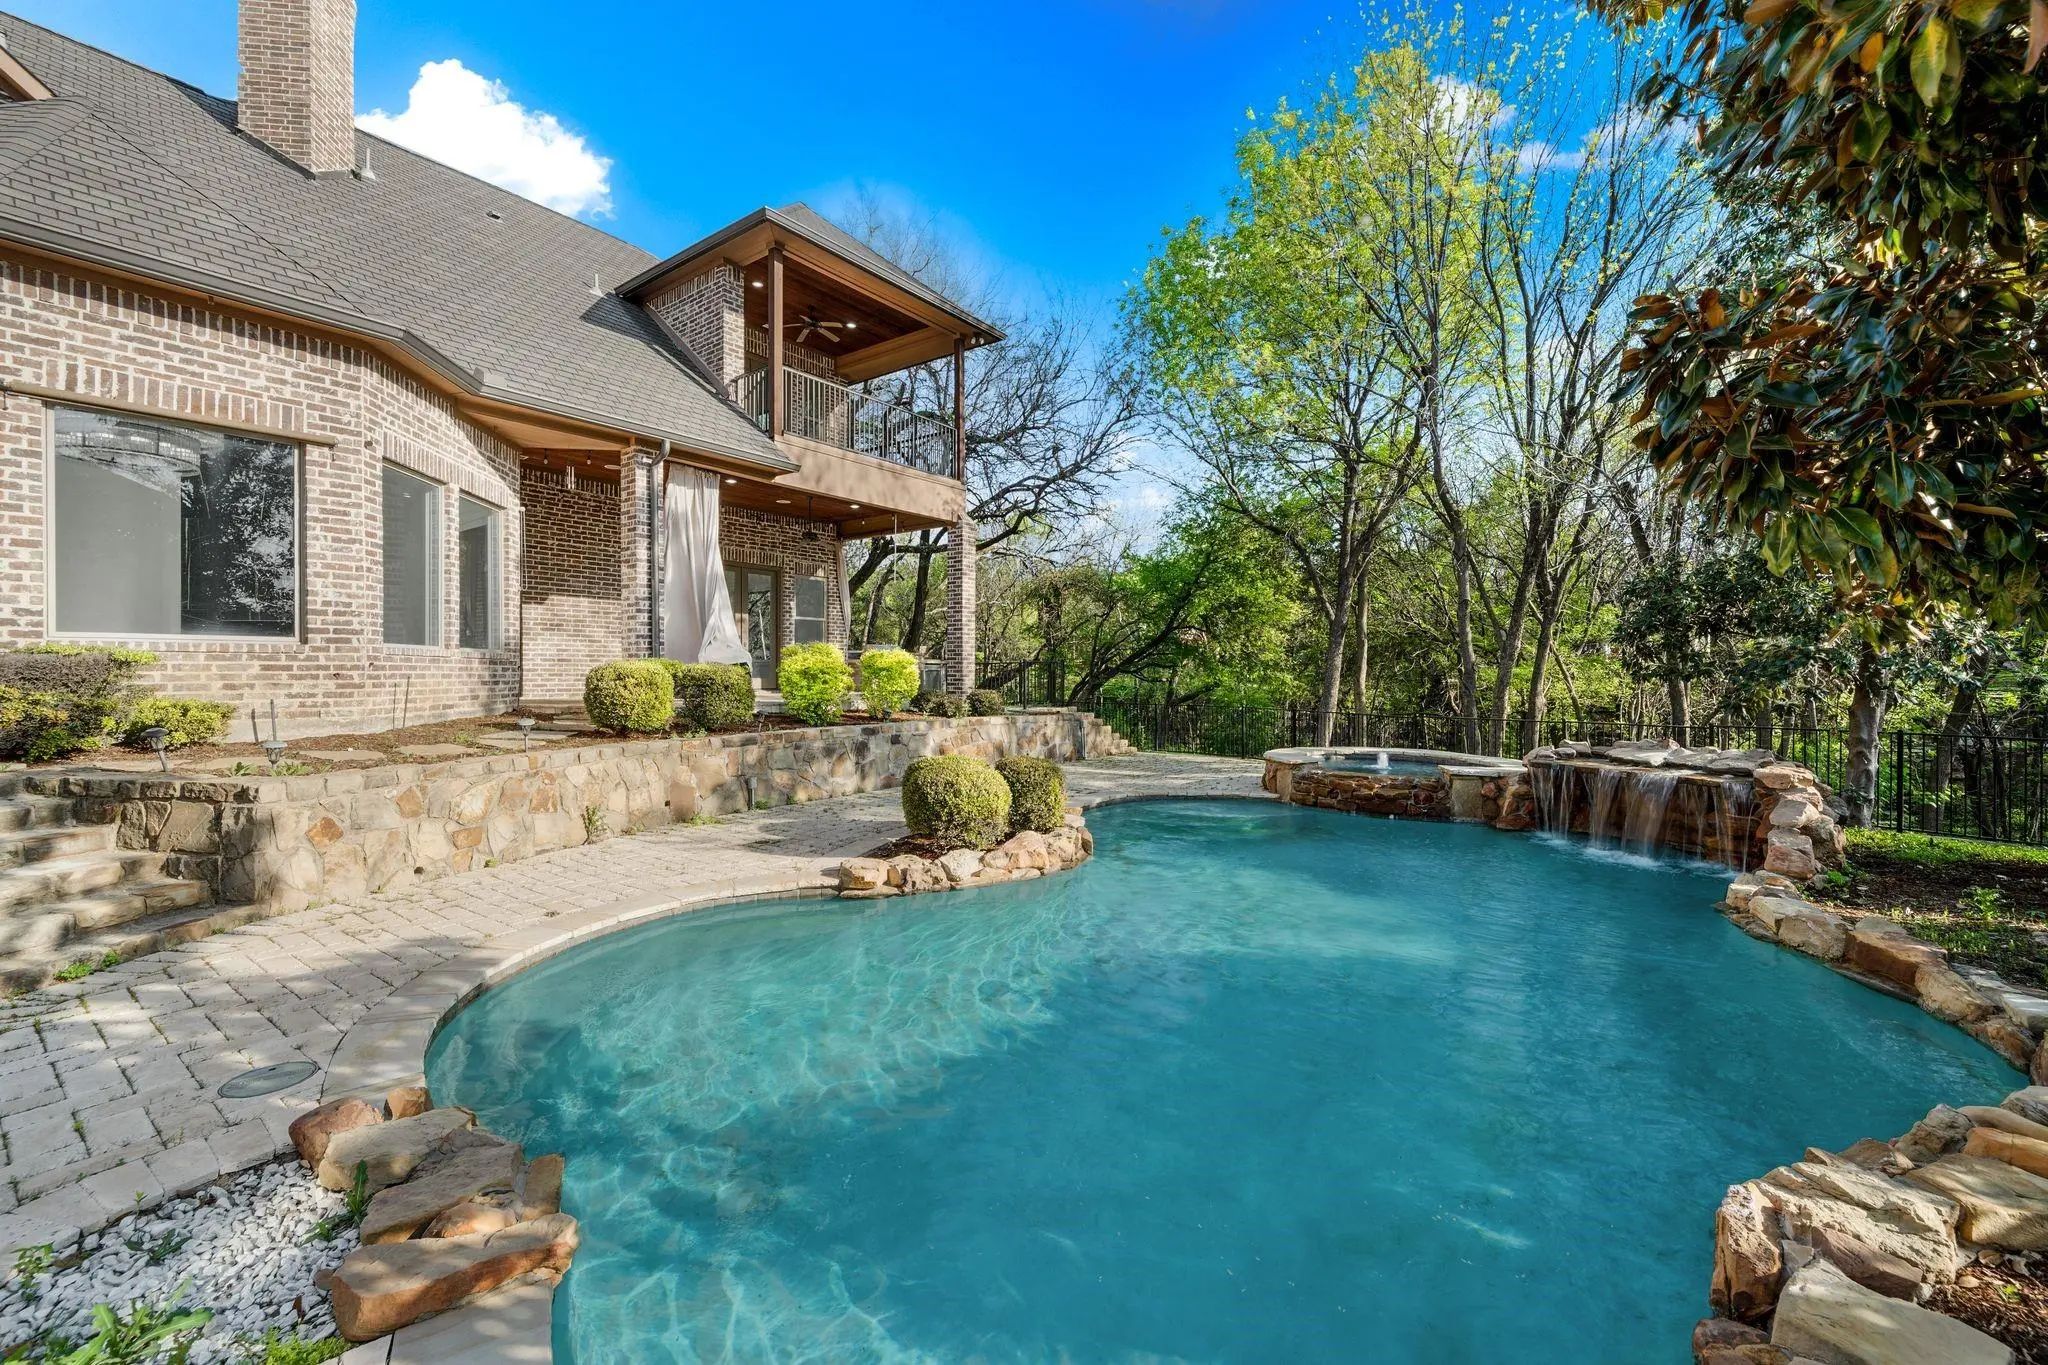
- Pool

6363 Pintail Lane
Frisco, Texas 75034-2290
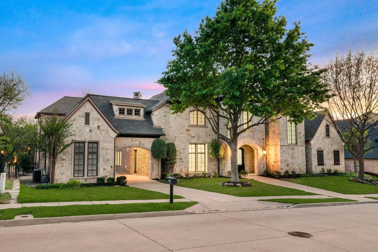
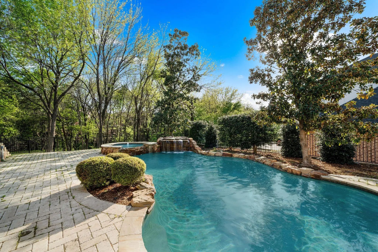
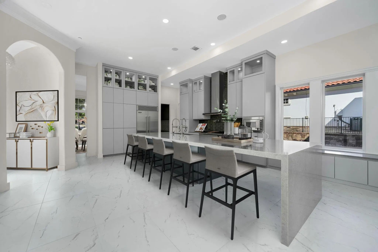
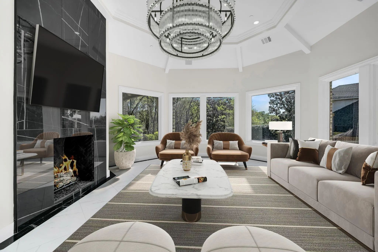
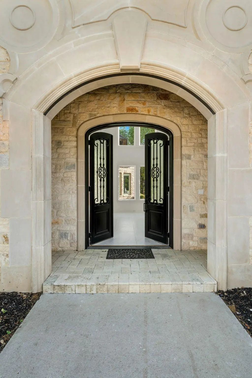
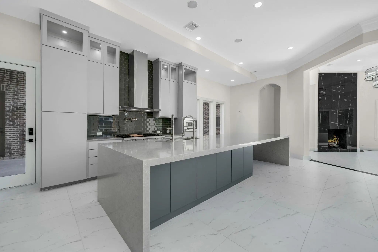
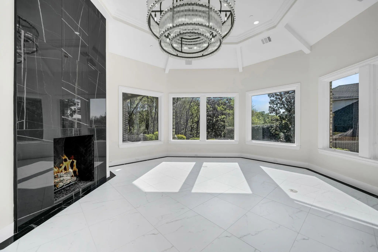
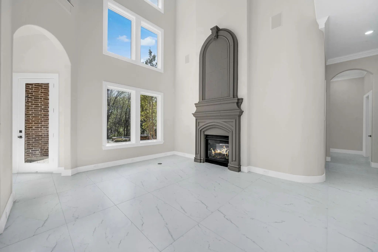
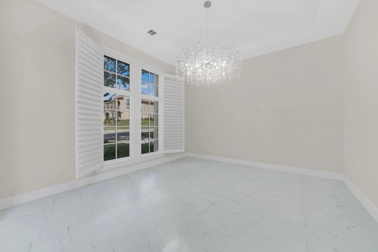
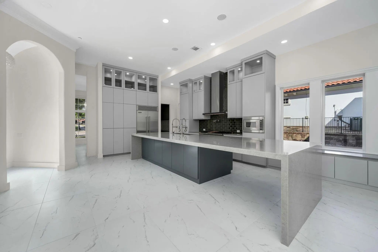
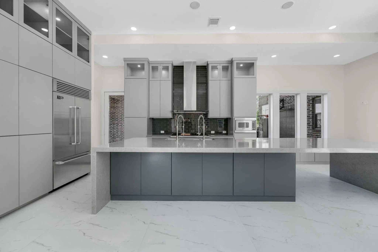
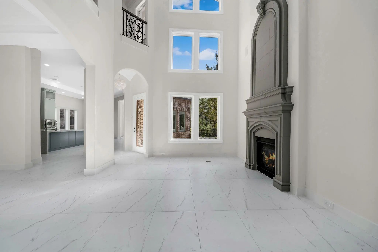
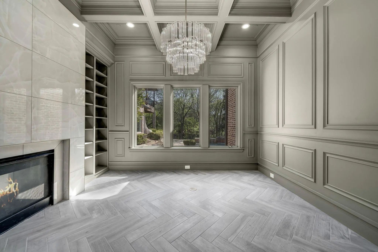
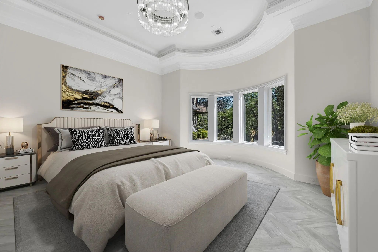
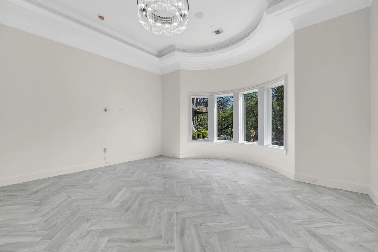
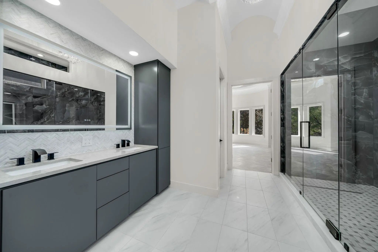
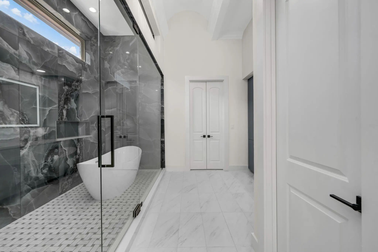
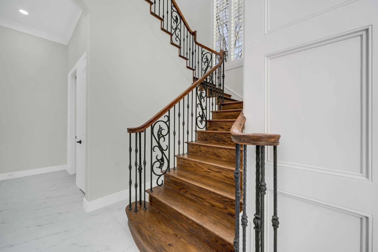
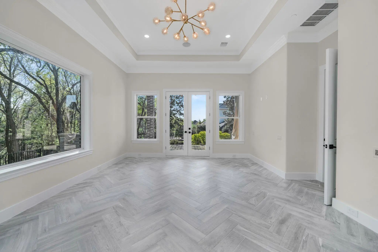
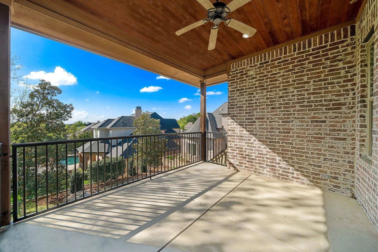
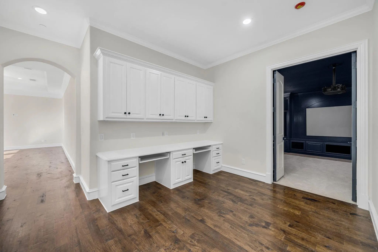
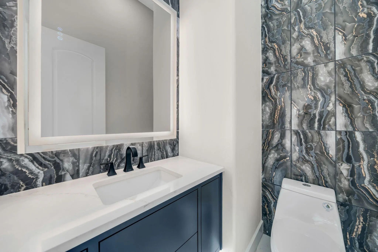
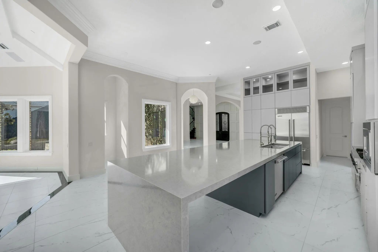
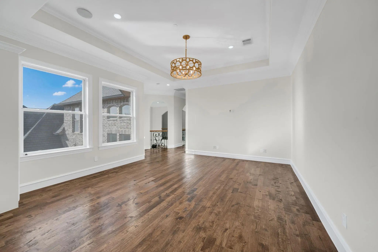
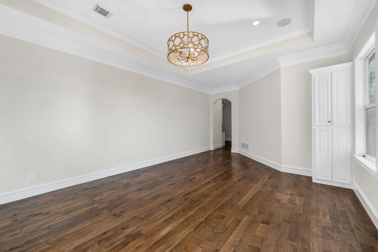
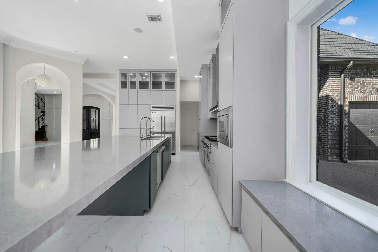
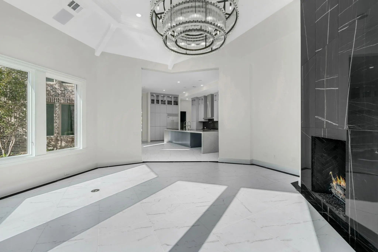
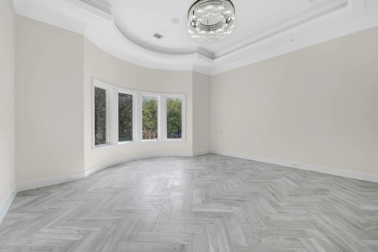
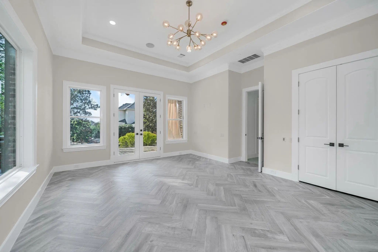
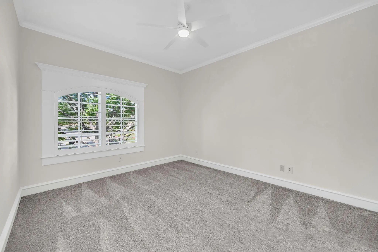
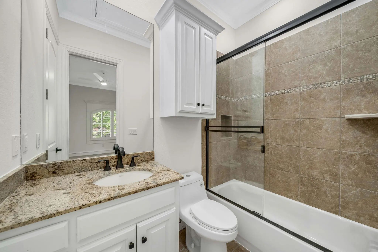
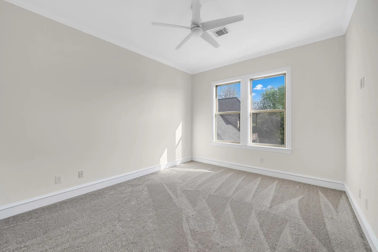
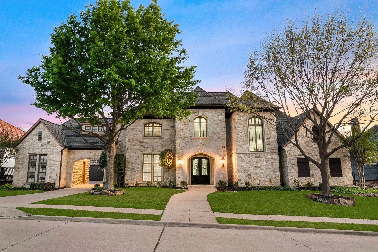
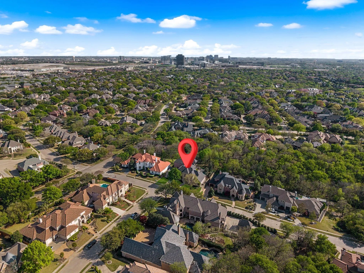
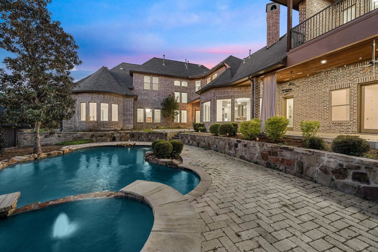
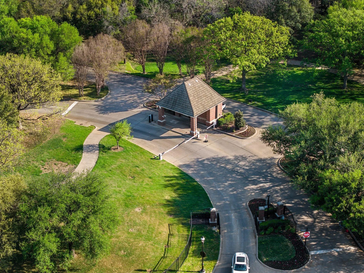
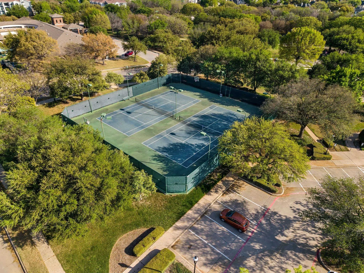
A private retreat on a 0.62-acre creek lot in prestigious Starwood, this extensively updated estate pairs timeless architecture with elevated interiors and resort-inspired outdoor living. Mature trees and tranquil greenbelt views frame a setting of exceptional privacy. A light-filled foyer introduces elegant formal living and dining rooms, where plantation shutters and refined finishes create an inviting backdrop for entertaining. The private study makes a distinguished impression with custom built-ins, detailed wall molding, and a fireplace. At the heart of the home, the redesigned kitchen showcases an oversized island, Viking appliances, double ovens, farmhouse sink, pot filler, and coffee bar with wine fridge. Open to the spacious family room with fireplace and backyard views, the layout brings effortless flow to everyday living and gatherings. Overlooking the grounds, the primary suite offers a serene escape with a fully remodeled bath featuring dual vanities, a soaking tub set within an expansive walk-in shower, and a custom closet. Upstairs, a game room, built-in desk area, and media room with bar, fridge, and projector setup provide generous space for recreation and movie nights. Secondary bedrooms feature en-suite baths, with one opening to a balcony overlooking the peaceful setting. Beyond the covered patio, a built-in outdoor kitchen and resort-style pool and spa with water feature invite memorable evenings against a backdrop of creekside greenery. Extensive 2025-2026 improvements include HVAC systems, water heaters, a kitchen redesign, remodeled baths, flooring, paint, and landscaping. Within gated Starwood, enjoy 24-hour security, tennis courts, a community pool, clubhouse, scenic trails, and greenbelts. Minutes from the Dallas North Tollway, The Star, Legacy West, and Frisco’s premier shopping, dining, & entertainment, this exceptional estate delivers a rare balance of seclusion, sophistication, and convenience. An extraordinary place to call home.
View Virtual TourEssential Information
- Price$2,295,000
- Est. Payment /m
- MLS® #21426518
- Bedrooms5
- Bathrooms5.10
- Square Footage6,167
- Acres0.62
- Year Built2006
- Built Desc.Preowned
- TypeResidential
- Sub-TypeSingle Family Residence
- StyleFrench, Traditional
- StatusActive
Quick Valuation Analysis from 18 Active and 40 Sold Listings
Pricing Trends from 18 Active Listings in Starwood
| This Home's Price | $2,295,000 | This Home's Price Per SqFt | $ |
| Average Price | $1,848,383 | Average Price Per SqFt | $ |
| Highest Price | $4,199,900 | Highest Price Per SqFt | $ |
| Lowest Price | $995,000 | Lowest Price Per SqFt | $ |
Pricing Trends from 40 Sold Listings in Starwood
| This Home's Price | $2,295,000 | This Home's Price Per SqFt | $ |
| Average Price | $1,802,740 | Average Price Per SqFt | $ |
| Highest Price | $3,650,000 | Highest Price Per SqFt | $ |
| Lowest Price | $899,900 | Lowest Price Per SqFt | $ |
School Information
- School DistrictFrisco ISD
- Elementary SchoolSpears
- Middle SchoolHunt
- High SchoolFrisco
Community
- Address6363 Pintail Lane
- SubdivisionStarwood Ph 6 Villages 19 & 20
- CityFrisco
- CountyCollin
- StateTexas
- Zip Code75034-2290
- HOAMandatory
- HOA Fees$950
- HOA Fees FrequencyQuarterly
- UtilitiesCity Sewer, City Water, Concrete, Curbs, Sidewalk
- Taxes37904
Amenities
- SecurityGated Community, Security Gate, Security Guard, Security Lights, Smoke Detector(s)
- # of Garages3
- GaragesAdditional Parking, Covered, Driveway, Garage, Garage Door Opener, Garage Faces Front, Garage Faces Rear, Golf Cart Garage
- Has PoolYes
- PoolGunite, Heated, In Ground, Pool/Spa Combo, Private, Waterfall
Interior
- Interior FeaturesBuilt-in Features, Chandelier, Decorative Lighting, Eat-in Kitchen, Granite Counters, High Speed Internet Available, In-Law Suite Floorplan, Kitchen Island, Multiple Staircases, Open Floorplan, Vaulted Ceiling(s), Walk-In Closet(s)
- AppliancesHome Theater
- FloorsCarpet, Ceramic Tile, Other, Wood
- FireplaceYes
- # of Fireplaces2
- FireplacesDecorative, Gas Logs, Library, Living Room
Exterior
- Exterior FeaturesAttached Grill, Balcony, Covered Patio/Porch, Outdoor Grill
- FenceWrought Iron
- Lot DescriptionAdjacent to Greenbelt, Greenbelt, Landscaped, Lrg. Backyard Grass, Sprinkler System, Subdivision
Construction Details / Floorplan
- Living Areas4
- Dining Rooms2
- Full Baths5
- Half Baths1
- RoofComposition
- FoundationSlab
- ConstructionStone Veneer
Energy Efficiency / Green Features / Heating & Cooling
- HeatingCentral, Natural Gas, Zoned
Private Listing Information (Registration Required)
Listing Details
- AgentJeff Cheney
- OfficeMonument Realty
Users may not reproduce or redistribute the data found on this site. The data is for viewing purposes only. Data is deemed reliable, but is not guaranteed accurate by the MLS or NTREIS.
Listing information last updated on November 22nd, 2026 at 4:30am CST.