
- 4 Beds
- 5 Baths
- 4,055 Sqft
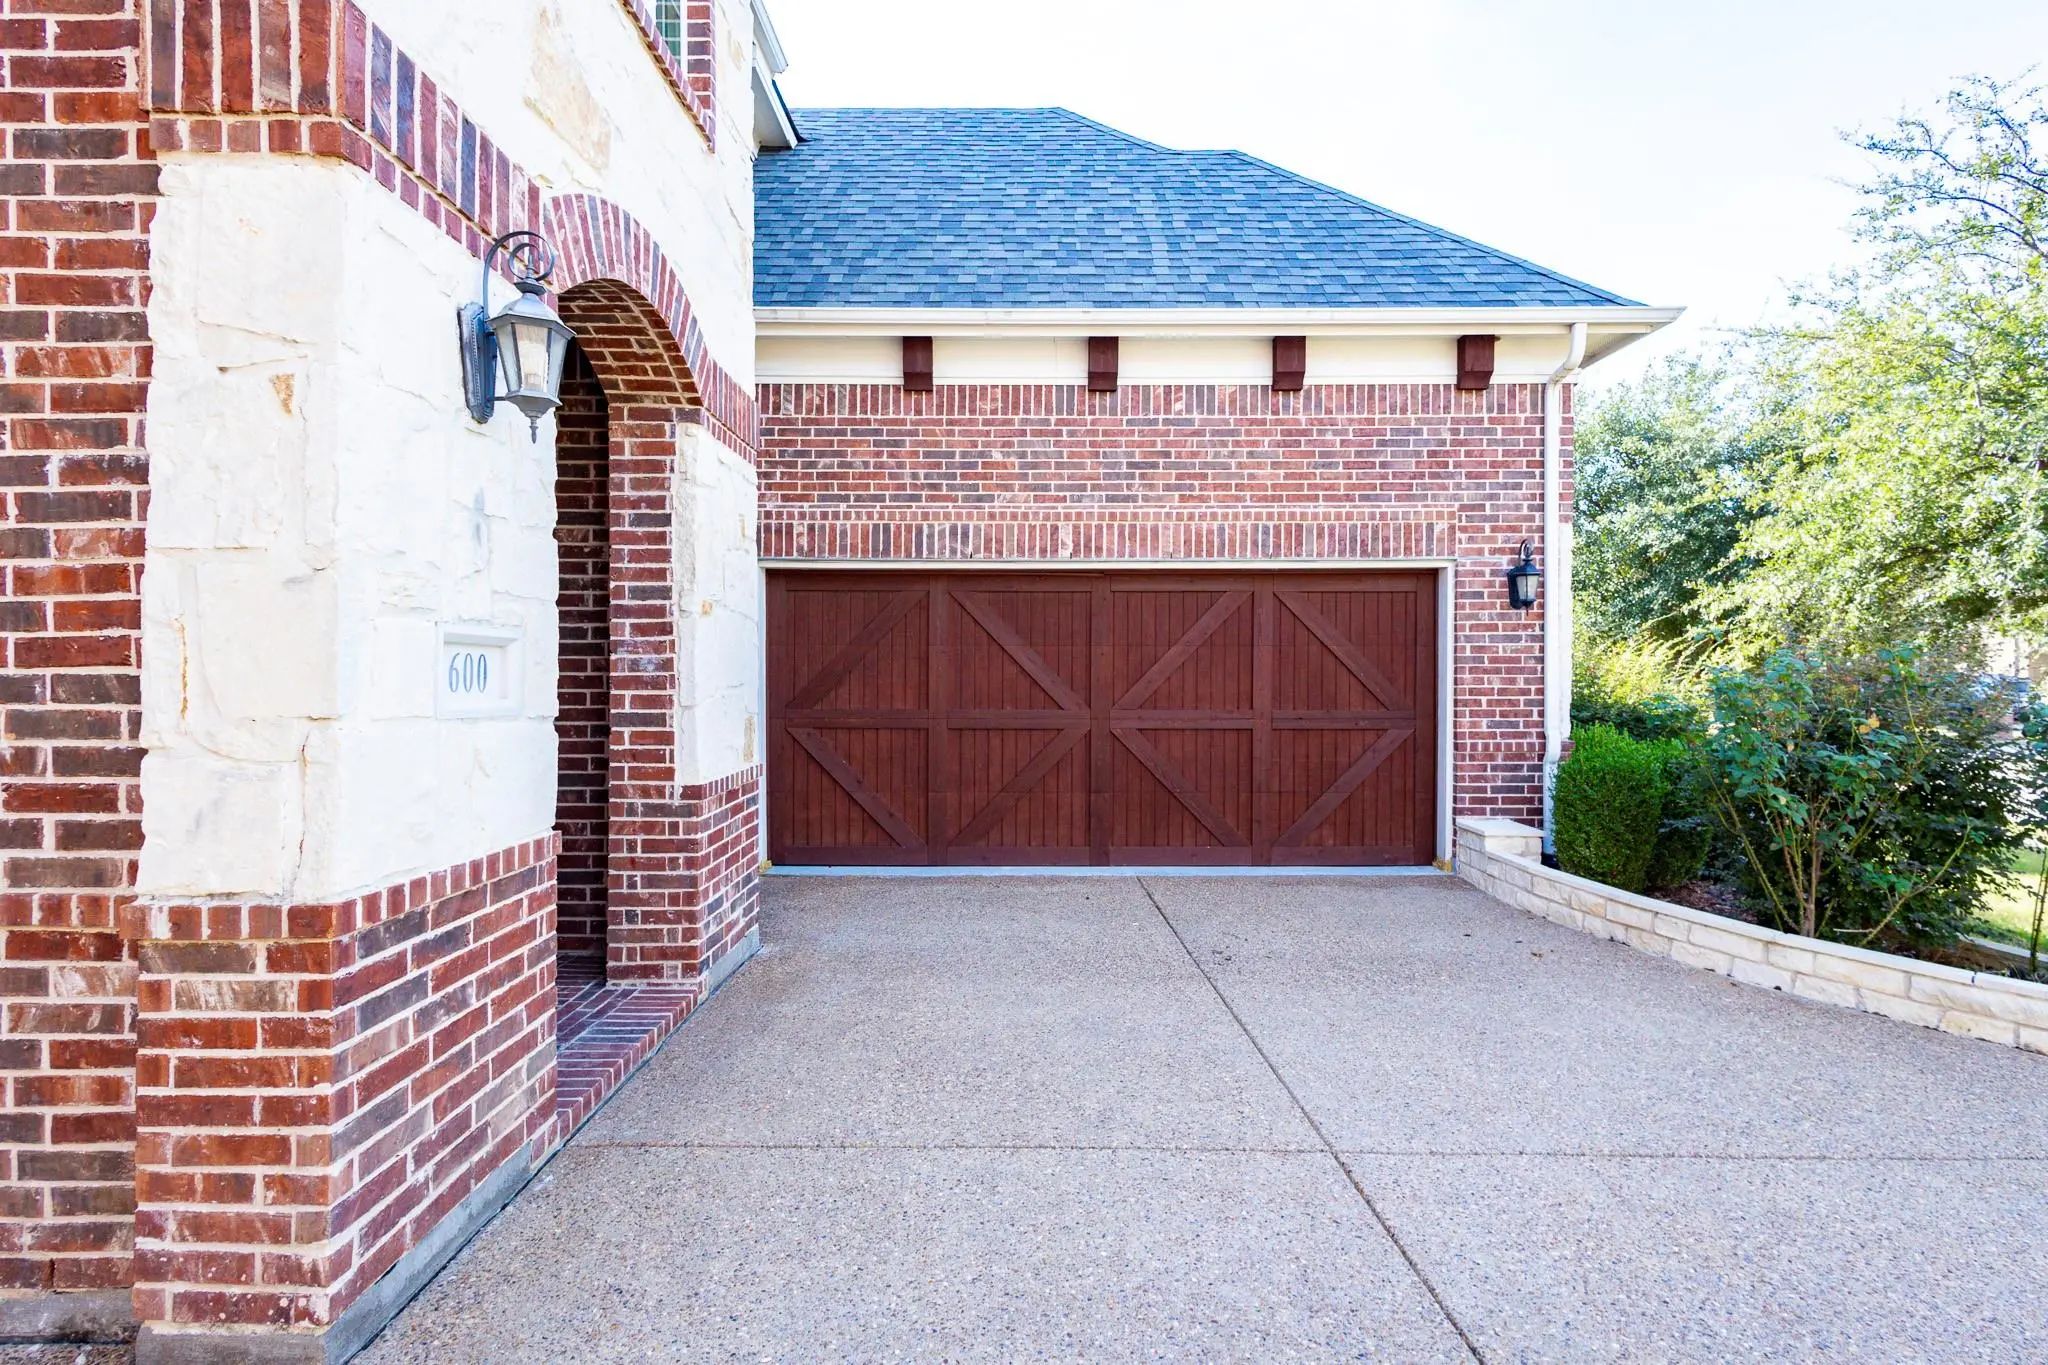
- 2 Garages
- .19 Acres
- 2013 Year Built
- Study
- Game Room
- Media
- Pool

600 Director Avenue
Plano, Texas 75074-8307
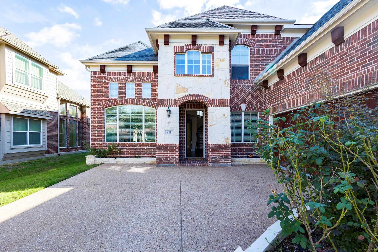
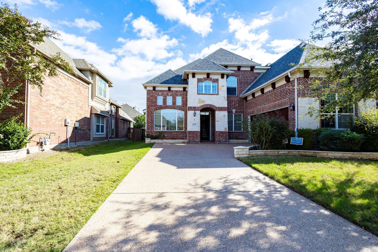
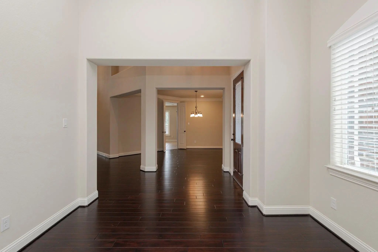
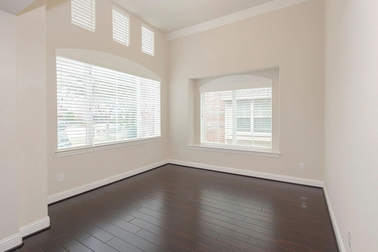
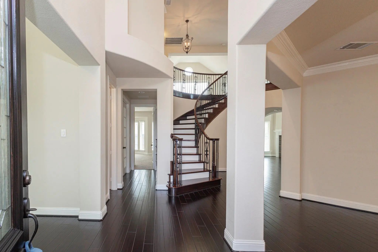
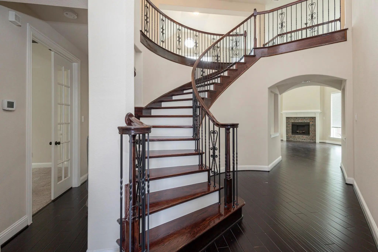
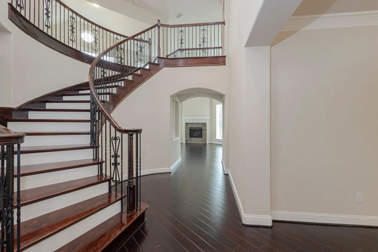
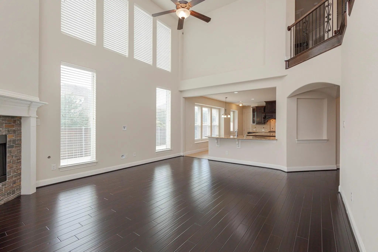
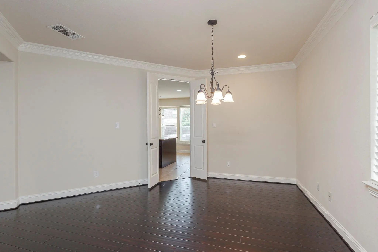
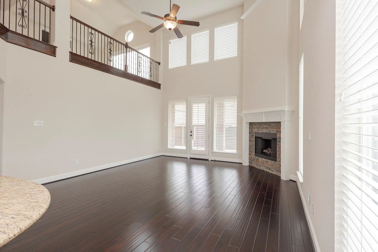
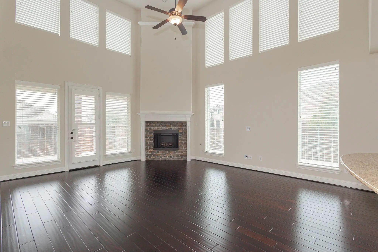
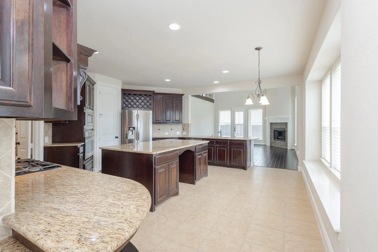
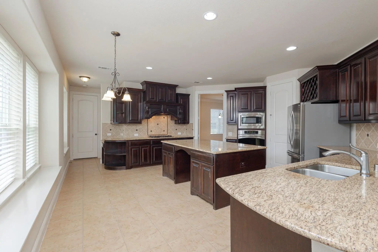
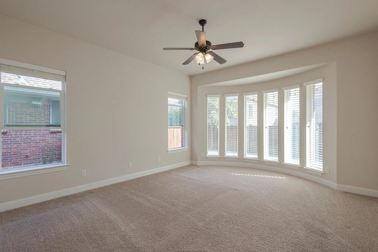
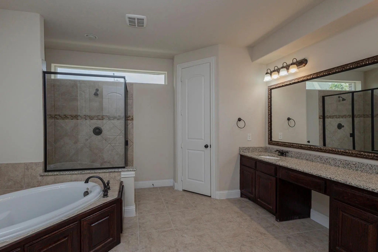
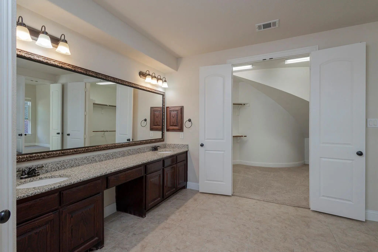
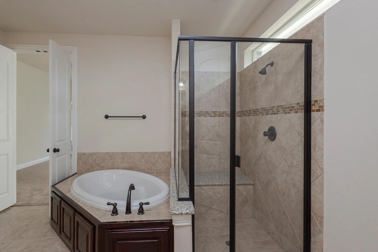
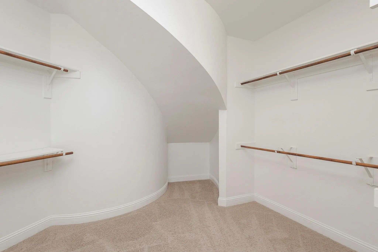
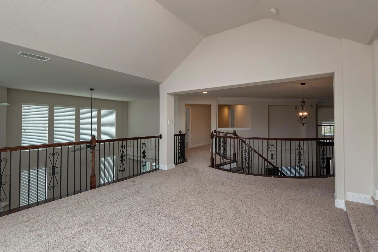
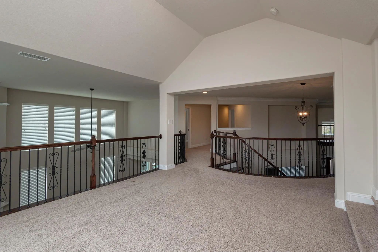
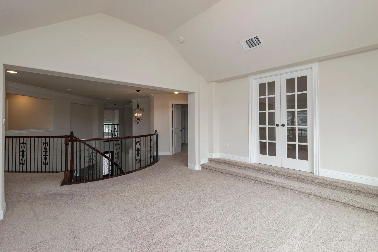
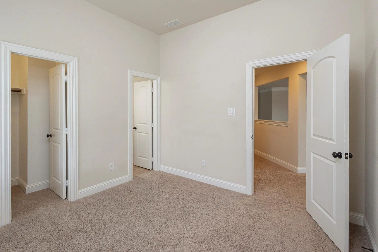
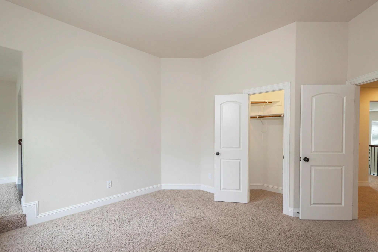
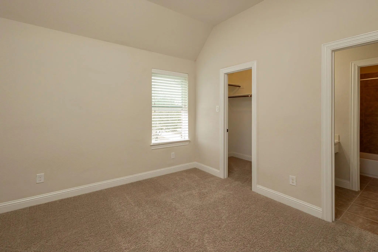
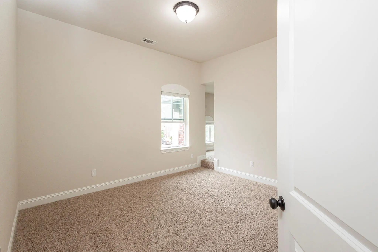
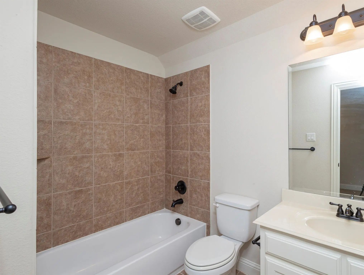
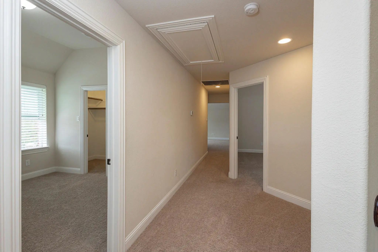
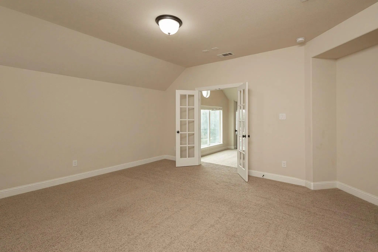
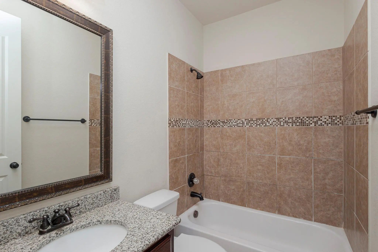
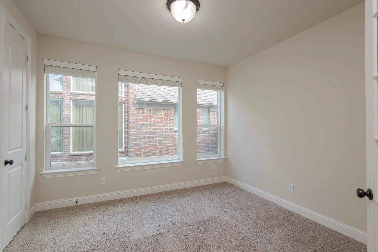
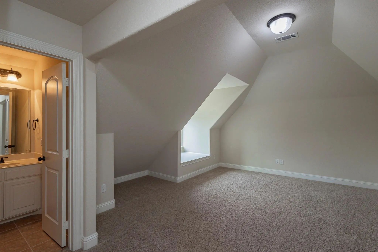
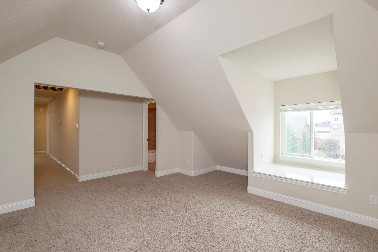
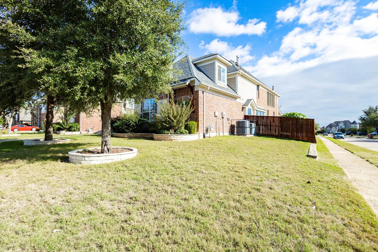
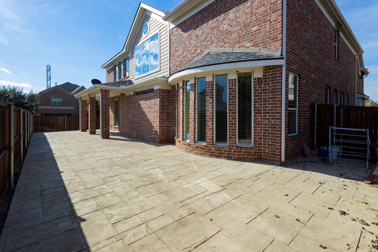
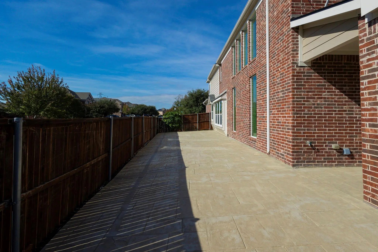
Spacious 4-bedroom, 5-full-bath home designed for living and entertaining, with 2 living areas, 2 dining areas, and a 2-car garage. The expansive kitchen features a large island, granite countertops, a gas cooktop, a butler’s pantry, and tiled flooring. The main floor offers high ceilings, hardwood flooring, a primary suite with an oversized walk-in closet, and a guest bedroom. Upstairs are carpeted floors, split bedrooms for added privacy, a game room, a separate media room, and a versatile recreation room that may serve as a fifth bedroom. The backyard has a concrete covered patio for outdoor gatherings. Refrigerator, washer, and dryer are included. Located in the Plano school district and within walking distance of Breckinridge Park and trail. Schedule your showing today!
View Virtual TourEssential Information
- Price$4,200
- MLS® #21426863
- Bedrooms4
- Bathrooms5.00
- Square Footage4,055
- Acres0.19
- Year Built2013
- TypeResidential Lease
- Sub-TypeSingle Family Residence
- StyleTraditional
- StatusActive
School Information
- School DistrictPlano ISD
- Elementary SchoolSchell
- Middle SchoolOtto
- High SchoolWilliams
- Senior High SchoolPlano East
Community
- Address600 Director Avenue
- SubdivisionParkway Heights Ph 1
- CityPlano
- CountyCollin
- StateTexas
- Zip Code75074-8307
- HOAMandatory
- UtilitiesCity Sewer, City Water, Individual Water Meter
Amenities
- SecurityCarbon Monoxide Detector(s), Smoke Detector(s)
- # of Garages2
- GaragesConcrete, Driveway, Epoxy Flooring, Garage, Garage Door Opener, Garage Faces Front, Garage Single Door
Interior
- Interior FeaturesCable TV Available, Eat-in Kitchen, Granite Counters, Walk-In Closet(s)
- FloorsCarpet, Hardwood, Tile
- FireplaceYes
- # of Fireplaces1
- FireplacesLiving Room
Exterior
- Exterior FeaturesCovered Patio/Porch, Rain Gutters
- FenceWood
- Lot DescriptionCorner Lot, No Backyard Grass, Sprinkler System
Construction Details / Floorplan
- Living Areas2
- Dining Rooms2
- Full Baths5
- RoofShingle
- FoundationSlab
- ConstructionBrick, Siding
Energy Efficiency / Green Features / Heating & Cooling
- HeatingCentral, Electric
Private Listing Information (Registration Required)
Listing Details
- AgentShilpa Savaliya
- OfficeKeller Williams Central
Users may not reproduce or redistribute the data found on this site. The data is for viewing purposes only. Data is deemed reliable, but is not guaranteed accurate by the MLS or NTREIS.
Listing information last updated on November 12th, 2026 at 4:00am CST.