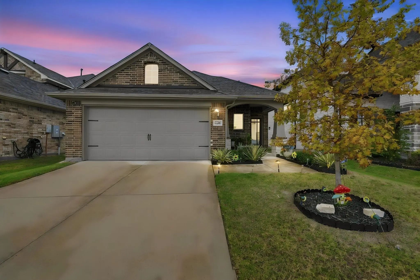
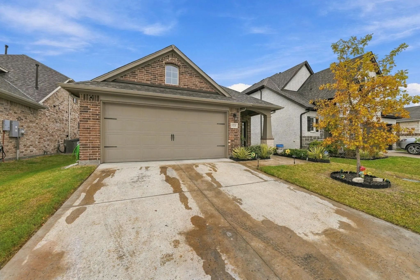
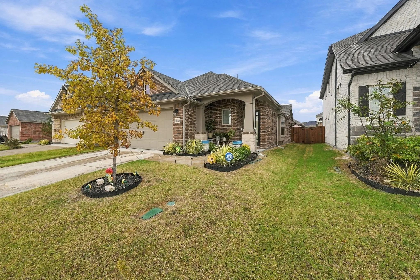
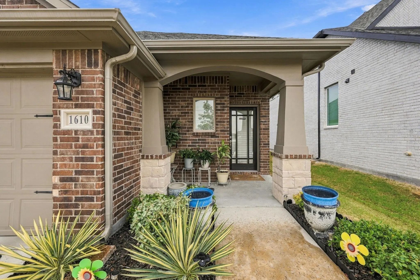
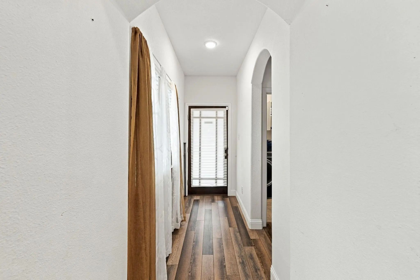
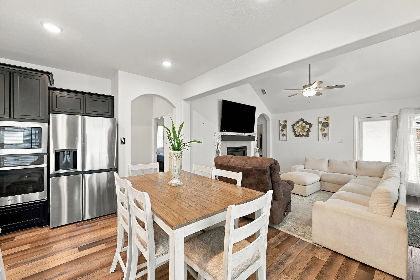
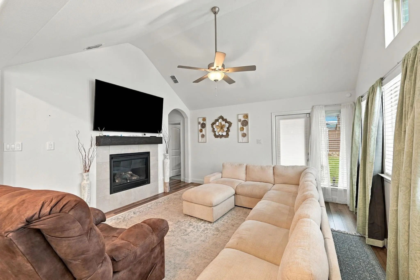
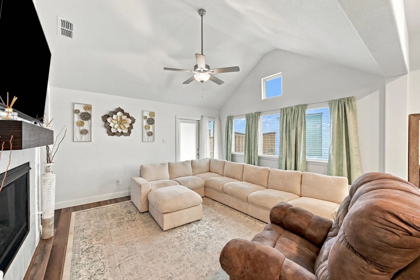
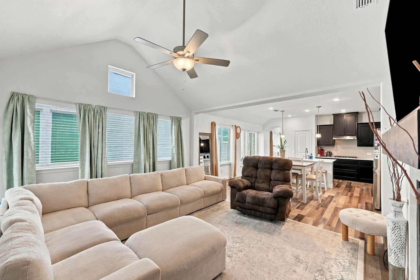
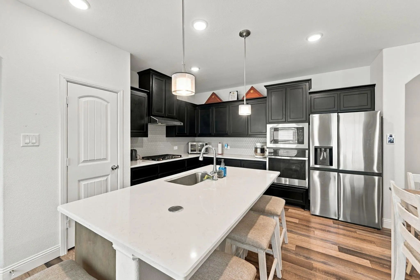
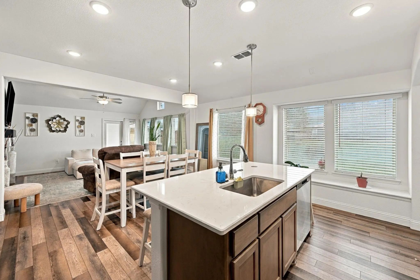
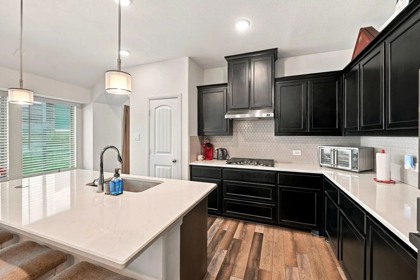
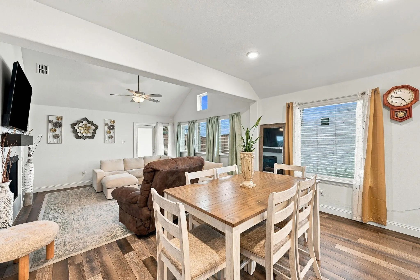
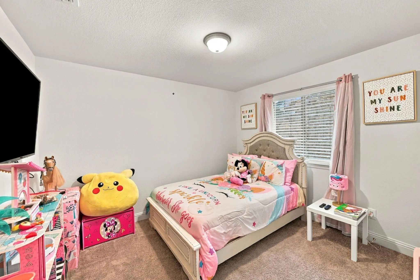
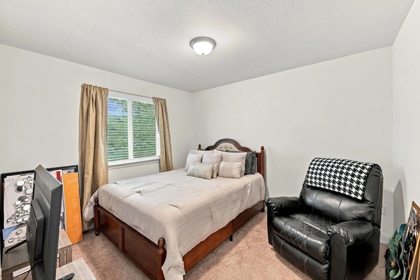
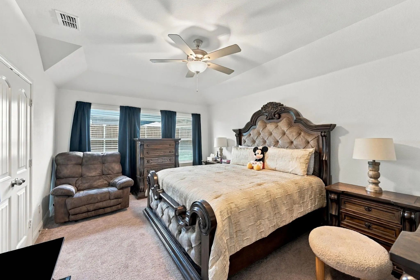
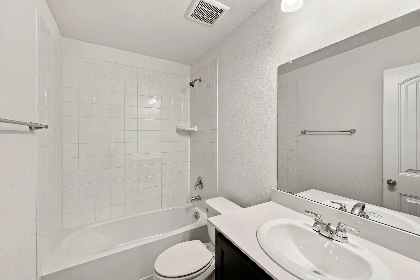
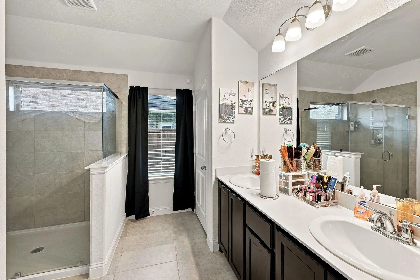
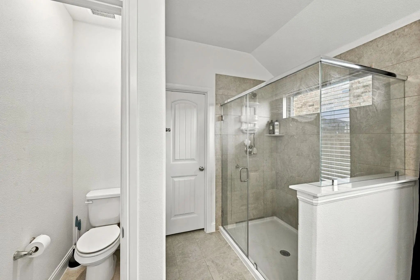
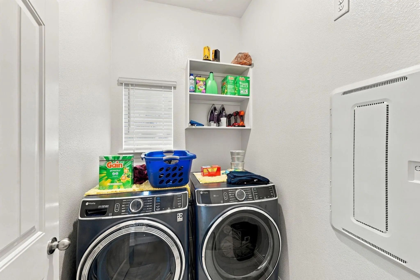
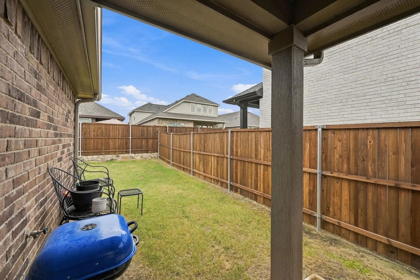
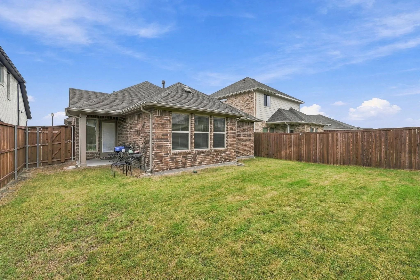
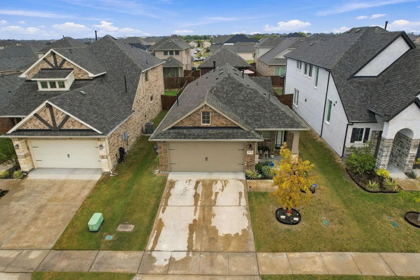
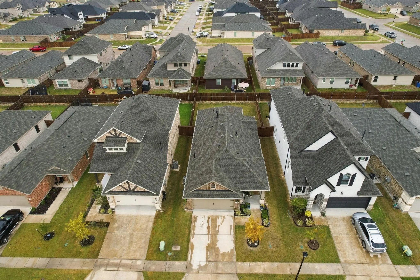
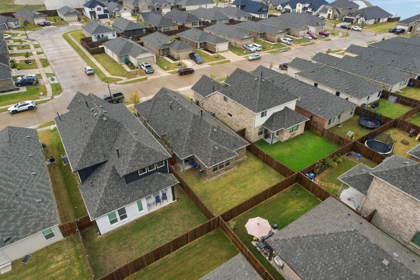
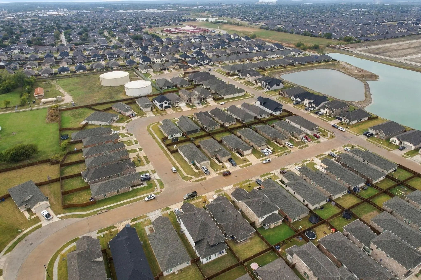
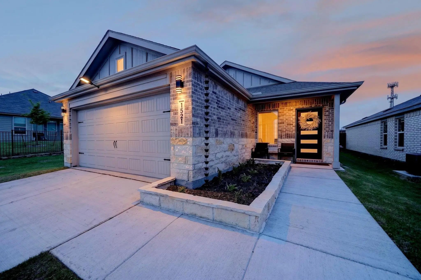
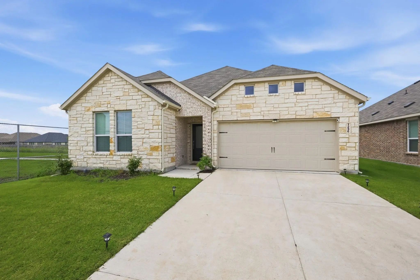
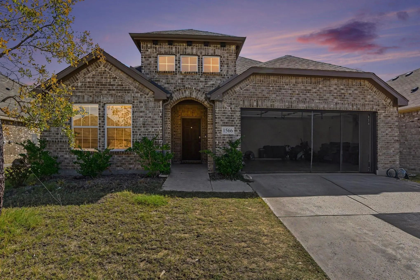
Welcome home to a stunning single-story residence that perfectly balances modern luxury, energy efficiency, and unbeatable financial savings. Nestled in a premier master-planned community, this property offers a rare find in today’s market: a pristine, like-new home with absolutely no MUD or PID taxes; a great savings for your buyer.
From the moment you step through the front door, you are greeted by a bright, open-concept floor plan designed for both effortless entertaining and comfortable daily living. The heart of the home is the chef-inspired kitchen, featuring gleaming countertops, premium appliances, ample cabinetry, and a large center island that flows seamlessly into the spacious living and dining areas. Towering ceilings and large windows flood the entire space with beautiful natural light. The private owner's suite serves as a peaceful retreat, complete with a spa-like en-suite bathroom and a generous walk-in closet. The additional secondary bedrooms are split for optimal privacy, making them perfect for family, guests, or a dedicated home office. Step outside to your private backyard, ready for weekend BBQs, pets, or your dream outdoor living space.
Beyond the front door, there is a 214-acre master-planned community, packed with a state-of-the-art amenity center, sparkling swimming pools (nearing completion), sprawling playgrounds, community fishing ponds, and miles of scenic biking and jogging trails. Perfectly positioned in the rapidly growing city of Forney—the City Without Limits. Enjoy being just 12 minutes from historic Downtown Forney’s boutique shopping and dining, with an easy, straightforward commute into Dallas and surrounding cities.
FeaturesCommunity Pool, Curbs, Fishing, Jogging Path/Bike Path, Park
UtilitiesCurbs, Electricity Connected, Rural Water District
Taxes7717
Amenities
SecuritySmoke Detector(s)
# of Garages2
GaragesGarage, Garage Door Opener, Garage Faces Front
Interior
Interior FeaturesCable TV Available, Decorative Lighting, Double Vanity, Eat-in Kitchen, Granite Counters, High Speed Internet Available, Kitchen Island, Pantry, Smart Home System, Walk-In Closet(s)
AppliancesNone
FloorsCarpet, Simulated Wood
FireplaceYes
# of Fireplaces1
FireplacesGas
Exterior
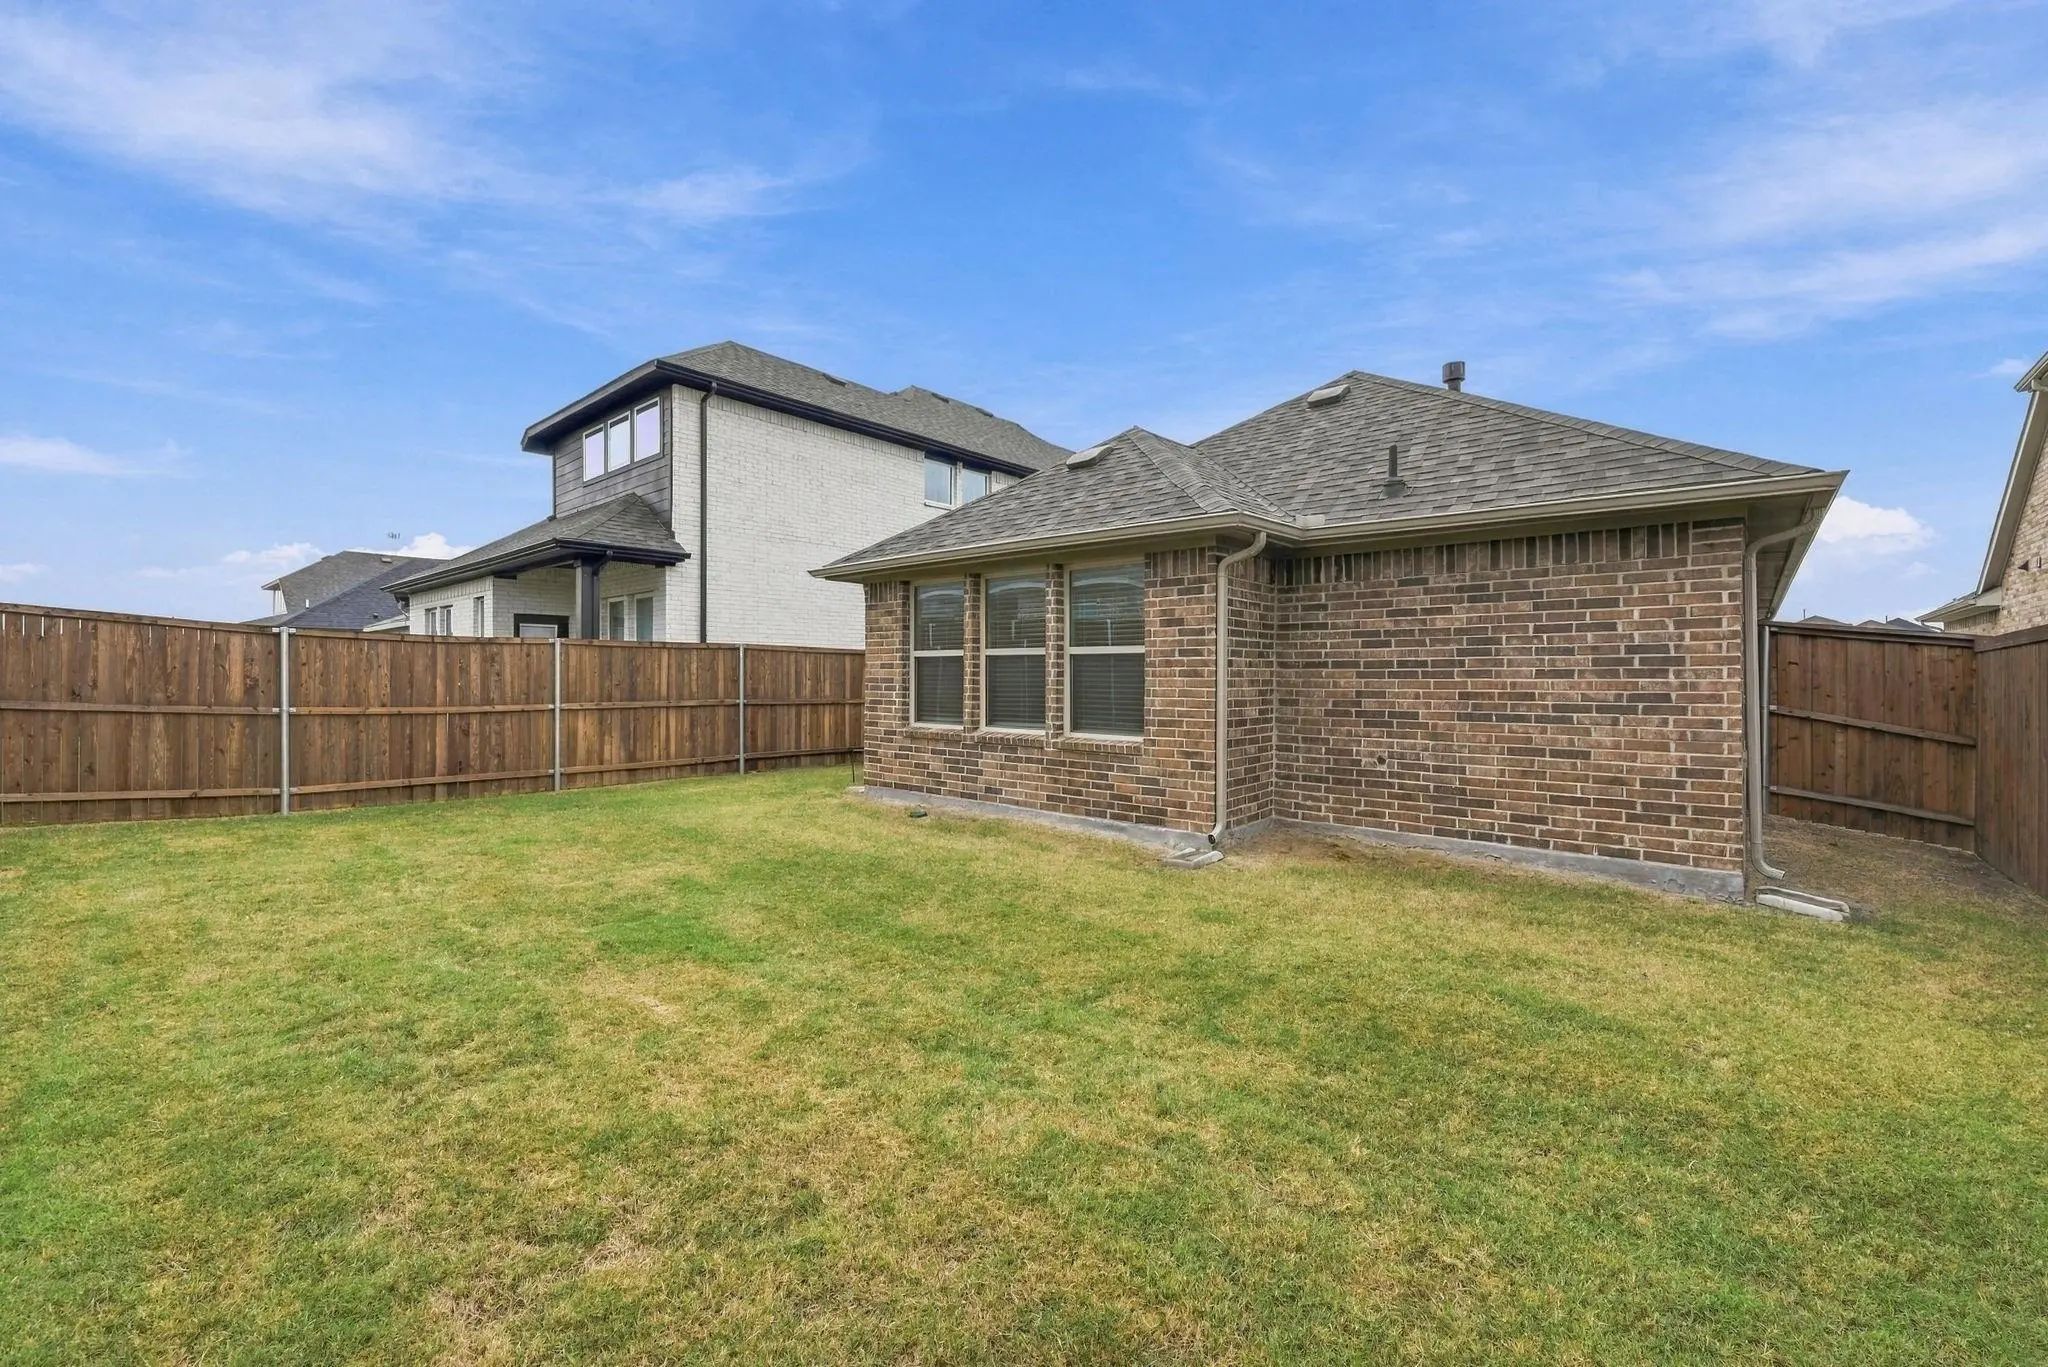
FenceBack Yard, Fenced, Wood
Lot DescriptionFew Trees, Interior Lot, Landscaped
Construction Details / Floorplan
Living Areas1
Dining Rooms2
Full Baths2
RoofShingle
FoundationSlab
ConstructionBrick, Stone Veneer
Energy Efficiency / Green Features / Heating & Cooling
HeatingCentral, Fireplace(s), Natural Gas
Private Listing Information (Registration Required)
Come See This Move-in Ready Walden Ponds Home! This Stunning Home Is Loaded With All Your Modern Amenities Including An Open Floor Plan, Bright & Light Color Tones Throughout, With Modernized Fixtures. Your New Kitchen Includes Stainless Appliance...
Walden Pond West – Springsteen Floorplan
This Thoughtfully Designed Single-story Home Features An Open-concept Layout Connecting The Kitchen, Breakfast Nook, And Spacious Family Room—perfect For Everyday Living And Effortless Entertaining. The ...
Built In 2023 And Move-in Ready, This Single-story Brick Home In Walden Pond Offers 4 Bedrooms, 2 Full Baths, Two Living Areas, And 2,077 Sq Ft Of Open Living Space. Wood-look Flooring Runs From The Entry Into A Spacious Main Living Room With A Ce...
Users may not reproduce or redistribute the data found on this site. The data is for viewing purposes only. Data is deemed reliable, but is not guaranteed accurate by the MLS or NTREIS.
Listing information last updated on November 11th, 2026 at 10:49am CST.