
- 3 Beds
- 2.1 Baths
- 1,796 Sqft
- 2 Garages
- .09 Acres
- 1979 Year Built
- Study
- Game Room
- Media
- Pool







2022 Brookside Drive
Grapevine, Texas 76051-3055
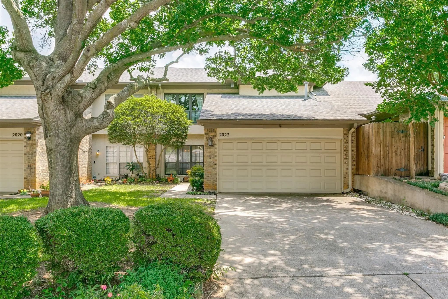
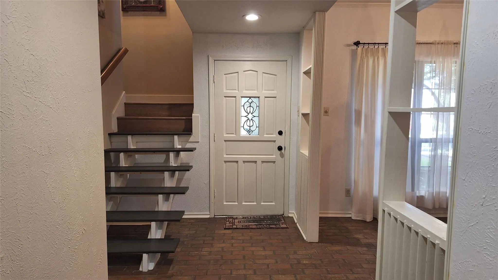
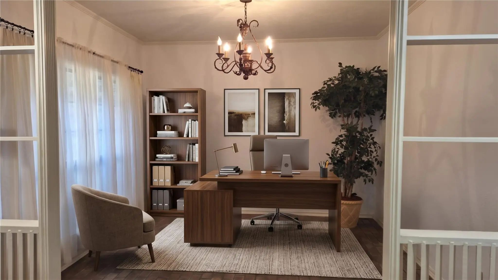
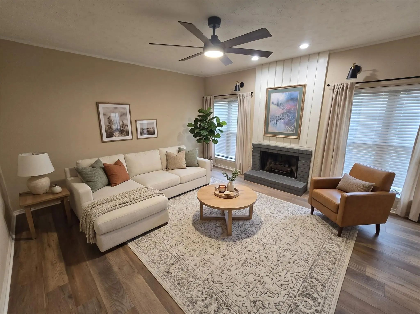
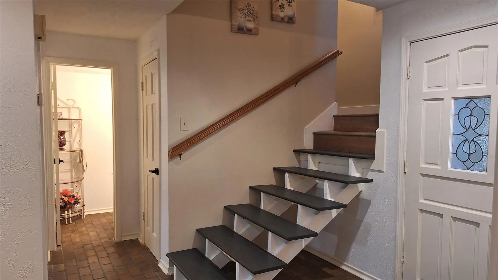
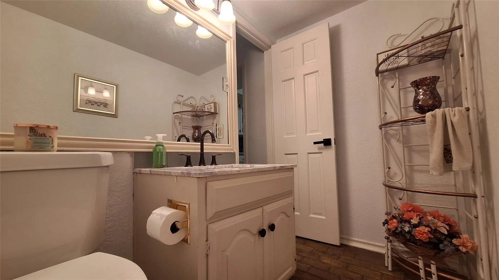
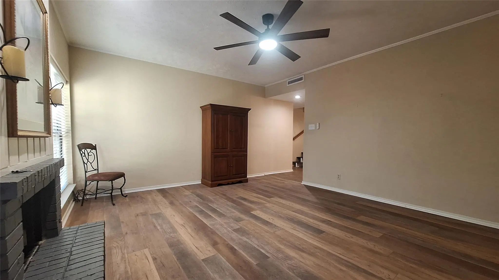
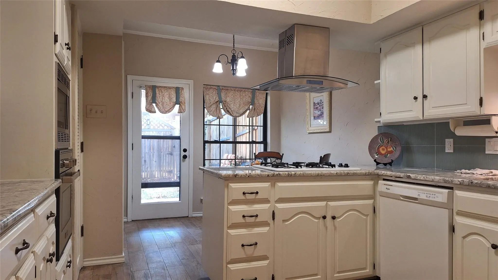
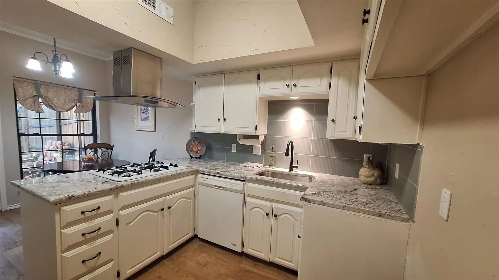
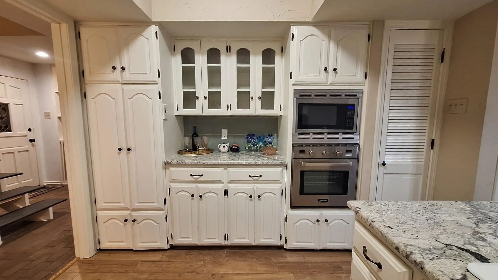
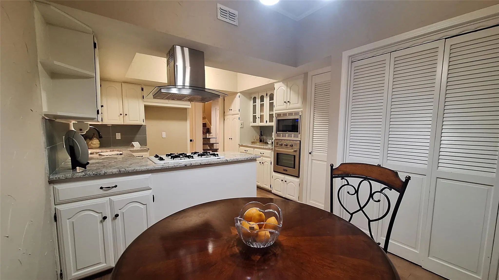
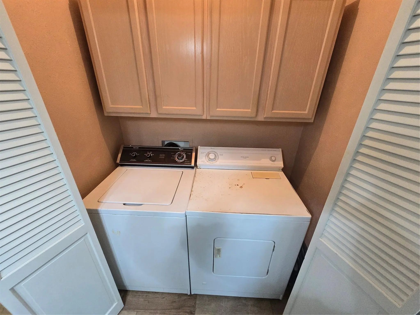
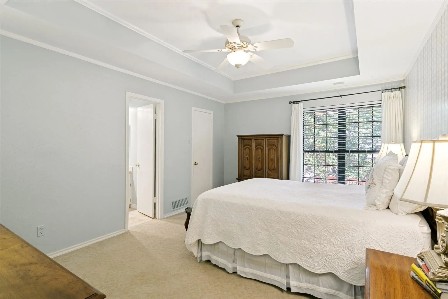
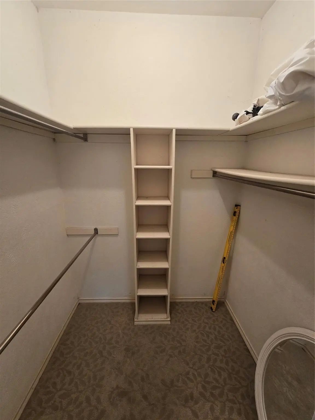
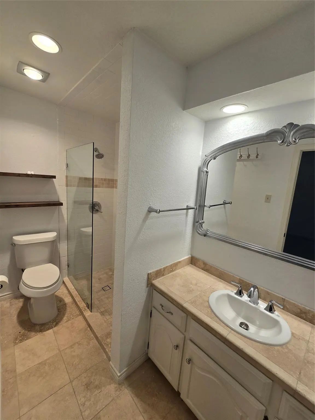
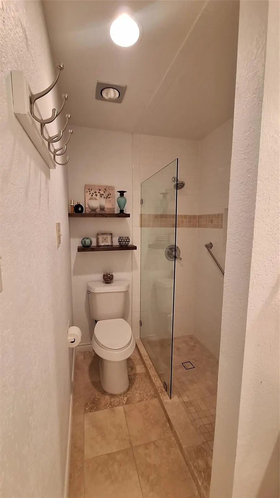
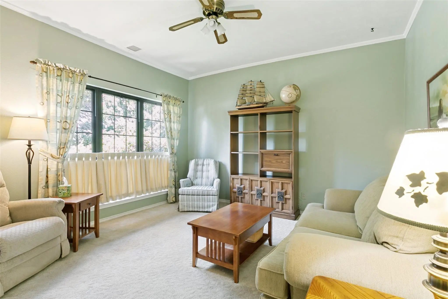
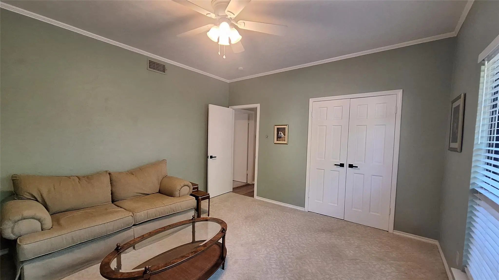
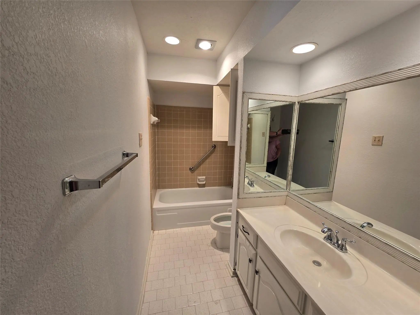
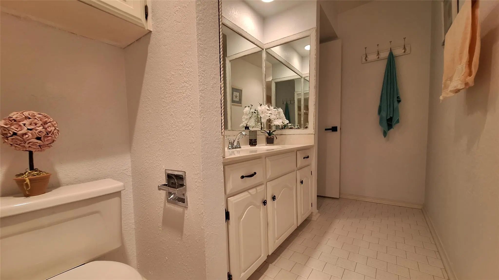
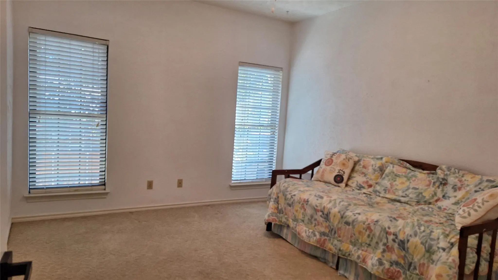
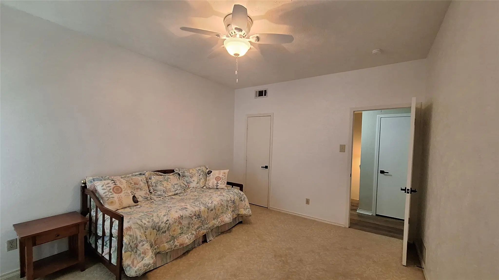
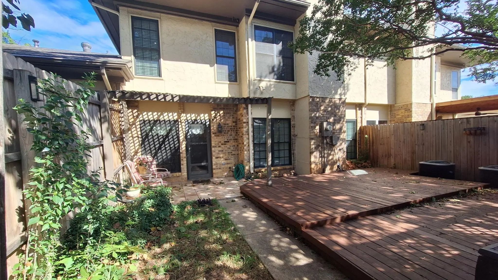
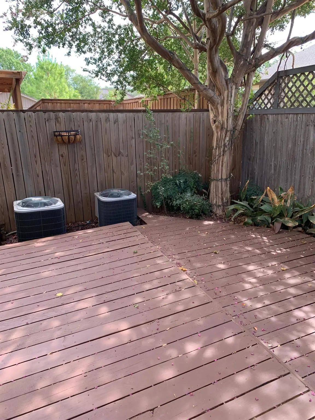
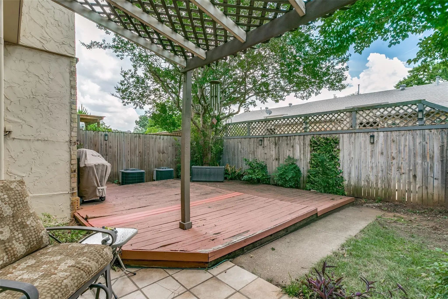
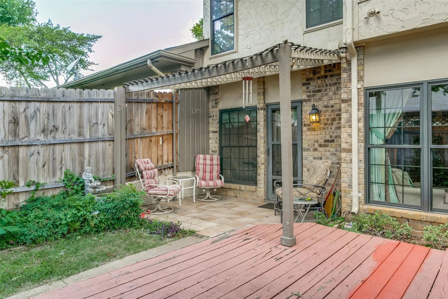
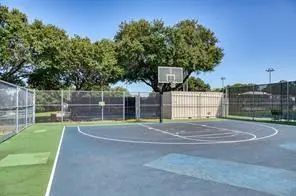
For Sale or Lease. Open Sun 11-4. Recently remodeled with granite countertops, decorative backsplash, beverage bar with glass front cabinets. Hard surface floors downstairs and in stairwell, carpet in upstairs spacious bedrooms. Front flex room makes perfect office or den. Natural light streams thru spacious rear family room with gas FP. HOA fees only $45 month to maintain front yards in this small townhome community in the heart of Grapevine. Walk to community Dove park, pickleball, BB & tennis courts. Hike or bike along 8 miles of paved bike trails bordering Lake Grapevine past sport courts and 2 marinas. Eatin kitchen with hardwood hardwood tile floors, 2 pantries, gas cooktop, stainless gas oven, microwave & fridge, breakfast room with door to private backyard. HOA $45 mo maintains front yard. Entertain from your private fenced in yard with low maintenance 30x20 deck bordered by doggie area & landscape beds. Hardwood steps to 2nd floor bedrooms with WI closets and 2 spacious bathrooms. Front BR3 is perfect for gameroom. Updates include paint, light & hardware fixtures, countertops, toilets, some flooring, master bath remodel, windows & blinds, 2 hvac units, gas water heater, garage door opener & more.
View Virtual TourSchool Information
- School DistrictGrapevine-Colleyville ISD
- Elementary SchoolCannon
- Middle SchoolGrapevine
- High SchoolGrapevine
Community
- Address2022 Brookside Drive
- SubdivisionBrookside Add
- CityGrapevine
- CountyTarrant
- StateTexas
- Zip Code76051-3055
- HOAMandatory
- HOA Fees$45
- HOA Fees FrequencyMonthly
- FeaturesBoat Ramp, Campground, Community Dock, Curbs, Fishing, Fitness Center, Golf, Jogging Path/Bike Path, Lake, Marina, Park, Pickle Ball Court, Playground, Pool, Sidewalks, Tennis Court(s)
- UtilitiesAll Weather Road, Alley, Cable Available, City Sewer, City Water, Curbs, Electricity Connected, Individual Gas Meter, Individual Water Meter, Sewer Available, Sidewalk, Underground Utilities
Amenities
- SecurityCarbon Monoxide Detector(s), Smoke Detector(s)
- # of Garages2
- GaragesAdditional Parking, Driveway, Garage, Garage Door Opener, Garage Faces Front, Garage Single Door, On Street
Interior
- Interior FeaturesCable TV Available, Chandelier, Eat-in Kitchen, Granite Counters, High Speed Internet Available, Pantry, Walk-In Closet(s), Second Primary Bedroom
- FloorsBrick, Carpet, Ceramic Tile, Luxury Vinyl Plank
- FireplaceYes
- # of Fireplaces1
- FireplacesBrick, Gas Logs, Gas Starter, Living Room, Raised Hearth
Exterior
- Exterior FeaturesDog Run, Garden(s), Rain Gutters, Lighting, Private Yard, Uncovered Courtyard
- FenceBack Yard, Fenced, Full, Gate, Wood
- Lot DescriptionFew Trees, Interior Lot, Landscaped, Level, No Backyard Grass, Sprinkler System, Subdivision, Zero Lot Line
Construction Details / Floorplan
- Living Areas2
- Dining Rooms1
- Full Baths2
- Half Baths1
- RoofComposition
- FoundationSlab
- ConstructionBrick, Fiber Cement
Energy Efficiency / Green Features / Heating & Cooling
- Green FeaturesDrought Tolerant Plants, Exposure/Shade, Lighting, Thermostat, Windows
- HeatingCentral, Fireplace(s), Natural Gas, Zoned
Private Listing Information (Registration Required)
Listing Details
- AgentKelly Barz
- OfficeThe Michael Group Real Estate
Users may not reproduce or redistribute the data found on this site. The data is for viewing purposes only. Data is deemed reliable, but is not guaranteed accurate by the MLS or NTREIS.
Listing information last updated on November 7th, 2026 at 12:20am CST.