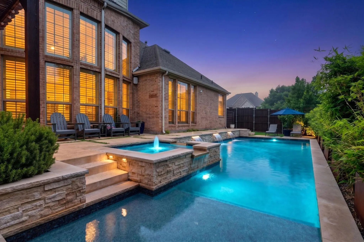
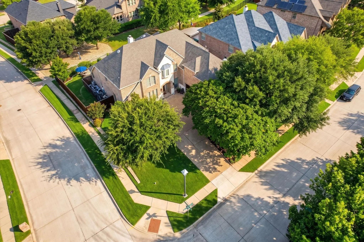
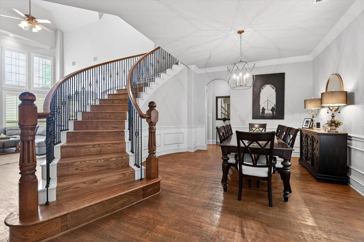
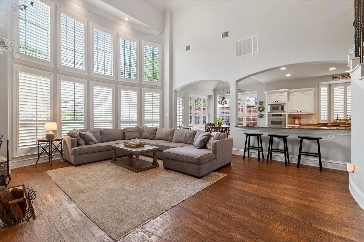
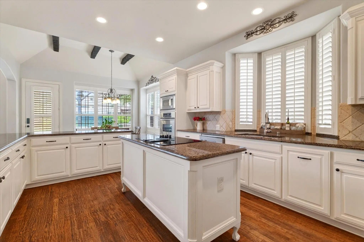
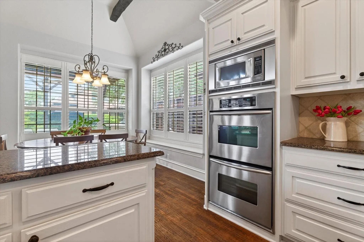
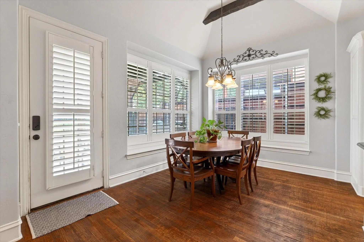
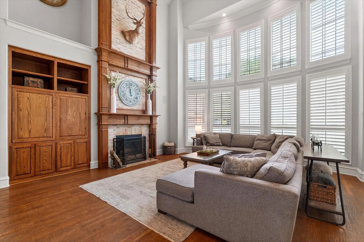
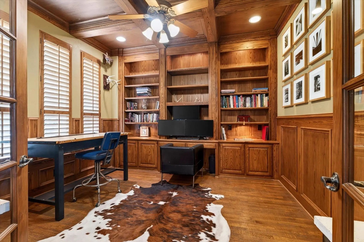
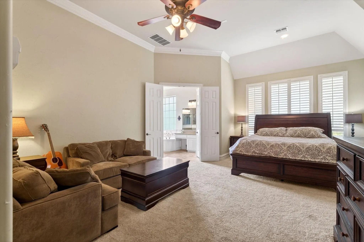
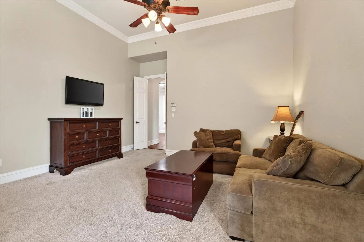
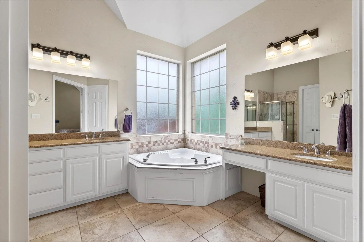
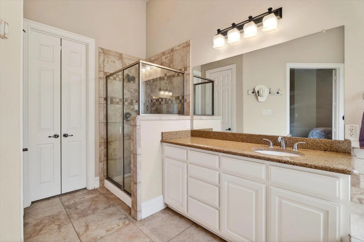
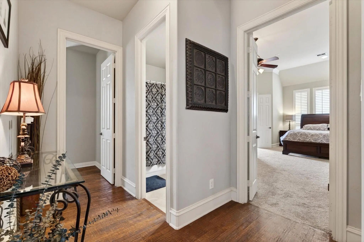
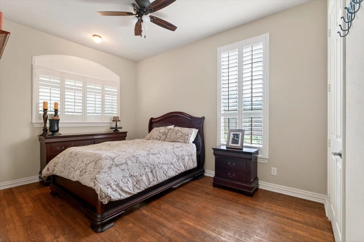
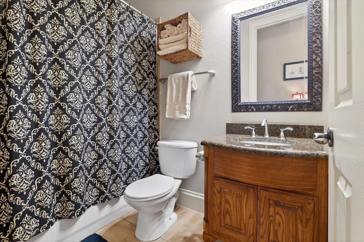
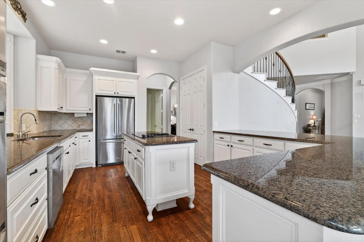
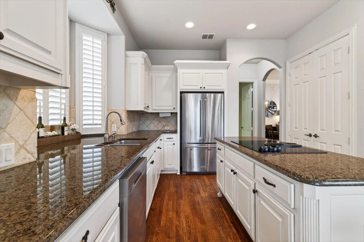
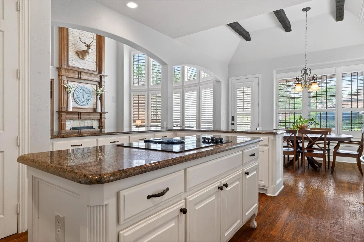
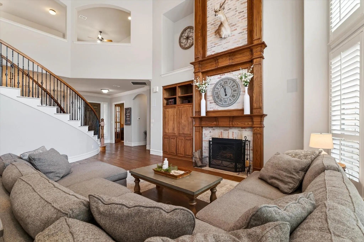
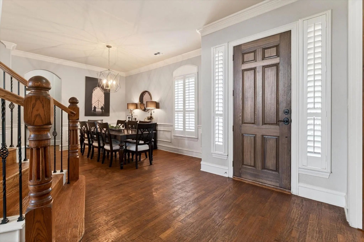
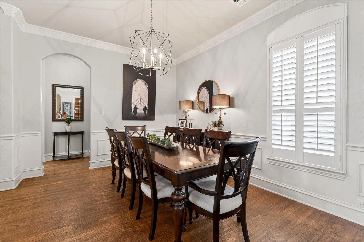
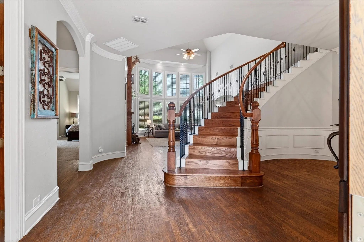
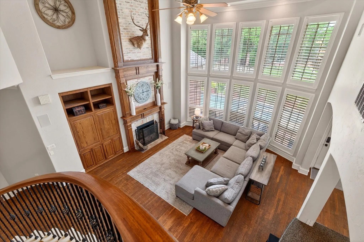
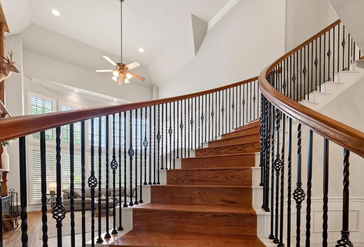
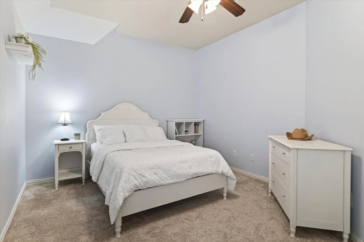
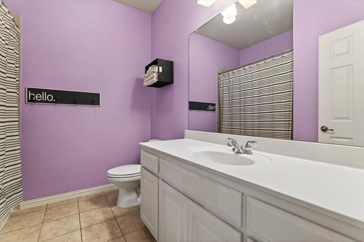
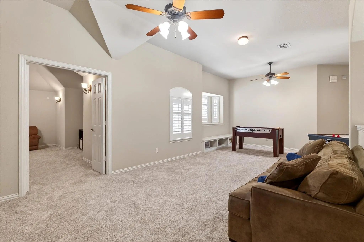
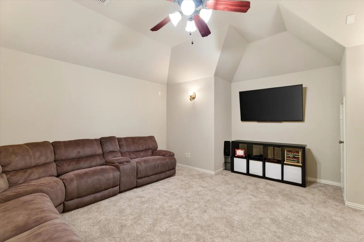
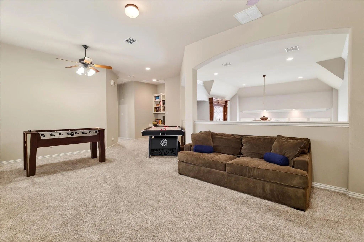
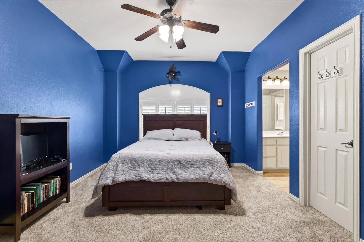
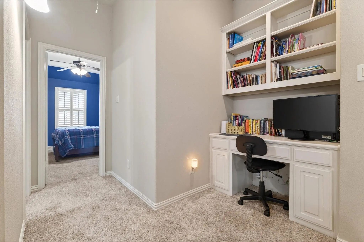
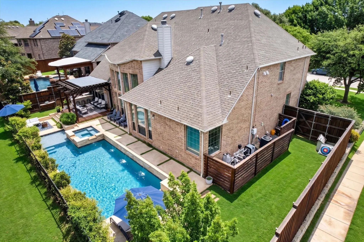
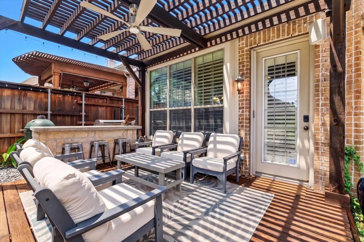
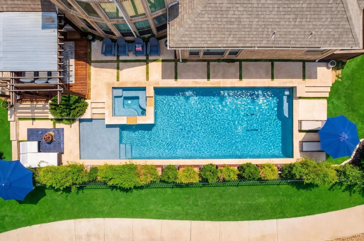
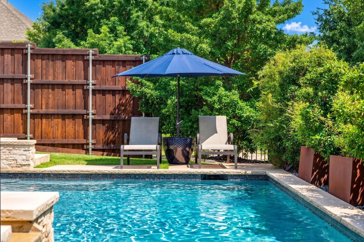
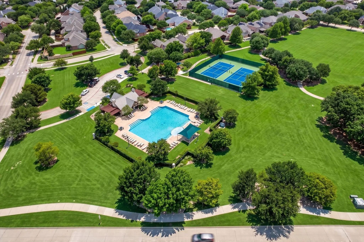
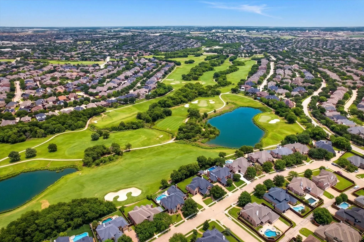
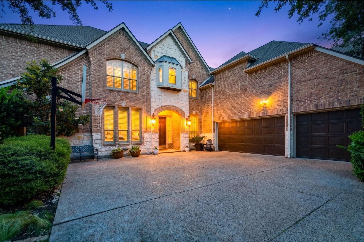
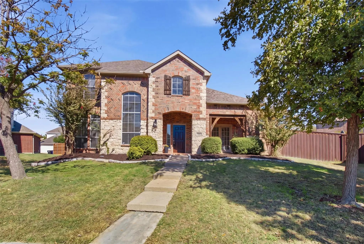
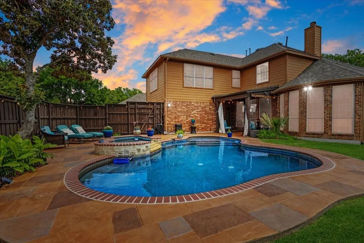
Fall in The Trails of West Frisco looks especially good from this corner lot. Set in one of Frisco’s established golf course communities, the home opens to a greenbelt and trails that lead all the way to Lake Lewisville, and pairs a resort-style backyard with something rare at this price: a huge fenced, grassy side yard. Out back, a waterfall pool with sun ledge and spa, a pergola lounge, and an outdoor kitchen with gas grill and refrigerator make easy work of crisp evenings and game-day gatherings, with surround sound wired in. Inside, hand-scraped hardwoods, plantation shutters throughout and a curved staircase with iron spindles set the tone. The two-story living room centers on a floor-to-ceiling brick fireplace with gas starter and wood mantel, with a full wall of windows overlooking the pool. The kitchen has granite counters, an island cooktop, dual ovens, under-cabinet lighting, pullout drawers and a walk-in pantry under the stairs that doubles as a storm shelter. The breakfast room adds wood beams and L-shaped window seats. The Texas-sized primary suite is on the main level, with a sitting area, dual vanities, soaking tub, separate shower and walk-in closet. A second main-level bedroom, full bath and a study with French doors and coffered ceiling make the main floor work for guests, multigenerational living or working from home. Upstairs, three bedrooms with walk-in closets, including a Jack-and-Jill pair, surround a massive game room with built-in workstation, plus a media room with storage. Laundry room with cabinets, hanging space and doggie door. Insulated 3-car garage with bike racks, hard-top hoist and freezer plug. High-efficiency HVAC (2022), several windows replaced (2026), AT&T Fiber, freshly stained steel-post board-on-board fence. Community pools, tennis and trails. Zoned to Frisco ISD’s Wakeland High School, minutes to the Tollway, PGA Frisco and The Star.
FeaturesCommunity Pool, Community Sprinkler, Curbs, Fishing, Golf, Greenbelt, Jogging Path/Bike Path, Lake, Park, Playground, Pool, Sidewalks, Tennis Court(s)
UtilitiesCity Sewer, City Water, Curbs, Electricity Available, Individual Gas Meter, Individual Water Meter, Sidewalk, Underground Utilities
Taxes13736
Amenities
SecurityPrewired, Smoke Detector(s)
# of Garages3
GaragesAggregate, Covered, Direct Access, Driveway, Enclosed, Garage, Garage Door Opener, Garage Faces Front, Inside Entrance, Kitchen Level, Lighted, Oversized, Side By Side
Has PoolYes
PoolFenced, Gunite, Heated, In Ground, Outdoor Pool, Pool Sweep, Pool/Spa Combo, Water Feature, Waterfall
Interior
Interior FeaturesBuilt-in Features, Cable TV Available, Decorative Lighting, Double Vanity, Eat-in Kitchen, Flat Screen Wiring, Granite Counters, High Speed Internet Available, In-Law Suite Floorplan, Kitchen Island, Natural Woodwork, Open Floorplan, Pantry, Sound System Wiring, Vaulted Ceiling(s), Wainscoting, Walk-In Closet(s), Wired for Data
AppliancesIrrigation Equipment, Satellite Dish
FloorsCarpet, Ceramic Tile, Hardwood
FireplaceYes
# of Fireplaces1
FireplacesBrick, Gas Starter, Living Room, Wood Burning
Exterior
Exterior FeaturesAttached Grill, Awning(s), Barbecue, Built-in Barbecue, Covered Patio/Porch, Dog Run, Gas Grill, Rain Gutters, Lighting, Outdoor Grill, Outdoor Kitchen, Outdoor Living Center
FenceFenced, Full, Wood, Wrought Iron
Lot DescriptionAdjacent to Greenbelt, Corner Lot, Greenbelt, Landscaped, Lrg. Backyard Grass, Many Trees, Sprinkler System, Subdivision
Construction Details / Floorplan
Living Areas3
Dining Rooms2
Full Baths4
RoofComposition
FoundationSlab
ConstructionBrick, Rock/Stone
Energy Efficiency / Green Features / Heating & Cooling
Green Features12 inch+ Attic Insulation, HVAC, Rain / Freeze Sensors
HeatingCentral, Electric, ENERGY STAR Qualified Equipment, Fireplace(s), Natural Gas, Zoned
Private Listing Information (Registration Required)
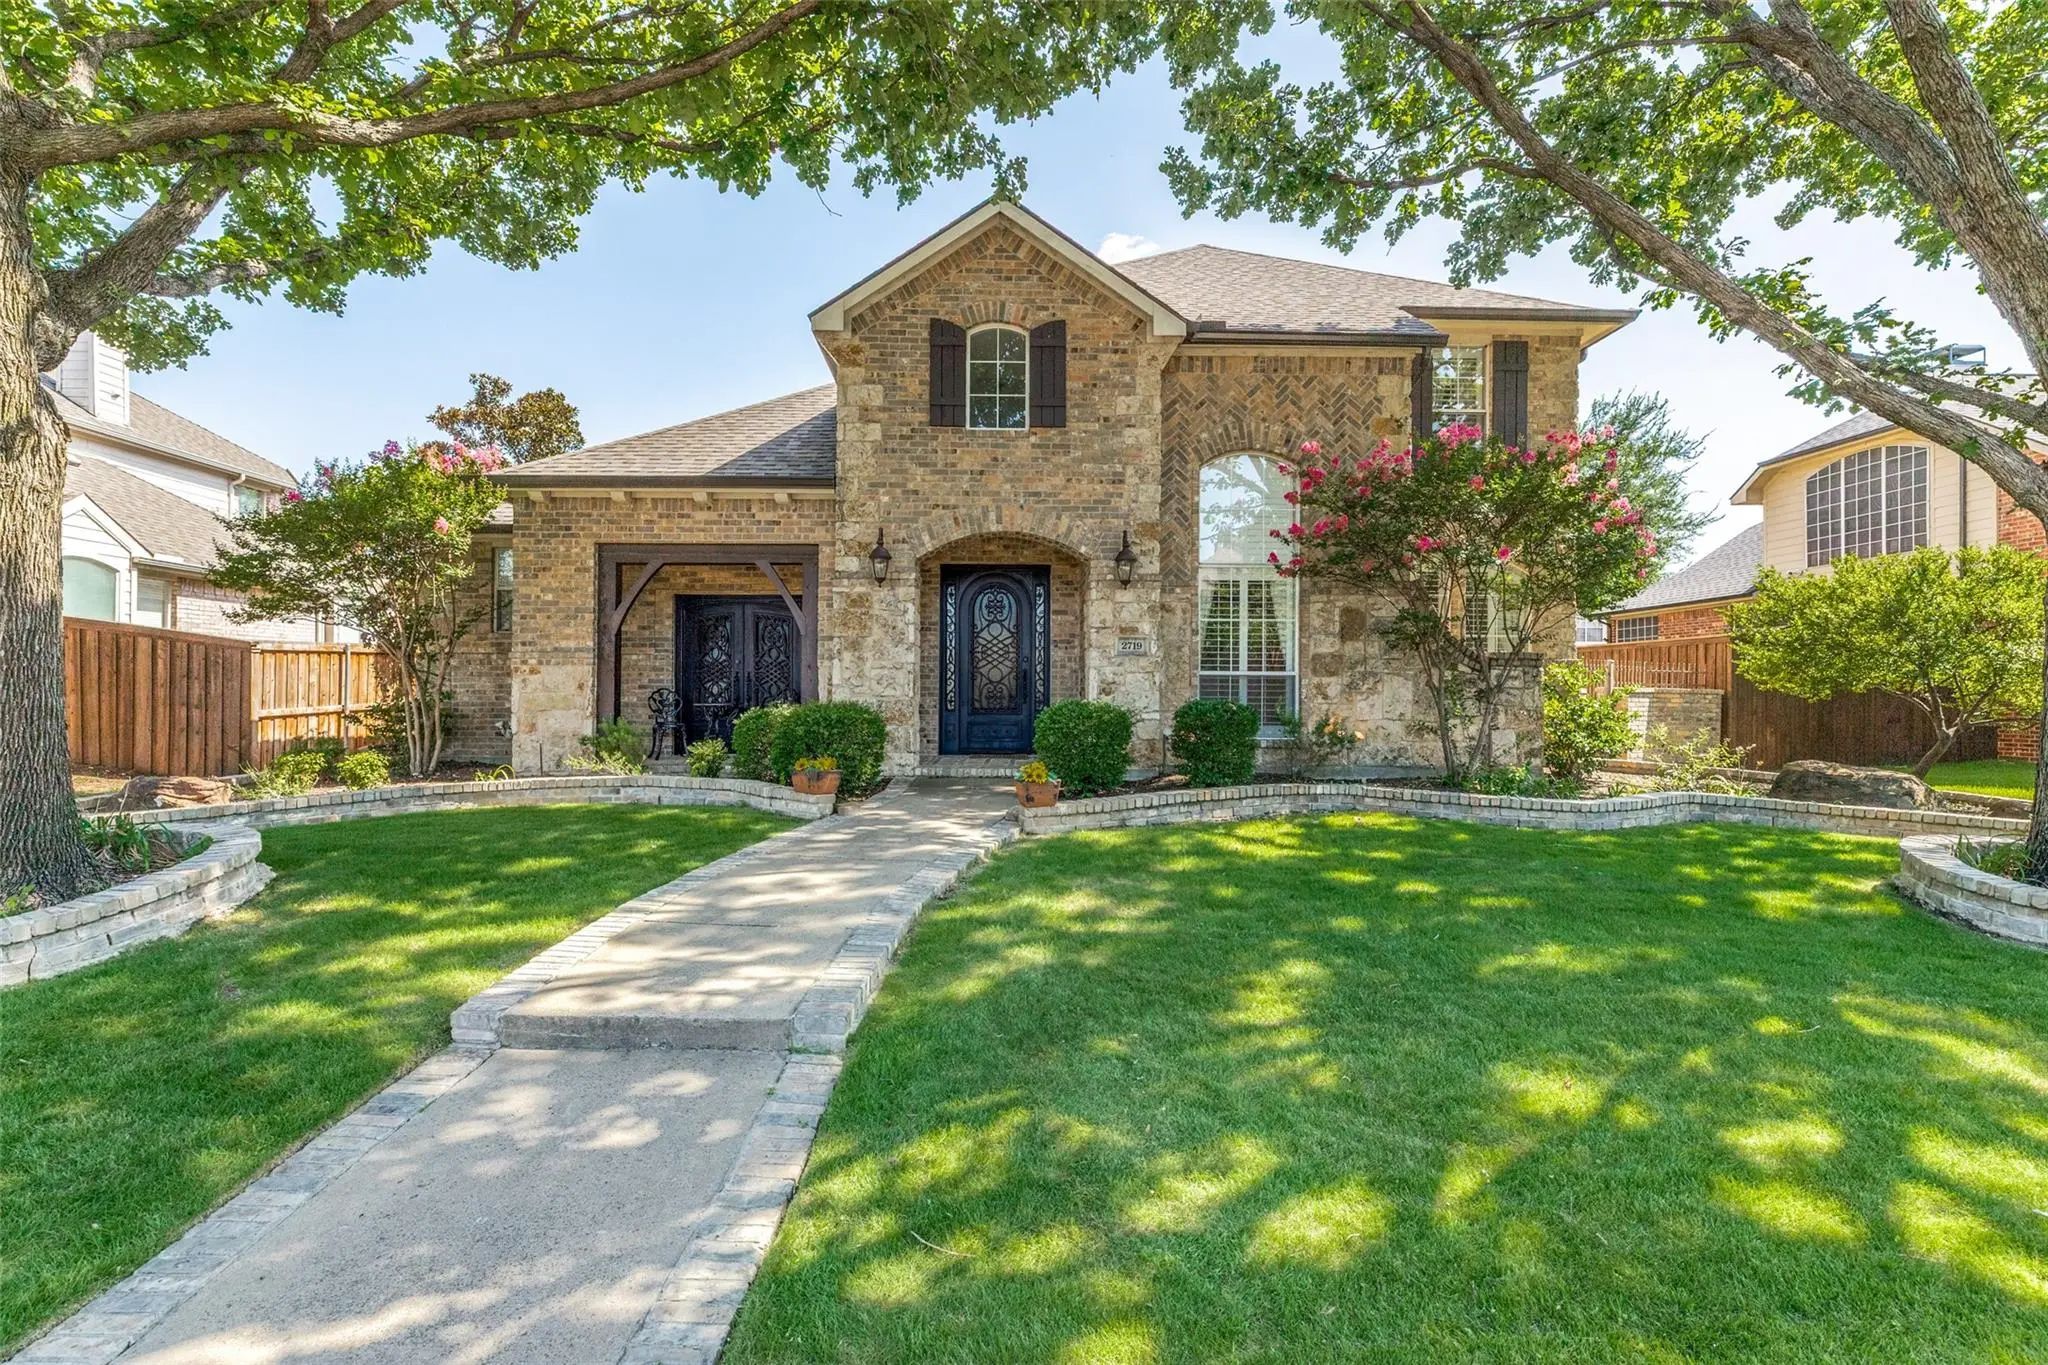
Welcome Home To This Pristine Highland Home Tucked Away On A Cul-de-sac, Offering An Exceptional Blend Of Space, Functionality, And Thoughtful Features! With 5 Bedrooms, 4 Baths, Multiple Living Spaces, And A Versatile Floor Plan, There’s Room For...
Reduced 6%
2719 Middleton Drive Frisco, Texas 75033-7370
Denton |
Frisco ISD
The Trails Ph 2 Sec B
Seller Is Offering A $5000 Buyer Incentive Credit Toward Closing Costs!
Designed For The Way Today's Families Live, This Beautifully Maintained Home In The Trails Of West Frisco Offers An Exceptional Floor Plan, An Expanded Primary Retreat, Ove...
Just Listed
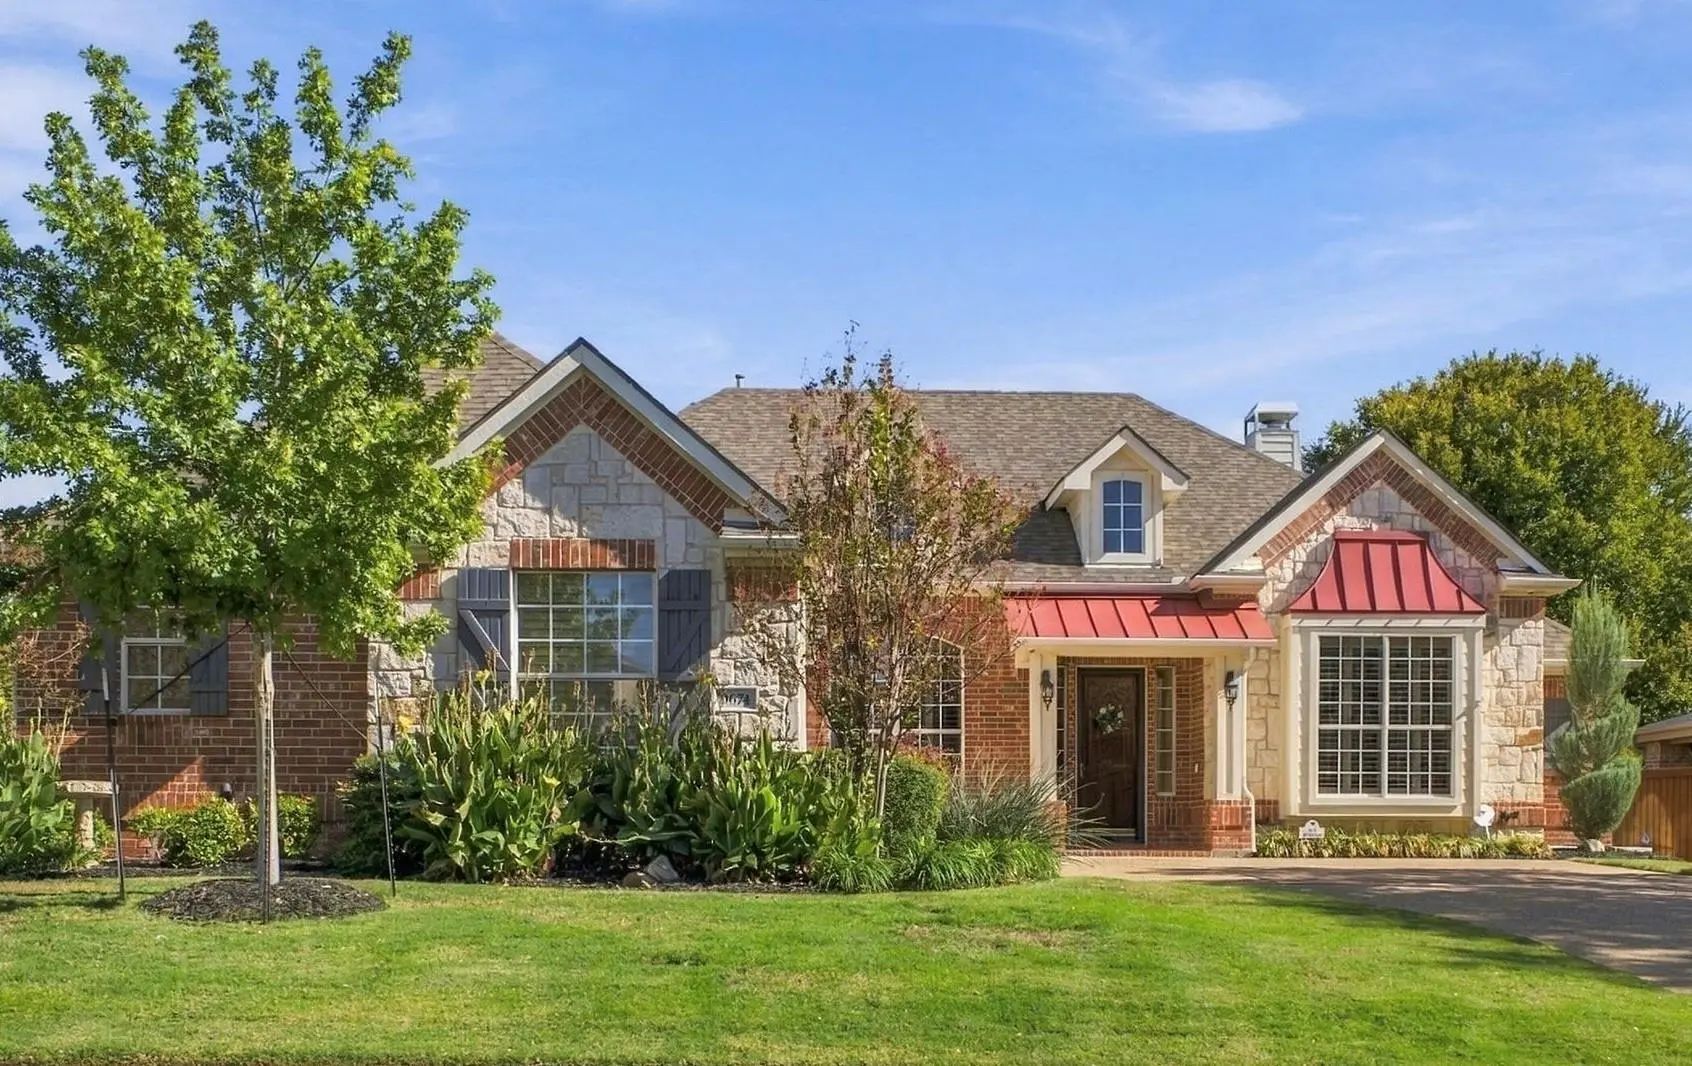
9674 Melton Lane Frisco, Texas 75033-7367
Denton |
Frisco ISD
The Trails Ph 2 Sec C
Welcome Home To This Beautifully Designed Single-story In The Trails Where Space, Comfort, And Convenience Come Together Effortlessly. Offering 4 Bedrooms, 3 Full Baths, And 3,058 Square Feet, This Home Features Three Versatile Living Spaces, An E...
Under ContractReduced 12%
1942 Rio Blanco Drive Frisco, Texas 75033-7653
Denton |
Frisco ISD
The Trails Ph 1 Sec B
Beautifully Updated And Meticulously Maintained, This Exceptional Residence Is Ideally Situated On A Premium Corner Lot In The Highly Sought-after Trails Of West Frisco. Offering 4 Bedrooms, 3.5 Baths, And Approximately 3,662 Square Feet, This Hom...
Users may not reproduce or redistribute the data found on this site. The data is for viewing purposes only. Data is deemed reliable, but is not guaranteed accurate by the MLS or NTREIS.
Listing information last updated on November 16th, 2026 at 11:19am CST.