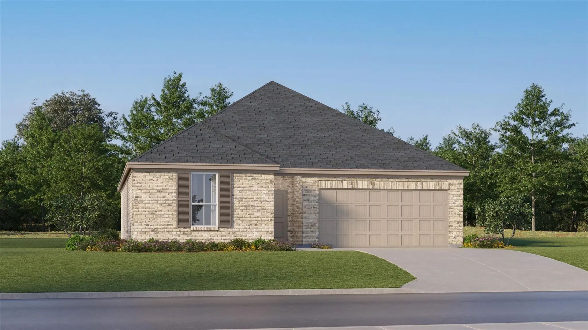
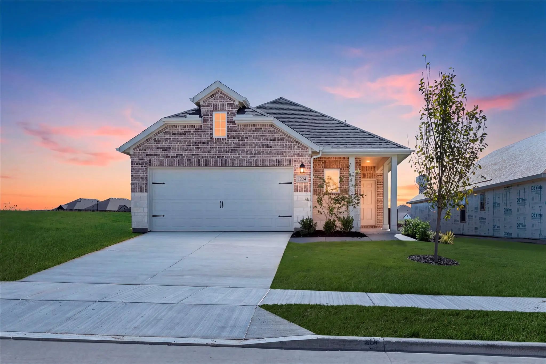
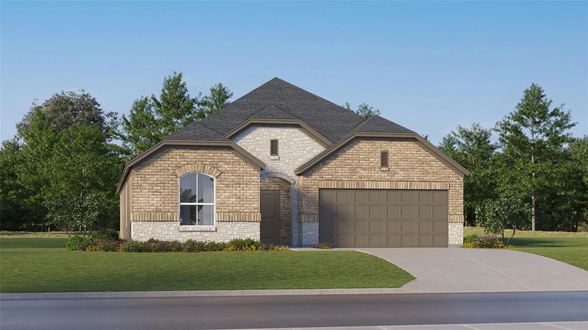
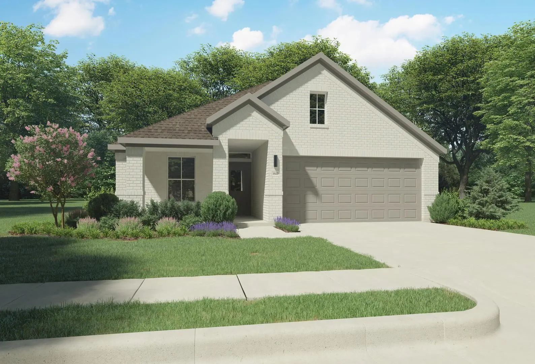
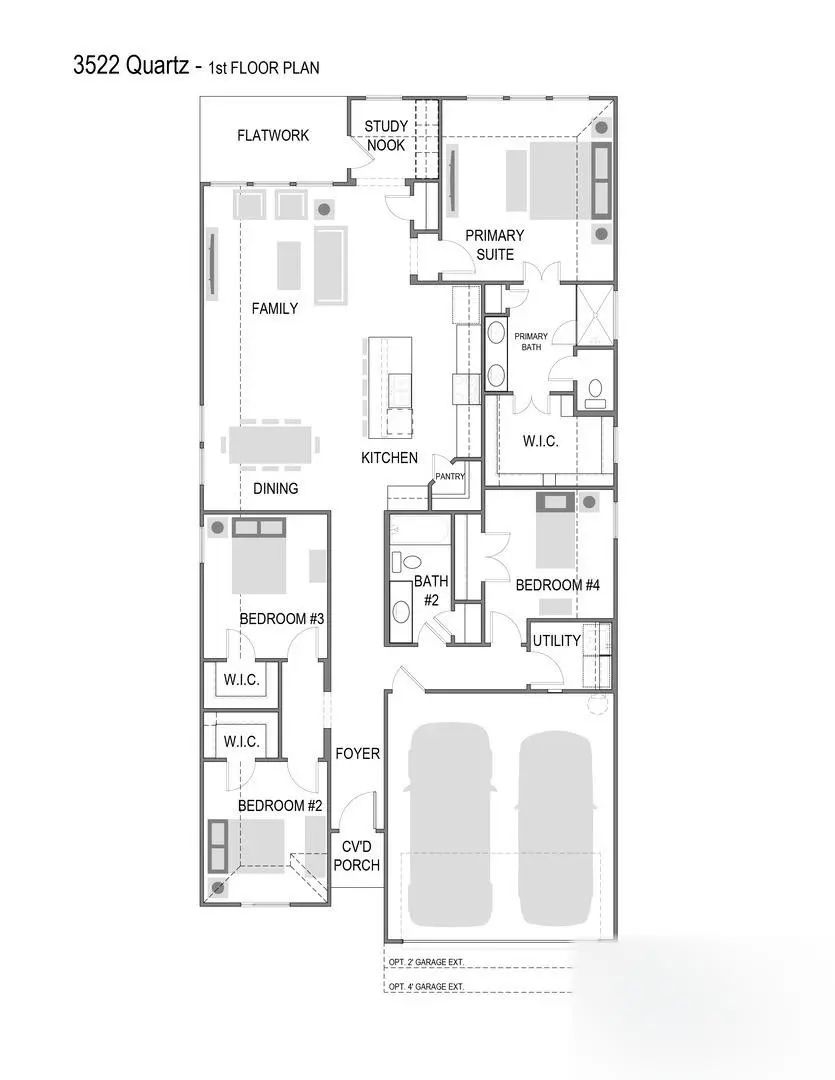
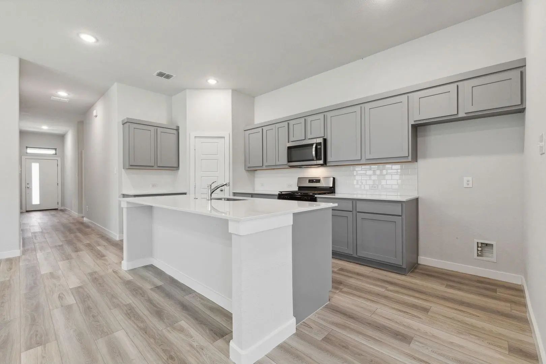
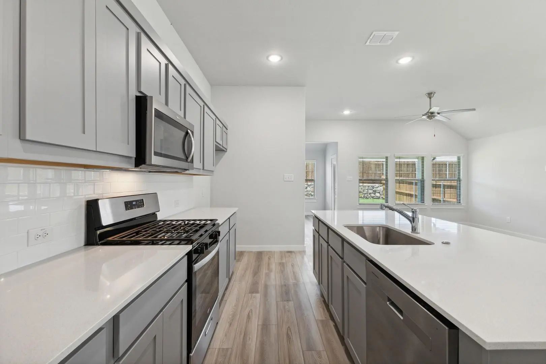
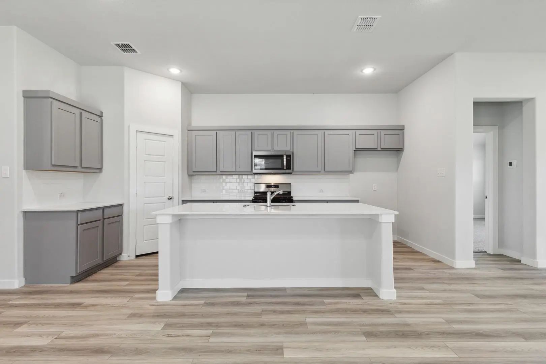
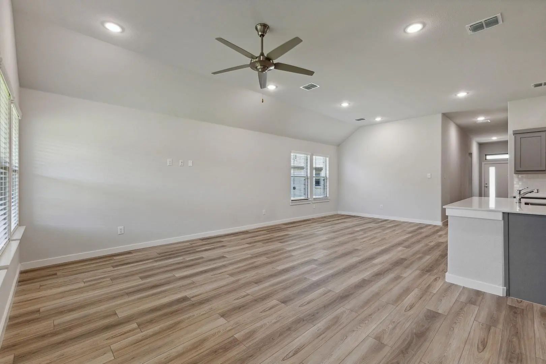
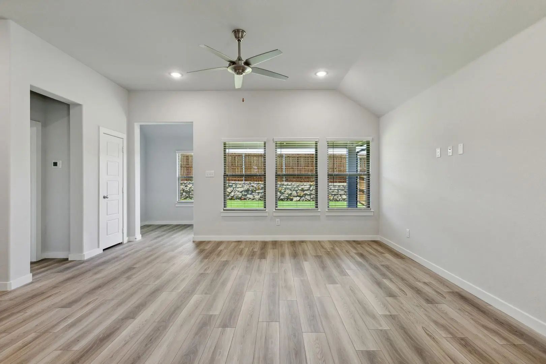
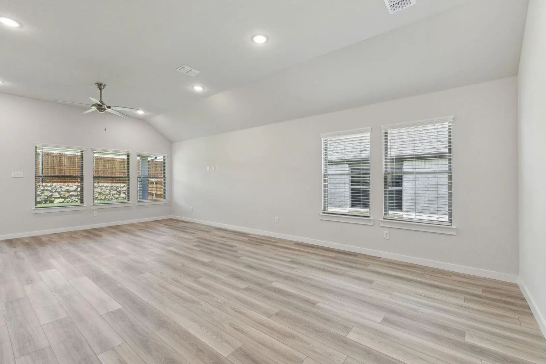
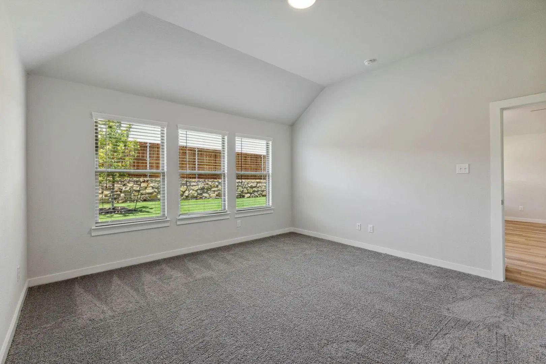
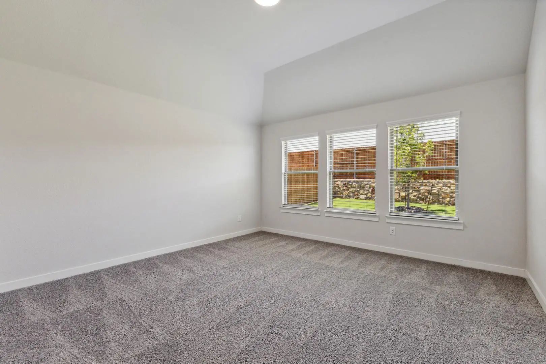
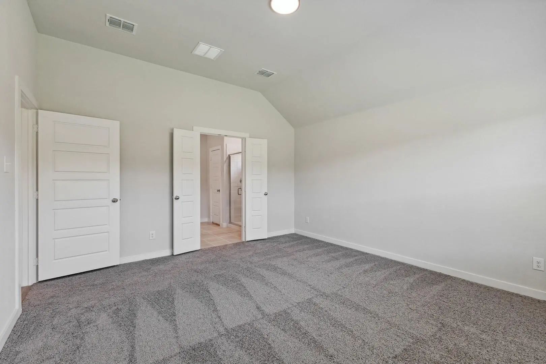
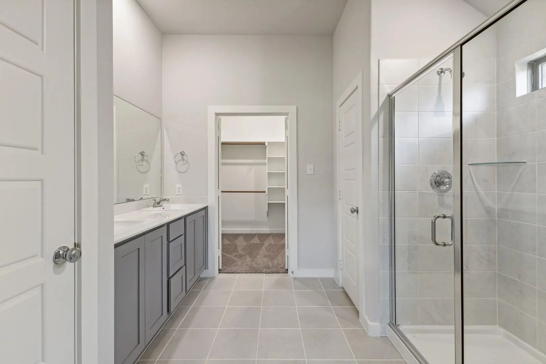
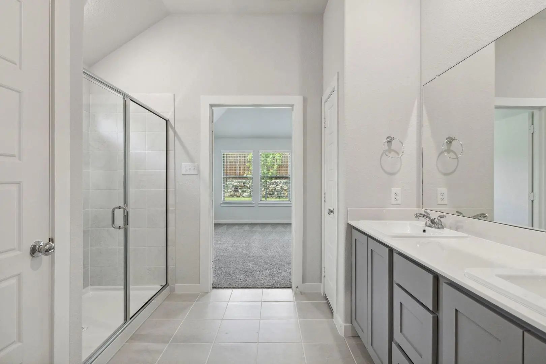
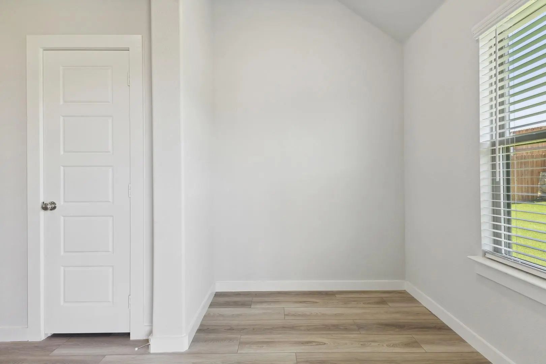
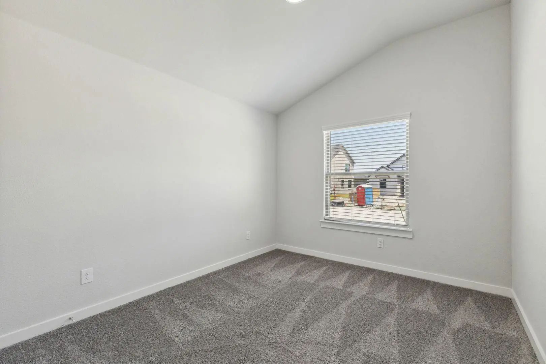
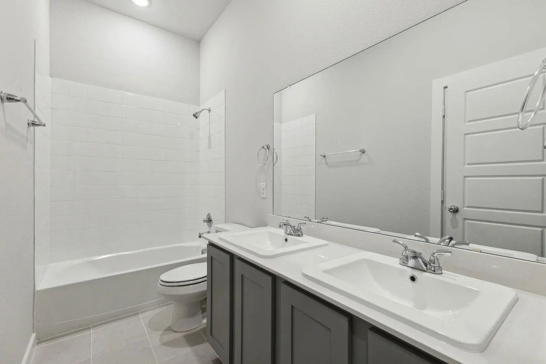
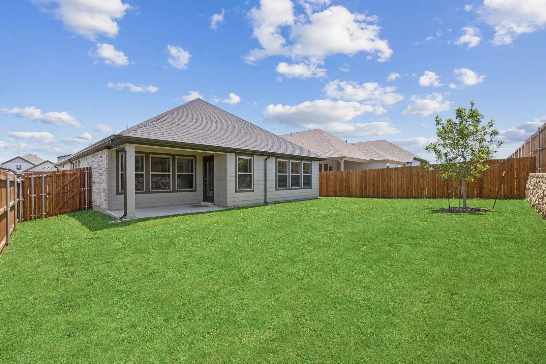
MLS# 21427240 - Built by Trophy Signature Homes - November 2026 completion ~ It's crystal clear that the Quartz appeals to everyone. This popular single-story plan shines because of the great room. The layout allows you to simultaneously keep your eyes on architects constructing forts and others prepping for the big debate tournament. While they work, you can play in your extravagant open kitchen. There's plenty of counterspace for rolling out pizza dough. Set the toppings on the island and let the chefs get to work. The spacious primary suite can be your personal haven. Set up the adjacent study nook as a drop zone for everyone. The guest suite is nestled next to a full bath with dual sinks perfect for weekend guests!
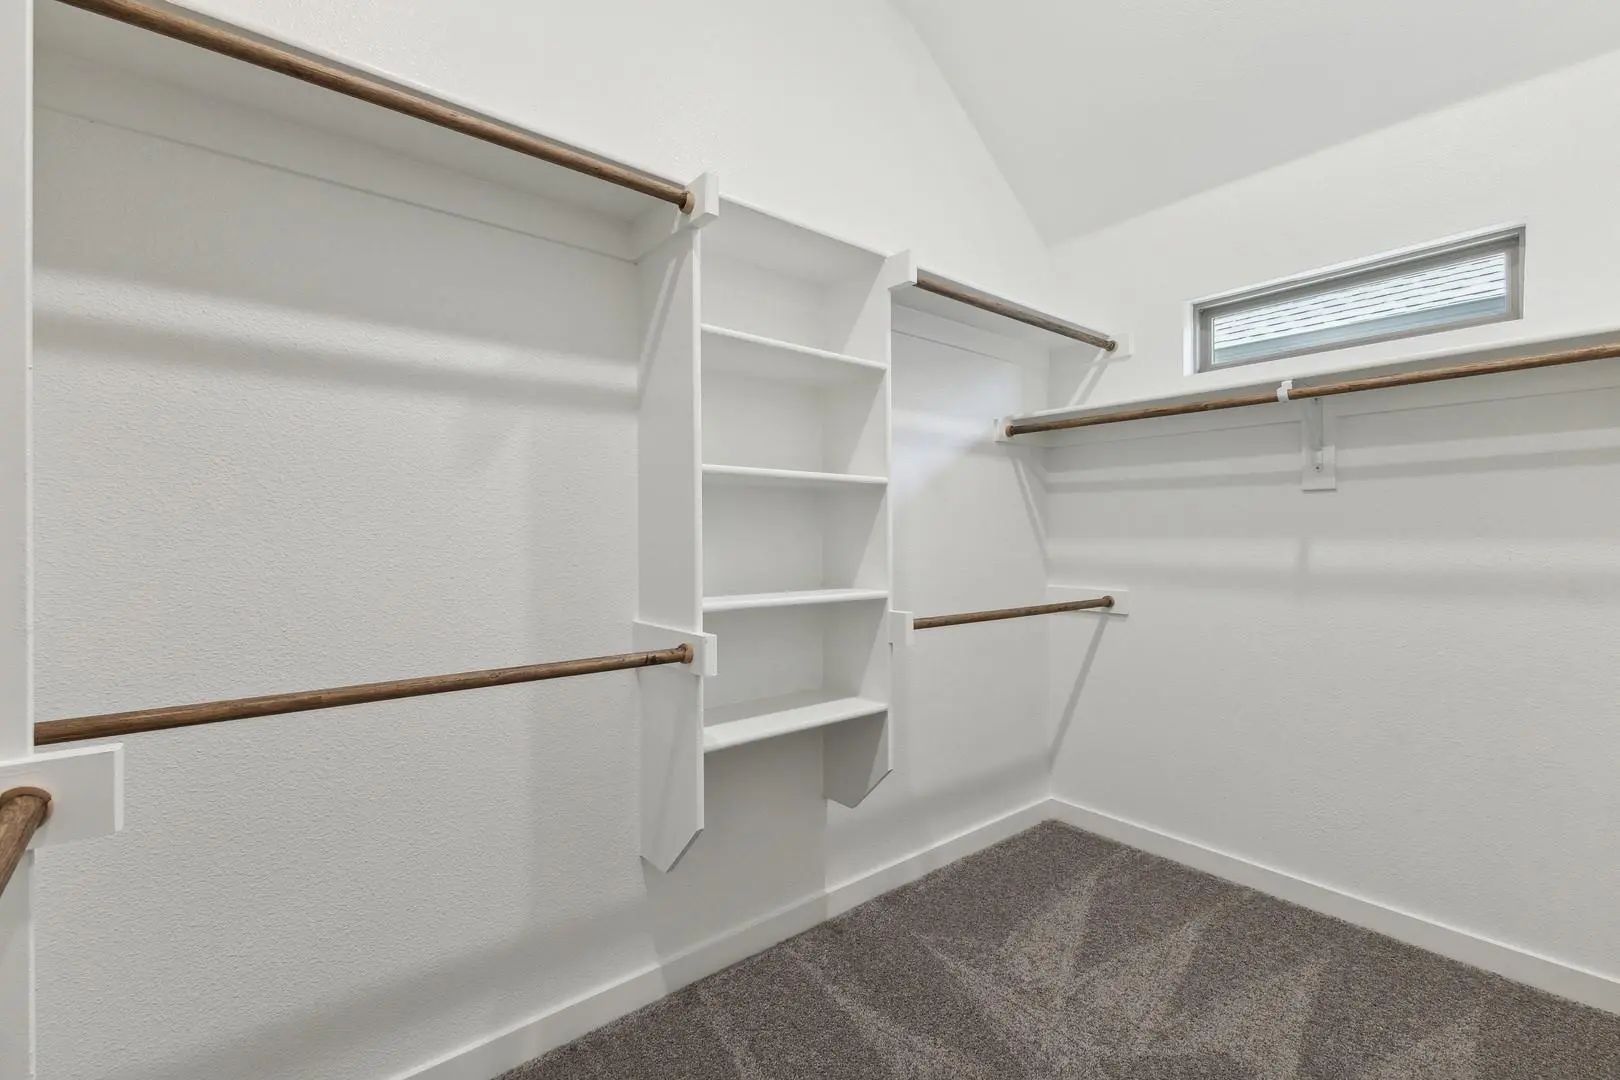
Interior FeaturesCable TV Available, Decorative Lighting, High Speed Internet Available, Kitchen Island, Open Floorplan, Pantry, Vaulted Ceiling(s), Walk-In Closet(s)
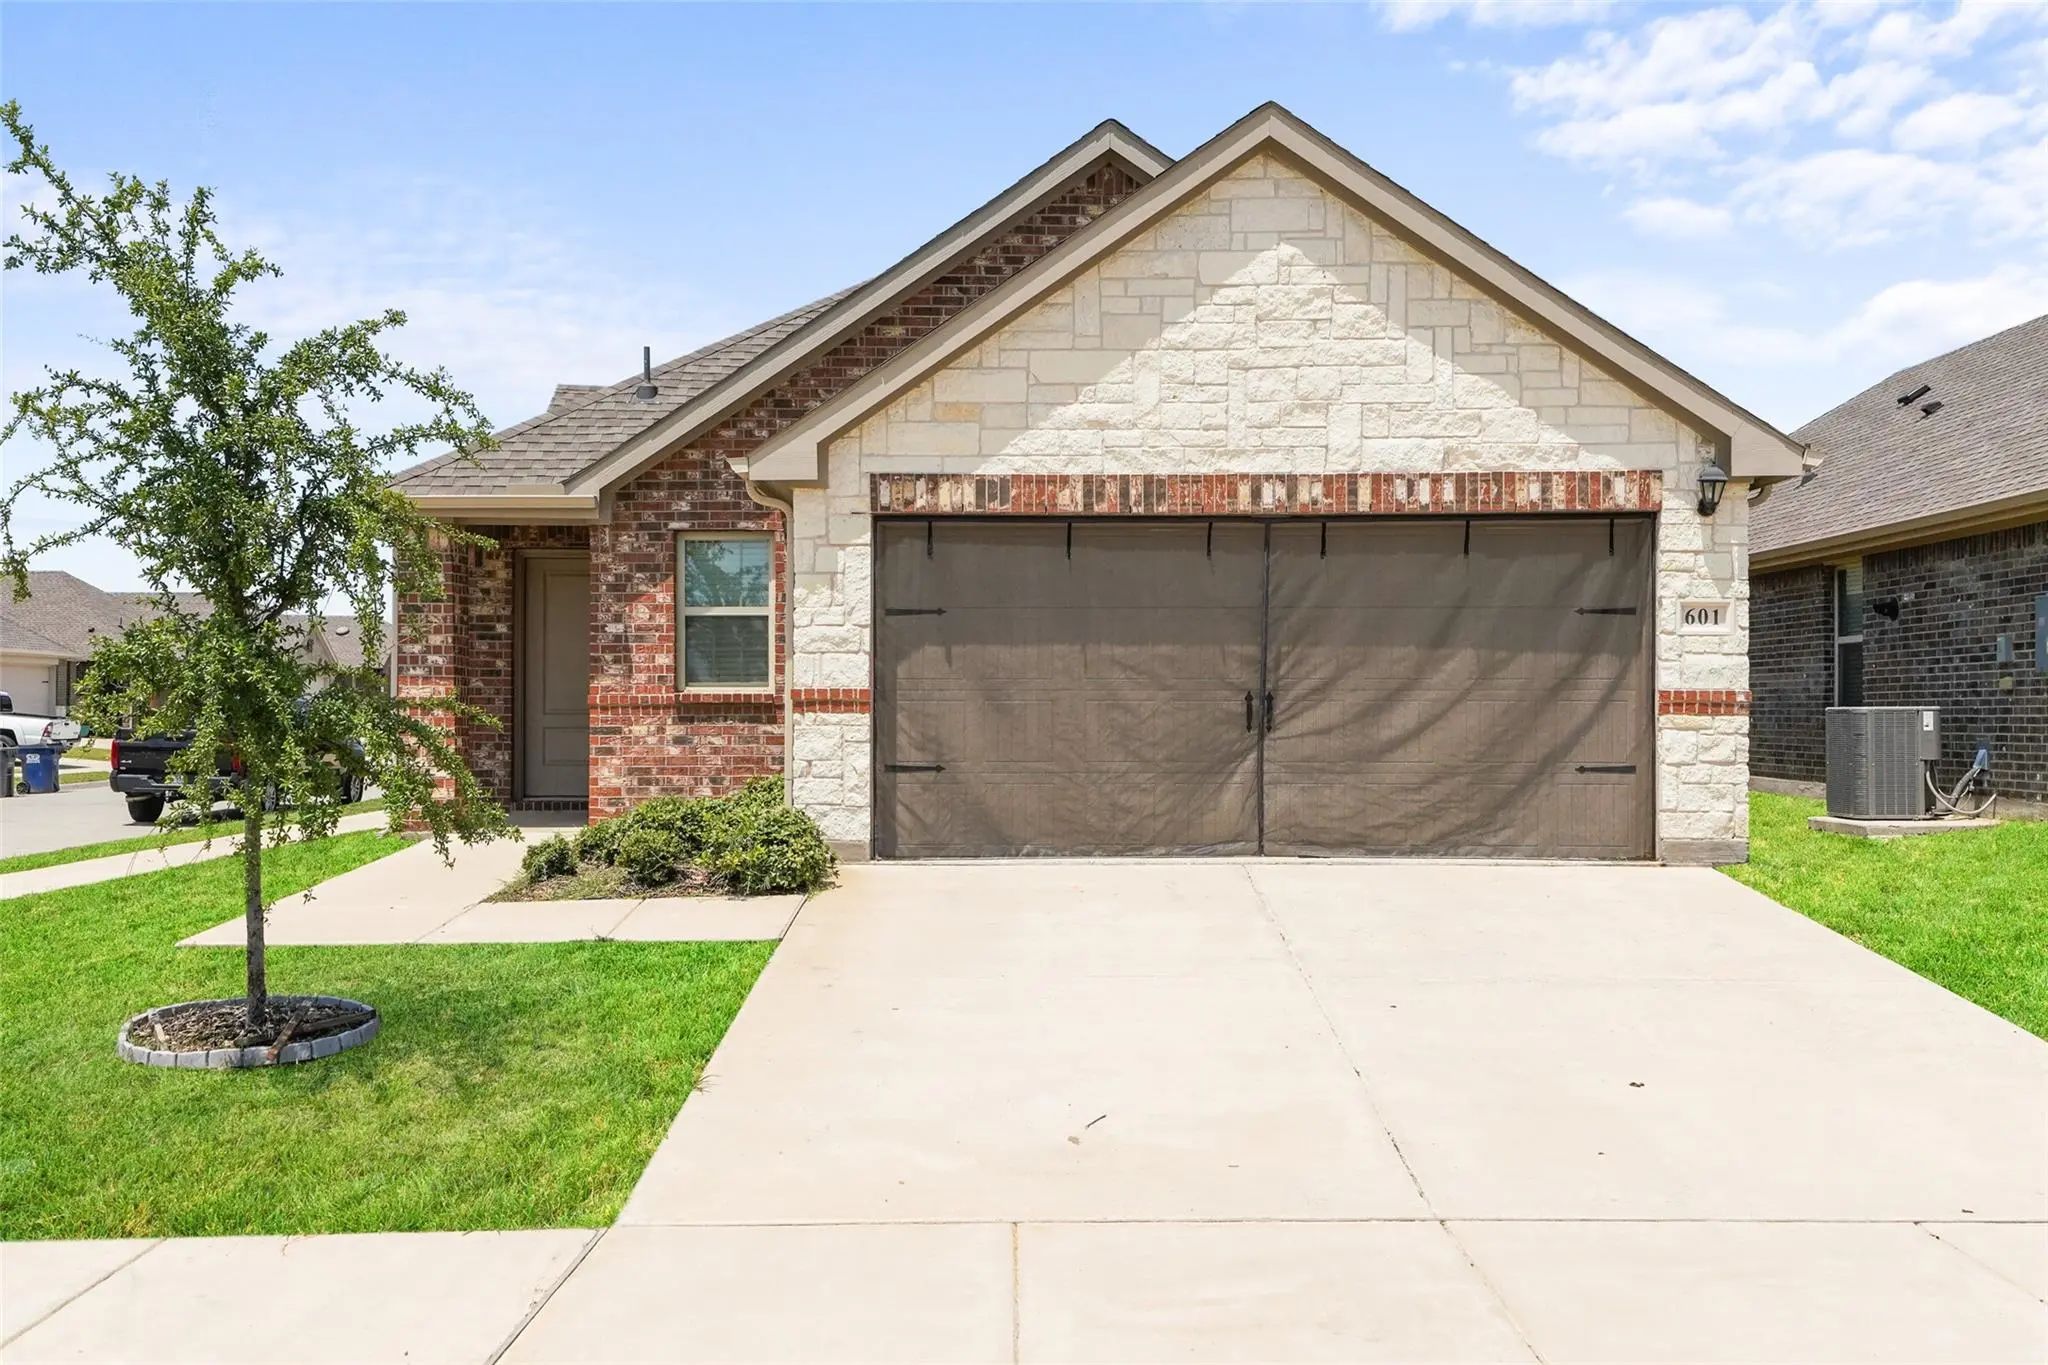
Built In 2023, This Like-new Single-story Home In The Elevon Community Offers 3 Bedrooms, 2 Bathrooms, And 1,416 Square Feet Of Comfortable Living Space. The Open Floor Plan Features A Spacious Living Area, Functional Kitchen, And Flexible Seconda...
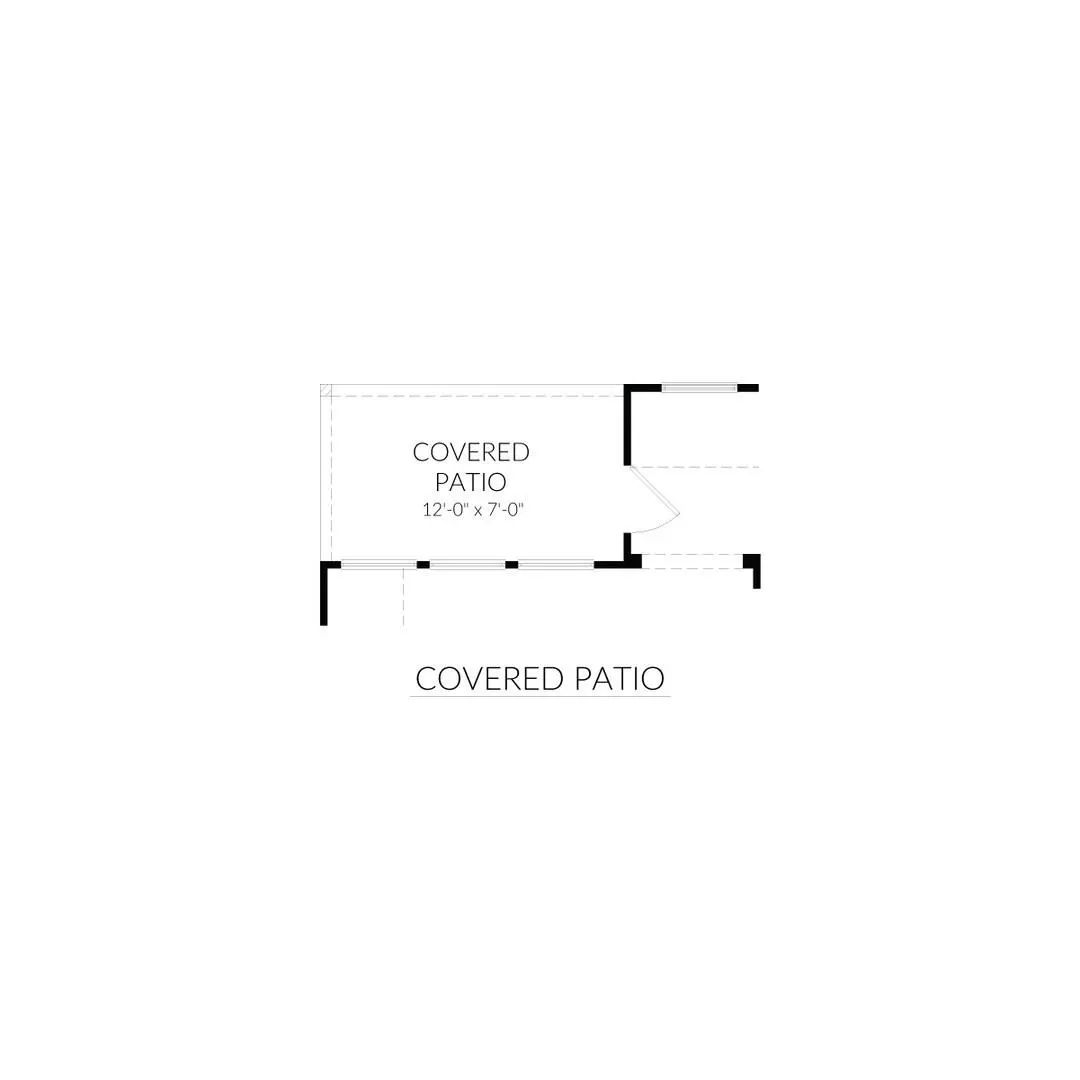
New Construction Lennar Home - The Frey Floor Plan - This Single-story Home Shares An Open Layout Between The Kitchen, Nook And Family Room For Easy Entertaining, Along With Access To The Covered Patio For Year-round Outdoor Lounging. A Luxe Owner...
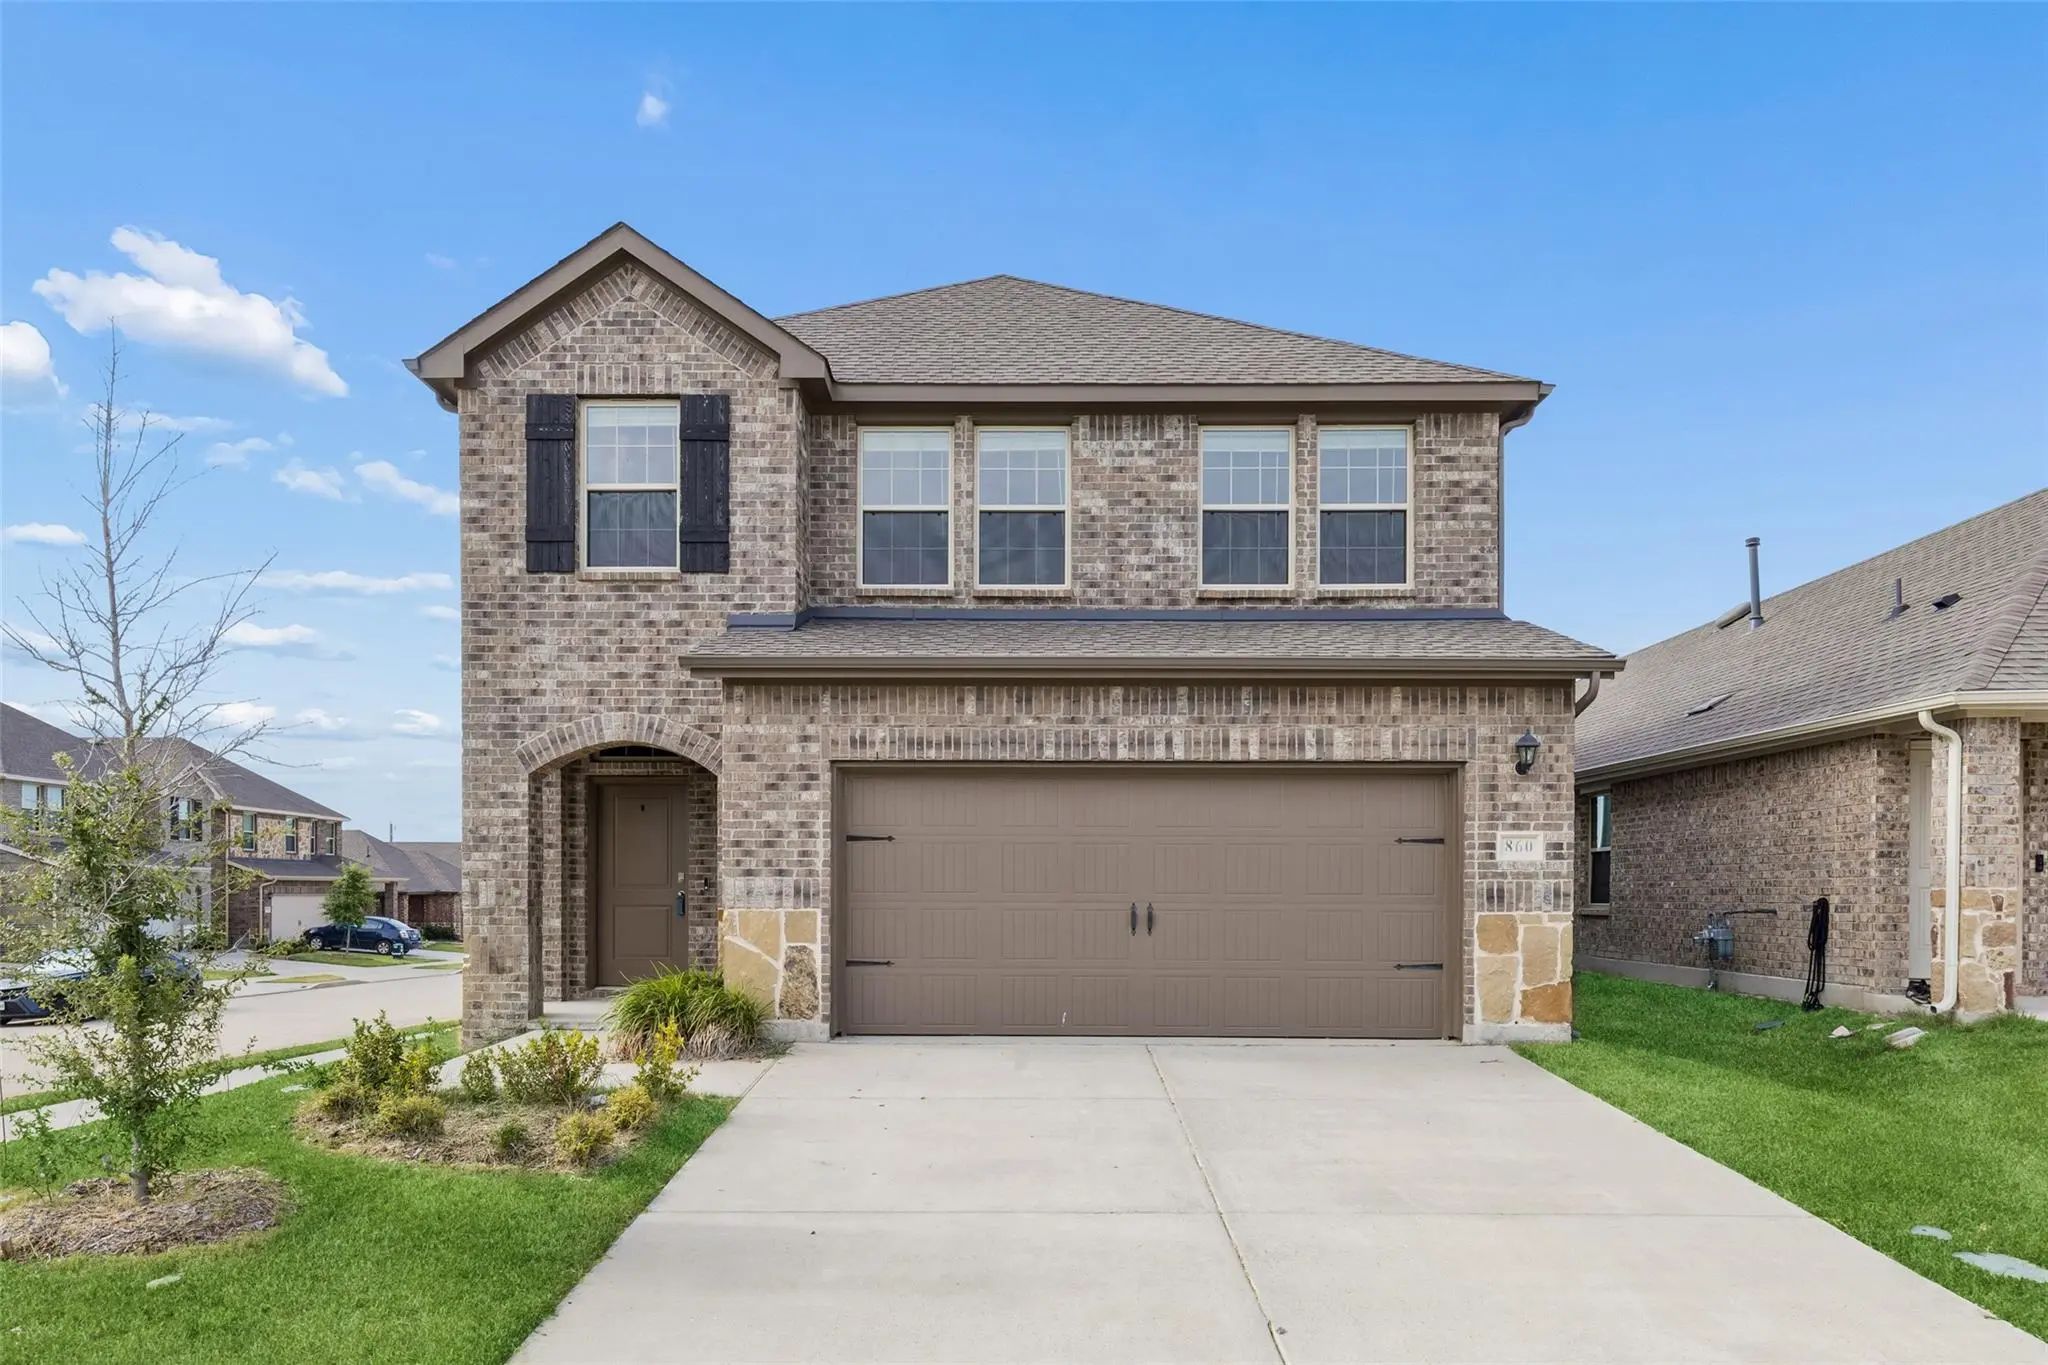
Located At 860 Moonwake Drive In Lavon, This 4-bedroom, 2.5-bath Home Offers 2,002 Square Feet Of Thoughtfully Designed Living Space, An Oversized Corner Lot, Energy-efficient Features, And An Inviting Open Floor Plan In The Master-planned Elevon ...
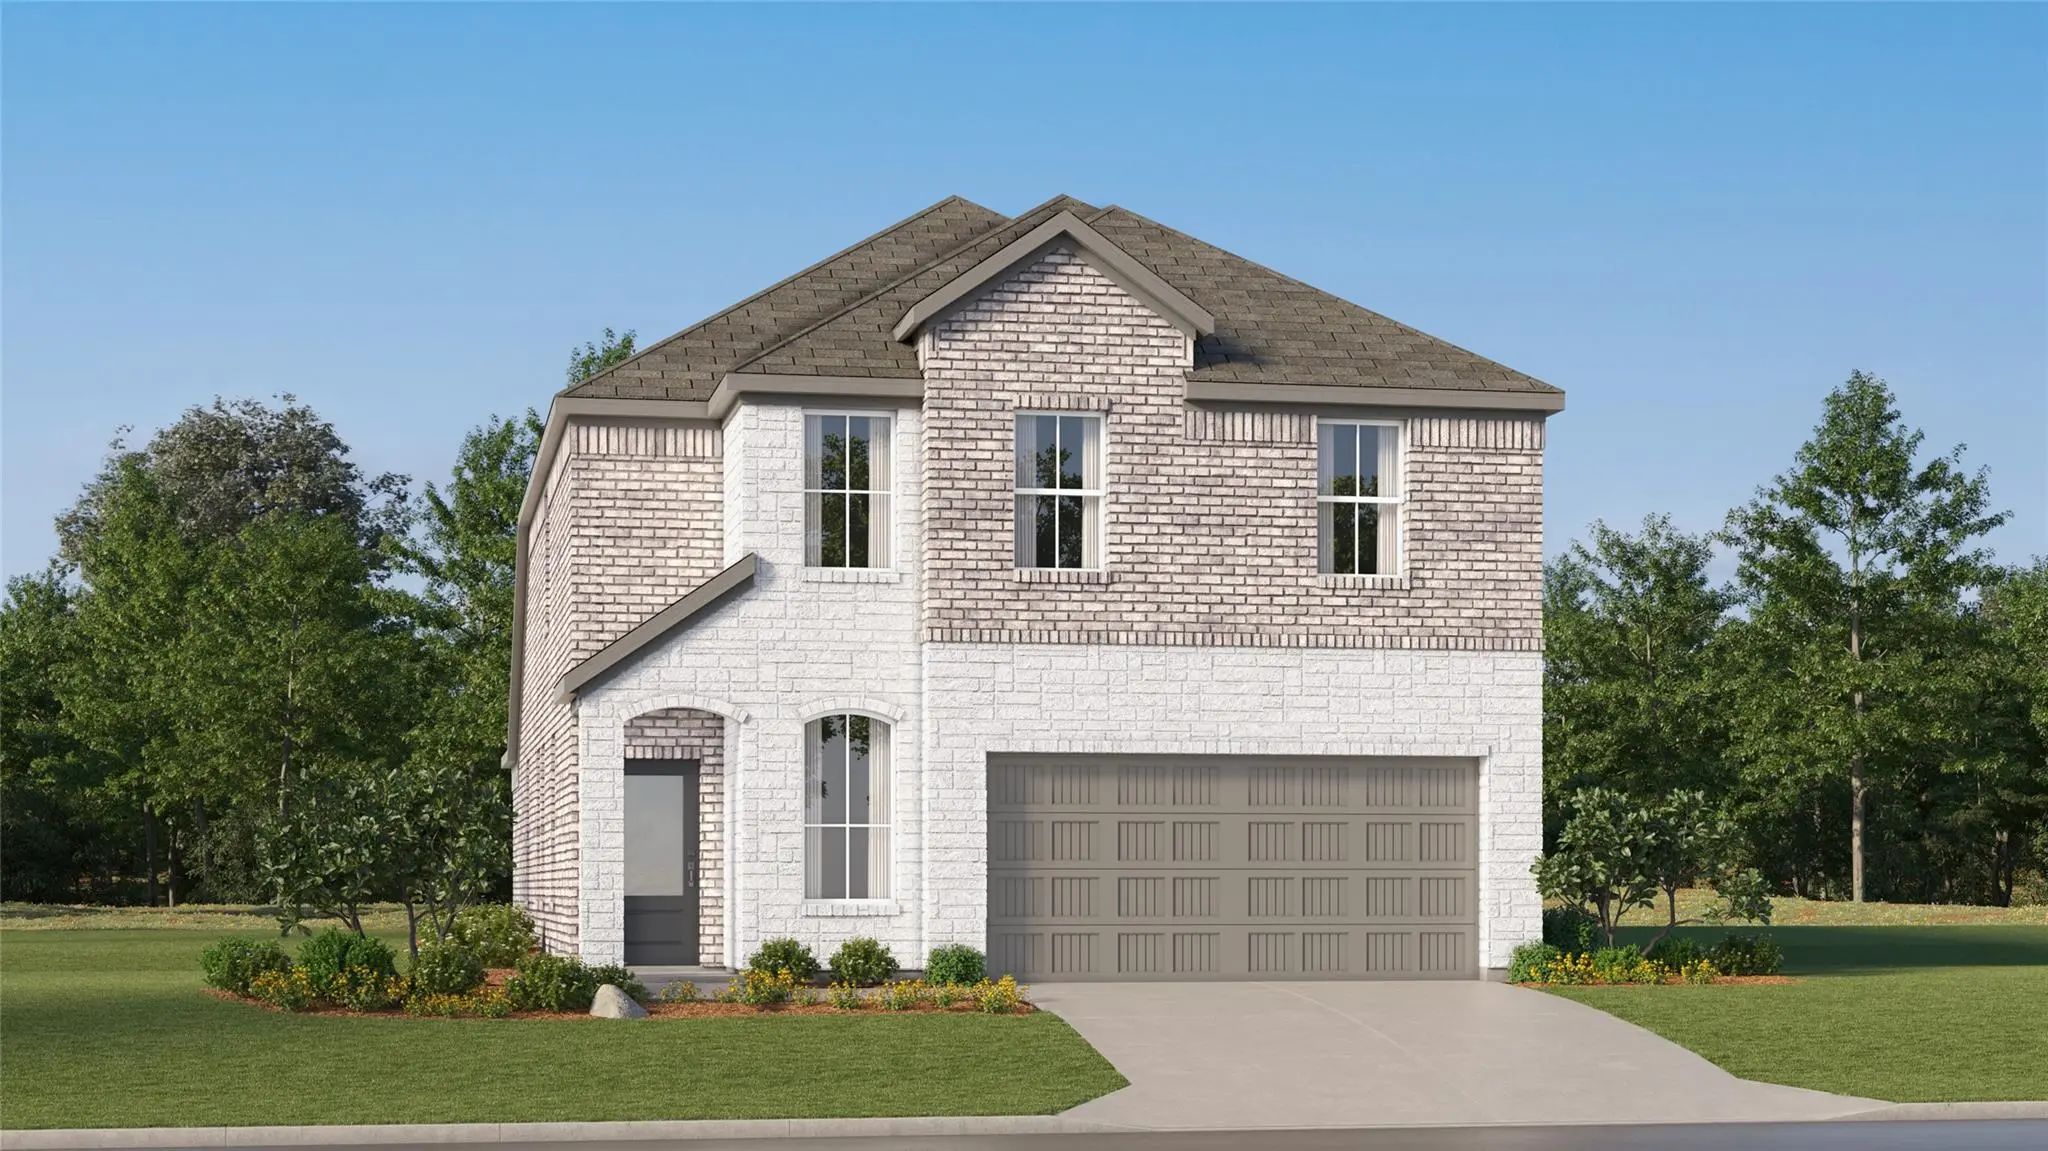
New Construction Lennar Home - The Lucia Floor Plan - This New Two-story Home Offers Plenty Of Space To Live And Grow. An Open-concept Floorplan On The First Level Combines The Kitchen, Living And Dining Areas To Maximize Interior Space, With A Ne...
New ConstructionReduced
1224 Honey Falls Lane Lavon, Texas 75166
Collin |
Community ISD
Elevon PH 2E
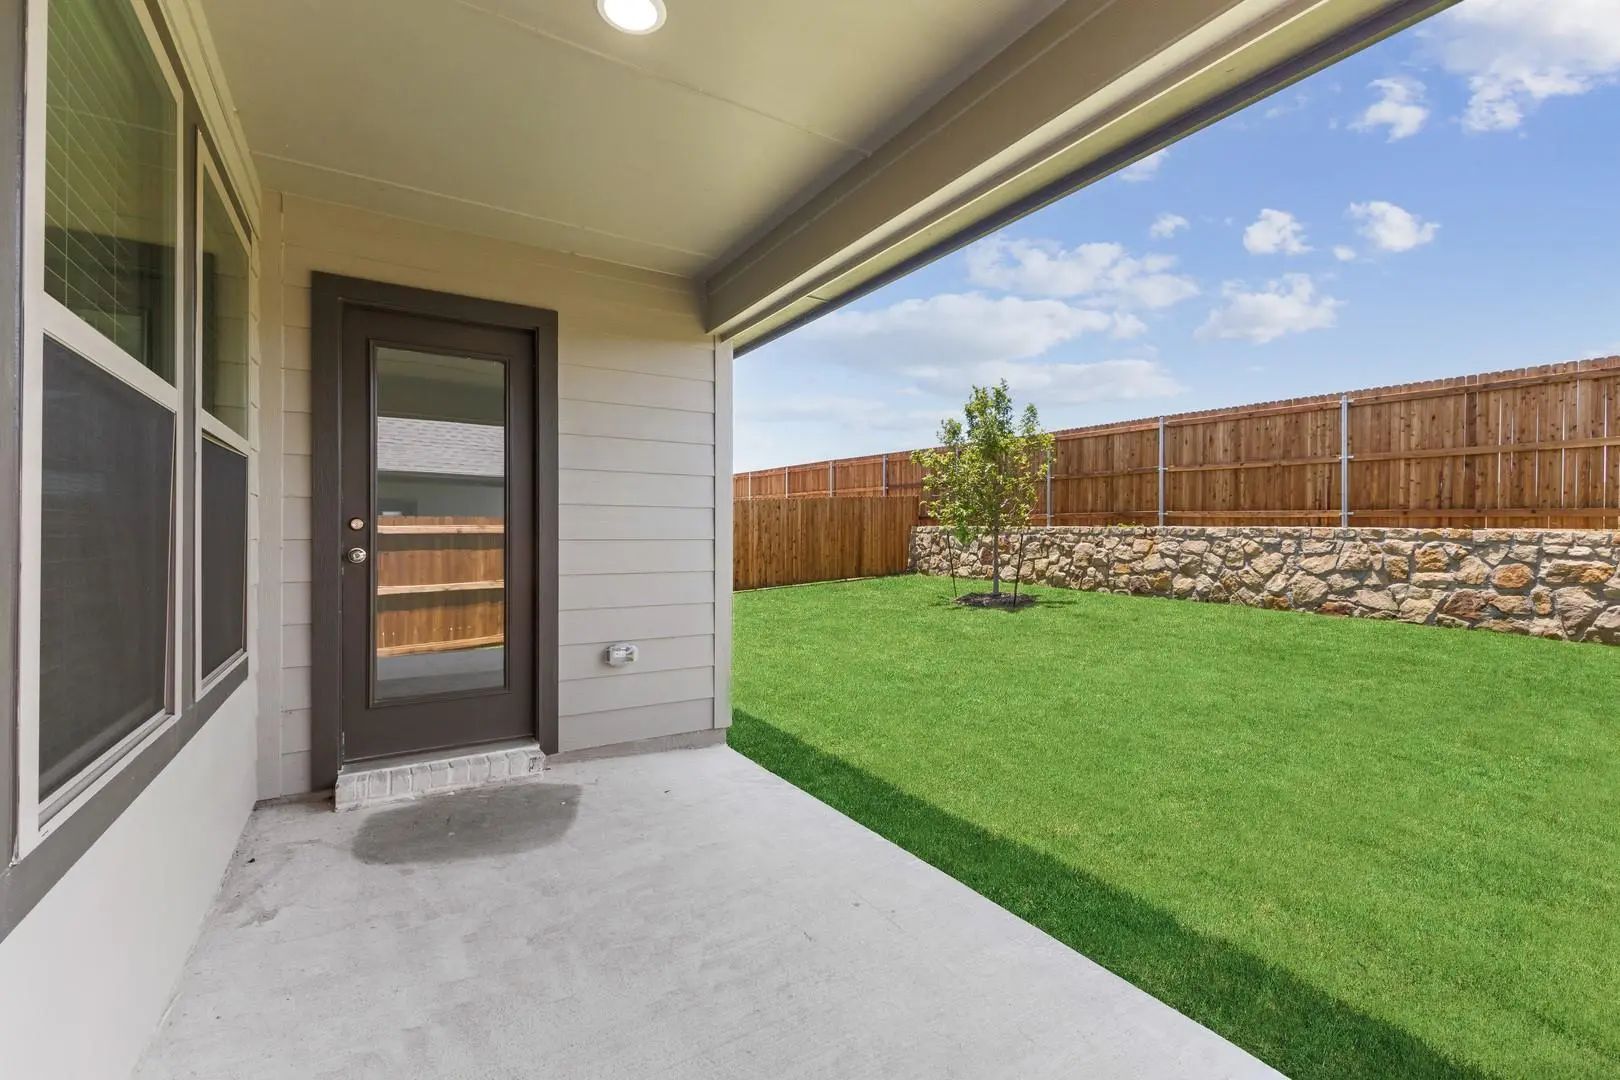
Gorgeous Unionmain Homes With Over $19k In Upgrades Featuring Blinds, A Refrigerator, Washer And Dryer, Painted Cabinets, And Upgraded Doors And Hardware! With 3 Bedrooms, 2 Bathrooms, Living Room, Dining Room, Covered Back Patio, And 2 Car Garage...
New Construction Lennar Home - The Nash Floor Plan - This Single-story Home Shares An Open Layout Between The Kitchen, Nook And Family Room For Easy Entertaining, Along With Access To The Covered Patio For Year-round Outdoor Lounging. A Luxe Owner...
Users may not reproduce or redistribute the data found on this site. The data is for viewing purposes only. Data is deemed reliable, but is not guaranteed accurate by the MLS or NTREIS.
Listing information last updated on November 10th, 2026 at 9:15pm CST.


 Free Move-Up Offer For New Home Buyers with a Home to Sell