
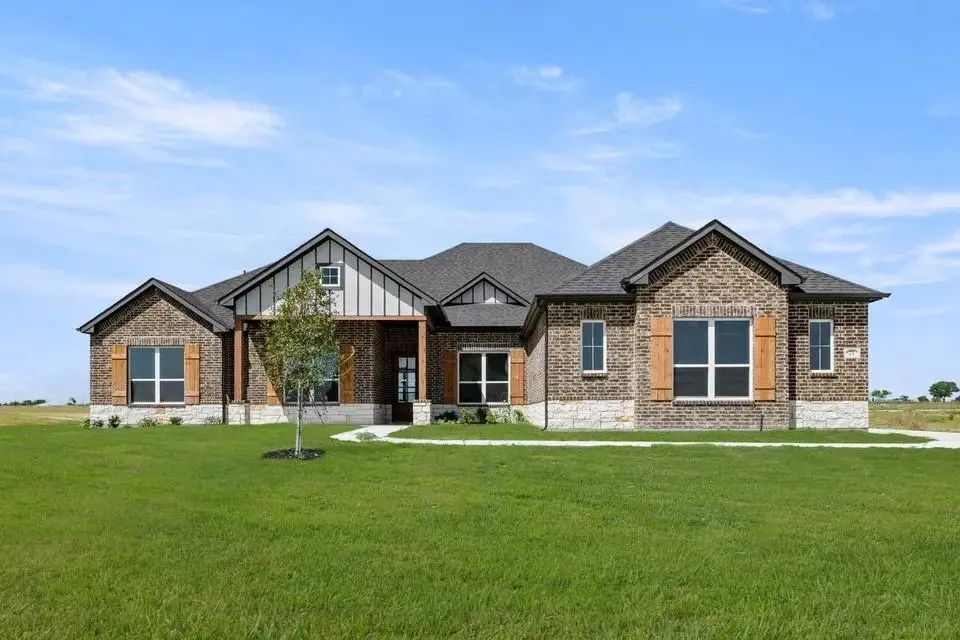
- 4 Beds
- 2.1 Baths
- 2,803 Sqft
- 3 Garages
- 1 Acres
- 2024 Year Built
- Study
- Game Room
- Media
- Pool




270 Maci Drive
Waxahachie, Texas 75167-1104
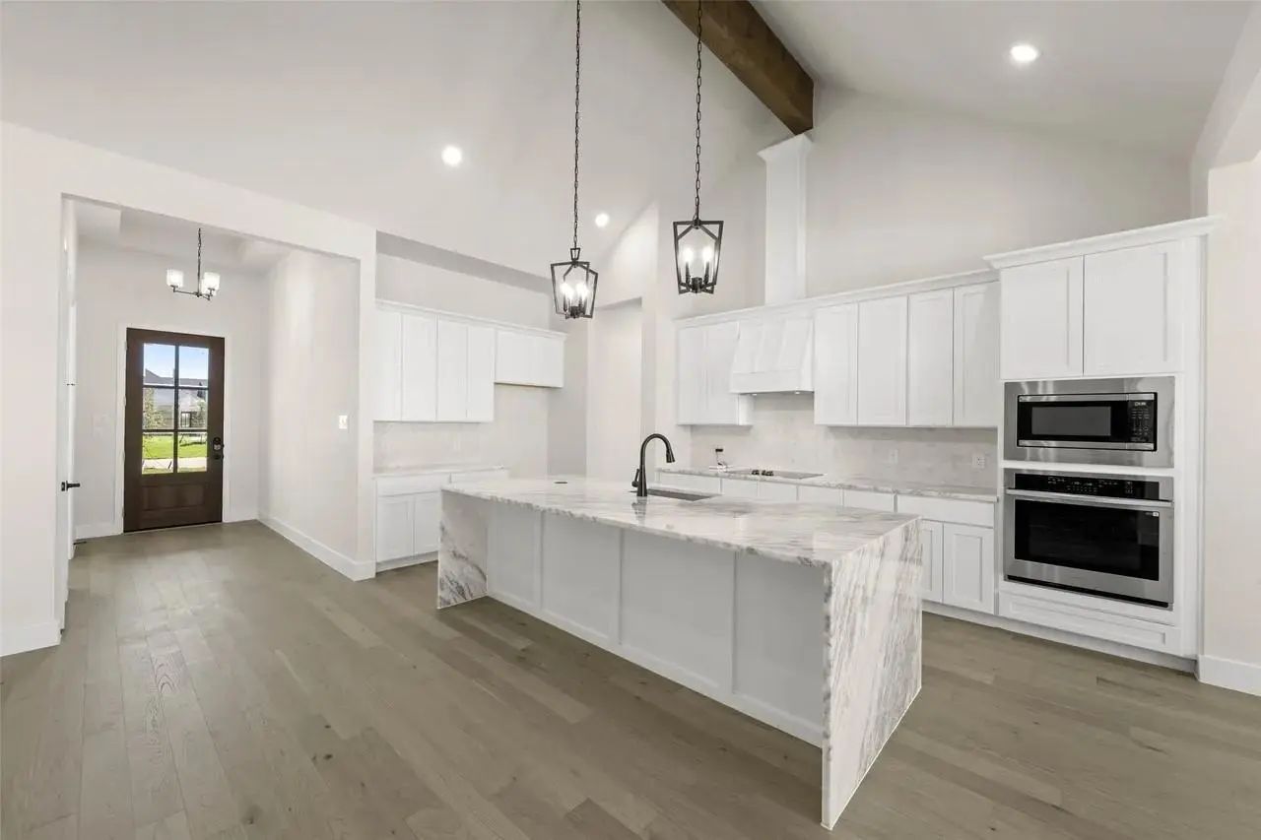
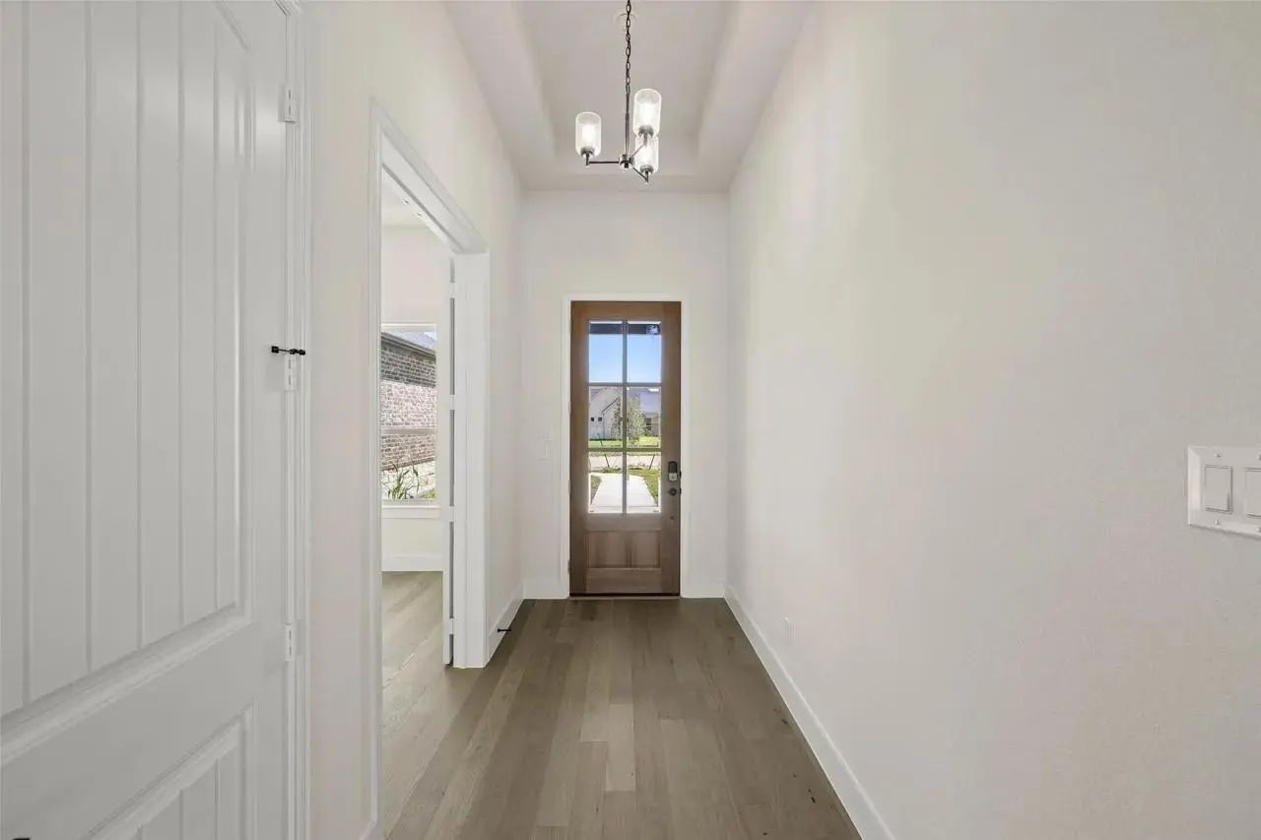
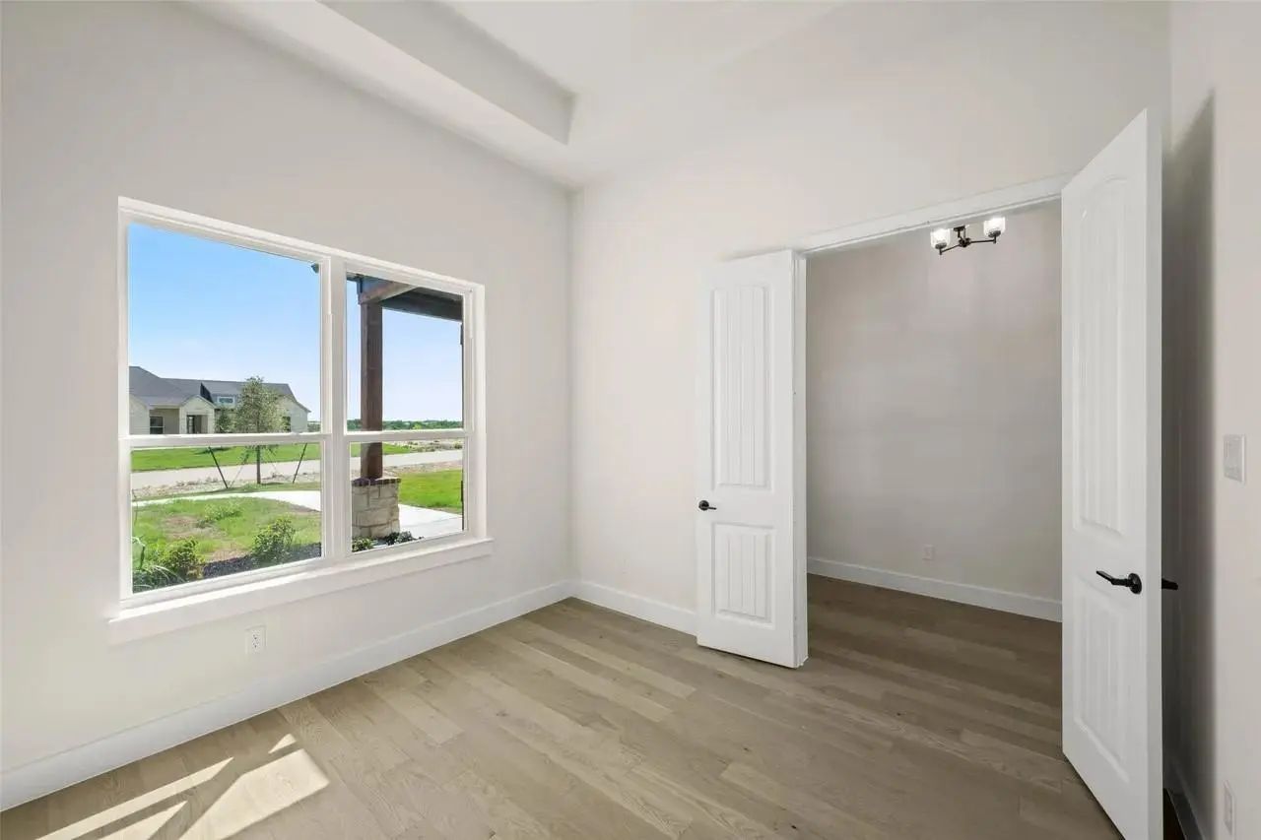
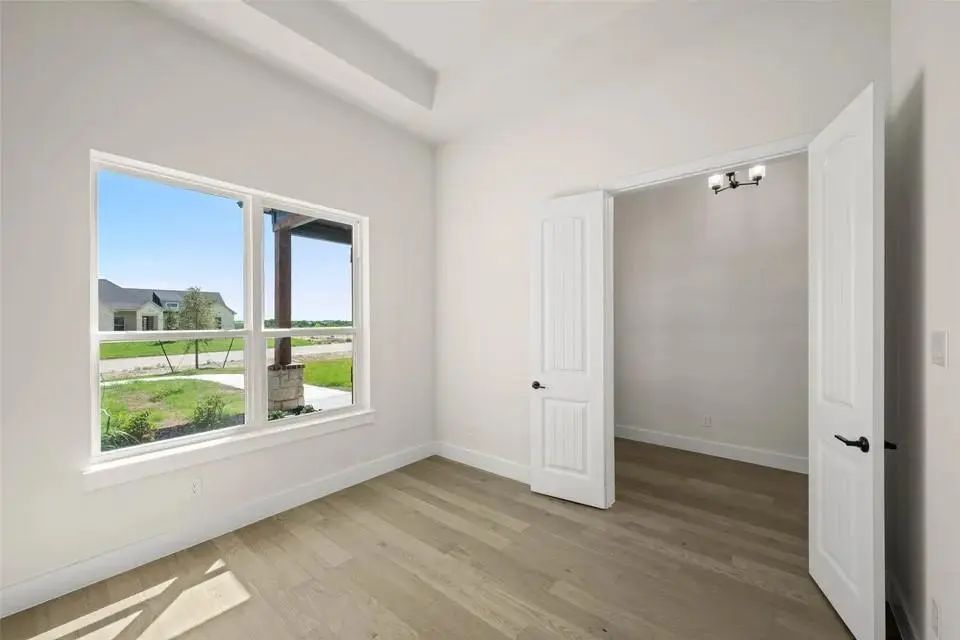
Welcome to The Ranch at Stone Hill! Situated on a spacious one-acre lot, this beautiful home offers 2,803 square feet with 4 bedrooms, 2.5 bathrooms, a private study, media room, and 3-car garage. The thoughtfully designed layout provides inviting living spaces perfect for everyday comfort and entertaining. Enjoy the flexibility of a dedicated home office, a separate media room for movie nights, and plenty of outdoor space to make your own. Conveniently located near Waxahachie shopping, dining, and major highways, this home offers the perfect combination of space, functionality, and modern living!
View Virtual TourSchool Information
- School DistrictWaxahachie ISD
- Elementary SchoolDunaway
- High SchoolWaxahachie
- Junior High SchoolFinley
Community
- Address270 Maci Drive
- SubdivisionRanch Stone Hill
- CityWaxahachie
- CountyEllis
- StateTexas
- Zip Code75167-1104
- HOAMandatory
- HOA Fees$300
- HOA Fees FrequencyAnnually
- UtilitiesAerobic Septic, City Water, Co-op Electric
- Taxes8201
Amenities
- # of Garages3
- GaragesDriveway
Interior
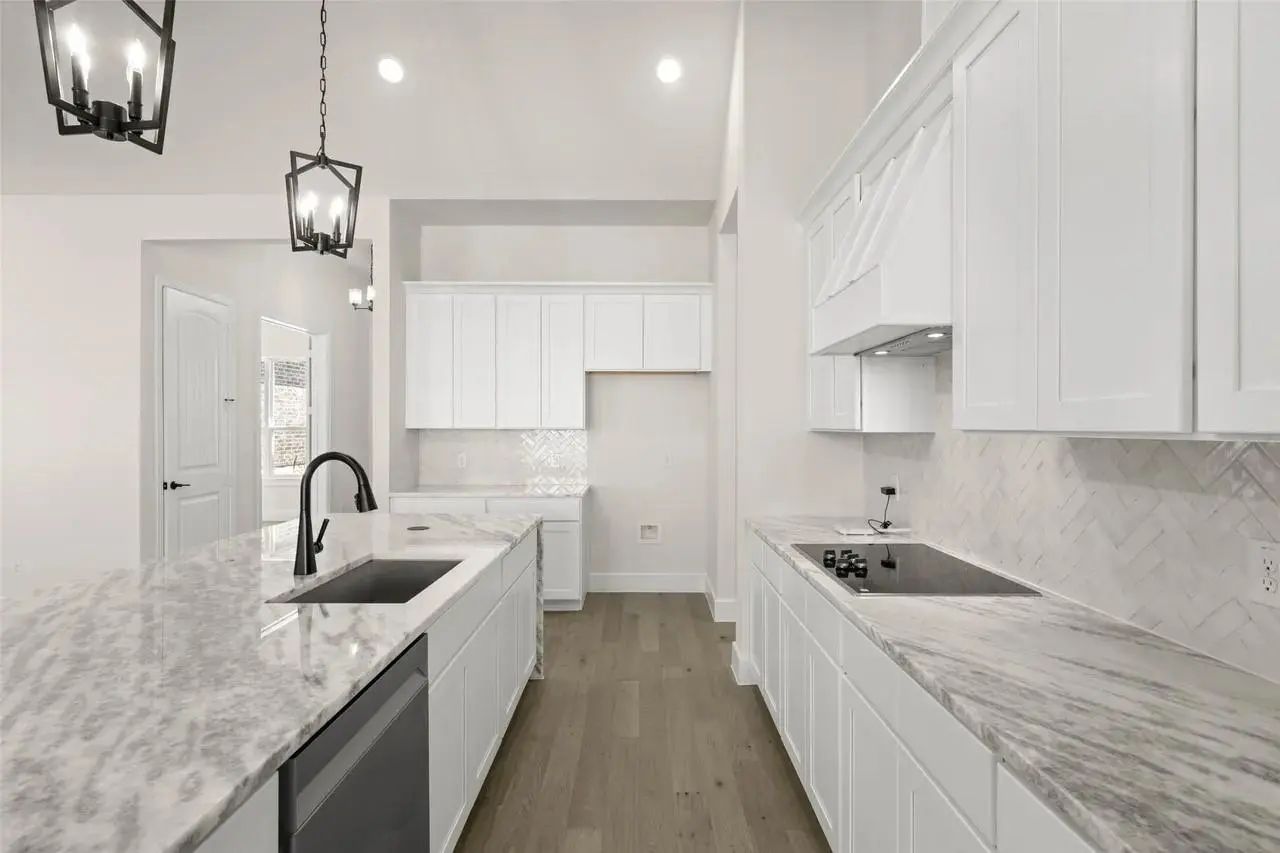
- Interior FeaturesDecorative Lighting, Double Vanity, Granite Counters, Kitchen Island, Open Floorplan, Pantry, Vaulted Ceiling(s), Walk-In Closet(s)
- FireplaceYes
- # of Fireplaces1
- FireplacesLiving Room
Construction Details / Floorplan
- Living Areas1
- Dining Rooms1
- Full Baths2
- Half Baths1
Private Listing Information (Registration Required)
Listing Details
- AgentBailey Gonzales
- OfficeKelly, Realtors
Users may not reproduce or redistribute the data found on this site. The data is for viewing purposes only. Data is deemed reliable, but is not guaranteed accurate by the MLS or NTREIS.
Listing information last updated on November 12th, 2026 at 8:46pm CST.