
- 5 Beds
- 4 Baths
- 4,016 Sqft
- 3 Garages
- .18 Acres
- 2018 Year Built
- Study
- Game Room
- Media
- Pool

1920 Edward Drive
Wylie, Texas 75098-4862
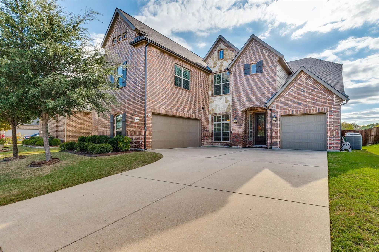
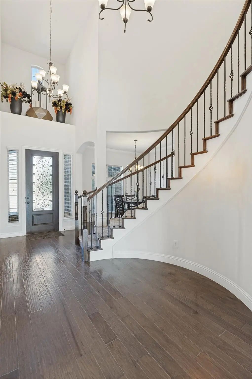
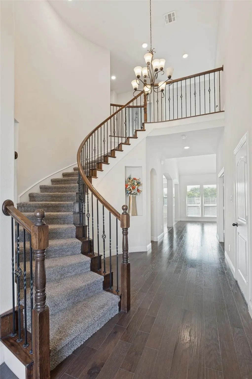
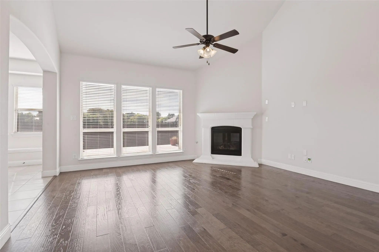
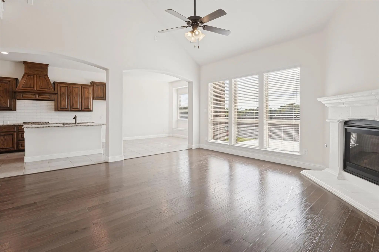
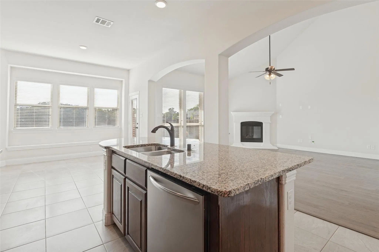
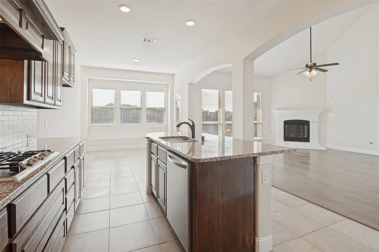
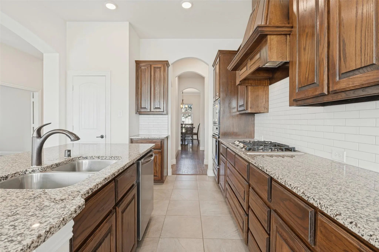
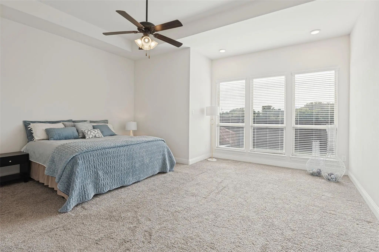
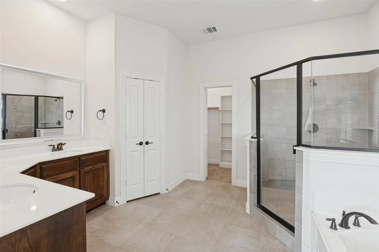
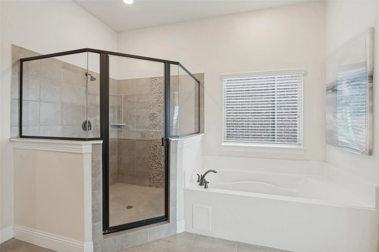
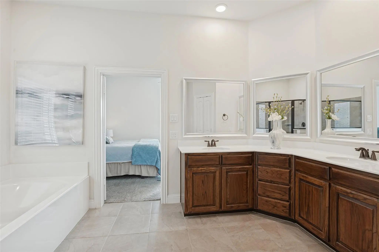
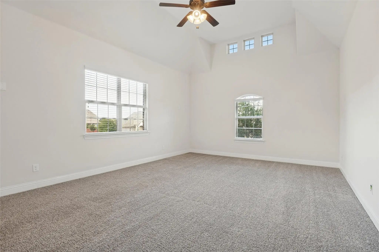
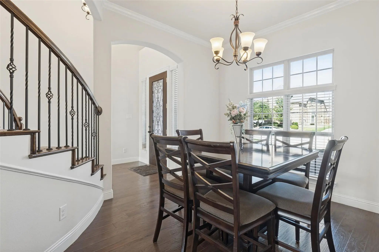
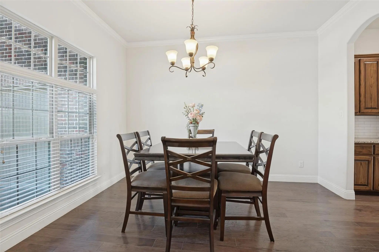
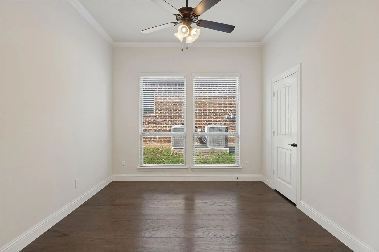
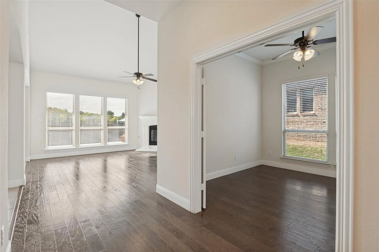
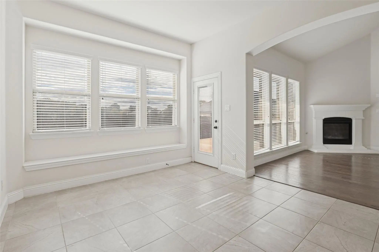
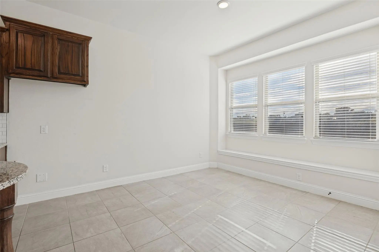
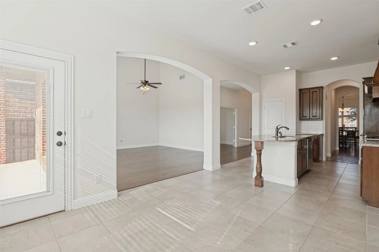
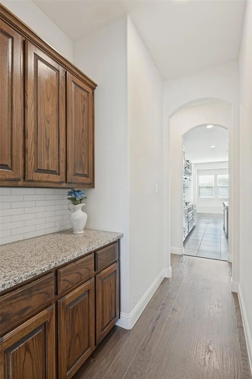
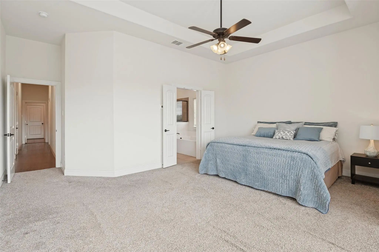
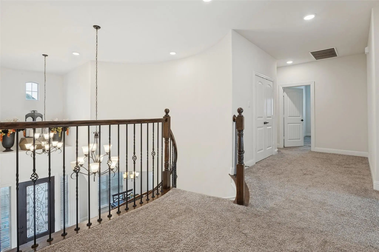
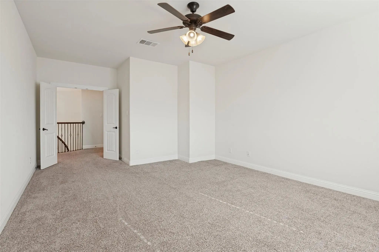
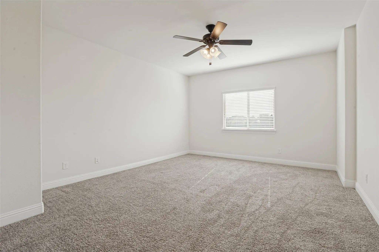
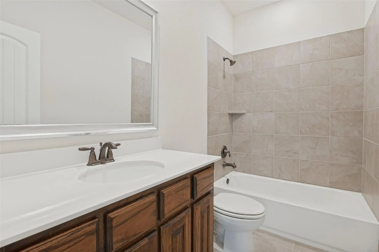
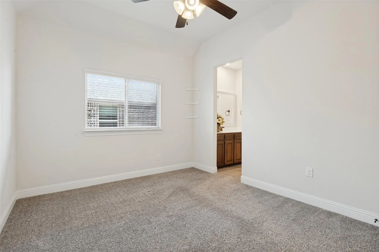
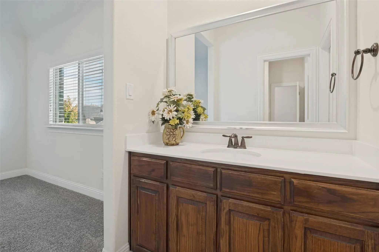
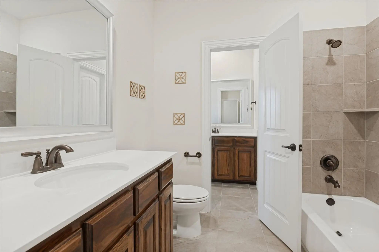
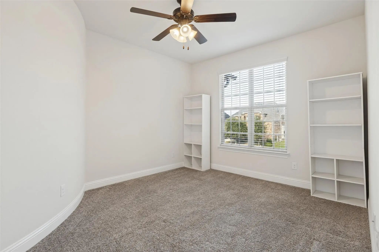
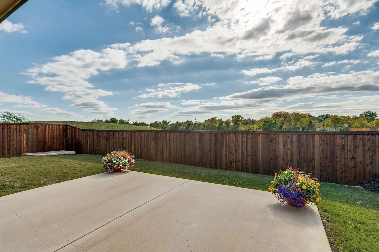
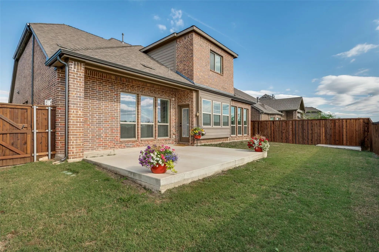
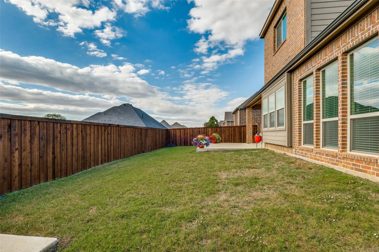
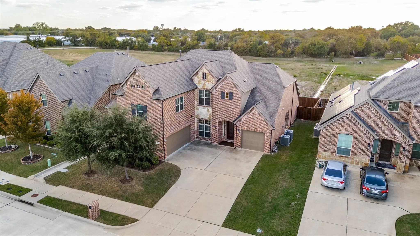
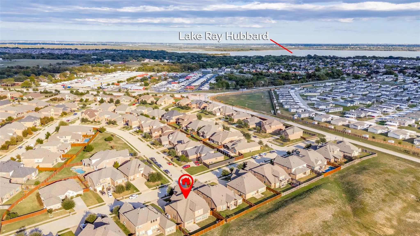
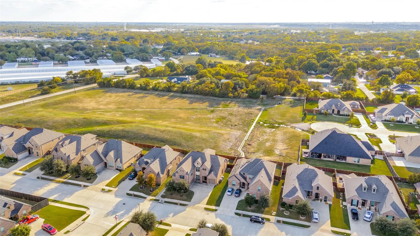
If you’ve been searching for a home with room to live, work, entertain, and grow, look no further! More than 4,000 SQ.FT. of living space – 5 Bedrooms, 4 Full Baths, Media room, Game room, and a 3-car Garage! This home offers a 2025 Malarkey Vista AR Class 4 hail-impact-resistant roof with transferable warranty, new gutters, new wood fence, no rear neighbors, and two-year home warranty. Unwind on a comfortable patio, the perfect spot to relax and enjoy your outdoor space. With its generous square footage, desirable features, significant recent improvements, and attractive price per square foot, this home offers an exceptional combination of space and value. Don't miss the opportunity to experience all this home has to offer. Schedule your private showing today!
View Virtual TourSchool Information
- School DistrictGarland ISD
- Elementary SchoolChoice Of School
- Middle SchoolChoice Of School
- High SchoolChoice Of School
Community
- Address1920 Edward Drive
- SubdivisionBraddock Place V
- CityWylie
- CountyDallas
- StateTexas
- Zip Code75098-4862
- HOAMandatory
- HOA Fees$359
- HOA Fees FrequencySemi-Annual
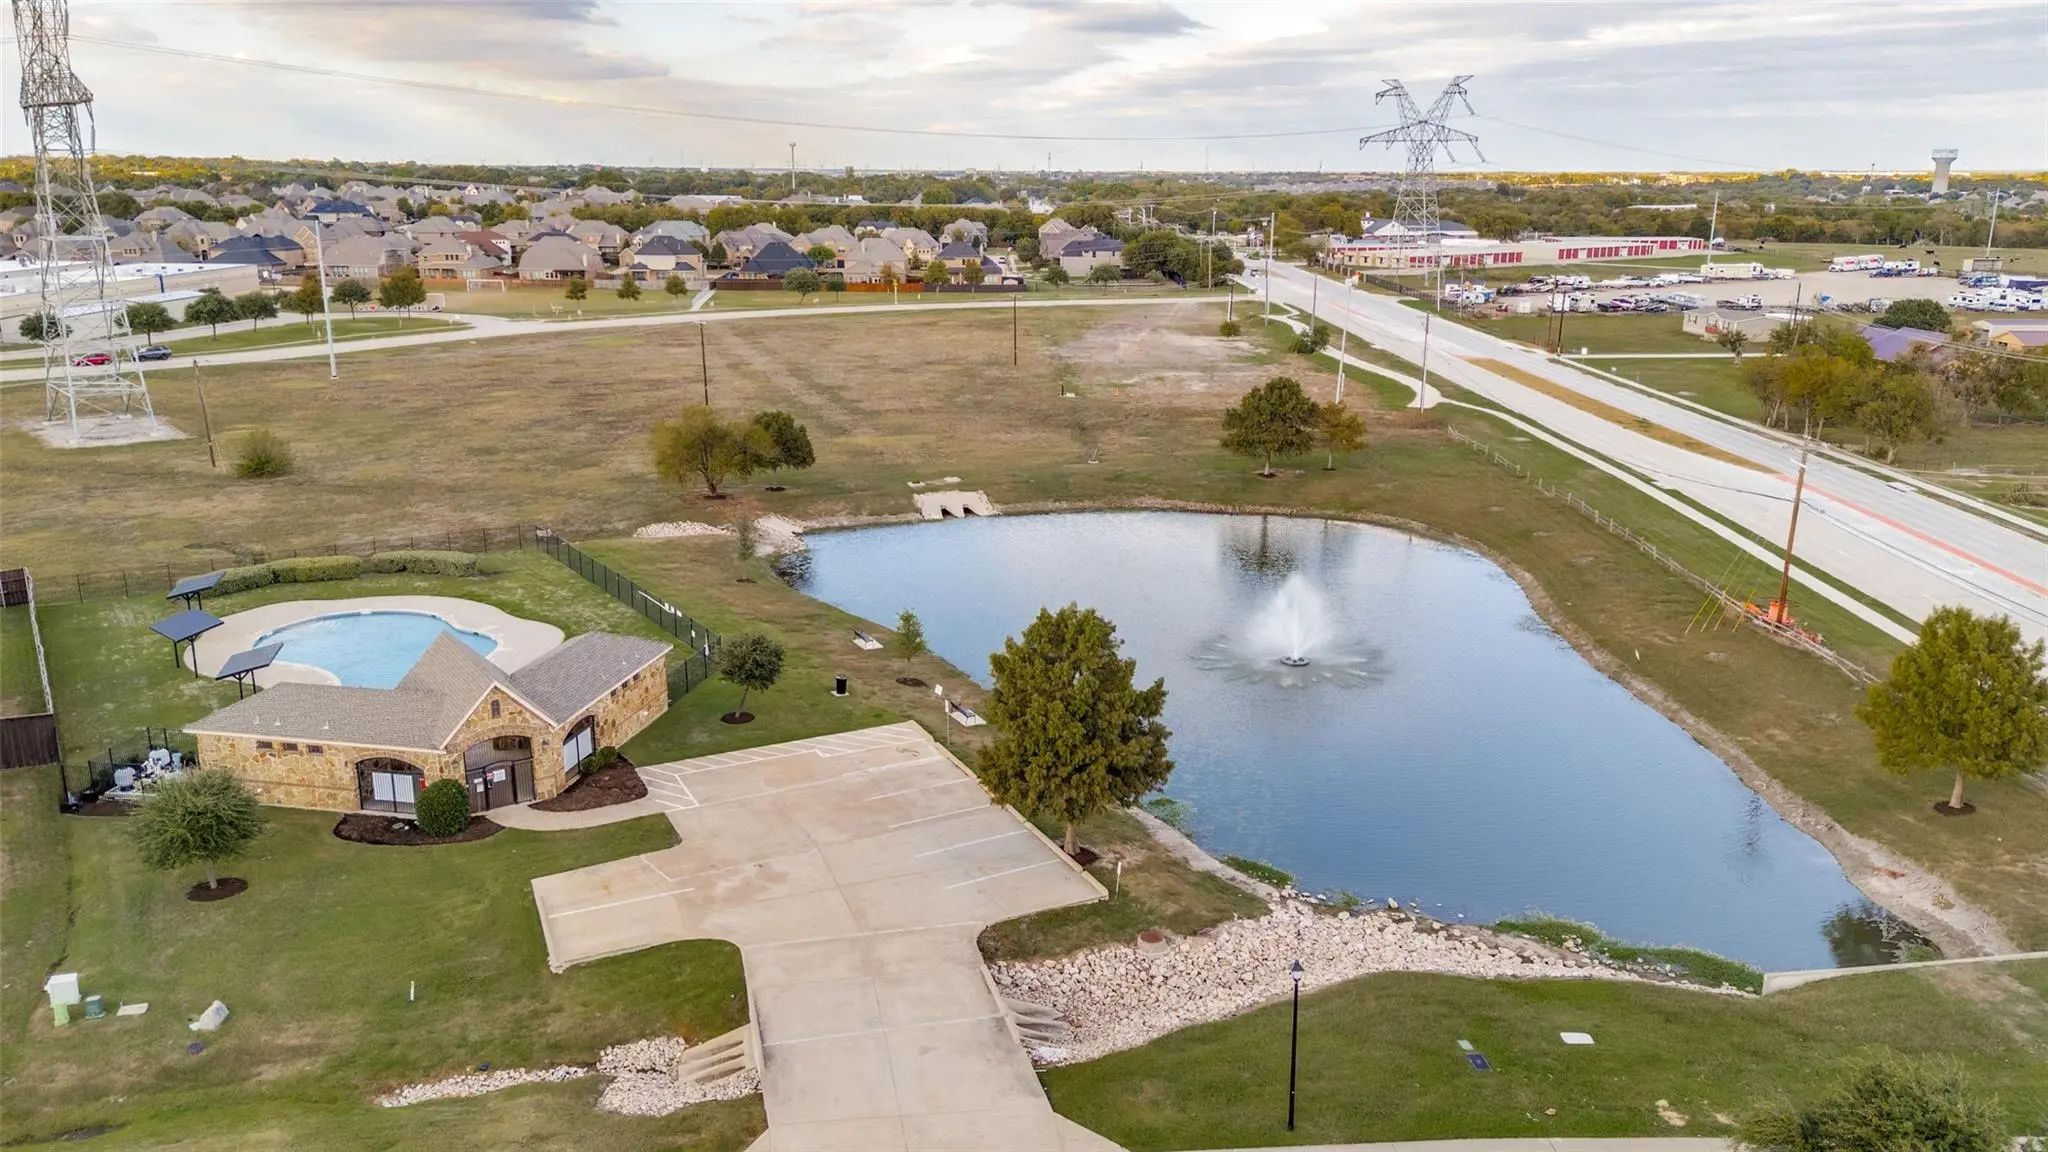
- FeaturesCommunity Pool, Curbs, Park, Playground
- UtilitiesCable Available, City Sewer, City Water, Co-op Electric, Concrete, Curbs, Electricity Available, Sidewalk, Underground Utilities
- Taxes13881
Amenities
- SecurityBurglar, Carbon Monoxide Detector(s), Security System, Smoke Detector(s)
- # of Garages3
- GaragesConcrete, Covered, Driveway, Garage Door Opener, Garage Double Door, Garage Faces Front, Garage Single Door
Interior
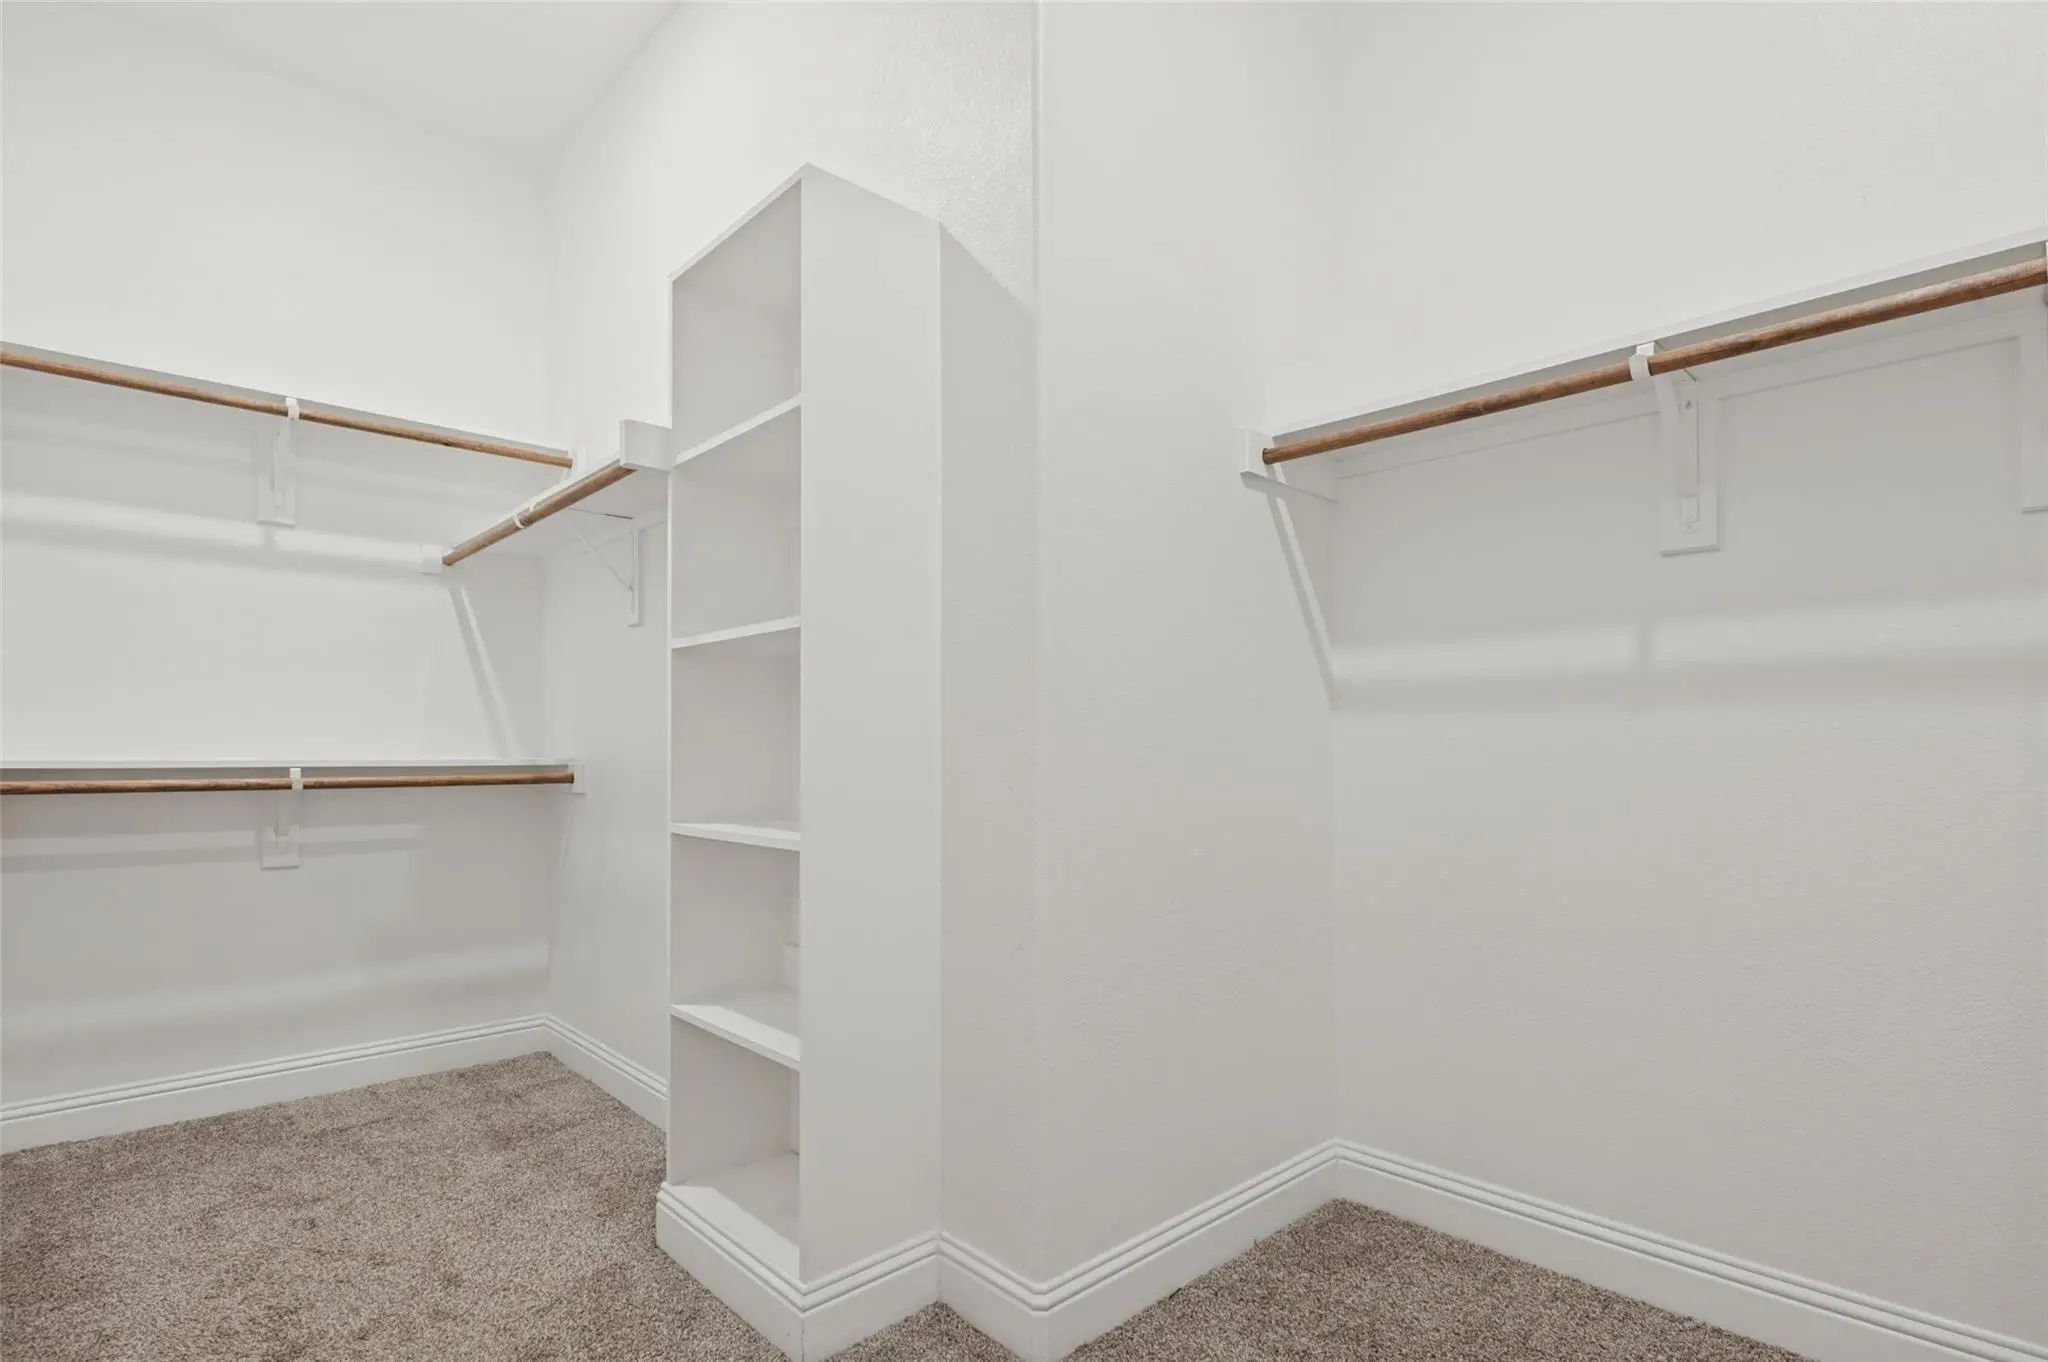
- Interior FeaturesCable TV Available, Decorative Lighting, Double Vanity, Eat-in Kitchen, Flat Screen Wiring, Granite Counters, High Speed Internet Available, Kitchen Island, Loft, Open Floorplan, Pantry, Smart Home System, Sound System Wiring, Vaulted Ceiling(s), Walk-In Closet(s)
- FloorsCarpet, Ceramic Tile, Wood
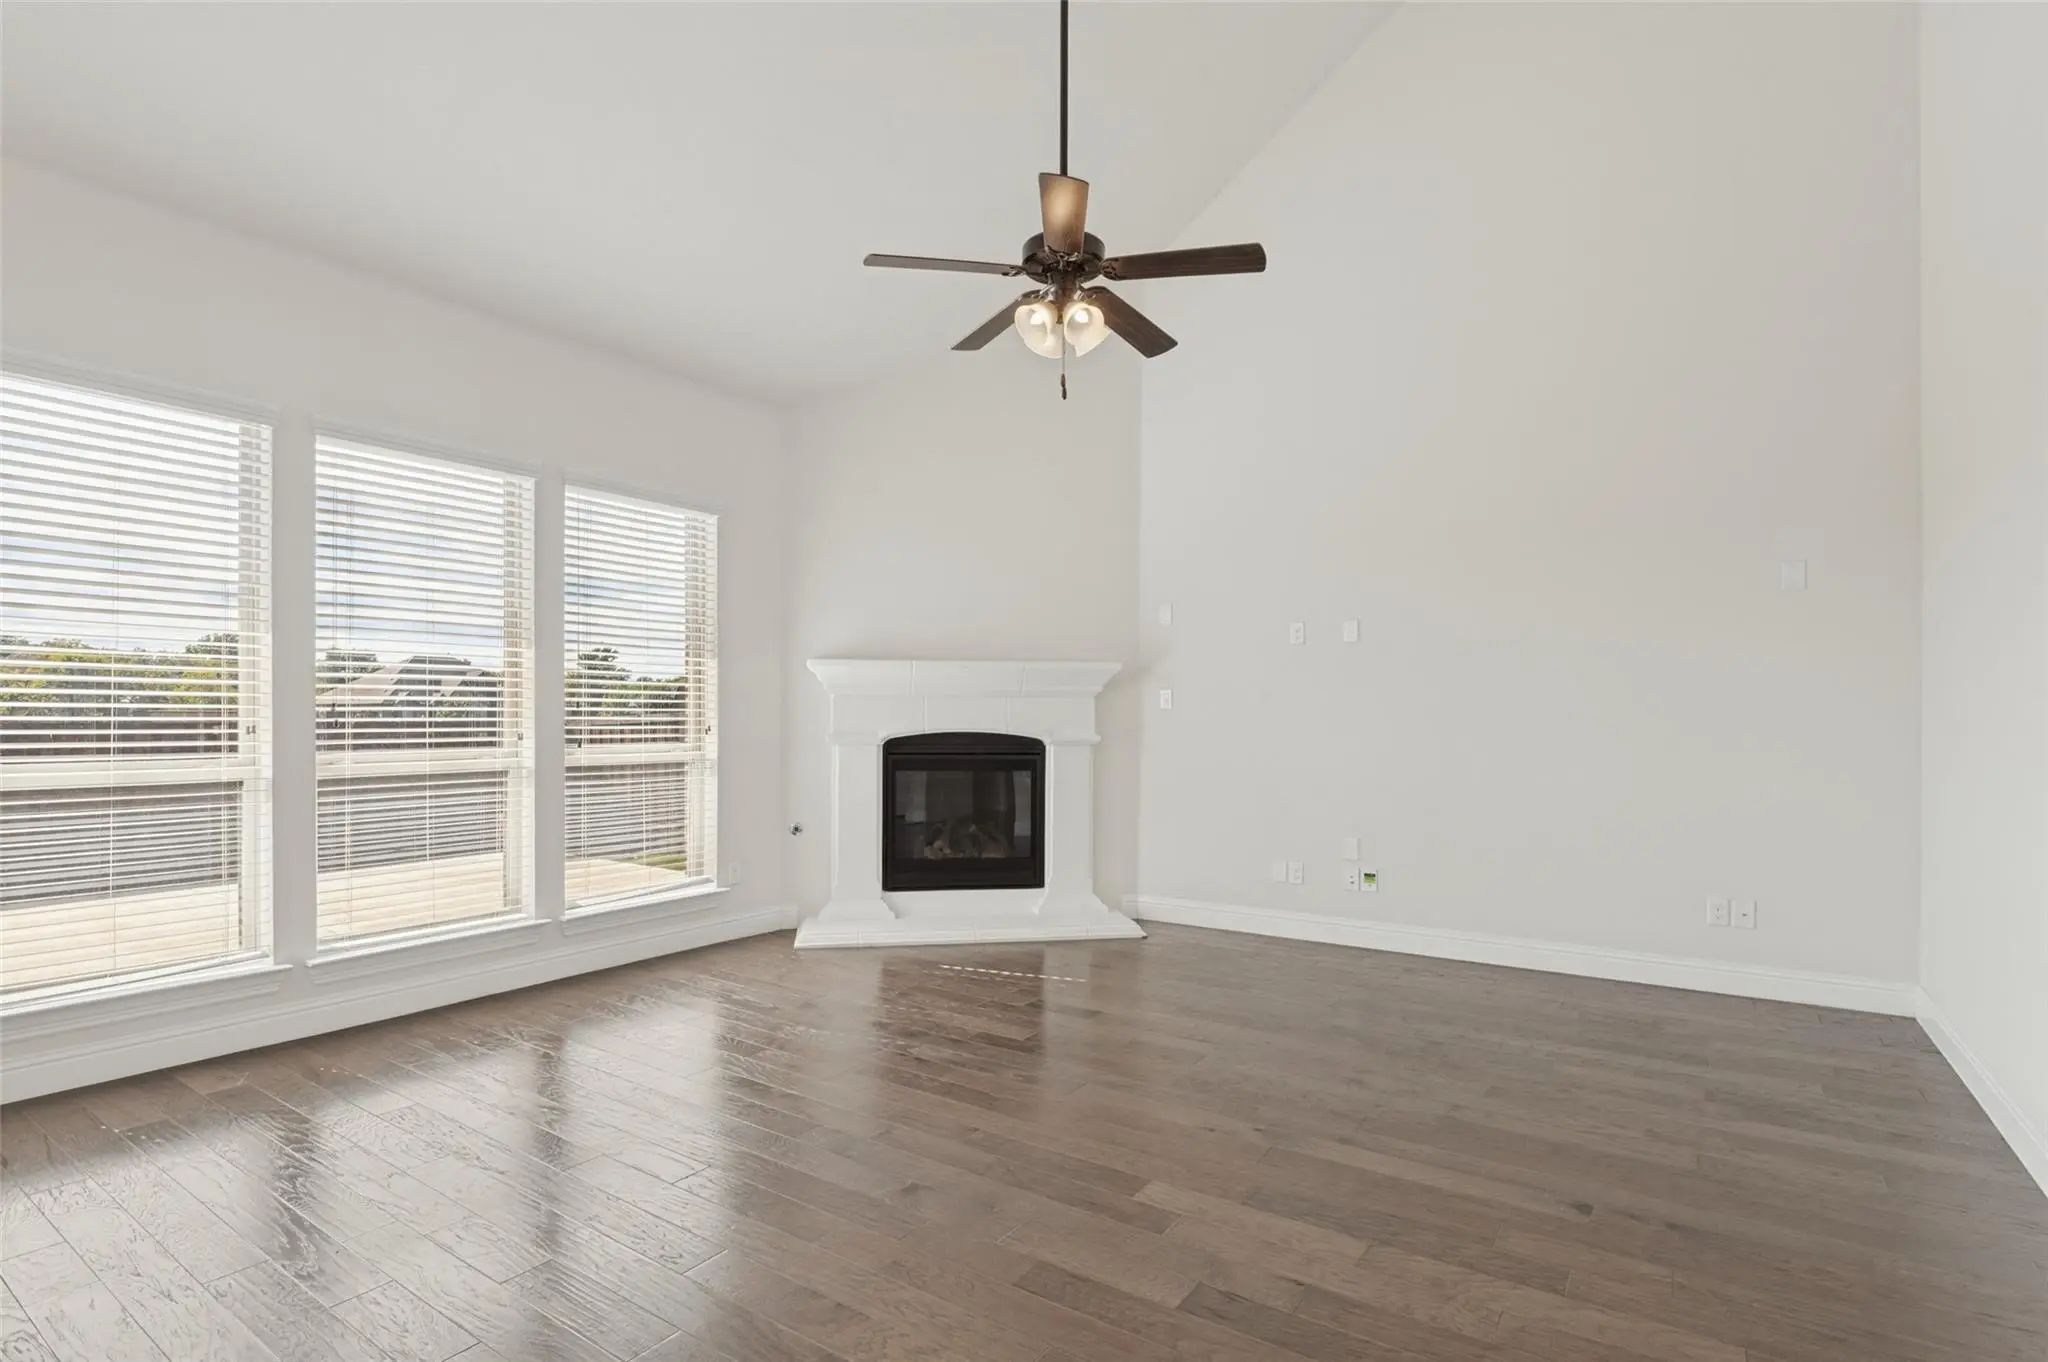
- FireplaceYes
- # of Fireplaces1
- FireplacesFamily Room, Gas, Gas Logs
Exterior
- Exterior FeaturesCovered Patio/Porch, Rain Gutters
- FenceWood
- Lot DescriptionInterior Lot, Landscaped, Sprinkler System, Subdivision
Construction Details / Floorplan
- Living Areas3
- Dining Rooms2
- Full Baths4
- RoofComposition
- FoundationSlab
- ConstructionBrick, Stone Veneer
Energy Efficiency / Green Features / Heating & Cooling
- Green Features12 inch+ Attic Insulation, Insulation, Lighting, Rain / Freeze Sensors, Thermostat, Waterheater, Windows
- HeatingCentral, ENERGY STAR Qualified Equipment, Fireplace(s), Natural Gas
Private Listing Information (Registration Required)
Listing Details
- AgentLinda Green
- OfficeUnited Real Estate
Users may not reproduce or redistribute the data found on this site. The data is for viewing purposes only. Data is deemed reliable, but is not guaranteed accurate by the MLS or NTREIS.
Listing information last updated on November 16th, 2026 at 3:45am CST.