Contact / Login

Contact ARG Realty LLC

Find us on...

Dashboard

Login using...

  • 4 Beds
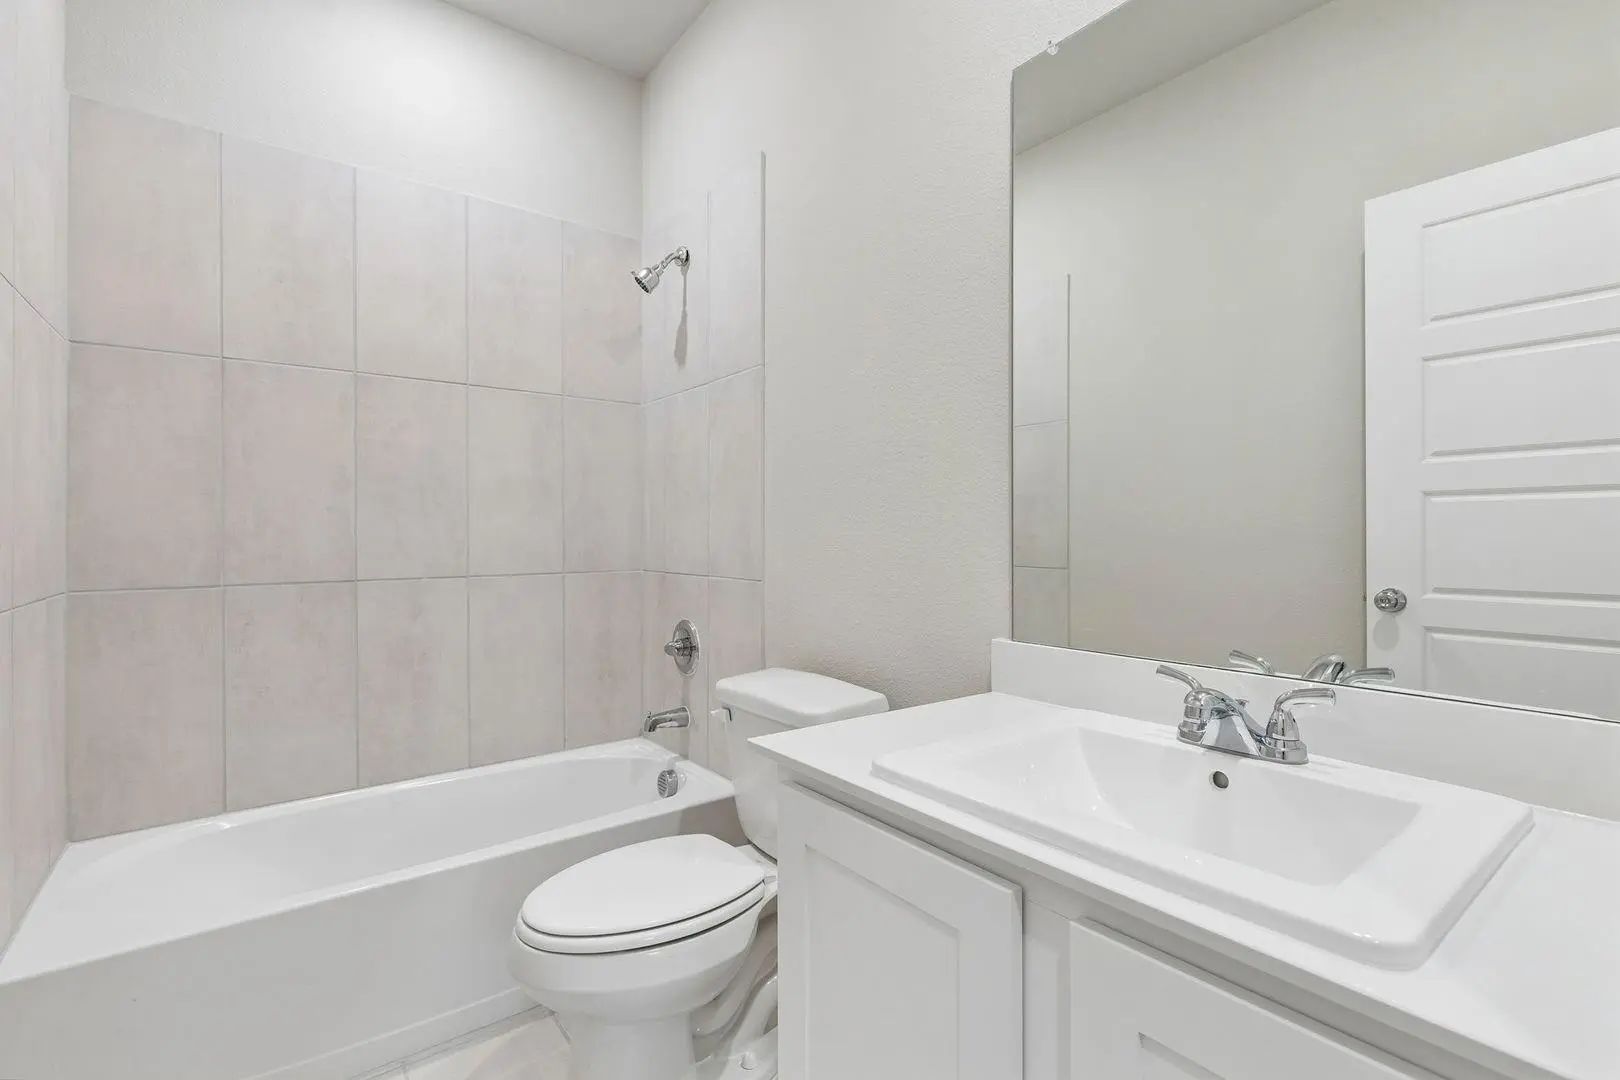
  • 2 Baths
  • 1,800 Sqft
  • 2 Garages
  • .11 Acres
  • 2026 Year Built
  • Study
  • Game Room
  • Media
  • Pool
  • 4 Beds
  • 2 Baths
  • 1,800 Sqft
  • 2 Garages
  • .11 Acres
  • 2026 Year Built
  • Study
  • Game Room
  • Media
  • Pool
ARG Client Cash Rebate $7,875

1114 Sagebrush Lane
Lavon, Texas 75166

County: Collin Nicholson Ranch

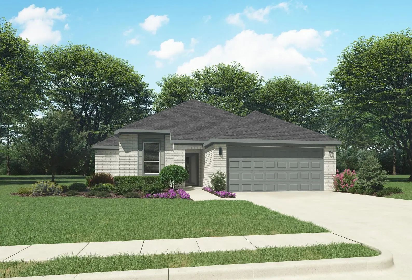
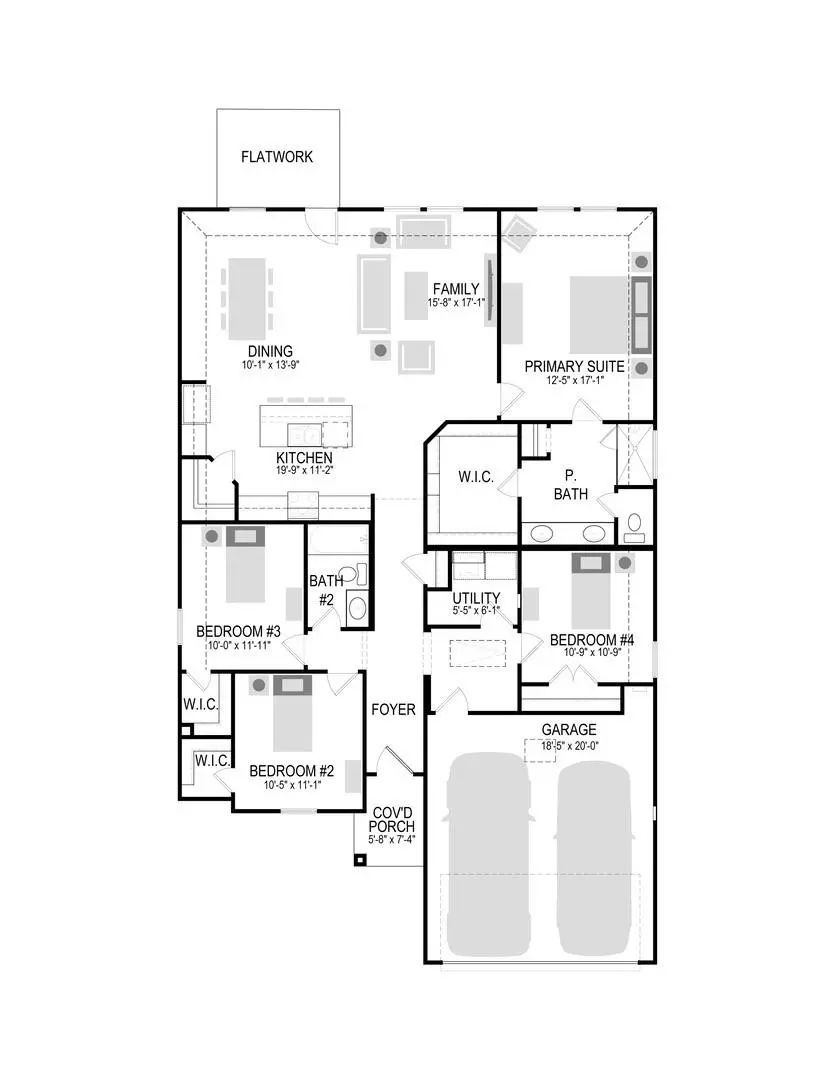
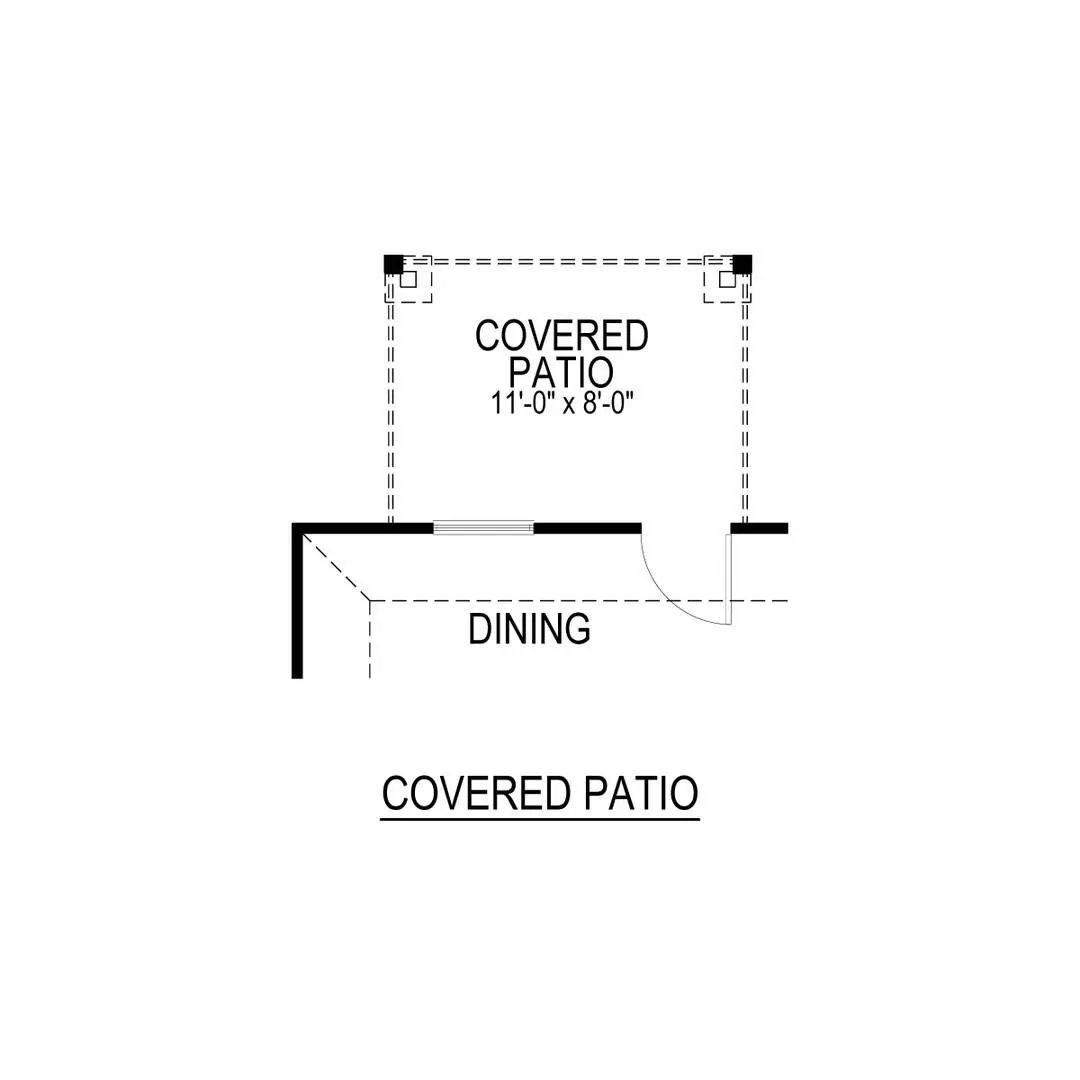
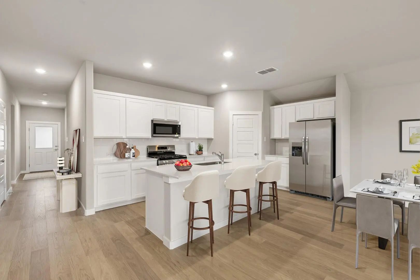
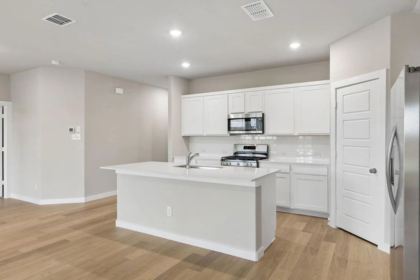
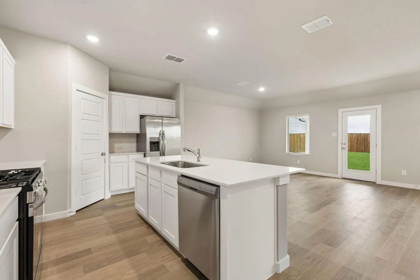
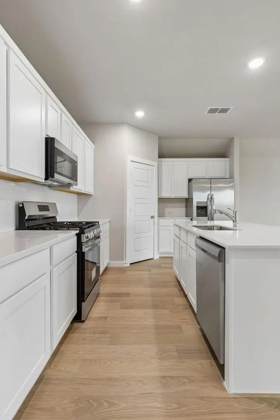
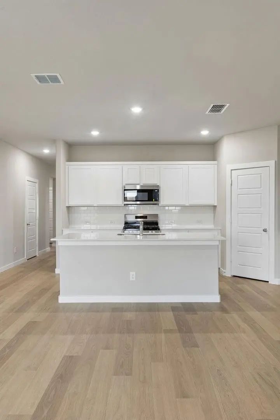
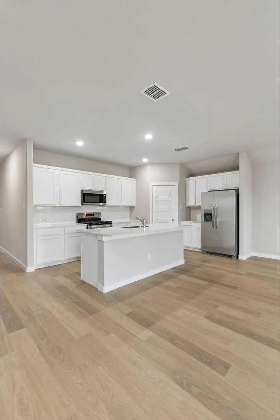
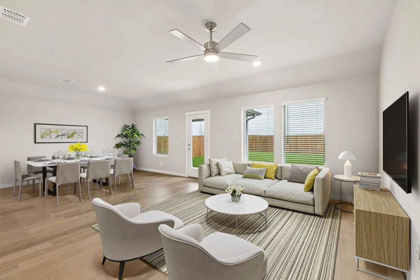
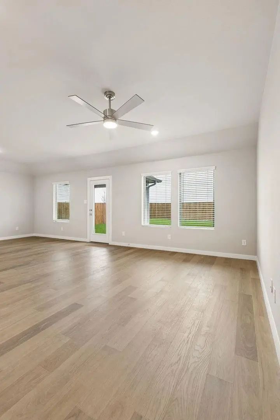
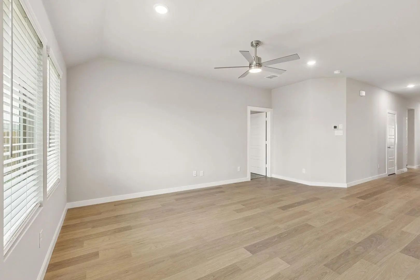
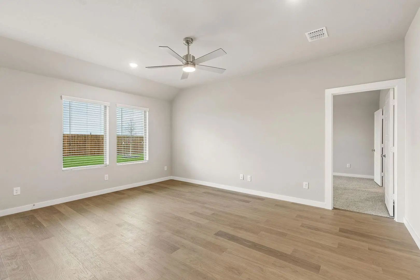
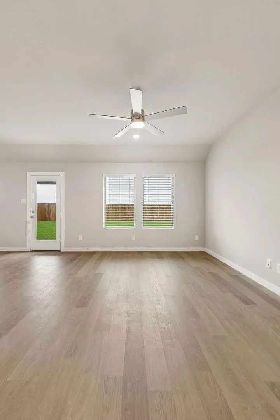
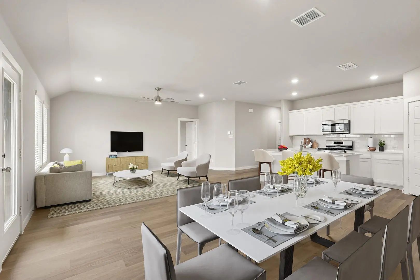
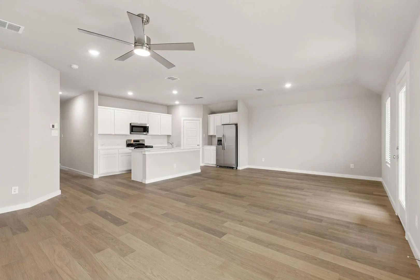
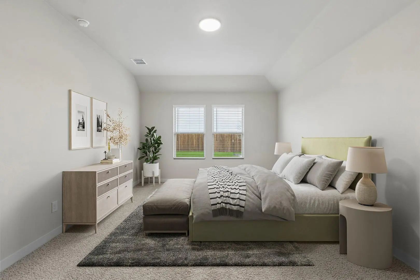
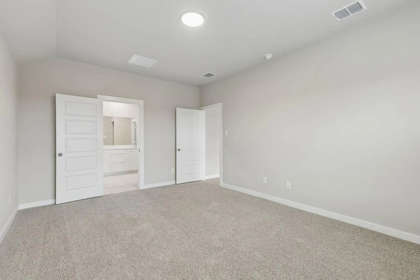
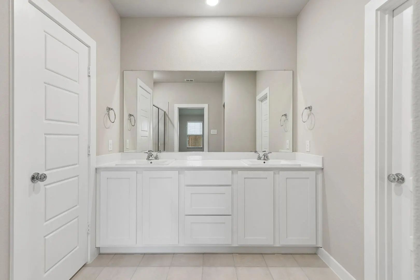
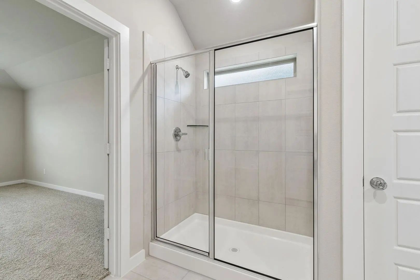
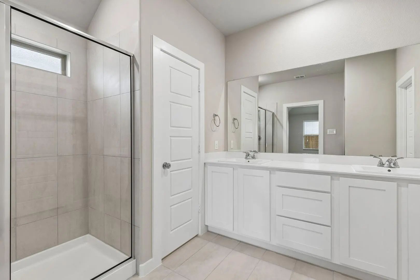
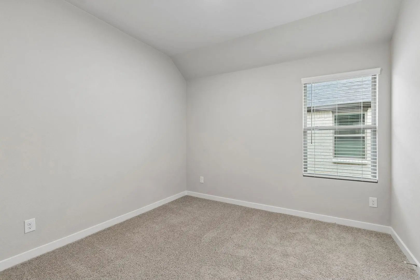
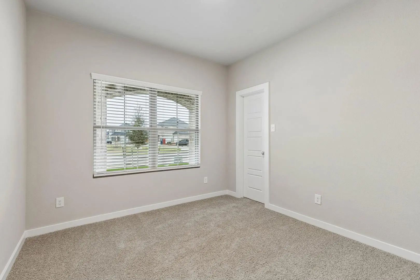
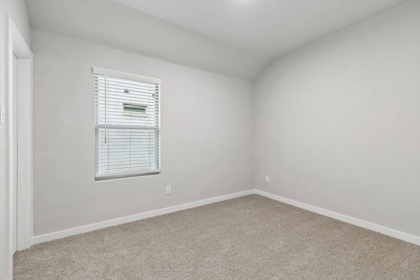
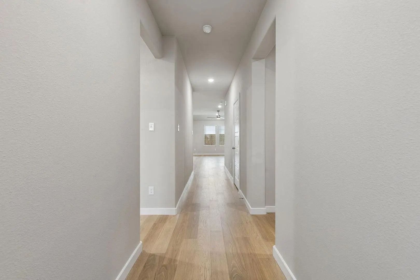
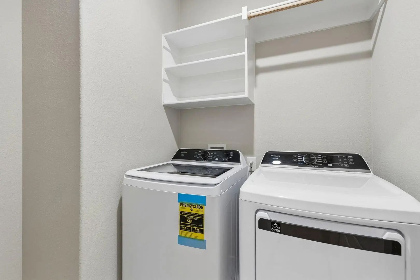
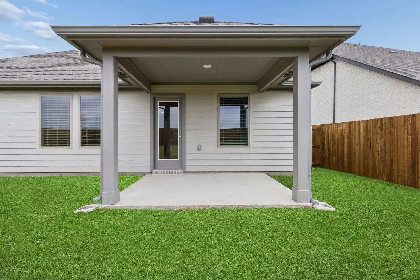
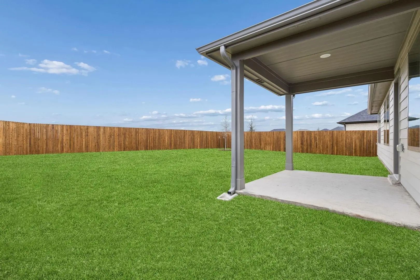
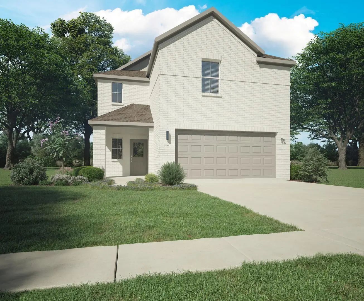
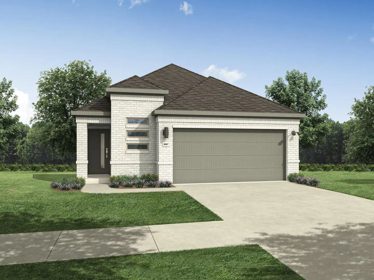
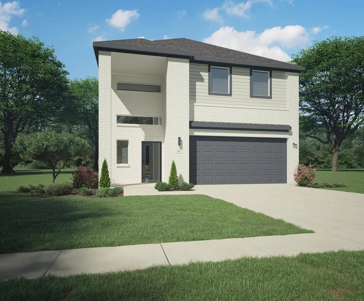
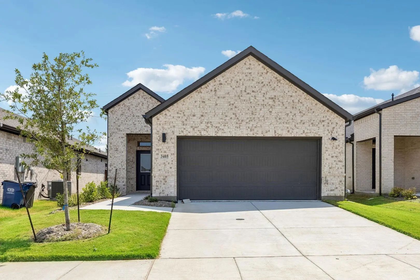
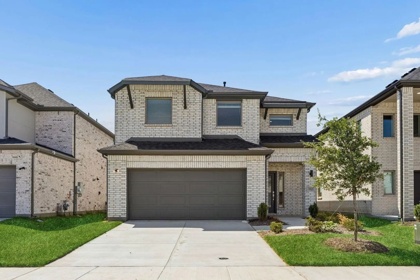
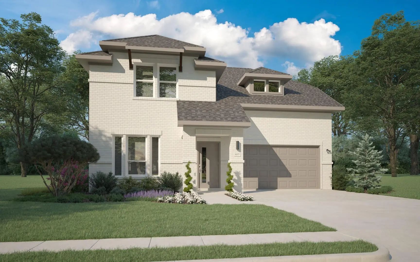
MLS# 21427307 - Built by Trophy Signature Homes - December 2026 completion ~ The Emmy II boasts an expansive main living area with a gourmet island kitchen, beautiful living room and snug dining area. The addition of a covered patio amplifies your entertaining space, so be sure to add a bistro table and chairs for morning cappuccino al fresco with neighbors. Three secondary bedrooms offer private space but can flex into the ultimate hobby room, yoga spot or home office!

View Virtual Tour

Estimate Your Monthly Payment

Tax Value @ 100% of Sales Price, HOA Included
Tax Value @ 85% of Market Value, HOA Not Included

Essential Information

  • Price$314,990
  • Est. Payment /m
  • Cumulative Days on MarketUnlock
  • MLS® #21427307
  • Bedrooms4
  • Bathrooms2.00
  • Square Footage1,800
  • Acres0.11
  • Year Built2026
  • Built Desc.New Construction - Incomplete
  • TypeResidential
  • Sub-TypeSingle Family Residence
  • StyleContemporary/Modern, Craftsman
  • StatusActive
Please provide a valid email address.

Quick Valuation Analysis from 35 Active and 42 Sold Listings

Pricing Trends from 35 Active Listings in Nicholson Ranch

This Home's Price $314,990 This Home's Price Per SqFt $
Average Price $323,561 Average Price Per SqFt $
Highest Price $429,990 Highest Price Per SqFt $
Lowest Price $259,990 Lowest Price Per SqFt $

Pricing Trends from 42 Sold Listings in Nicholson Ranch

This Home's Price $314,990 This Home's Price Per SqFt $
Average Price $328,930 Average Price Per SqFt $
Highest Price $422,990 Highest Price Per SqFt $
Lowest Price $255,990 Lowest Price Per SqFt $

Free Move-Up Offer For New Home Buyers with a Home to Sell
Find Out Your Cost To Sell Your Home When You Buy This Home Through ARG!
Total Cost Includes Buyer & Seller Agents

Property Details

School Information

Community

  • Address1114 Sagebrush Lane
  • SubdivisionNicholson Ranch
  • CityLavon
  • CountyCollin
  • StateTexas
  • Zip Code75166
  • HOAMandatory
  • HOA Fees$650
  • HOA Fees FrequencyAnnually
  • FeaturesCommunity Pool, Curbs, Jogging Path/Bike Path, Playground, Sidewalks
  • UtilitiesCity Sewer, City Water

Amenities

  • SecurityCarbon Monoxide Detector(s), Prewired, Smoke Detector(s)
  • # of Garages2
  • GaragesGarage Door Opener, Garage Faces Front

Interior

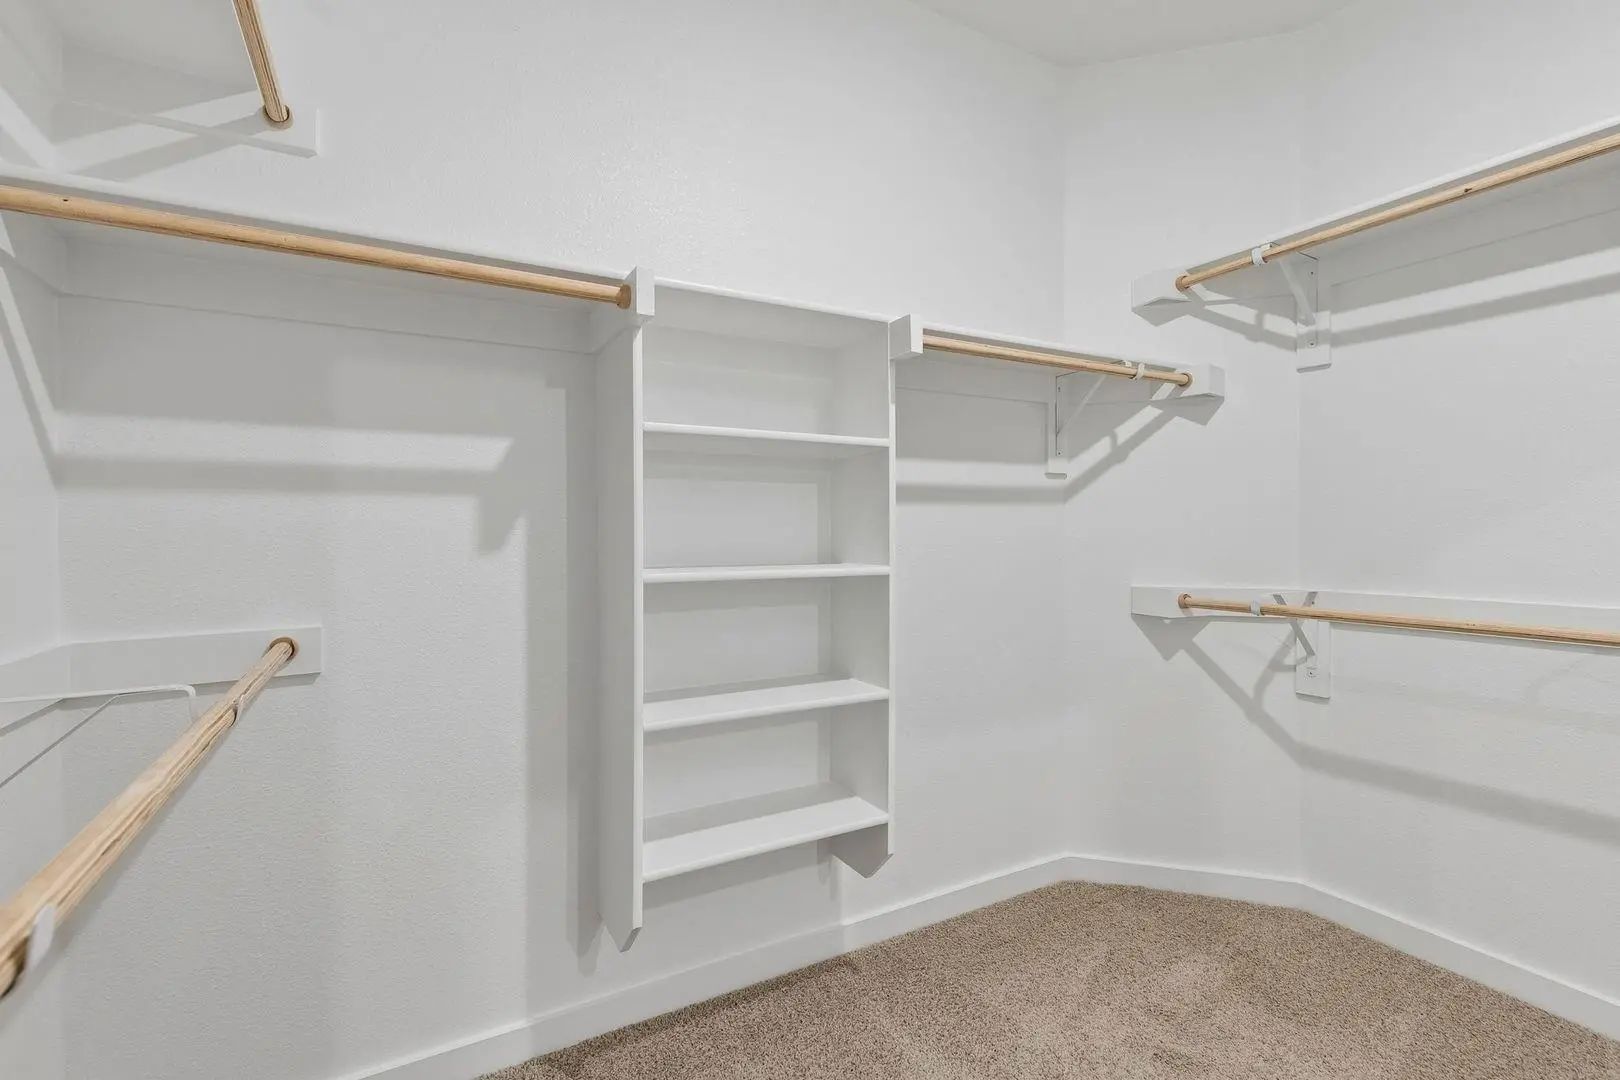
  • Interior FeaturesCable TV Available, High Speed Internet Available, Open Floorplan, Pantry, Walk-In Closet(s)
  • FloorsCarpet, Luxury Vinyl Plank, Tile

Exterior

  • Exterior FeaturesRain Gutters, Lighting, Private Yard
  • FenceBack Yard, Wood

Construction Details / Floorplan

  • Living Areas1
  • Dining Rooms1
  • Full Baths2
  • RoofComposition
  • FoundationSlab
  • ConstructionBrick, Rock/Stone, Siding

Energy Efficiency / Green Features / Heating & Cooling

  • Green FeaturesAppliances, HVAC, Insulation, Lighting
  • HeatingCentral

Private Listing Information (Registration Required)

Listing Details

  • AgentBen Caballero
  • OfficeHomesusa.com

Similar Listings

Photo of Listing #21424578 Just Listed

1127 Sagebrush Lane Lavon, Texas 75166 Collin | Community ISD Register to View Community Name

- $367,490

Residential, Single Family Residence
  • 4 Beds
  • 3 Baths
  • 2,444 SQFT
  • 2 Car
View details More Photos Save

Mls# 21424578 - Built By Trophy Signature Homes - Nov 2026 Completion! ~ The Stanley Ii Is A Winning Combination Of Comfort And Adaptability. The Main Floor Offers A Bedroom With A Full Bath For Guests. Of Course, No One Could Blame You If You Cra...

Photo of Listing #21424976 Just Listed

1125 Bermuda Drive Lavon, Texas 75166 Collin | Community ISD Register to View Community Name

- $349,990

Residential, Single Family Residence
  • 4 Beds
  • 3.1 Baths
  • 2,536 SQFT
  • 2 Car
View details More Photos Save

Mls# 21424976 - Built By Trophy Signature Homes - November 2026 Completion ~ The Flexible Willow Is Everything You Want In A Home. An Oversized Study Allows You To Make Quick Work Of Office Duties. Or Convert One Of The Upstairs Bedrooms Into Your...

Photo of Listing #21425333 Just Listed

1128 Bermuda Drive Lavon, Texas 75166 Collin | Community ISD Register to View Community Name

- $294,990

Residential, Single Family Residence
  • 4 Beds
  • 3 Baths
  • 1,703 SQFT
  • 2 Car
View details More Photos Save

Mls# 21425333 - Built By Trophy Signature Homes - November 2026 Completion ~ The Cypress, Where Contemporary Elegance Meets Practical Comfort. This Thoughtfully Designed Floor Plan Offers An Inviting Blend Of Open Spaces And Refined Details, Makin...

Photo of Listing #21425330 Just Listed

1124 Bermuda Drive Lavon, Texas 75166 Collin | Community ISD Register to View Community Name

- $329,990

Residential, Single Family Residence
  • 4 Beds
  • 2.1 Baths
  • 2,321 SQFT
  • 2 Car
View details More Photos Save

Mls# 21425330 - Built By Trophy Signature Homes - November 2026 Completion ~ The Strength Of The Oak Ii Lies In Its Majestic Design. It's Simplicity Itself To Rustle Up Dinner In The Gourmet Kitchen Featuring Quartz Countertops, Stainless Steel Ap...

Photo of Listing #21425299 Just Listed

1141 Bermuda Drive Lavon, Texas 75166 Collin | Community ISD Register to View Community Name

- $264,990

Residential, Single Family Residence
  • 3 Beds
  • 2 Baths
  • 1,335 SQFT
  • 2 Car
View details More Photos Save

Mls# 21425299 - Built By Trophy Signature Homes - Dec 2026 Completion! ~ The Birch Tree Represents New Beginnings And What Better Place To Start Anew Than With A Floor Plan Bearing The Same Name? Invite New Neighbors Over For A Housewarming Party ...

Photo of Listing #21425324 Just Listed

1120 Bermuda Drive Lavon, Texas 75166 Collin | Community ISD Register to View Community Name

- $329,990

Residential, Single Family Residence
  • 4 Beds
  • 2.1 Baths
  • 2,328 SQFT
  • 2 Car
View details More Photos Save

Mls# 21425324 - Built By Trophy Signature Homes - November 2026 Completion ~ The Mesquite Floor Plan Provides A Practical And Balanced Layout, Perfect For Modern Living. As You Enter Through The Inviting Foyer, The Open Kitchen Offers Ample Space ...

Users may not reproduce or redistribute the data found on this site. The data is for viewing purposes only. Data is deemed reliable, but is not guaranteed accurate by the MLS or NTREIS.

Listing information last updated on November 5th, 2026 at 9:45pm CST.