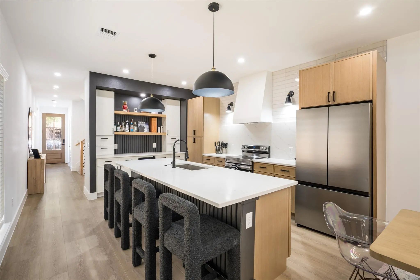
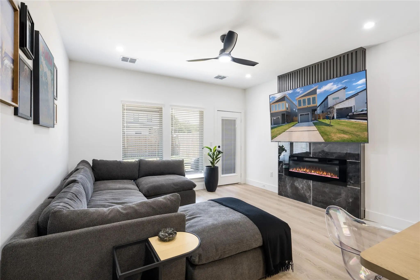
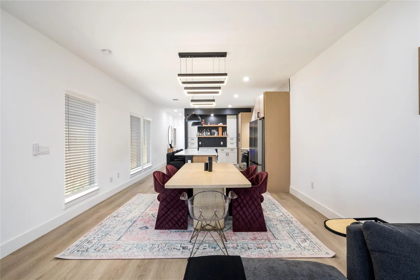
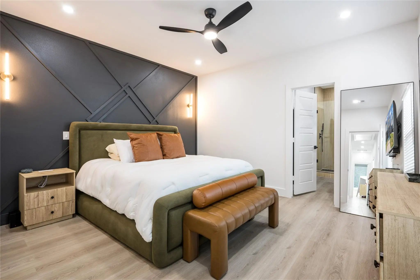
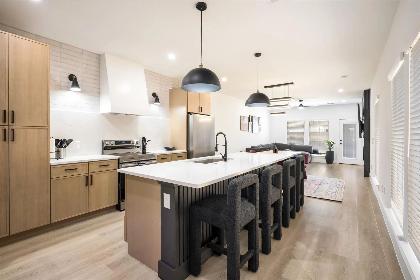
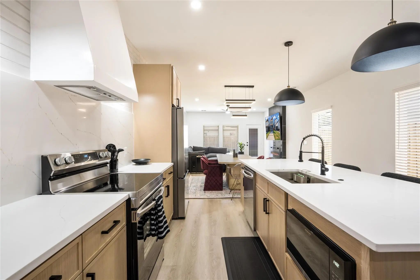
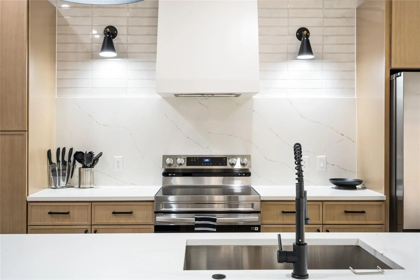
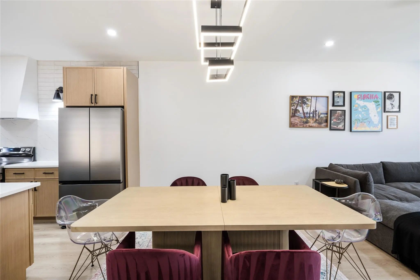
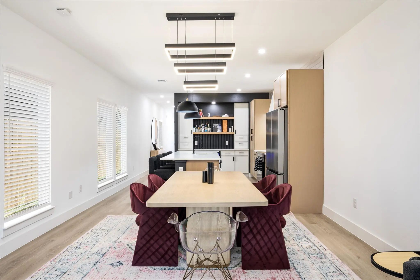
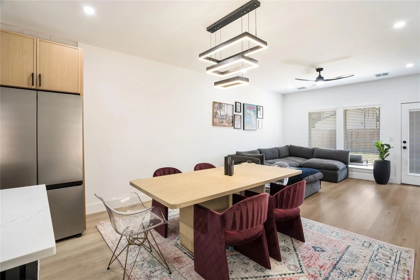
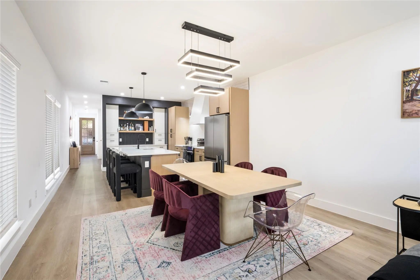
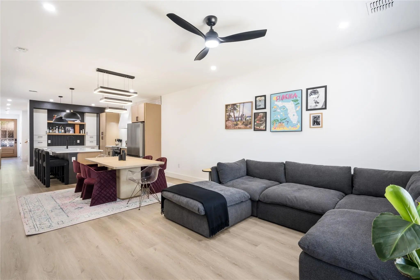
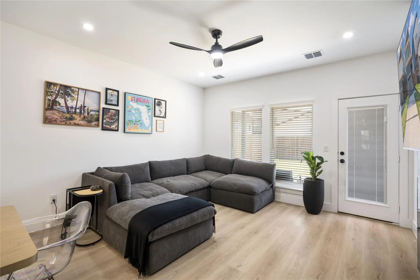
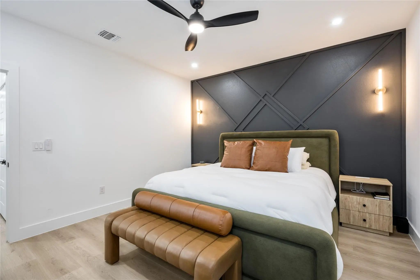
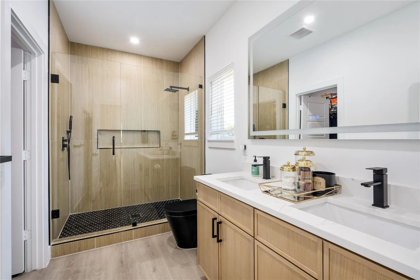
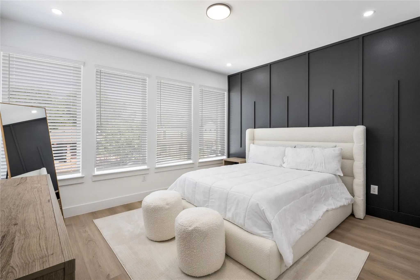
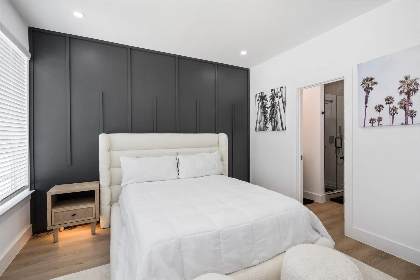
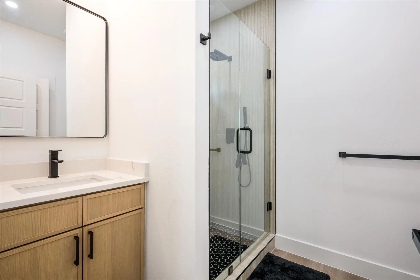
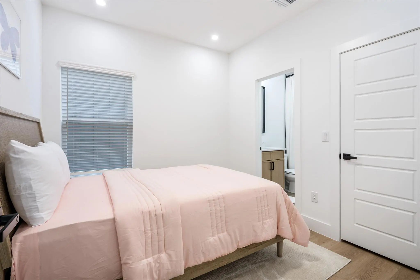
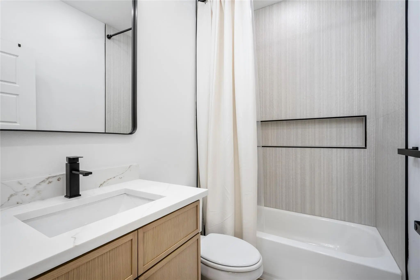
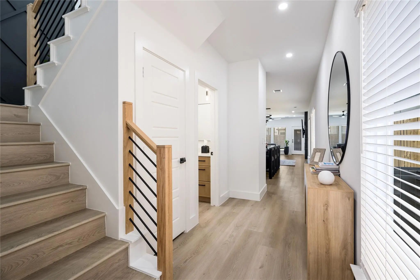
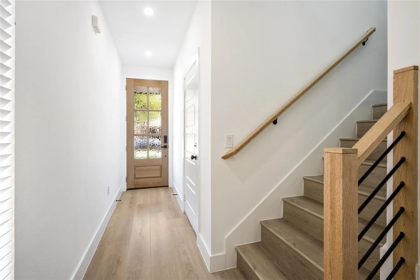
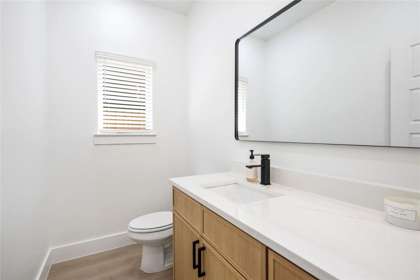
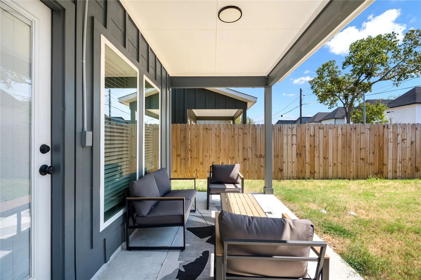
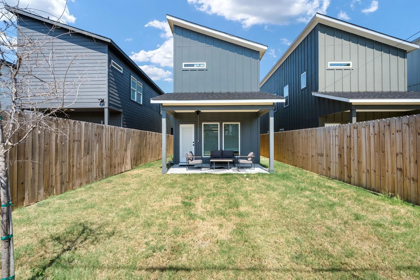
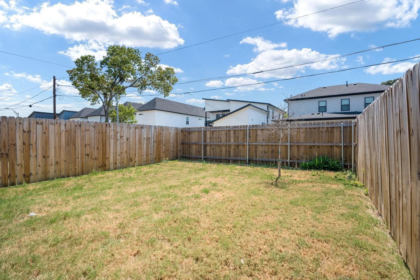
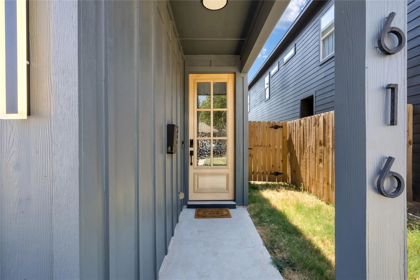
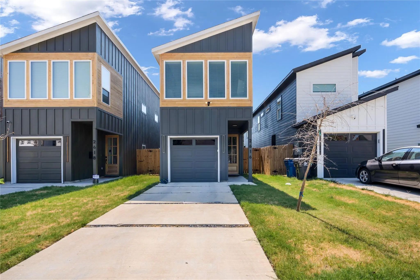
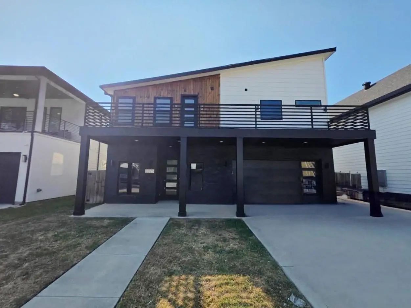
Welcome to this newly built modern home, where clean architectural lines meet refined, contemporary living. With 3 bedrooms and 3.5 baths, this residence pairs thoughtful design with stunning finishes throughout.
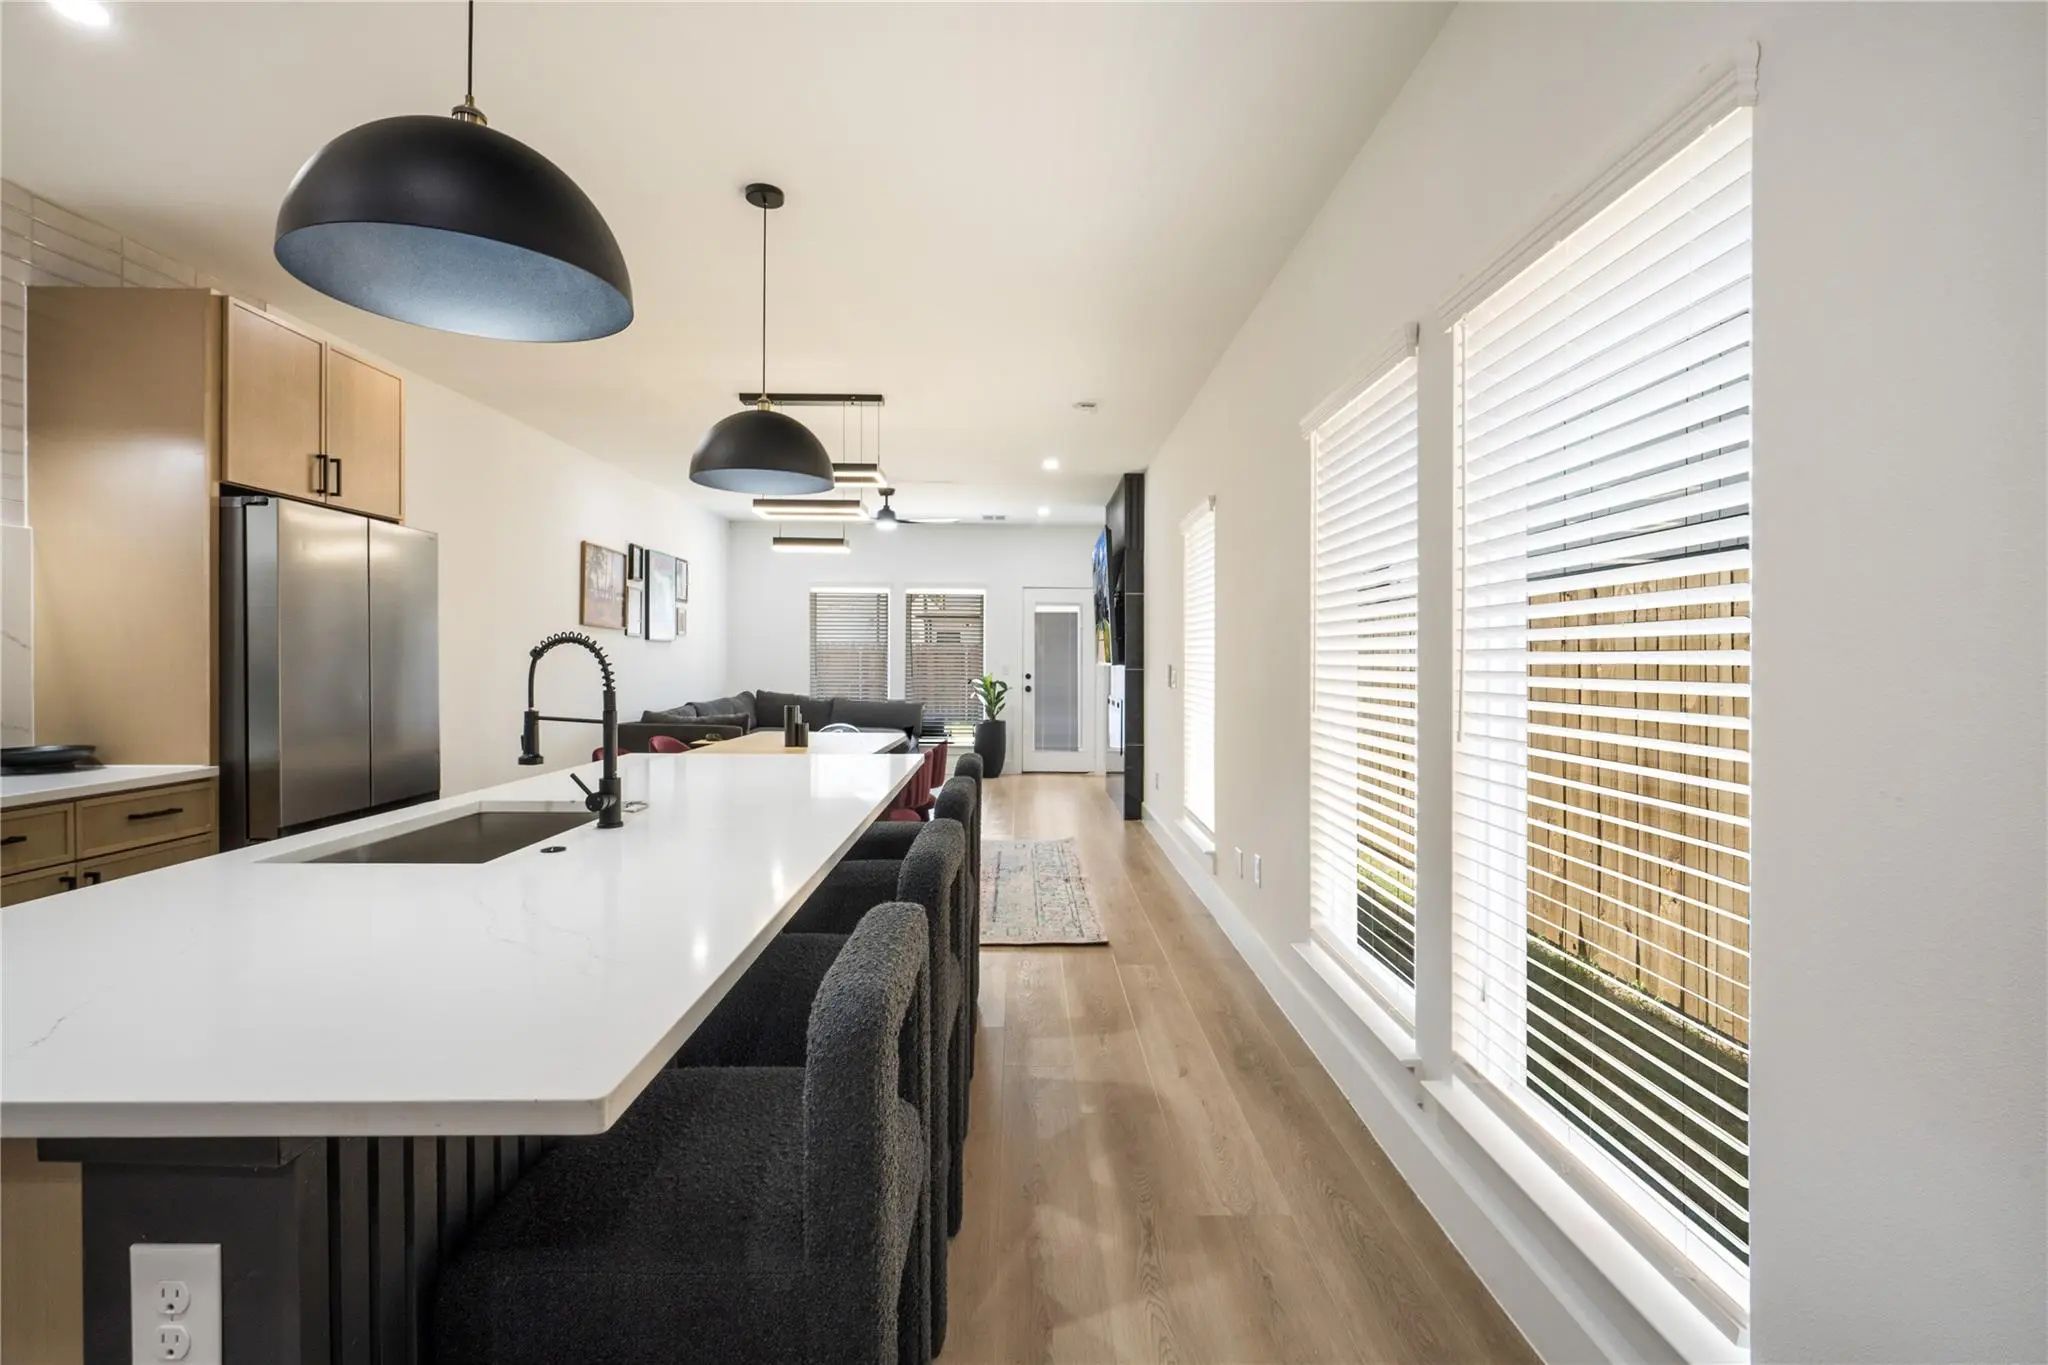
Step inside to an airy open floor plan filled with natural light, where the living, dining, and kitchen areas flow together. Whether you’re hosting a dinner party, gathering friends for game night, or enjoying a quiet evening in, the layout is made for entertaining. Every detail has been carefully selected, from premium materials to elevated fixtures, creating a space that feels both sophisticated and welcoming.
Each bedroom offers comfort and privacy, with well-appointed baths that carry the home’s modern aesthetic throughout. Large windows and bright, open spaces create a warm, inviting atmosphere from morning to evening.
Outside your door, Dallas is at your fingertips. You’re just minutes from some of the city’s best restaurants, nightlife, and entertainment, with a short drive to Downtown and Uptown. Enjoy the energy of city living with a stylish, brand-new home to come back to.
Modern design, stunning finishes, and an unbeatable location. Schedule your private showing today.
GaragesConcrete, Garage, Garage Door Opener, Garage Faces Front, Off Street, On Street
Interior
Interior FeaturesBuilt-in Features, Built-in Wine Cooler, Cable TV Available, Chandelier, Decorative Lighting, Double Vanity, High Speed Internet Available, Kitchen Island, Open Floorplan, Walk-In Closet(s)
FloorsLaminate
FireplaceYes
# of Fireplaces1
FireplacesDecorative, Electric
Construction Details / Floorplan
Living Areas1
Dining Rooms1
Full Baths3
Half Baths1
RoofComposition
FoundationSlab
ConstructionSiding, Wood
Energy Efficiency / Green Features / Heating & Cooling
HeatingCentral, Electric
Private Listing Information (Registration Required)
Impeccably Updated And Truly Move-in Ready, This Stunning Modern Home Showcases Fresh Interior Paint, Contemporary Finishes, And An Open-concept Design That Blends Style With Everyday Functionality. The Gourmet Kitchen Flows Effortlessly Into The ...
Users may not reproduce or redistribute the data found on this site. The data is for viewing purposes only. Data is deemed reliable, but is not guaranteed accurate by the MLS or NTREIS.
Listing information last updated on November 10th, 2026 at 9:46pm CST.