Contact / Login

Contact ARG Realty LLC

Find us on...

Dashboard

Login using...

1132 Bailey Ranch Road, Aledo, Texas– $974,555
Unlock Restricted Data For Free!MLS Rules Require Registration - Unlock Now!

  • 5 Beds
  • 4.1 Baths
  • 4,229 Sqft
  • 3 Garages
  • .19 Acres
  • 2027 Year Built
  • Study
  • Game Room
  • Media
  • Pool
  • 5 Beds
  • 4.1 Baths
  • 4,229 Sqft
  • 3 Garages
  • .19 Acres
  • 2027 Year Built
  • Study
  • Game Room
  • Media
  • Pool
ARG Client Cash Rebate $19,491

1132 Bailey Ranch Road
Aledo, Texas 76008-3180

County: Parker Parks Of Aledo The

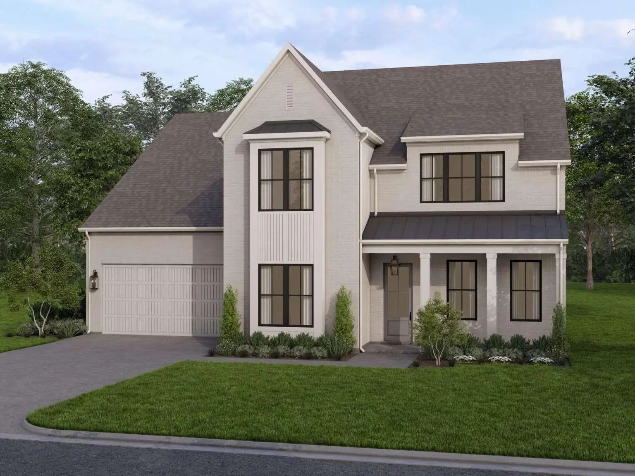
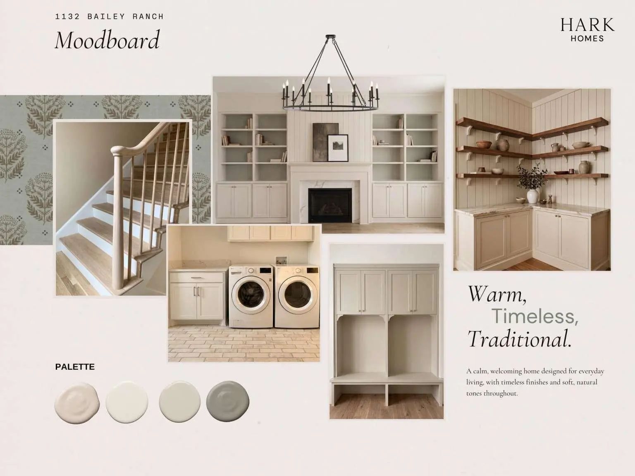
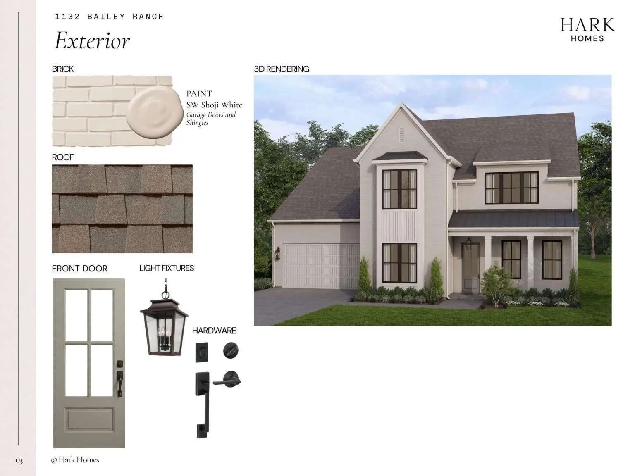
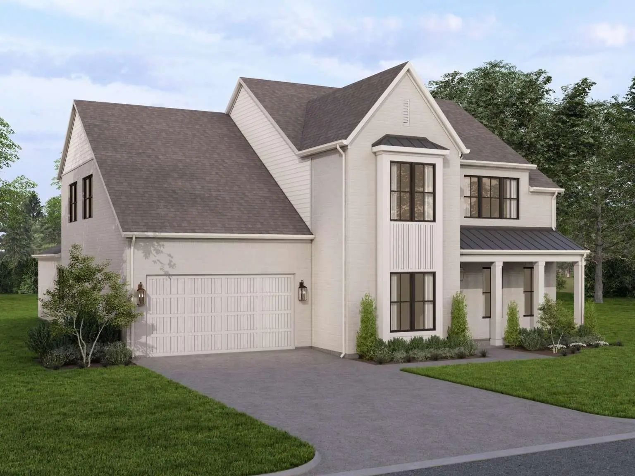
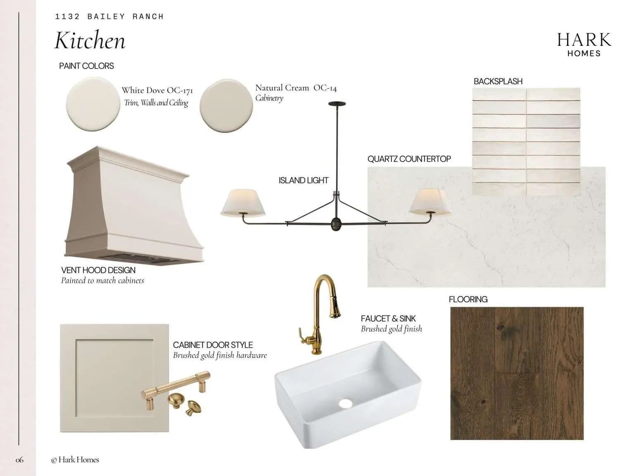
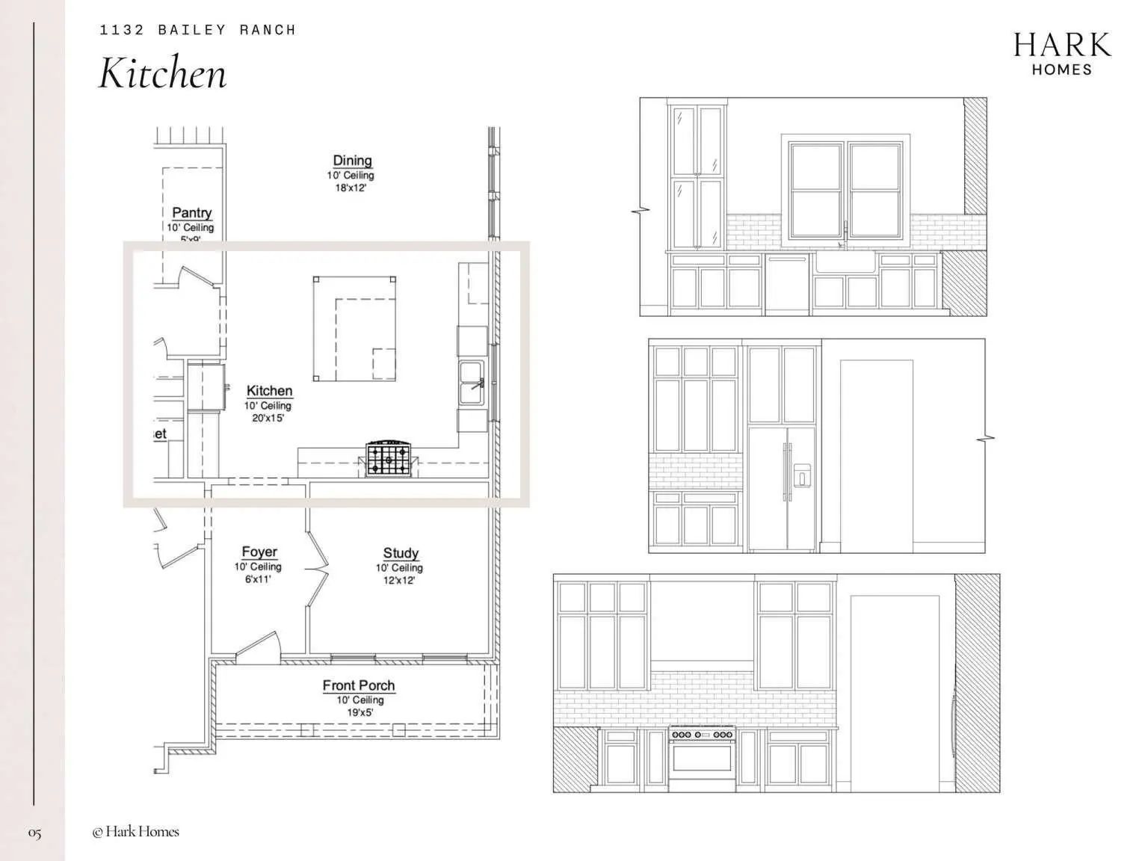
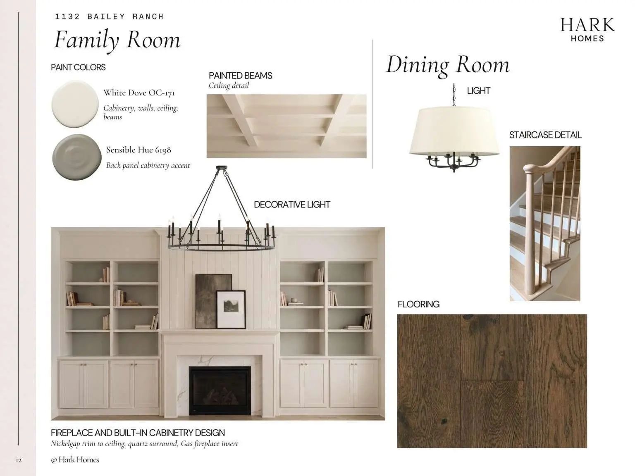
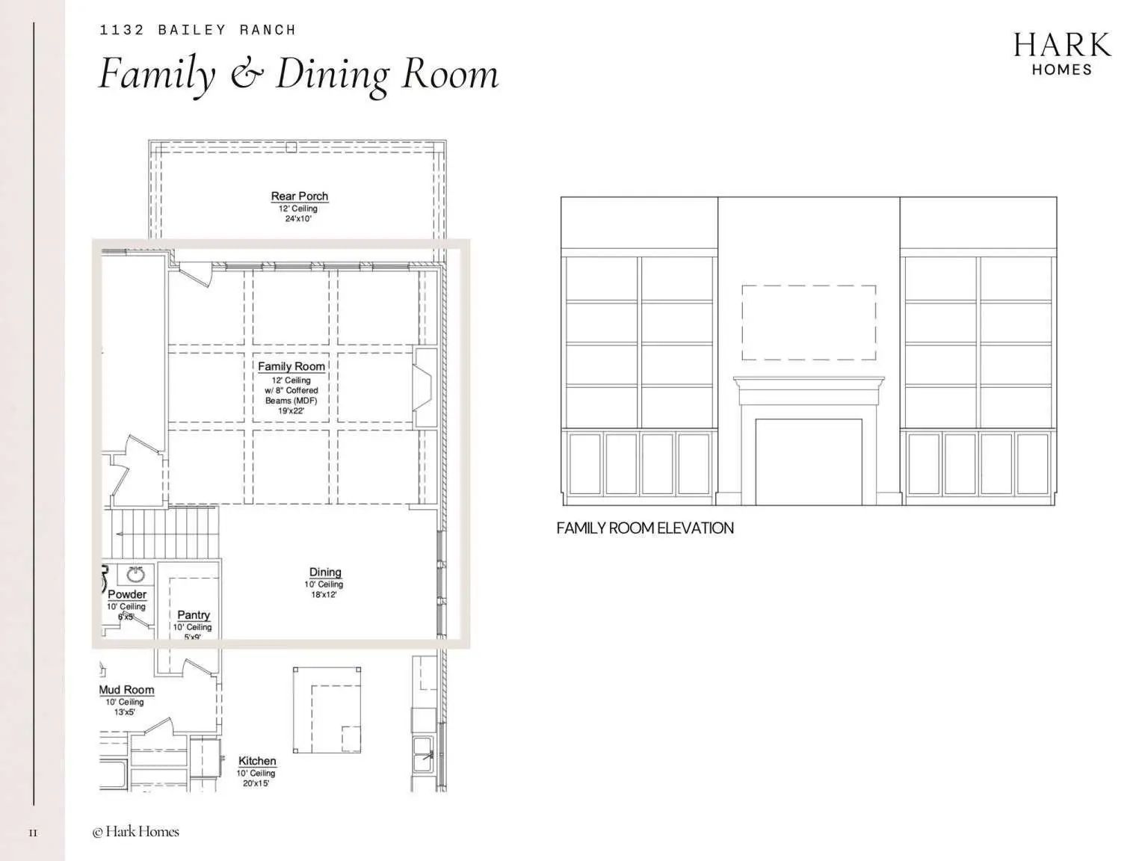
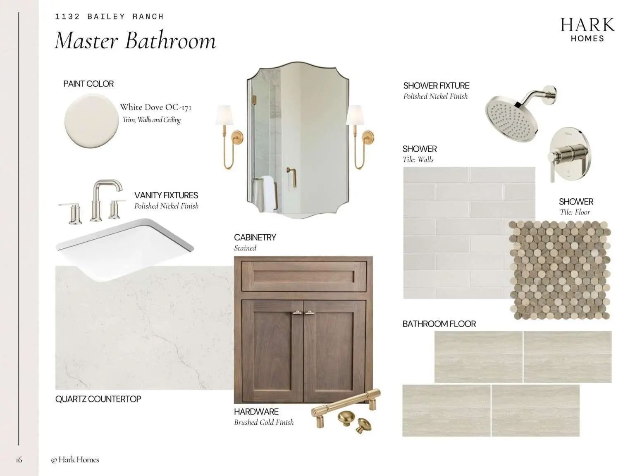
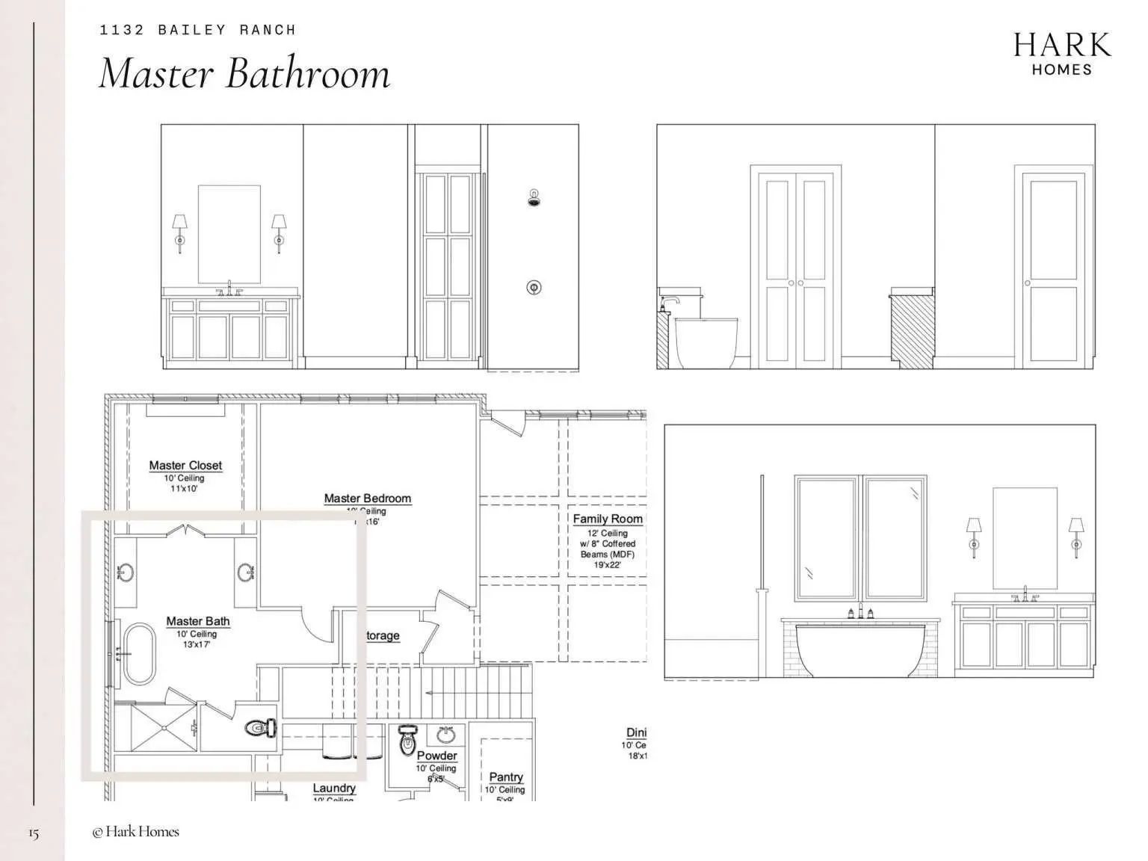
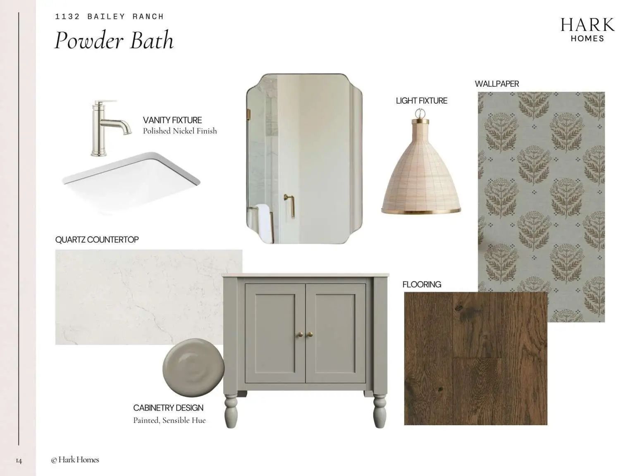
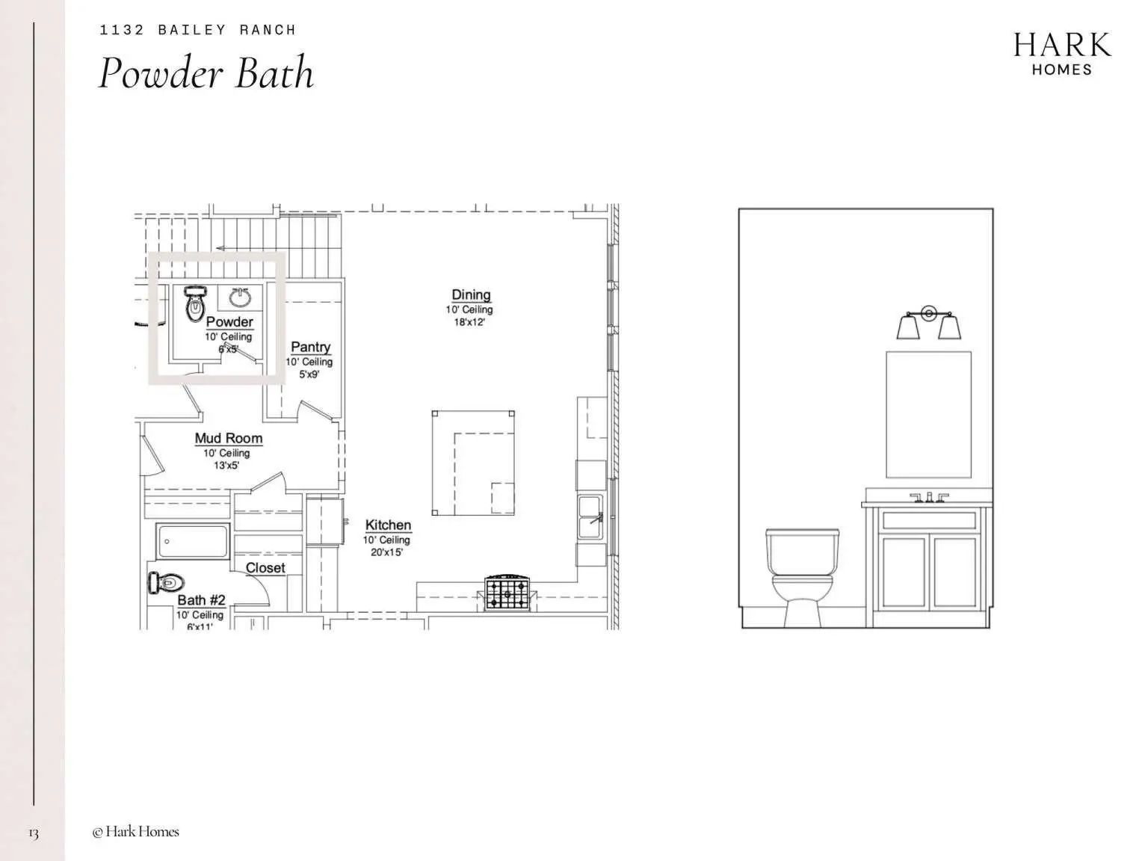
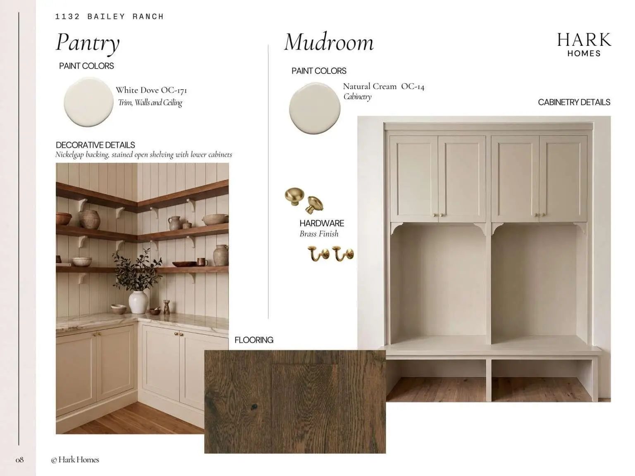
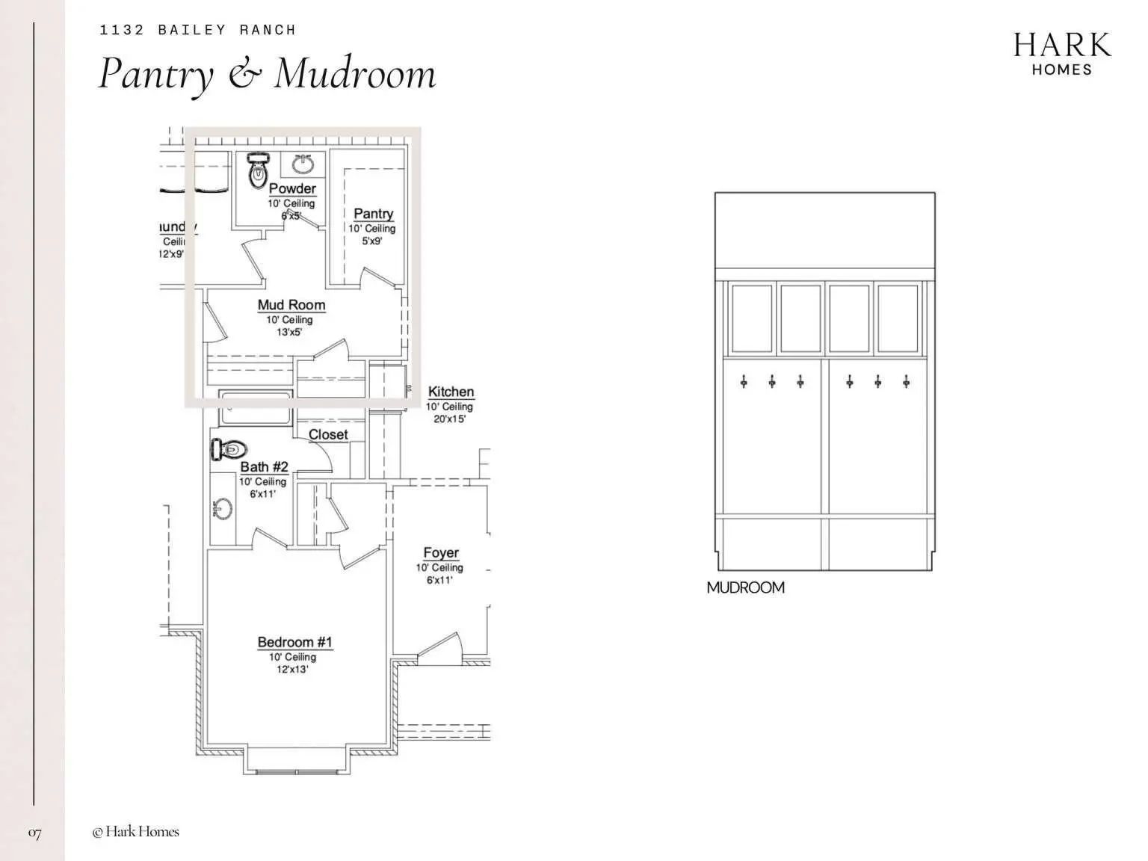
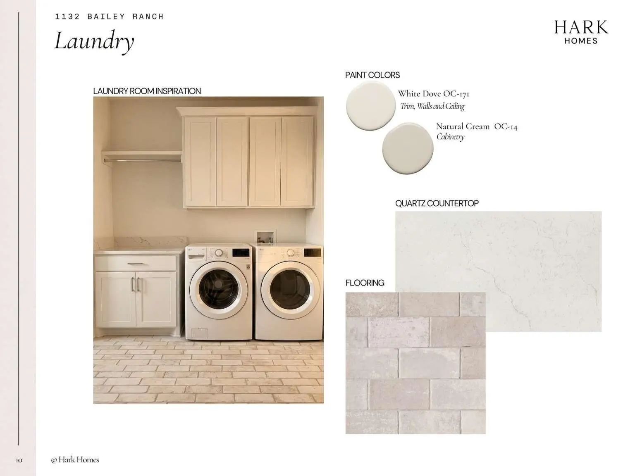
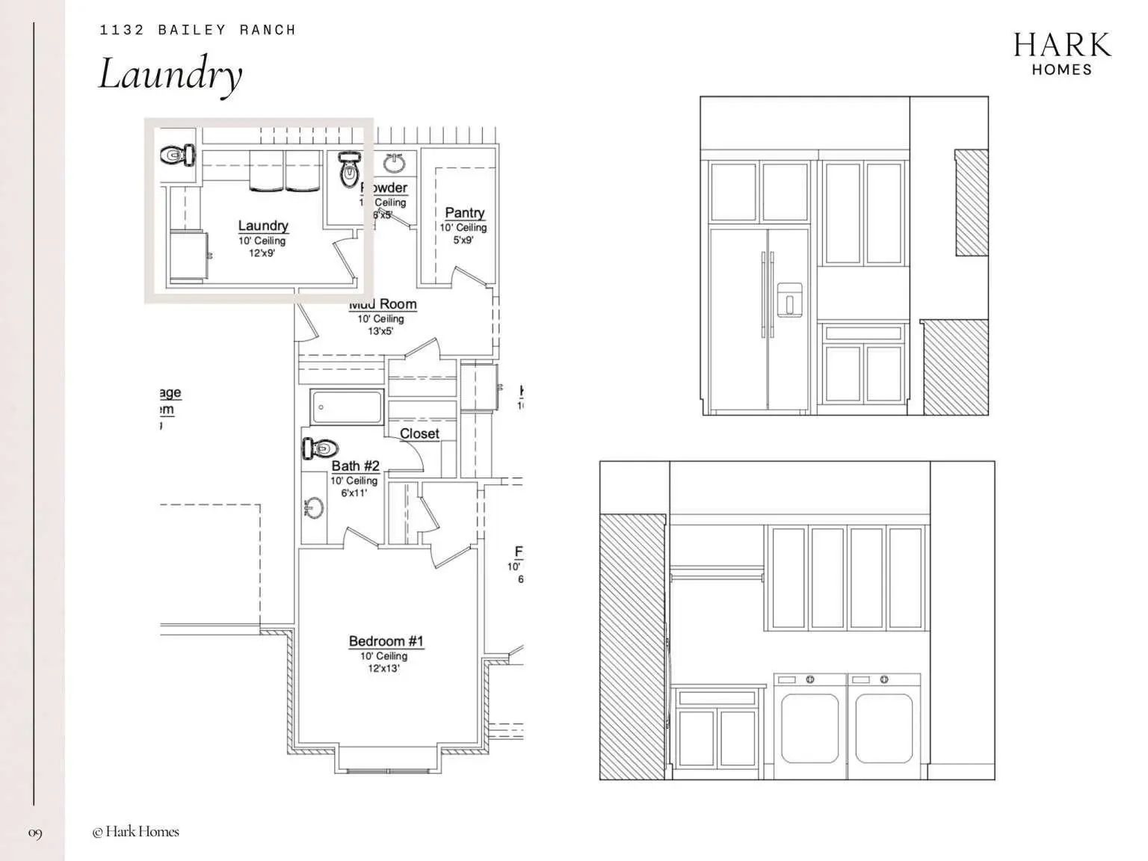
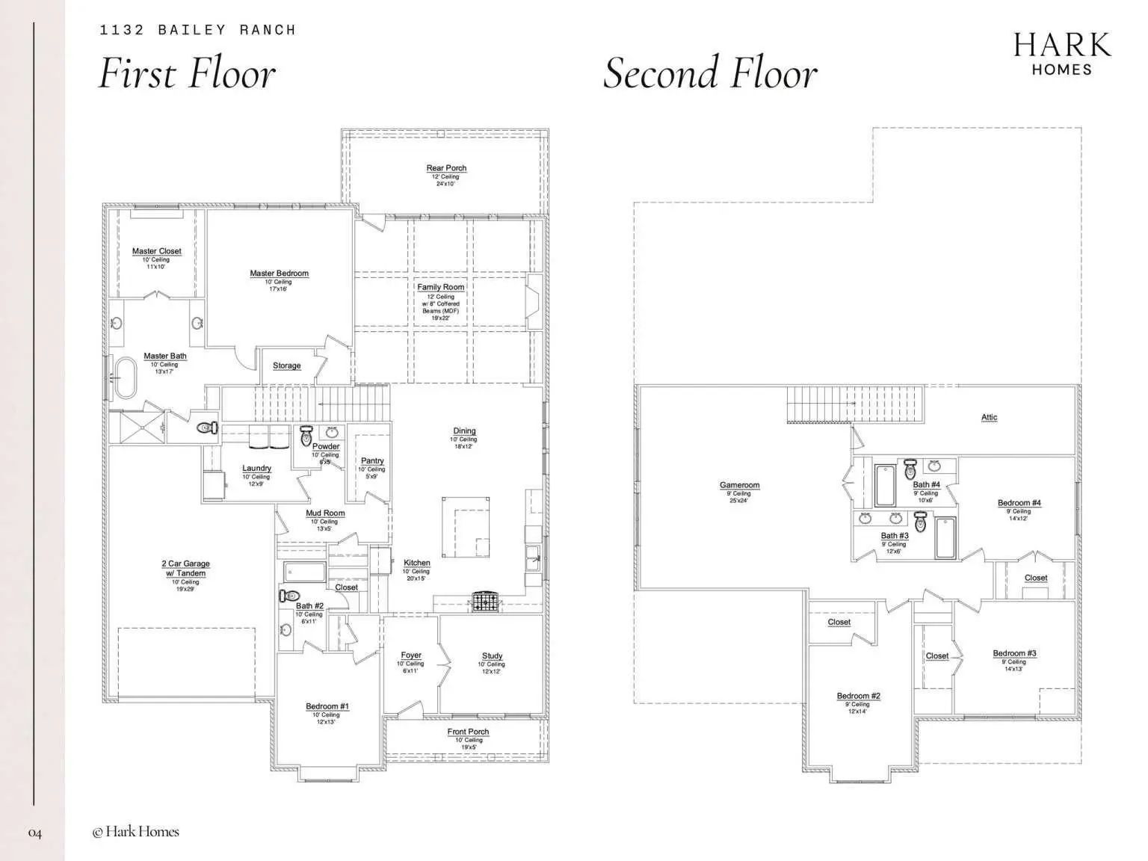
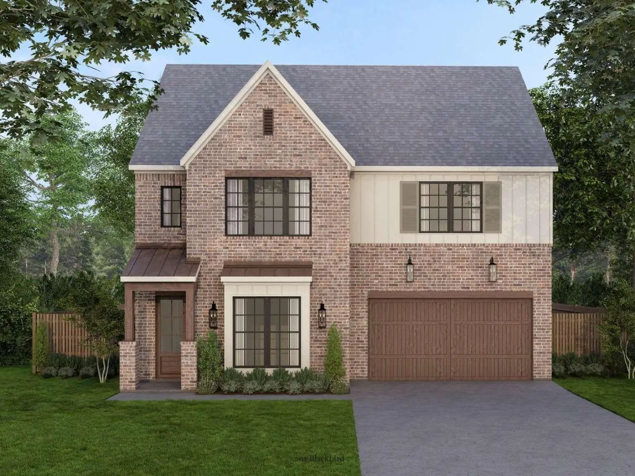
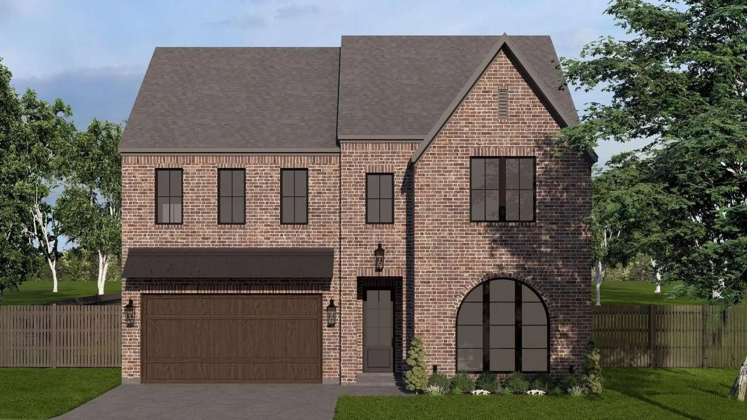
New construction by Hark Homes in Parks of Aledo. This 4,229 square foot home offers 5 bedrooms, 4.5 baths, and a dedicated study. Gather for dinner in the dining room, settle into the living room, or take game night to the separate game room. Five bedrooms give you the flexibility to host overnight guests and still keep a quiet space for working from home. Estimated completion is March 2027.

View Virtual Tour

Estimate Your Monthly Payment

Tax Value @ 100% of Sales Price, HOA Included
Tax Value @ 85% of Market Value, HOA Not Included

Essential Information

  • Price$974,555
  • Est. Payment /m
  • Cumulative Days on MarketUnlock
  • MLS® #21427514
  • Bedrooms5
  • Bathrooms4.10
  • Square Footage4,229
  • Acres0.19
  • Year Built2027
  • Built Desc.New Construction - Incomplete
  • TypeResidential
  • Sub-TypeSingle Family Residence
  • StatusActive
Please provide a valid email address.

Quick Valuation Analysis from 7 Active and 7 Sold Listings

Pricing Trends from 7 Active Listings in Parks Of Aledo The

This Home's Price $974,555 This Home's Price Per SqFt $
Average Price $747,708 Average Price Per SqFt $
Highest Price $974,555 Highest Price Per SqFt $
Lowest Price $599,000 Lowest Price Per SqFt $

Pricing Trends from 7 Sold Listings in Parks Of Aledo The

This Home's Price $974,555 This Home's Price Per SqFt $
Average Price $715,786 Average Price Per SqFt $
Highest Price $1,155,000 Highest Price Per SqFt $
Lowest Price $485,000 Lowest Price Per SqFt $

Property Details

School Information

Community

  • Address1132 Bailey Ranch Road
  • SubdivisionParks Of Aledo The
  • CityAledo
  • CountyParker
  • StateTexas
  • Zip Code76008-3180
  • HOAMandatory
  • HOA Fees$660
  • HOA Fees FrequencyAnnually
  • UtilitiesCity Sewer, City Water, Community Mailbox, Curbs, Individual Gas Meter, Individual Water Meter, Sidewalk, Underground Utilities
  • Taxes1109

Amenities

  • # of Garages3
  • GaragesAdditional Parking, Concrete, Driveway, Private, Tandem

Interior

  • Interior FeaturesBuilt-in Features, Cable TV Available, Cathedral Ceiling(s), Chandelier, Decorative Lighting, Double Vanity, Eat-in Kitchen, Flat Screen Wiring, Kitchen Island, Open Floorplan, Other, Paneling, Smart Home System, Wainscoting, Walk-In Closet(s), Wired for Data
  • FireplaceYes
  • # of Fireplaces1
  • FireplacesGas
  • Disability FeaturesAccessible Doors

Construction Details / Floorplan

  • Living Areas2
  • Dining Rooms2
  • Full Baths4
  • Half Baths1
  • ConstructionBrick

Private Listing Information (Registration Required)

Listing Details

  • AgentJared English
  • OfficeCongress Realty, Inc.
  • Office Contact888-881-4118

Similar Listings

Photo of Listing #21425286 Just Listed

204 Blackbird Drive Aledo, Texas 76008-4046 Parker | Aledo ISD Register to View Community Name

- $798,800

Residential, Single Family Residence
  • 4 Beds
  • 3.1 Baths
  • 3,270 SQFT
  • 2 Car
View details More Photos Save

Welcome To Your Dream Home By Hark Homes, A 4-bedroom, 3.5-bath Layout Designed To Handle Everyday Life With Effortless Style. Inside, You’ll Find A Private Study, A Bright Living Room, A Versatile Game Room, And A Gourmet Kitchen Centered Around ...

Photo of Listing #21392035 New Construction

408 Wingtail Drive Aledo, Texas 76008-4048 Parker | Aledo ISD Register to View Community Name

- $888,800

Residential, Single Family Residence
  • 5 Beds
  • 3.1 Baths
  • 3,701 SQFT
  • 2 Car
View details More Photos Save

Welcome Home To This 5-bedroom, 3.5-bath Retreat Crafted By Hark Homes. Designed To Handle Everyday Life With Ease, The Two-story Floor Plan Features Five Bedrooms, A Light-filled Living Room, And A Versatile Game Room. At The Center Of It All Is ...

Users may not reproduce or redistribute the data found on this site. The data is for viewing purposes only. Data is deemed reliable, but is not guaranteed accurate by the MLS or NTREIS.

Listing information last updated on November 7th, 2026 at 12:20am CST.