
- 4 Beds
- 3.1 Baths
- 2,531 Sqft
- 2 Garages
- .19 Acres
- 2025 Year Built
- Study
- Game Room
- Media
- Pool

7020 Sulphur Court
Waco, Texas 76633
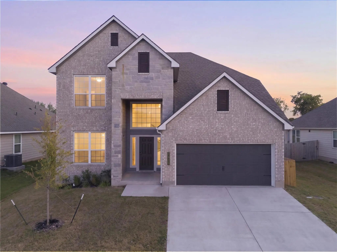
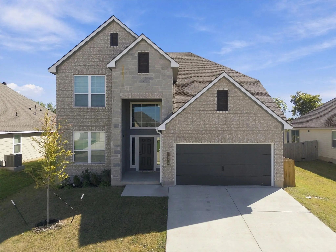
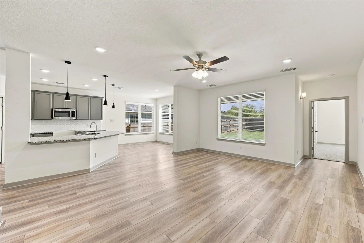
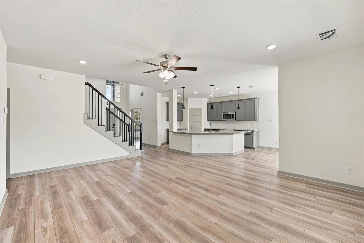
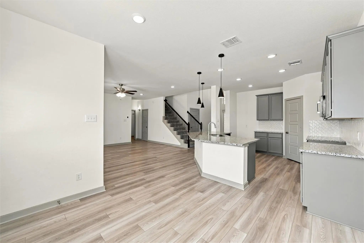
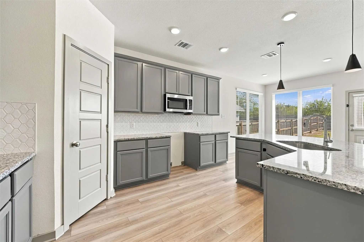
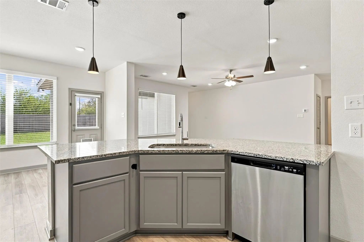
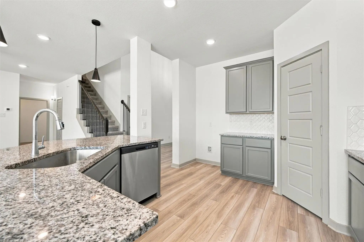
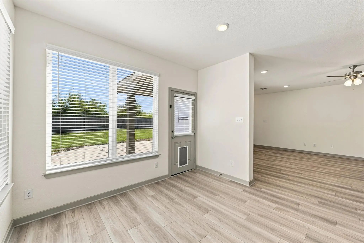
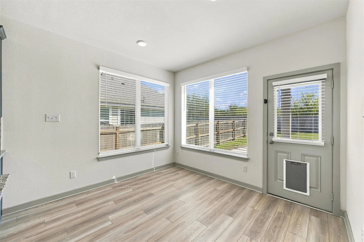
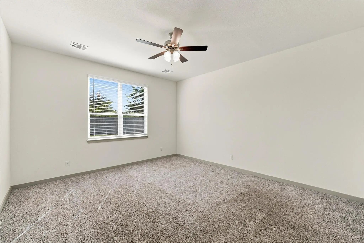
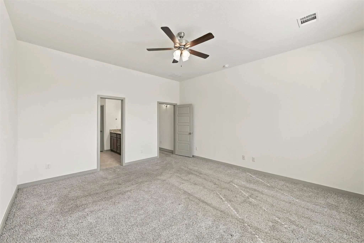
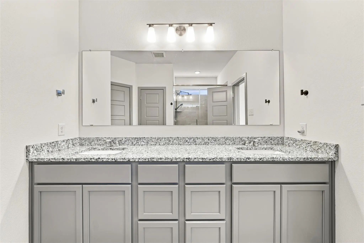
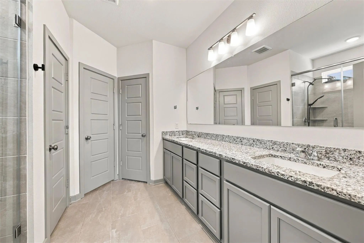
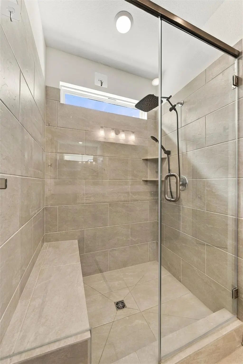
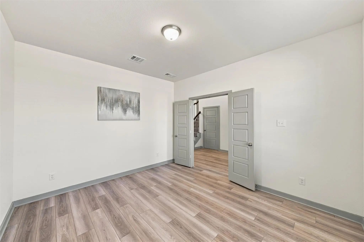
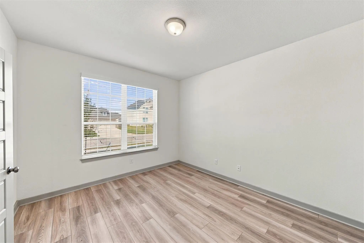
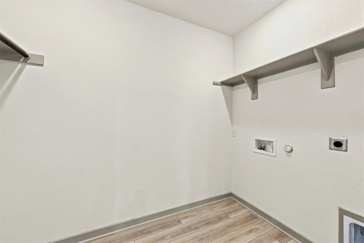
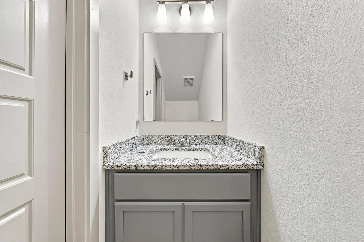
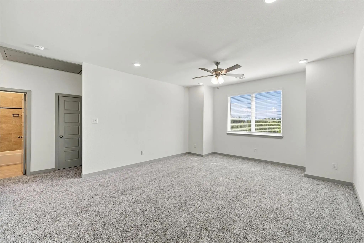
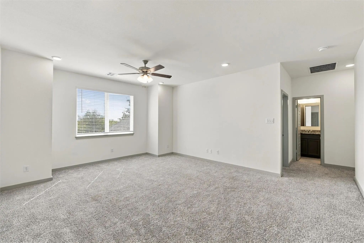
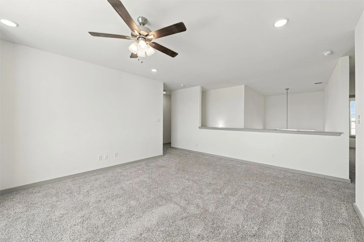
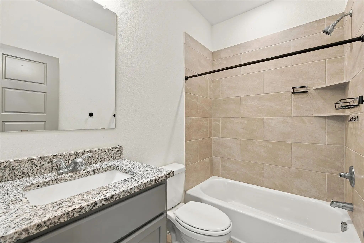
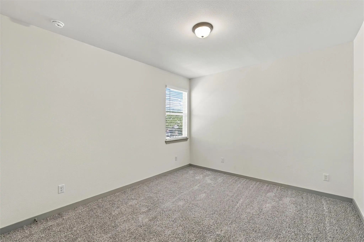
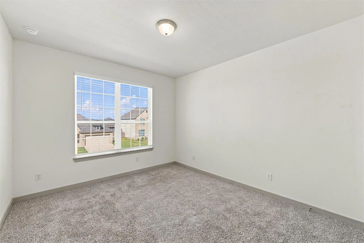
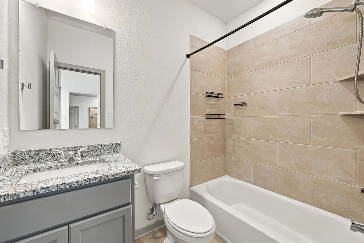
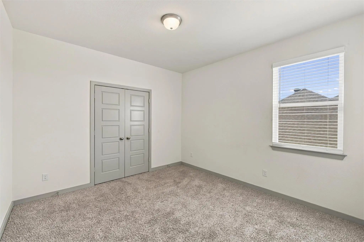
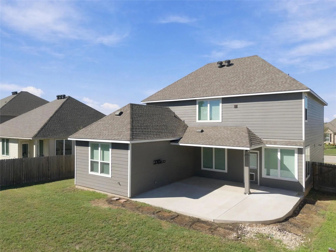
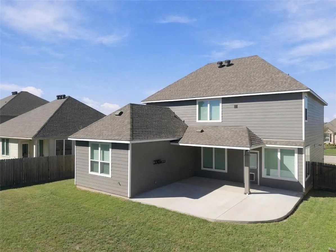
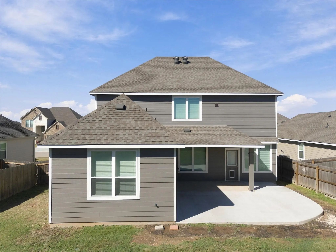
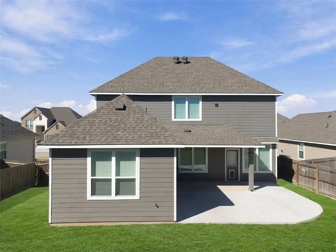
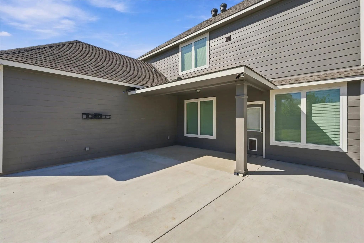
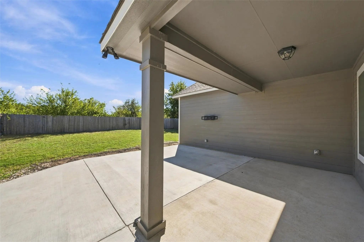
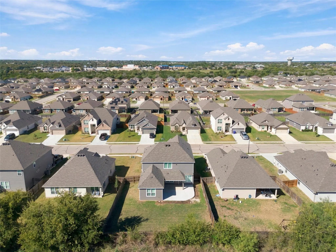
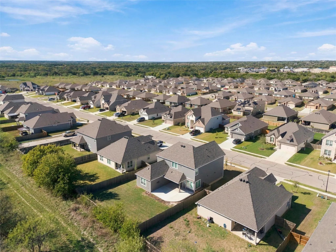
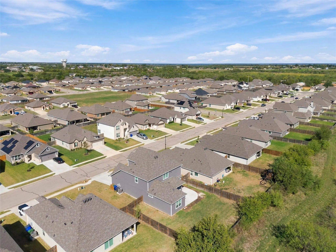
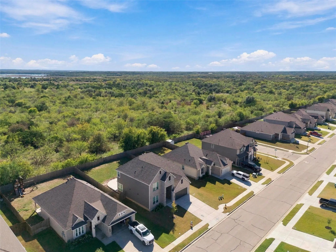
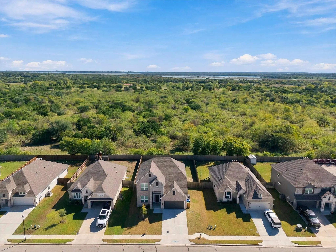
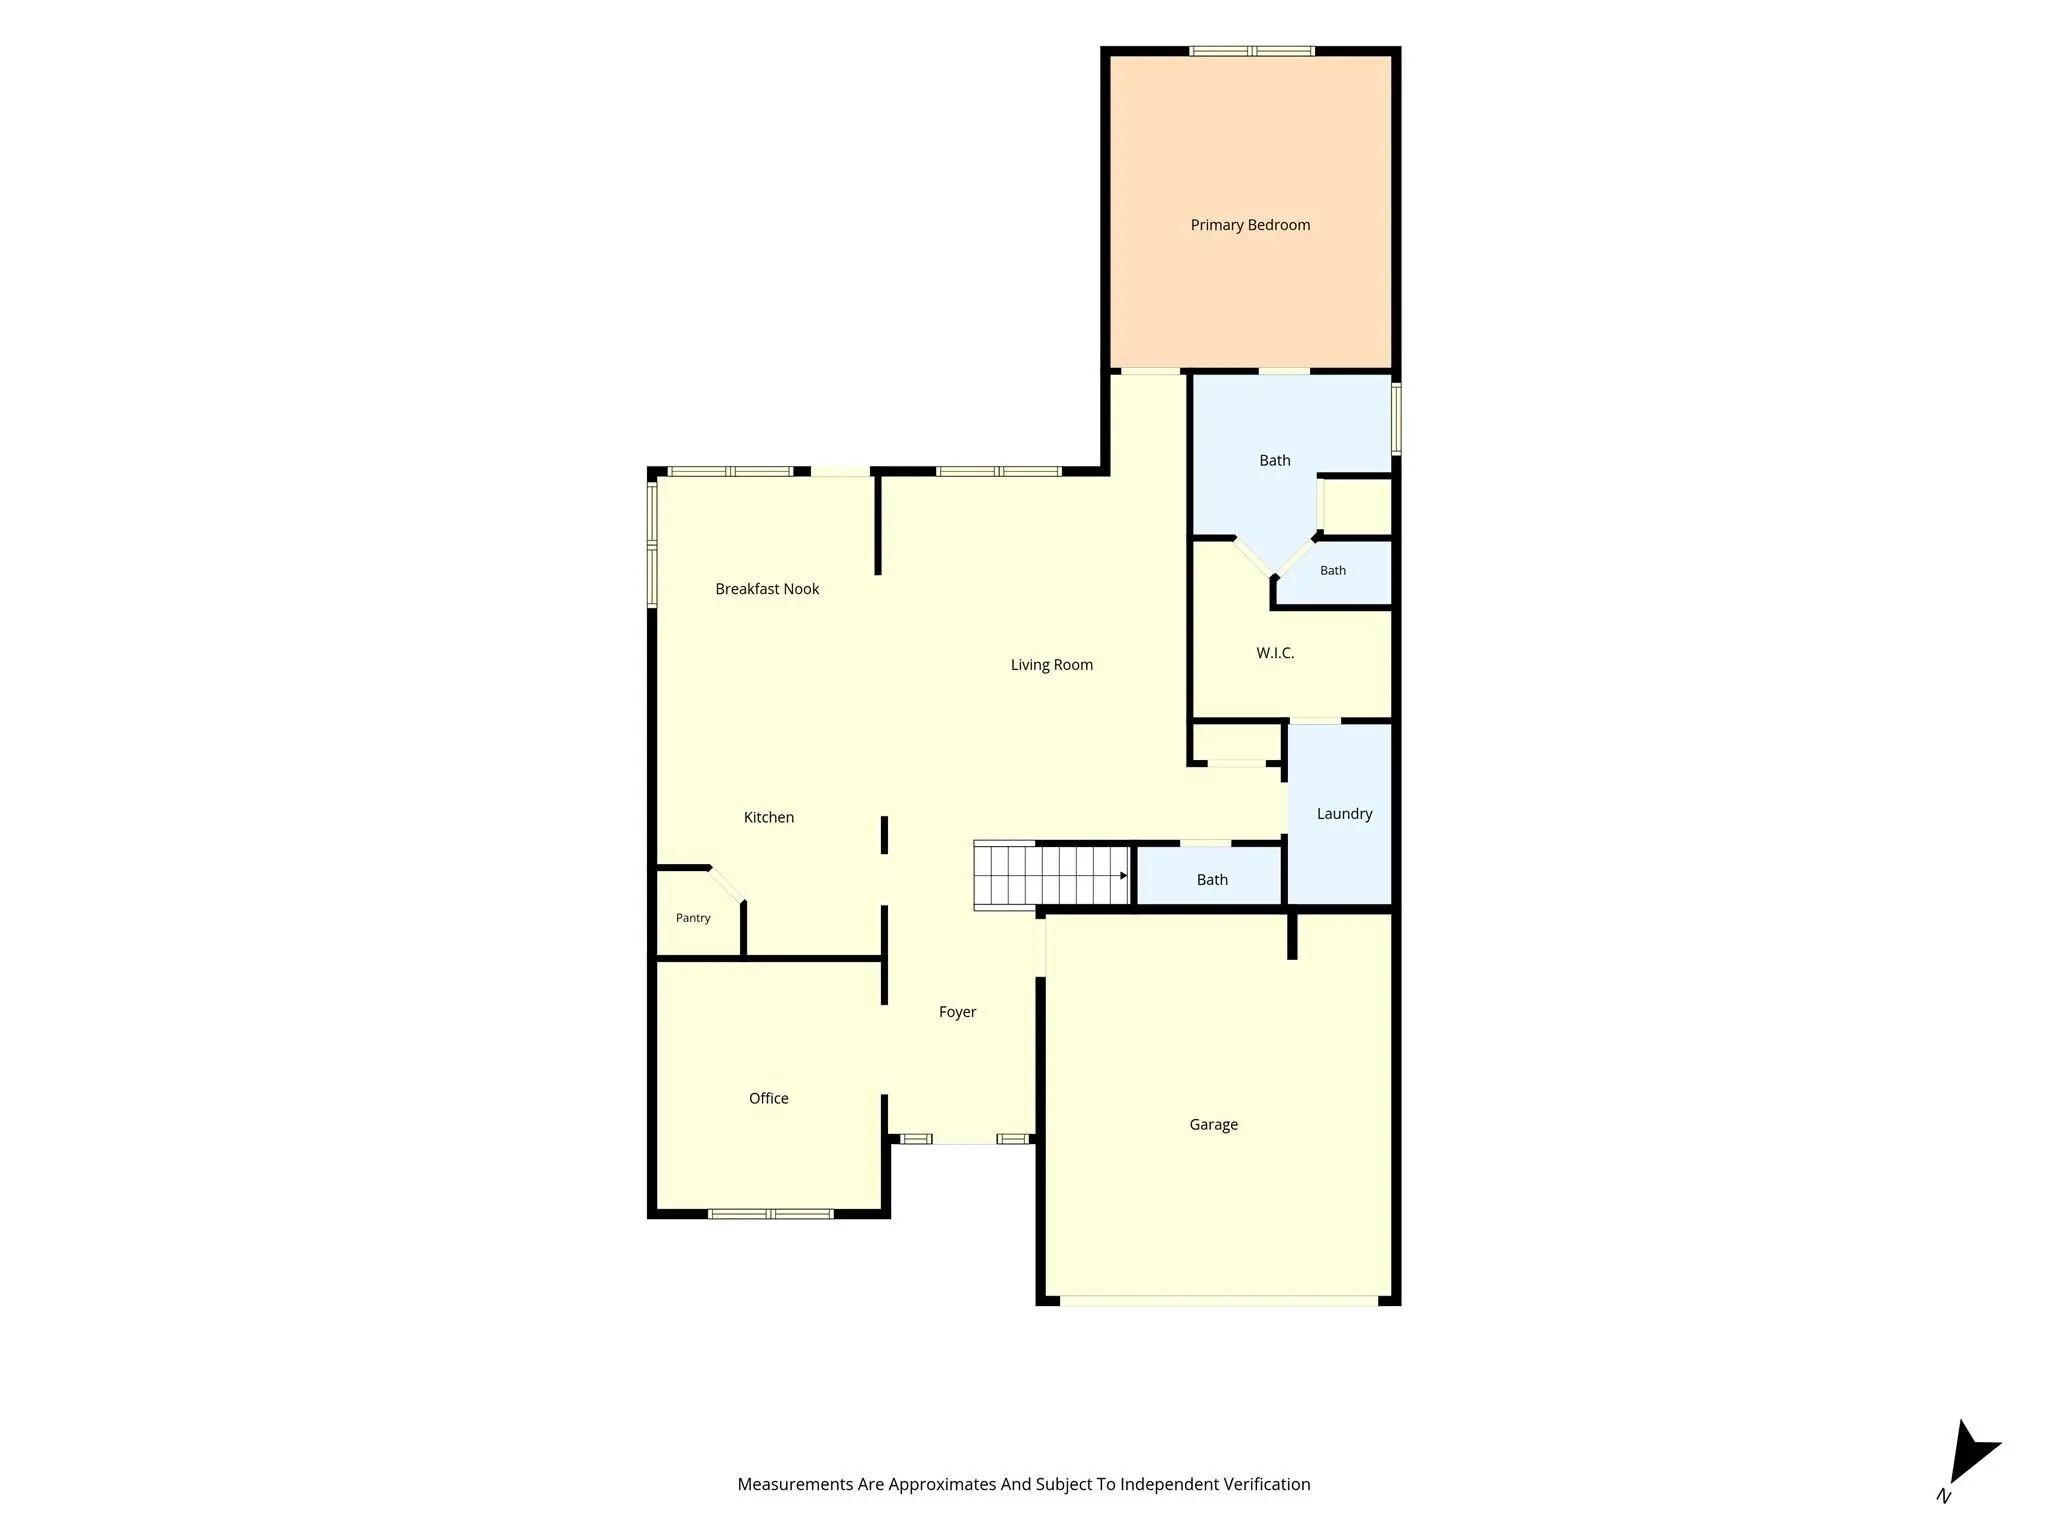
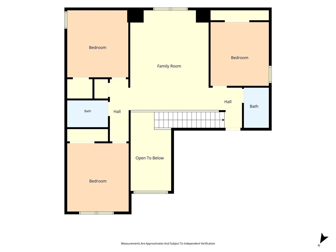
Spacious 4-bedroom, 3.5-bath home with the primary suite and office on the first floor! Step into a bright, welcoming interior featuring neutral colors and an abundance of windows that fill the home with natural light. The primary suite conveniently located on the first floor, features an expansive shower with bench, dual sinks, storage, private toilet, and a walk-in closet with access to the laundry room. The living and kitchen areas flow openly to one another, ideal for everyday living and entertaining. The kitchen has an island with storage, walk-in pantry, coffee bar area and dining space. Additionally, the first floor offers an office with doors for privacy, a half-bath and the laundry room. Laundry room features include access from primary closet and hallway, space for full size washer and dryer, bar for air-drying clothing and shelving. Upstairs you'll find three additional bedrooms all with walk-in closets and two full bathrooms. You'll also find a bonus room that could be used as a media room, kids or adult retreat! The third bathroom was an add-on to the basic floor plan. Other interior features include recess lighting and wide window shutters. Outside you'll enjoy the fenced yard and extended patio that is partially covered with no neighbors behind you.
View Virtual TourSchool Information
- School DistrictChina Spring ISD
- Elementary SchoolChina Spring
- Middle SchoolChina Spring
- High SchoolChina Spring
- Primary SchoolChina Spring
- Intermediate SchoolChina Spring
Community
- Address7020 Sulphur Court
- SubdivisionRivers Xing Add
- CityWaco
- CountyMcLennan
- StateTexas
- Zip Code76633
- HOAMandatory
- HOA Fees$60
- HOA Fees FrequencyQuarterly
- UtilitiesCity Sewer, City Water
- Taxes9290
Amenities
- # of Garages2
- GaragesDriveway, Garage Faces Front, Off Street
Interior
- Interior FeaturesDecorative Lighting, Eat-in Kitchen, Granite Counters, Kitchen Island, Open Floorplan, Pantry, Walk-In Closet(s)
- FloorsCarpet, Ceramic Tile, Luxury Vinyl Plank
Exterior
- FenceWood
- Lot DescriptionInterior Lot, Landscaped, Lrg. Backyard Grass, Subdivision
Construction Details / Floorplan
- Living Areas2
- Dining Rooms2
- Full Baths3
- Half Baths1
- ConstructionBrick, Siding
Energy Efficiency / Green Features / Heating & Cooling
- HeatingCentral, Electric
Private Listing Information (Registration Required)
Listing Details
- AgentWendy Howard
- OfficeKeller Williams Brazos West
Users may not reproduce or redistribute the data found on this site. The data is for viewing purposes only. Data is deemed reliable, but is not guaranteed accurate by the MLS or NTREIS.
Listing information last updated on November 15th, 2026 at 8:15am CST.