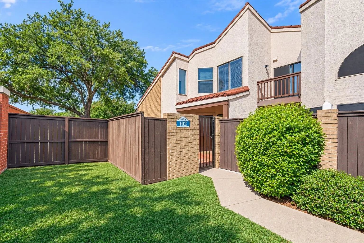
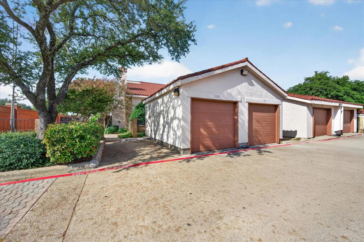
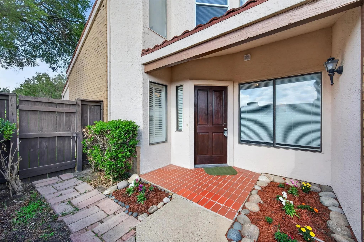
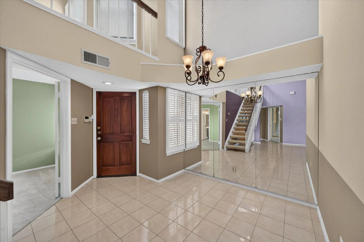
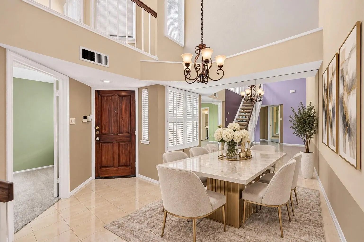
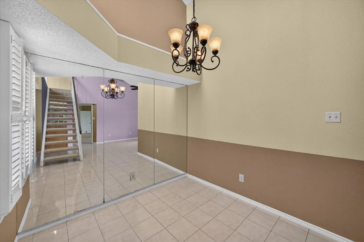
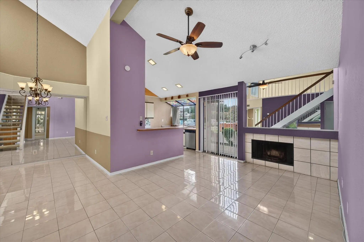
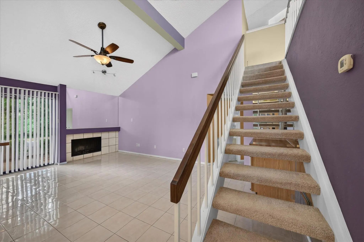
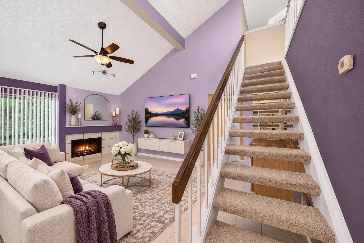
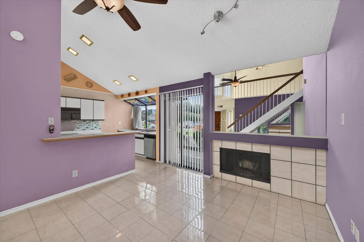
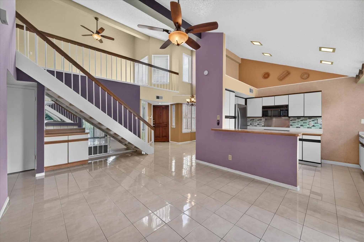
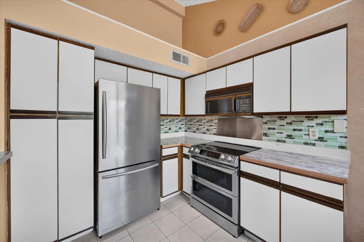
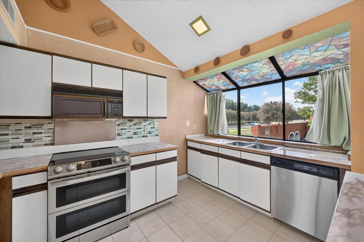
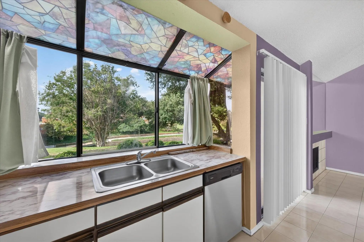
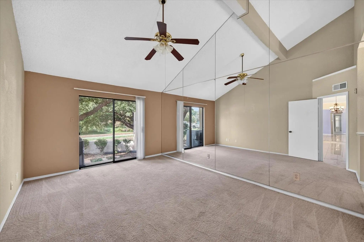
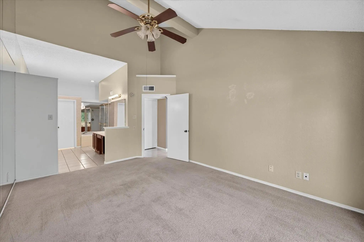
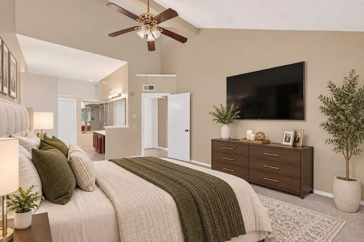
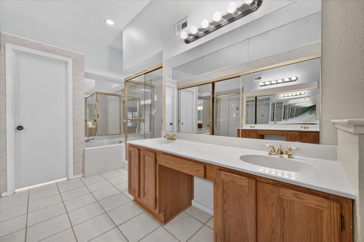
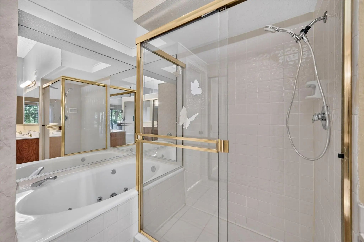
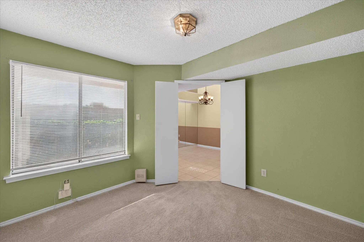
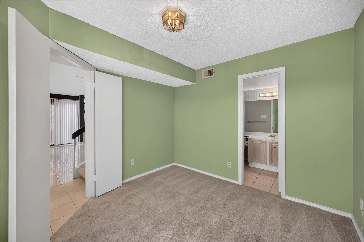
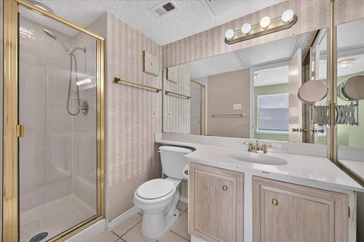
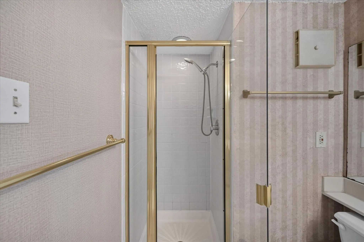
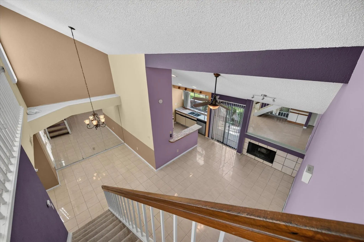
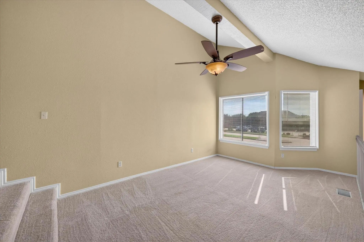
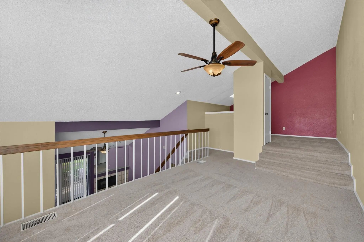
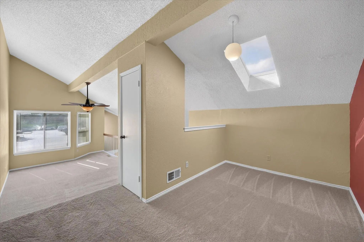
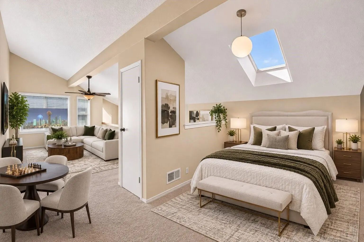
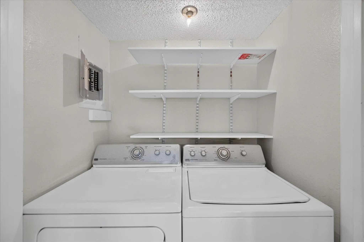
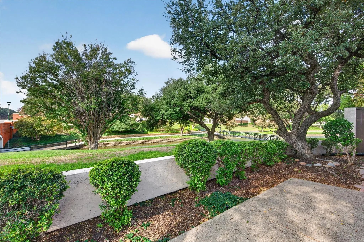
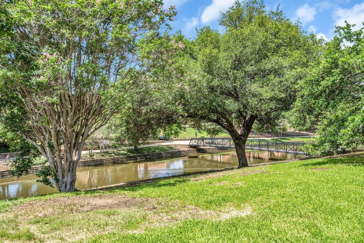
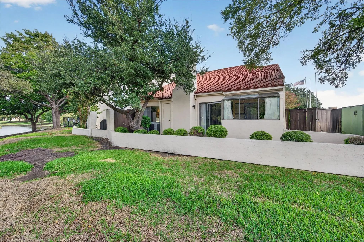
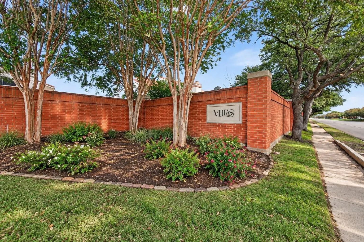
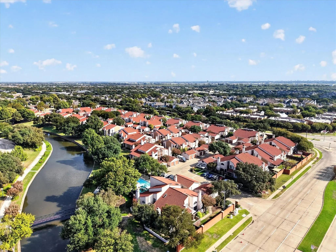
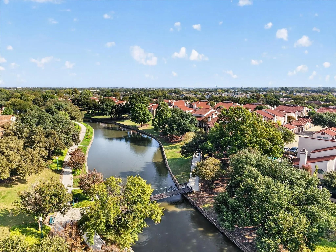
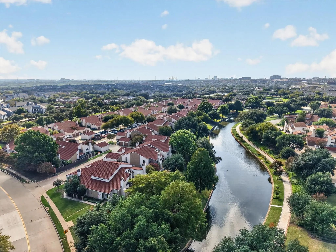
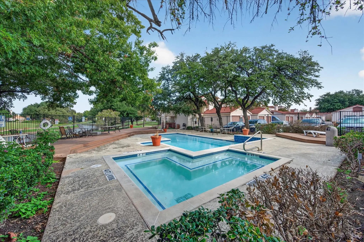
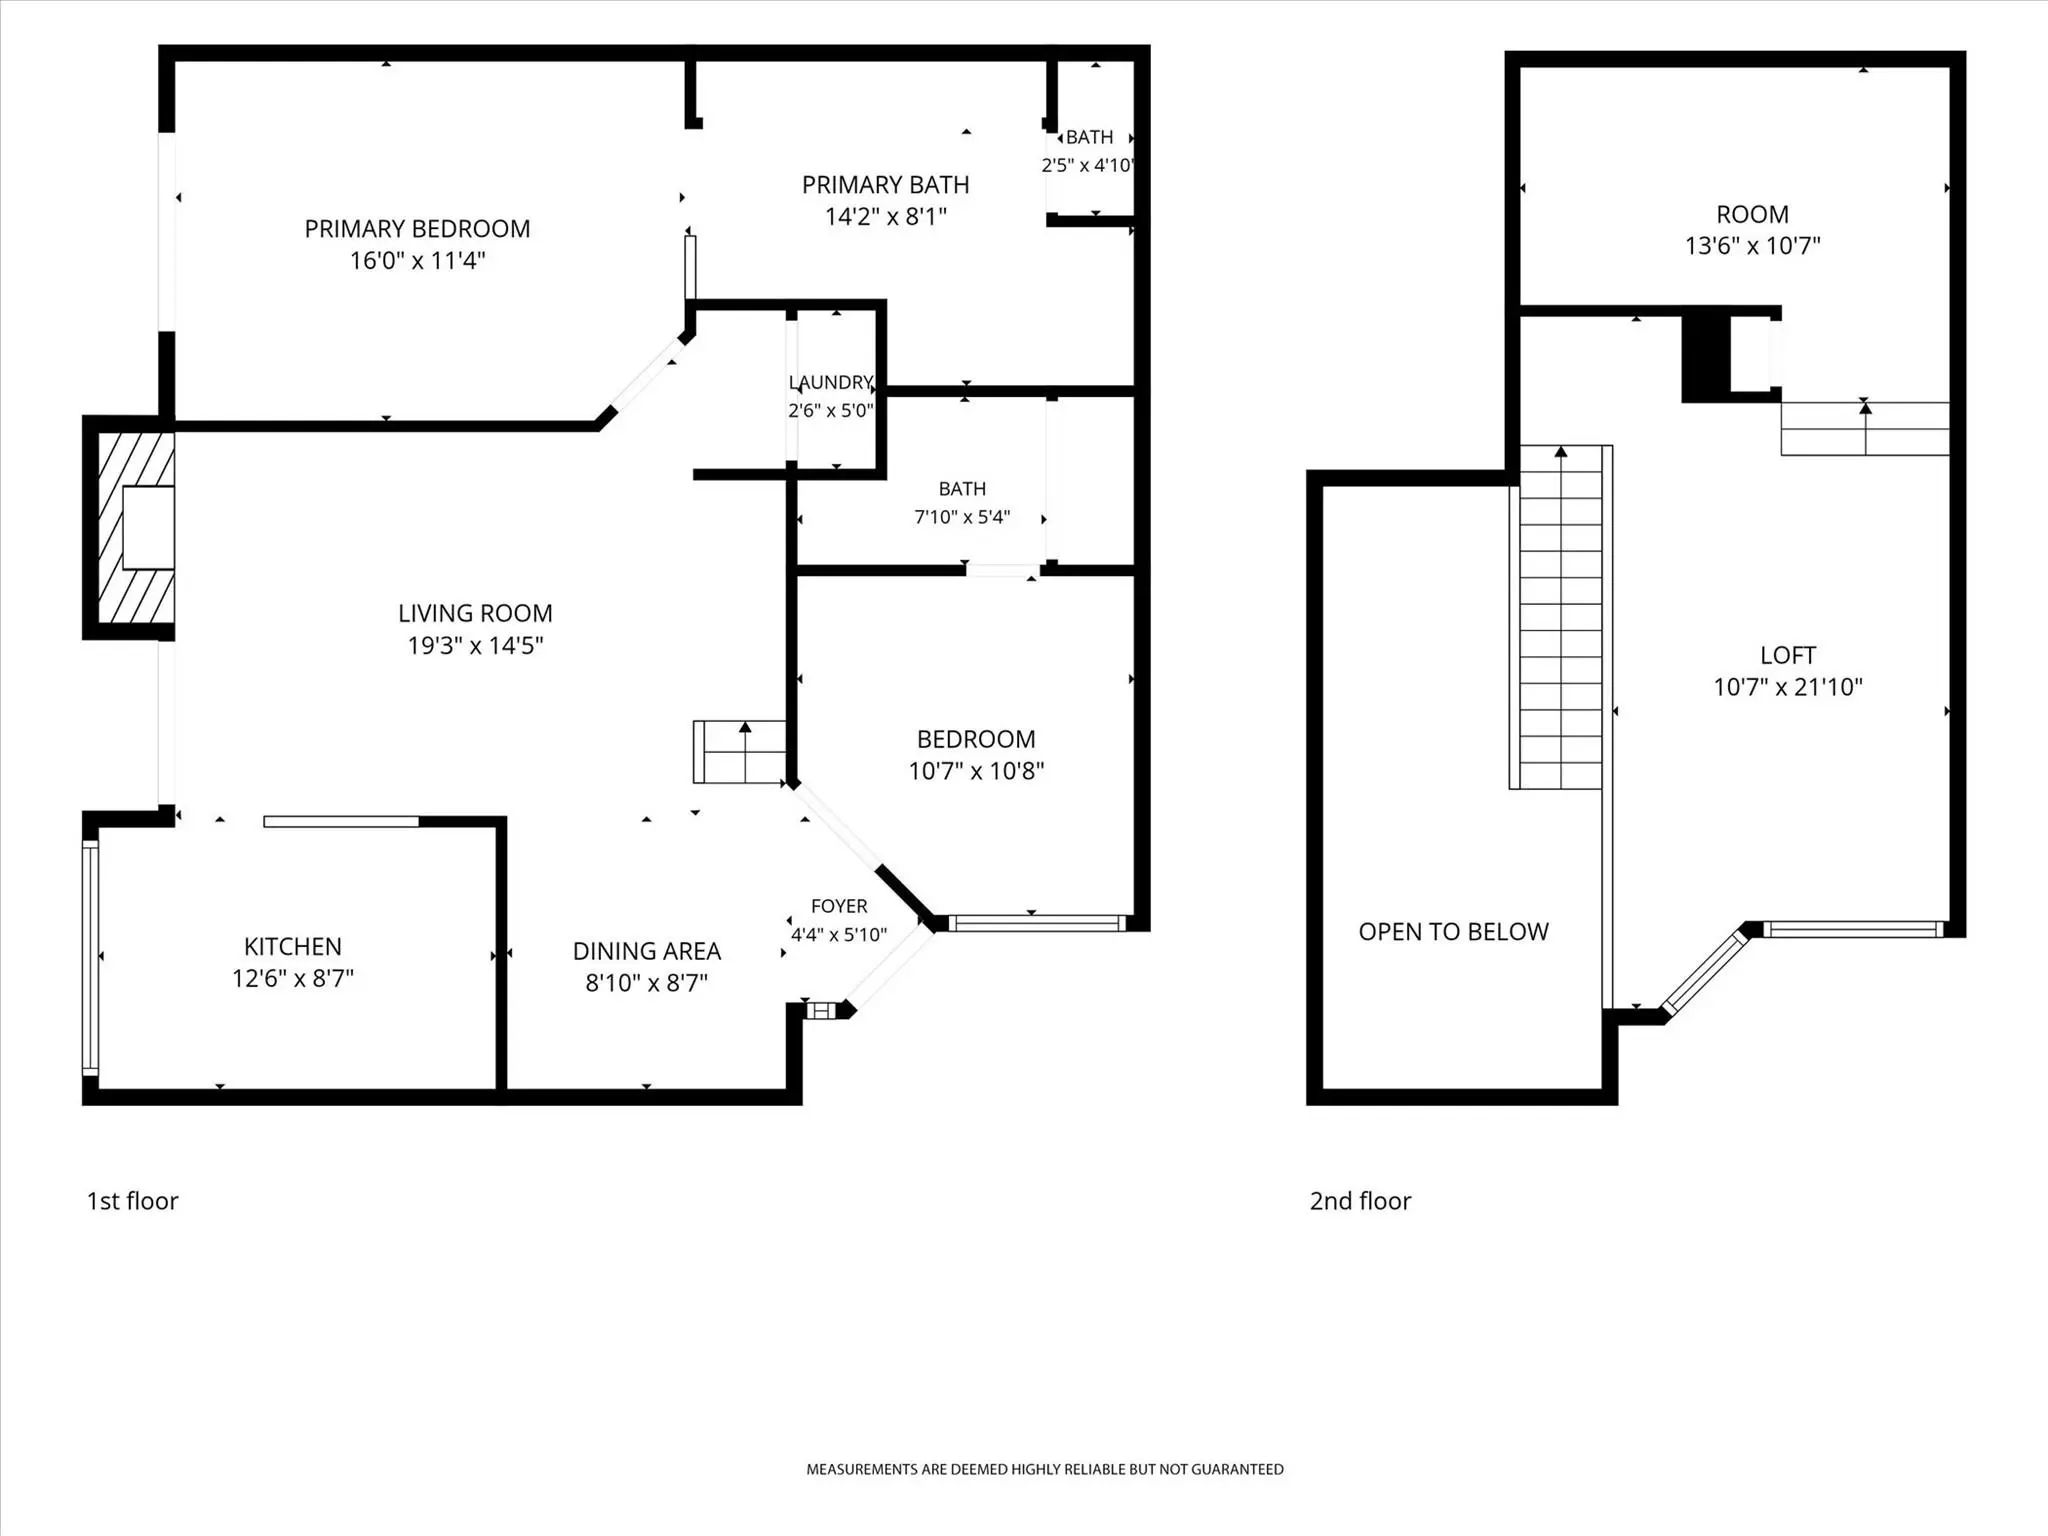
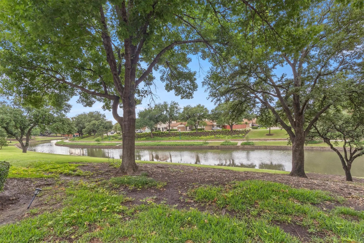
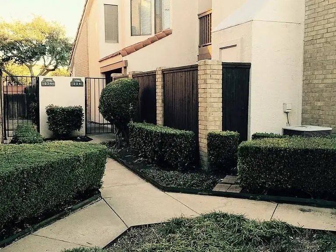
Welcome to elevated waterfront living in the heart of Valley Ranch! This beautifully updated 2-bedroom, 2-bathroom multi-level condominium offers a rare combination of comfort, style, and peaceful canal views. Enjoy serene waterfront scenery from three private spaces, including the living room, patio, and primary bedroom, creating a relaxing atmosphere that feels like a private retreat. Inside, the bright open-concept layout features soaring ceilings, abundant natural light, vibrant yet tasteful finishes, and a stylish dry bar that makes entertaining effortless. Both spacious bedrooms feature private en-suite bathrooms, offering comfort and privacy. Upstairs, a versatile loft and separate bonus room with a skylight provide the perfect setting for a home office, creative space, or additional lounge area. A detached garage conveniently located just behind the unit adds everyday convenience. Residents also enjoy an affordable HOA, community pool, and scenic walking trails. Ideally located near shopping, dining, major highways, and DFW International Airport, with the added benefit of highly regarded Coppell ISD schools. Whether you're seeking a low-maintenance lifestyle, a peaceful place to unwind, or a convenient home close to everything, this move-in-ready waterfront condo is a wonderful opportunity to enjoy the best of Valley Ranch living!
FeaturesCommunity Pool, Community Sprinkler, Curbs, Jogging Path/Bike Path, Pool, Sidewalks
UtilitiesCity Sewer, City Water, Co-op Electric, Community Mailbox, Electricity Available
Taxes6493
Amenities
SecuritySmoke Detector(s)
# of Garages1
GaragesAdditional Parking, Common, Covered, Garage, Garage Door Opener, Garage Single Door, Kitchen Level, On Street, Storage
WaterfrontYes
WaterfrontCanal (Man Made)
Has PoolYes
PoolFenced, Gunite, In Ground, Outdoor Pool, Separate Spa/Hot Tub
Interior
Interior FeaturesCable TV Available, Cathedral Ceiling(s), Decorative Lighting, Double Vanity, Dry Bar, In-Law Suite Floorplan, Loft, Open Floorplan, Pantry, Vaulted Ceiling(s), Second Primary Bedroom
Welcome To 563 Ranch Trail #217, A Home Full Of Charm, Potential, And Opportunity. This Property Offers A Spacious And Functional Layout That Is Ready For Your Personal Touch, Making It Perfect For Buyers Who Want To Create A Space That Truly Refl...
Users may not reproduce or redistribute the data found on this site. The data is for viewing purposes only. Data is deemed reliable, but is not guaranteed accurate by the MLS or NTREIS.
Listing information last updated on November 7th, 2026 at 6:00am CST.