
- 3 Beds
- 2.1 Baths
- 2,340 Sqft
- 2 Garages
- .07 Acres
- 2024 Year Built
- Study
- Game Room
- Media
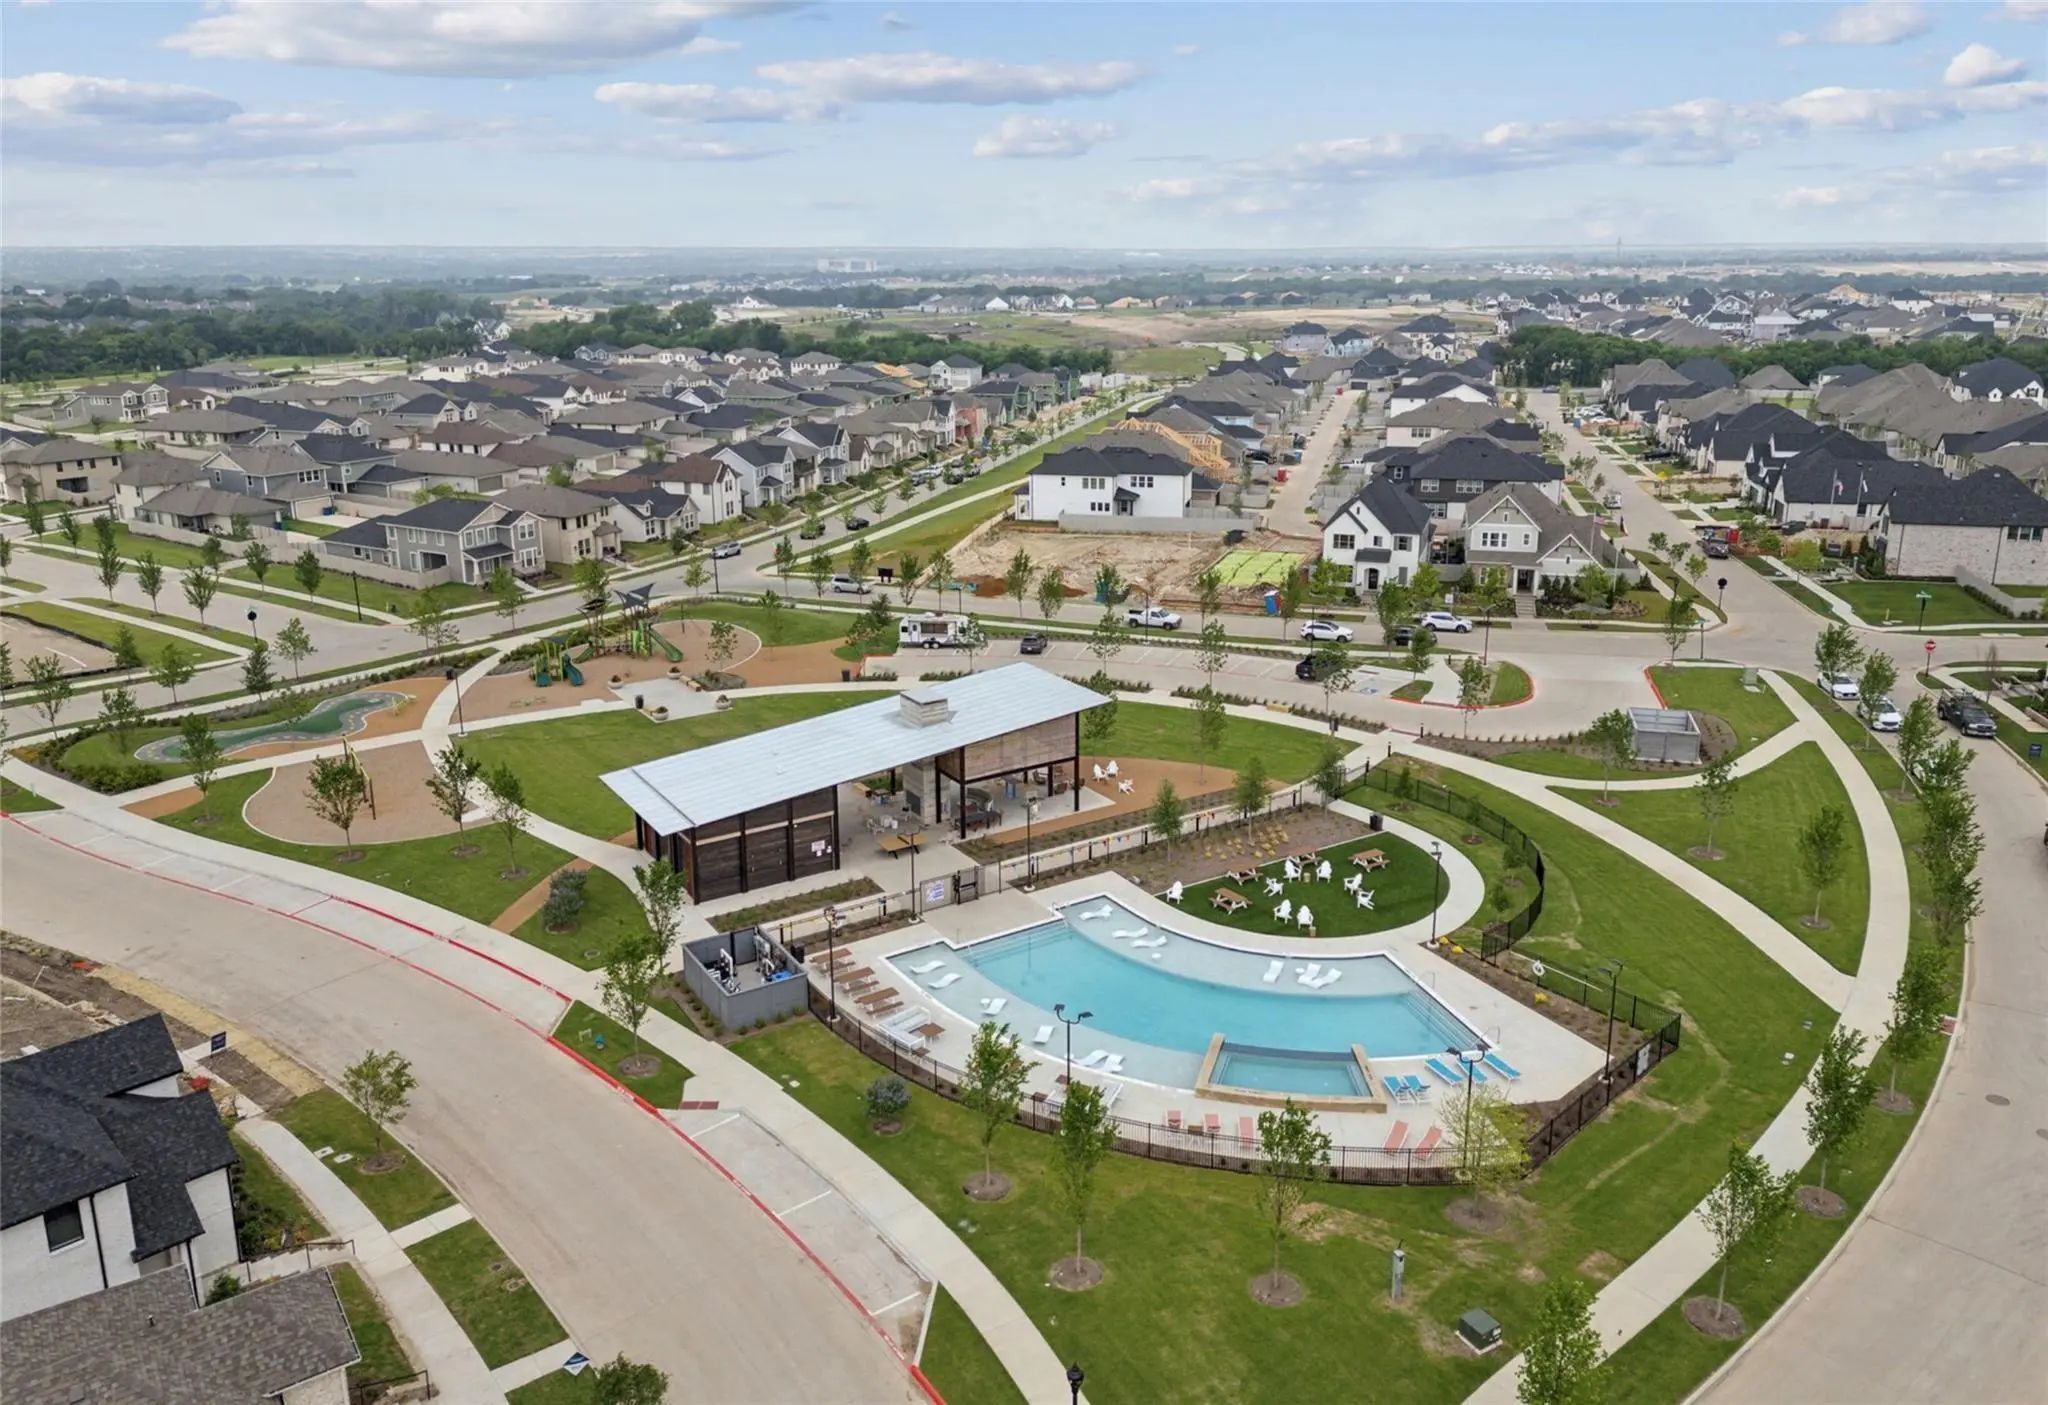
- Pool

4729 Spinner Street
McKinney, Texas 75071
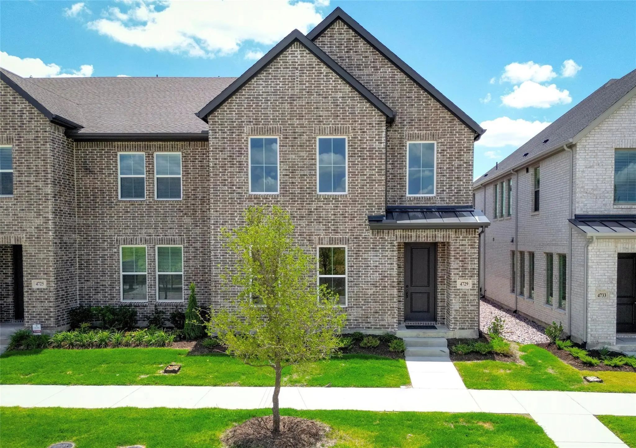
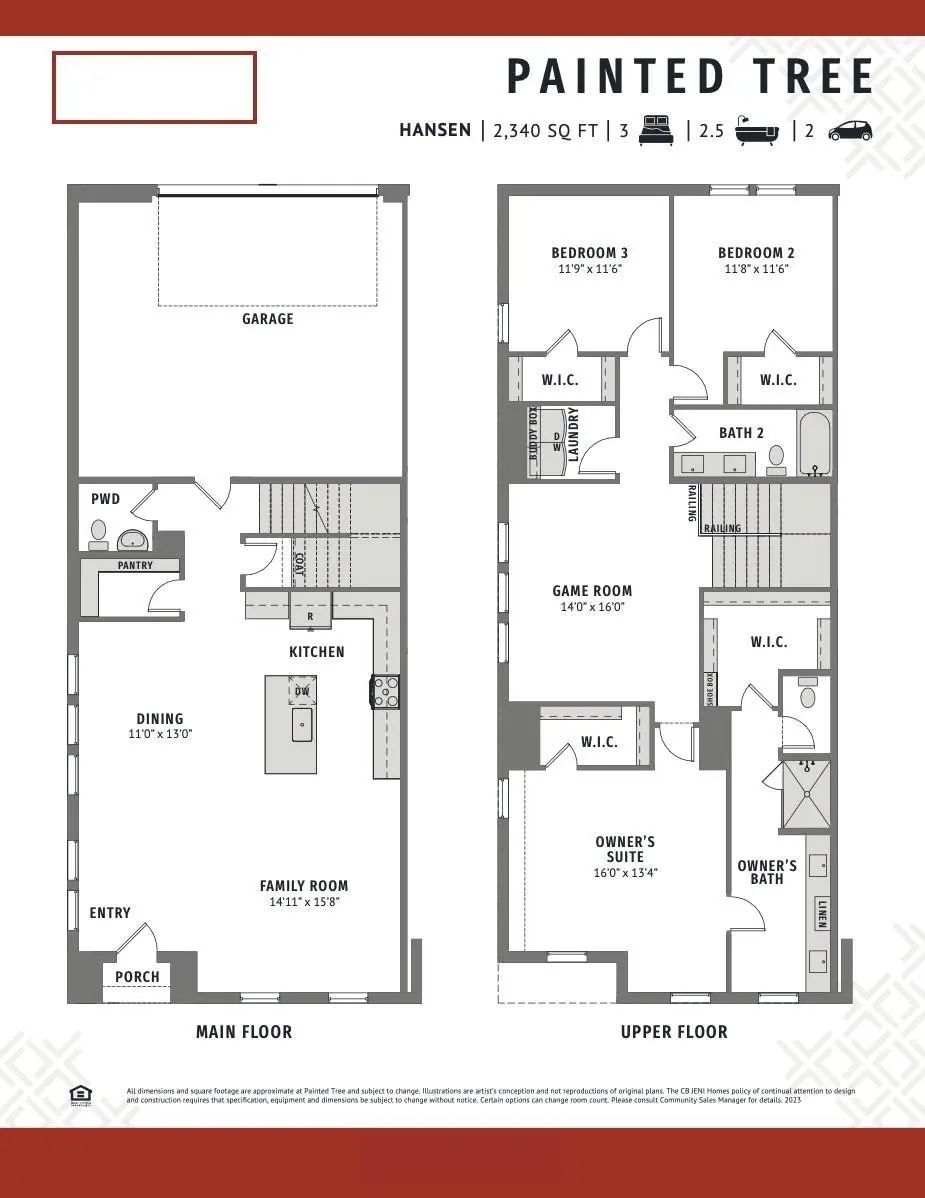
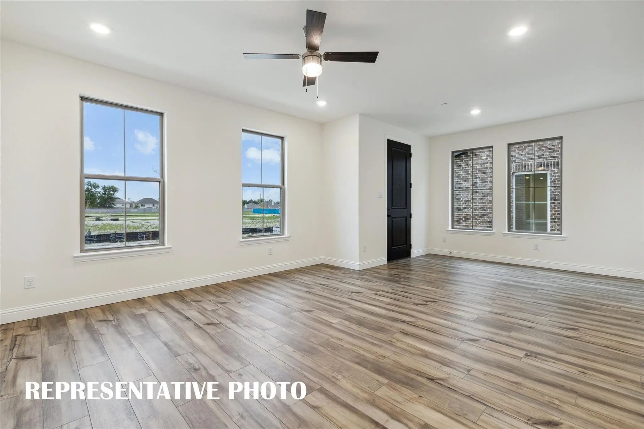
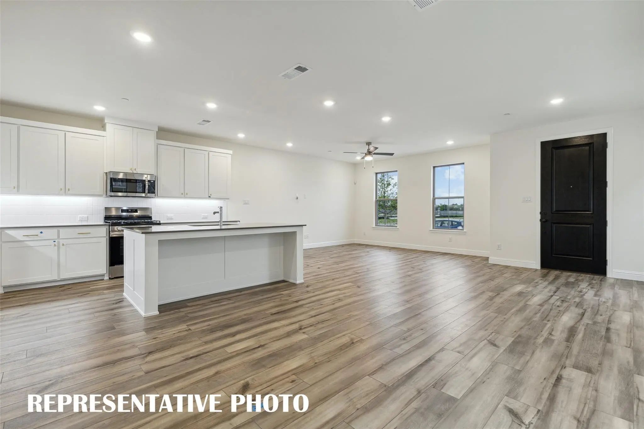
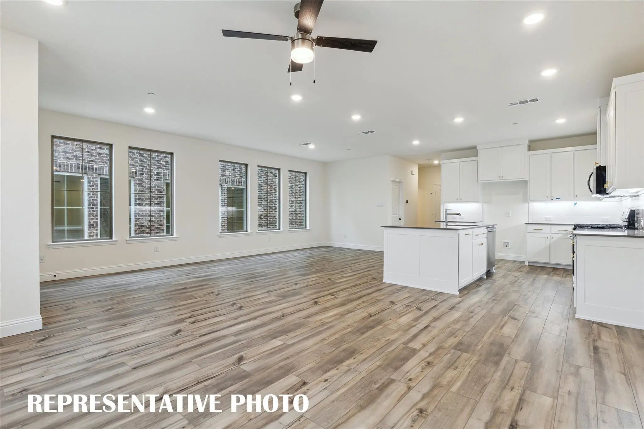
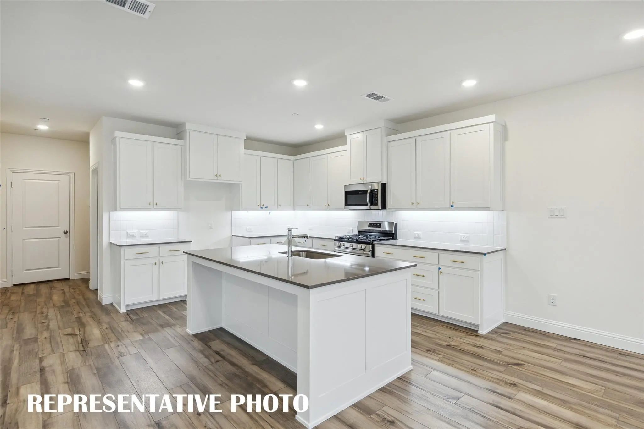
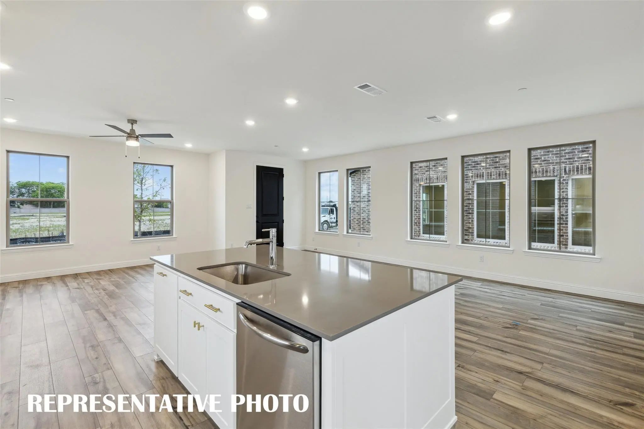
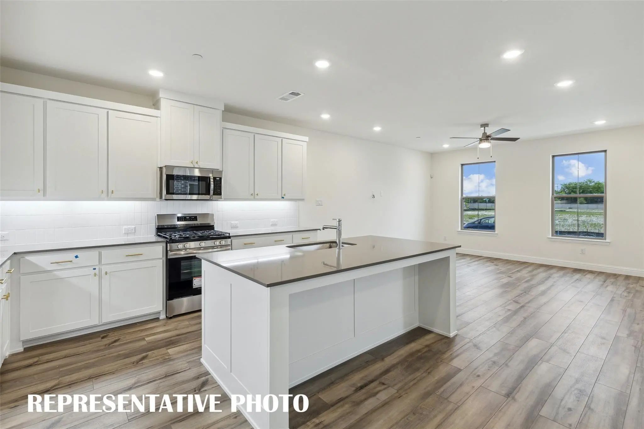
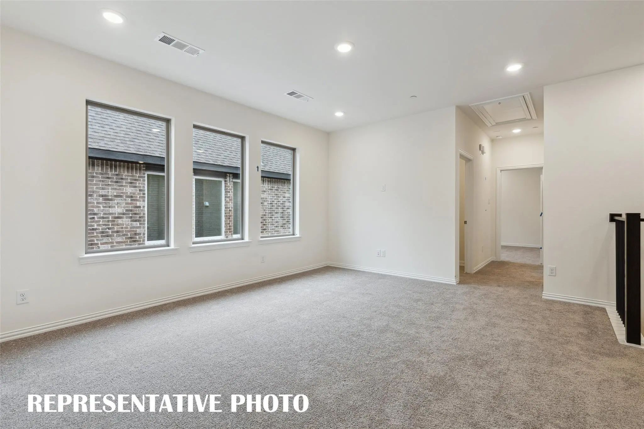
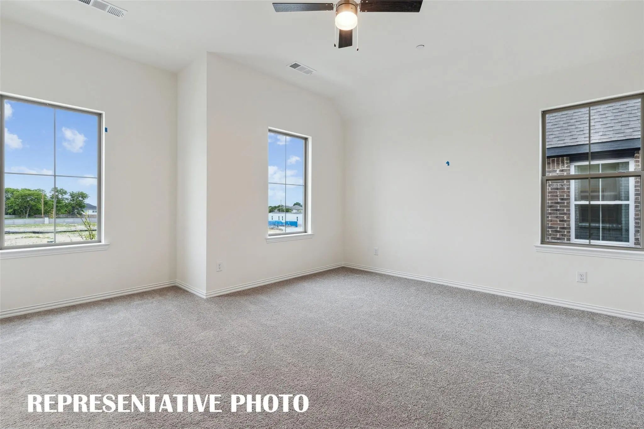
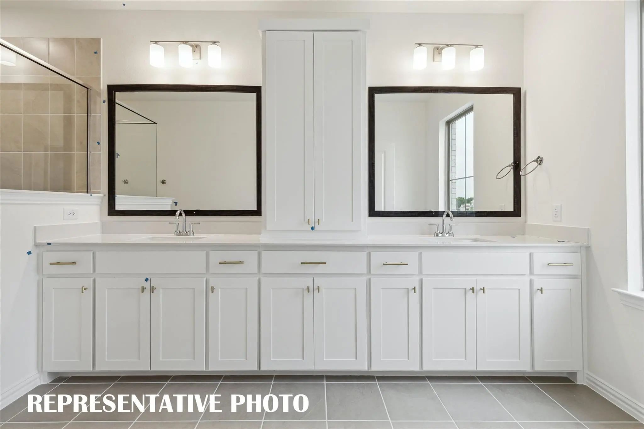
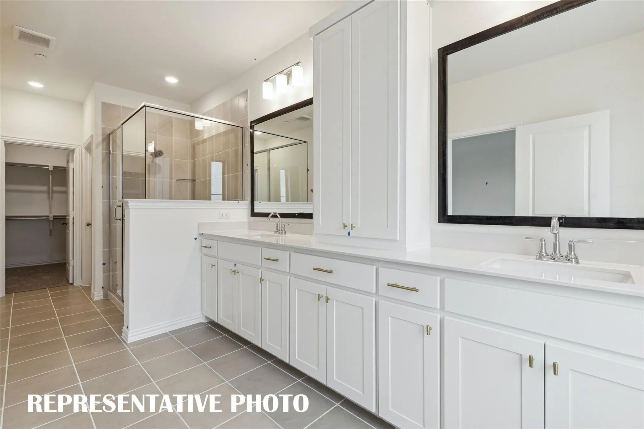
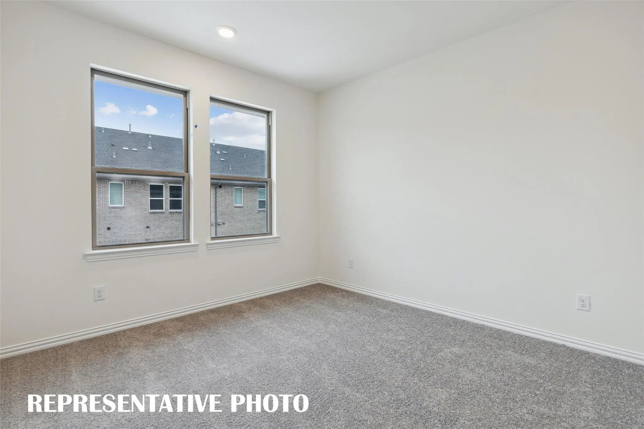
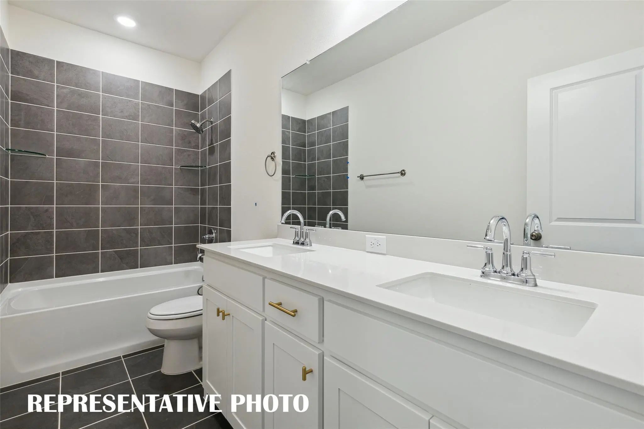
CB JENI HOMES – HANSEN FLOOR PLAN, NORTH-FACING END UNIT Beautifully designed 3-bedroom, 2.5-bath home offering 2,340 SQ FT of stylish, low-maintenance living. Ideally situated on a north-facing end homesite, this home welcomes you with abundant natural light and an impressive entryway. The designer kitchen features quartz countertops, site-finished cabinetry, an oversized island, and a large walk-in pantry, opening to a spacious living area perfect for entertaining. Luxury finishes include RevWood flooring throughout the first floor. Upstairs, the private primary suite offers a spacious bedroom, two large walk-in closets, and a spa-inspired bath with an oversized shower and generous counter space. A versatile game room separates the primary suite from the secondary bedrooms and is ideal for a home office, playroom, or additional living space. Ample storage throughout, including a large walk-in storage closet, adds everyday convenience. The oversized two-car garage offers an additional four feet of storage space. Energy-efficient features include a tankless water heater, spray-foam attic insulation, gas heating, and smart Wi-Fi thermostats. HVAC includes a 10-year parts warranty. WASHER AND DRYER CAN BE PROVIDED IF REQUESTED. HOA IS PAID BY LANDLORD AND COVERS EXTERIOR MAINTENANCE. READY FOR SHOWING BY Nov 21
View Virtual TourEssential Information
- Price$2,900
- MLS® #21427615
- Bedrooms3
- Bathrooms2.10
- Square Footage2,340
- Acres0.07
- Year Built2024
- TypeResidential Lease
- Sub-TypeTownhouse
- StyleTraditional
- StatusActive
Quick Valuation Analysis from 5 Sold Listings
Pricing Trends from 5 Sold Listings in PAINTED TREE WOODLAND WEST
| This Home's Price | $2,900 | This Home's Price Per SqFt | $ |
| Average Price | $3,020 | Average Price Per SqFt | $ |
| Highest Price | $3,250 | Highest Price Per SqFt | $ |
| Lowest Price | $2,400 | Lowest Price Per SqFt | $ |
School Information
- School DistrictMcKinney ISD
- Elementary SchoolLizzie Nell Cundiff McClure
- Middle SchoolDr Jack Cockrill
- High SchoolMckinney Boyd
Community
- Address4729 Spinner Street
- SubdivisionPAINTED TREE WOODLAND WEST PHASE 3
- CityMcKinney
- CountyCollin
- StateTexas
- Zip Code75071
- HOANone
- UtilitiesCity Sewer, City Water, Underground Utilities
Amenities
- # of Garages2
- GaragesGarage Faces Rear, Garage Single Door
Interior
- Stories2
Exterior
- FenceMetal
Construction Details / Floorplan
- Stories2
- Living Areas1
- Dining Rooms1
- Full Baths2
- Half Baths1
- RoofComposition
- ConstructionBrick, Siding
Energy Efficiency / Green Features / Heating & Cooling
- HeatingCentral, Natural Gas
Private Listing Information (Registration Required)
Listing Details
- AgentSanjay Goyal
- OfficeTexas Realty Depot
Users may not reproduce or redistribute the data found on this site. The data is for viewing purposes only. Data is deemed reliable, but is not guaranteed accurate by the MLS or NTREIS.
Listing information last updated on November 9th, 2026 at 9:46pm CST.