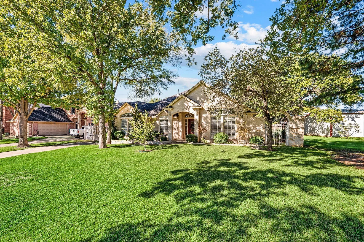
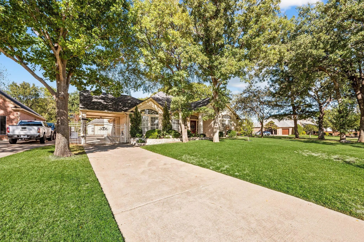
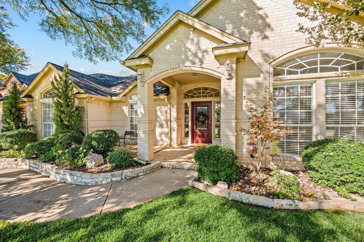
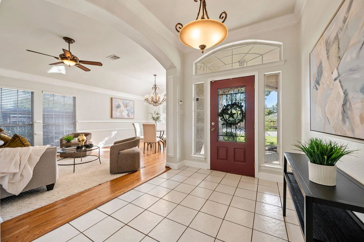
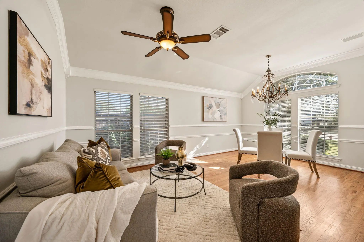
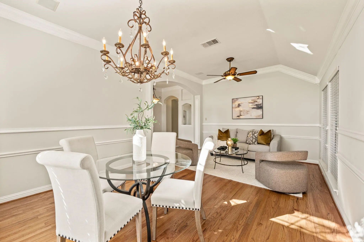
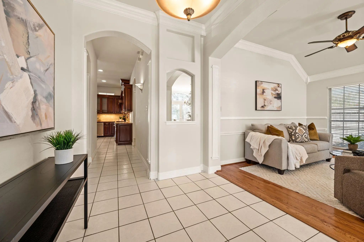
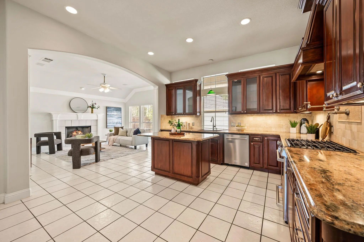
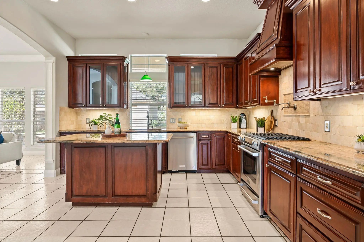
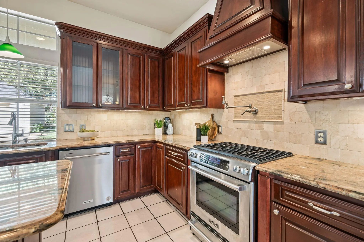
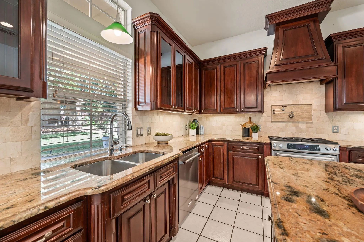
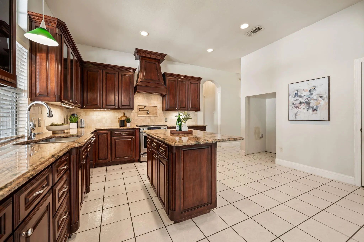
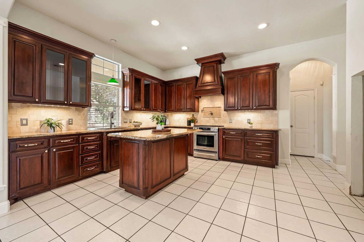
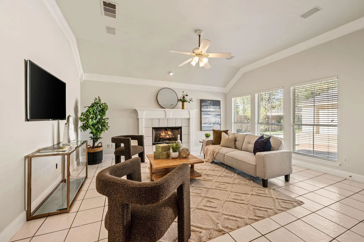
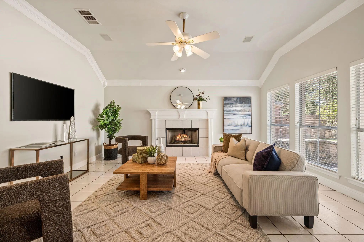
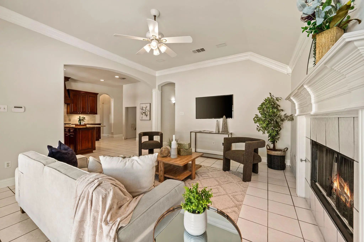
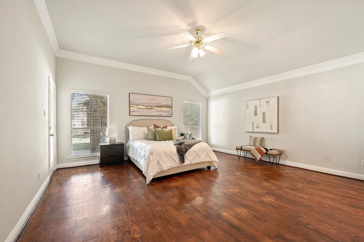
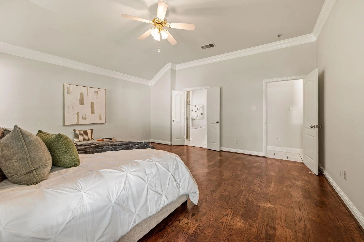
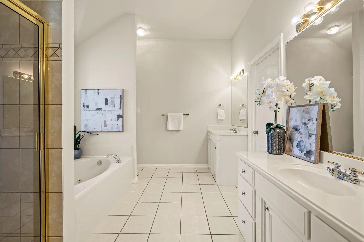
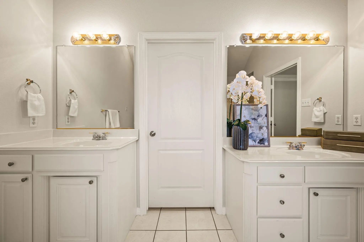
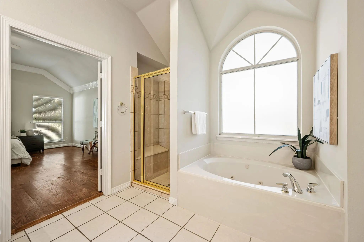
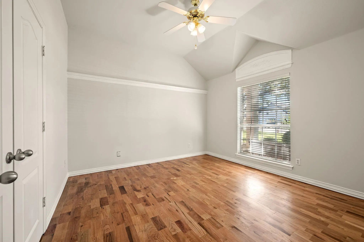
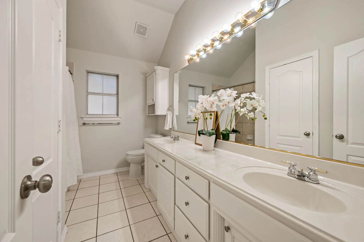
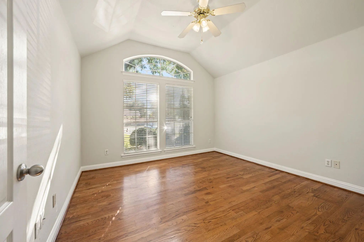
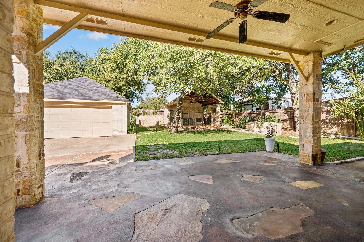
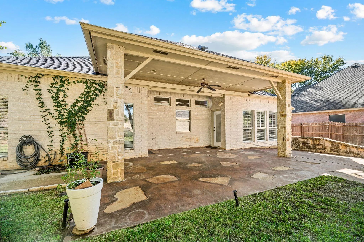
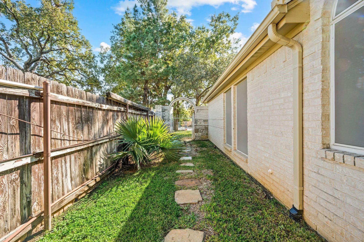
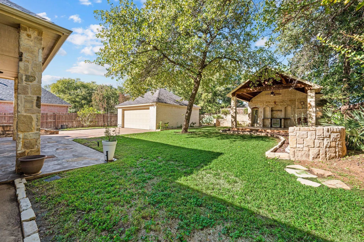
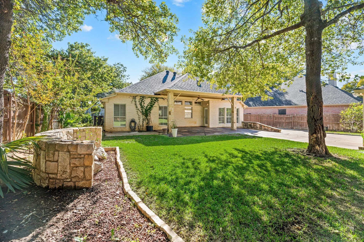
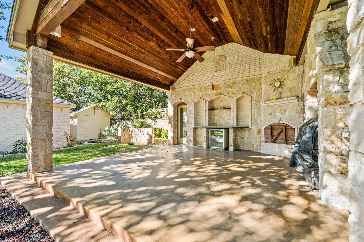
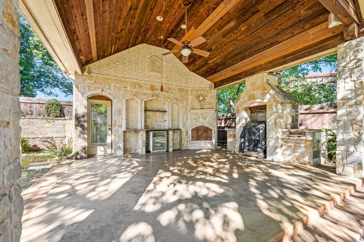
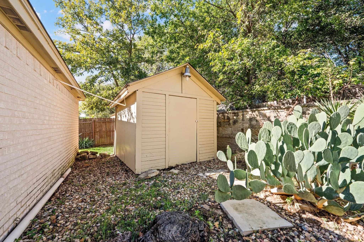
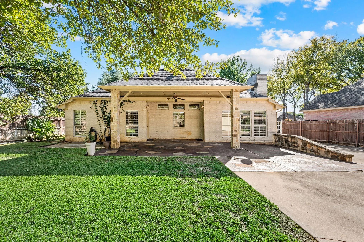
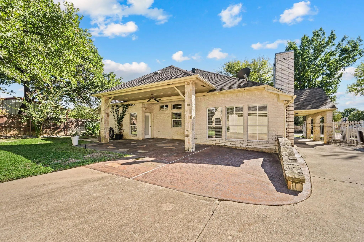
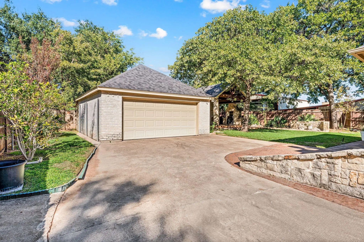
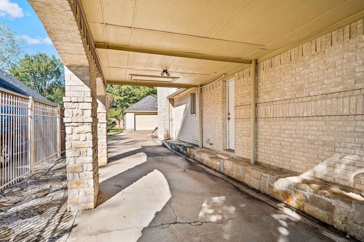
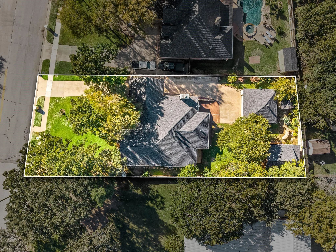
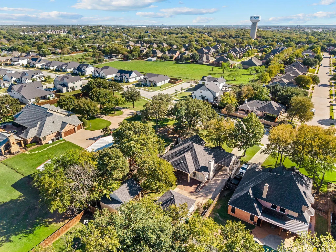
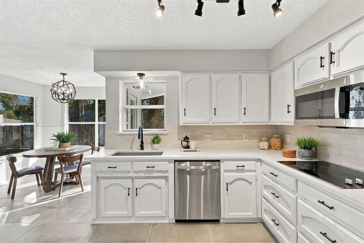
Get ready to fall in love with 8633 Hightower Drive in North Richland Hills! Framed by mature shade trees and an expansive front lawn, this inviting home offers beautiful curb appeal, charming architectural details, and exceptional outdoor living spaces. Freshly painted throughout, the home features a spacious, thoughtfully designed floor plan with a welcoming blend of comfort, character, and functionality. Step inside to a bright, inviting interior filled with natural light, warm wood flooring, and plenty of room to gather. The spacious living areas are ideal for both everyday living and entertaining, while a cozy fireplace adds warmth and charm. At the heart of the home, the kitchen features beautiful cabinetry, granite countertops, a breakfast bar for casual seating, and an open connection to the family room, creating the perfect setting for cooking and gathering with family and friends. The spacious owner's suite offers a relaxing retreat with soaring ceilings and a private ensuite bath complete with dual sinks, a jetted tub, a separate shower, and a large walk-in closet. Two generously sized secondary bedrooms provide comfortable accommodations for family, guests, or a home office. The outdoor spaces are truly something special! An expansive covered patio with beautiful stone columns overlooks the grassy backyard, while a separate stone pavilion steals the show. Complete with a gorgeous vaulted wood ceiling, outdoor cooking area, and ample counter space, this unique space is perfect for weekend cookouts, dining outdoors, or simply relaxing beneath the trees. Additional features include a detached garage, gated driveway with covered parking, and a separate storage shed. Conveniently located in Birdville ISD with easy access to major commuter highways, parks, shopping, dining, and everyday amenities. Full of character and designed for enjoying both indoor and outdoor living, this North Richland Hills home offers a wonderful place to gather and call home!
UtilitiesAll Weather Road, Cable Available, City Sewer, City Water, Concrete, Curbs, Electricity Connected, Individual Gas Meter, Individual Water Meter, Natural Gas Available, Sidewalk, Underground Utilities
Taxes9540
Amenities
SecurityBurglar, Smoke Detector(s)
# of Garages2
GaragesPorte-Cochere, Covered, Driveway, Electric Gate, Garage, Garage Door Opener, Garage Faces Front, Garage Single Door, Lighted
Interior
Interior FeaturesBuilt-in Features, Cable TV Available, Chandelier, Decorative Lighting, Flat Screen Wiring, Granite Counters, High Speed Internet Available, Kitchen Island, Open Floorplan, Pantry, Sound System Wiring, Vaulted Ceiling(s), Walk-In Closet(s)
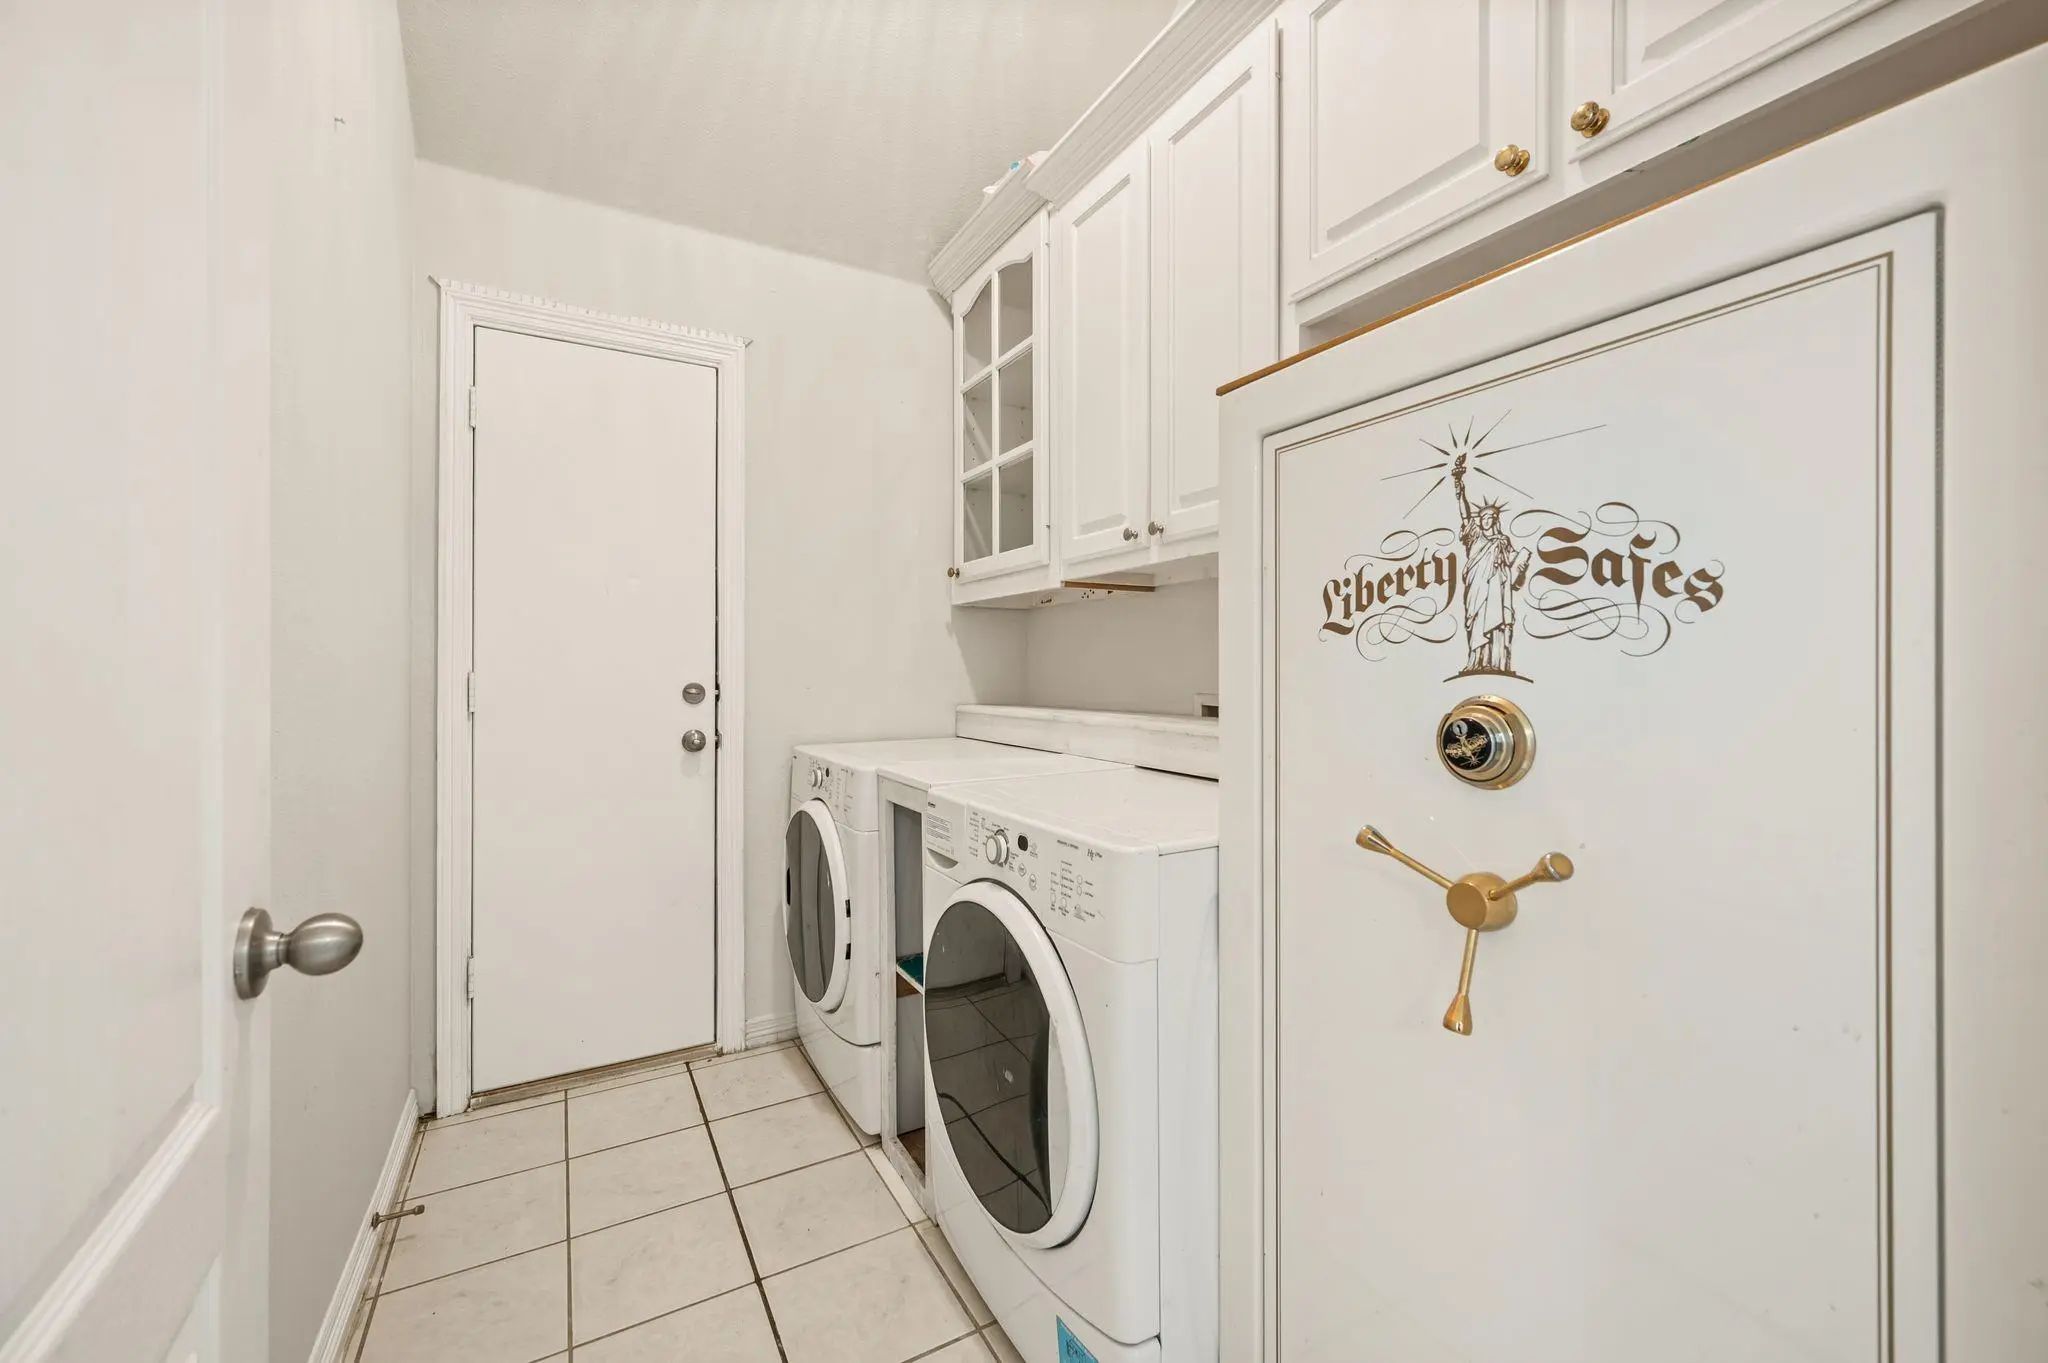
FloorsCeramic Tile, Wood
FireplaceYes
# of Fireplaces2
FireplacesFamily Room, Gas, Outside, Wood Burning
Exterior
Exterior FeaturesCovered Patio/Porch, Rain Gutters, Lighting, Outdoor Living Center, Private Entrance, Private Yard, Storage
FenceBack Yard, Wood, Wrought Iron
Lot DescriptionInterior Lot, Landscaped, Lrg. Backyard Grass, Many Trees, Sprinkler System
Construction Details / Floorplan
Living Areas2
Dining Rooms1
Full Baths2
RoofComposition
FoundationSlab
ConstructionBrick
Energy Efficiency / Green Features / Heating & Cooling
HeatingCentral, Natural Gas
Private Listing Information (Registration Required)
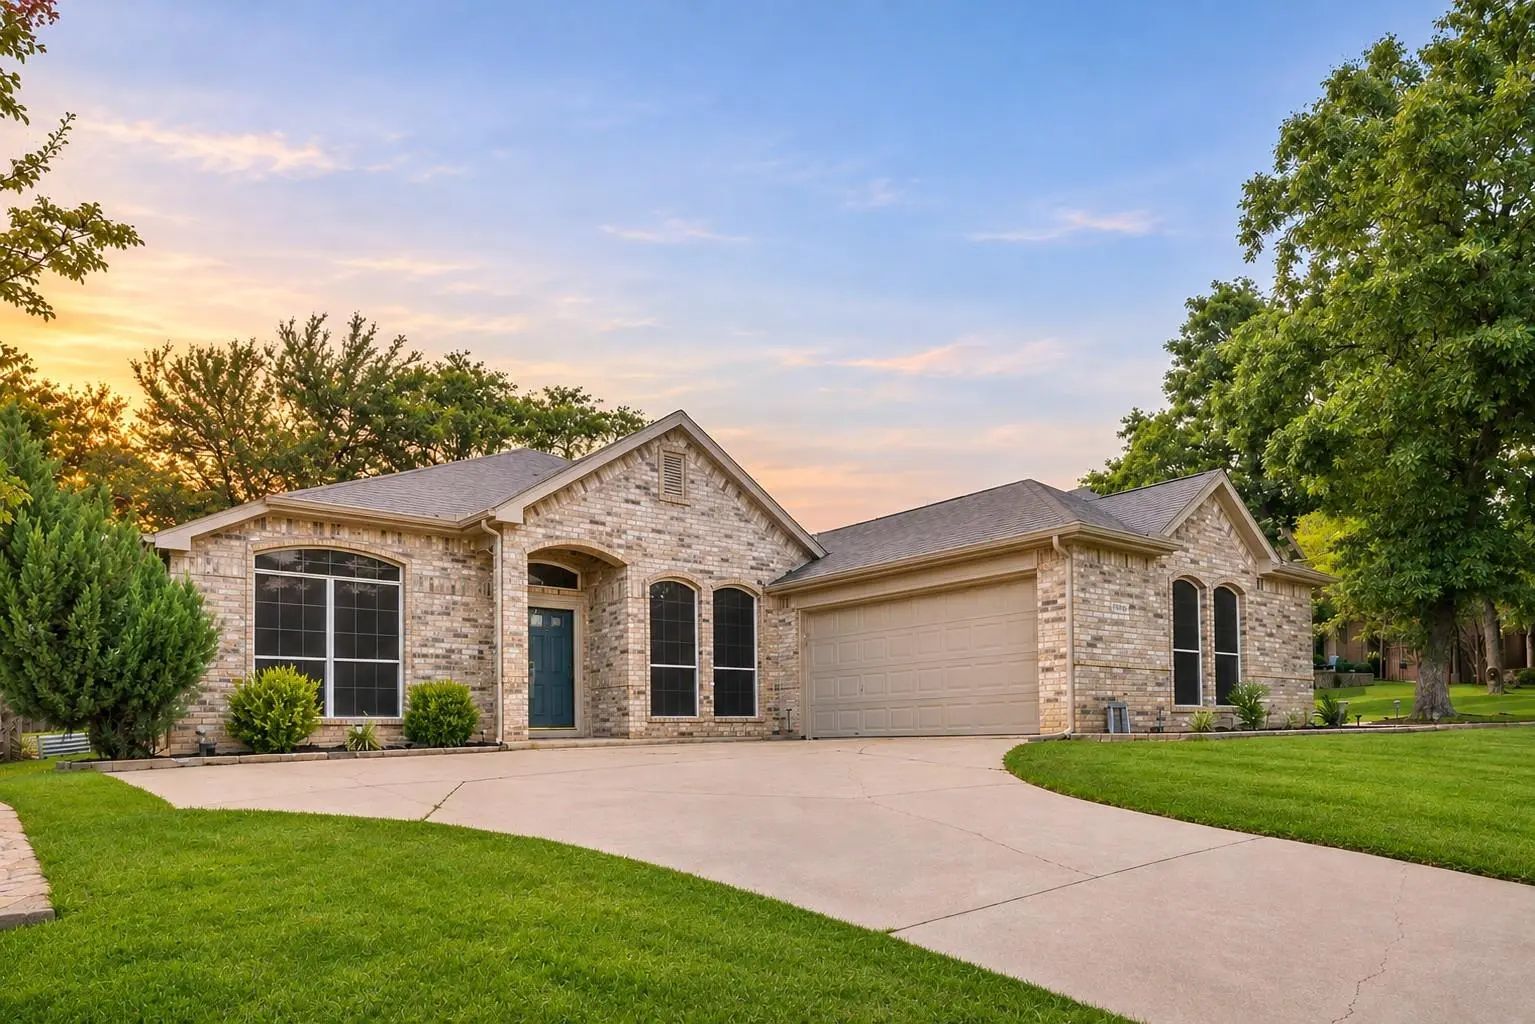
Discover A Beautiful Blend Of Modern Updates, Thoughtful Improvements, And Everyday Comfort In The Heart Of North Richland Hills. Recently Renovated With An Impressive Collection Of Upgrades, This Inviting Residence Showcases Refreshed Finishes, S...
Reduced 3%
7105 Stephanie Court North Richland Hills, Texas 76182-3654
Tarrant |
Birdville ISD
Stonybrooke Add
Seller Is Willing To Contribute To Buyer's Interest Rate Buy-down! You Must See This Beautifully Maintained 4-bedroom, 2-bath Residence Nestled On A Quiet Cul-de-sac In The Heart Of North Richland Hills. The 4th Bedroom Is Currently Configured As ...
Users may not reproduce or redistribute the data found on this site. The data is for viewing purposes only. Data is deemed reliable, but is not guaranteed accurate by the MLS or NTREIS.
Listing information last updated on November 20th, 2026 at 8:30pm CST.


 Just Listed