
- $79k Price
- 2 Beds
- 1 Bath
- 1,104 Sqft
- .15 Acres
- 1900 Year Built
- Study
- Game Room
- Media
- Pool
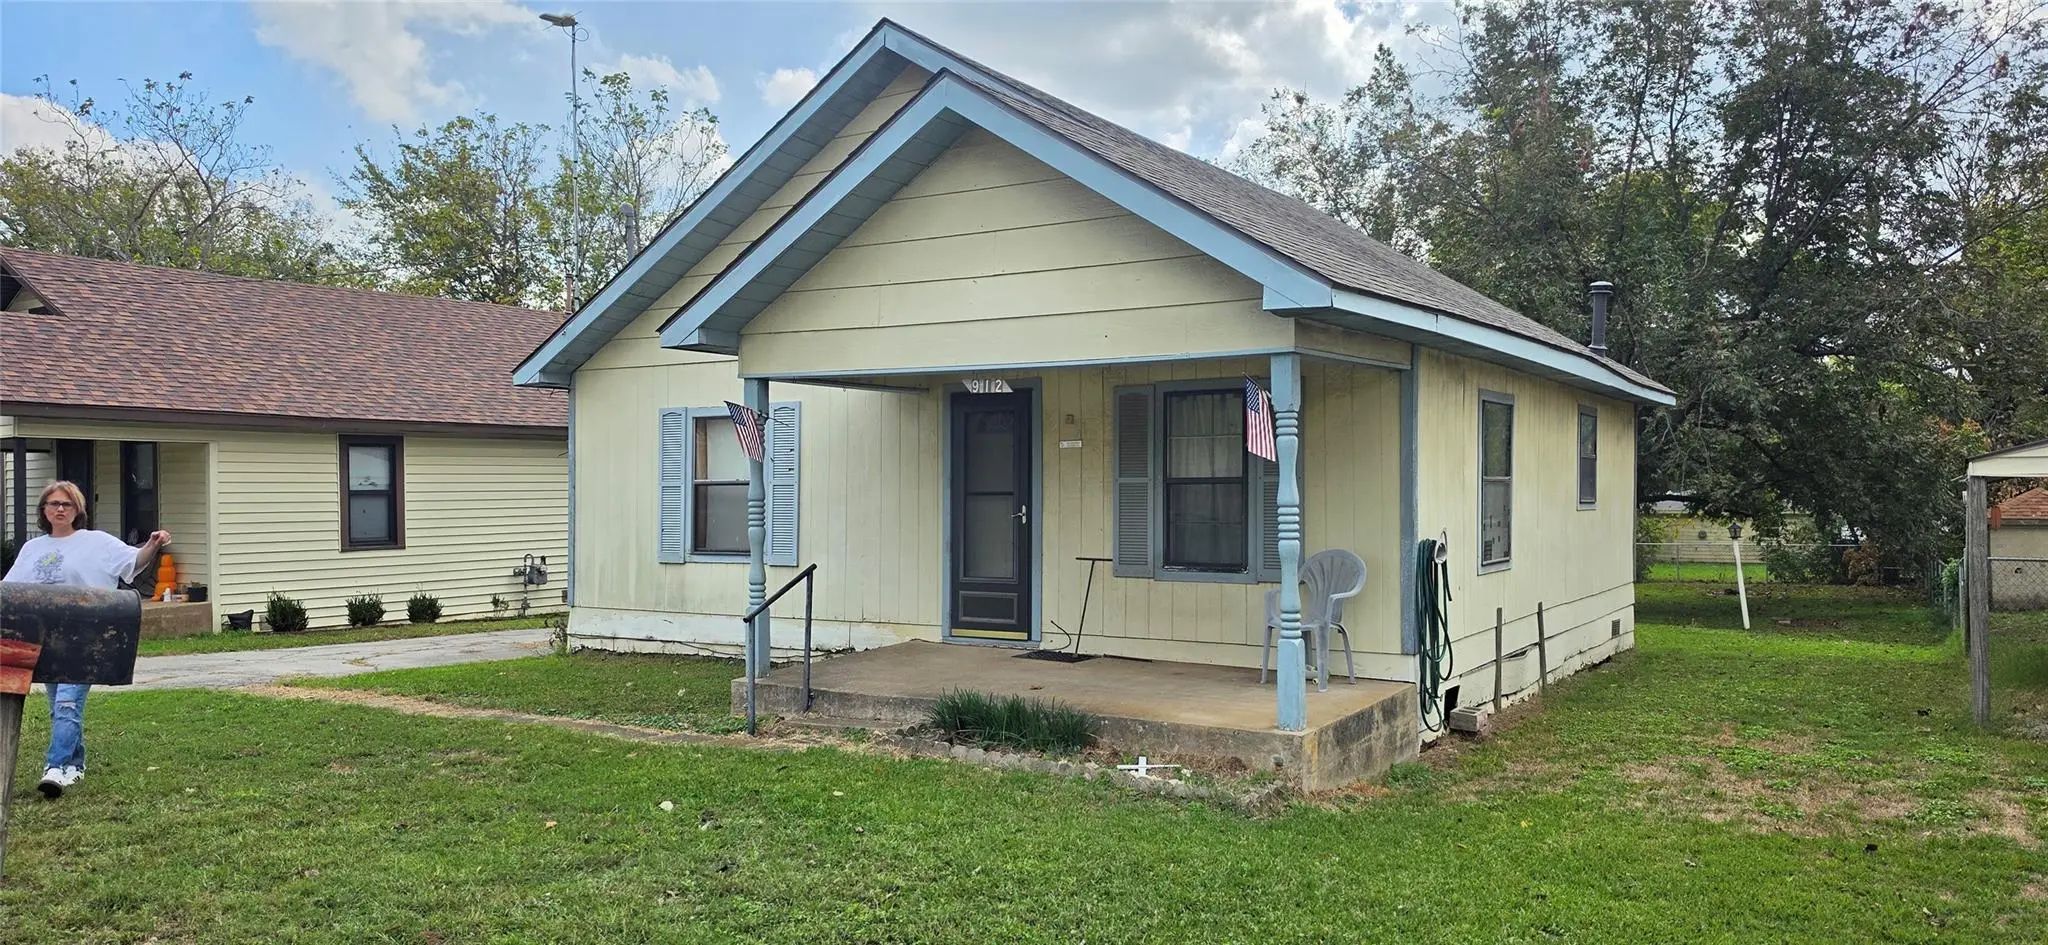

912 W Ford Street
Denison, Texas 75020-6931
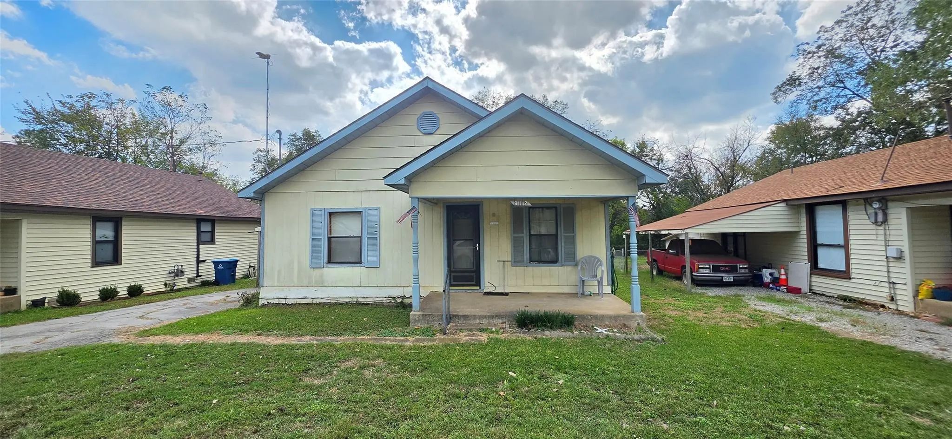
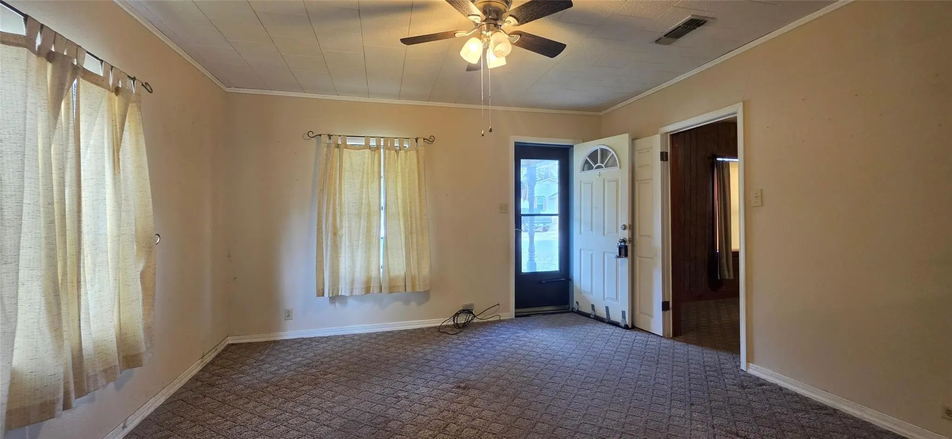
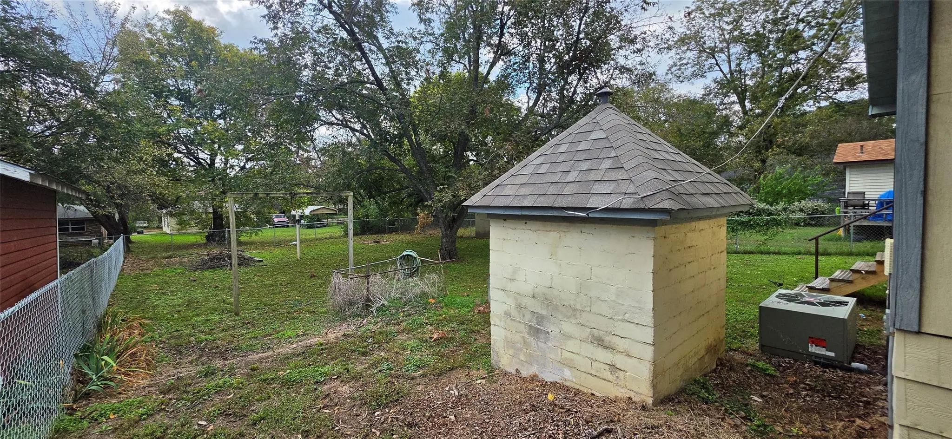
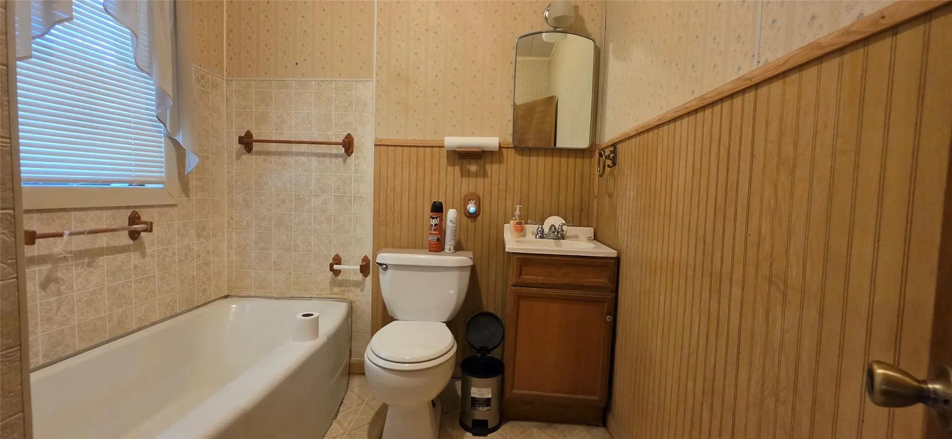
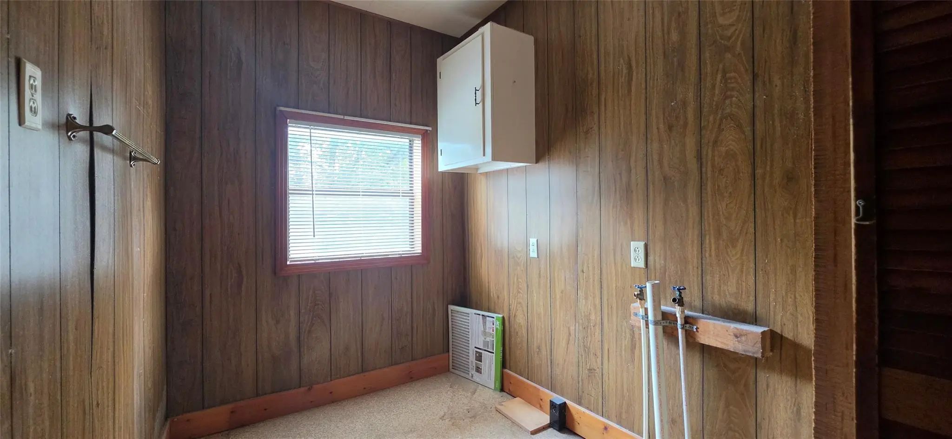
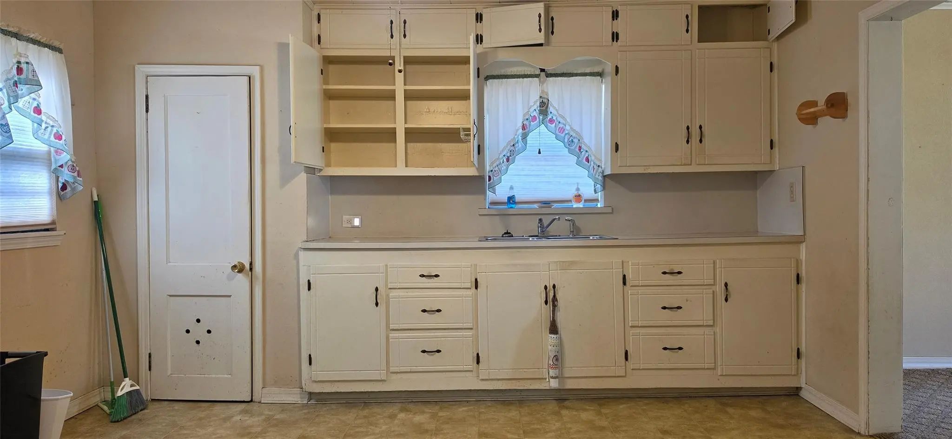
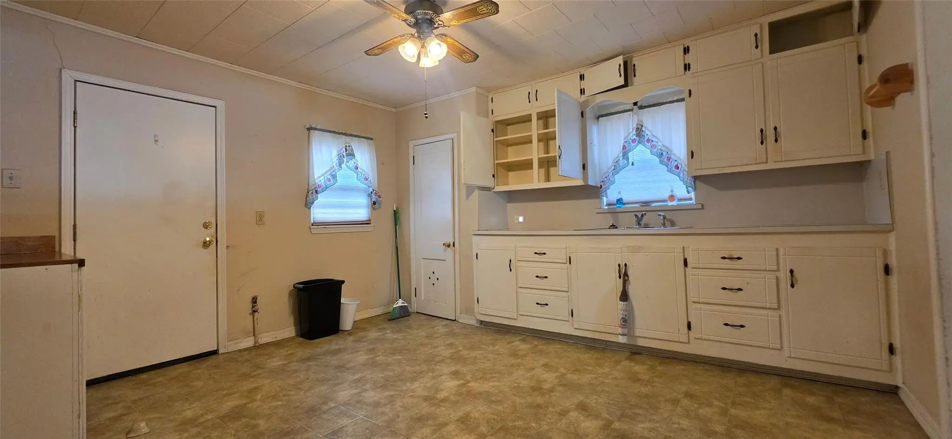
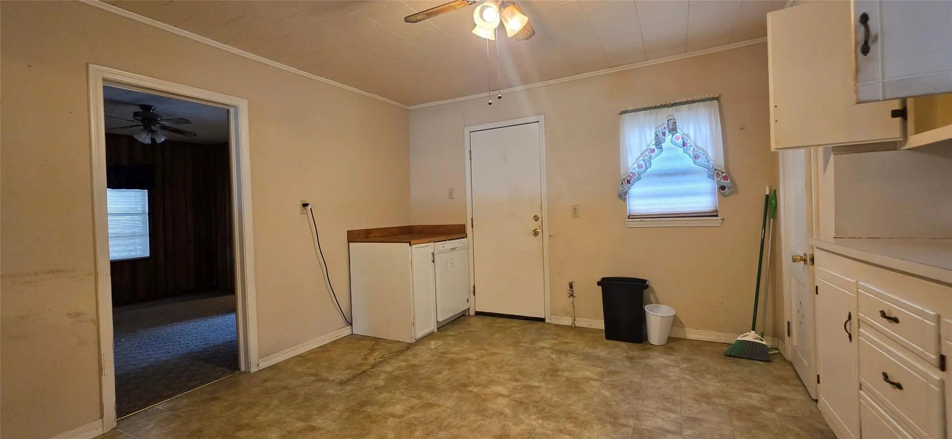
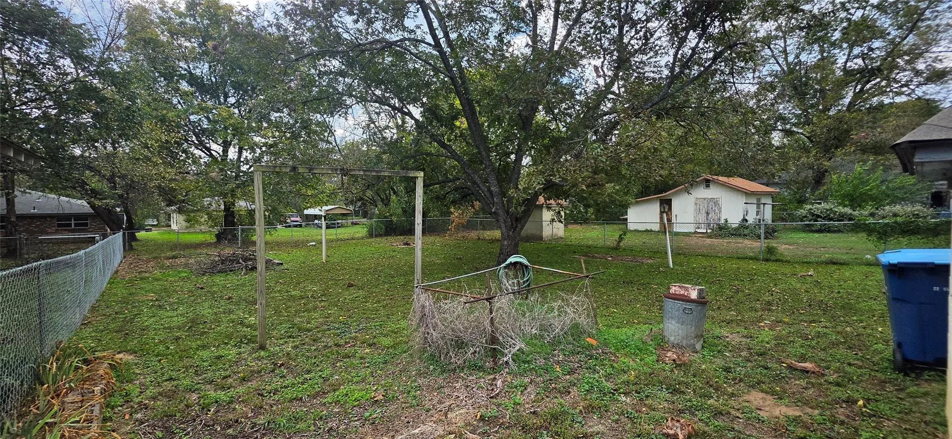
This property presents an excellent opportunity for a rental or first-time home purchase. It features two bedrooms with a shared bath, a large eat-in kitchen, a spacious backyard, and a cozy back porch, offering plenty of potential for rental investment or personal enjoyment.
View Virtual TourQuick Valuation Analysis from 2 Active and 2 Sold Listings
Pricing Trends from 2 Active Listings in Cyrene Park Add
| This Home's Price | $79,000 | This Home's Price Per SqFt | $ |
| Average Price | $89,500 | Average Price Per SqFt | $ |
| Highest Price | $100,000 | Highest Price Per SqFt | $ |
| Lowest Price | $79,000 | Lowest Price Per SqFt | $ |
Pricing Trends from 2 Sold Listings in Cyrene Park Add
| This Home's Price | $79,000 | This Home's Price Per SqFt | $ |
| Average Price | $187,000 | Average Price Per SqFt | $ |
| Highest Price | $275,000 | Highest Price Per SqFt | $ |
| Lowest Price | $99,000 | Lowest Price Per SqFt | $ |
School Information
- School DistrictDenison ISD
- Middle SchoolHenry Scott
- High SchoolDenison
- Intermediate SchoolMcdaniel
Community
- Address912 W Ford Street
- SubdivisionCyrene Park Add
- CityDenison
- CountyGrayson
- StateTexas
- Zip Code75020-6931
- HOANone
- UtilitiesCity Sewer, City Water, Electricity Connected
- Taxes2243
Amenities
- GaragesCarport, Covered, Off Street, Paved
Interior
- Interior FeaturesEat-in Kitchen, Paneling
- FloorsCarpet, Linoleum
Exterior
- FenceNone
- Lot DescriptionInterior Lot
Construction Details / Floorplan
- Living Areas1
- Dining Rooms1
- Full Baths1
- RoofComposition
- FoundationBois DArc Post
Energy Efficiency / Green Features / Heating & Cooling
- HeatingCentral, Natural Gas
Private Listing Information (Registration Required)
Listing Details
- AgentTommi Homuth
- OfficeTracy Realty
Users may not reproduce or redistribute the data found on this site. The data is for viewing purposes only. Data is deemed reliable, but is not guaranteed accurate by the MLS or NTREIS.
Listing information last updated on November 13th, 2026 at 9:45pm CST.