
- 2 Beds
- 2.1 Baths
- 1,541 Sqft
- 2 Garages
- 1.4 Acres
- 2022 Year Built
- Study
- Game Room
- Media
- Pool



13900 Noel Road 402
Dallas, Texas 75240-4821
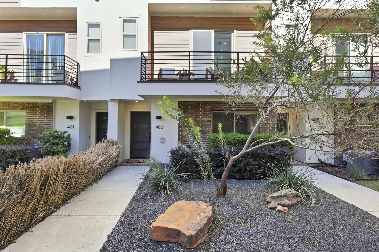
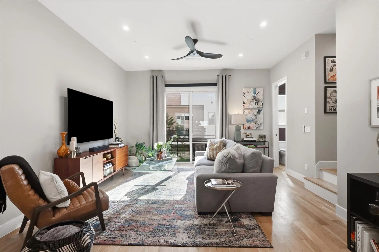
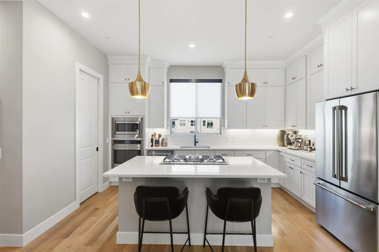
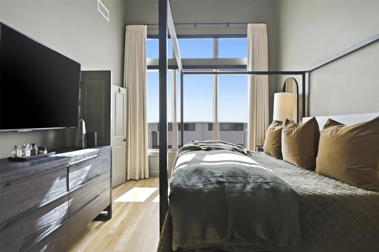
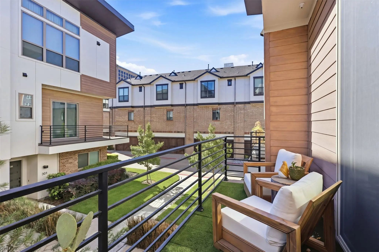
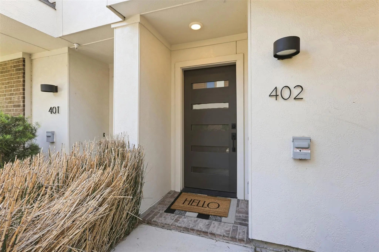
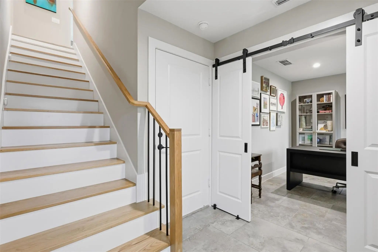
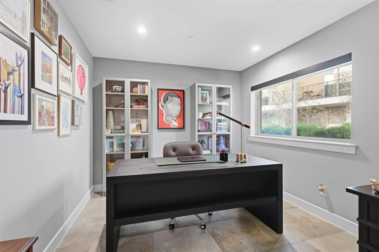
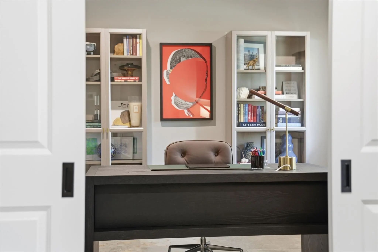
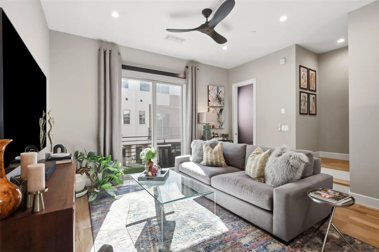
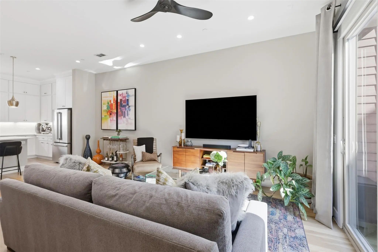
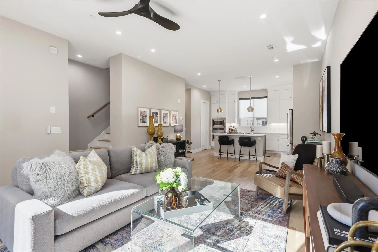
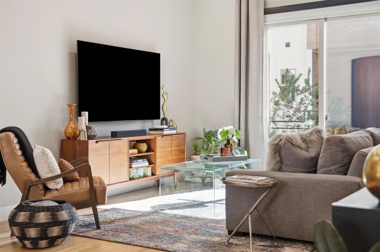
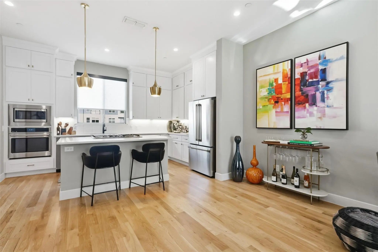
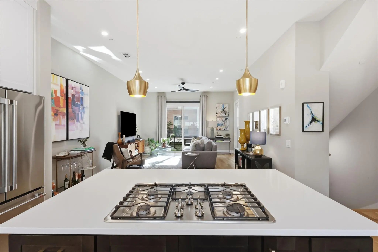
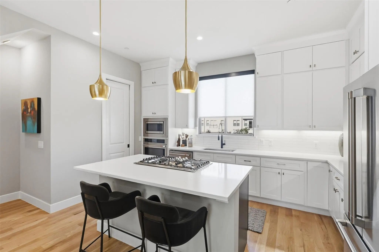
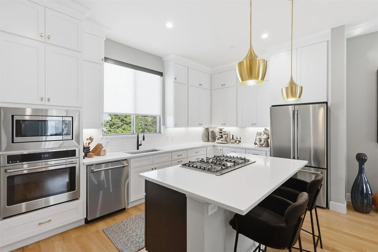
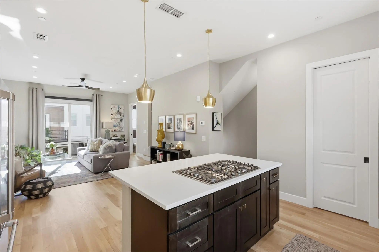
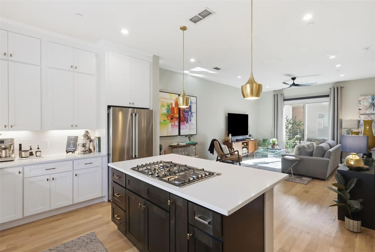
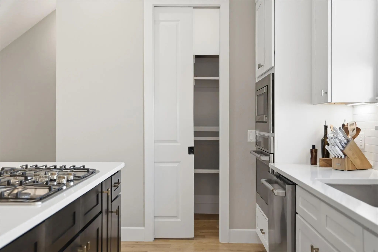
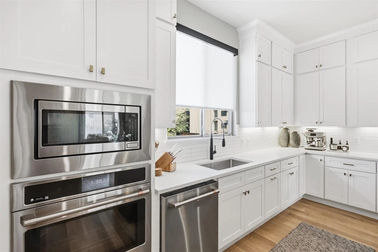
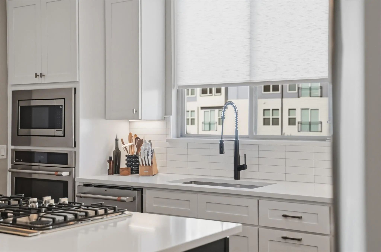
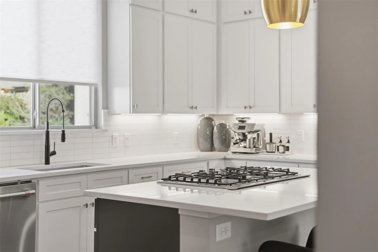
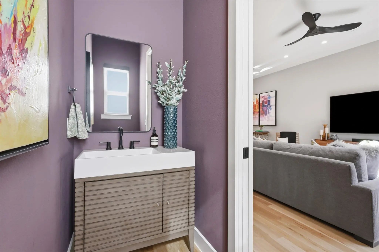
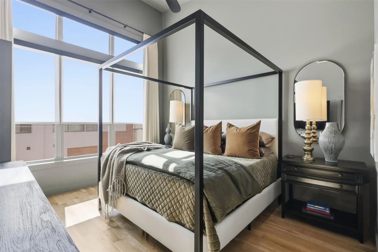
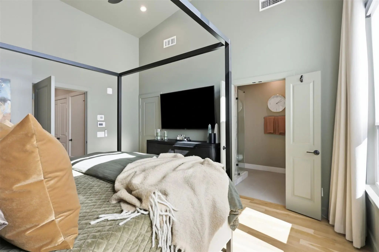
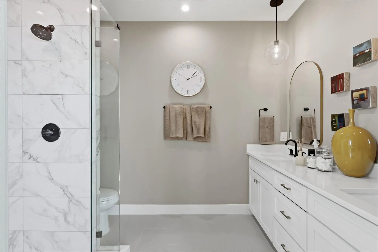
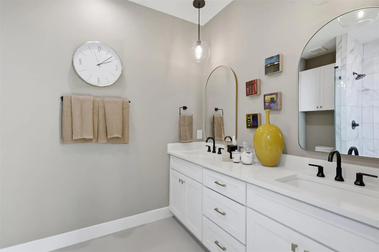
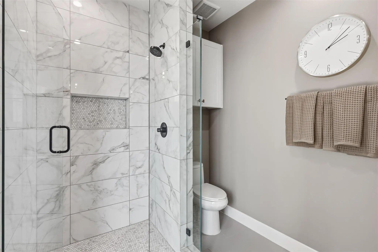
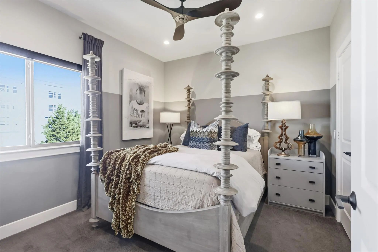
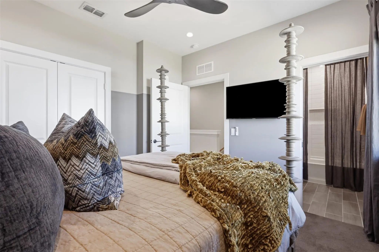
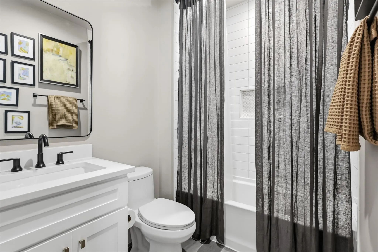
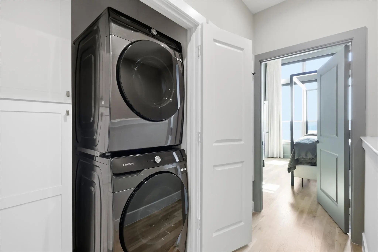
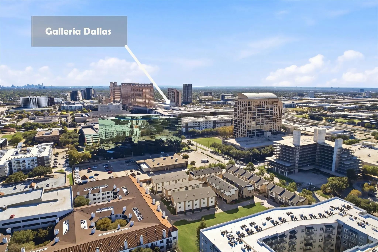
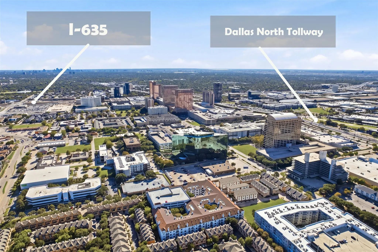
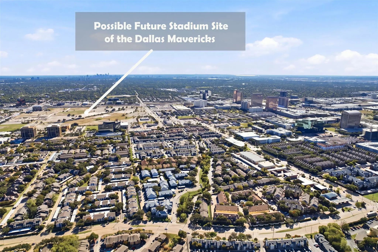
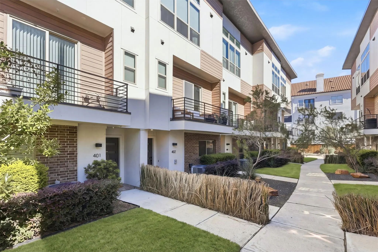
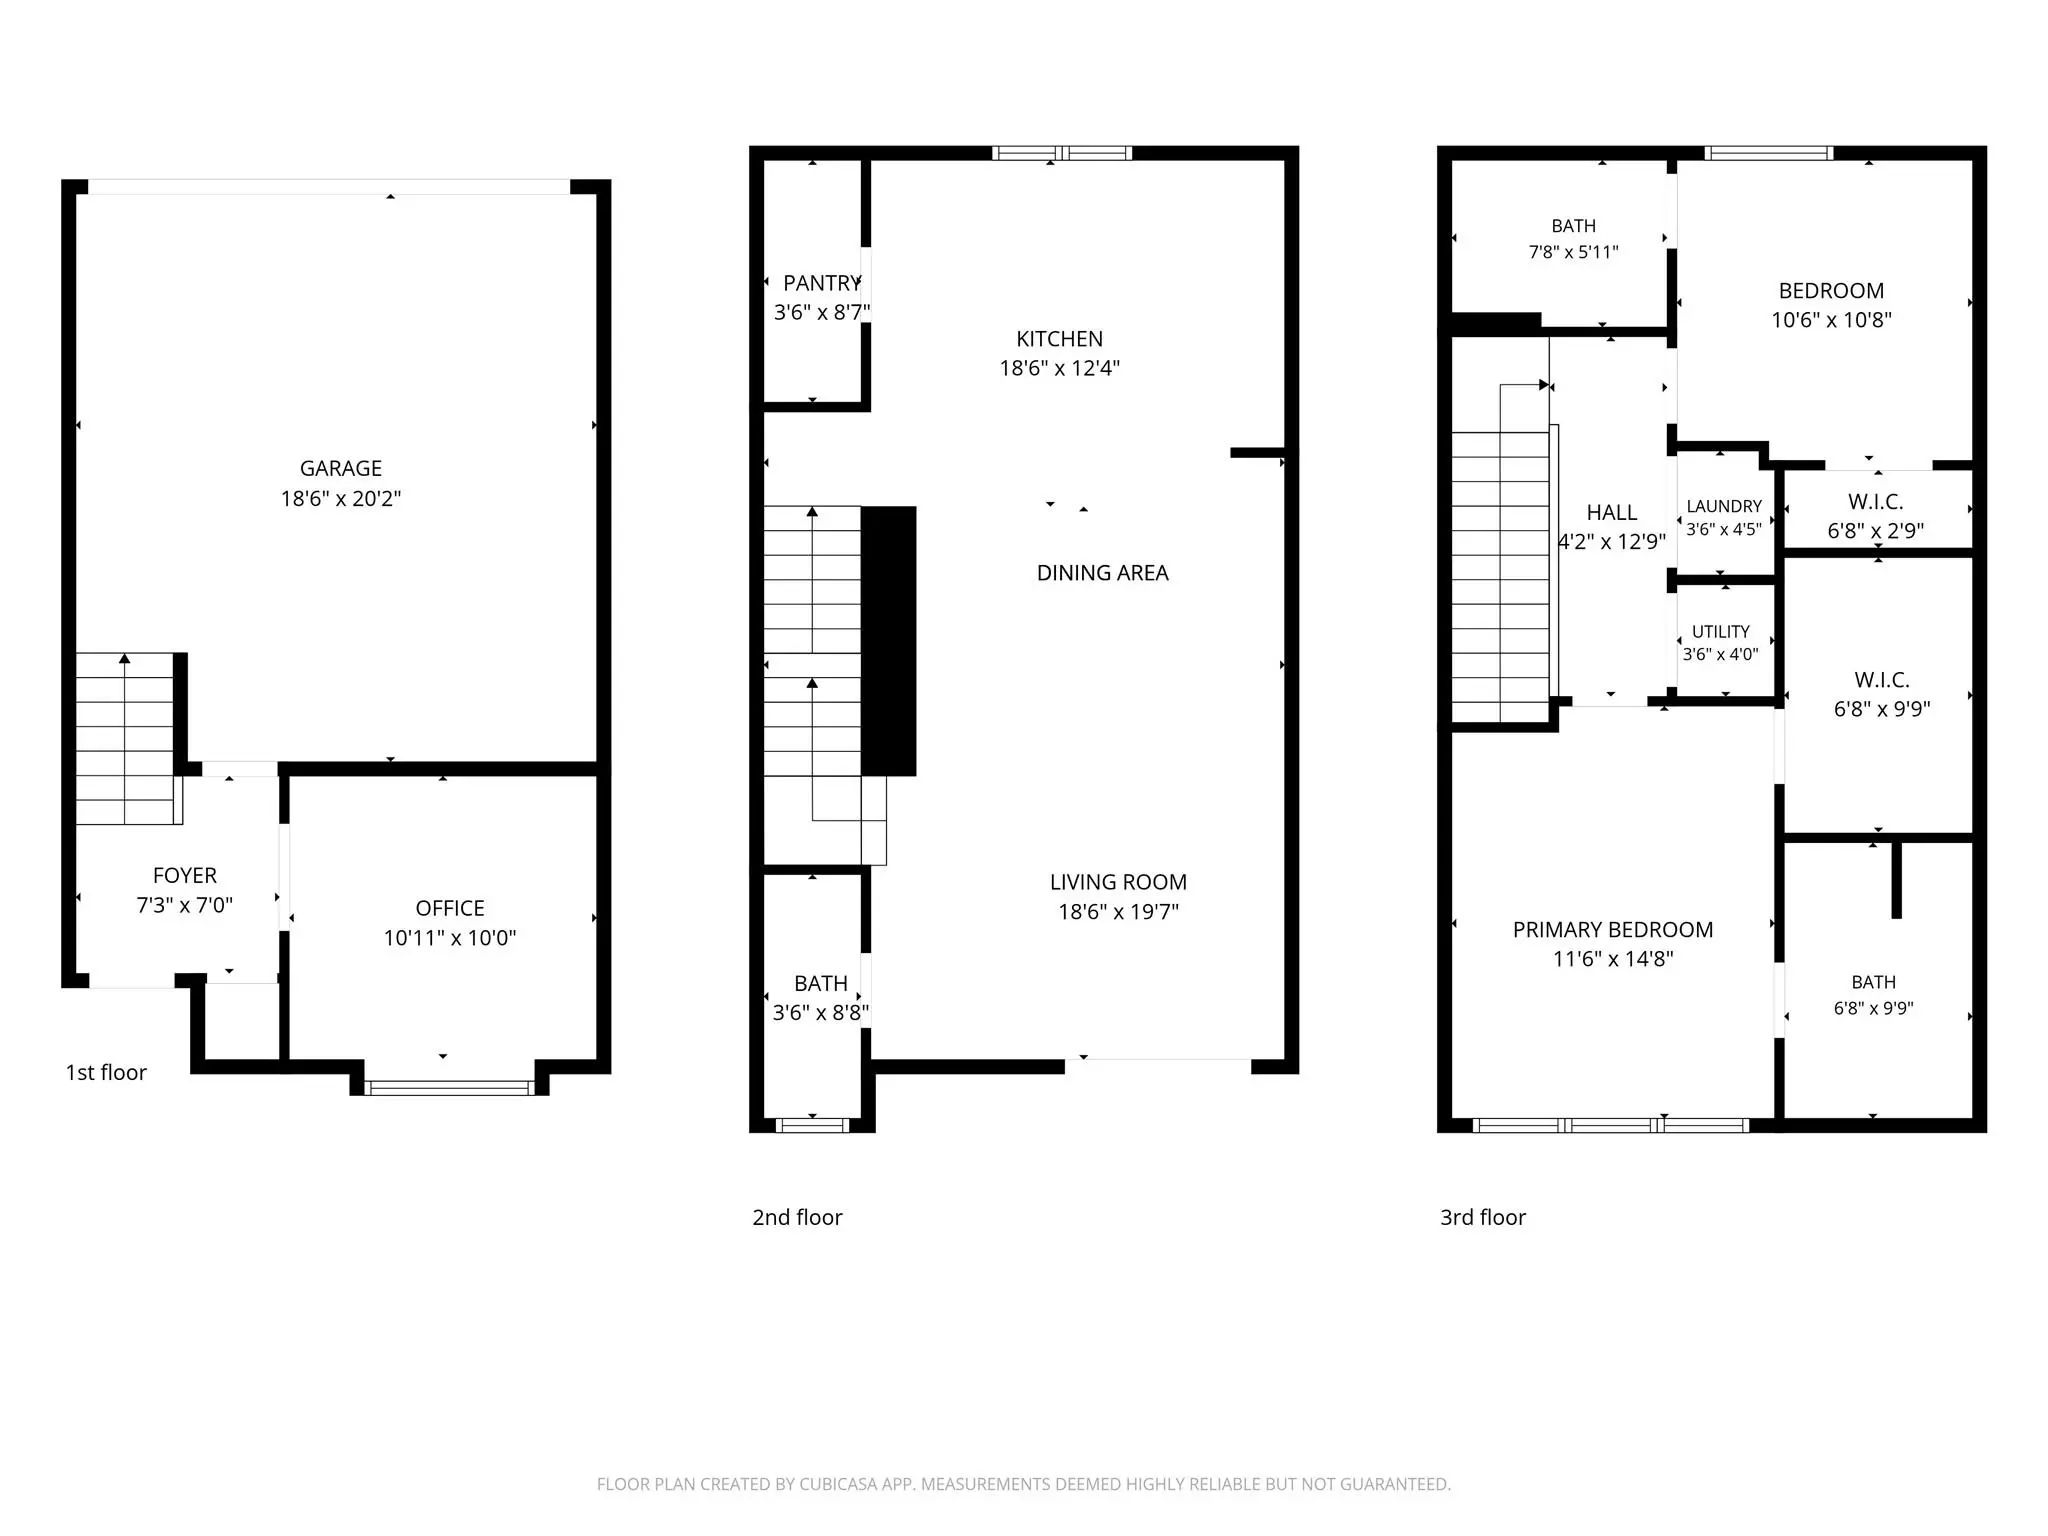
Elevated urban living meets effortless style in this exceptional three-story contemporary home tucked inside the gated community of Citta Urban. Designed with architectural distinction and a sophisticated aesthetic, this lock-and-leave residence delivers luxury, convenience, and an unbeatable location. Upon entry, sliding doors open to dedicated home office. The second floor is designed for entertaining, with an open-concept layout and seamless sightlines connecting the kitchen, dining, and living areas. A dramatic sliding glass door fills the space with natural light and opens to a turfed balcony, offering the perfect setting for morning coffee or unwinding at the end of the day. The showstopping gourmet kitchen features quartz counter-tops, 72-inch shaker-style cabinetry with soft-close drawers, a 5-burner gas cooktop, Café convection oven, under-cabinet lighting, and generous walk-in pantry. Upstairs, two split bedroom offer comfort and privacy. The primary retreat feels like a luxury hotel, featuring a luxurious ensuite bath with quartz counter-tops, dual sinks, oversized glass-enclosed shower, and a walk-in closet. The secondary bedroom offers its own walk-in closet and private ensuite bath. Additional highlights include extensive hardwood flooring, remote-controlled electric shades throughout, a 220V EV charger, and Elfa garage storage. Residents enjoy resort-style amenities, including a swimming pool with cabana, grilling area, firepit, and dog washing station. Location is equally impressive, less than a mile from The Galleria and minutes from Addison Town Center, the Dallas North Tollway, 635, and an exceptional collection of dining, shopping, and entertainment. The proposed Dallas Mavericks arena and entertainment district at the former Valley View Mall site adds another exciting possibility to this already desirable area, with a potential move targeted for 2031. Enjoy a refined urban lifestyle with the convenience of everything you love just moments away.
View Virtual TourQuick Valuation Analysis from 2 Active Listings
Pricing Trends from 2 Active Listings in Citta Urban Townhome
| This Home's Price | $465,000 | This Home's Price Per SqFt | $ |
| Average Price | $480,000 | Average Price Per SqFt | $ |
| Highest Price | $495,000 | Highest Price Per SqFt | $ |
| Lowest Price | $465,000 | Lowest Price Per SqFt | $ |
School Information
- School DistrictDallas ISD
- Elementary SchoolBush
- Middle SchoolWalker
- High SchoolWhite
Community
- Address13900 Noel Road 402
- SubdivisionCitta Urban Townhome
- CityDallas
- CountyDallas
- StateTexas
- Zip Code75240-4821
- HOAMandatory
- HOA Fees$404
- HOA Fees FrequencyMonthly
- FeaturesCommunity Pool, Community Sprinkler, Curbs, Gated, Perimeter Fencing, Sidewalks, Other
- UtilitiesAlley, Cable Available, City Sewer, City Water, Community Mailbox, Concrete, Curbs, Sidewalk
- Taxes10980
Amenities
- SecurityCarbon Monoxide Detector(s), Security System Owned, Smoke Detector(s)
- # of Garages2
- GaragesAlley Access, Electric Vehicle Charging Station(s), Garage Door Opener, Garage Faces Rear, Garage Single Door
Interior
- Interior FeaturesCable TV Available, Decorative Lighting, Double Vanity, Flat Screen Wiring, High Speed Internet Available, Kitchen Island, Open Floorplan, Pantry, Smart Home System, Sound System Wiring, Vaulted Ceiling(s), Walk-In Closet(s)
- FloorsCarpet, Ceramic Tile, Wood
- FireplacesNone
- Stories3
Exterior
- Exterior FeaturesBalcony, Rain Gutters
- FenceNone
- Lot DescriptionInterior Lot, Landscaped, Sprinkler System, Subdivision
Construction Details / Floorplan
- Stories3
- Living Areas1
- Dining Rooms1
- Full Baths2
- Half Baths1
- RoofComposition
- FoundationSlab
- ConstructionBrick, Stucco
Energy Efficiency / Green Features / Heating & Cooling
- HeatingCentral, Natural Gas
Private Listing Information (Registration Required)
Listing Details
- AgentAmy Maynard
- OfficeExp Realty
Users may not reproduce or redistribute the data found on this site. The data is for viewing purposes only. Data is deemed reliable, but is not guaranteed accurate by the MLS or NTREIS.
Listing information last updated on November 12th, 2026 at 4:45am CST.