
- 5 Beds
- 5.2 Baths
- 7,302 Sqft
- 2 Garages
- .24 Acres
- 2024 Year Built
- Study
- Game Room
- Media
- Pool

3220 Colgate Avenue
University Park, Texas 75225-4825
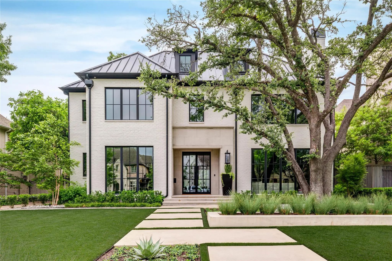
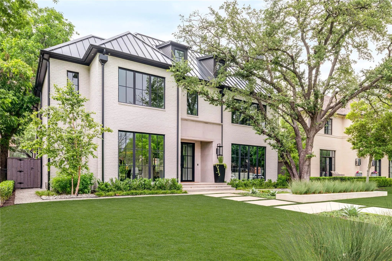
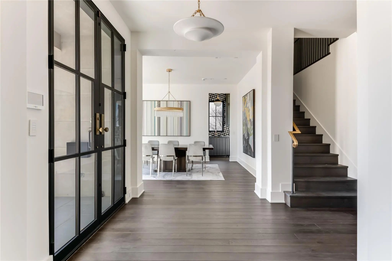
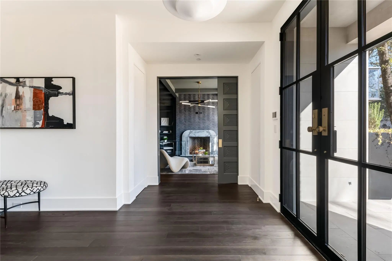
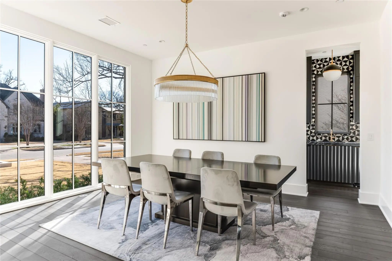
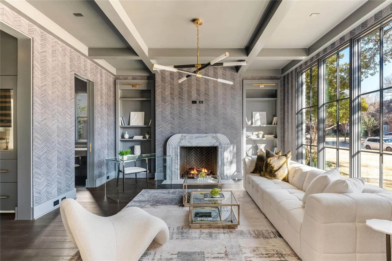
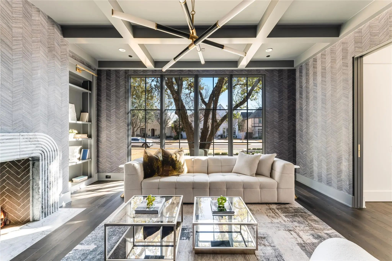
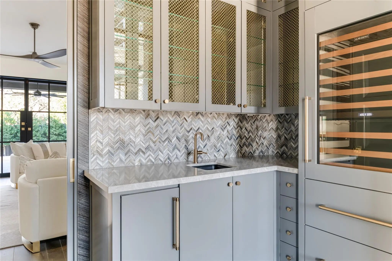
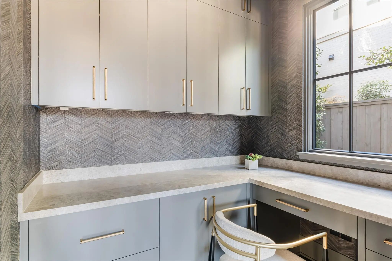
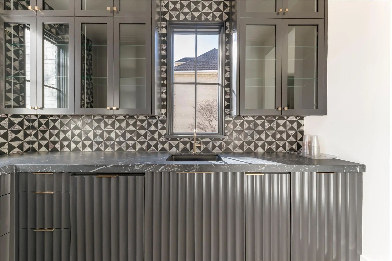
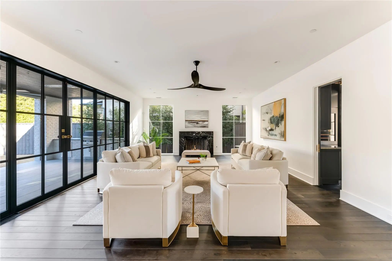
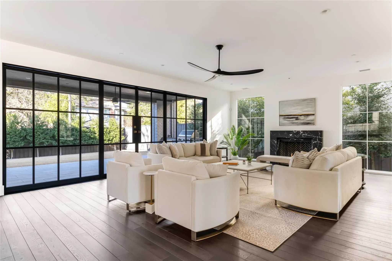
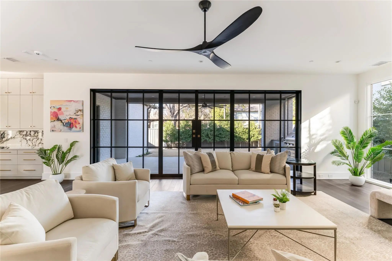
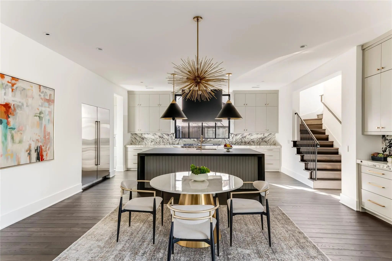
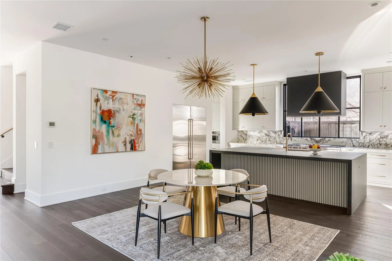
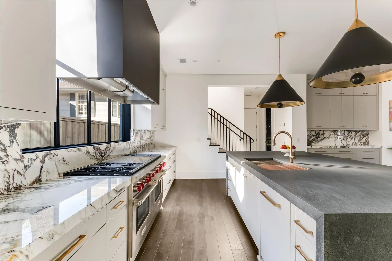
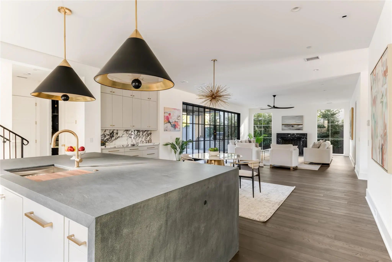
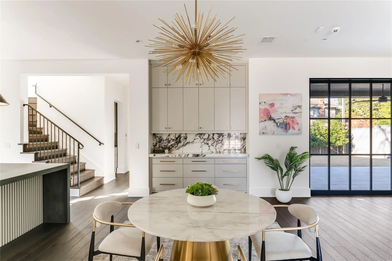
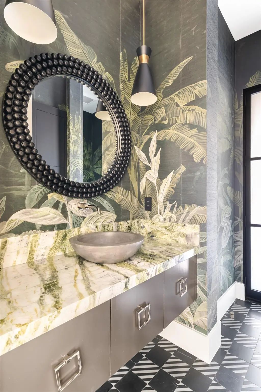
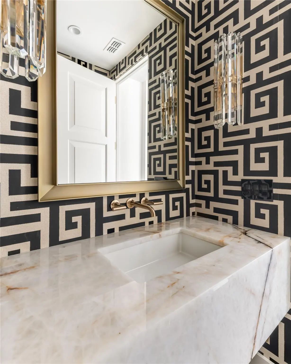
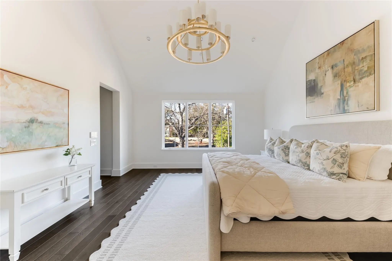
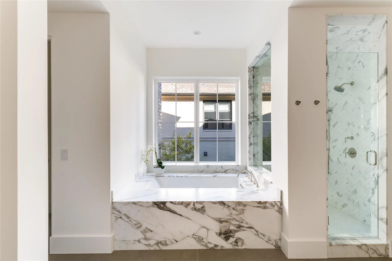
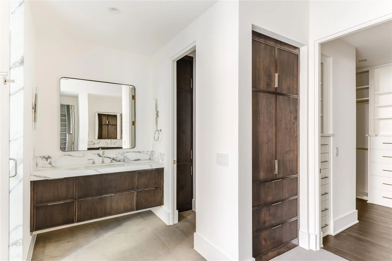
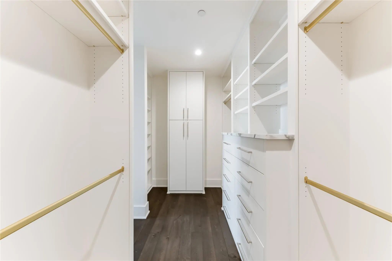
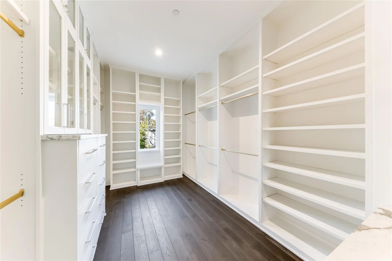
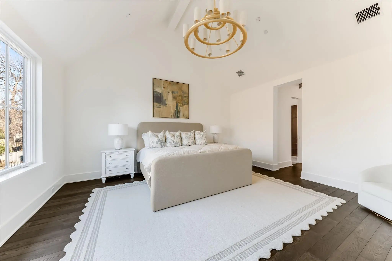
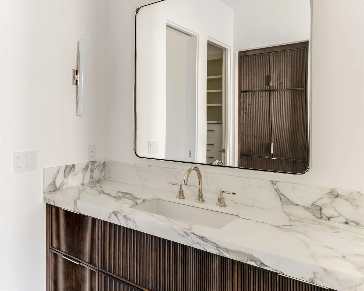
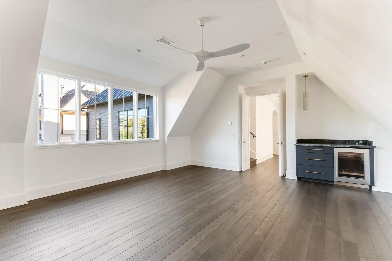
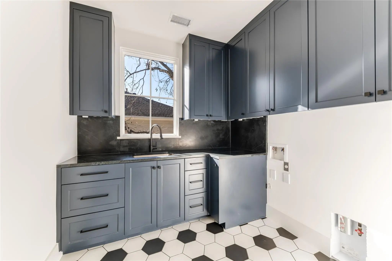
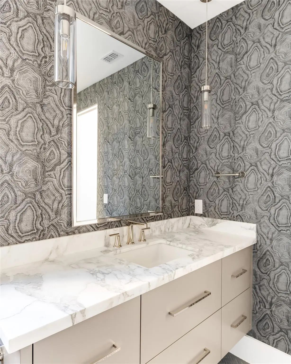
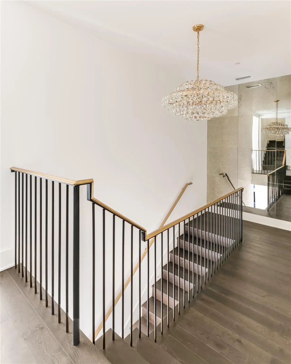
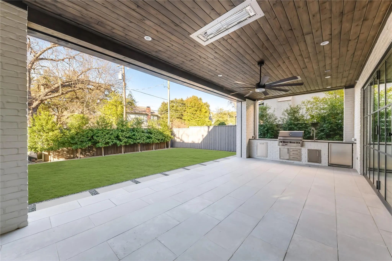
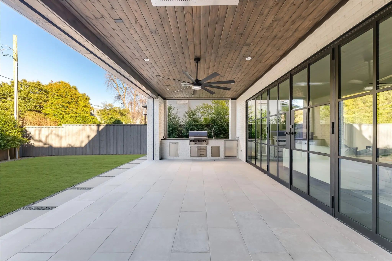
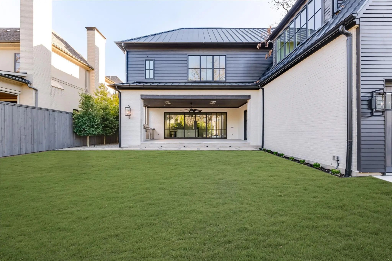
A rare opportunity for a short term lease (preferably 2-3 months) of an exceptional luxury residence completed in 2024 by Pearl Development, available for occupancy in early December. Thoughtfully designed with curated finishes & sophisticated craftsmanship throughout, this stunning home offers an elevated living experience in the heart of University Park. The expansive floor plan features a formal living room with gas FP, private office, two wet bars, & a gracious dining room all flooded with natural light from floor-to-ceiling windows. A butler’s pantry & generous walk-in pantry seamlessly connect the dining space to the chef’s kitchen, where a large center island, Sub-Zero & Wolf appliances, & designer lighting create a truly impressive culinary setting. The kitchen opens to the oversized family room with gas FP & beyond to a covered outdoor living area complete with motorized screens, a built-in kitchen, & ceiling heaters—perfect for entertaining and enjoying year-round indoor-outdoor living. The second floor features four private bedroom suites each with walk-in closets, including a spectacular primary retreat with vaulted ceilings, a coffee bar, spa-inspired bath, dual vanities, a soaking tub, separate shower, & two custom-designed closets. The third level is dedicated to recreation and relaxation, offering a media room, wet bar, fitness room, & a fifth bedroom ideal for guests. Designed with timeless elegance & modern convenience, the home showcases wide-plank white oak hardwood floors, a Lutron lighting system, designer fixtures, & meticulously selected finishes throughout. Every detail has been carefully considered to create a warm, refined atmosphere that feels both luxurious & inviting. Ideally situated on a 70 ft frontage lot within Boone Elementary, the property enjoys convenient access to University Park’s parks, amenities, shopping, & dining destinations. A truly exceptional turnkey lease opportunity in one of Dallas’ most coveted neighborhoods.
View Virtual TourEssential Information
- Price$28,000
- Cumulative Days on MarketUnlock
- MLS® #21427759
- Bedrooms5
- Bathrooms5.20
- Square Footage7,302
- Acres0.24
- Year Built2024
- Built Desc.New Construction - Complete
- TypeResidential Lease
- Sub-TypeSingle Family Residence
- StyleContemporary/Modern
- StatusActive
Quick Valuation Analysis from 2 Active Listings
Pricing Trends from 2 Active Listings in University Heights Add
| This Home's Price | $28,000 | This Home's Price Per SqFt | $ |
| Average Price | $18,250 | Average Price Per SqFt | $ |
| Highest Price | $28,000 | Highest Price Per SqFt | $ |
| Lowest Price | $8,500 | Lowest Price Per SqFt | $ |
 Free Move-Up Offer For New Home Buyers with a Home to Sell
School Information
- School DistrictHighland Park ISD
- Elementary SchoolMichael M Boone
- Middle SchoolHighland Park
- High SchoolHighland Park
- Intermediate SchoolMcculloch
Community
- Address3220 Colgate Avenue
- SubdivisionUniversity Heights Add Sec 05
- CityUniversity Park
- CountyDallas
- StateTexas
- Zip Code75225-4825
- HOANone
- UtilitiesCity Sewer, City Water
Amenities
- SecurityCarbon Monoxide Detector(s), Fire Sprinkler System, Prewired, Security System, Security System Owned
- # of Garages2
- GaragesAdditional Parking, Direct Access, Driveway, Electric Gate, Garage Faces Rear
Interior
- Interior FeaturesBuilt-in Features, Built-in Wine Cooler, Cathedral Ceiling(s), Chandelier, Decorative Lighting, Double Vanity, Dry Bar, Eat-in Kitchen, Flat Screen Wiring, High Speed Internet Available, Kitchen Island, Multiple Staircases, Natural Woodwork, Open Floorplan, Pantry, Smart Home System, Vaulted Ceiling(s), Walk-In Closet(s), Wet Bar
- FloorsCarpet, Ceramic Tile, Hardwood, Marble, Stone
- FireplaceYes
- # of Fireplaces2
- FireplacesFamily Room, Gas Starter, Living Room, Wood Burning
- Stories3
Exterior
- Exterior FeaturesBuilt-in Barbecue, Covered Patio/Porch, Rain Gutters, Lighting, Outdoor Grill, Outdoor Living Center, Private Yard
- FenceWood
- Lot DescriptionInterior Lot, Landscaped
Construction Details / Floorplan
- Stories3
- Living Areas4
- Dining Rooms2
- Full Baths5
- Half Baths2
- RoofComposition, Metal
- FoundationPillar/Post/Pier
- ConstructionBrick
Private Listing Information (Registration Required)
Listing Details
- AgentAmy Detwiler
- OfficeCompass Re Texas, Llc.
Users may not reproduce or redistribute the data found on this site. The data is for viewing purposes only. Data is deemed reliable, but is not guaranteed accurate by the MLS or NTREIS.
Listing information last updated on November 12th, 2026 at 2:04pm CST.