
- $2.2k Price
- 3 Beds
- 2 Baths
- 1,369 Sqft
- .12 Acres
- 2021 Year Built
- Study
- Game Room
- Media
- Pool

1810 Life Avenue
Dallas, Texas 75212
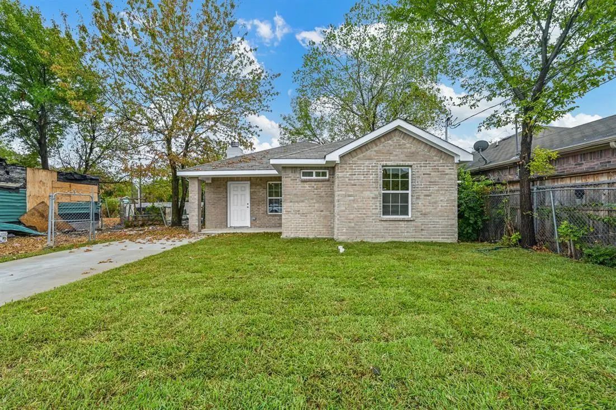
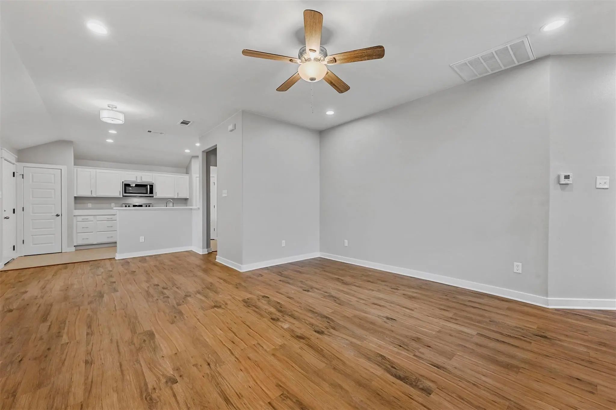
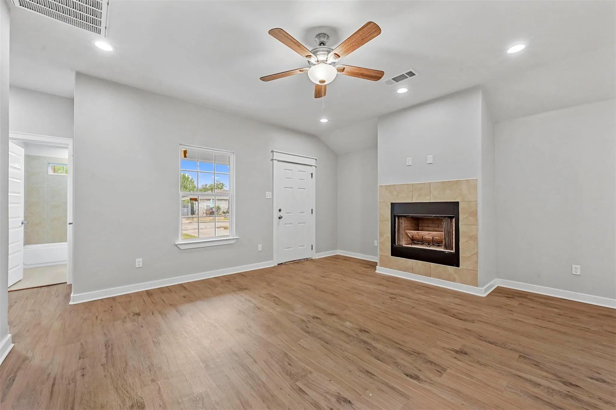
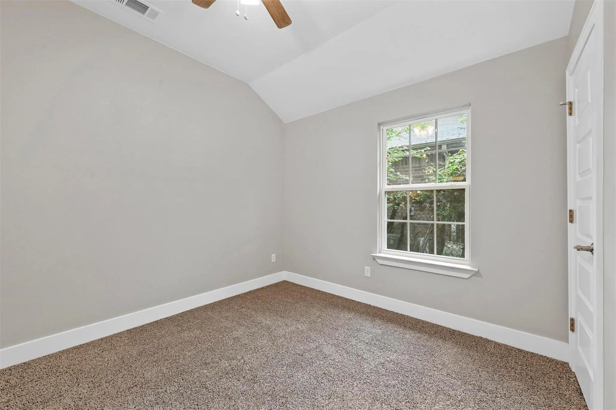
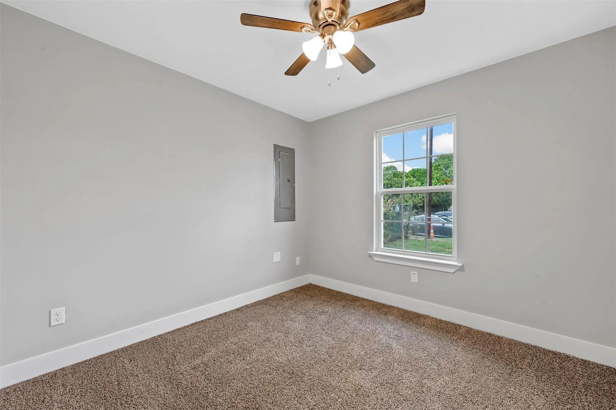
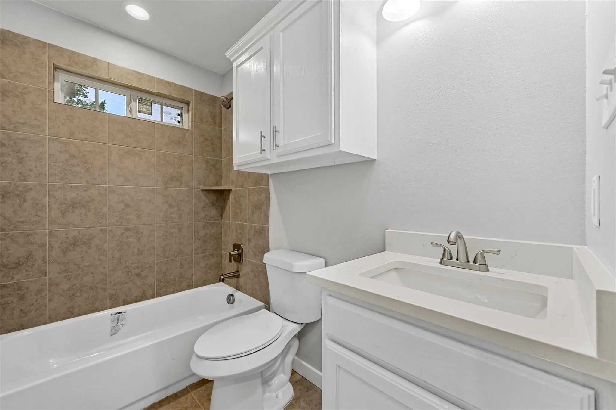
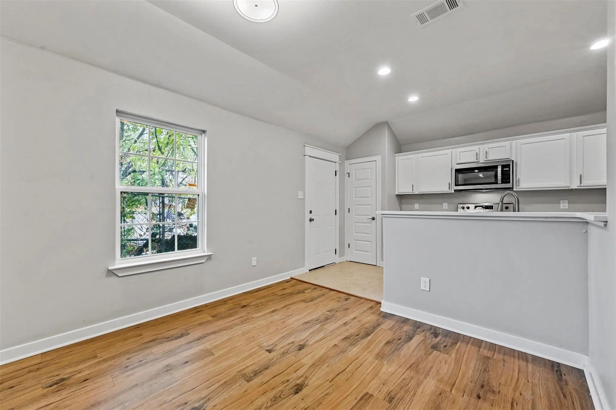
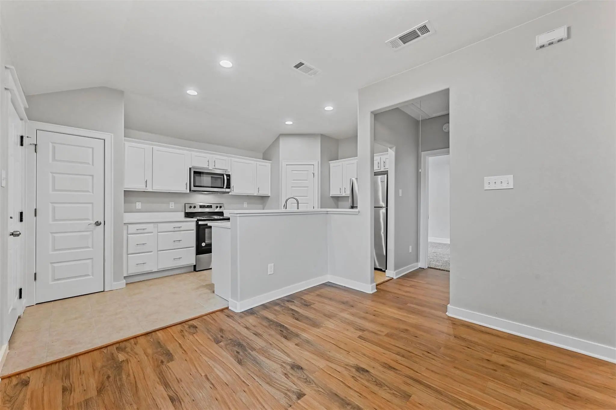
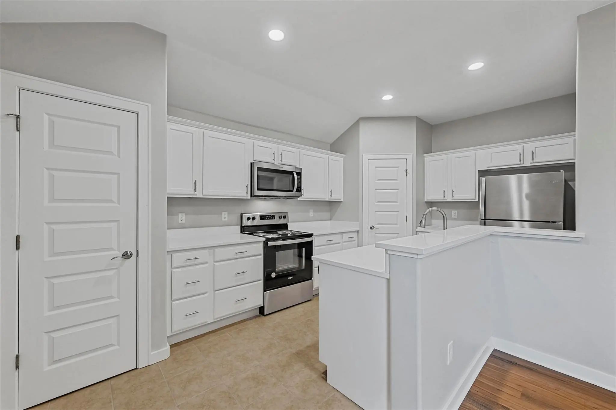
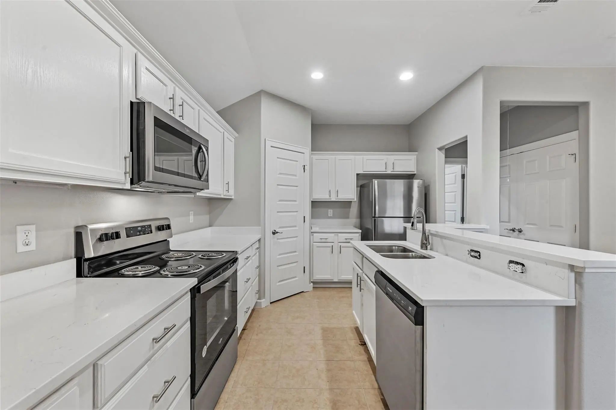
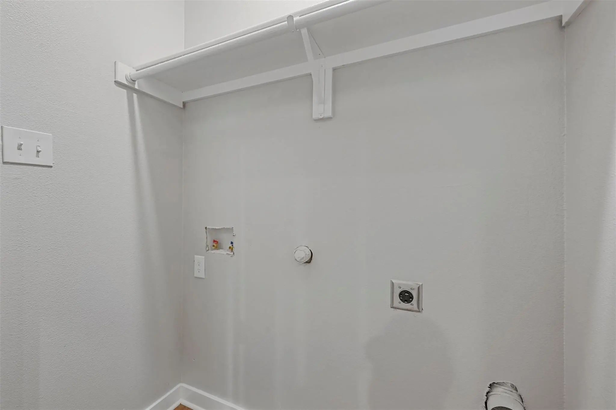
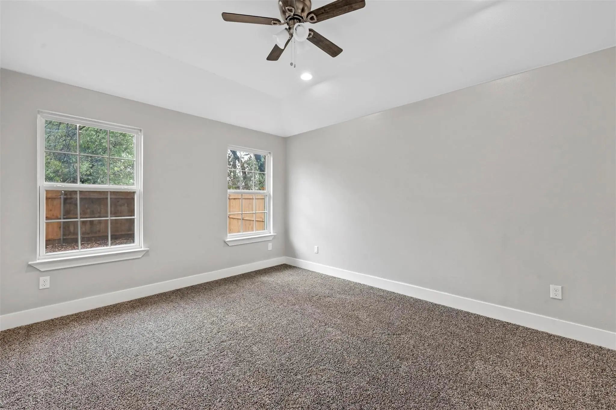
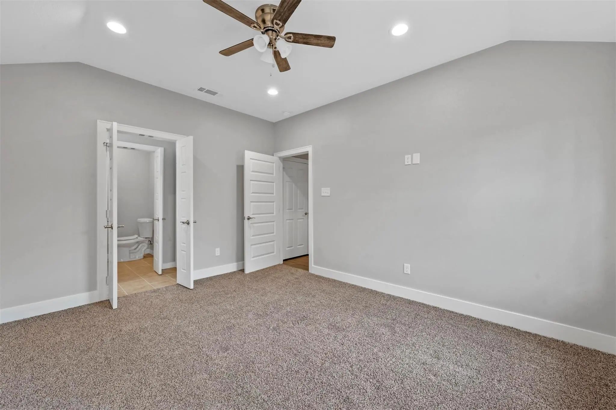
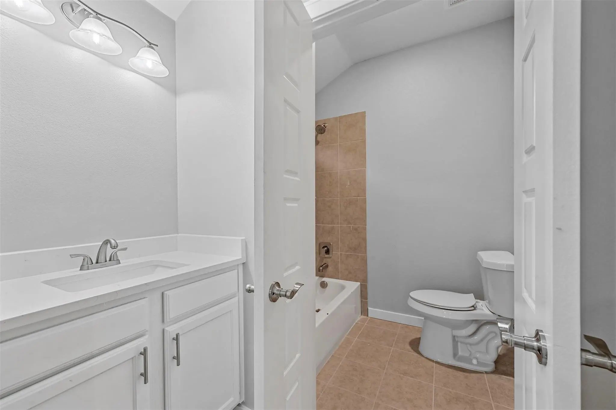
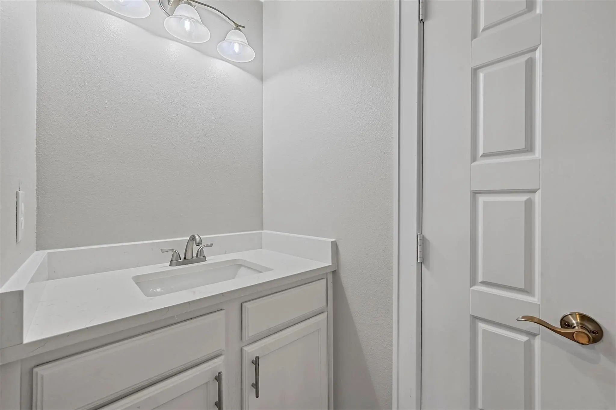
Stunning home with a spacious open floor plan in Dallas, perfect for entertaining family and friends. Living room provides a beautiful fireplace with tile surround ready for the close approaching fall and winter nights. Kitchen opens to dining and living area allowing the natural light to flow throughout the space. Kitchen boasts beautiful white cabinetry with large walk-in pantry. New appliances include a gas range, refrigerator, built-in microwave, and dishwasher. Home layout provides split bedrooms with a primary suite complete with walk-in closet and ensuite bathroom. Full-size utility room with washer and dryer hook ups. Developing area in the heart of everything: Trinity Groves, Design District, Sylvan Thirty & Bishop Arts District. Walking distance to Trinity Groves and spectacular views of the Downtown and Calatrava Bridge. Welcome home!
View Virtual TourEssential Information
- Price$2,195
- Cumulative Days on MarketUnlock
- MLS® #21427768
- Bedrooms3
- Bathrooms2.00
- Square Footage1,369
- Acres0.12
- Year Built2021
- Built Desc.Preowned
- TypeResidential Lease
- Sub-TypeSingle Family Residence
- StatusActive
Quick Valuation Analysis from 8 Active and 12 Sold Listings
Pricing Trends from 8 Active Listings in Victory Gardens
| This Home's Price | $2,195 | This Home's Price Per SqFt | $ |
| Average Price | $3,518 | Average Price Per SqFt | $ |
| Highest Price | $4,500 | Highest Price Per SqFt | $ |
| Lowest Price | $2,195 | Lowest Price Per SqFt | $ |
Pricing Trends from 12 Sold Listings in Victory Gardens
| This Home's Price | $2,195 | This Home's Price Per SqFt | $ |
| Average Price | $2,803 | Average Price Per SqFt | $ |
| Highest Price | $4,995 | Highest Price Per SqFt | $ |
| Lowest Price | $825 | Lowest Price Per SqFt | $ |
School Information
- School DistrictDallas ISD
- Elementary SchoolCarr
- High SchoolPinkston
- Junior High SchoolPinkston
Community
- Address1810 Life Avenue
- SubdivisionVictory Gardens 02
- CityDallas
- CountyDallas
- StateTexas
- Zip Code75212
- HOANone
- UtilitiesCity Sewer, City Water
Amenities
- GaragesDriveway
Interior
- FireplaceYes
- # of Fireplaces1
- FireplacesWood Burning
Construction Details / Floorplan
- Living Areas1
- Dining Rooms1
- Full Baths2
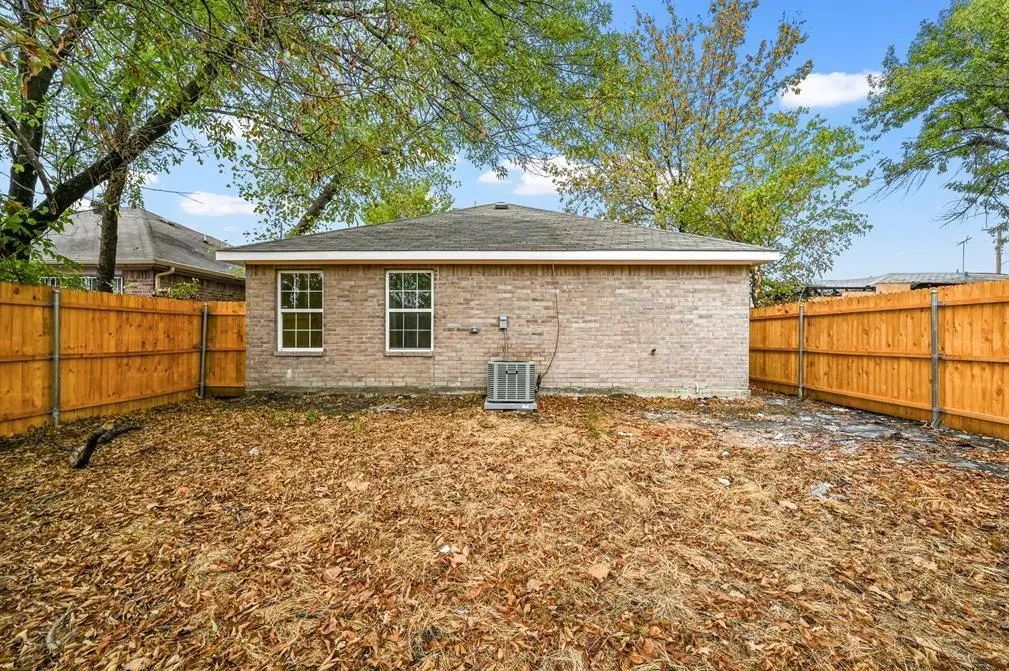
- ConstructionBrick
Energy Efficiency / Green Features / Heating & Cooling
- HeatingCentral, Electric
Private Listing Information (Registration Required)
Listing Details
- AgentKimberly Miller
- OfficeAll County Property Mgmt Group
Users may not reproduce or redistribute the data found on this site. The data is for viewing purposes only. Data is deemed reliable, but is not guaranteed accurate by the MLS or NTREIS.
Listing information last updated on November 9th, 2026 at 9:46pm CST.