Contact / Login

Contact ARG Realty LLC

Find us on...

Dashboard

Login using...

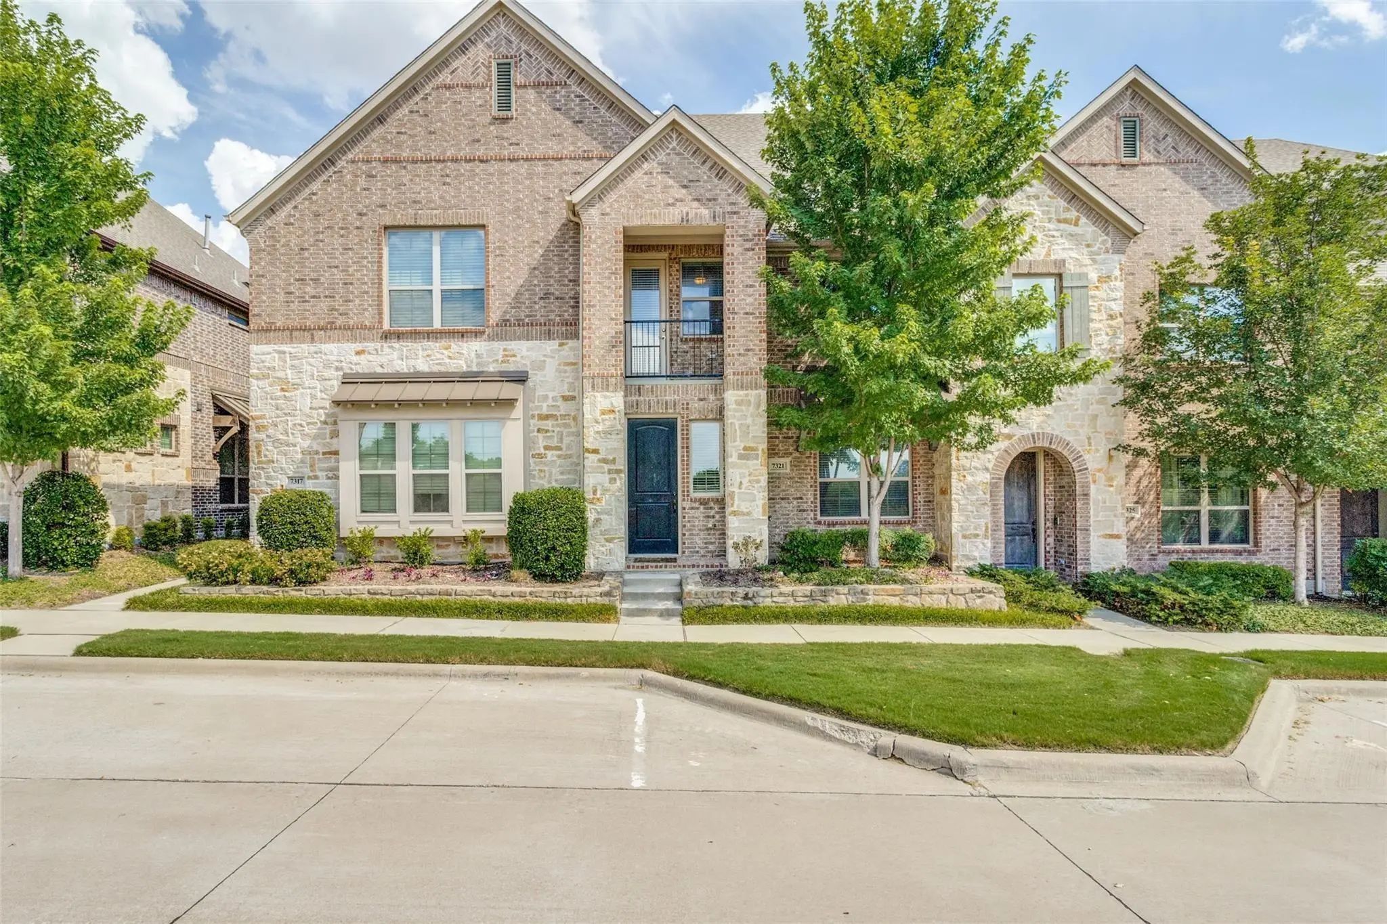
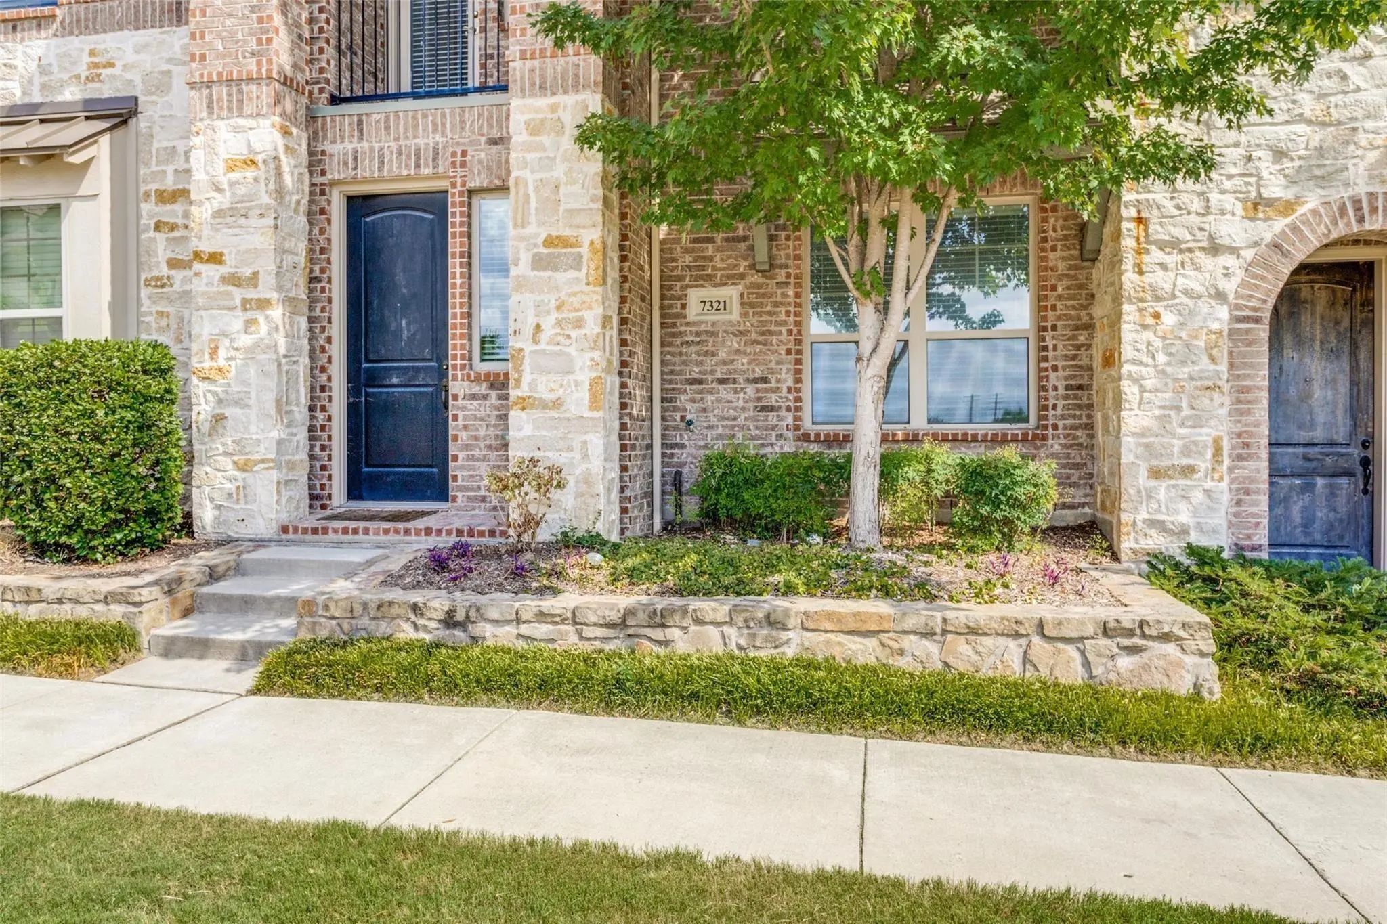
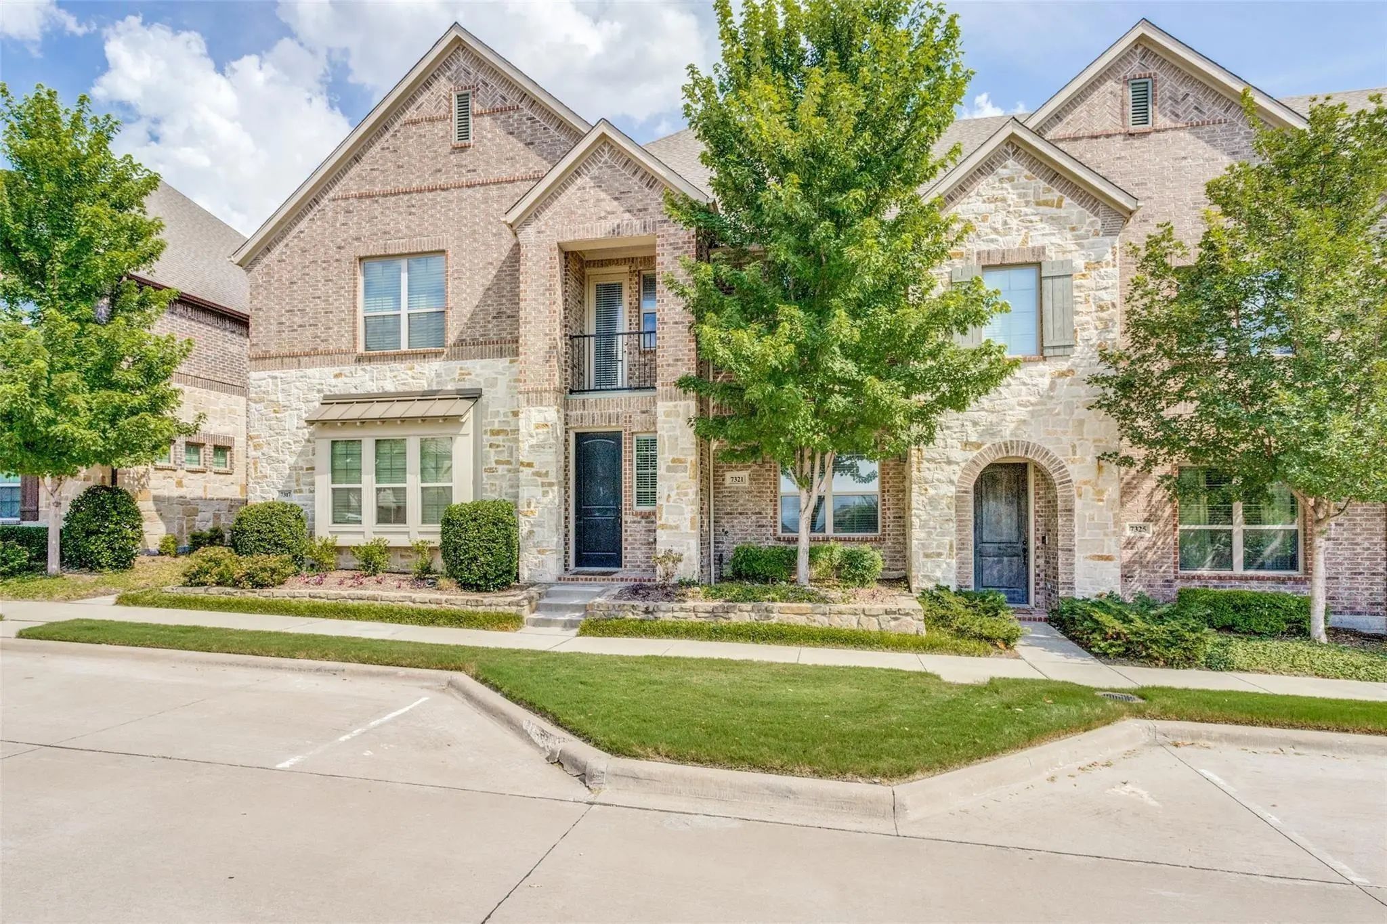
7321 Chief Spotted Tail Drive, McKinney, Texas– $2,300
Unlock Restricted Data For Free!MLS Rules Require Registration - Unlock Now!

  • 2 Beds
  • 2.1 Baths
  • 1,541 Sqft
  • 2 Garages
  • ½ Acres
  • 2016 Year Built
  • Study
  • Game Room
  • Media
  • Pool
  • 2 Beds
  • 2.1 Baths
  • 1,541 Sqft
  • 2 Garages
  • ½ Acres
  • 2016 Year Built
  • Study
  • Game Room
  • Media
  • Pool

7321 Chief Spotted Tail Drive
McKinney, Texas 75070-4735

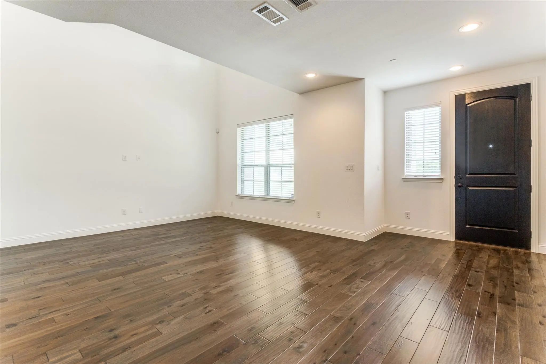
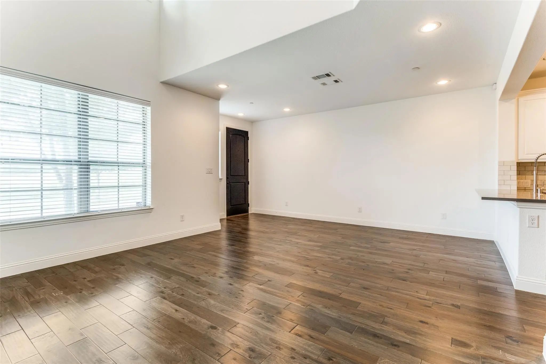
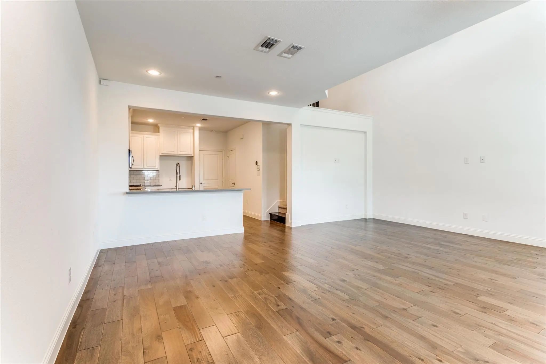
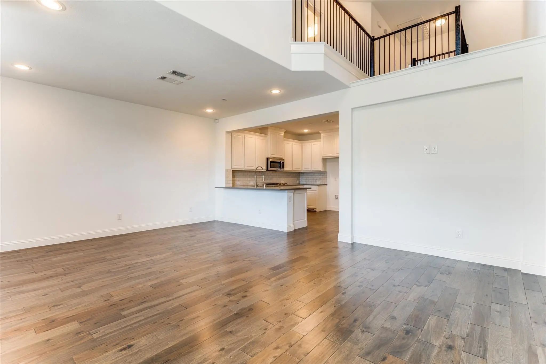
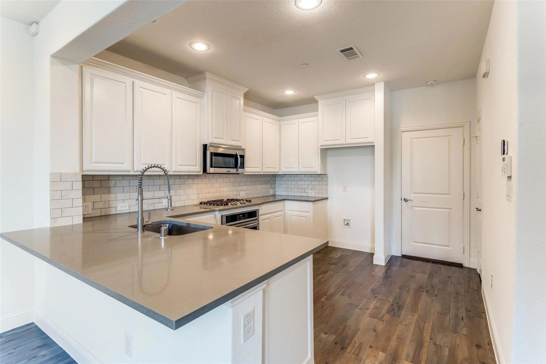
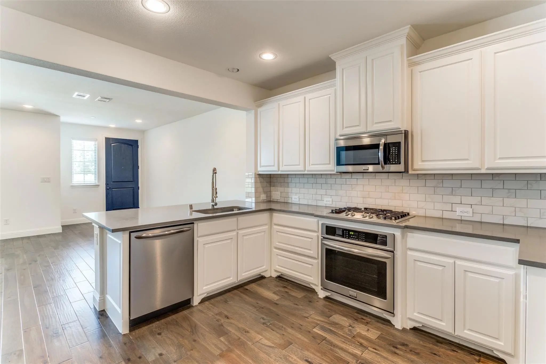
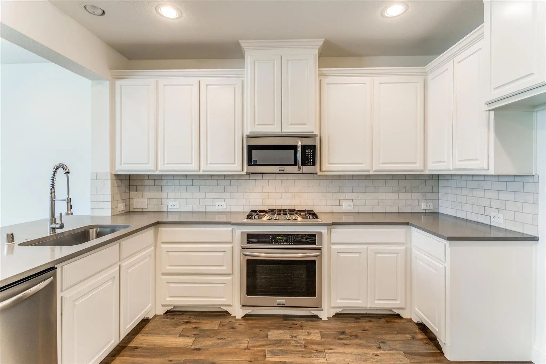
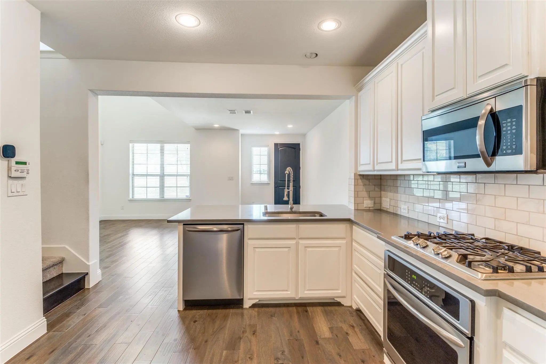
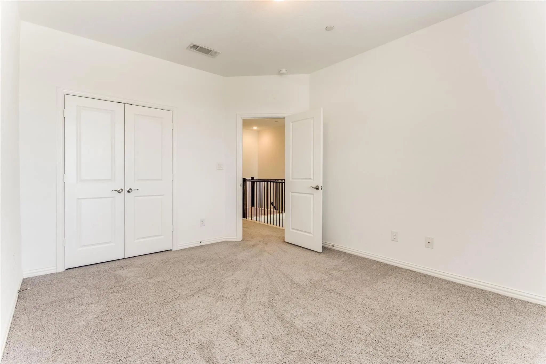
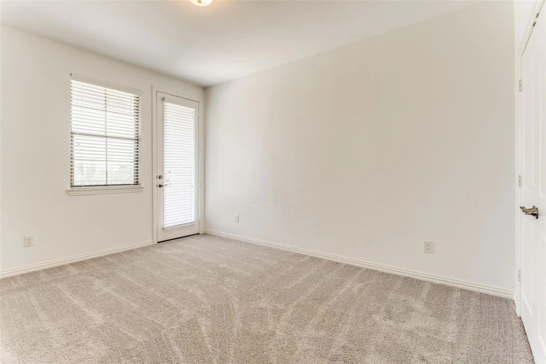
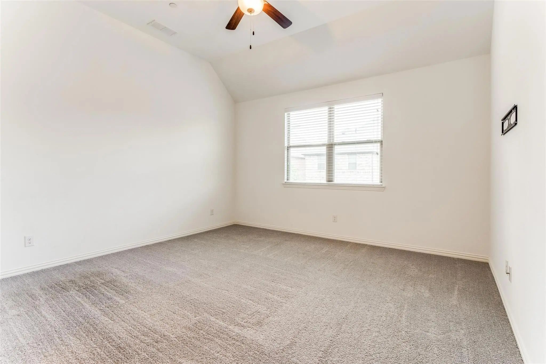
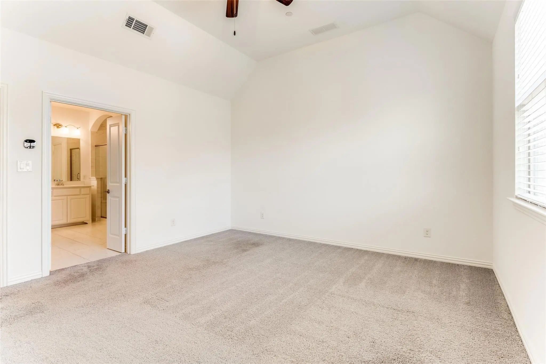
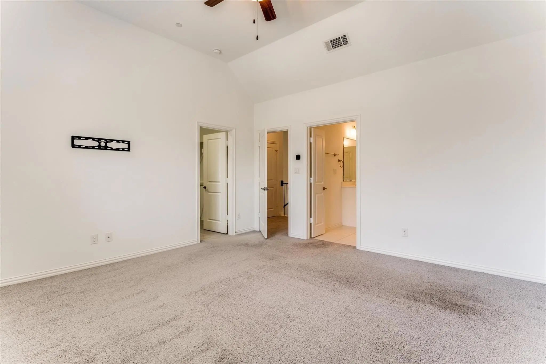
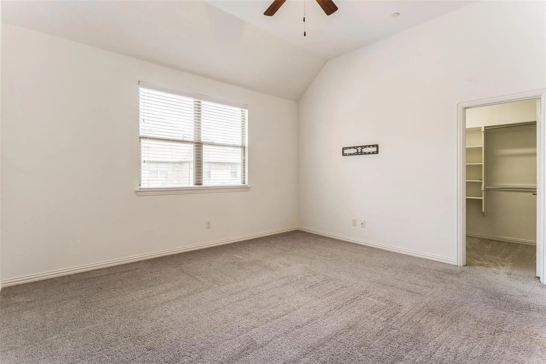
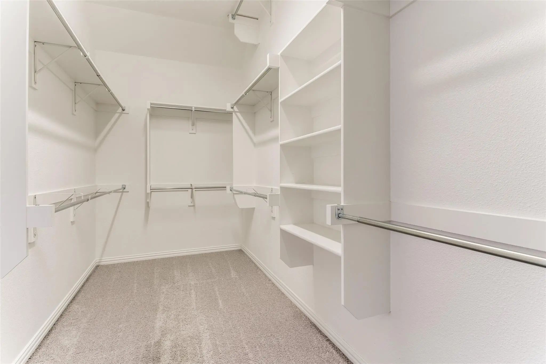
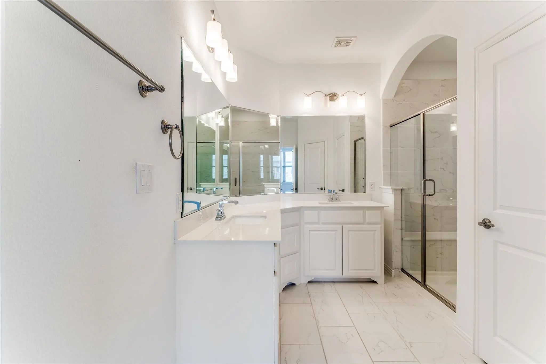
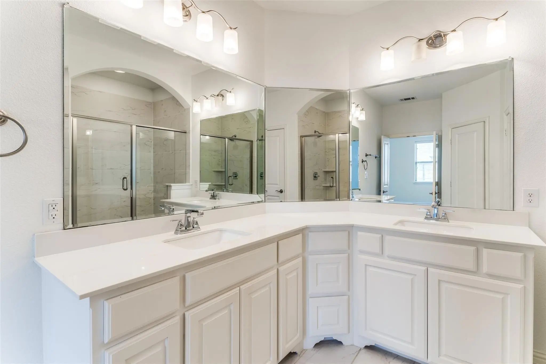
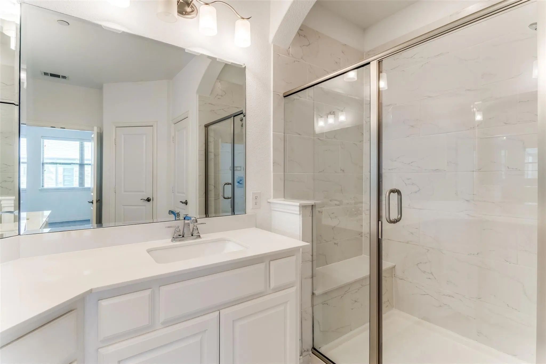
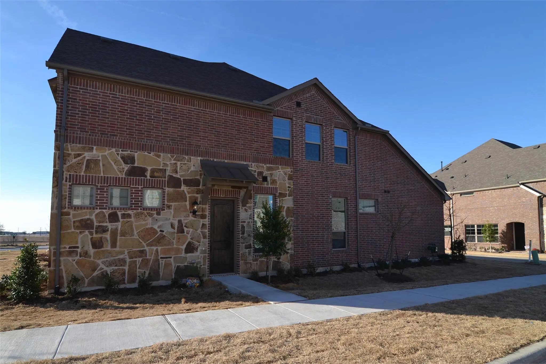
Welcome home to 7321 Chief Spotted Tail Drive, a stunning and spacious two-story townhome located in the highly desirable Greens At Stacy Crossing subdivision within Craig Ranch. Perfectly blending modern luxury with ultimate convenience, this pristine 1,541-square-foot lease offers an open floor plan with impressive vaulted ceilings and stylish wood-like flooring throughout. The gourmet kitchen serves as the heart of the home, beautifully equipped with premium stainless steel appliances, a gas cooktop, built-in microwave, and an extended, upgraded breakfast bar. Upstairs, a flexible loft space offers the perfect setup for a home office or secondary living area, situated alongside a generous primary suite complete with a large walk-in closet and luxurious ensuite bathroom. The spacious guest suite boasts its own private balcony with excellent neighborhood views, while practical amenities like an attached 2-car rear-facing garage, and an eco-friendly tankless water heater provide complete peace of mind. Zoned for top-tier Frisco ISD schools property sits right next to the premier TPC Craig Ranch Golf Course, keeping you just minutes away from North Dallas's best shopping, dining, and major commuting highways.

View Virtual Tour

Essential Information

  • Price$2,300
  • Cumulative Days on MarketUnlock
  • MLS® #21427809
  • Bedrooms2
  • Bathrooms2.10
  • Square Footage1,541
  • Acres0.05
  • Year Built2016
  • Built Desc.Preowned
  • TypeResidential Lease
  • Sub-TypeTownhouse
  • StyleTraditional
  • StatusActive
Please provide a valid email address.

Quick Valuation Analysis from 3 Active and 15 Sold Listings

Pricing Trends from 3 Active Listings in Greens At Stacy Crossing The

This Home's Price $2,300 This Home's Price Per SqFt $
Average Price $2,567 Average Price Per SqFt $
Highest Price $2,750 Highest Price Per SqFt $
Lowest Price $2,300 Lowest Price Per SqFt $

Pricing Trends from 15 Sold Listings in Greens At Stacy Crossing The

This Home's Price $2,300 This Home's Price Per SqFt $
Average Price $2,491 Average Price Per SqFt $
Highest Price $2,850 Highest Price Per SqFt $
Lowest Price $2,250 Lowest Price Per SqFt $

Property Details

School Information

Community

Amenities

  • # of Garages2
  • GaragesDriveway, Garage, Garage Door Opener, Garage Faces Rear, Garage Single Door, Inside Entrance, Kitchen Level, Lighted

Interior

  • Interior FeaturesEat-in Kitchen, Walk-In Closet(s)
  • FloorsCarpet, Ceramic Tile, Simulated Wood

Exterior

  • Lot DescriptionInterior Lot, Landscaped, Subdivision

Construction Details / Floorplan

  • Living Areas1
  • Dining Rooms1
  • Full Baths2
  • Half Baths1
  • FoundationSlab

Energy Efficiency / Green Features / Heating & Cooling

  • HeatingCentral

Private Listing Information (Registration Required)

Listing Details

  • AgentBarbara Schneider
  • OfficeMonument Realty

Similar Listings

Photo of Listing #21436211 Just Listed
6900 Kickapoo Drive McKinney, Texas 75070-4776 Collin | Frisco ISD Greens At Stacy Crossing The

- $2,750

Residential Lease, Townhouse
  • 3 Beds
  • 2.1 Baths
  • 2,273 SQFT
  • 2 Car
View details More Photos Save

Spacious, Light & Bright 2017 Townhouse That Feeds Into The Frisco Isd. Open Concept Allows Ease Of Entertaining Your Family And Friends. Nice Desk Space In The Kitchen Gives You An Area To Work From Home. Kitchen Has Stainless Steel Appliances, ...

Photo of Listing #21402037 Reduced 2%

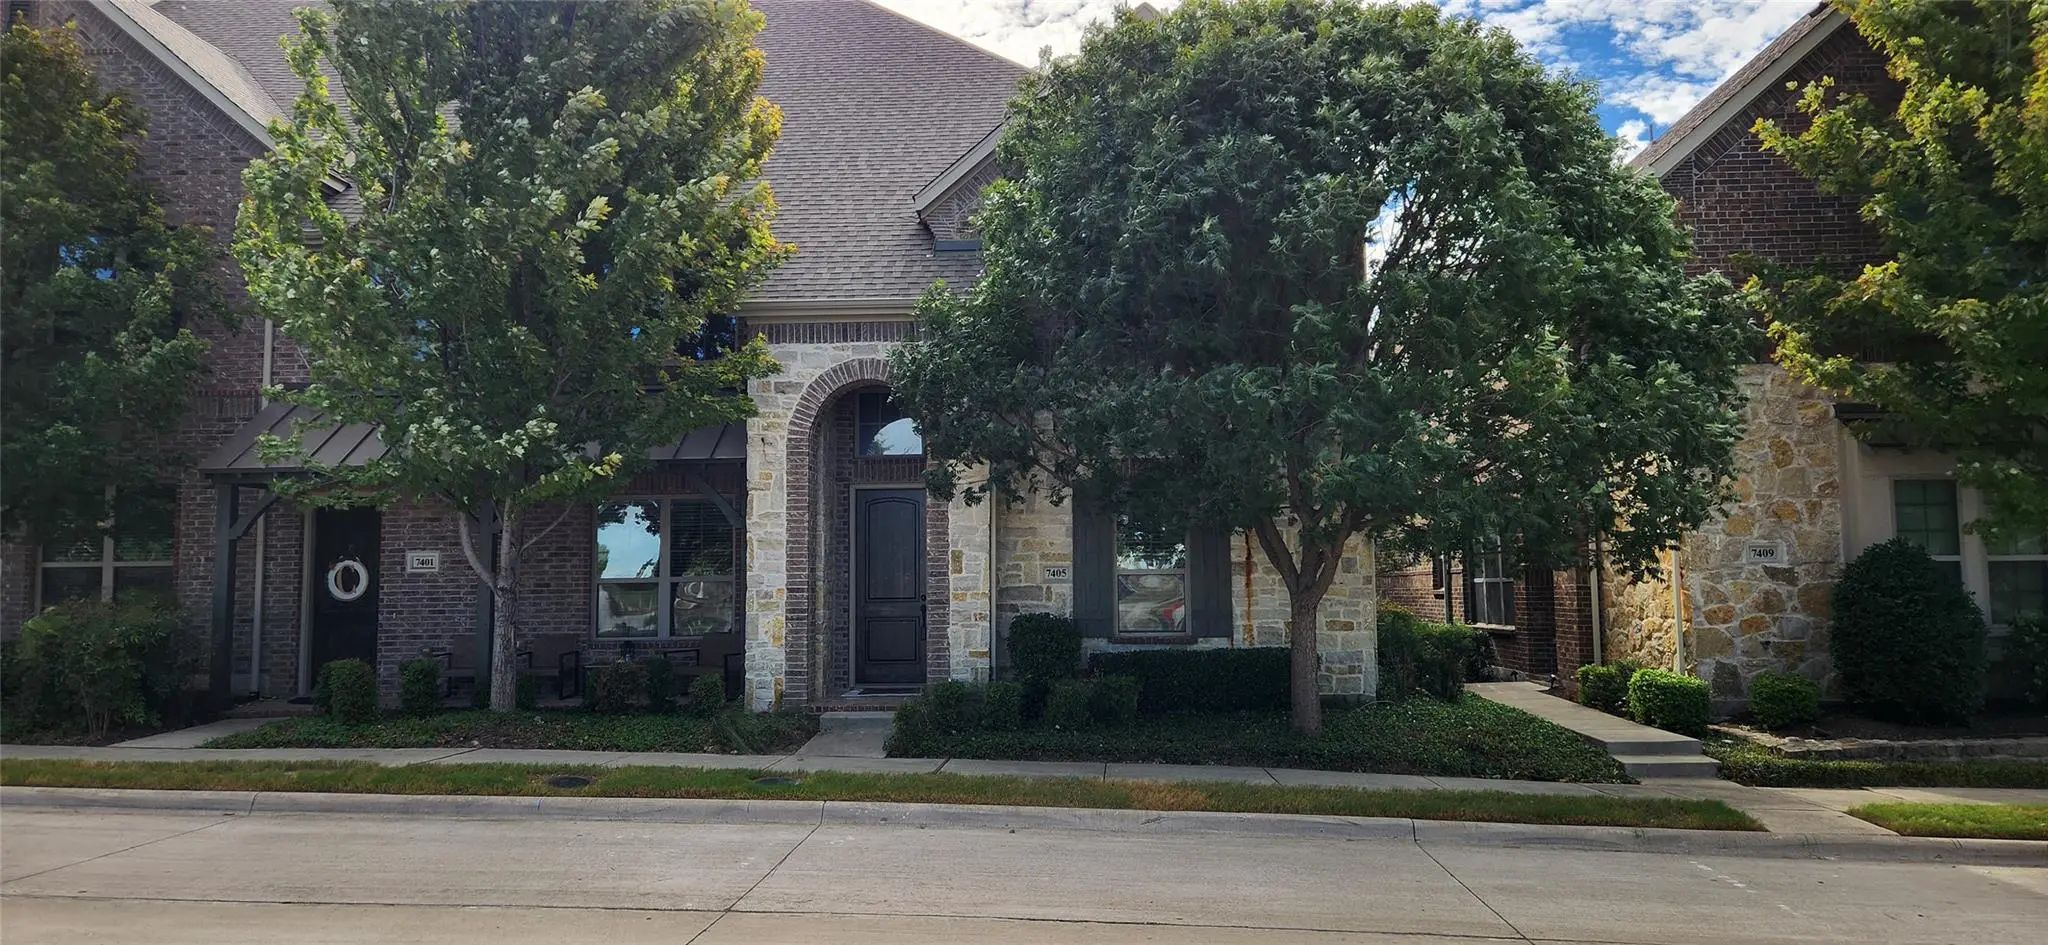
7405 Chief Spotted Tail Drive McKinney, Texas 75070-4746 Collin | Frisco ISD Greens At Stacy Crossing The

- $2,650

Residential Lease, Townhouse
  • 3 Beds
  • 2.1 Baths
  • 1,974 SQFT
  • 2 Car
View details More Photos Save

This End Unit Home Features Windows On Multiple Sides & Provides Tons Of Natural Light In This Bright, Airy Home. Gorgeous 3 Bedrooms Townhouse With Floor Throughout The First Floor. Gourmet Kitchen With Granite Counter Top, Island And Beautiful B...

Users may not reproduce or redistribute the data found on this site. The data is for viewing purposes only. Data is deemed reliable, but is not guaranteed accurate by the MLS or NTREIS.

Listing information last updated on November 18th, 2026 at 2:15am CST.