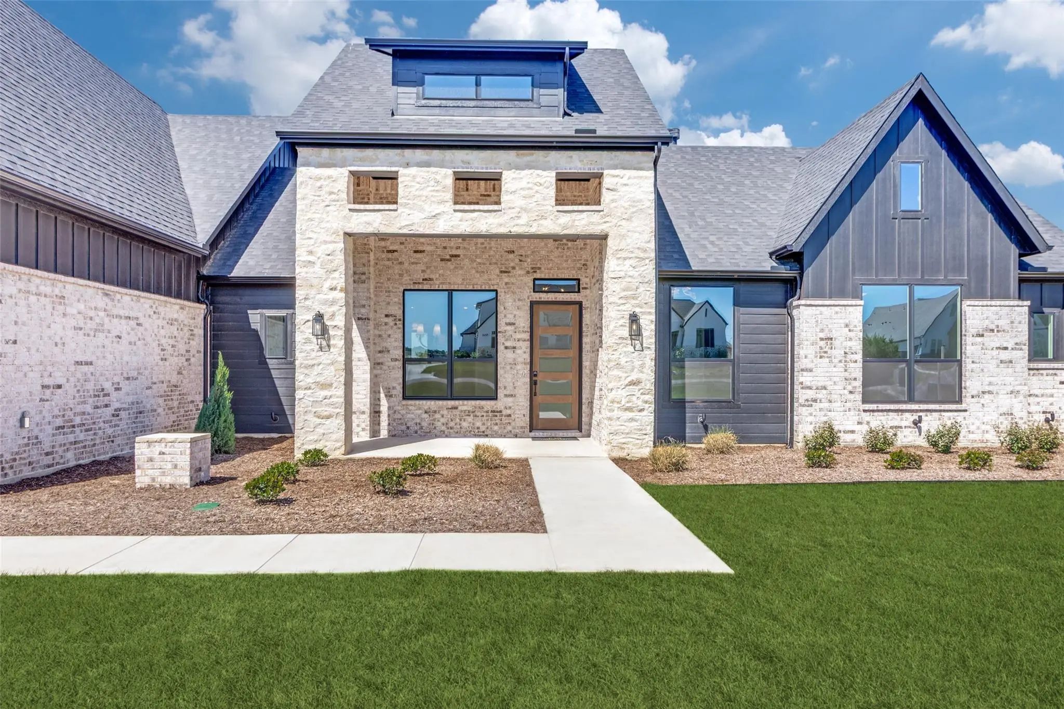
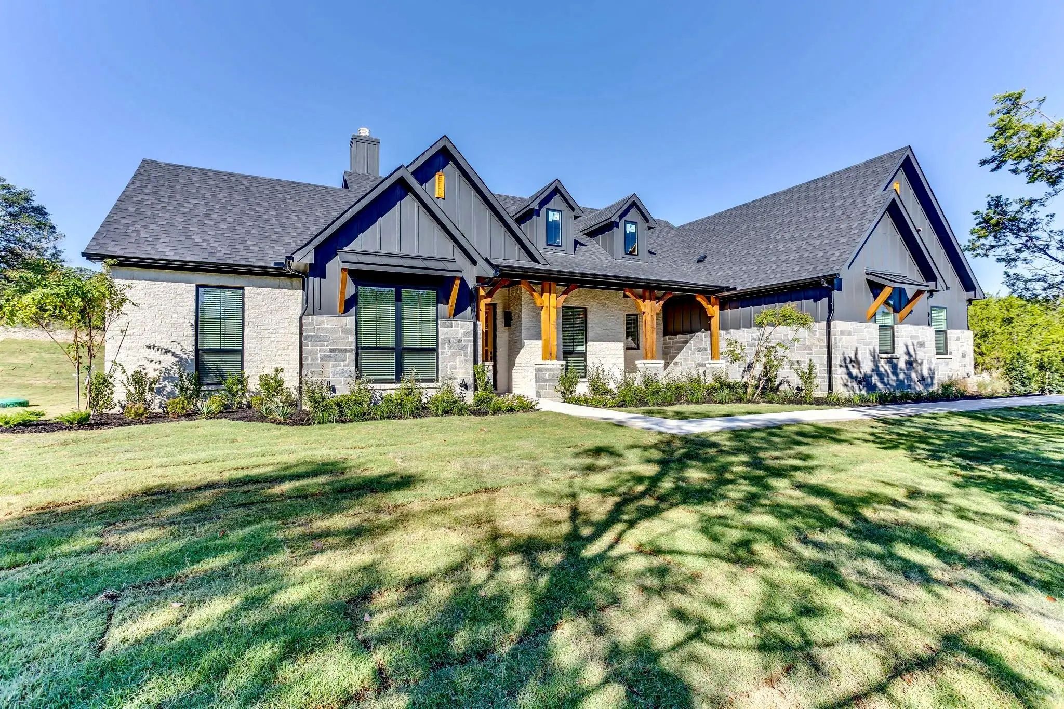
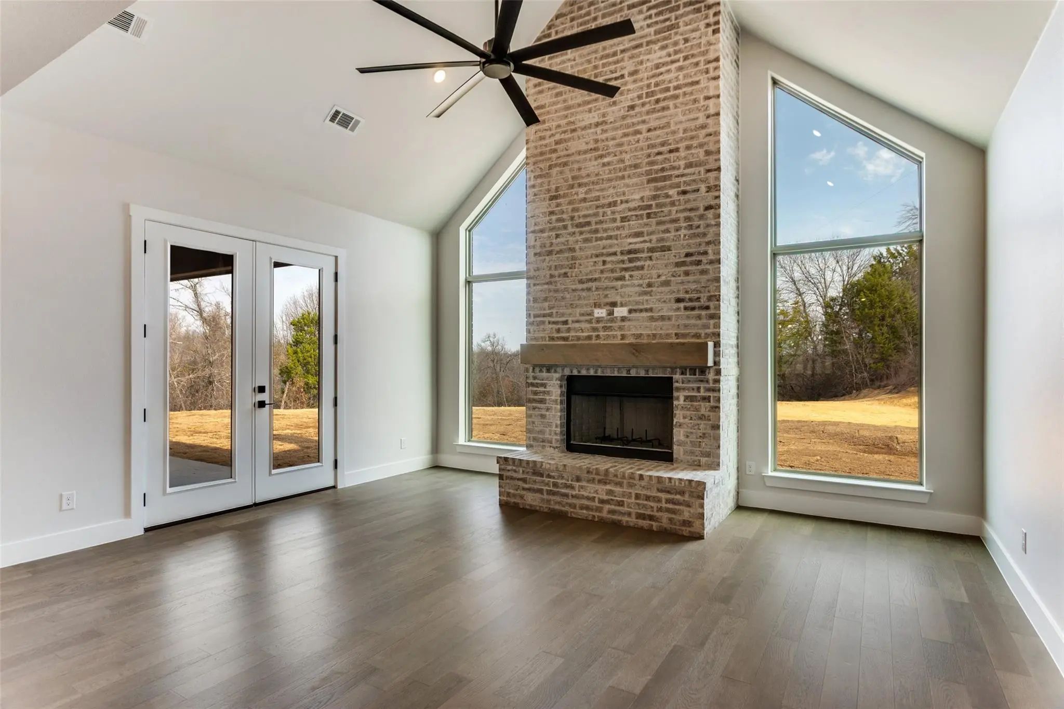
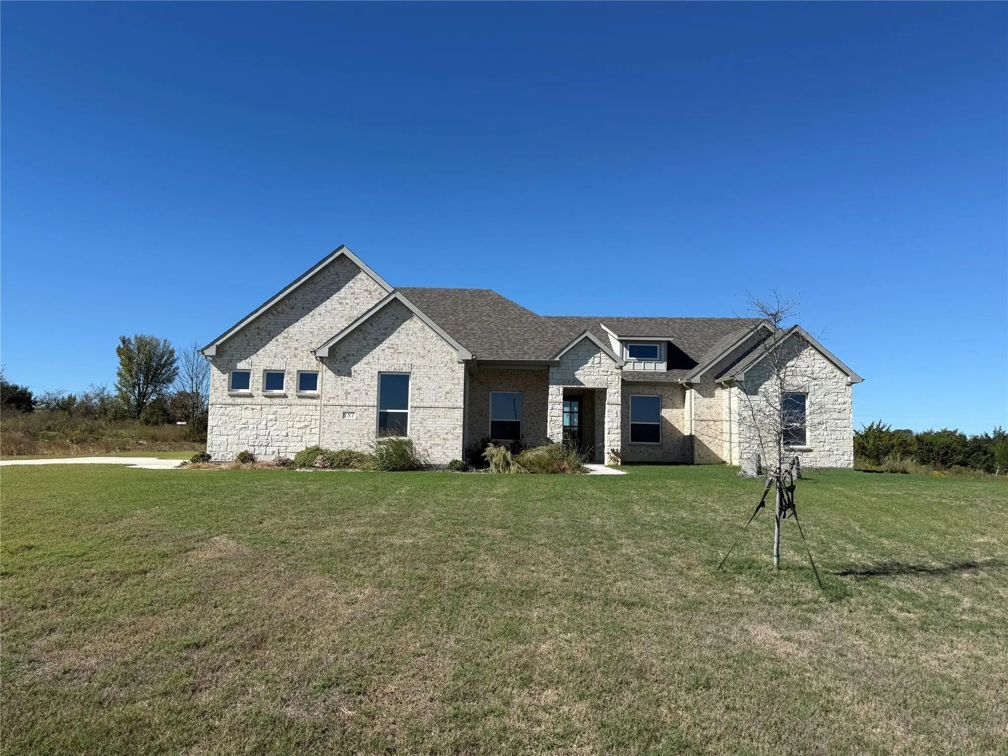
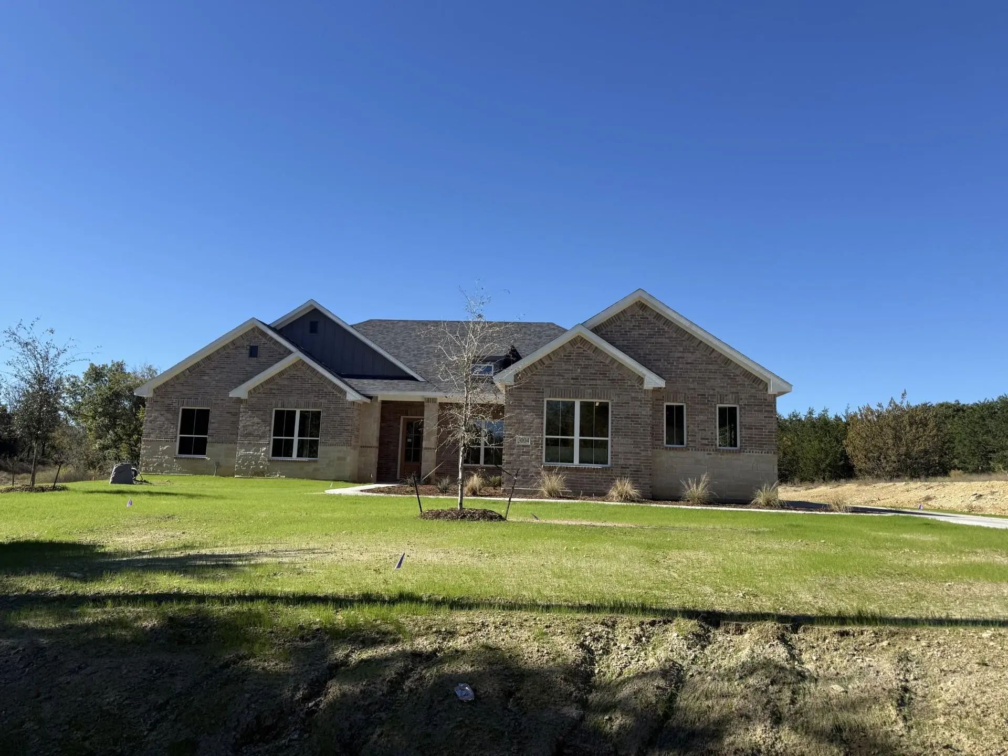
Welcome home to this inviting new-construction property on 2 acres. The open-concept living, kitchen, and dining area features vaulted ceilings and a striking beam running through the center of the space. The spacious foyer opens to an office with an entry closet, while the flexible game room or second living area offers room to relax or entertain.
The large kitchen features abundant cabinetry, stainless steel appliances, a walk-in pantry, and a subway-tile backsplash. The home includes four bedrooms and three full bathrooms plus a half bath. Two bedrooms share a spacious bathroom with dual vanities and a separate tub and toilet area. Bedroom four has its own ensuite bathroom, and a hall linen closet provides extra storage.
The primary suite offers a separate door to the large covered patio. The primary bathroom features a large tub and a closet with direct access to the laundry room, which includes cabinetry and a folding area with a granite countertop. A mudroom bench, three-car garage, and all-electric utilities complete the home.
UtilitiesCable Available, Electricity Available, Electricity Connected, Outside City Limits, Septic, Underground Utilities, Well
Taxes9042
Amenities
SecuritySmoke Detector(s)
# of Garages2
GaragesAssigned, Concrete, Covered, Direct Access, Driveway, Garage, Garage Double Door, Garage Faces Side, Garage Single Door, Kitchen Level, Lighted, Off Site, Private
Interior
Interior FeaturesCable TV Available, Granite Counters, High Speed Internet Available, Kitchen Island, Open Floorplan, Pantry, Vaulted Ceiling(s), Walk-In Closet(s)
FireplaceYes
# of Fireplaces1
FireplacesDecorative
Exterior
Lot DescriptionAcreage
Construction Details / Floorplan
Living Areas2
Dining Rooms1
Full Baths3
Half Baths1
RoofComposition
FoundationSlab
ConstructionBrick
Energy Efficiency / Green Features / Heating & Cooling
HeatingCentral, Electric
Private Listing Information (Registration Required)
New Price – Incredible Value! Experience The Perfect Blend Of Luxury, Functionality, And Timeless Design In The Bowie By Caliber Homes. This Thoughtfully Designed 1.5-story Modern Farmhouse Offers 4 Bedrooms, 3.5 Baths, And A 3-car Garage, With Ev...
Thoughtful Design, Distinctive Finishes And Room To Spread Out Define This Caliber Homes Patton In Windmill Creeks. Set On An Acreage Homesite, This 3,068 Sq Ft Home Offers 4 Bedrooms, 3.5 Baths, A Dedicated Study, Game Room And 3-car Garage. The ...
New ConstructionReduced 2%
4990 Veal Station Road Weatherford, Texas 76085-4018
Parker |
Springtown ISD
Windmill Creeks Sub
Set On Two Private Acres With Many Trees, This Stunning New Build Offers Exceptional Craftsmanship And A Peaceful Setting In Highly Desirable Windmill Creeks. Beautiful Upgrades And Thoughtfully Designed Spaces Make The Home As Inviting For Everyd...
Welcome To The Travis Plan By Caliber Homes, A Modern Interpretation Of Classic Texas Living—crafted For Those Who Value Connection, Comfort, And Quiet Sophistication. This 2,745 Sq. Ft. Home Features 4 Bedrooms, 3.5 Bathrooms, And A 3-car Garage,...
157 Fan Mill Trail Weatherford, Texas 76085
Parker |
Springtown ISD
Windmill Creeks Sub
Enjoy New Construction On 2 Usable Acres In Windmill Creeks, Just North Of Weatherford. This 4-bedroom Home Features An Open Floor Plan Designed For Comfortable Living And Entertaining. The Kitchen Includes An Oversized Island, Abundant Cabinetry,...
5004 Veal Station Road Weatherford, Texas 76085-3816
Parker |
Springtown ISD
Windmill Creeks Sub
Welcome Home To This Spacious 2,704-square-foot Property Featuring 4 Bedrooms, 3 Full Bathrooms, A Half Bath, An Office, And A Game Room Or Second Living Area. The Split-bedroom Floor Plan Offers A Large Open Common Area With No Carpet, A Decorati...
Users may not reproduce or redistribute the data found on this site. The data is for viewing purposes only. Data is deemed reliable, but is not guaranteed accurate by the MLS or NTREIS.
Listing information last updated on November 16th, 2026 at 5:48pm CST.


 New Construction