
- 5 Beds
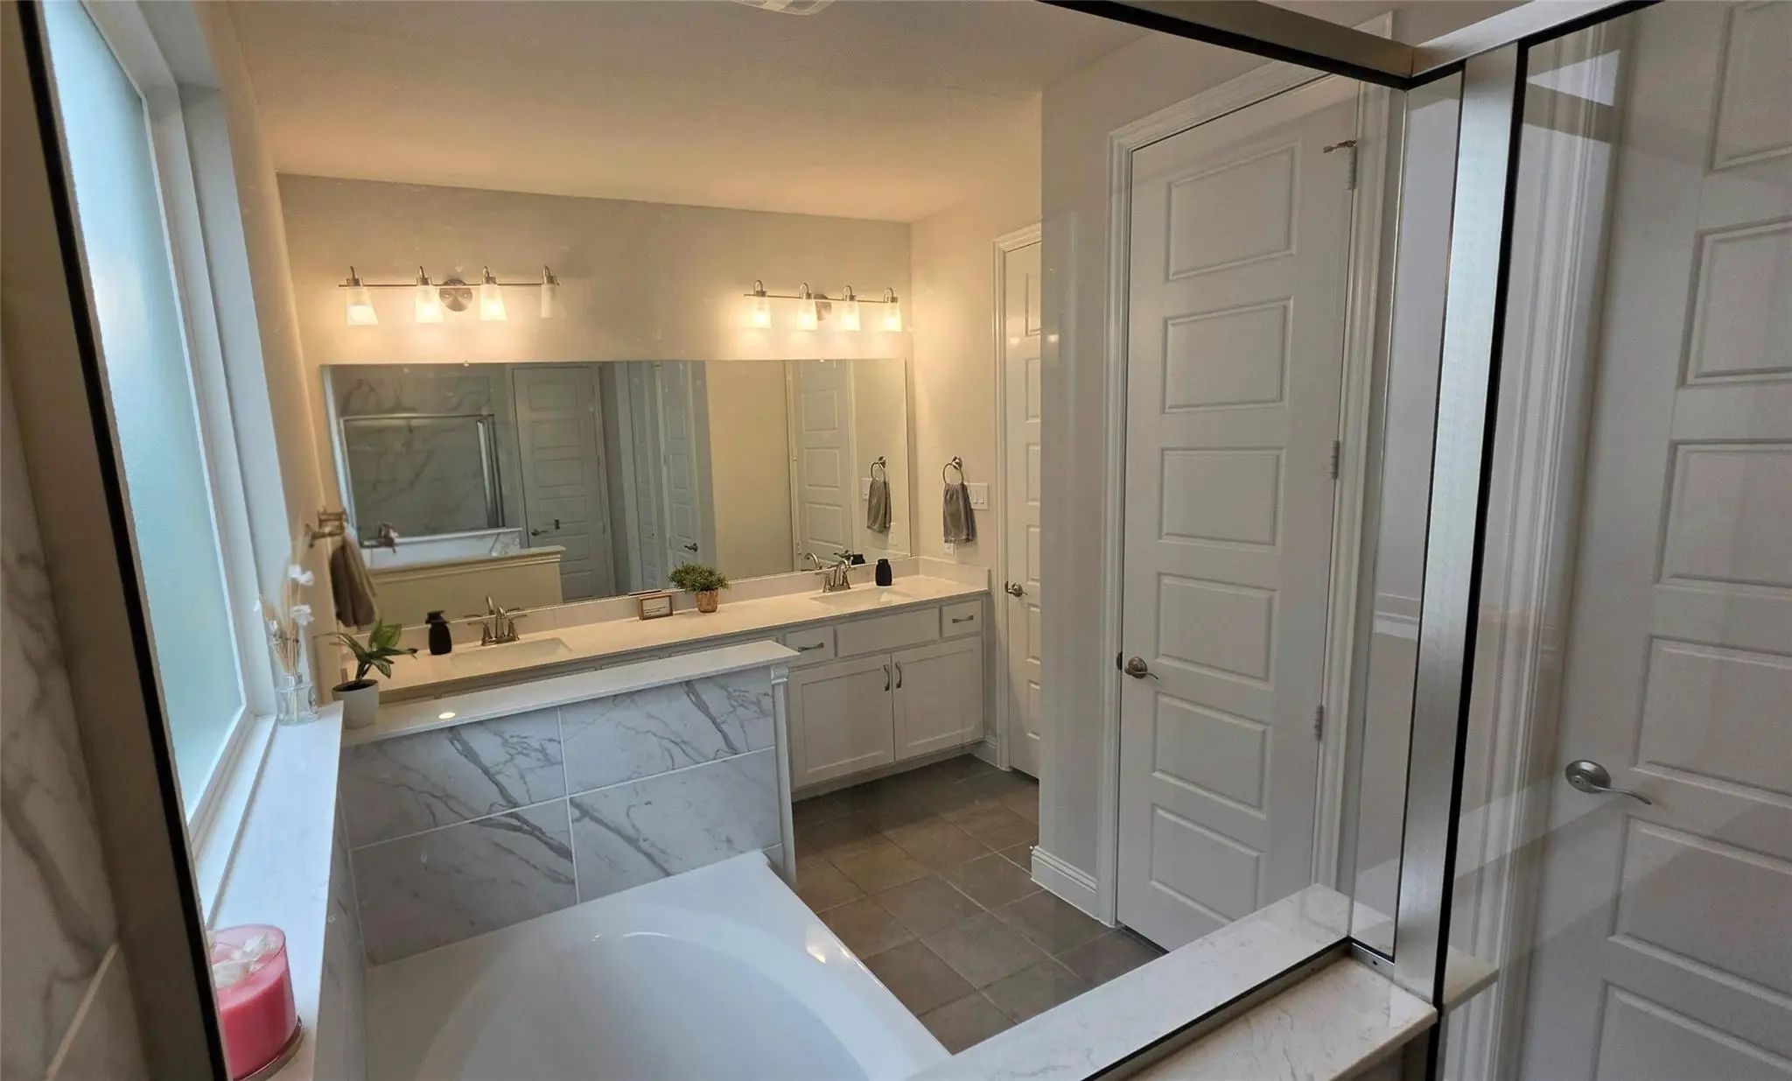
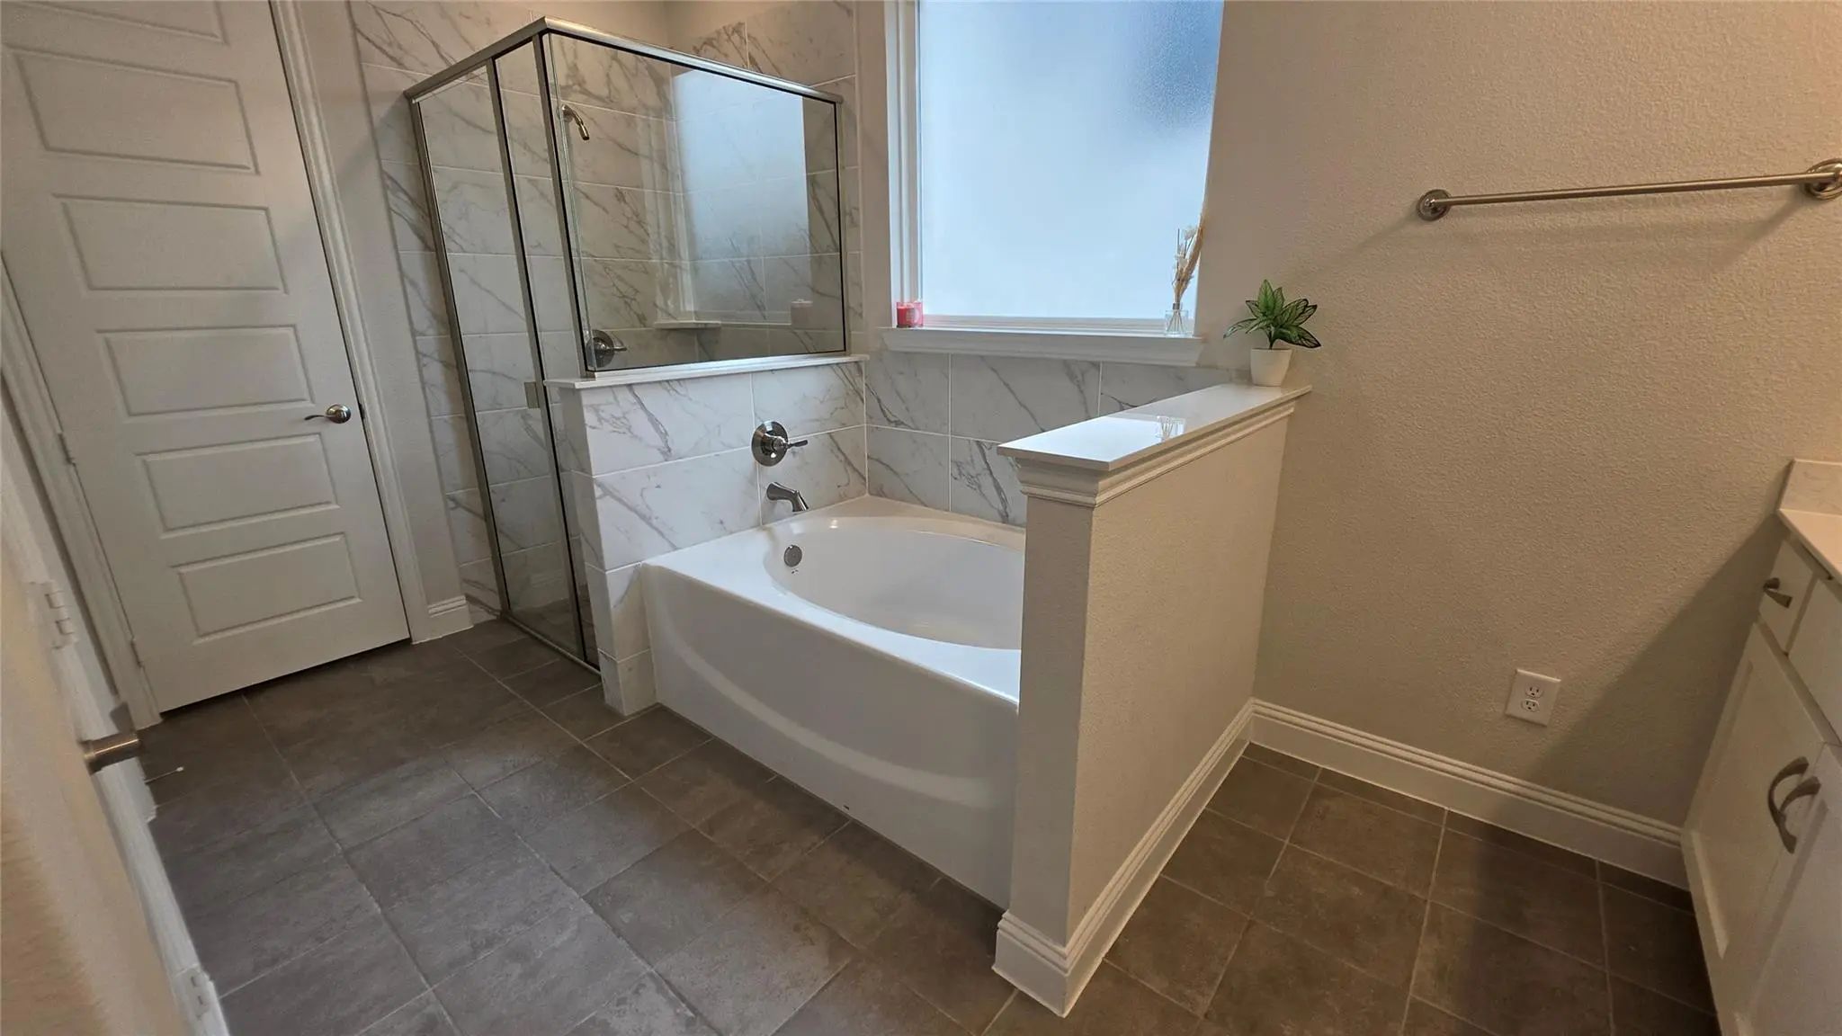
- 3 Baths
- 3,080 Sqft
- 2 Garages
- .18 Acres
- 2025 Year Built
- Study
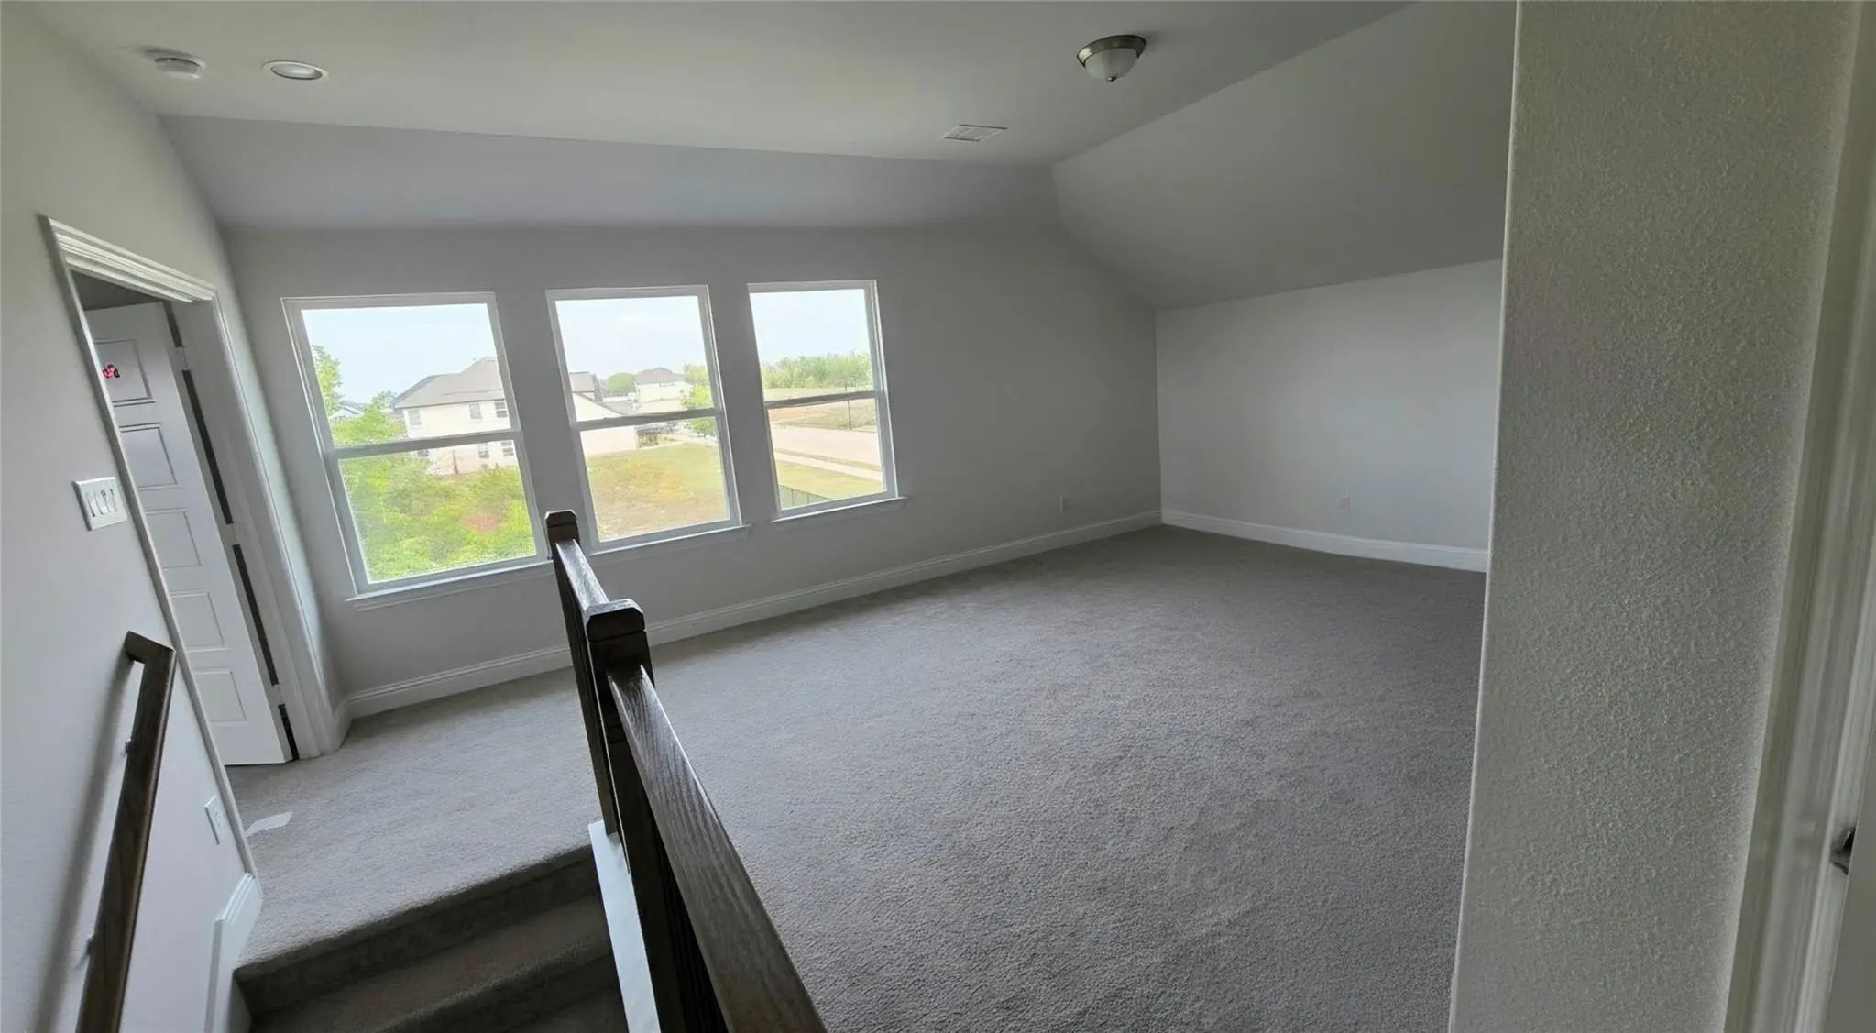
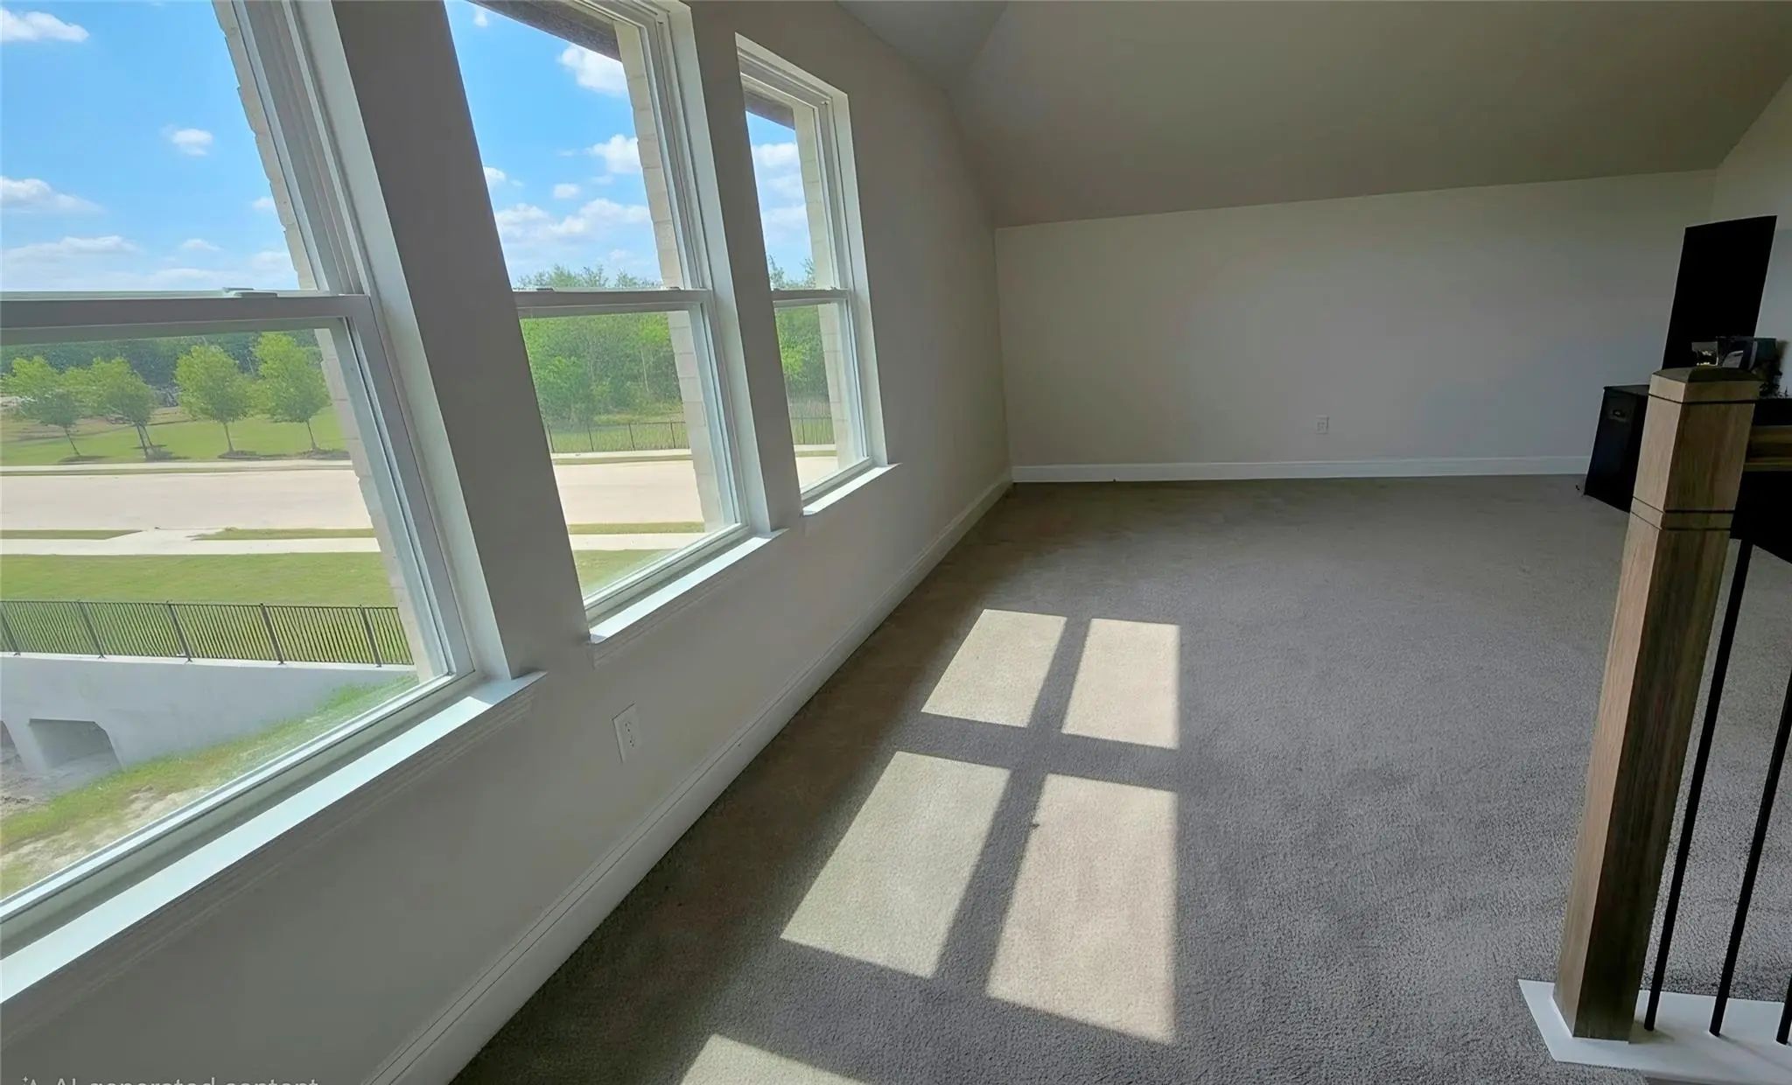
- Game Room
- Media
- Pool
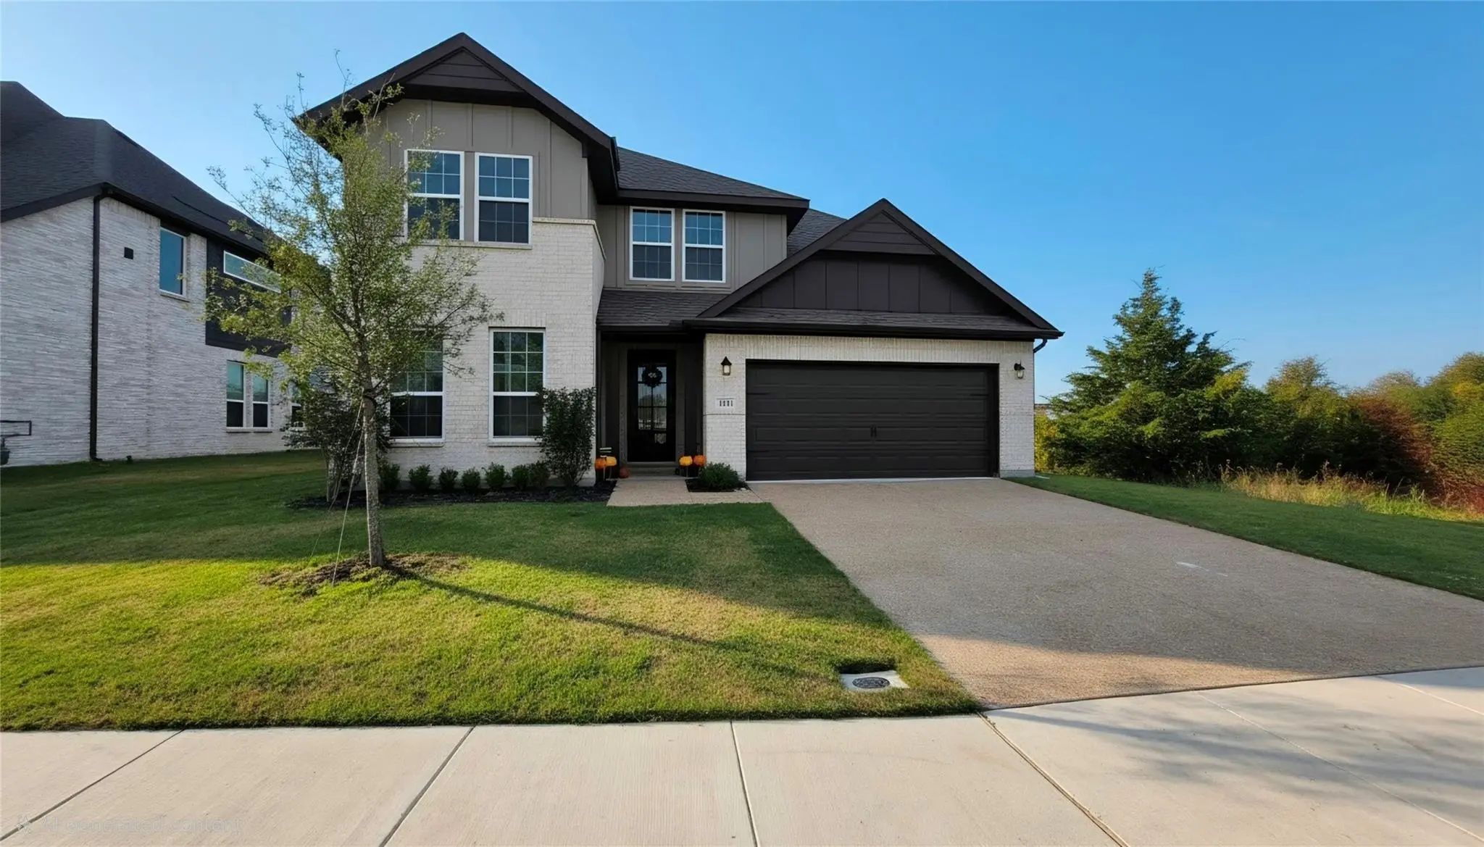
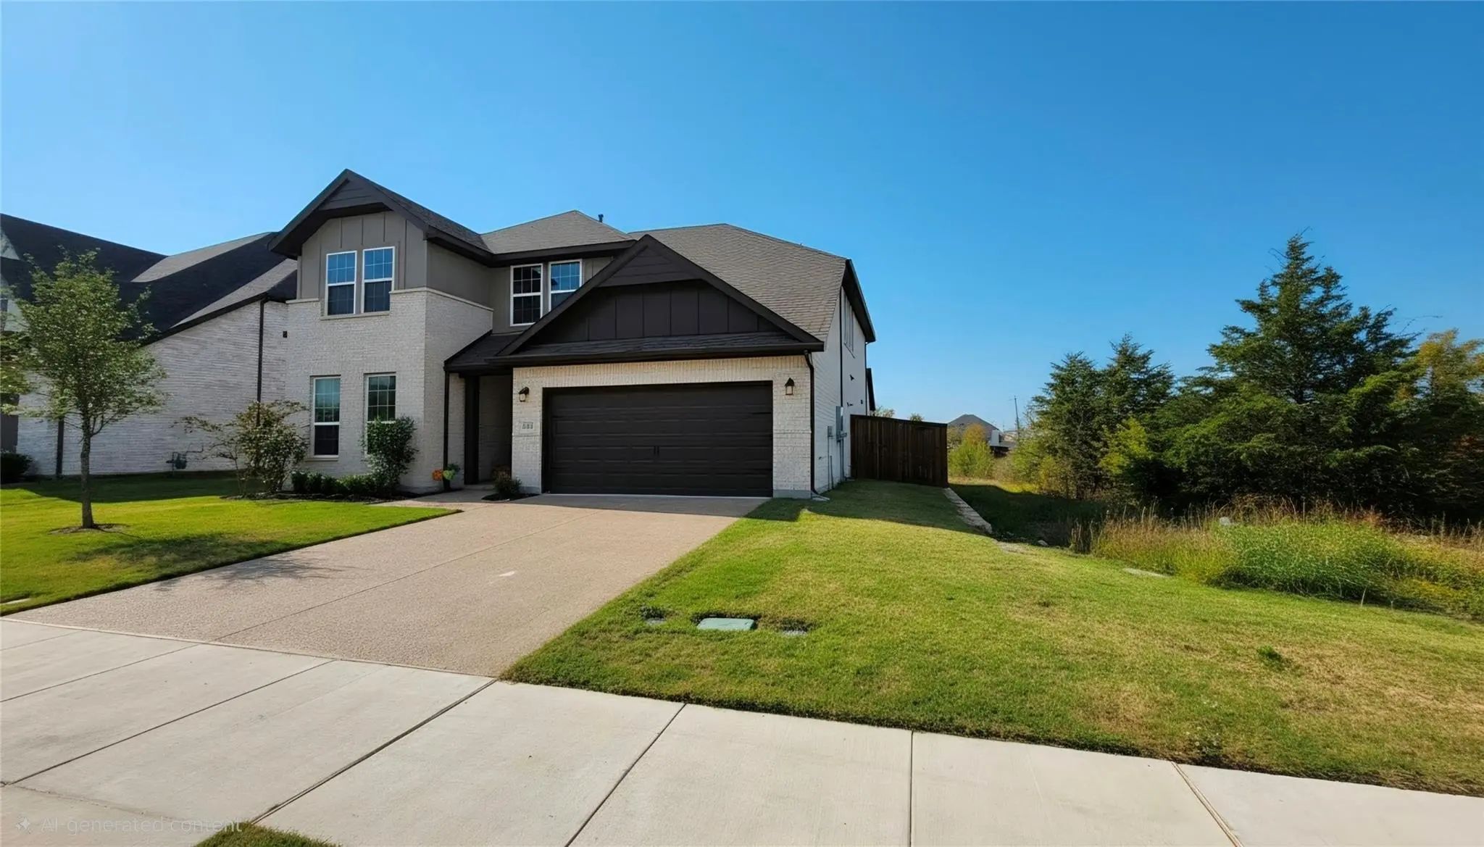
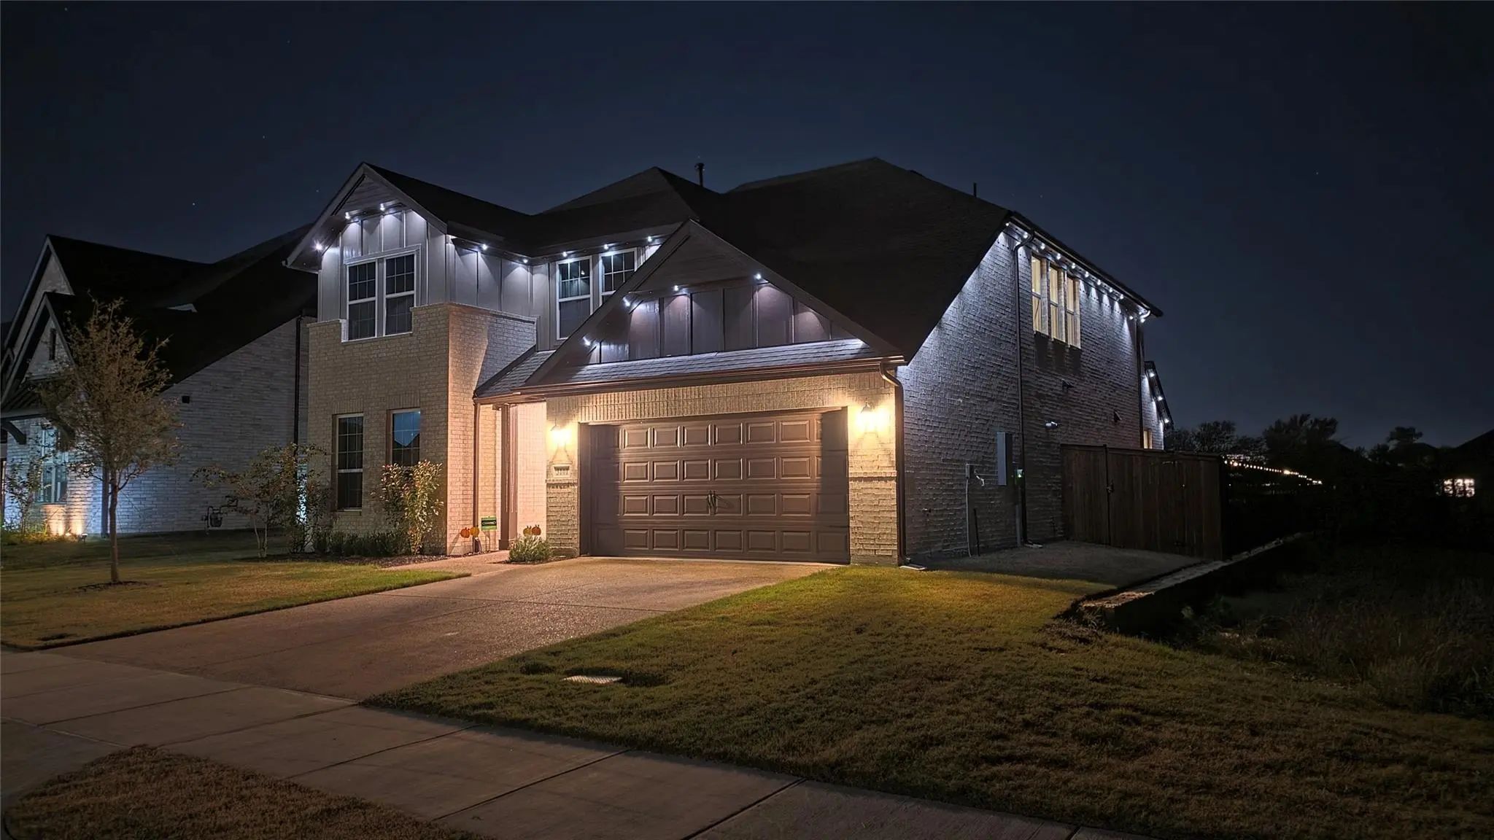

3101 Wallis Drive
Melissa, Texas 75454-9747
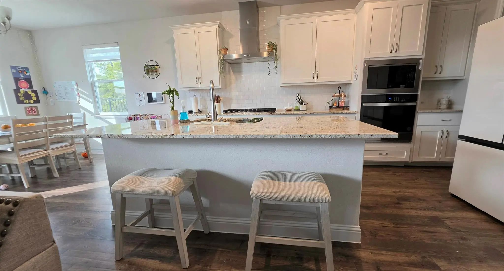
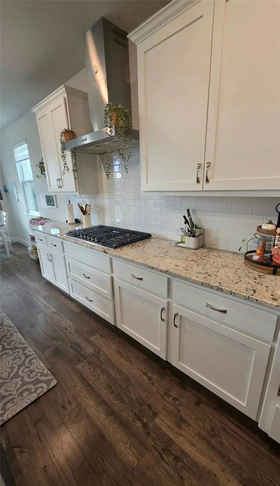
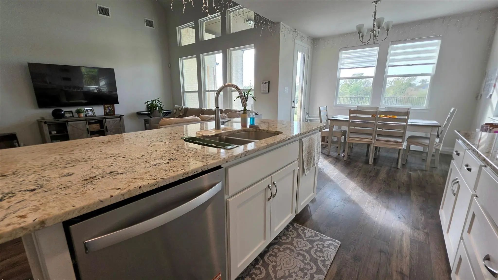
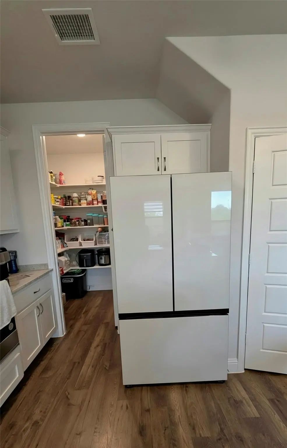
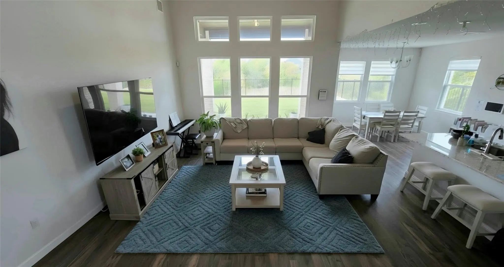
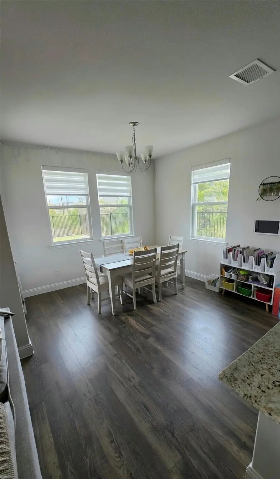
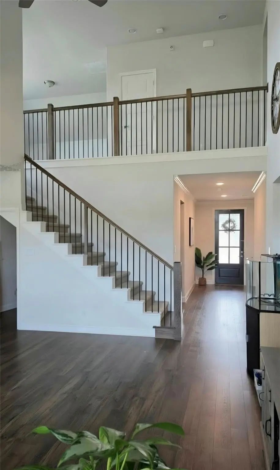
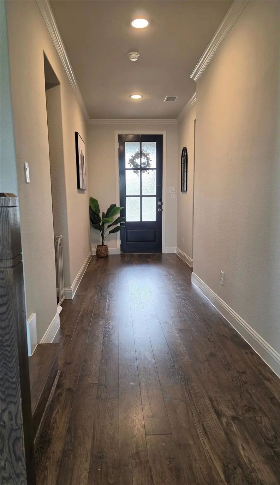
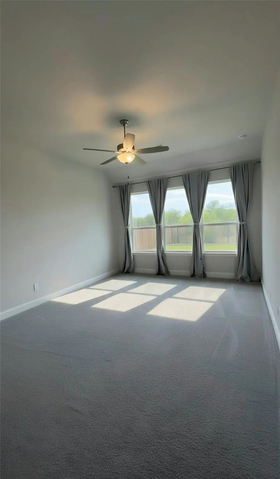
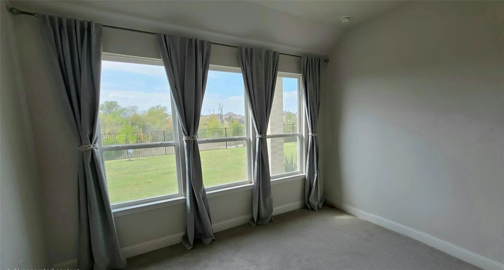
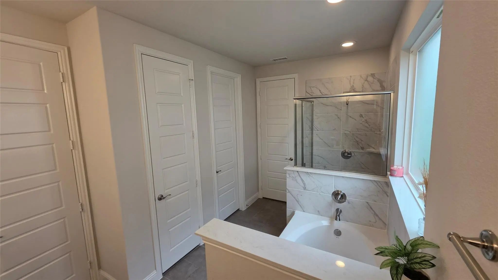
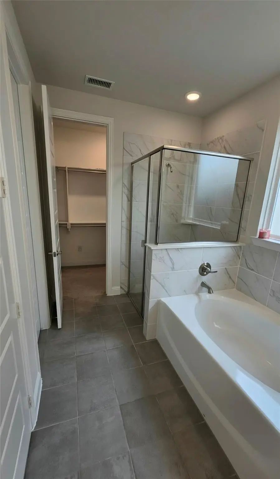
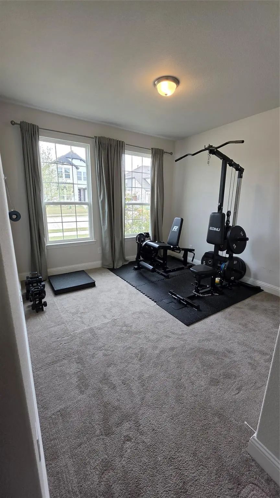
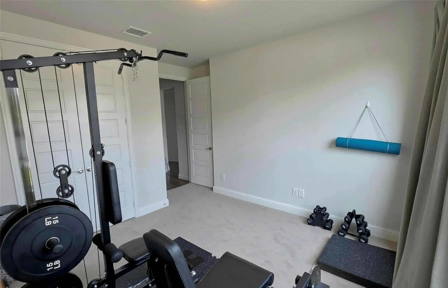
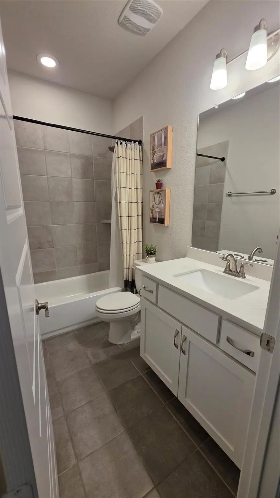
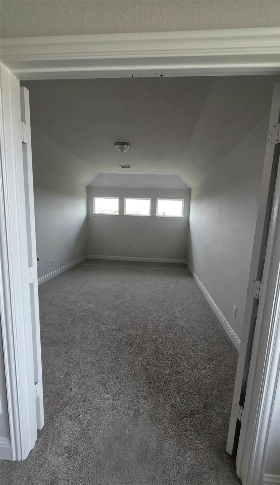
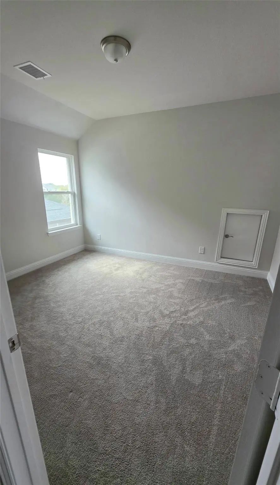
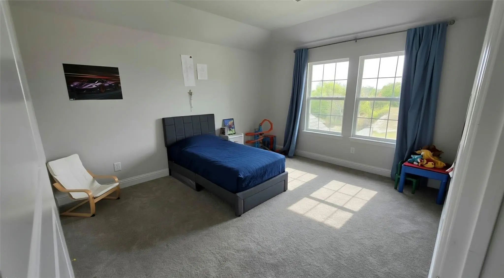
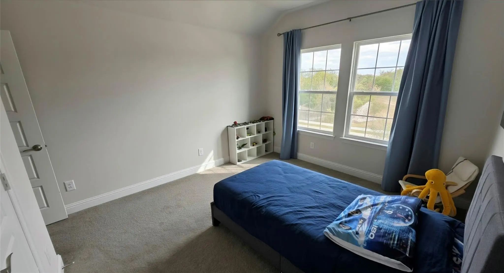
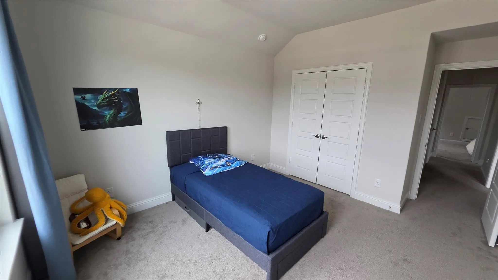
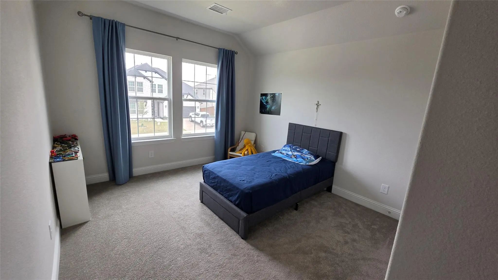
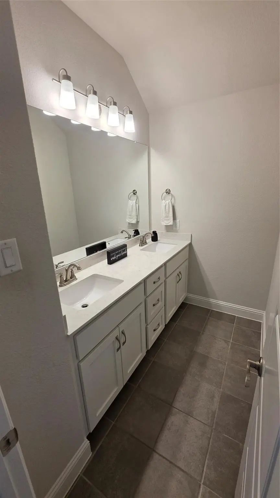
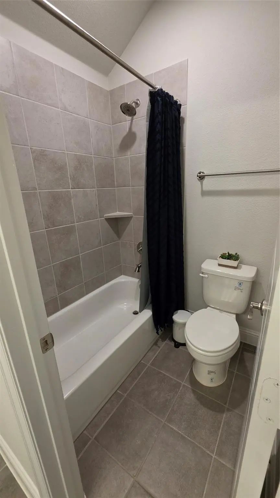
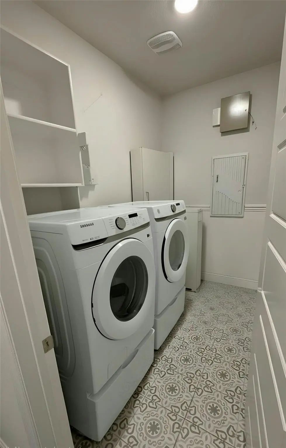
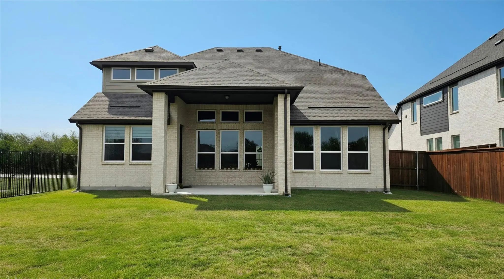
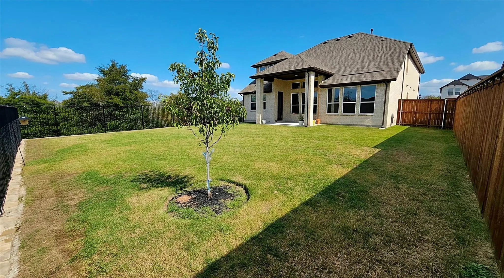
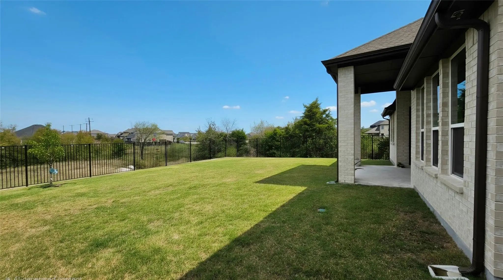
Home ready for move-in on November 15, 2026. Welcome to this beautiful and spacious 5-bedroom, 3-bathroom home, offering plenty of room to live, relax, and entertain. This home features an expansive layout with a dedicated game room and separate media room. The gourmet kitchen features stainless steel appliances, 5-burner gas cooktop, abundant cabinetry and counter space. With five generously sized bedrooms and three full bathrooms, there is plenty of flexibility for guests, a home office, or additional living space. One of the home's standout features is the beautiful backyard views. Refrigerator, washer, and dryer are included in lease. HOA dues included in lease - enjoy the community park and pool. NO CATS ALLOWED. Dogs okay (2 pet limit, 50 lbs limit). Must have pet coverage. Must have renter's insurance.
View Virtual TourEssential Information
- Price$3,100
- Cumulative Days on MarketUnlock
- MLS® #21427988
- Bedrooms5
- Bathrooms3.00
- Square Footage3,080
- Acres0.18
- Year Built2025
- TypeResidential Lease
- Sub-TypeSingle Family Residence
- StatusActive
School Information
- School DistrictMelissa ISD
- Elementary SchoolSumeer
- Middle SchoolEast Cardinal
- High SchoolMelissa
Community
- Address3101 Wallis Drive
- SubdivisionMilrany Ranch Ph 3
- CityMelissa
- CountyCollin
- StateTexas
- Zip Code75454-9747
- HOAMandatory
- UtilitiesCable Available, City Sewer, City Water, Co-op Electric, Community Mailbox, Curbs, Electricity Connected, Individual Gas Meter, Individual Water Meter, Natural Gas Available, Sidewalk
Amenities
- SecurityCarbon Monoxide Detector(s), Smoke Detector(s)
- # of Garages2
- GaragesDriveway, Garage, Garage Faces Front
Interior
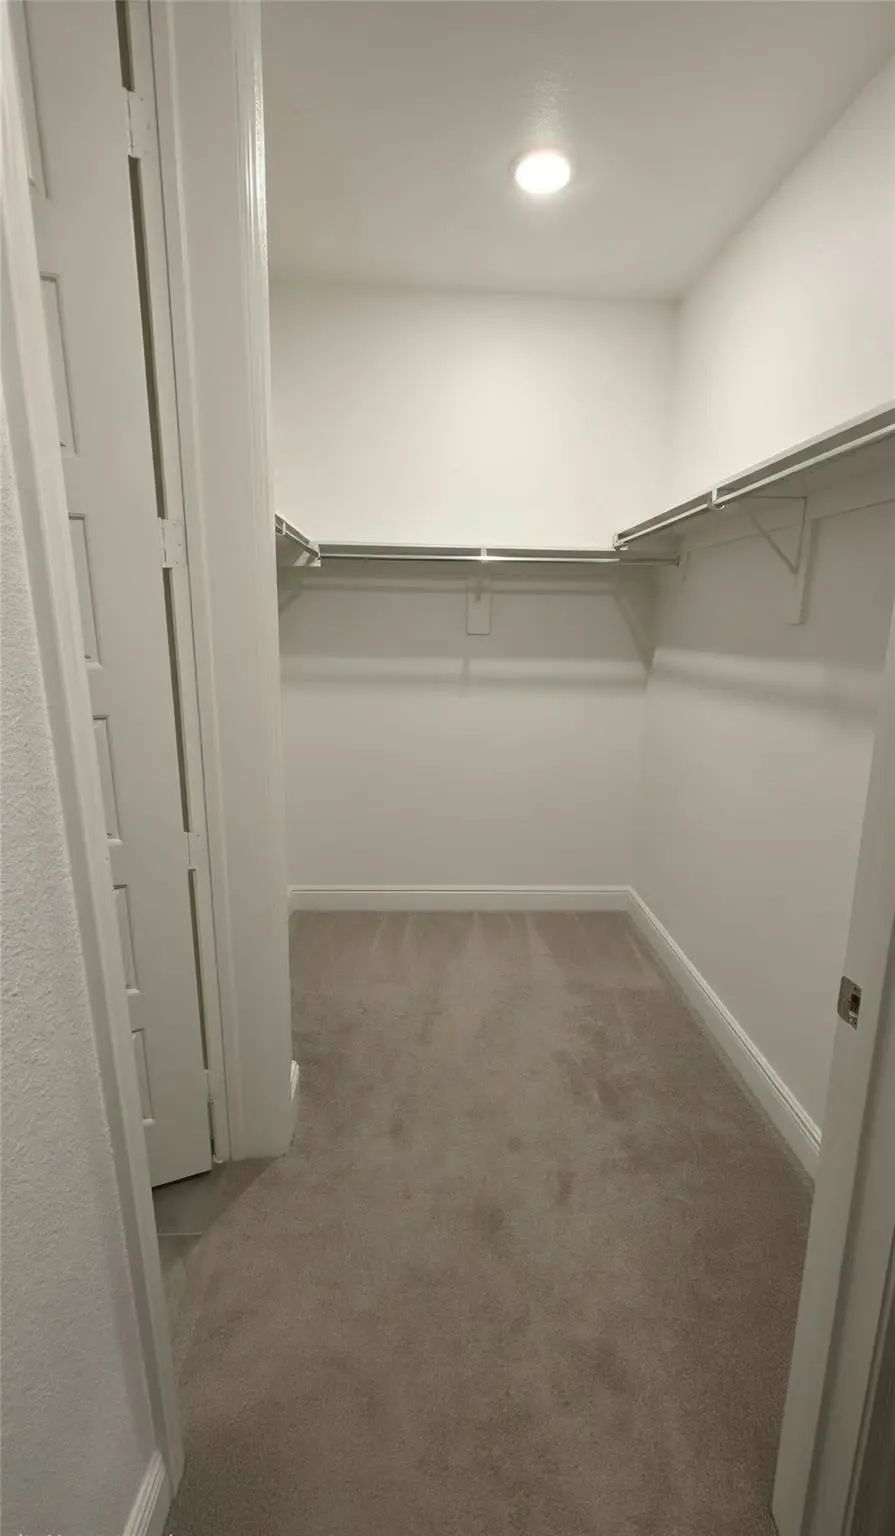
- Interior FeaturesKitchen Island, Open Floorplan, Vaulted Ceiling(s), Walk-In Closet(s)
- FloorsVaries
Exterior
- Exterior FeaturesCovered Patio/Porch
- FenceWood
- Lot DescriptionSprinkler System
Construction Details / Floorplan
- Living Areas1
- Dining Rooms1
- Full Baths3
- FoundationSlab
- ConstructionBrick
Energy Efficiency / Green Features / Heating & Cooling
- HeatingCentral
Private Listing Information (Registration Required)
Listing Details
- AgentRyan Johnson
- OfficeAllen Properties Online
Users may not reproduce or redistribute the data found on this site. The data is for viewing purposes only. Data is deemed reliable, but is not guaranteed accurate by the MLS or NTREIS.
Listing information last updated on November 7th, 2026 at 6:16pm CST.