Contact / Login

Contact ARG Realty LLC

Find us on...

Dashboard

Login using...

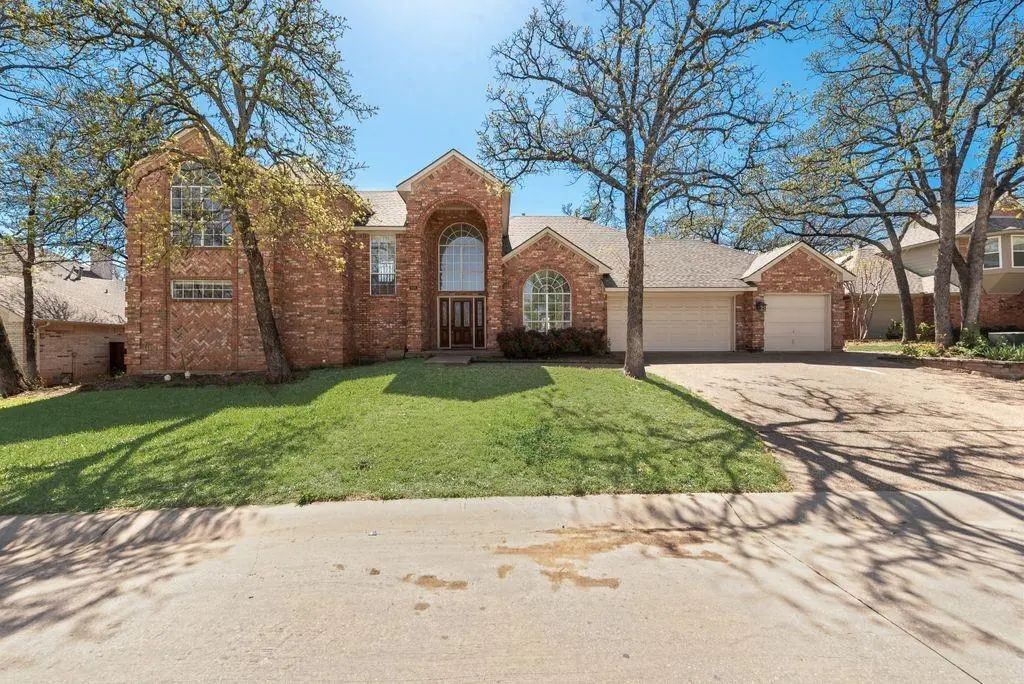
608 Hawthorn Circle, Highland Village, Texas– $3,500
Unlock Restricted Data For Free!MLS Rules Require Registration - Unlock Now!

  • 4 Beds
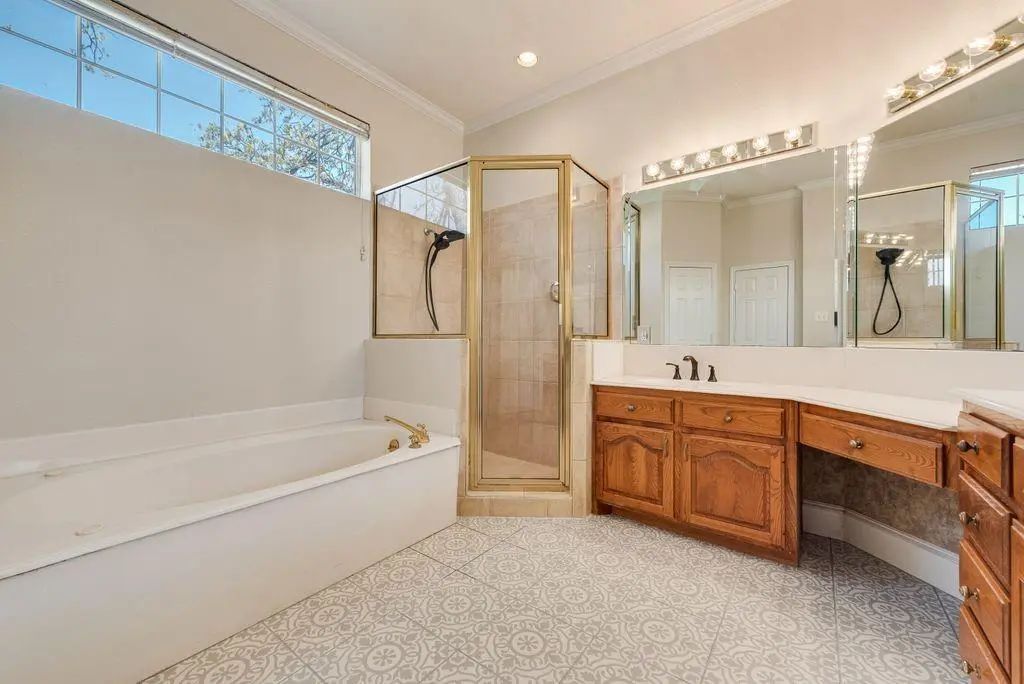
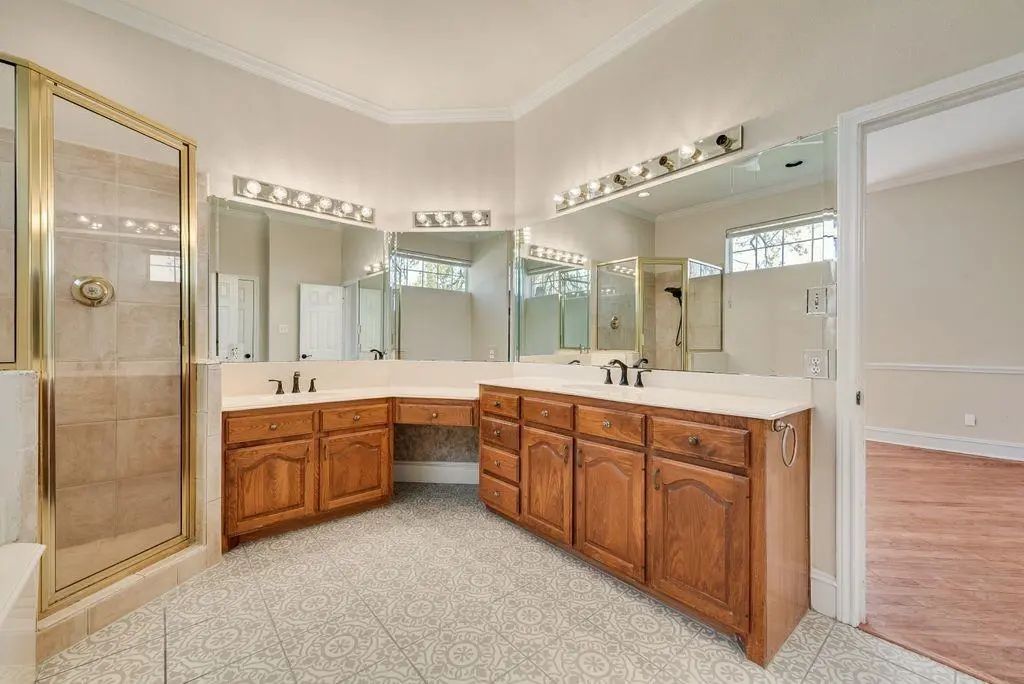
  • 3 Baths
  • 2,939 Sqft
  • 3 Garages
  • .29 Acres
  • 1991 Year Built
  • Study
  • Game Room
  • Media
  • Pool
  • 4 Beds
  • 3 Baths
  • 2,939 Sqft
  • 3 Garages
  • .29 Acres
  • 1991 Year Built
  • Study
  • Game Room
  • Media
  • Pool

608 Hawthorn Circle
Highland Village, Texas 75077-8673

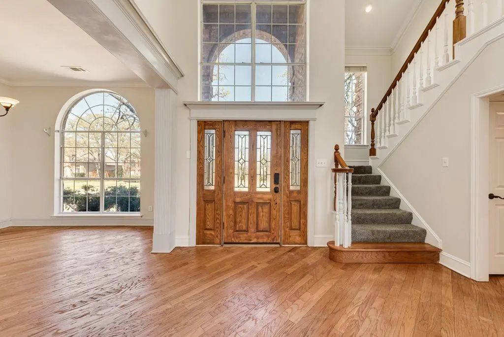
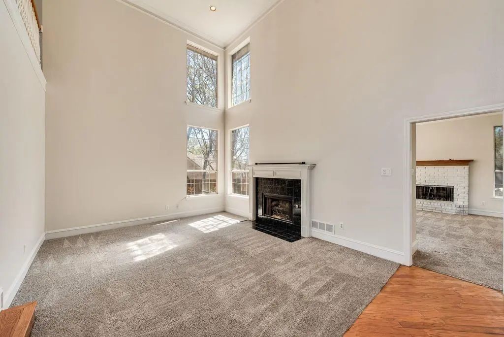
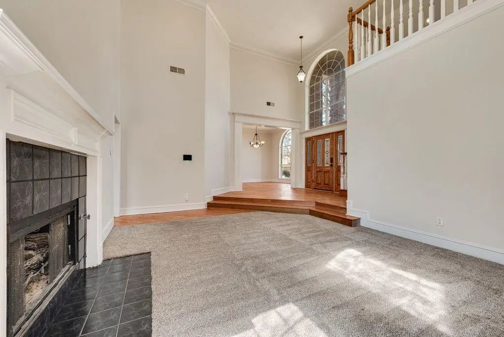
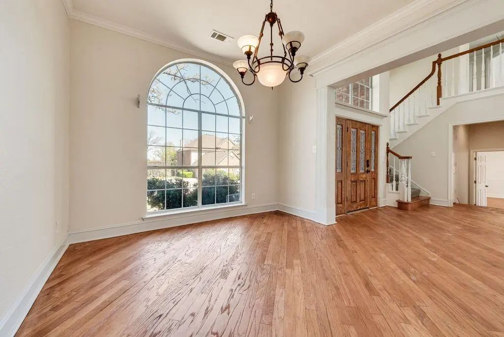
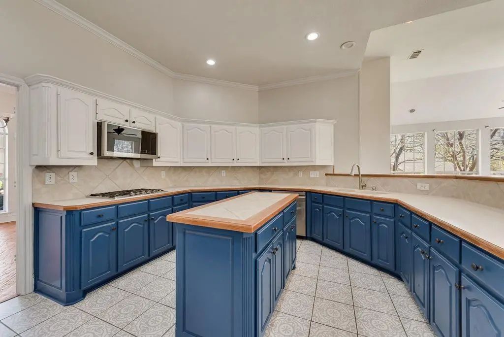
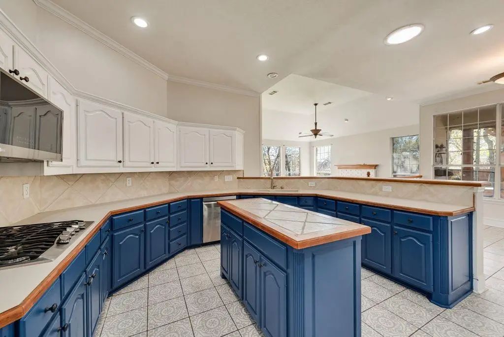
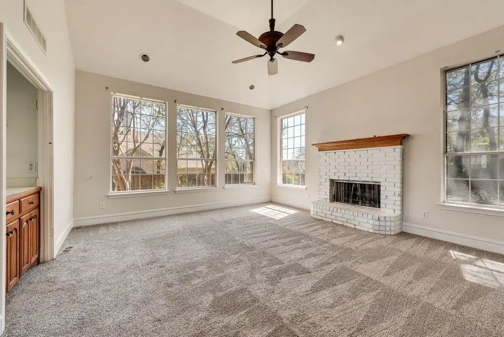
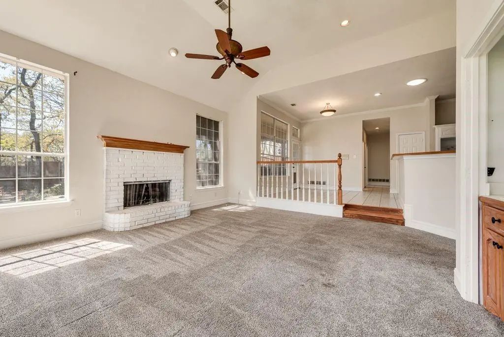
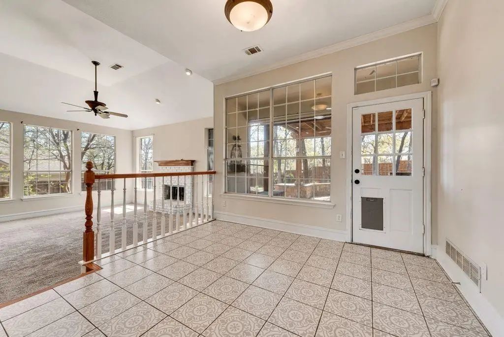
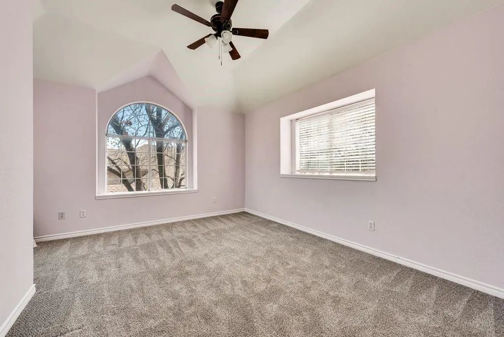
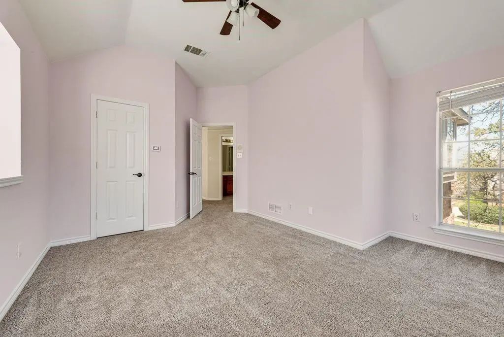
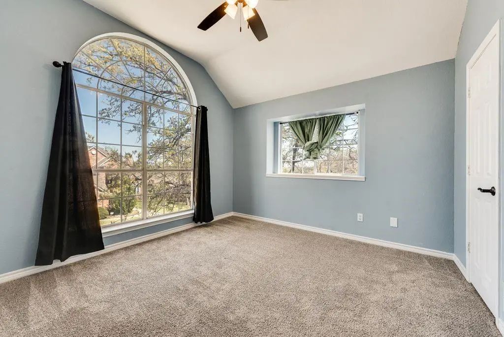
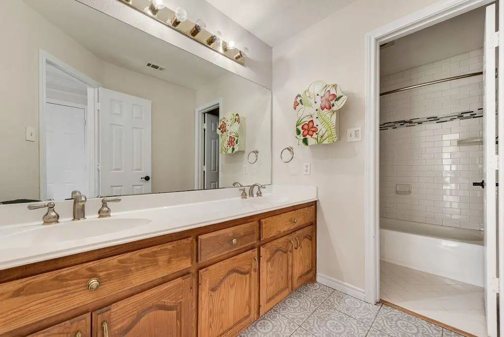
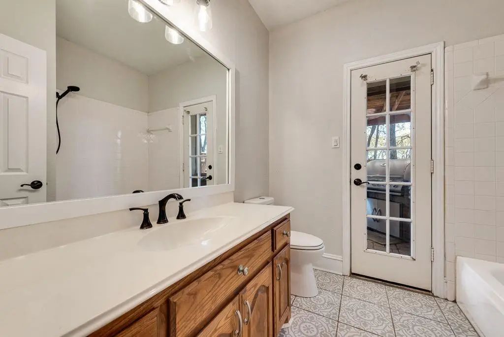
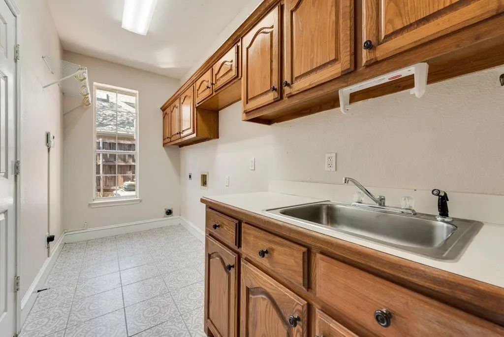
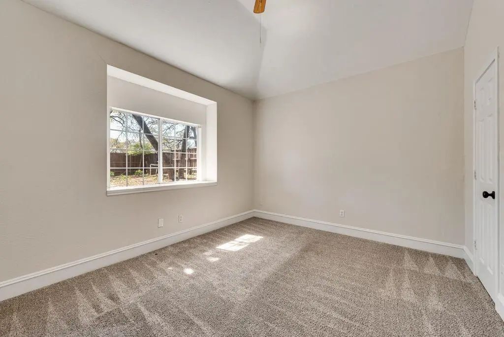
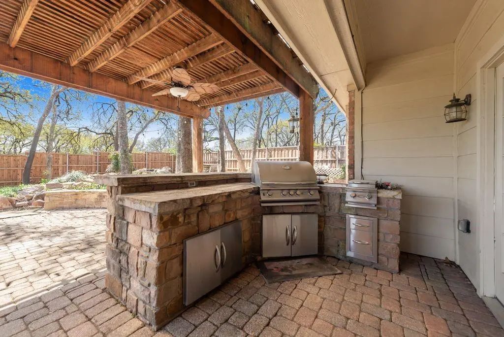
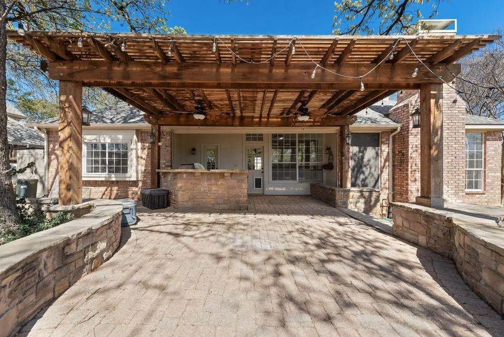
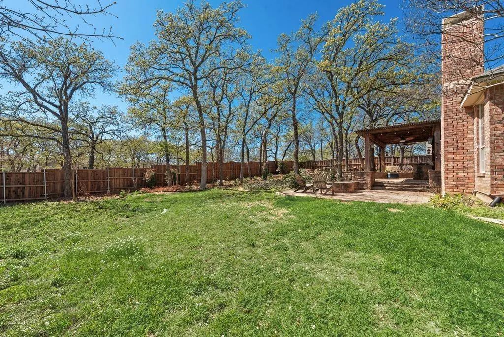
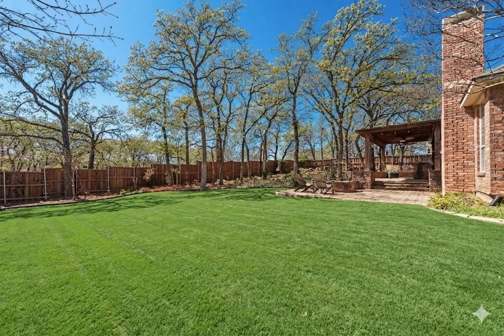
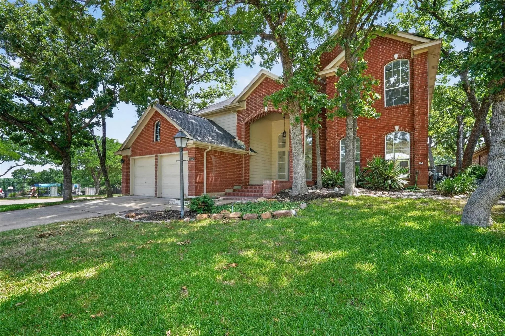
Come see this wonderful, spacious home in the heart of Highland Village. Enter into a spacious front entryway and front living area with a huge master bedroom down a set of stairs. 2 bedrooms and a bathroom upstairs, and a 2nd living room in the back, where the windows open up to the huge back yard with a covered patio, built in grill, and huge trees. Great schools, a community pool just a few minutes away, and quick access to the lake.

View Virtual Tour

Essential Information

  • Price$3,500
  • Cumulative Days on MarketUnlock
  • MLS® #21428021
  • Bedrooms4
  • Bathrooms3.00
  • Square Footage2,939
  • Acres0.29
  • Year Built1991
  • TypeResidential Lease
  • Sub-TypeSingle Family Residence
  • StatusActive
Please provide a valid email address.

Quick Valuation Analysis from 3 Active and 11 Sold Listings

Pricing Trends from 3 Active Listings in Highland Shores

This Home's Price $3,500 This Home's Price Per SqFt $
Average Price $3,400 Average Price Per SqFt $
Highest Price $3,500 Highest Price Per SqFt $
Lowest Price $3,300 Lowest Price Per SqFt $

Pricing Trends from 11 Sold Listings in Highland Shores

This Home's Price $3,500 This Home's Price Per SqFt $
Average Price $3,472 Average Price Per SqFt $
Highest Price $4,000 Highest Price Per SqFt $
Lowest Price $2,350 Lowest Price Per SqFt $

Property Details

School Information

Community

Amenities

  • # of Garages3
  • GaragesAggregate, Driveway

Interior

  • Interior FeaturesBuilt-in Features, Open Floorplan, Tile Counters, Wet Bar
  • FloorsCarpet, Ceramic Tile, Combination, Hardwood
  • FireplaceYes
  • # of Fireplaces2
  • FireplacesBrick, Den, Living Room
  • Stories2

Exterior

  • Exterior FeaturesBuilt-in Barbecue, Covered Patio/Porch, Fire Pit
  • FenceWood
  • Lot DescriptionSloped

Construction Details / Floorplan

  • Stories2
  • Living Areas2
  • Dining Rooms2
  • Full Baths3
  • RoofShingle

Private Listing Information (Registration Required)

Listing Details

  • AgentShane Nikbeh
  • OfficeExp Realty Llc

Similar Listings

Photo of Listing #21395783 Reduced 3%

2687 Creekside Way Highland Village, Texas 75077-8622 Denton | Lewisville ISD Highland Shores Ph 5p

- $3,400

Residential Lease, Single Family Residence
  • 4 Beds
  • 3 Baths
  • 2,515 SQFT
  • 2 Car
View details More Photos Save

Welcome To 2687 Creekside Way,--beautifully Updated 2-story Home In The Highly Desirable Highland Shores Community Of Highland Village. This 4-bedroom, 3-full-bath Home Offers A Spacious And Functional Floor Plan With Two Living Areas, Generous Ro...

Photo of Listing #21437121 Just Listed

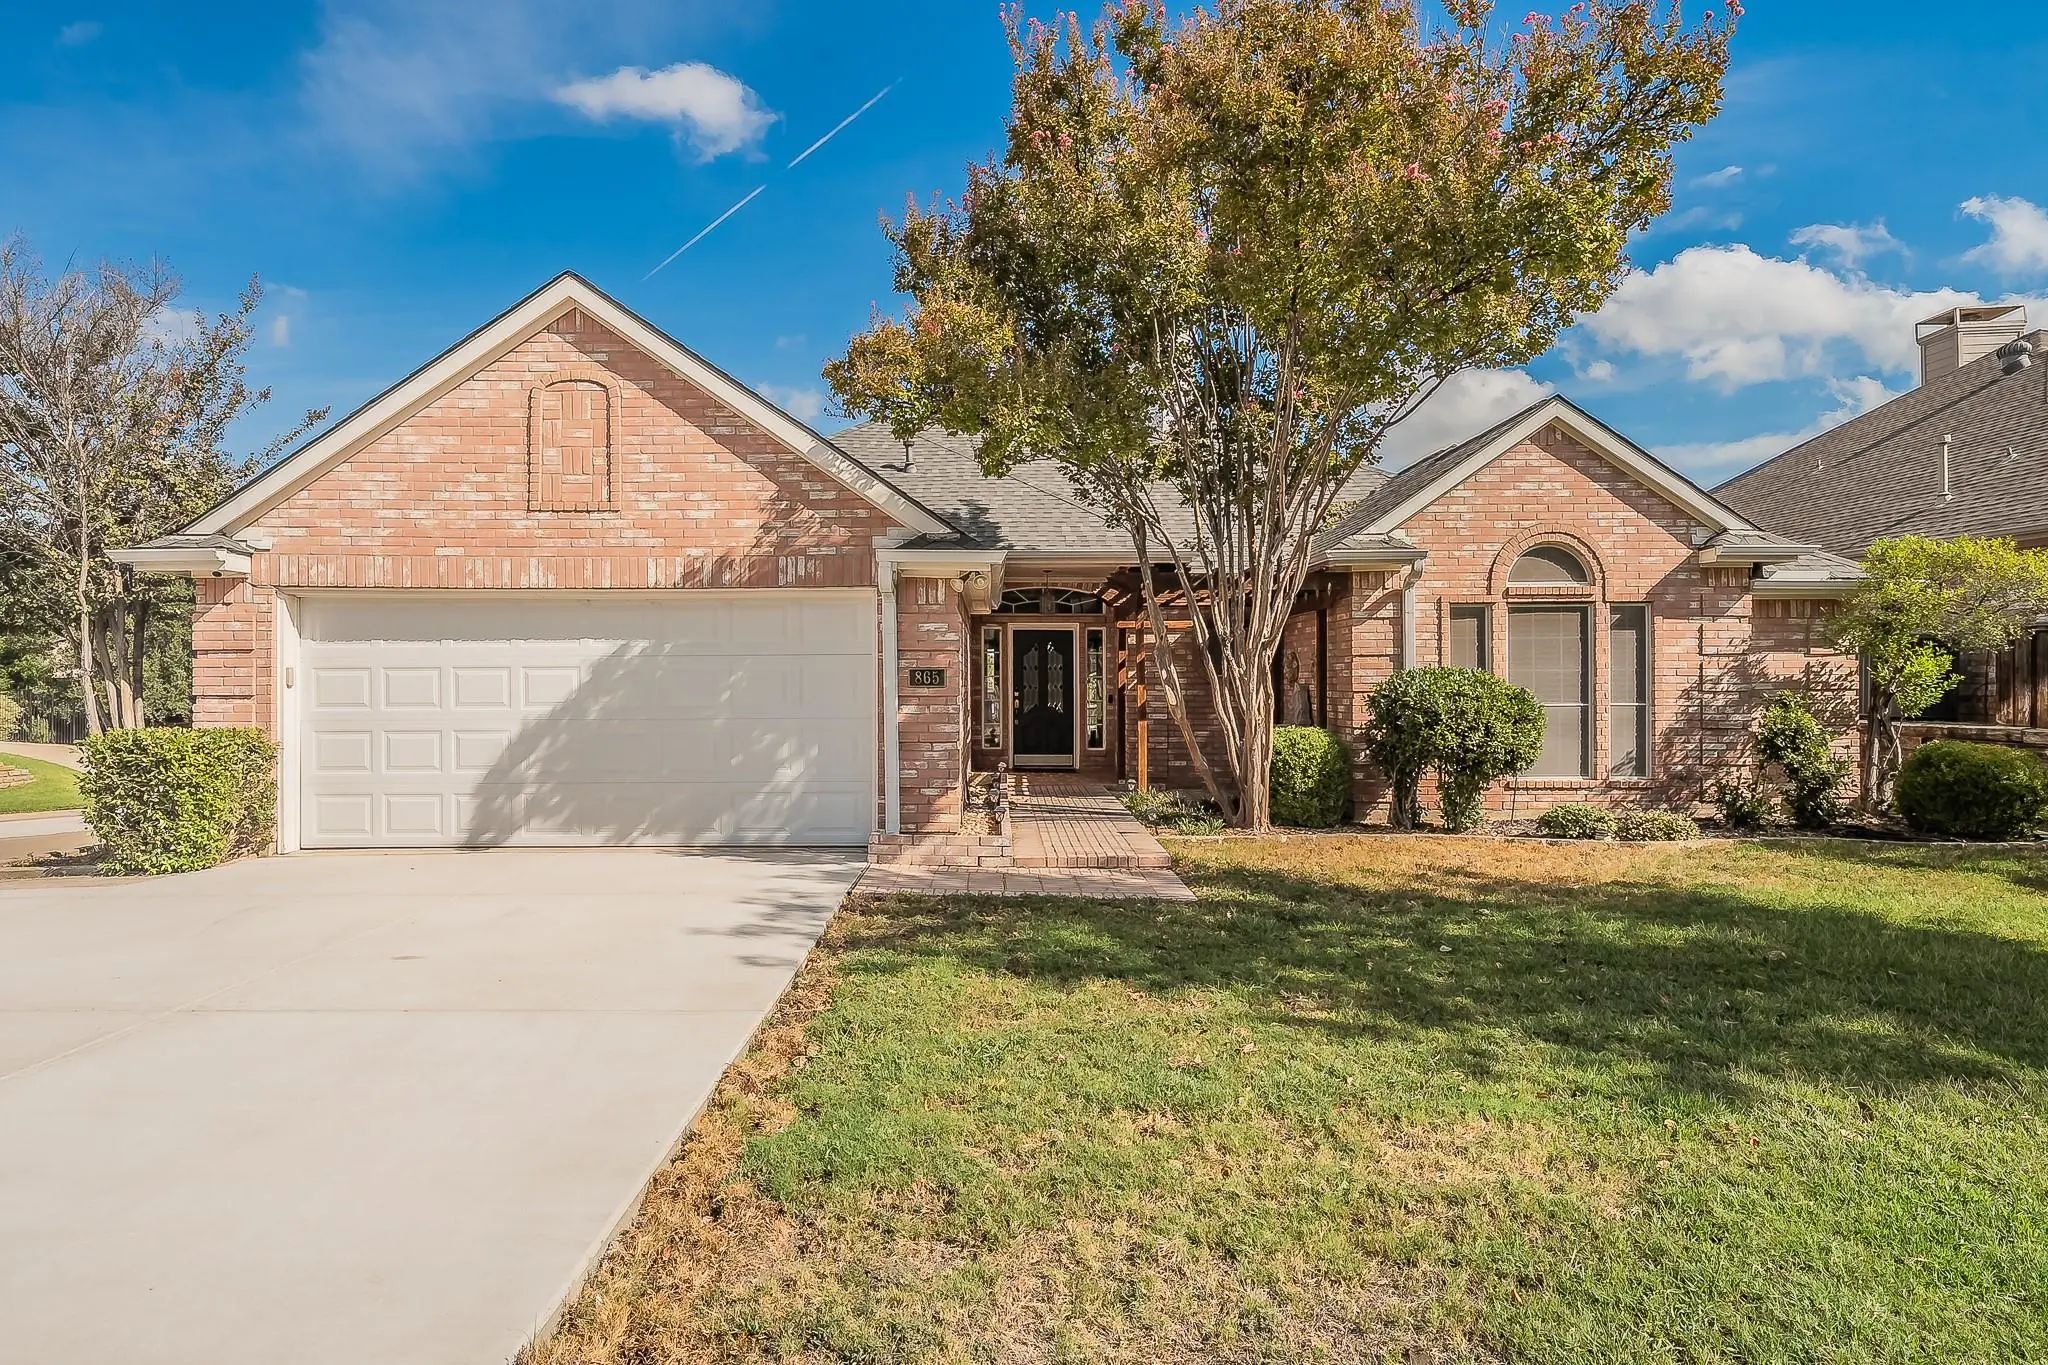
865 Kingwood Court Highland Village, Texas 75077-8649 Denton | Lewisville ISD Highland Shores Ph 6p

- $3,300

Residential Lease, Single Family Residence
  • 3 Beds
  • 2.1 Baths
  • 2,413 SQFT
  • 2 Car
View details More Photos Save

Welcome To This Beautifully Maintained 3-bedroom, 2.5-bath Residence In Desirable Highland Village, Where Comfort, Style, And An Inviting Lifestyle Come Together. Warm Luxury Vinyl Plank Flooring Flows Throughout The Main Living Areas, Creating An...

Users may not reproduce or redistribute the data found on this site. The data is for viewing purposes only. Data is deemed reliable, but is not guaranteed accurate by the MLS or NTREIS.

Listing information last updated on November 21st, 2026 at 12:16pm CST.