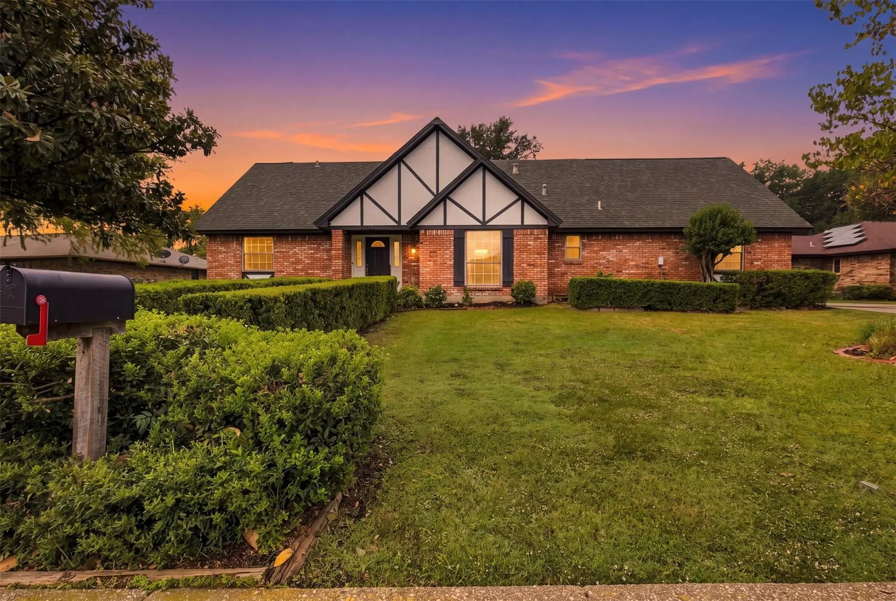
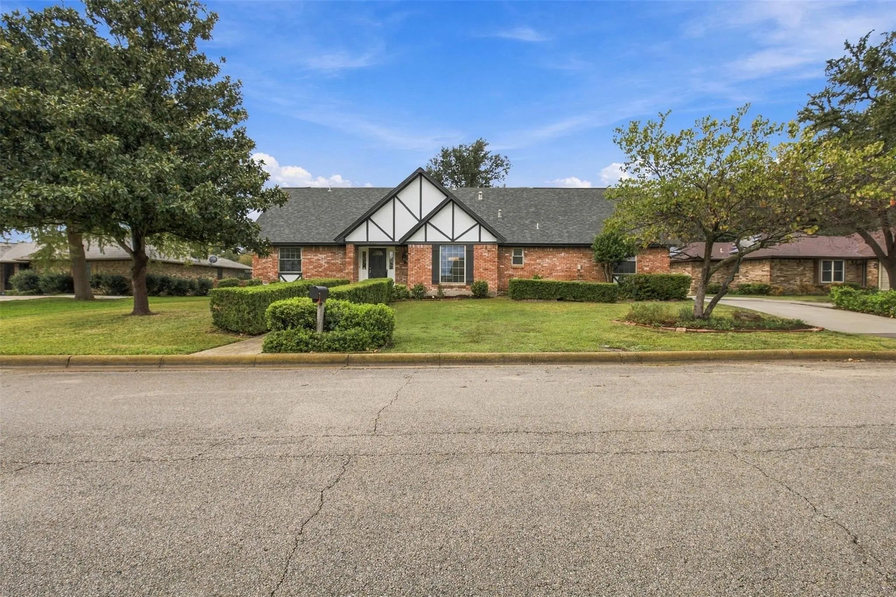
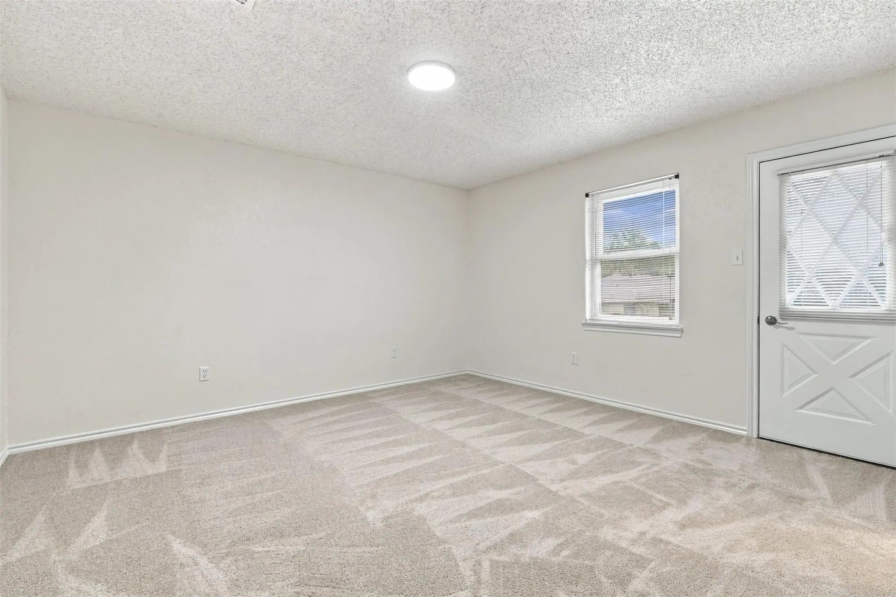
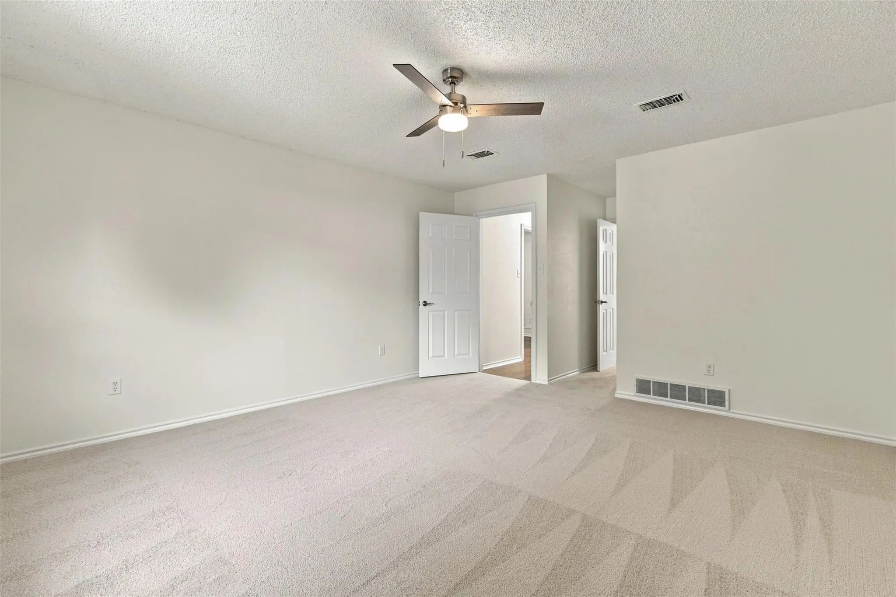
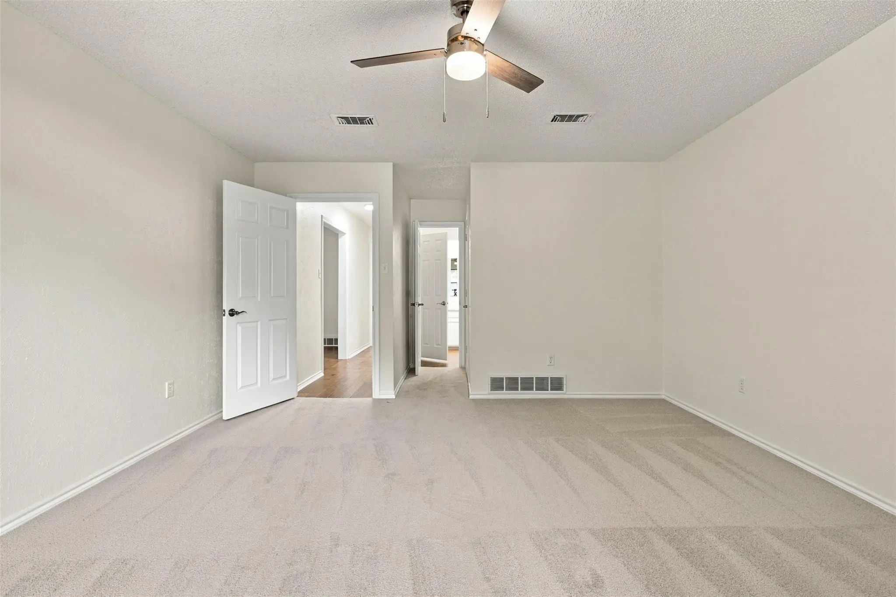
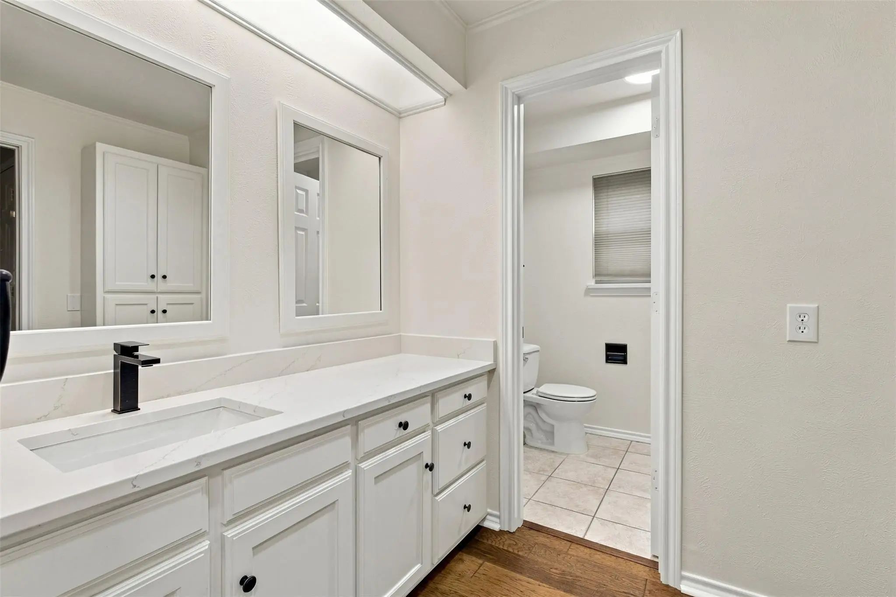
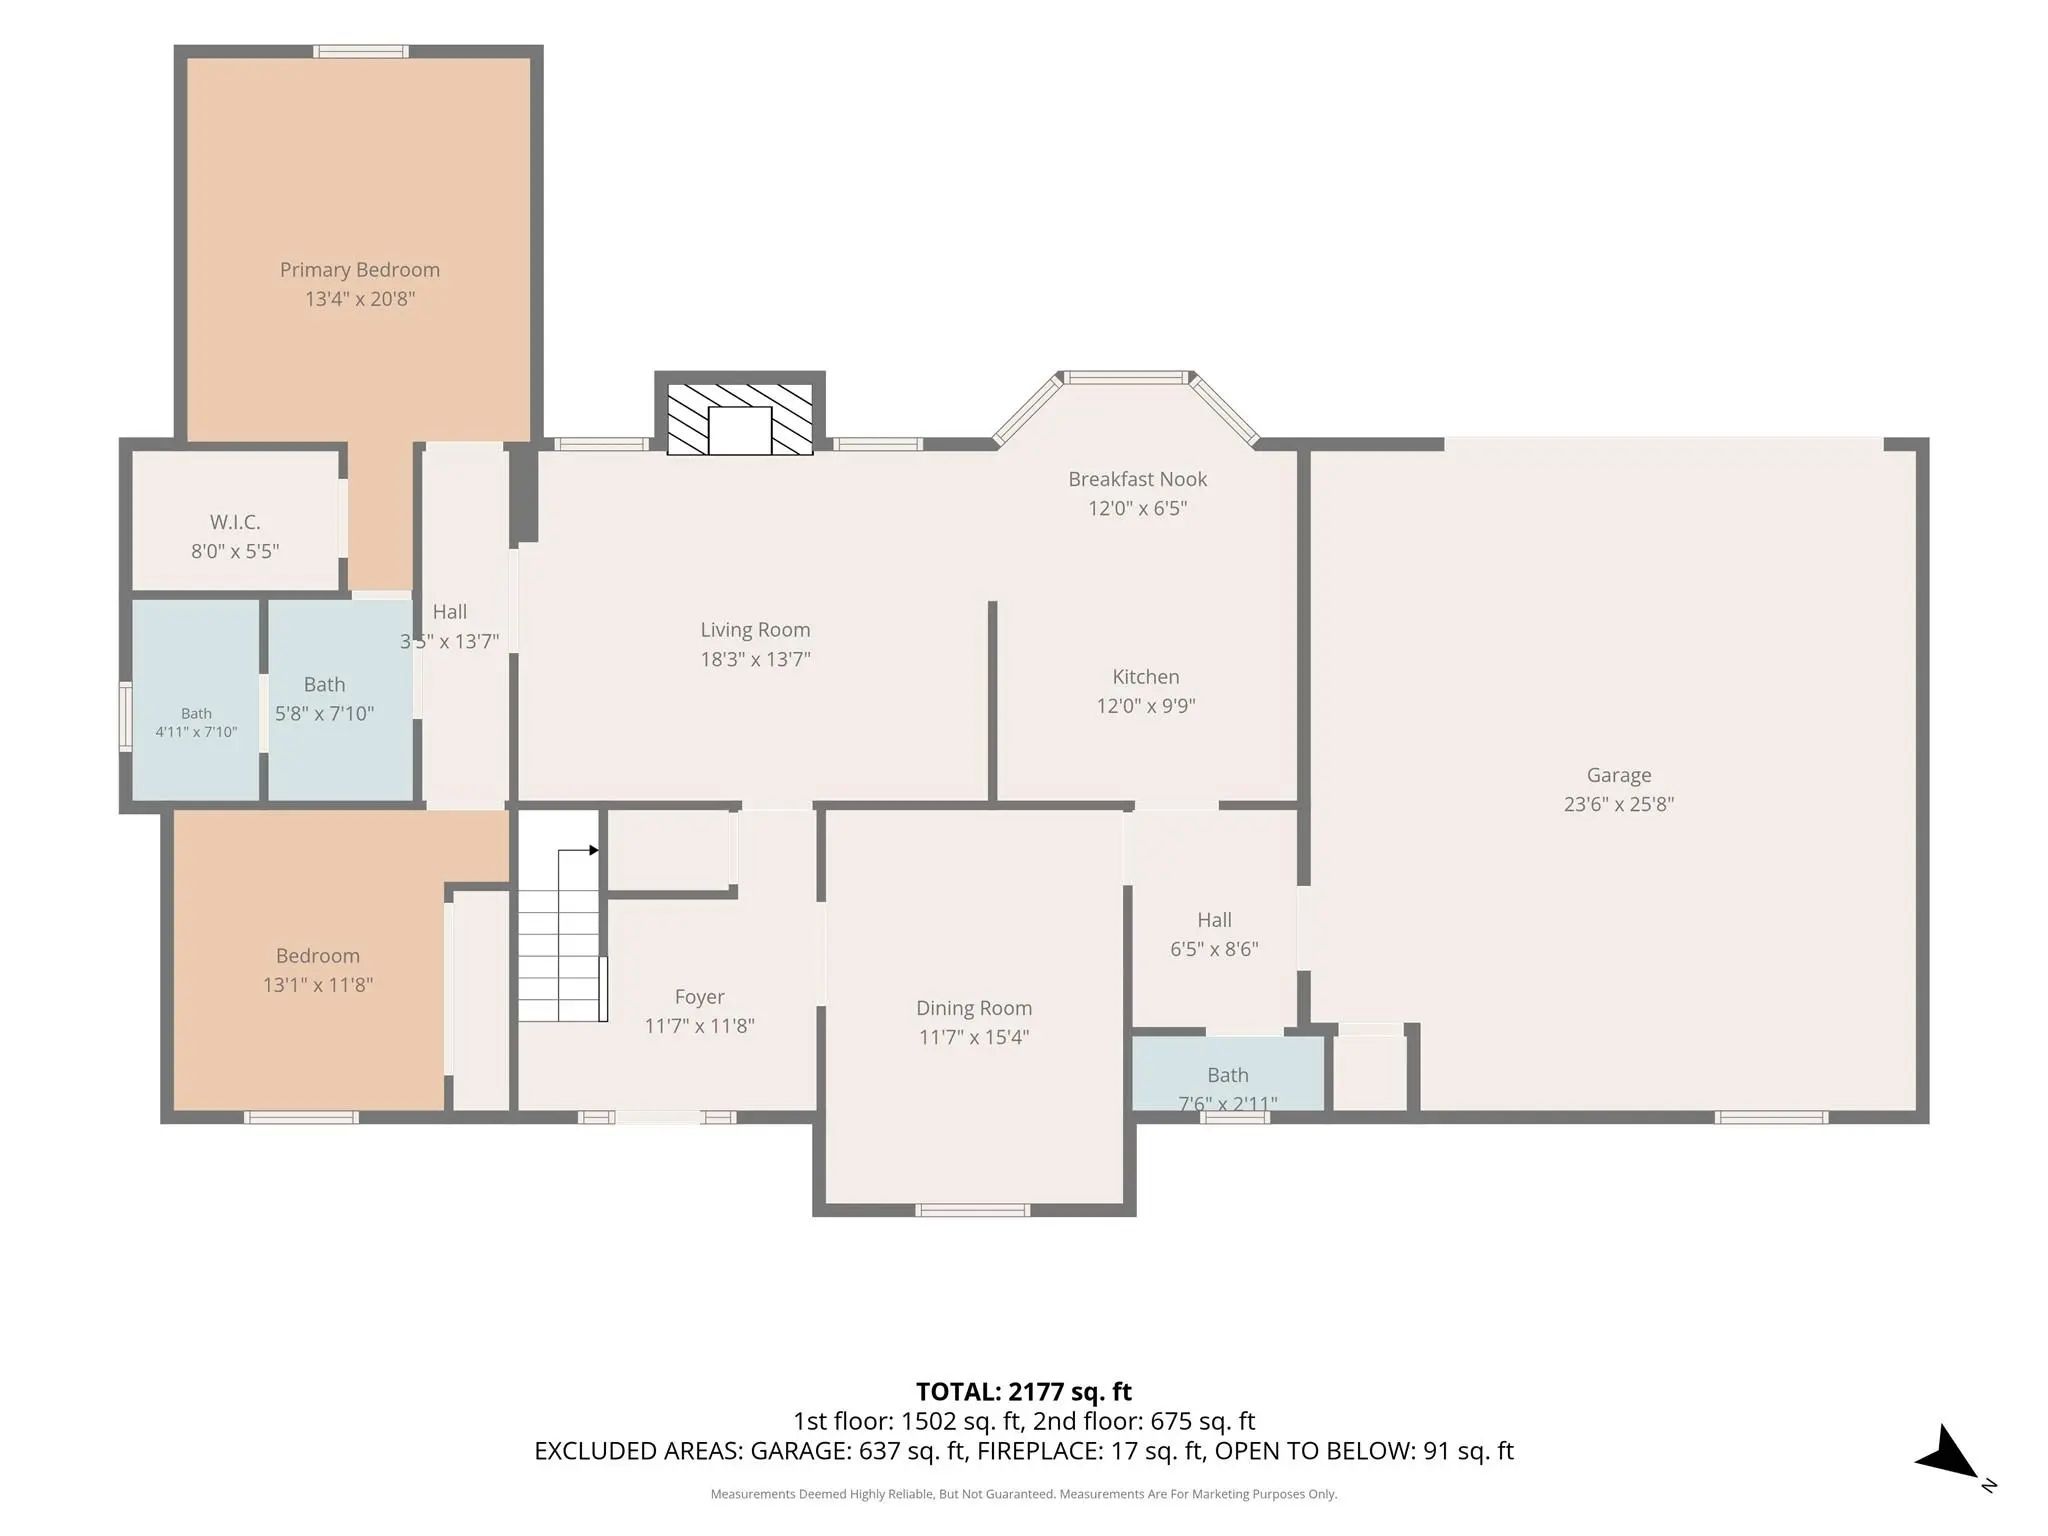
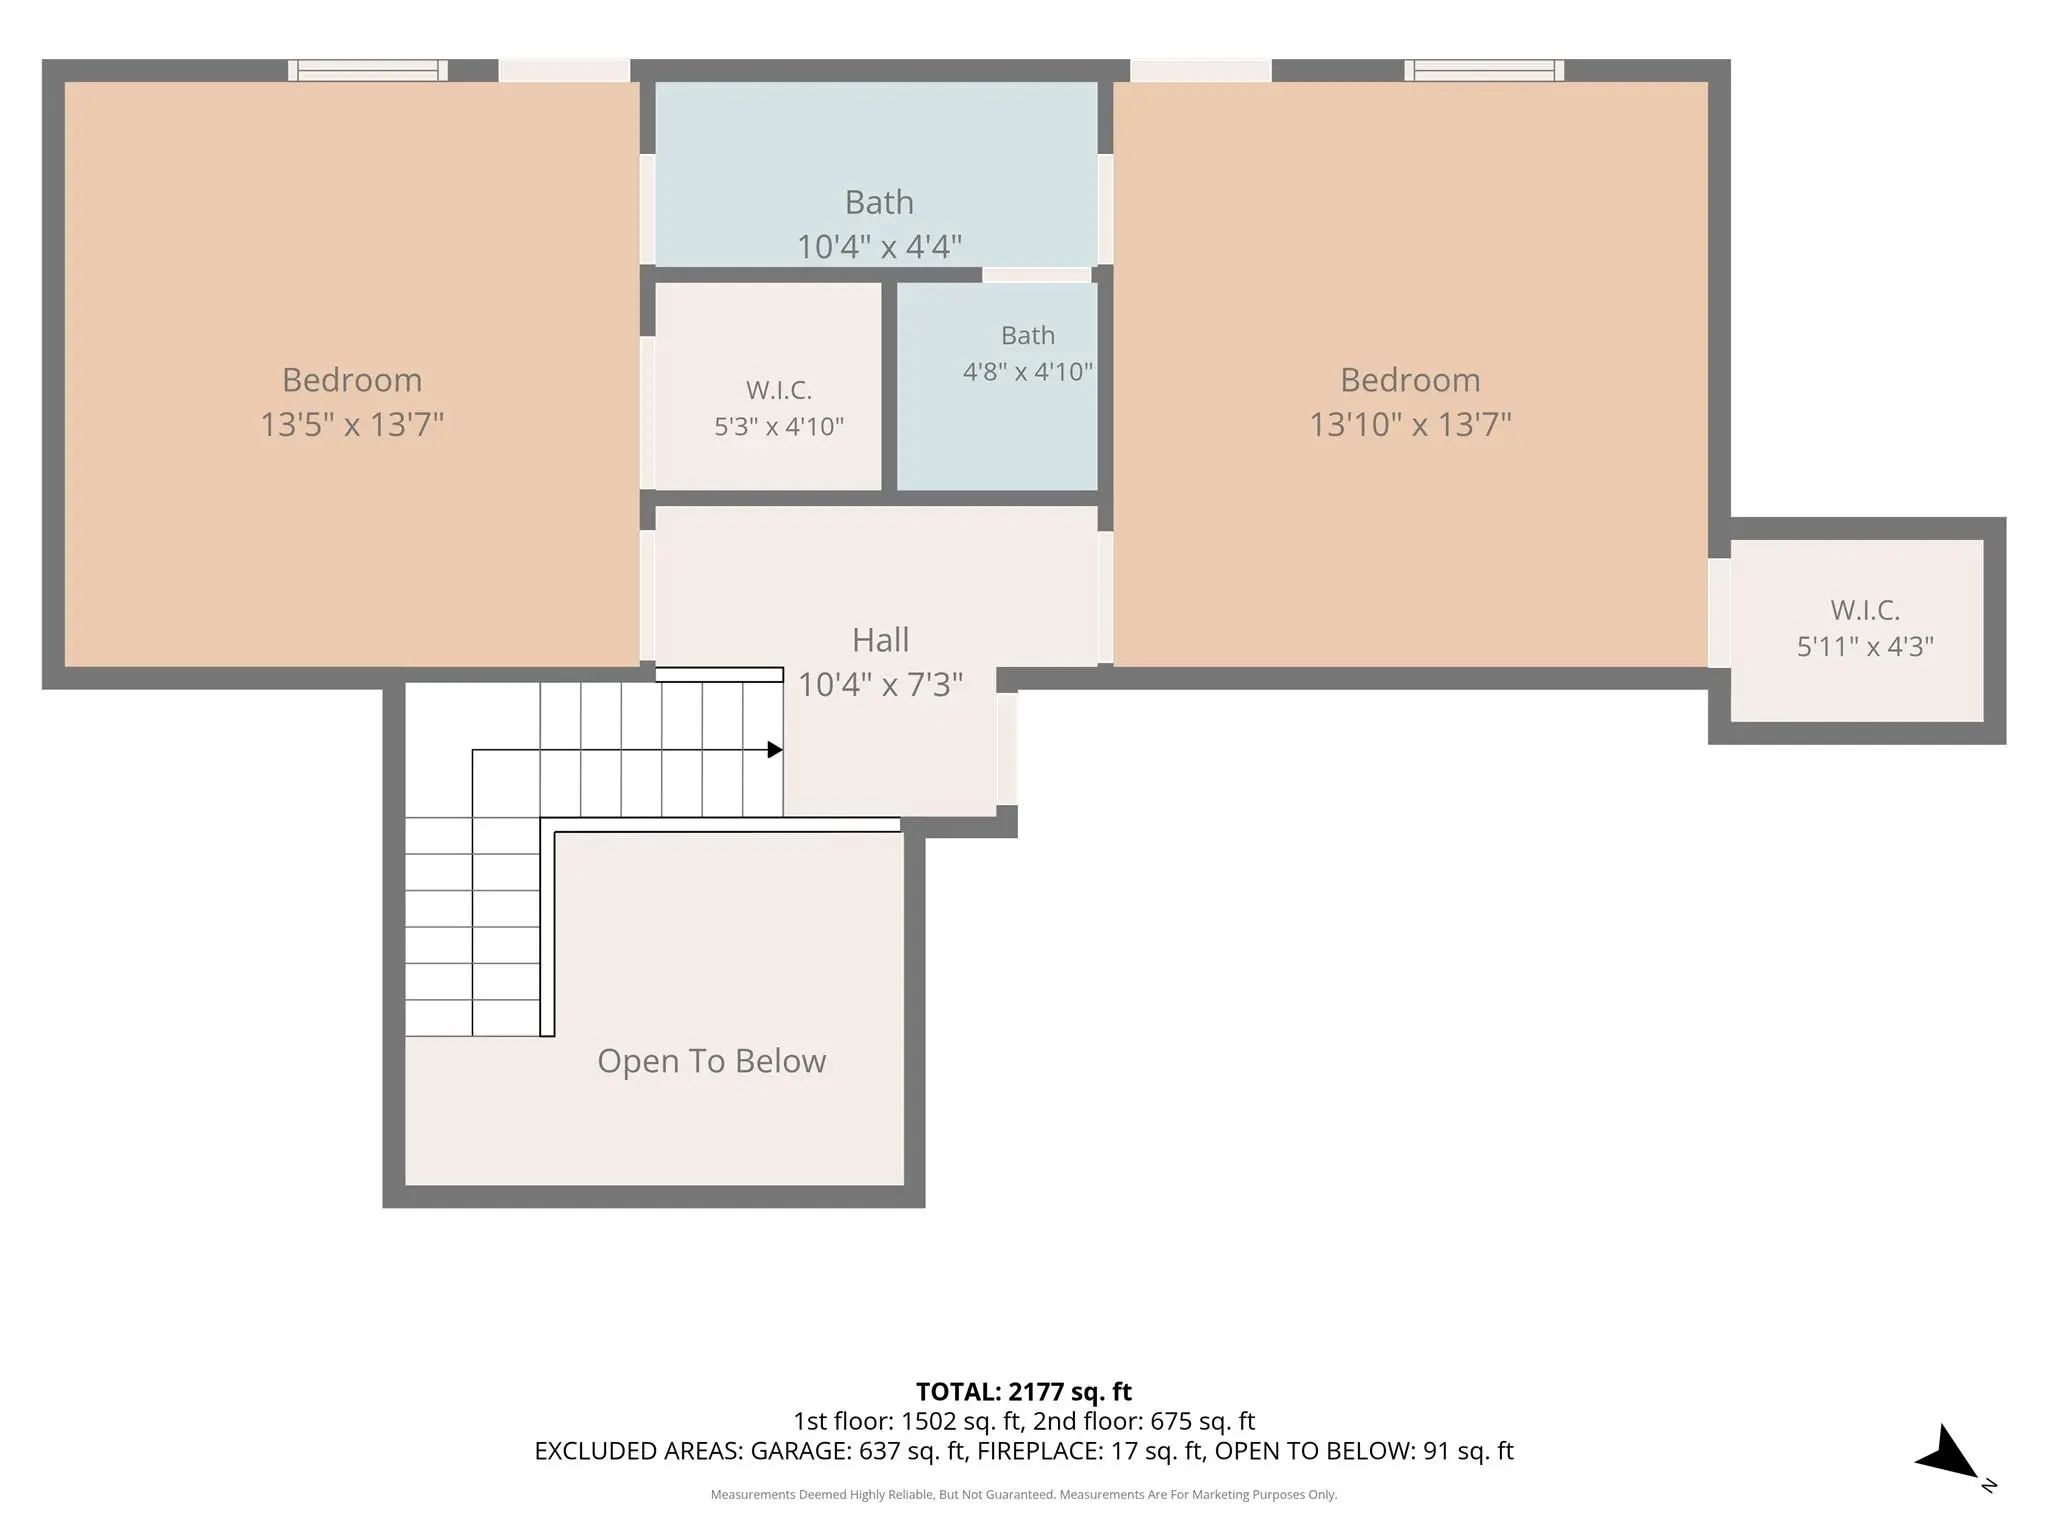
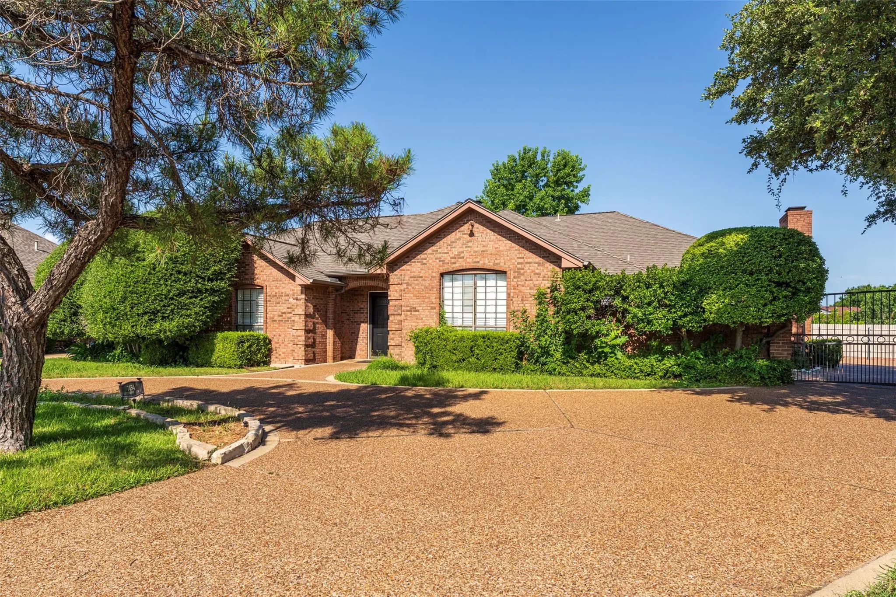
Welcome to 6912 Wilton Drive, where everyday comfort meets resort-style backyard living in southwest Fort Worth! This beautifully updated 4-bedroom, 2.5-bath home combines inviting living spaces, thoughtful upgrades, and an incredible outdoor retreat in a convenient location.
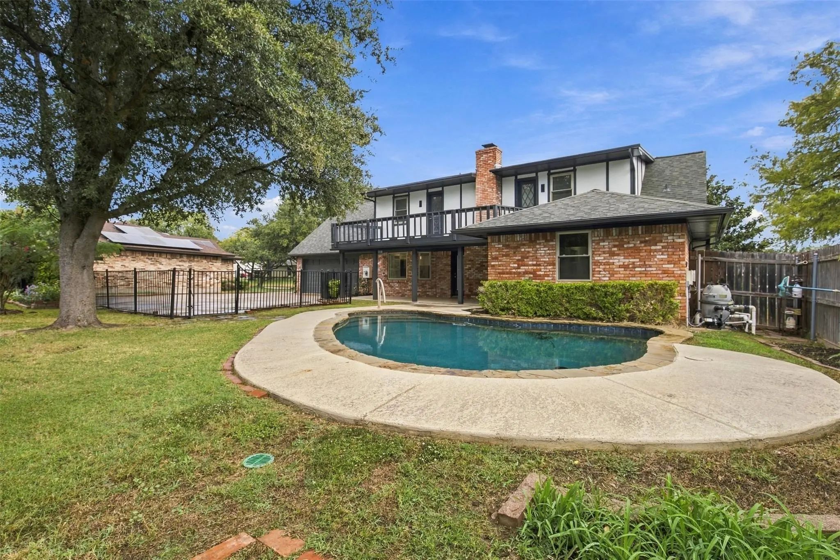
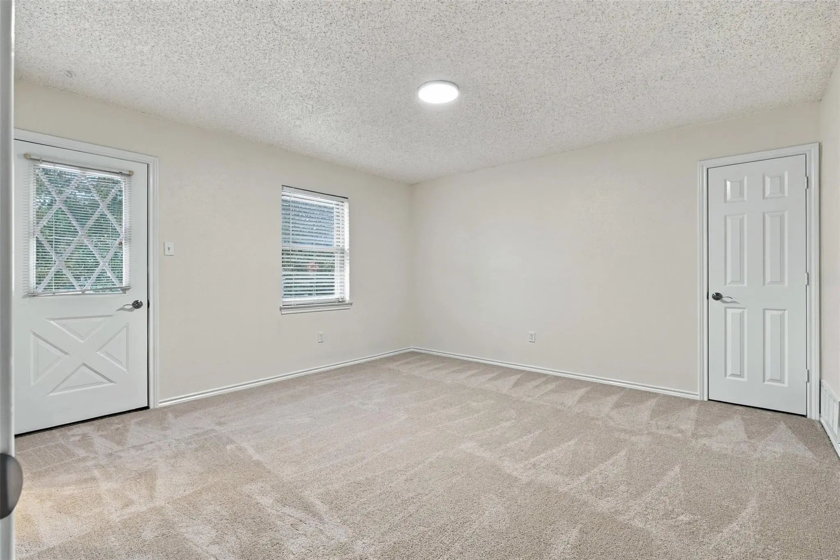
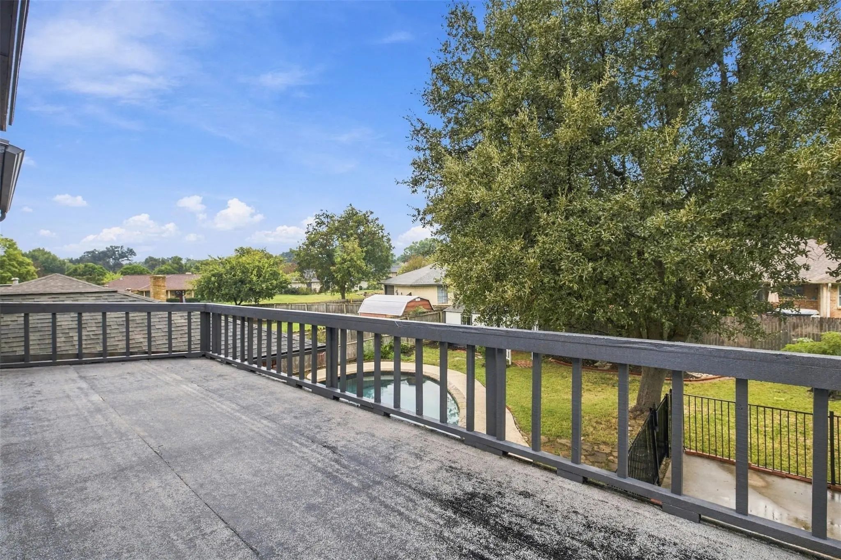
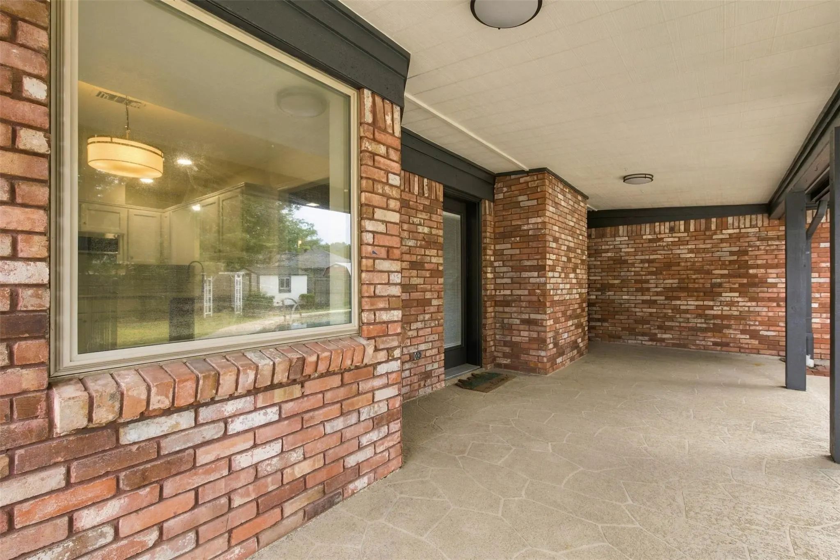
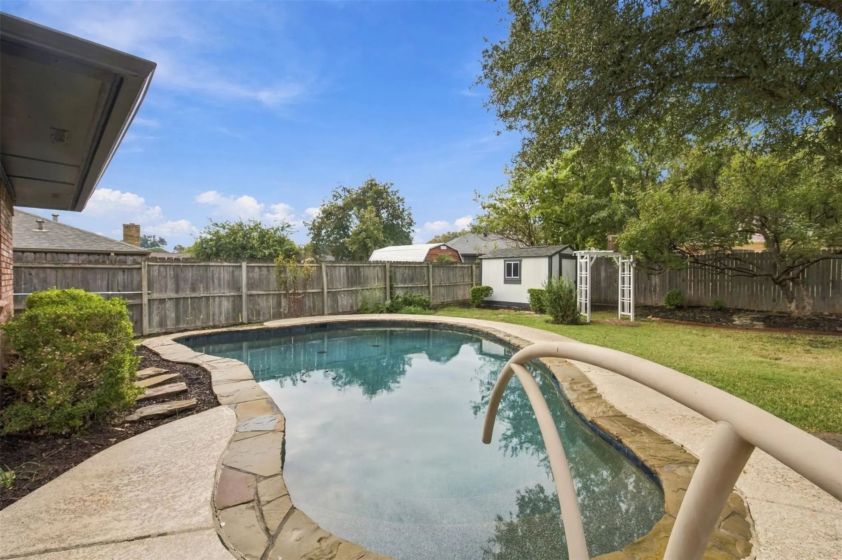
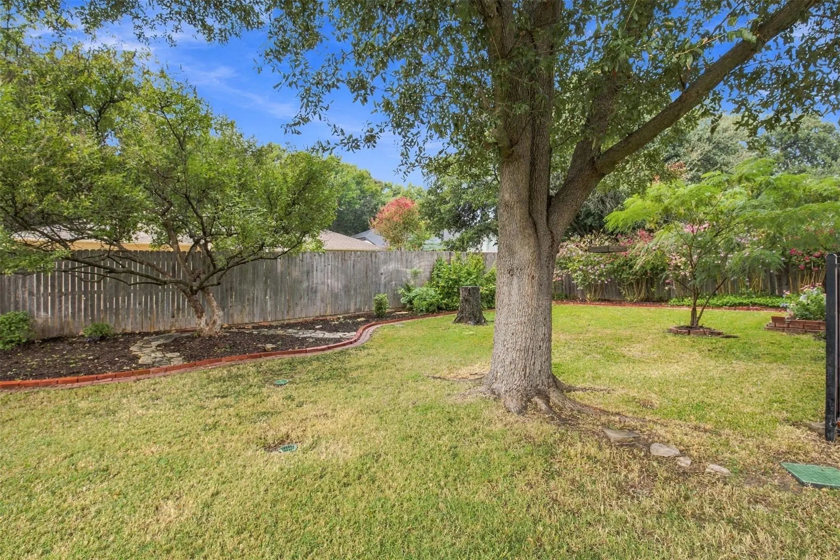
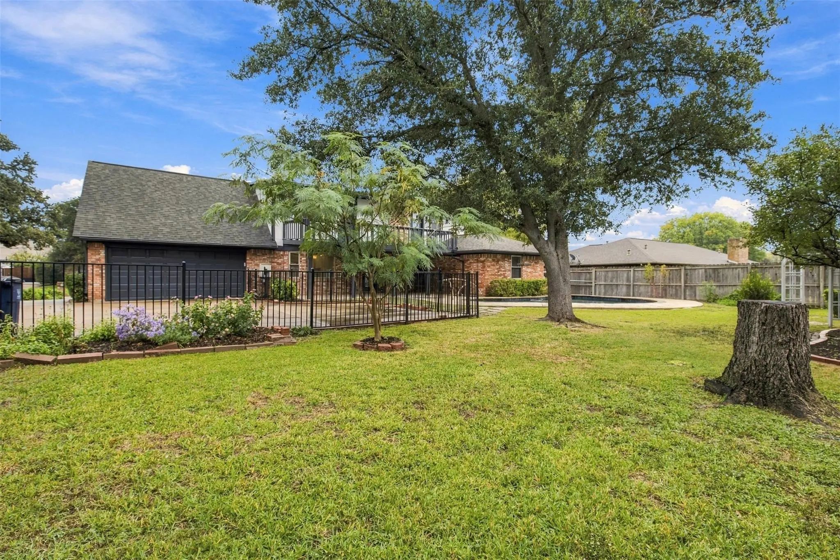
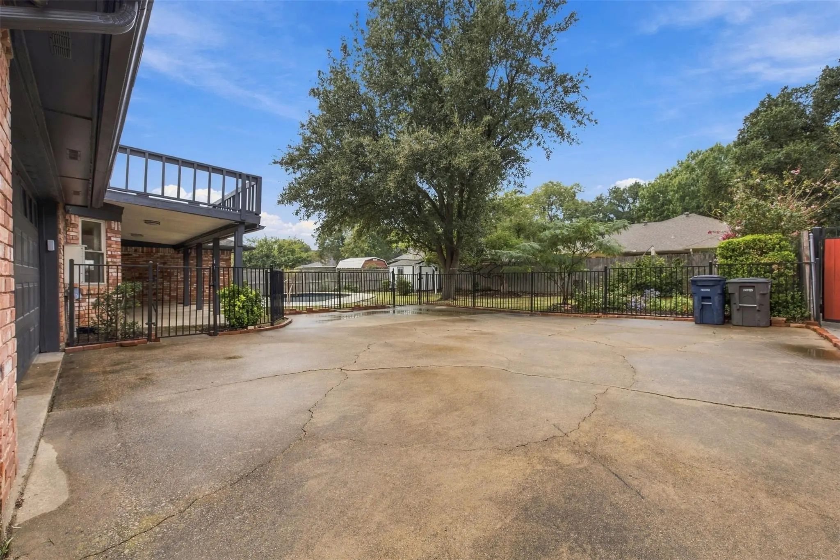
Imagine starting your morning with coffee on the expansive second-floor balcony, accessible from both upstairs bedrooms, overlooking the beautifully landscaped backyard. Spend warm Texas afternoons relaxing beside the sparkling, well-maintained swimming pool, then gather with friends and family beneath the private covered patio for outdoor dining and entertaining. Whether hosting a weekend cookout or enjoying a quiet evening at home, this backyard was made for making memories.
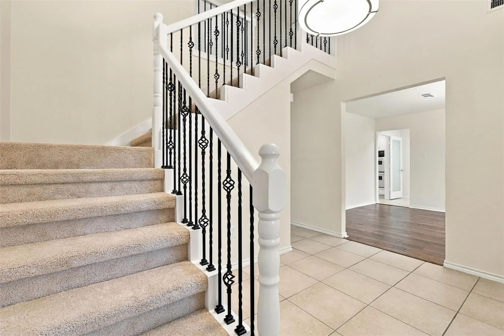
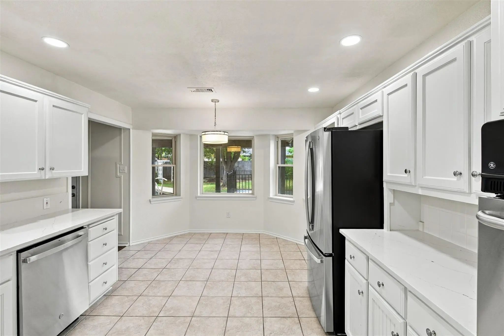
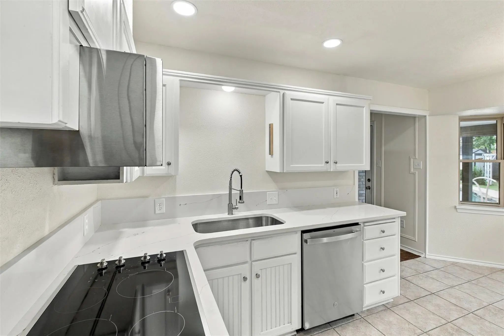
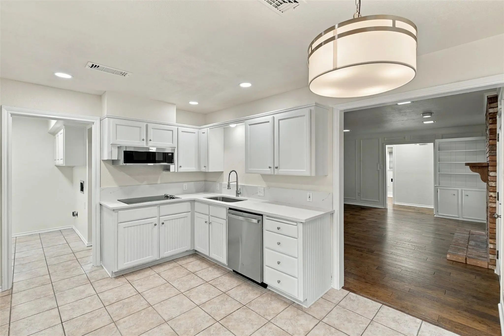
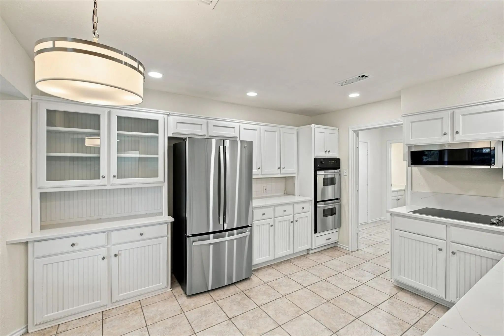
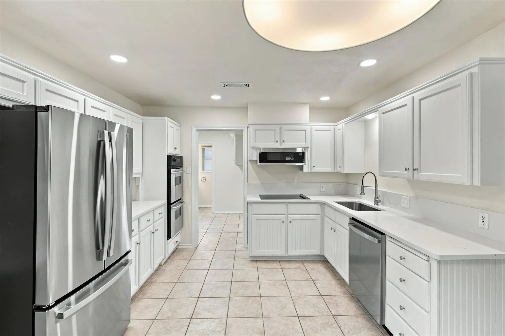
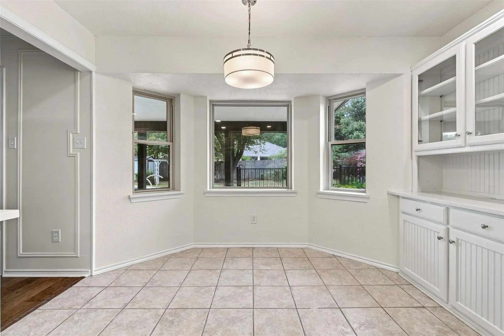
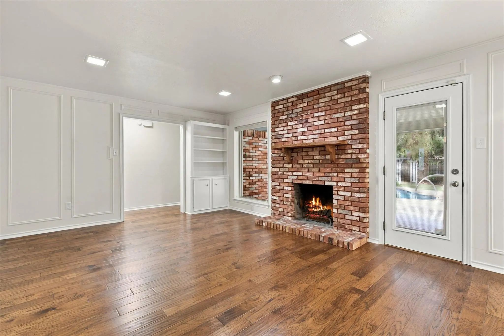
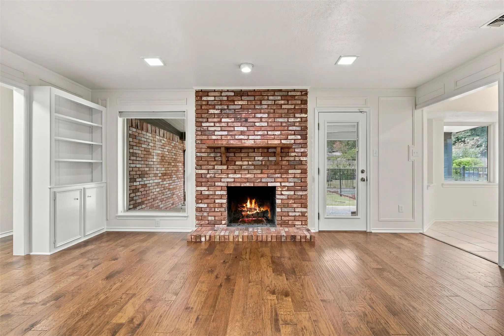
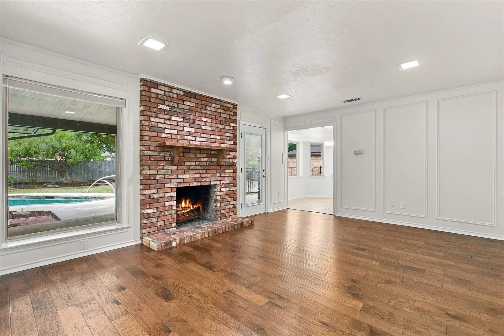
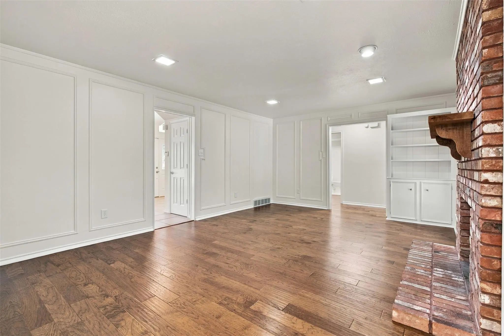
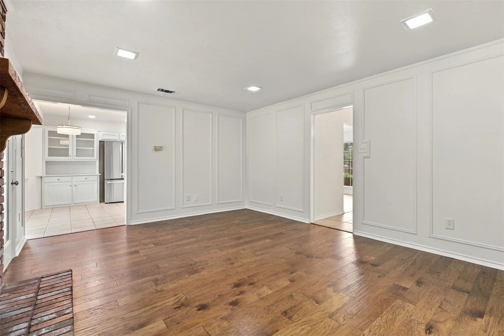
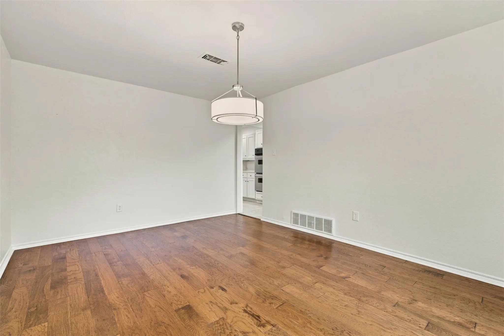
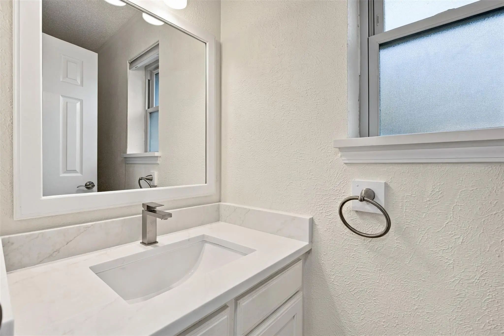
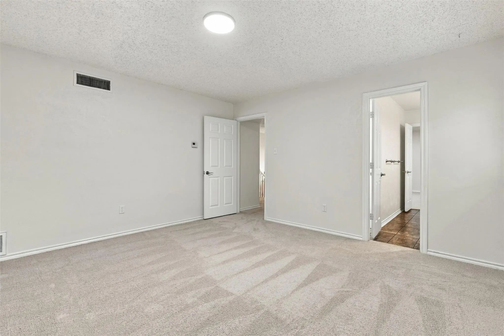
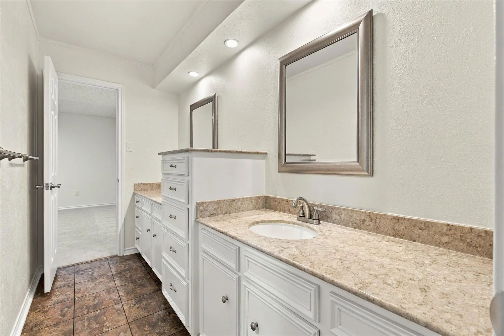
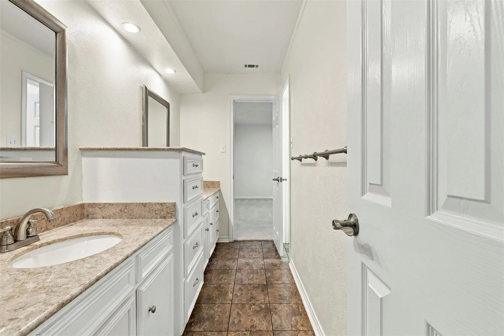
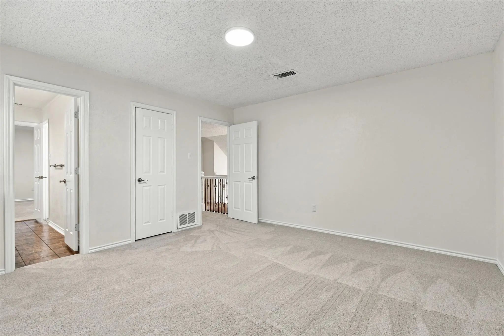
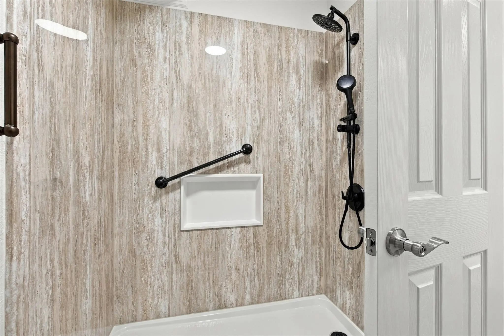
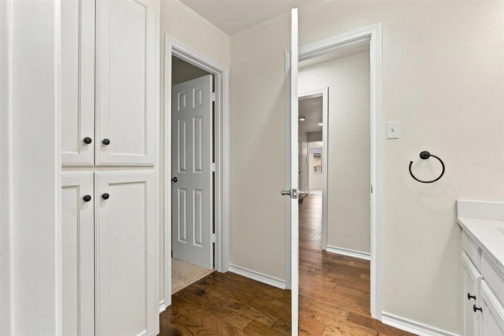
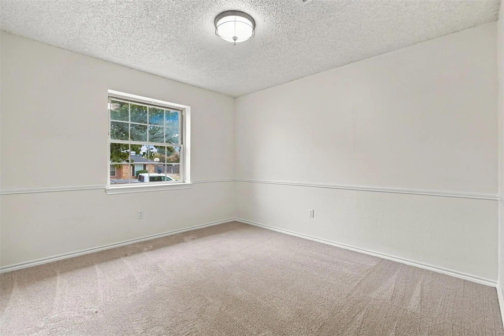
Inside, you'll find updates throughout, including new flooring, new countertops, and stainless steel appliances. The kitchen features double ovens, perfect for holiday gatherings and home-cooked meals. A wood-burning fireplace adds warmth and character, while spacious bedrooms and walk-in closets provide everyday comfort.
Modern windows and a radiant barrier decking offer energy-efficient features, while the oversized rear-facing garage provides convenient, private parking without compromising curb appeal. Beautiful landscaping completes this inviting property.
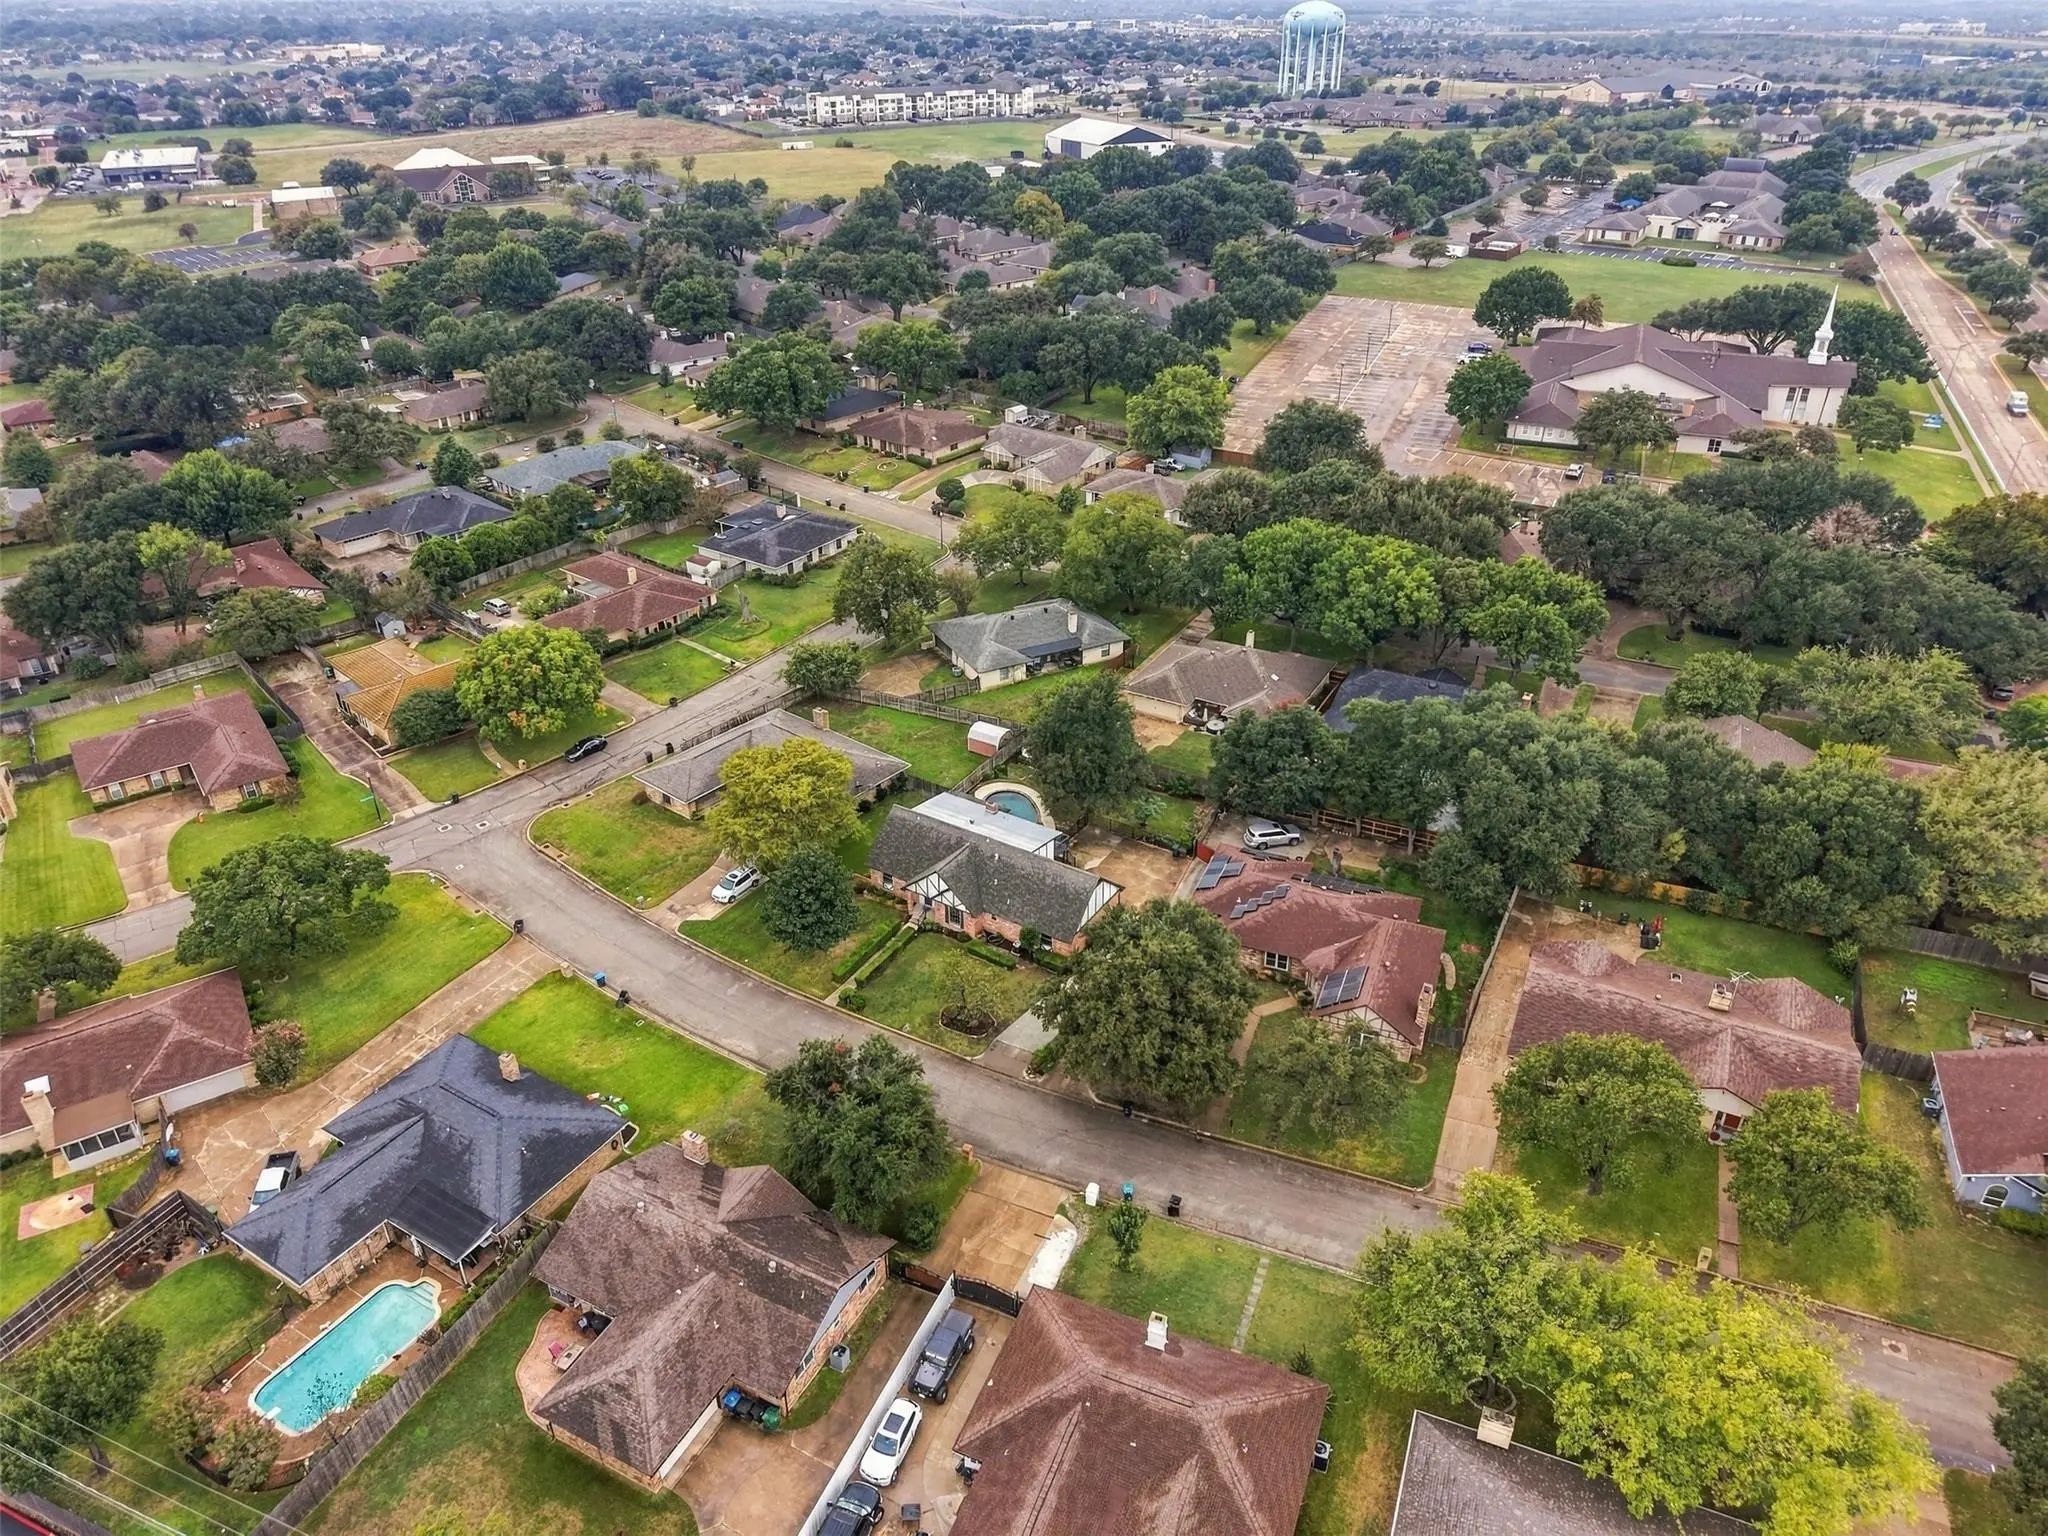
Location adds even more appeal! Enjoy convenient access to Hulen Mall, nearby shopping, restaurants, and entertainment, along with exciting area developments including the new Autobahn campus and the planned H-E-B near Chisholm Trail Parkway and Overton Ridge.
From poolside afternoons to balcony sunsets, 6912 Wilton Drive offers the space, comfort, and convenience to enjoy the Fort Worth lifestyle. Come experience it for yourself!
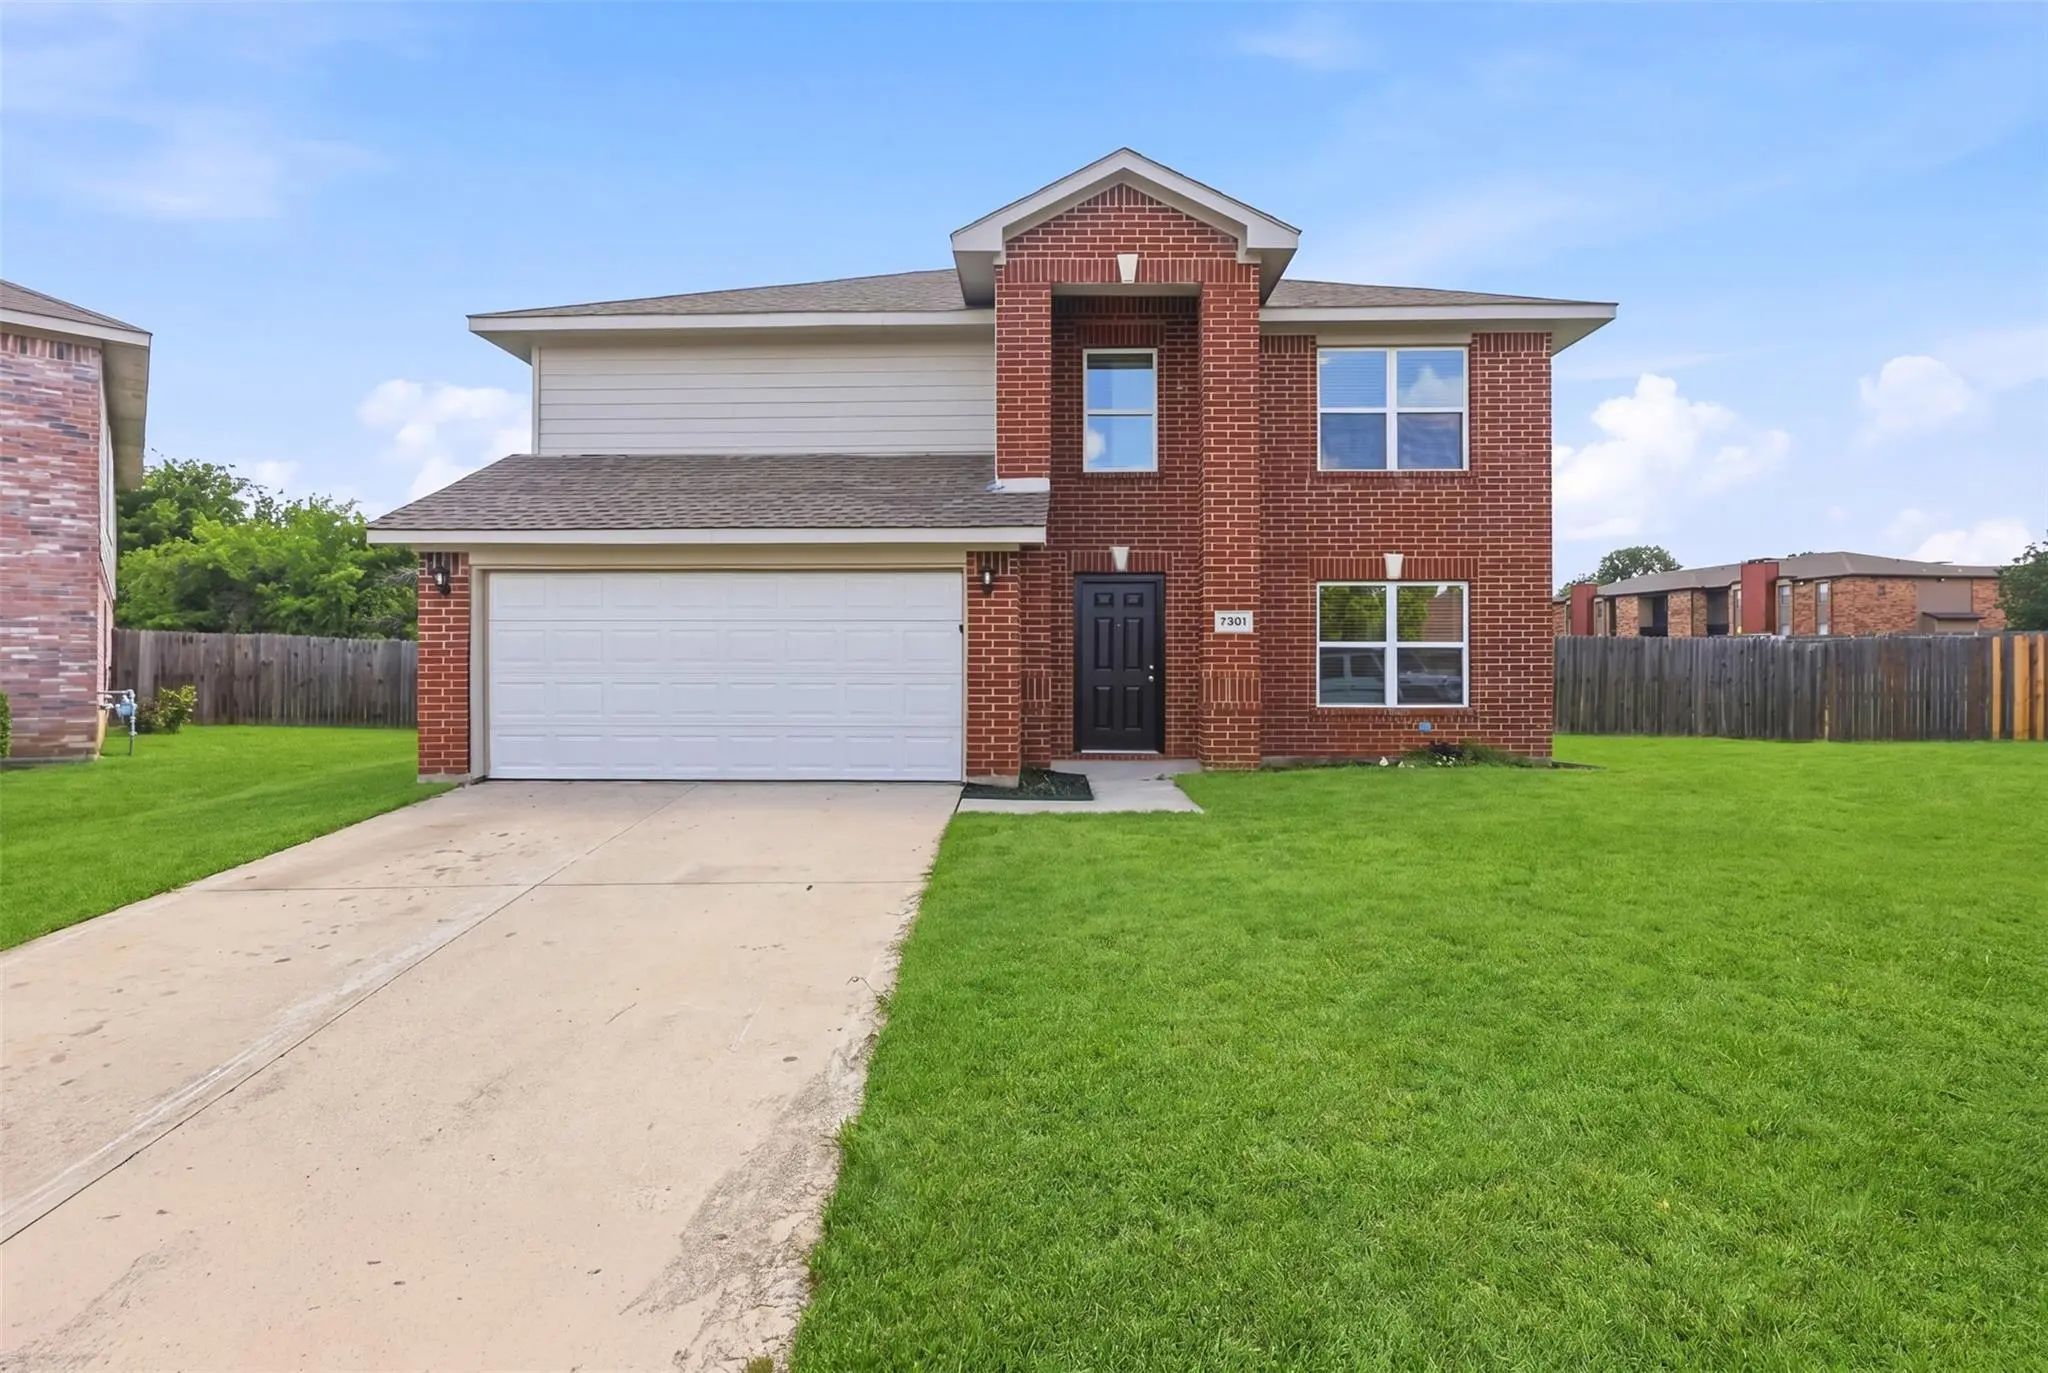
Seller Offering A $15,000 Credit Toward Allowable Buyer Closing Costs Or Updates. Spacious 4-bedroom, 2.5-bath Home Featuring A Family Room, A Large Kitchen With Center Island, Abundant Cabinet Space And Oversized Pantry. The Primary Suite Offers ...
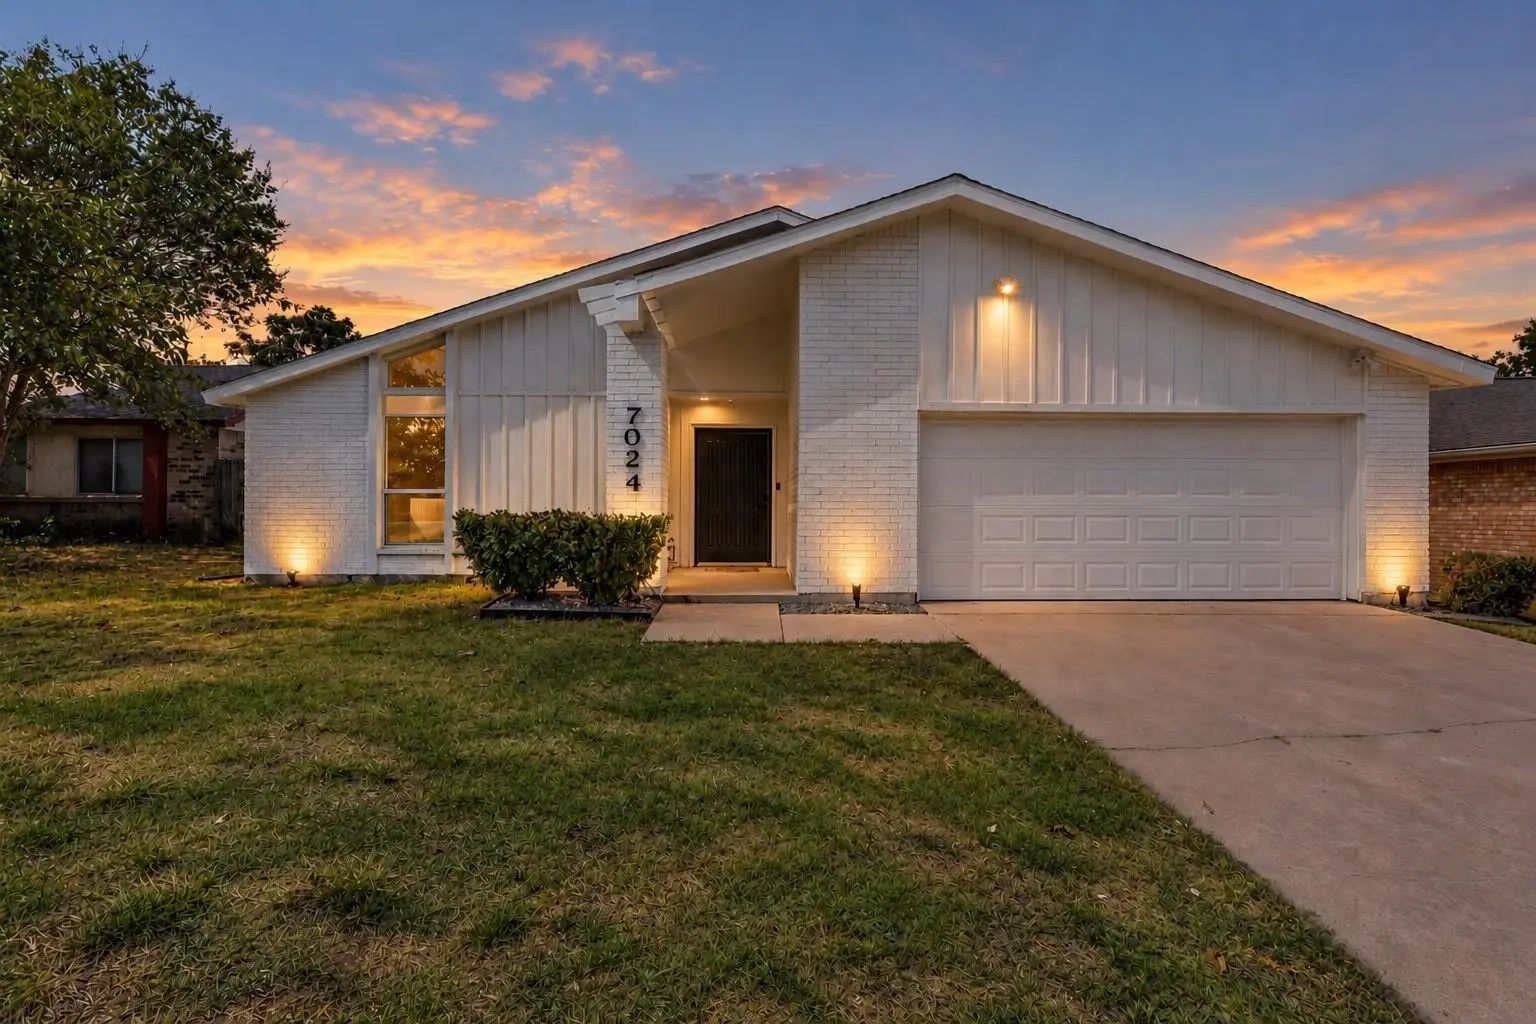
Bring Your Pickiest Buyers, This Gem Is One Of A Kind! Upgrades All Throughout Make This 3 Bedroom, 2 Full Bath Home One You Don't Want To Miss. Featuring Two Living Areas, An Eat In Kitchen Island Plus Formal Dining Room, Spacious Primary Bedroom...
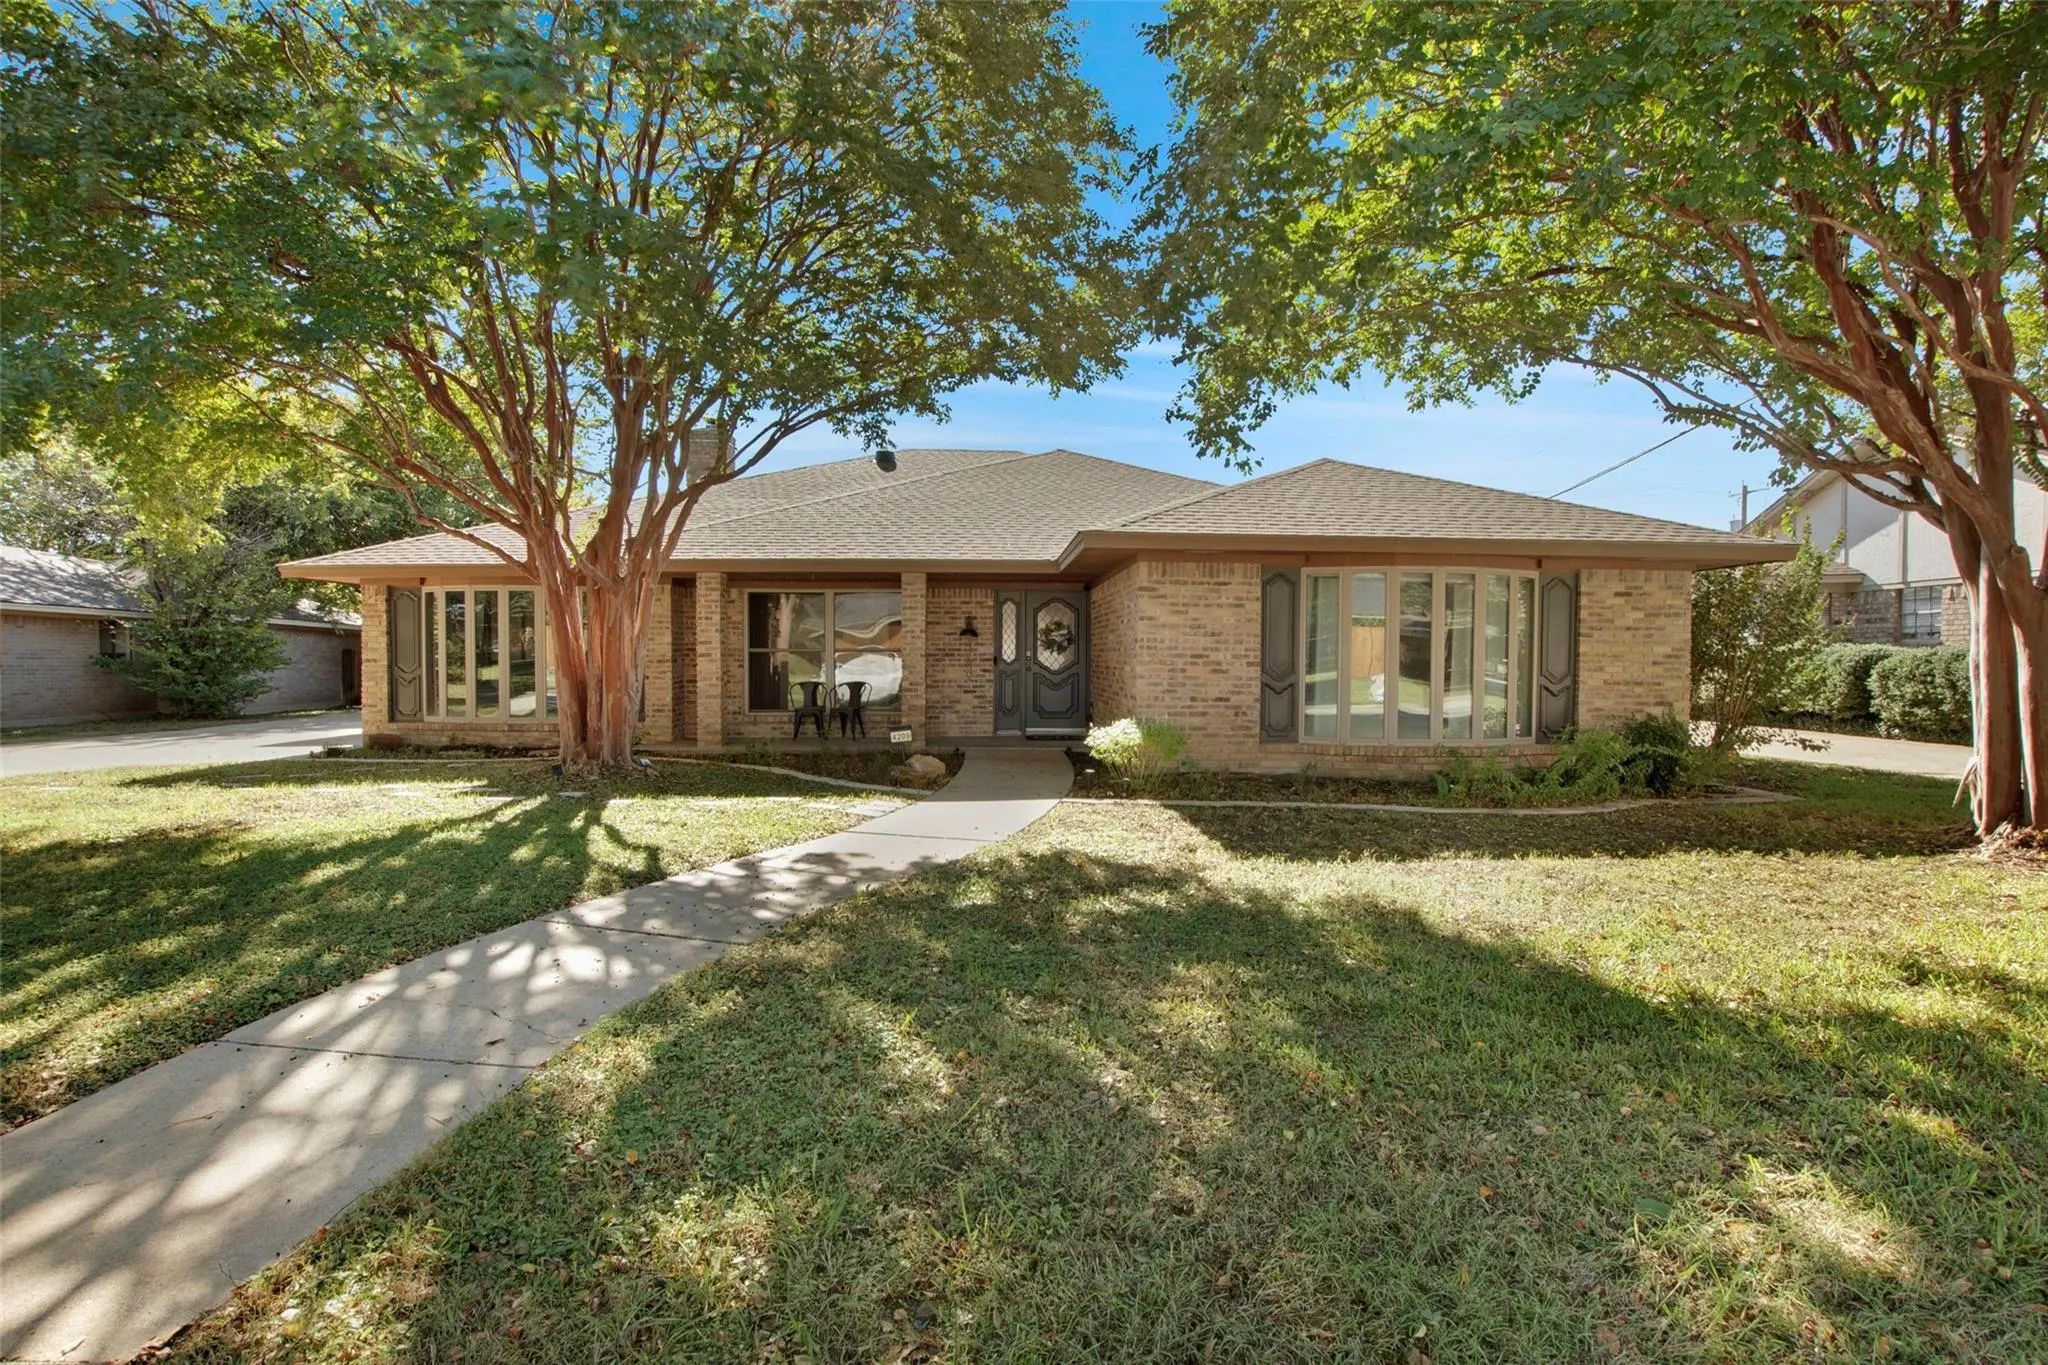
This Adorable, Updated Ranch Home Is The Perfect Blend Of Comfort & Efficiency, Offering A Peaceful Retreat With Modern Touches. No Hoa! The Spacious Layout Features A Split Floor Plan With A Private Master Suite, Separate Shower, Soaking Tub, Exc...
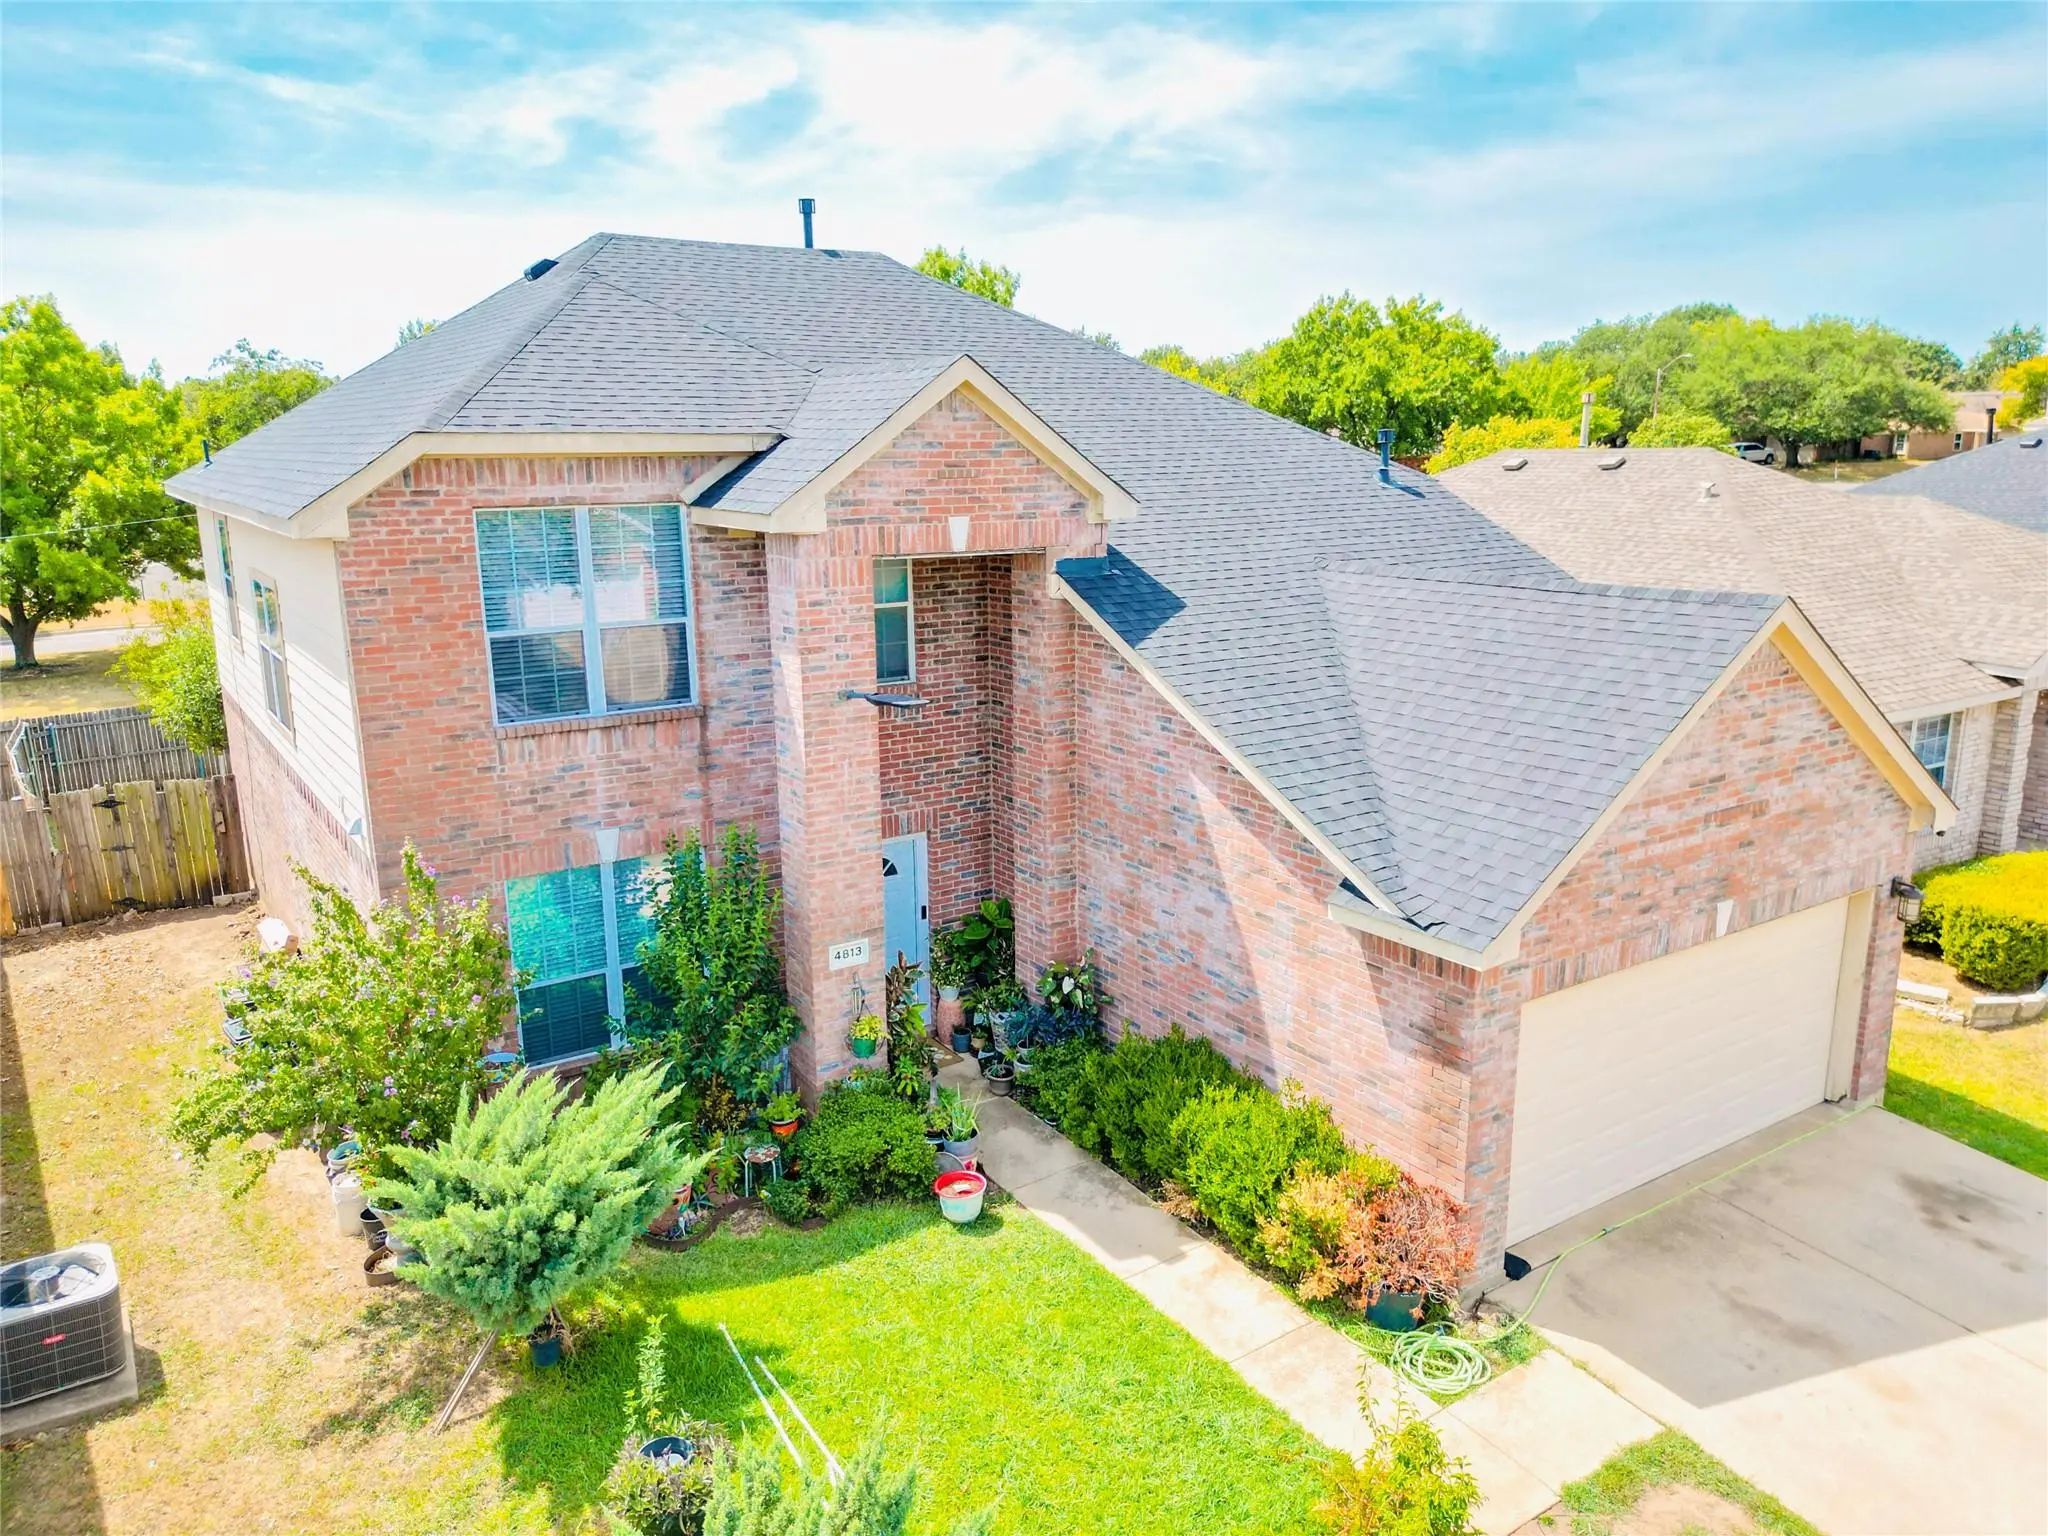
Nestled On A Quiet Cul-de-sac In The Established Candleridge Addition, This Spacious 4-bedroom, 3-bath Home Offers The Perfect Combination Of Comfort, Functionality, And Location. Designed With Room To Spread Out, The Two-story Floor Plan Features...
Spacious 4 Bed 2.5 Bath Home Offering 2,702 Sq Ft. Of Comfortable Living Space. The Thoughtfully Designed Floor Plan Features Generous Living Areas And Plenty Of Room To Accommodate Everyday Living And Entertaining. The Primary Suite Features An E...
Candleridge Home On A Cul-de-sac With No Houses Behind You! On A Greenbelt Beside Canleridge Park. Extensive Wood Flooring, Plantation Shutters, A Double Oven In The Kitchen, 2 Dining Areas, And Split Bedrooms. The Master Is 20x15 And Has A Firepl...
Users may not reproduce or redistribute the data found on this site. The data is for viewing purposes only. Data is deemed reliable, but is not guaranteed accurate by the MLS or NTREIS.
Listing information last updated on November 10th, 2026 at 11:33am CST.