Contact / Login

Contact ARG Realty LLC

Find us on...

Dashboard

Login using...

  • 3 Beds
  • 2.1 Baths
  • 1,870 Sqft
  • 2 Garages
  • .11 Acres
  • 1991 Year Built
  • Study
  • Game Room
  • Media
  • Pool
  • 3 Beds
  • 2.1 Baths
  • 1,870 Sqft
  • 2 Garages
  • .11 Acres
  • 1991 Year Built
  • Study
  • Game Room
  • Media
  • Pool

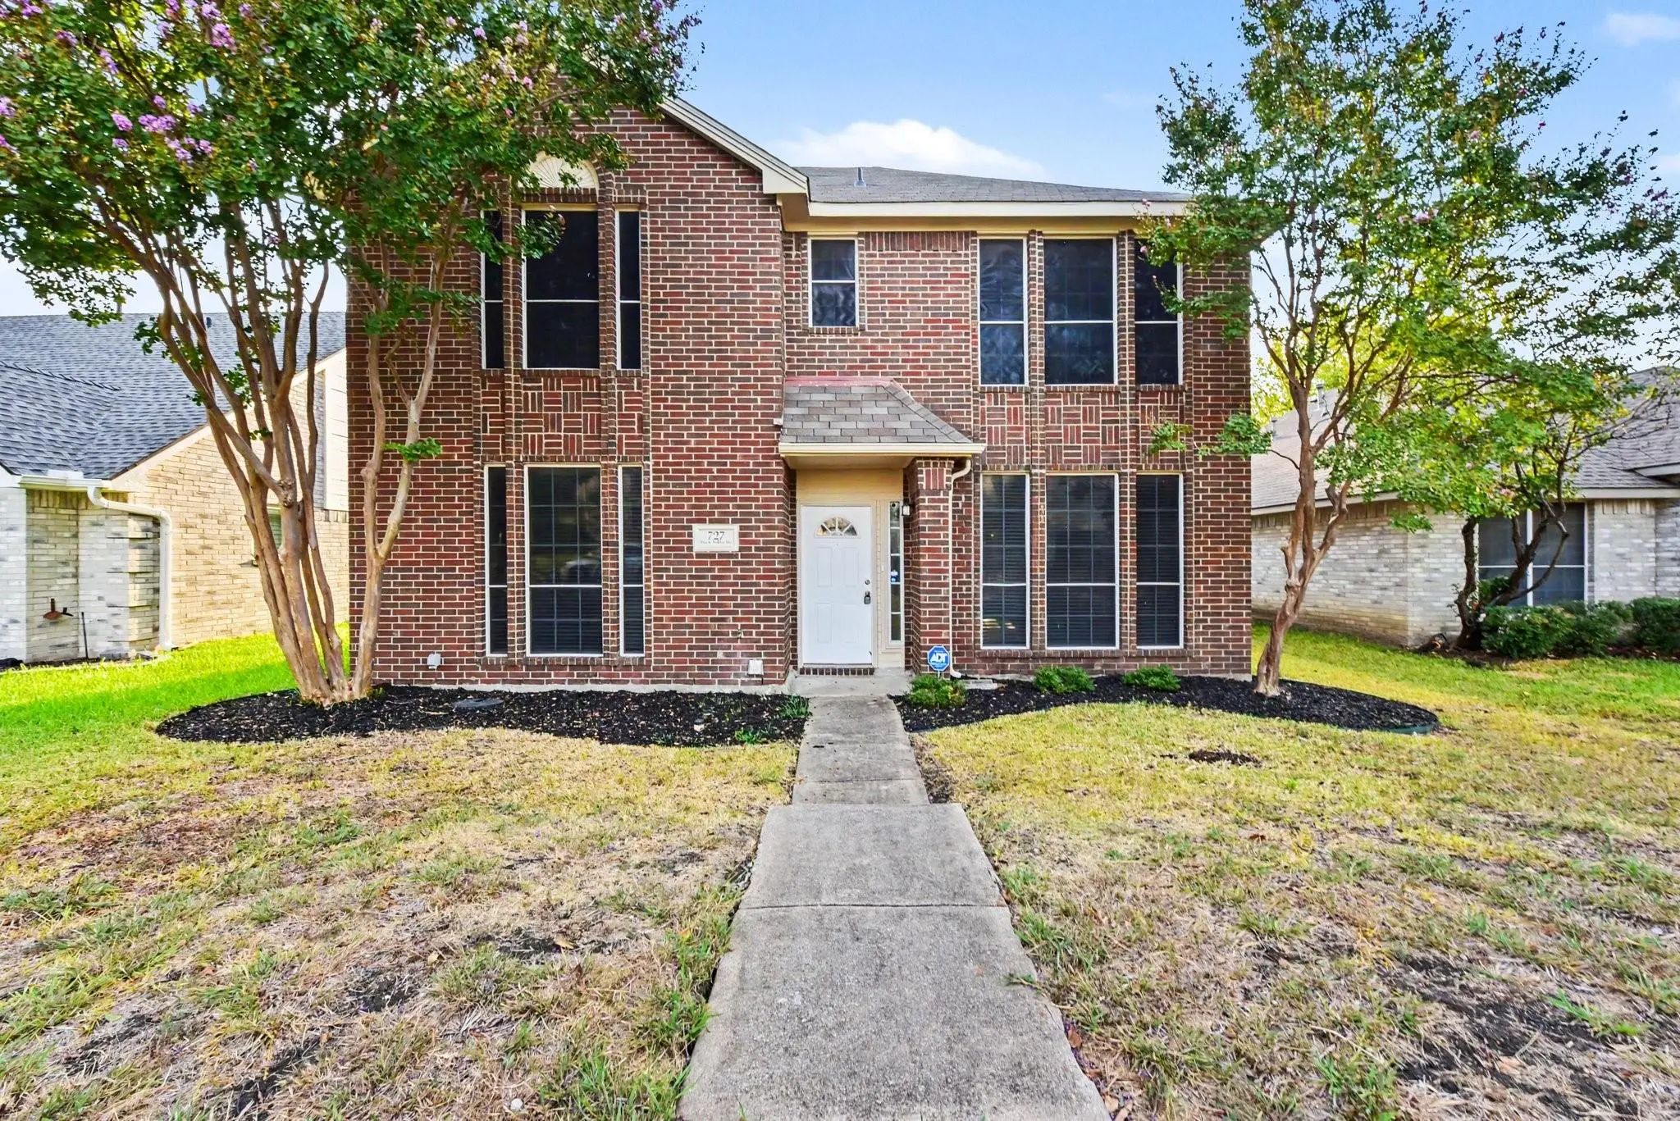
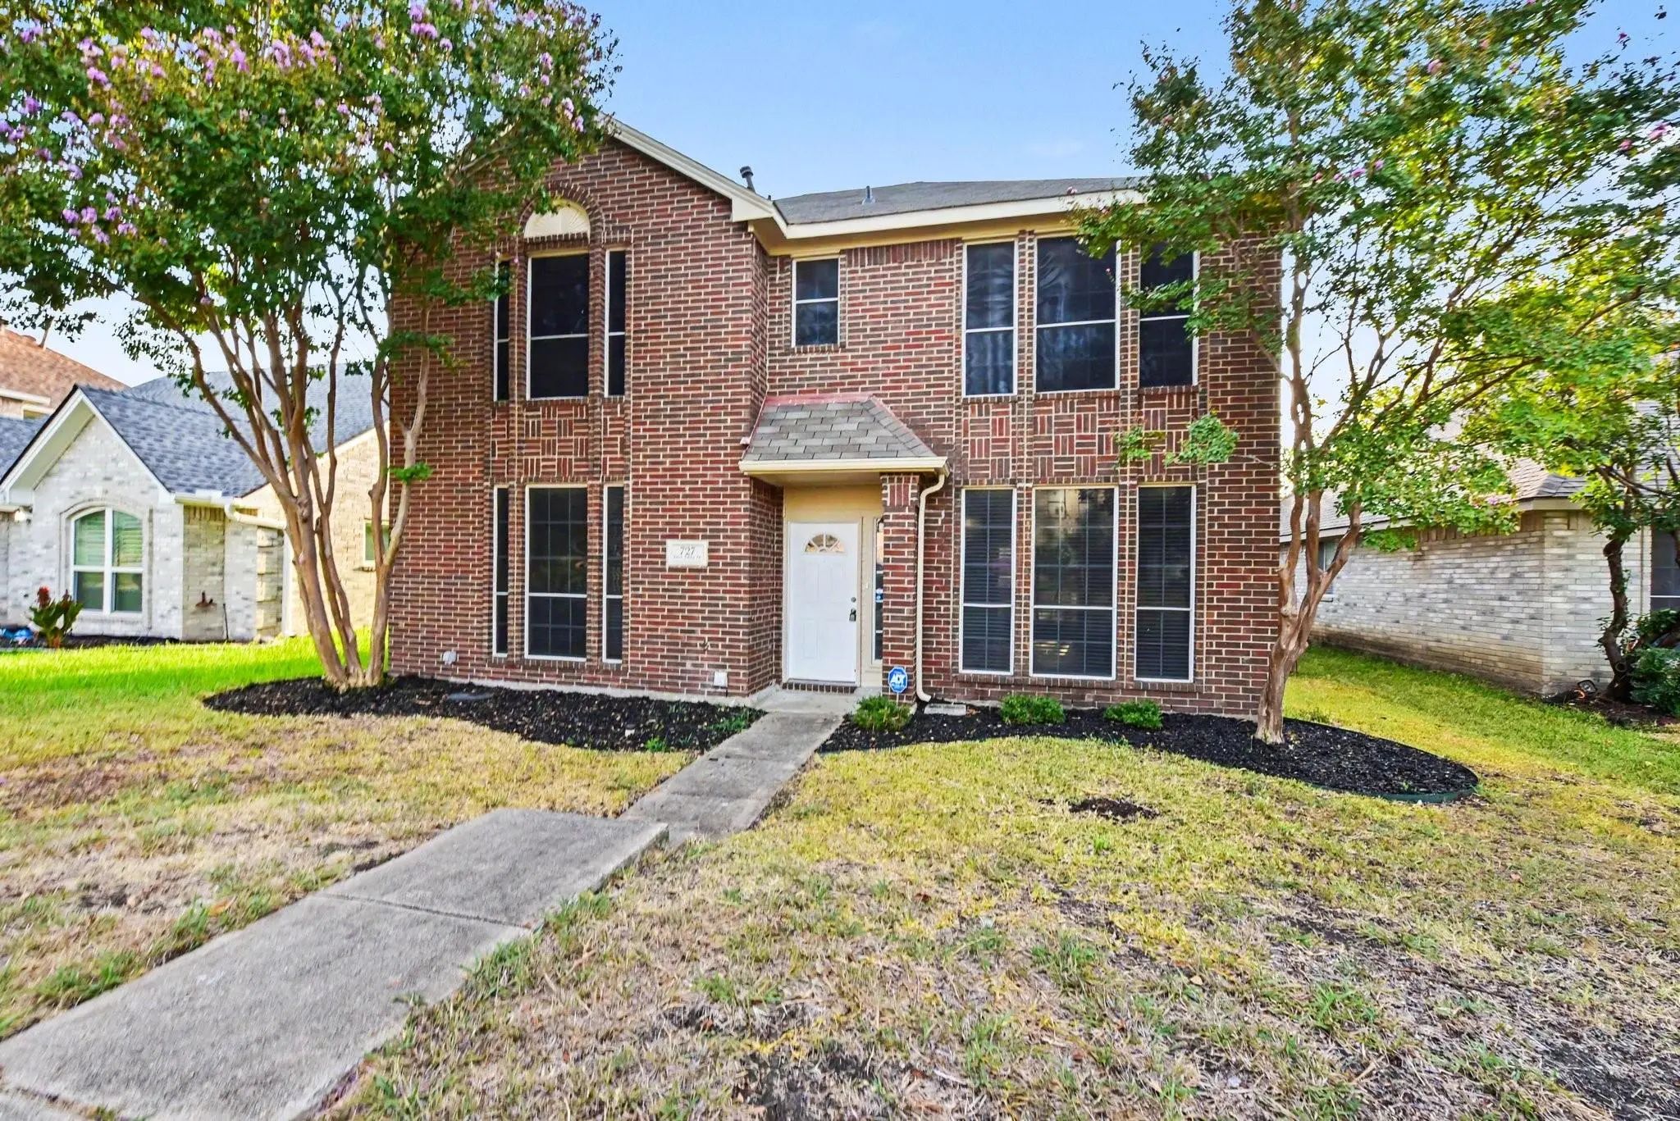
727 Fawn Valley Drive
Allen, Texas 75002-5213

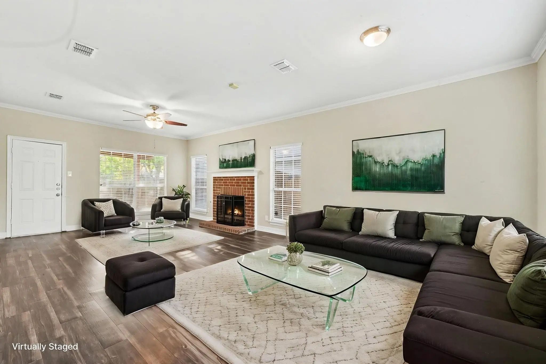
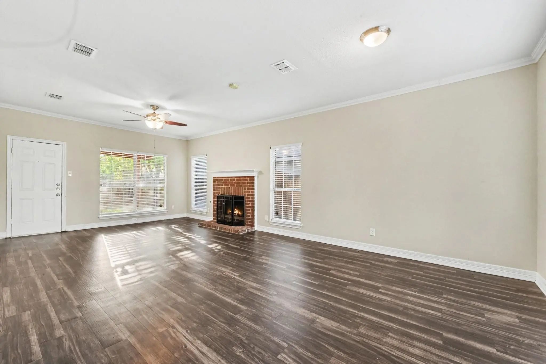
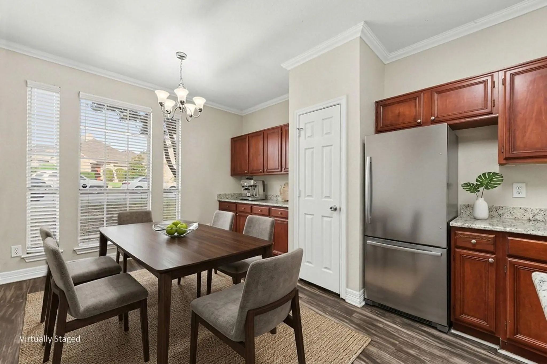
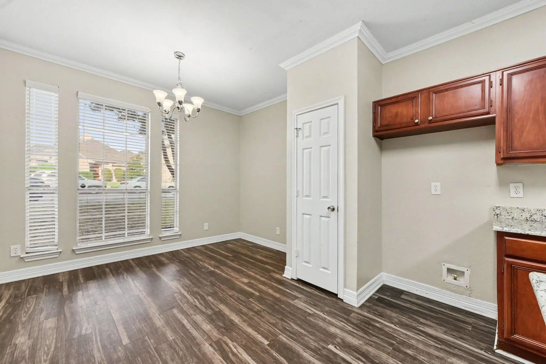
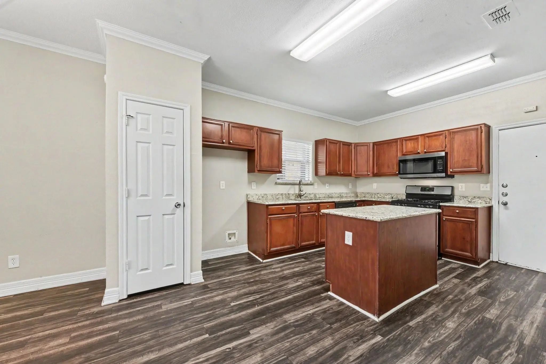
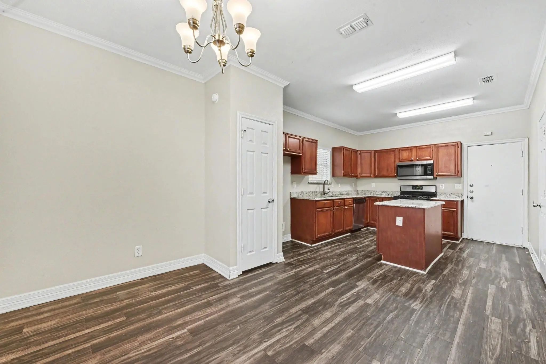
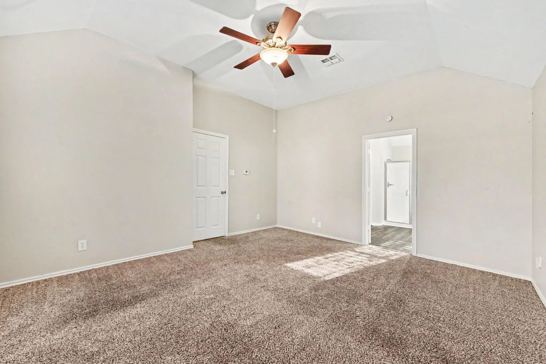
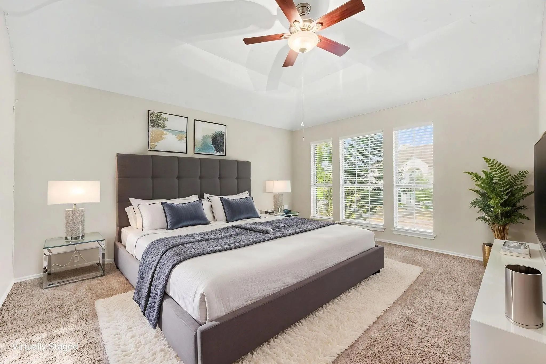
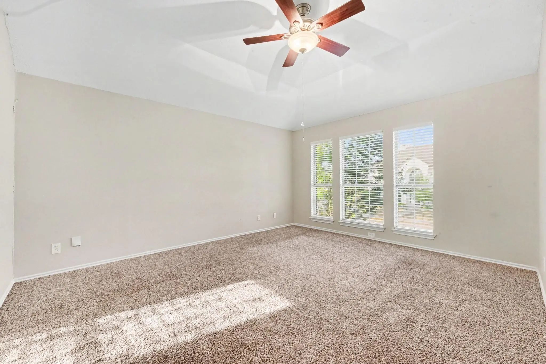
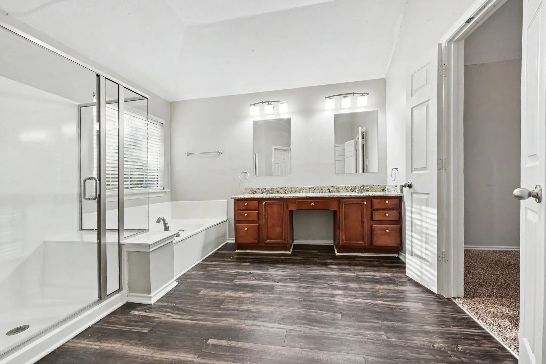
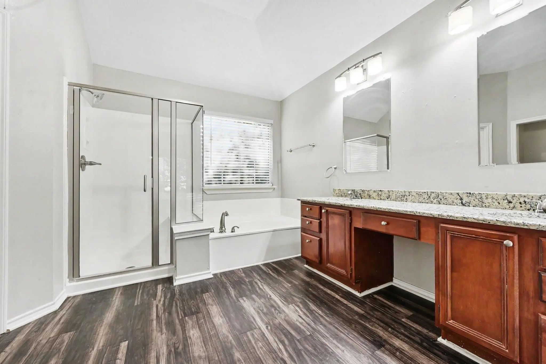
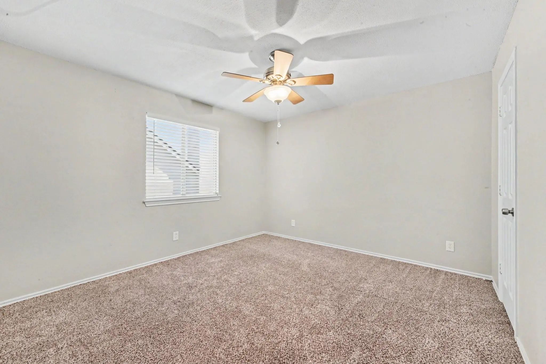
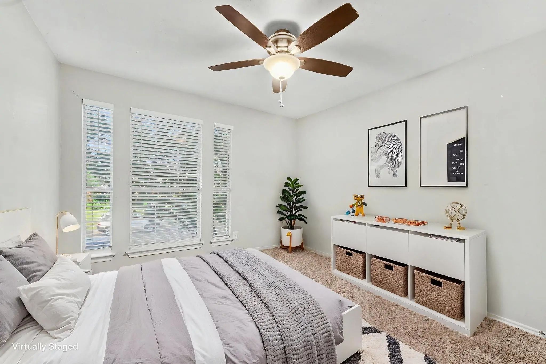
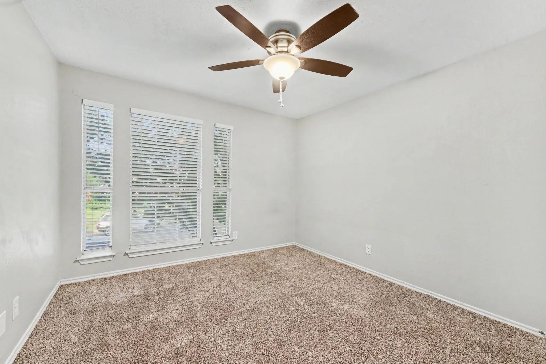
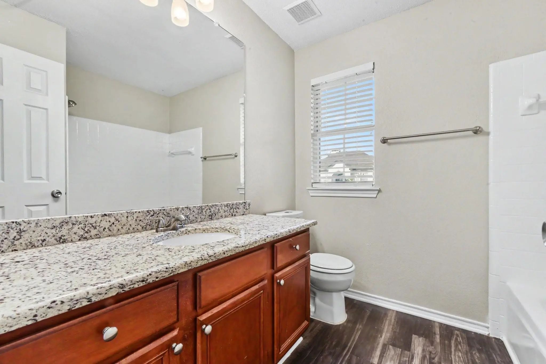
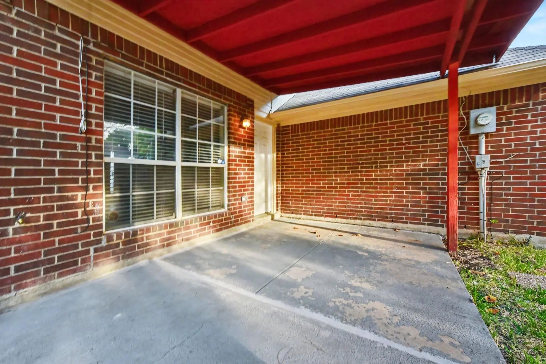
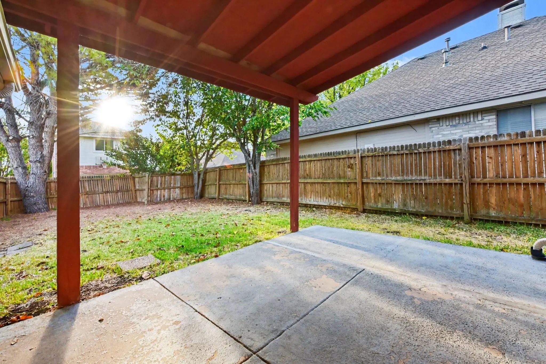
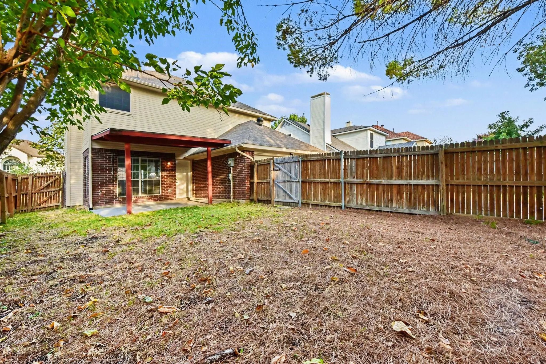
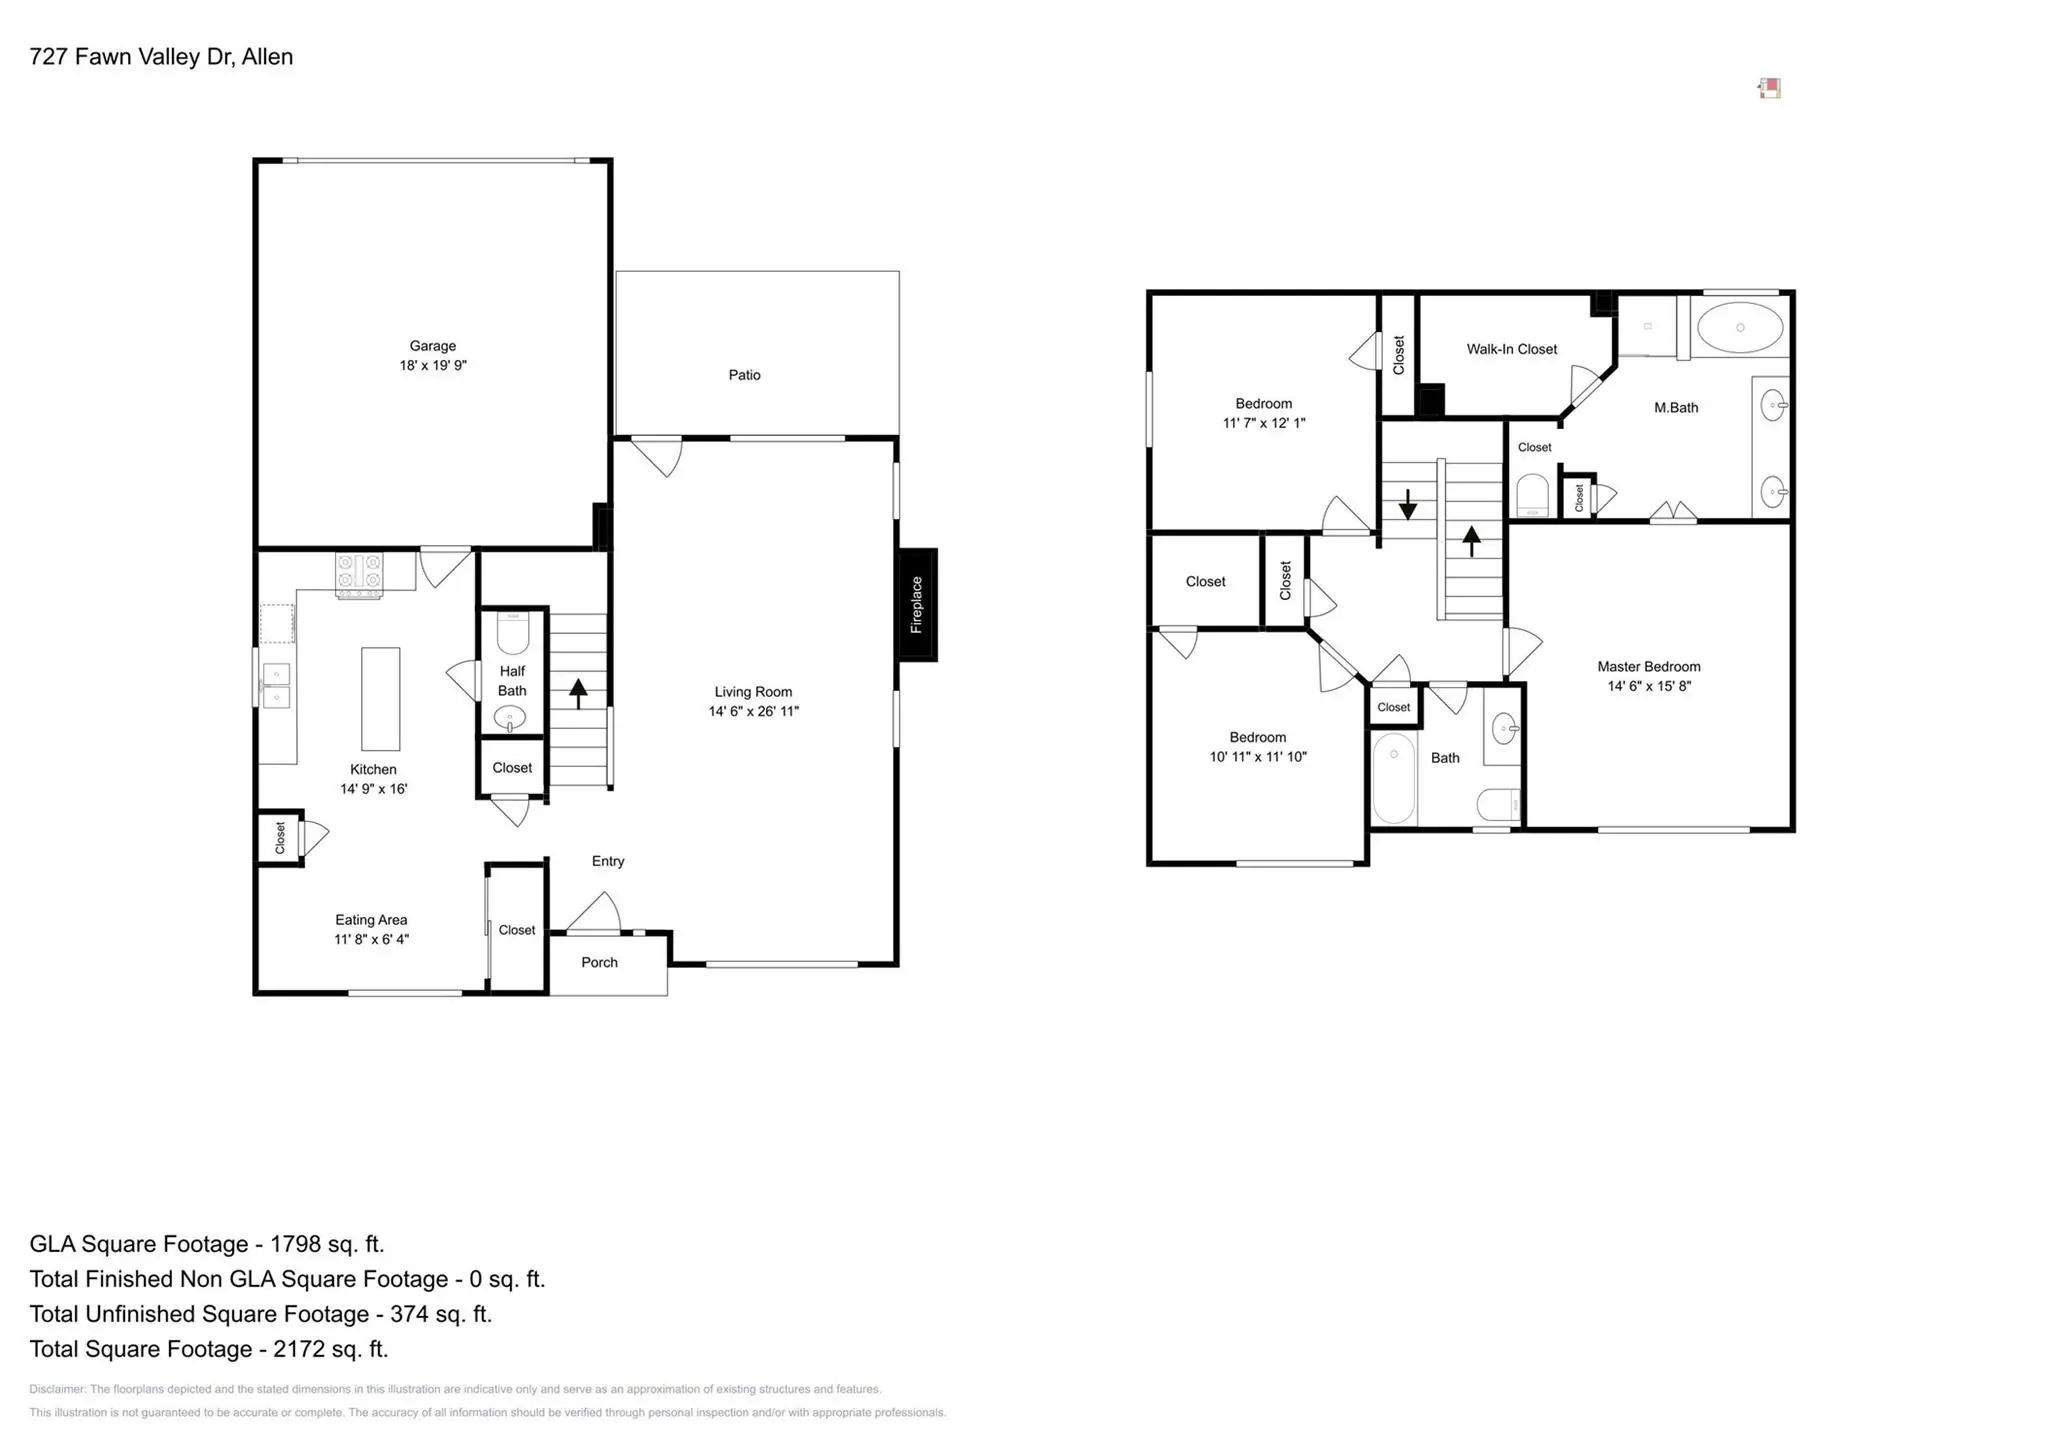
Lovely two-story property in the center of Allen. 1870 ft2, 3 BR, 2.5 BA, 2 car garage. Kitchen features stainless steel appliances, gas range, and granite countertops. All bedrooms are up. Downstairs has plank laminate flooring and bedrooms are carpeted. Large primary bedroom includes dual sinks, granite countertops, separate shower and tub, and large walk in closet. Updated hall bath, features a granite countertop. Backyard features a shady, covered patio. Conveniently located near shopping, restaurants and easy access to Central Expressway.

View Virtual Tour

Estimate Your Monthly Payment

Tax Value @ 100% of Sales Price, HOA Included
Tax Value @ 85% of Market Value, HOA Not Included

Essential Information

  • Price$375,000
  • Est. Payment /m
  • Cumulative Days on MarketUnlock
  • MLS® #21428216
  • Bedrooms3
  • Bathrooms2.10
  • Square Footage1,870
  • Acres0.11
  • Year Built1991
  • TypeResidential
  • Sub-TypeSingle Family Residence
  • StatusActive Under Contract
Please provide a valid email address.

Quick Valuation Analysis from 5 Active and 8 Sold Listings

Pricing Trends from 5 Active Listings in Cottonwood Bend North

This Home's Price $375,000 This Home's Price Per SqFt $
Average Price $387,580 Average Price Per SqFt $
Highest Price $468,900 Highest Price Per SqFt $
Lowest Price $315,000 Lowest Price Per SqFt $

Pricing Trends from 8 Sold Listings in Cottonwood Bend North

This Home's Price $375,000 This Home's Price Per SqFt $
Average Price $428,588 Average Price Per SqFt $
Highest Price $499,900 Highest Price Per SqFt $
Lowest Price $370,000 Lowest Price Per SqFt $

Property Details

School Information

Community

  • Address727 Fawn Valley Drive
  • SubdivisionCottonwood Bend North Ph I
  • CityAllen
  • CountyCollin
  • StateTexas
  • Zip Code75002-5213
  • HOANone
  • UtilitiesAll Weather Road, Alley, City Sewer, City Water, Individual Gas Meter, Individual Water Meter
  • Taxes6396

Amenities

  • # of Garages2
  • GaragesGarage Faces Rear

Interior

  • Interior FeaturesOther
  • FloorsLuxury Vinyl Plank
  • FireplaceYes
  • # of Fireplaces1
  • FireplacesLiving Room

Construction Details / Floorplan

  • Living Areas1
  • Dining Rooms1
  • Full Baths2
  • Half Baths1
  • RoofComposition
  • FoundationSlab

Energy Efficiency / Green Features / Heating & Cooling

  • HeatingCentral

Private Listing Information (Registration Required)

Listing Details

  • AgentKaren Hanson
  • OfficeWm Realty Tx Llc

Similar Listings

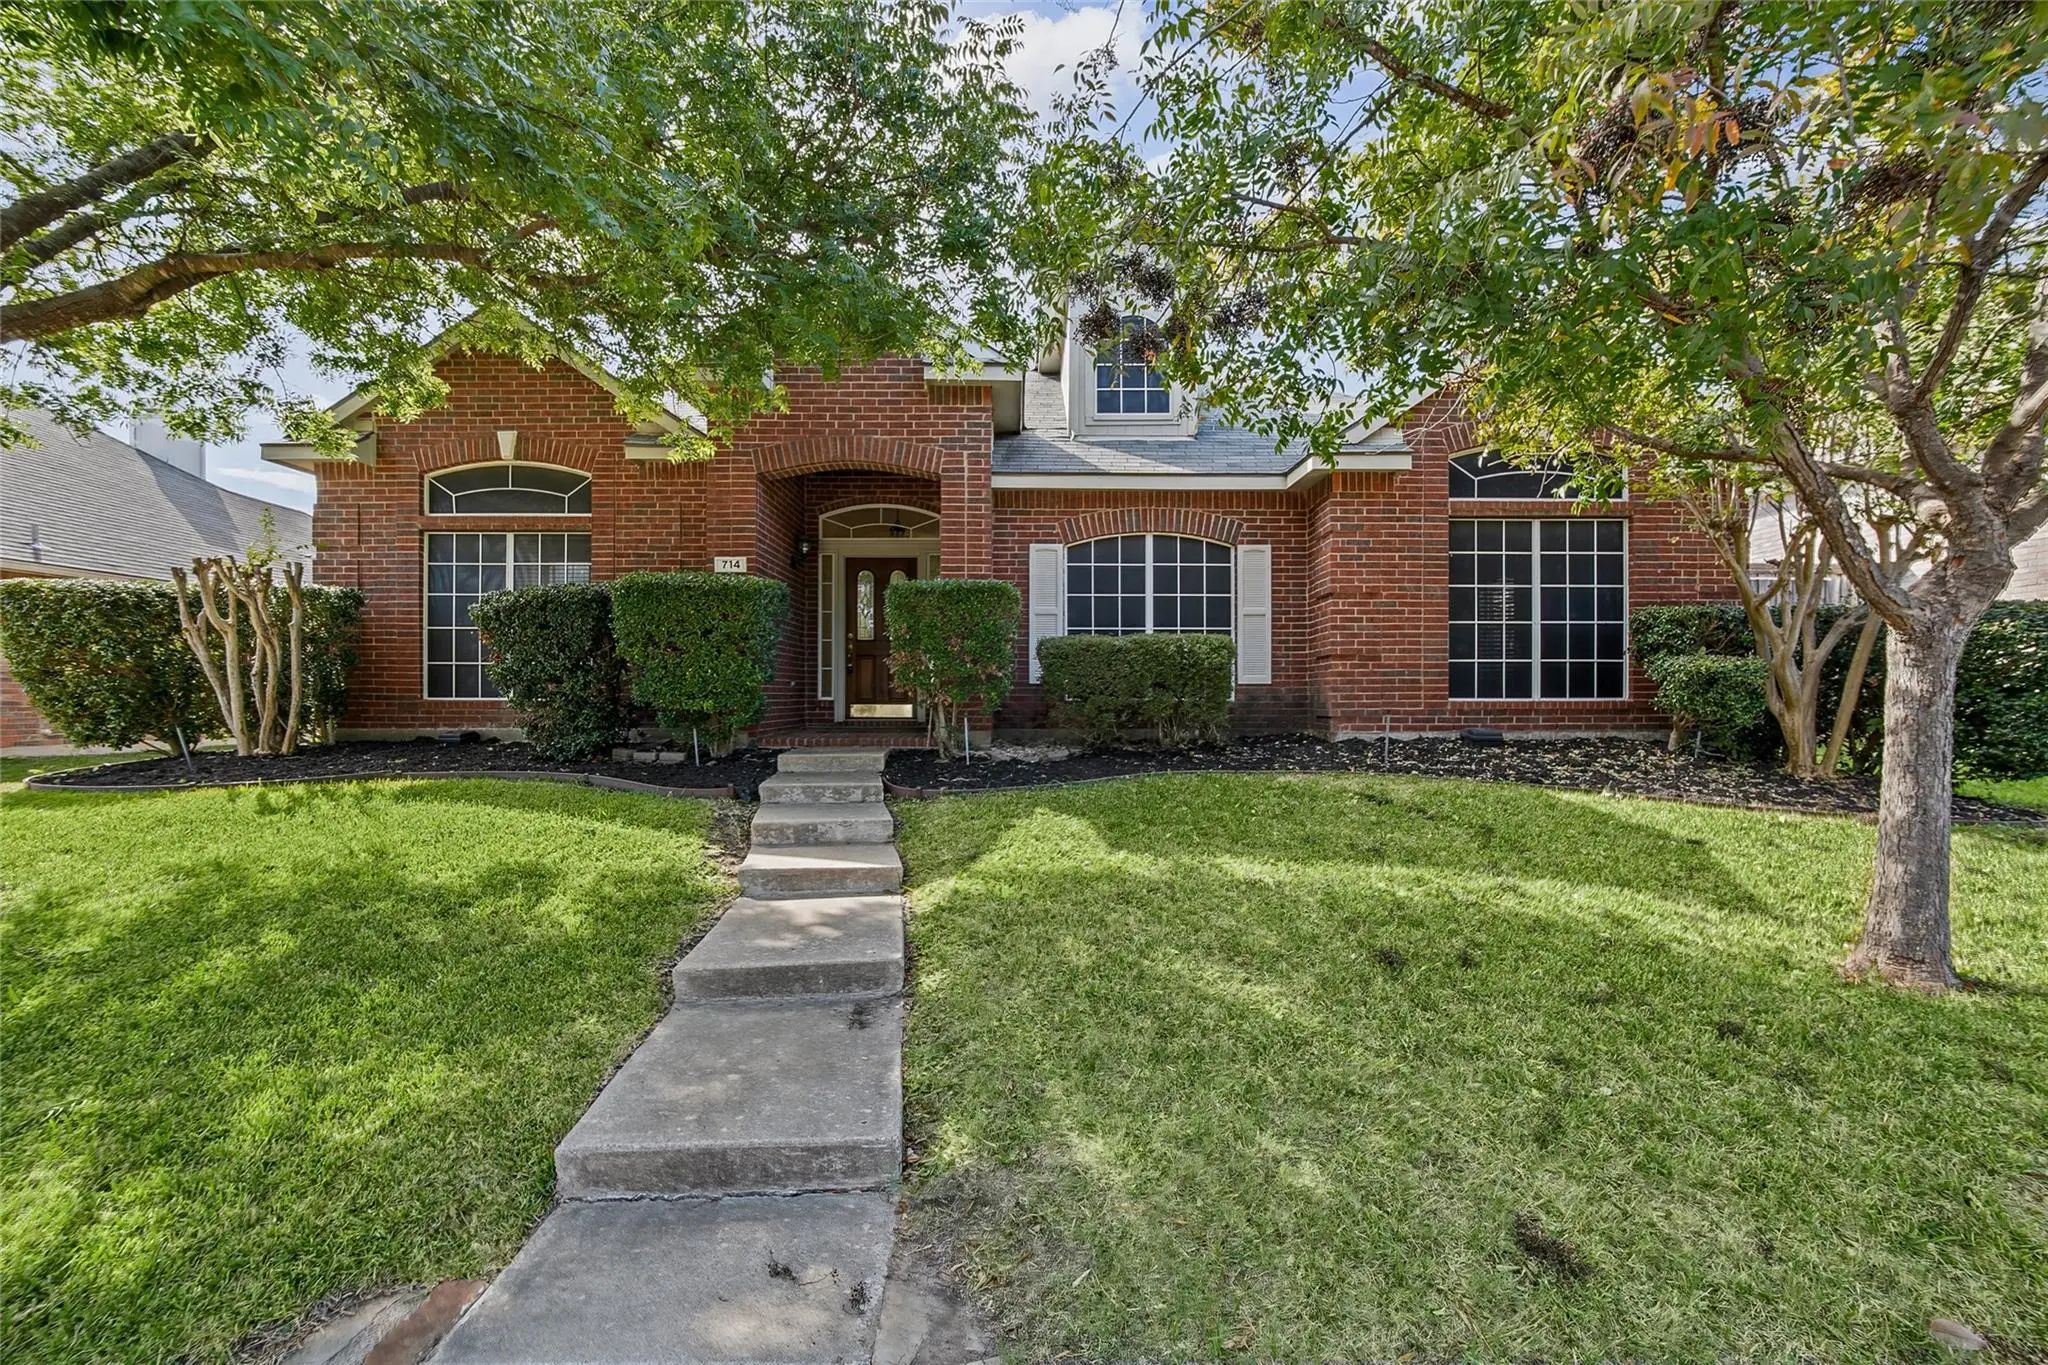
714 Cottonwood Bend Drive Allen, Texas 75002-5202 Collin | Allen ISD Register to View Community Name

- $405,000

Residential, Single Family Residence
  • 3 Beds
  • 2 Baths
  • 2,297 SQFT
  • 2 Car
View details More Photos Save

Welcome To This Charming 3-bedroom, 2-bath Home Nestled In An Established Community In The Heart Of Allen. The Versatile Floor Plan Offers Two Spacious Living Areas Plus A Flex Space, Providing Plenty Of Room For Entertaining, Working From Home, O...

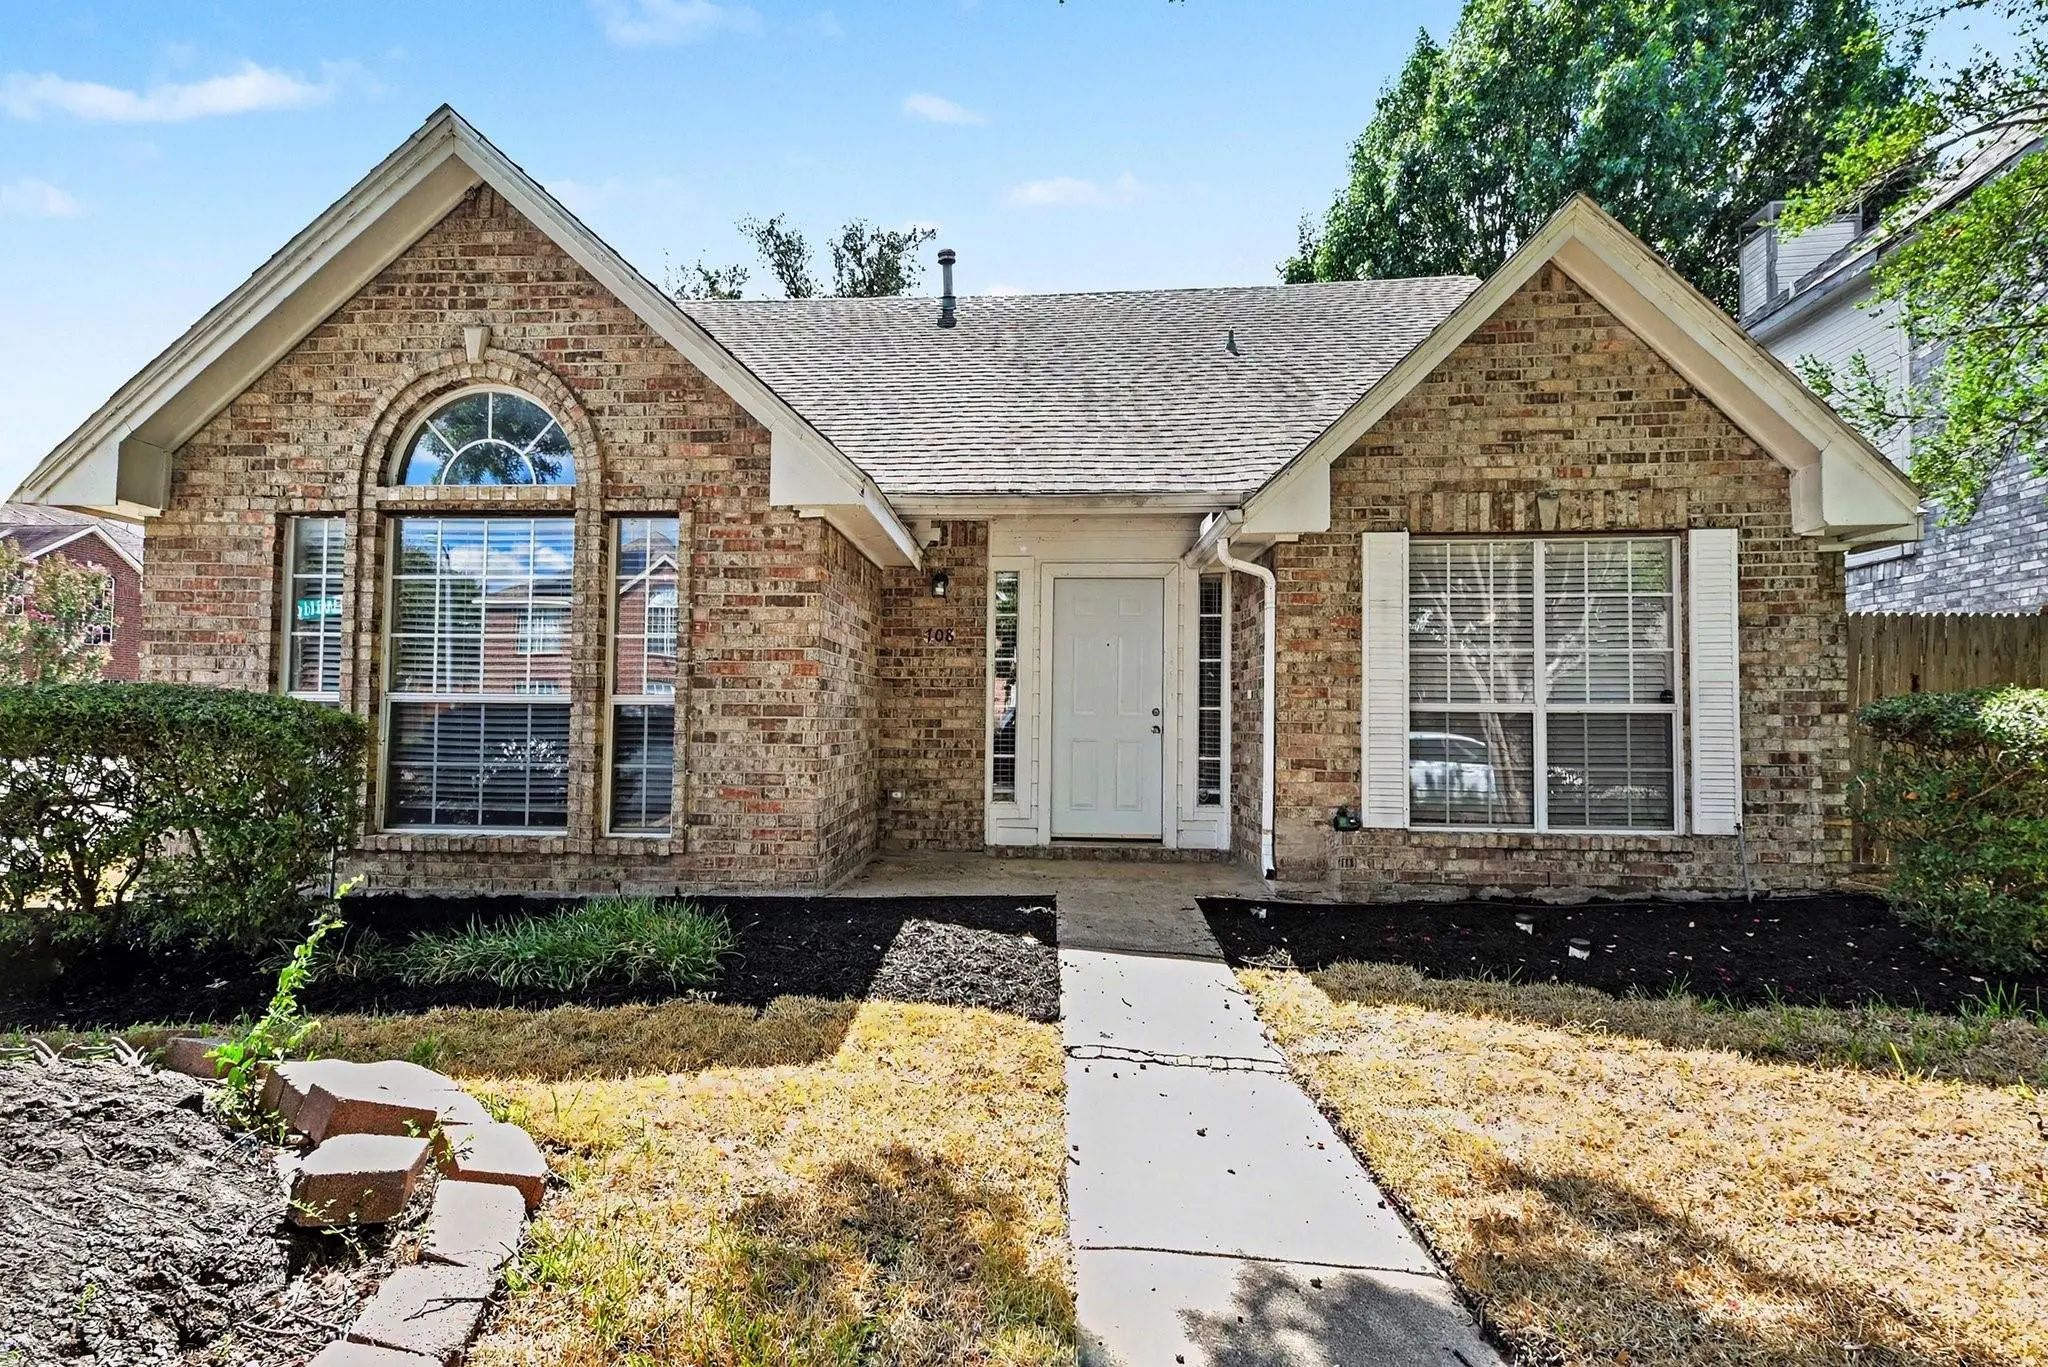
708 Willow Oak Drive Allen, Texas 75002-5220 Collin | Allen ISD Register to View Community Name

- $374,000

Residential, Single Family Residence
  • 3 Beds
  • 2.1 Baths
  • 1,922 SQFT
  • 2 Car
View details More Photos Save

Seller Is Offering A Lender-paid Temporary Interest Rate Buydown For Qualified Buyers. Qualified Buyers May Be Eligible For Down Payment Assistance. Contact Listing Agent For Details And Eligibility. Welcome To A Home Brimming With Possibility In...

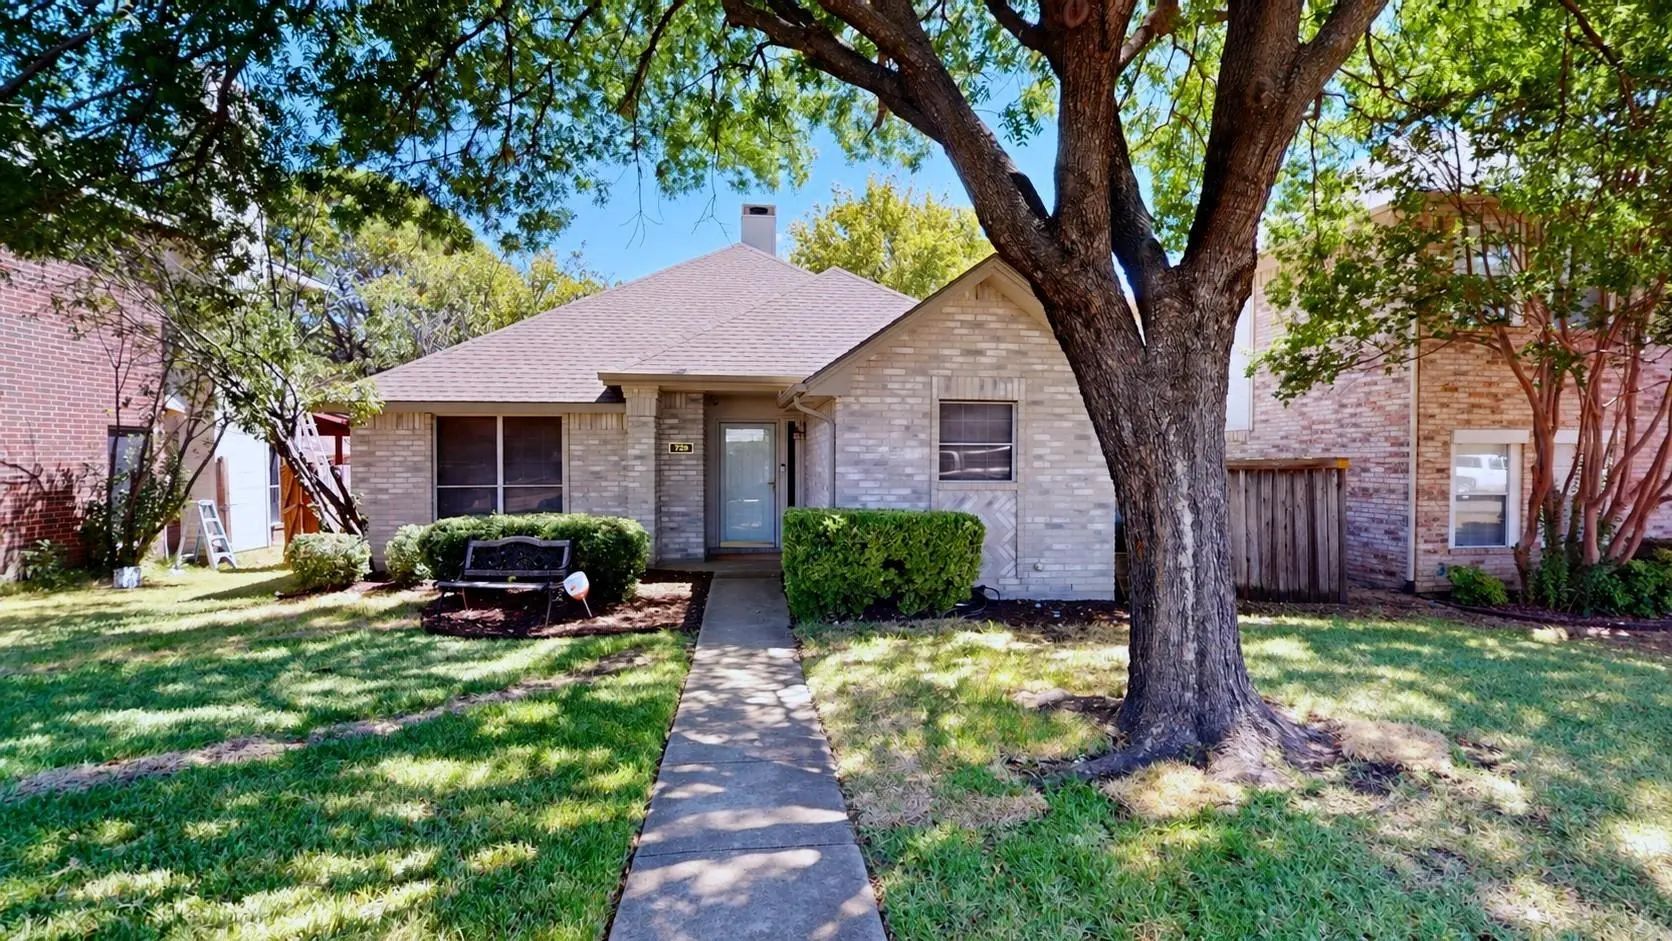
729 Fawn Valley Drive Allen, Texas 75002-5213 Collin | Allen ISD Register to View Community Name

- $315,000

Residential, Single Family Residence
  • 3 Beds
  • 2 Baths
  • 1,480 SQFT
  • 2 Car
View details More Photos Save

Inviting Home With Laminate Flooring Throughout And A Functional Floor Plan. The Formal Dining Room Opens To The Living Room, Which Features A Gas Fireplace. The Kitchen Offers White Cabinetry And A Decorative Tile Backsplash. Spacious Primary Bed...

Users may not reproduce or redistribute the data found on this site. The data is for viewing purposes only. Data is deemed reliable, but is not guaranteed accurate by the MLS or NTREIS.

Listing information last updated on November 21st, 2026 at 9:45pm CST.