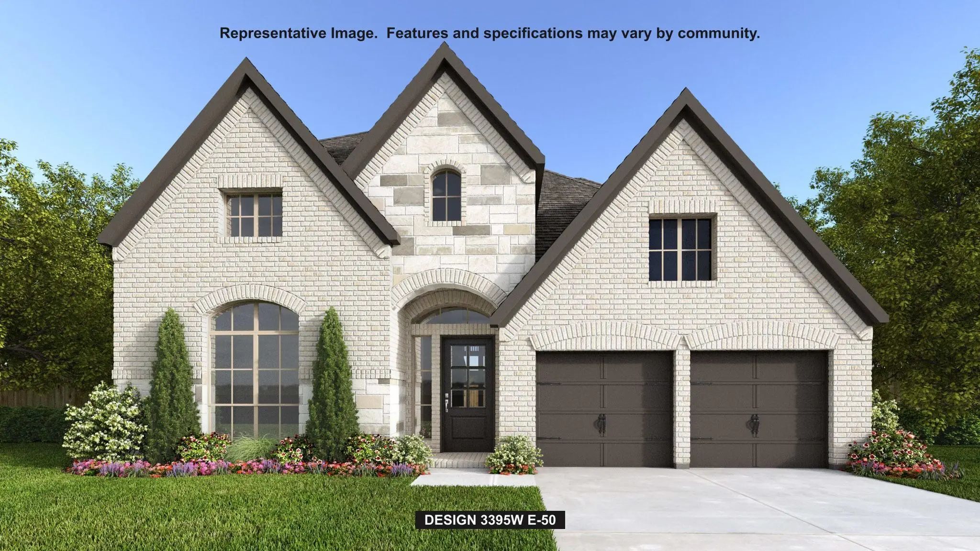
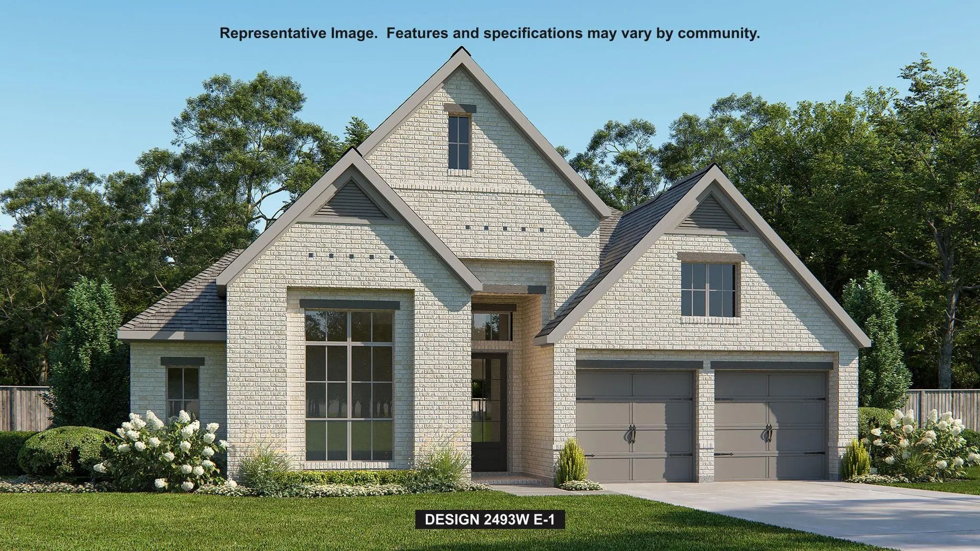
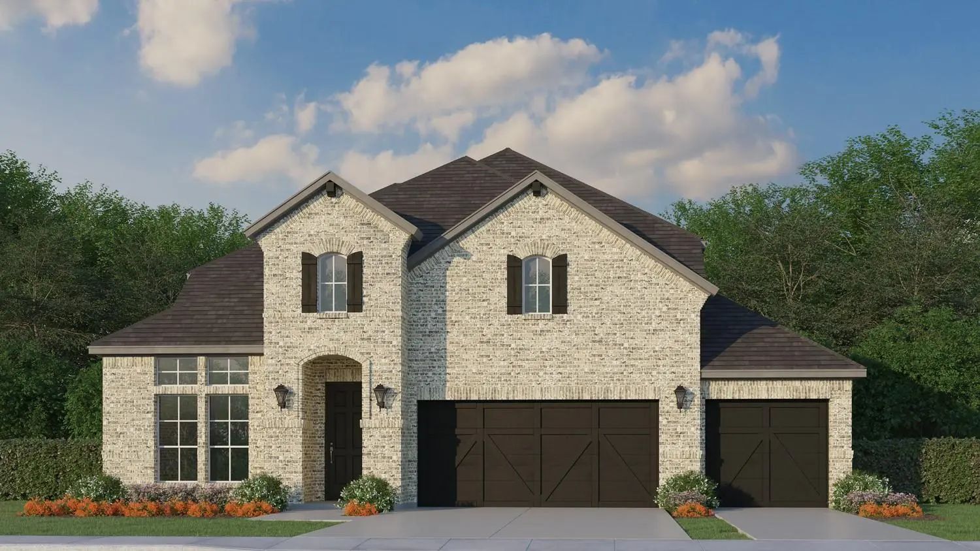
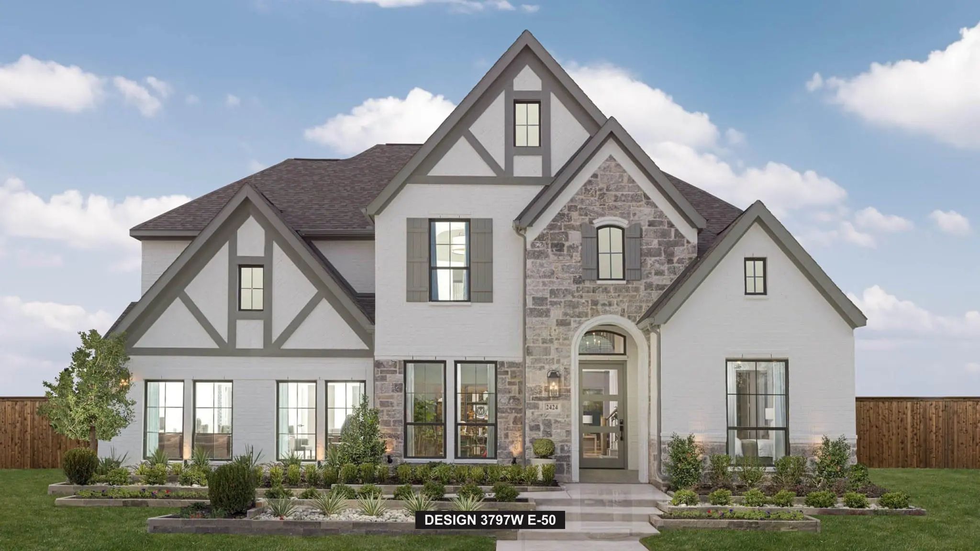
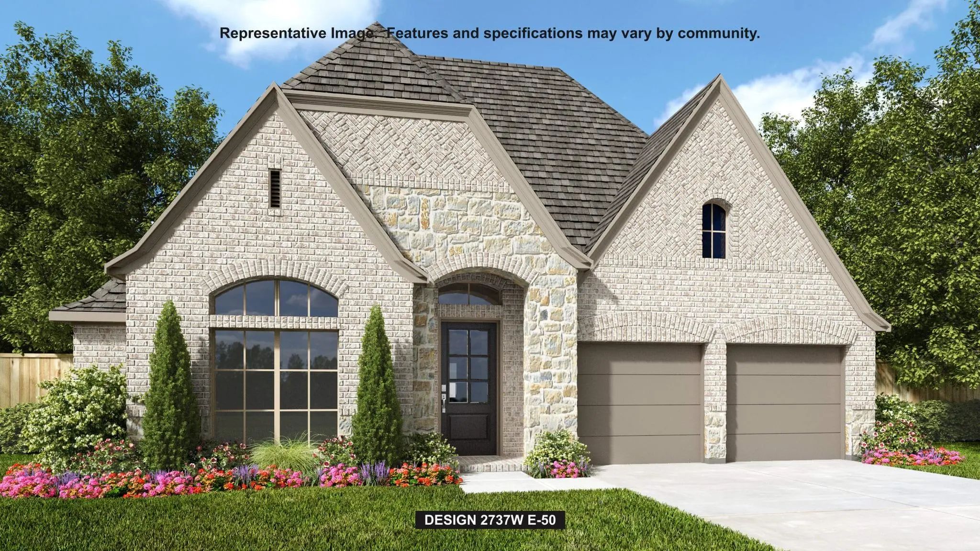
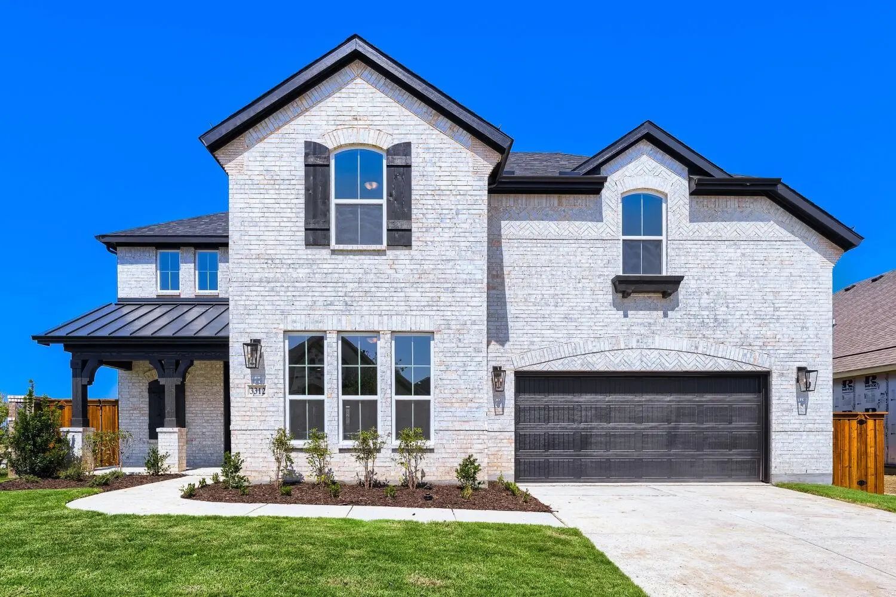
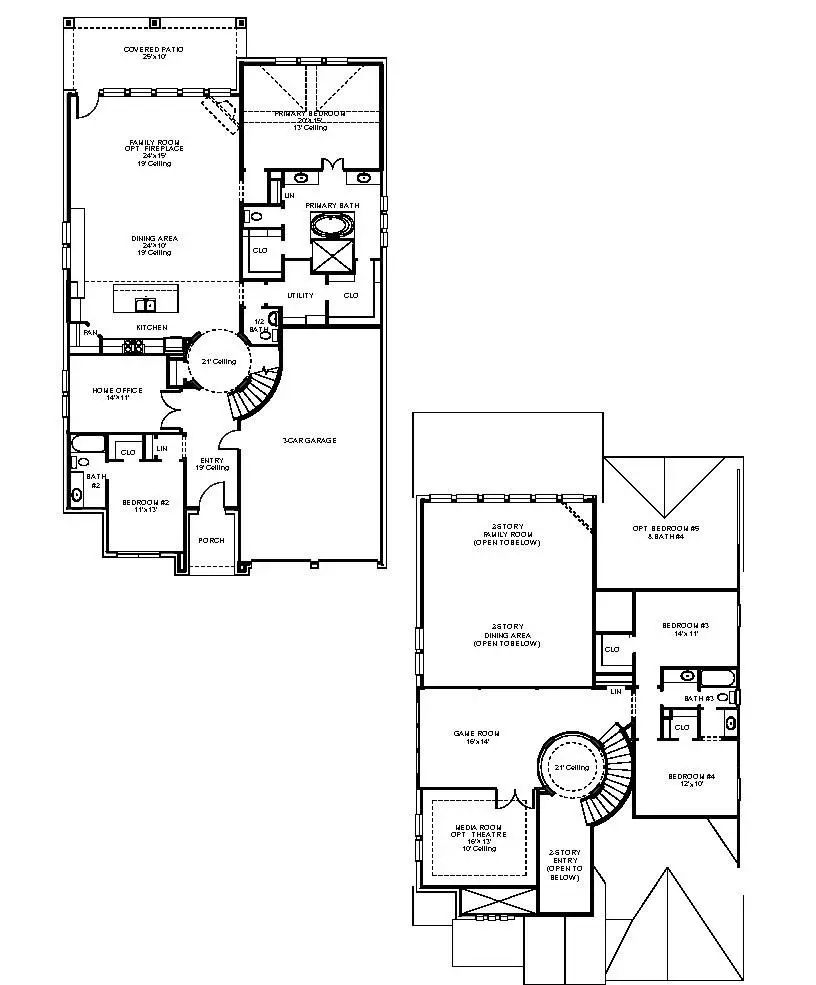
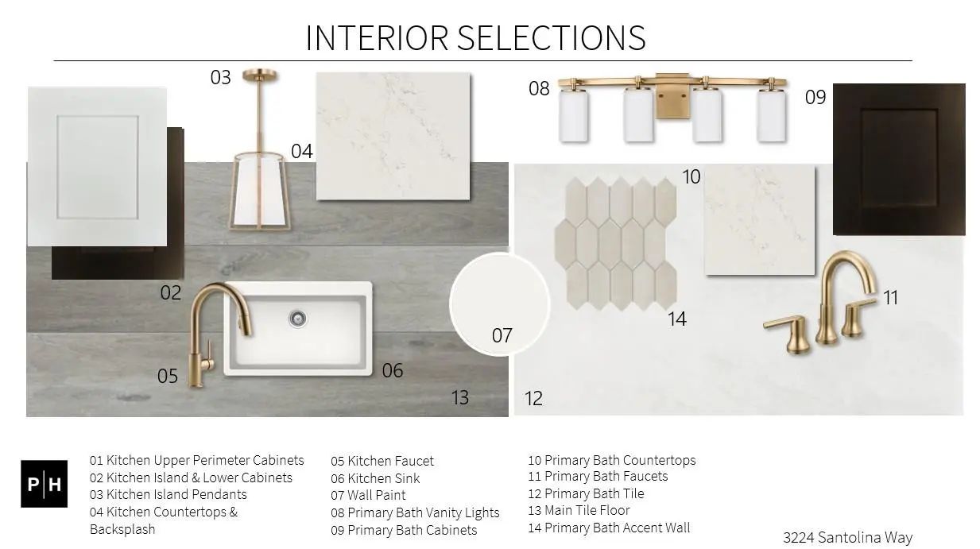
The grand two-story rotunda entry showcases a curved staircase and leads past a home office with French doors to the open, light-filled living areas. The kitchen offers a 5-burner gas cooktop, a corner walk-in pantry, and an inviting island with built-in seating space. The two-story dining area flows between the kitchen and the two-story family room with a wall of windows and access to the covered backyard patio. A secluded primary suite includes a wall of windows in the bedroom. Double doors lead to the primary bath with dual vanities, a freestanding tub, a glass-enclosed shower, and two large walk-in closets, one with private access to the utility room. A half bath and a private guest suite with a full bath complete downstairs. Upstairs features a game room, a theatre room with French doors, two secondary bedrooms, and a full bath. This home includes a three-car garage.
GaragesGarage, Garage Faces Front, Garage Single Door
Interior
Interior FeaturesBuilt-in Features, Cable TV Available, Decorative Lighting, Double Vanity, Eat-in Kitchen, Granite Counters, High Speed Internet Available, Kitchen Island, Open Floorplan, Pantry, Smart Home System, Walk-In Closet(s)
FloorsCarpet, Tile
FireplaceYes
# of Fireplaces1
FireplacesGas, Living Room
Exterior
Exterior FeaturesCovered Patio/Porch, Lighting
FenceBack Yard, Privacy, Wood
Lot DescriptionSprinkler System, Subdivision
Construction Details / Floorplan
Living Areas1
Dining Rooms1
Full Baths3
Half Baths1
RoofComposition
FoundationSlab
ConstructionBrick
Energy Efficiency / Green Features / Heating & Cooling
Green FeaturesAppliances, Low Flow Commode, Mechanical Fresh Air, Rain / Freeze Sensors, Thermostat, Waterheater, Windows
HeatingZoned
Private Listing Information (Registration Required)
Two-story Entry Opens To A Home Office With French Doors, Leading Past The Dining Room, Rotunda, And Curved Staircase To The Main Living Areas. The Two-story Family Room Features A Wall Of Windows And A Wood Mantel Fireplace. An Inviting Kitchen O...
3229 Santolina Way Celina, Texas 75009
Collin |
Celina ISD
North Sky
Spacious Entry Leads Past Two Secondary Bedrooms And A Full Bath To The Extended Entry, Which Is Framed By A Guest Suite With A Private Full Bath And An Inviting Game Room. The Open Family Room Features A Wood Mantel Fireplace And An Expansive Wal...
New ConstructionReduced 7%
3320 Santolina Way Celina, Texas 75009
Collin |
Celina ISD
North Sky
Customer Favorite Design With 5 Bedrooms, 4 Full Baths, 2 Dining Areas, Study, Game Room, Media Room And 3-car Garage On A Oversized Lot. The 2-story Foyer Opens To The Study And Formal Dining Room On One Side With The Laundry Room And Garage On T...
616 Nogalito Way Celina, Texas 75009
Collin |
Celina ISD
North Sky
Large Porch Area Leads To A Two-story Rotunda Entry With A 19-foot Ceiling. Home Office With French Doors. Guest Suite With A Full Bath And A Large Closet. Kitchen Features An Island With Built-in Seating Space, A 5-burner Gas Cooktop, Double Wall...
Reduced 2%
3228 Santolina Way Celina, Texas 75009
Collin |
Celina ISD
North Sky
Home Office With French Doors Set At Entry With 12-foot Ceiling. Game Room With French Doors Off Extended Entry. Family Room With Wall Of Windows Opens To Kitchen And Dining Area. Kitchen Features Walk-in Pantry, A 5-burner Gas Cooktop, And Genero...
New ConstructionReduced 8%
3312 Santolina Way Celina, Texas 75009
Collin |
Celina ISD
North Sky
This Outstanding 2-story Home Features 4 Bedrooms, 4.5 Bathrooms, 2 Dining Areas, Study, Game Room, Step-up Media Room And 3-car Tandem Garage. As You Enter The Foyer, You Will Immediately Notice The Gorgeous Curved Staircase That Leads To The Sec...
Users may not reproduce or redistribute the data found on this site. The data is for viewing purposes only. Data is deemed reliable, but is not guaranteed accurate by the MLS or NTREIS.
Listing information last updated on November 4th, 2026 at 6:17pm CST.


 Free Move-Up Offer For New Home Buyers with a Home to Sell