Contact / Login

Contact ARG Realty LLC

Find us on...

Dashboard

Login using...

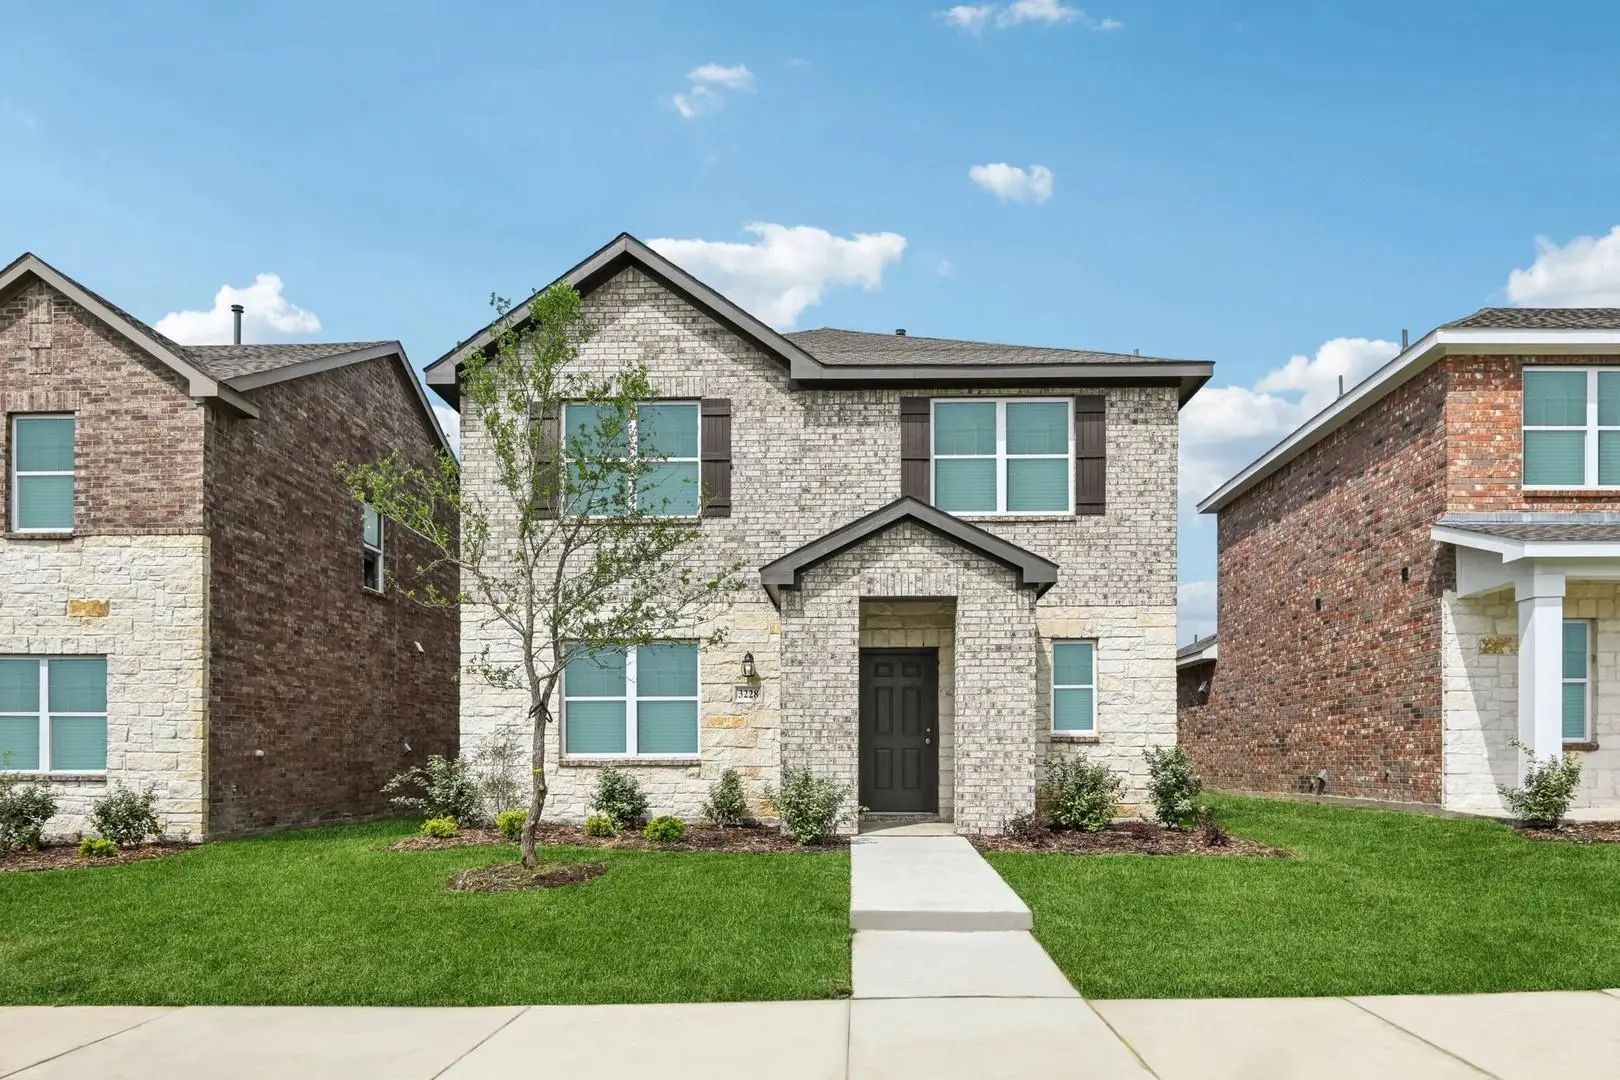
3301 Deer Meadow Drive, Celina, Texas– $309,490
Unlock Restricted Data For Free!MLS Rules Require Registration - Unlock Now!

  • 3 Beds
  • 2 Baths
  • 1,523 Sqft
  • 2 Garages
  • .13 Acres
  • 2025 Year Built
  • Study
  • Game Room
  • Media
  • Pool
  • 3 Beds
  • 2 Baths
  • 1,523 Sqft
  • 2 Garages
  • .13 Acres
  • 2025 Year Built
  • Study
  • Game Room
  • Media
  • Pool
ARG Client Cash Rebate $6,190

3301 Deer Meadow Drive
Celina, Texas 75009

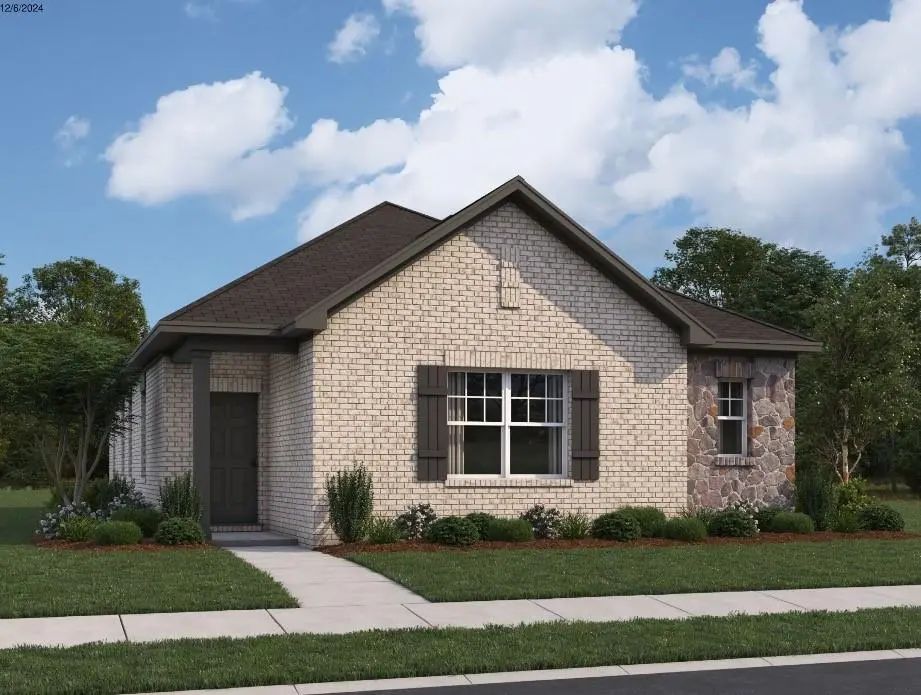
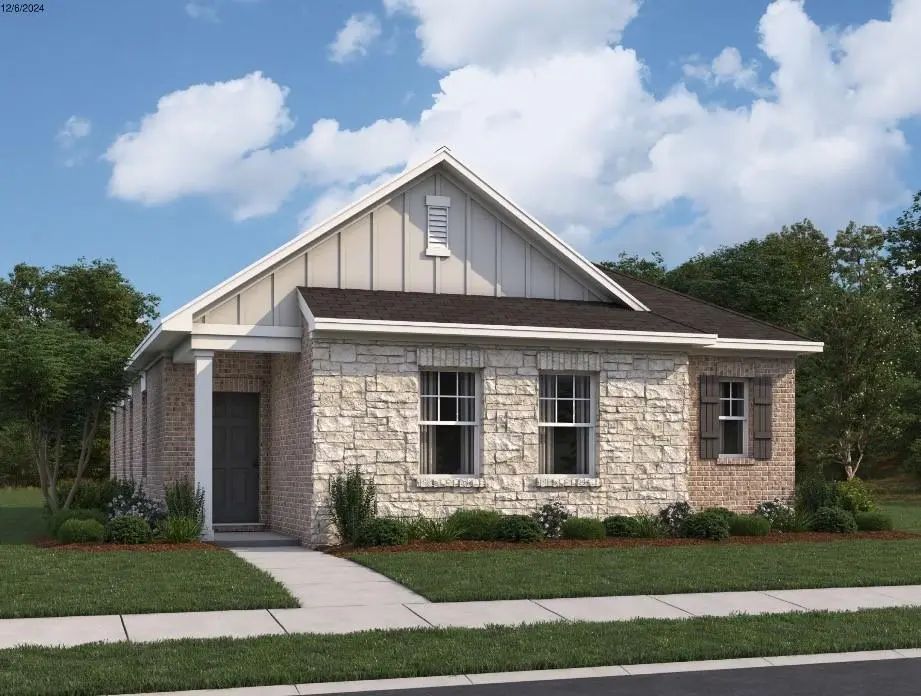
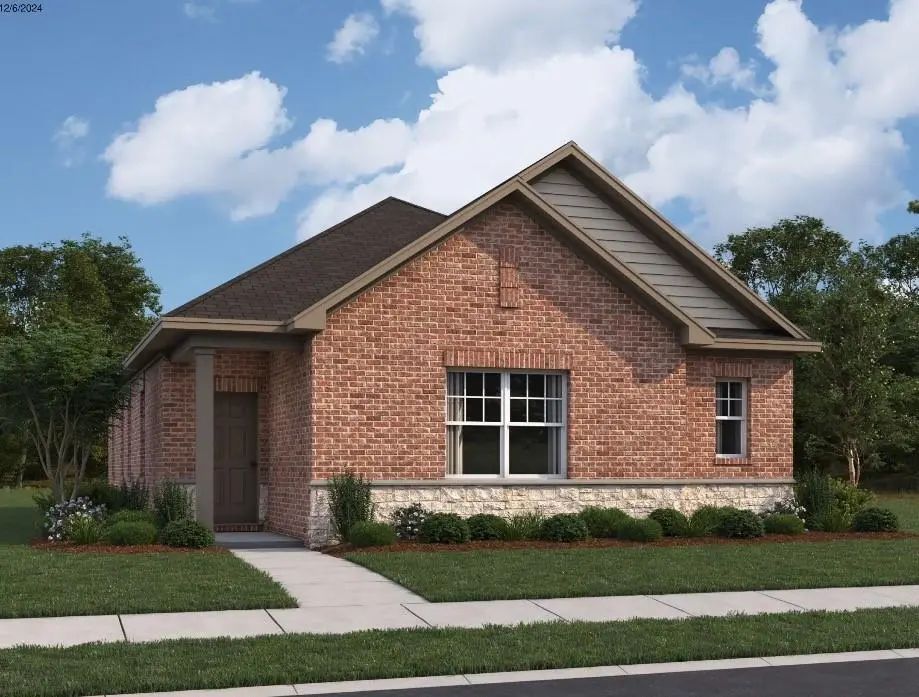
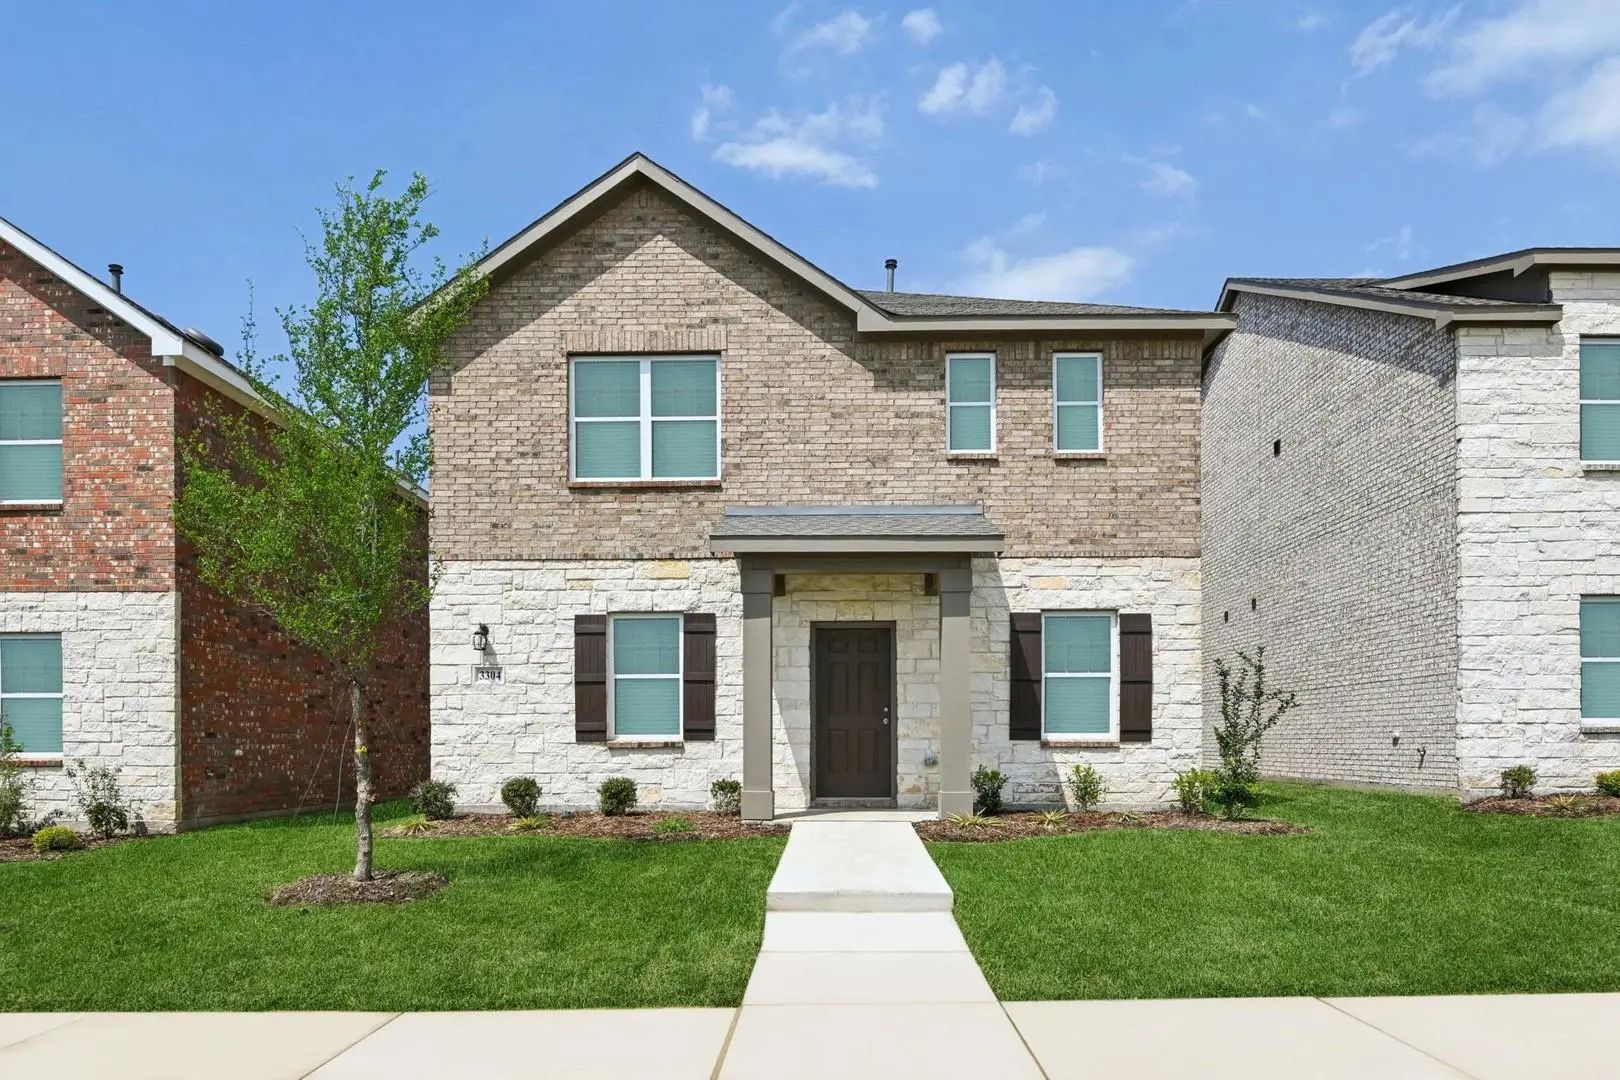
MLS# 21428448 - Built by Starlight Homes - Ready Now! ~ Enter through the porch into the entryway and be greeted by the spacious kitchen, dining, and living area. This space is complemented by a back patio accessible from the dining area. Proceed to the bedroom quarters located at the front of the home, where you will find two bedrooms featuring generous walk-in closets, followed by a full bathroom. On the opposite side of the kitchen and dining space, you'll discover an additional hallway that leads to the primary bedroom and bathroom. This room boasts two large windows that let in plenty of natural light, and the primary bathroom includes a large walk-in closet. Additionally, you will find the utility room in the hallway, which is equipped with a washer and dryer.

View Virtual Tour

Estimate Your Monthly Payment

Tax Value @ 100% of Sales Price, HOA Included
Tax Value @ 85% of Market Value, HOA Not Included

Essential Information

  • Price$309,490
  • Est. Payment /m
  • Cumulative Days on MarketUnlock
  • MLS® #21428448
  • Bedrooms3
  • Bathrooms2.00
  • Square Footage1,523
  • Acres0.13
  • Year Built2025
  • Built Desc.New Construction - Complete
  • TypeResidential
  • Sub-TypeSingle Family Residence
  • StyleTraditional
  • StatusActive
Please provide a valid email address.

Quick Valuation Analysis from 16 Active and 33 Sold Listings

Pricing Trends from 16 Active Listings in Brookshire at Legacy Hills

This Home's Price $309,490 This Home's Price Per SqFt $
Average Price $501,542 Average Price Per SqFt $
Highest Price $638,000 Highest Price Per SqFt $
Lowest Price $309,490 Lowest Price Per SqFt $

Pricing Trends from 33 Sold Listings in Brookshire at Legacy Hills

This Home's Price $309,490 This Home's Price Per SqFt $
Average Price $404,755 Average Price Per SqFt $
Highest Price $529,000 Highest Price Per SqFt $
Lowest Price $264,990 Lowest Price Per SqFt $

Property Details

School Information

Community

  • Address3301 Deer Meadow Drive
  • SubdivisionBrookshire at Legacy Hills
  • CityCelina
  • CountyCollin
  • StateTexas
  • Zip Code75009
  • HOAMandatory
  • HOA Fees$1,130
  • HOA Fees FrequencyAnnually
  • FeaturesCommunity Pool, Other
  • UtilitiesCity Sewer, City Water

Amenities

  • # of Garages2
  • GaragesGarage Single Door

Interior

  • Interior FeaturesCable TV Available, Granite Counters, High Speed Internet Available, Open Floorplan, Walk-In Closet(s)
  • FloorsCarpet, Luxury Vinyl Plank

Exterior

  • FenceWood

Construction Details / Floorplan

  • Living Areas1
  • Dining Rooms1
  • Full Baths2
  • RoofComposition
  • FoundationSlab
  • ConstructionBrick, Siding

Energy Efficiency / Green Features / Heating & Cooling

  • HeatingCentral, Electric

Private Listing Information (Registration Required)

Listing Details

  • AgentBen Caballero
  • OfficeHomesusa.com

Similar Listings

Photo of Listing #21428455 Just Listed

3309 Deer Meadow Drive Celina, Texas 75009 Collin | Celina ISD Register to View Community Name

- $357,490

Residential, Single Family Residence
  • 4 Beds
  • 3 Baths
  • 2,226 SQFT
  • 2 Car
View details More Photos Save

Mls# 21428455 - Built By Starlight Homes - Ready Now! ~ From The Covered Porch, You Enter Into The Foyer Where A Flex Room And A Bedroom With A Full Bath Greet You At The Front Of The Home. As You Move Further In, You’ll Pass The Staircase Leading...

Photo of Listing #21428445 Just Listed

3313 Deer Meadow Drive Celina, Texas 75009 Collin | Celina ISD Register to View Community Name

- $365,490

Residential, Single Family Residence
  • 4 Beds
  • 2.1 Baths
  • 2,319 SQFT
  • 2 Car
View details More Photos Save

Mls# 21428445 - Built By Starlight Homes - Ready Now! ~ From The Covered Porch, You Step Into The Foyer Where You're Greeted By A Powder Bath And A Conveniently Located Laundry Room. As You Make Your Way Toward The Main Living Area, You’ll Pass Th...

Users may not reproduce or redistribute the data found on this site. The data is for viewing purposes only. Data is deemed reliable, but is not guaranteed accurate by the MLS or NTREIS.

Listing information last updated on November 5th, 2026 at 9:45pm CST.