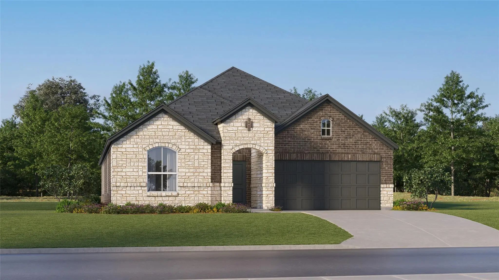
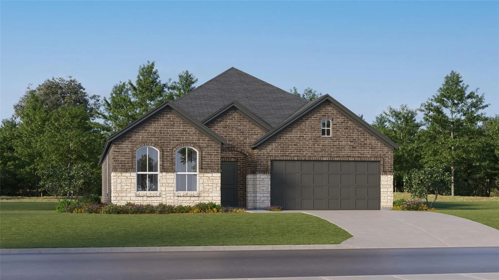
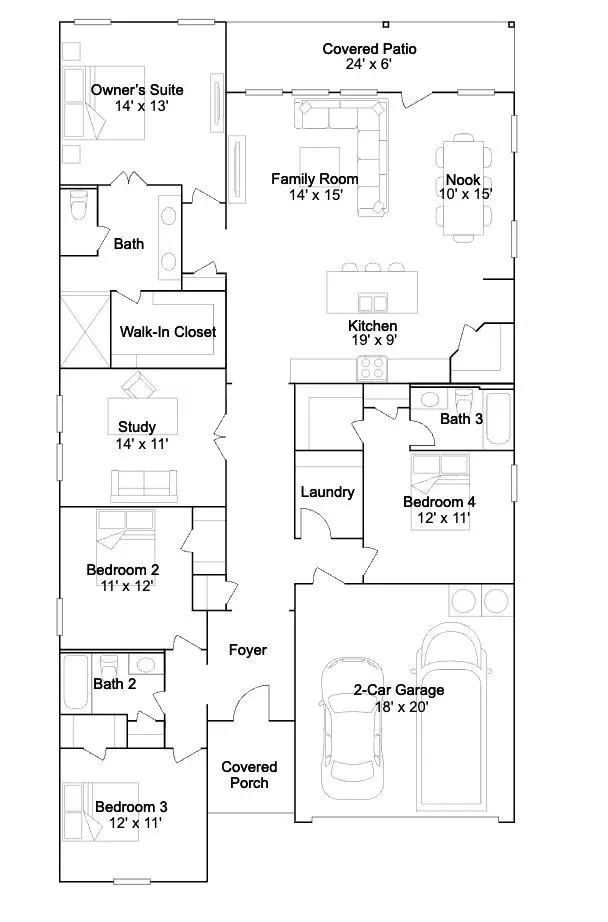
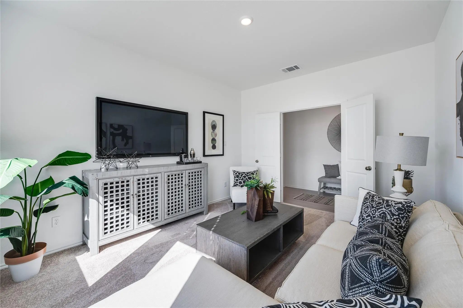
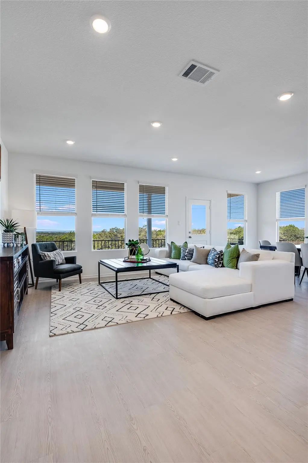
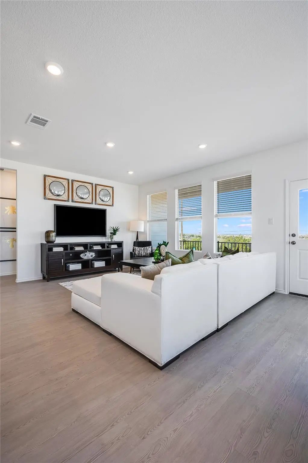
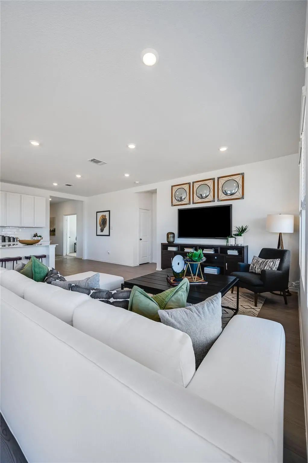
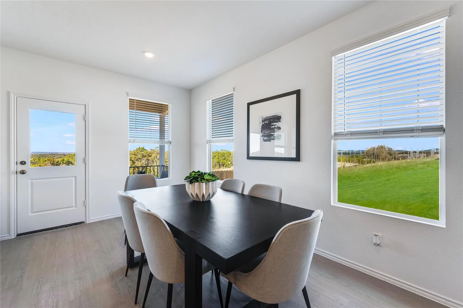
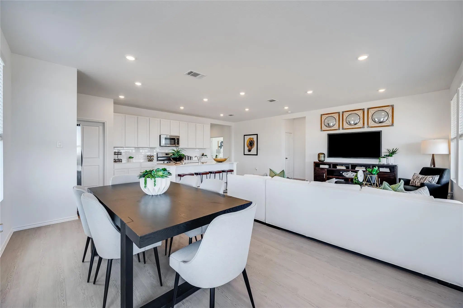
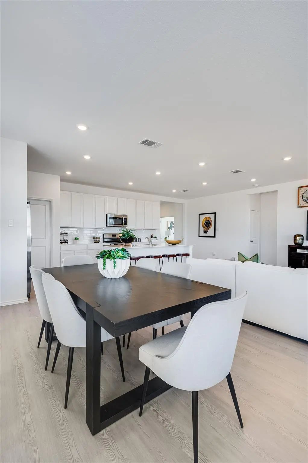
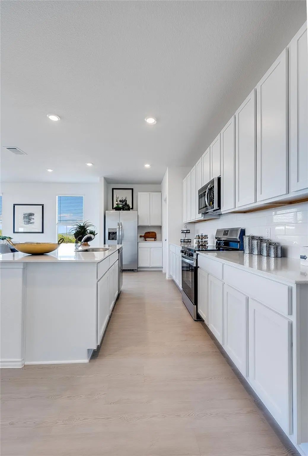
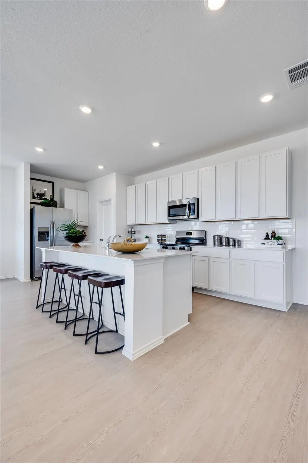
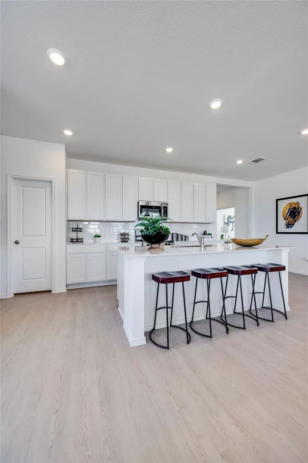
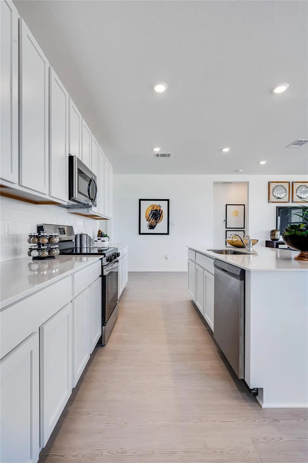
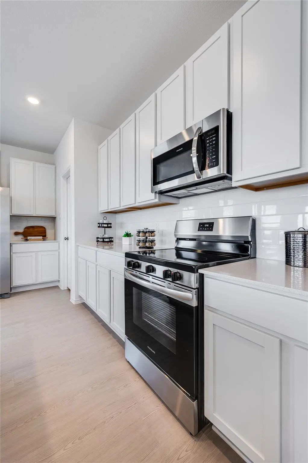
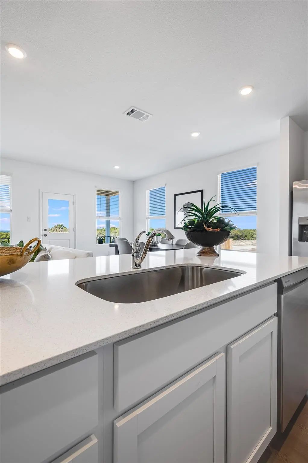
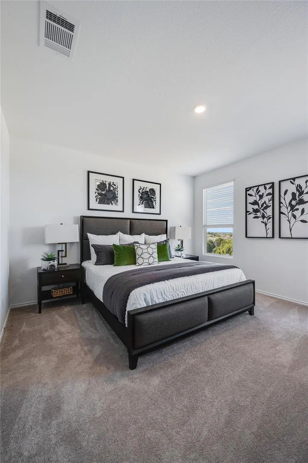
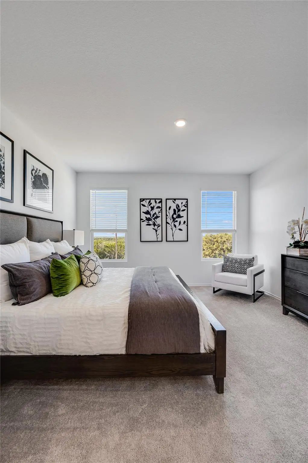
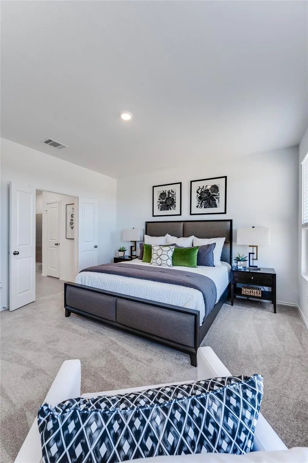
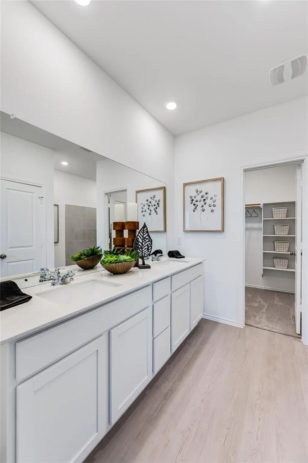
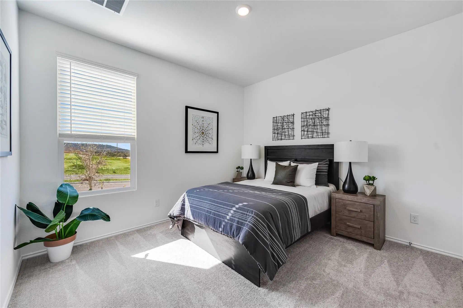
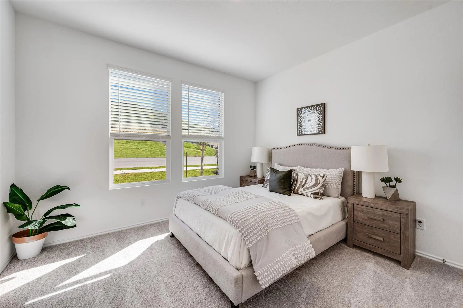
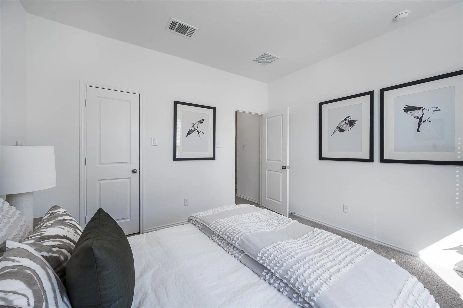
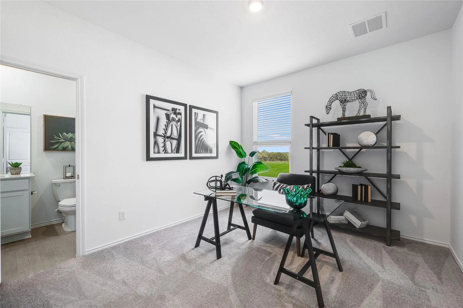
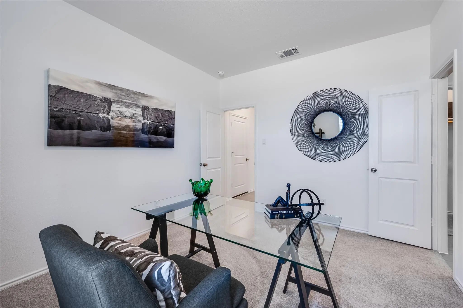
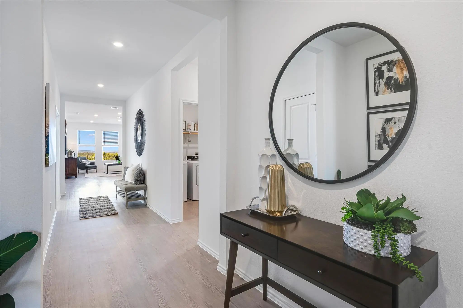
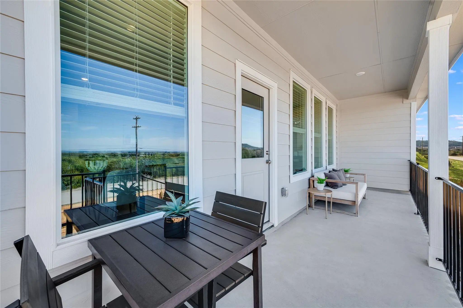
New Construction Lennar Home - The Elton Floor Plan - This new single-level home is host to an inviting open floorplan with convenient access to a covered patio, ideal for seamless entertaining. Three secondary bedrooms are located off the foyer, and the luxurious owner’s suite is tucked to the side of the home, complete with an en-suite bathroom and walk-in closet. A versatile flex space can be found off the main living area. The completion date, prices and features may vary and are subject to change. Please verify with Lennar directly. Photos are for illustrative purposes only.
New Construction Lennar Home - The Elton Floor Plan - This New Single-level Home Is Host To An Inviting Open Floorplan With Convenient Access To A Covered Patio, Ideal For Seamless Entertaining. Three Secondary Bedrooms Are Located Off The Foyer, ...
Reduced 8%
9941 Misty Field Road Fort Worth, Texas 76179
Tarrant |
Eagle MT-Saginaw ISD
Northpointe
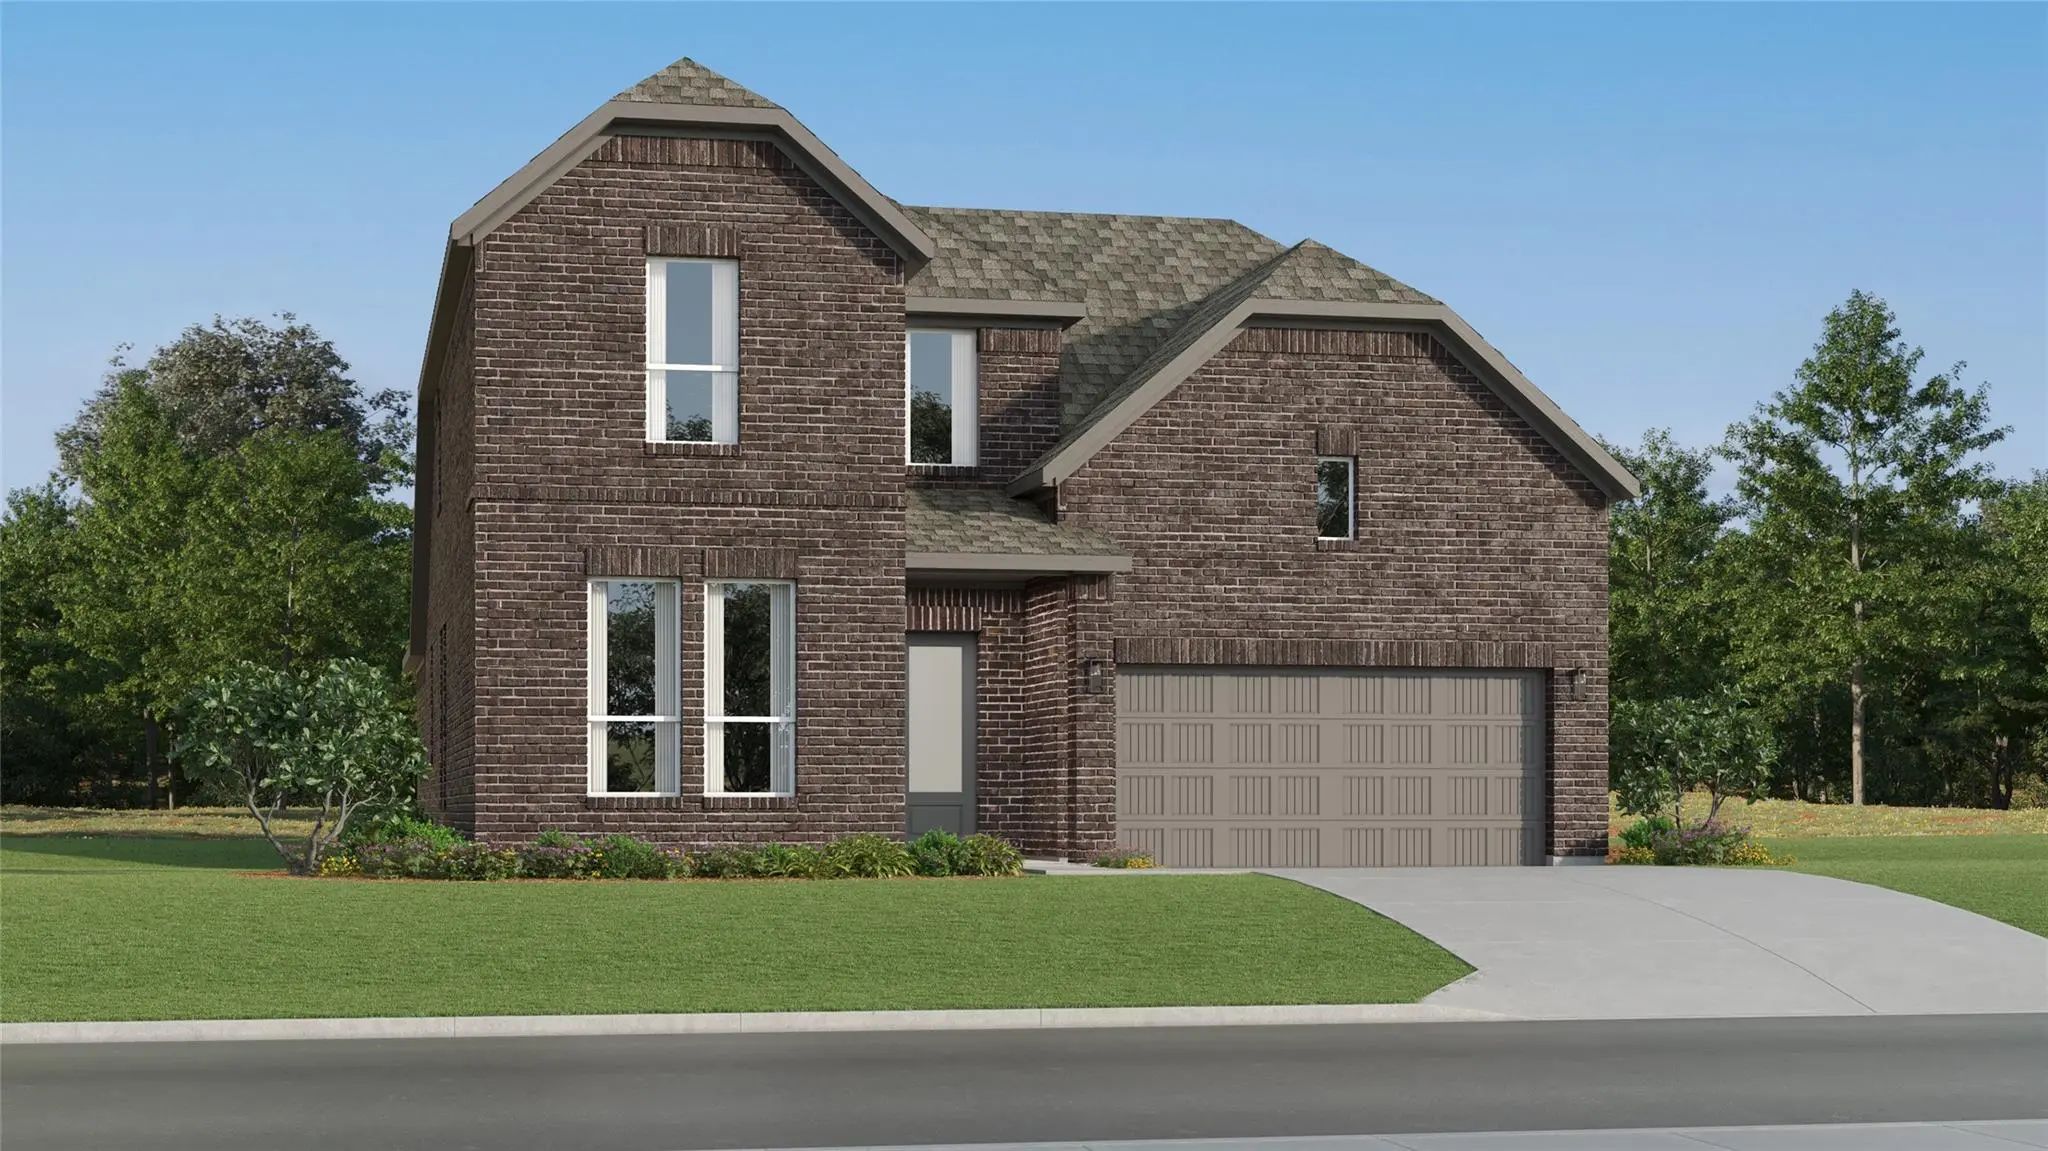
New Construction Lennar Home - The Bridle Floor Plan - This New Two-story Home Features A Secluded First-floor Owner’s Suite, A Private Retreat With A Spa-inspired Bathroom And Walk-in Closet. An Open Plan Blends A Modern Kitchen With The Living A...
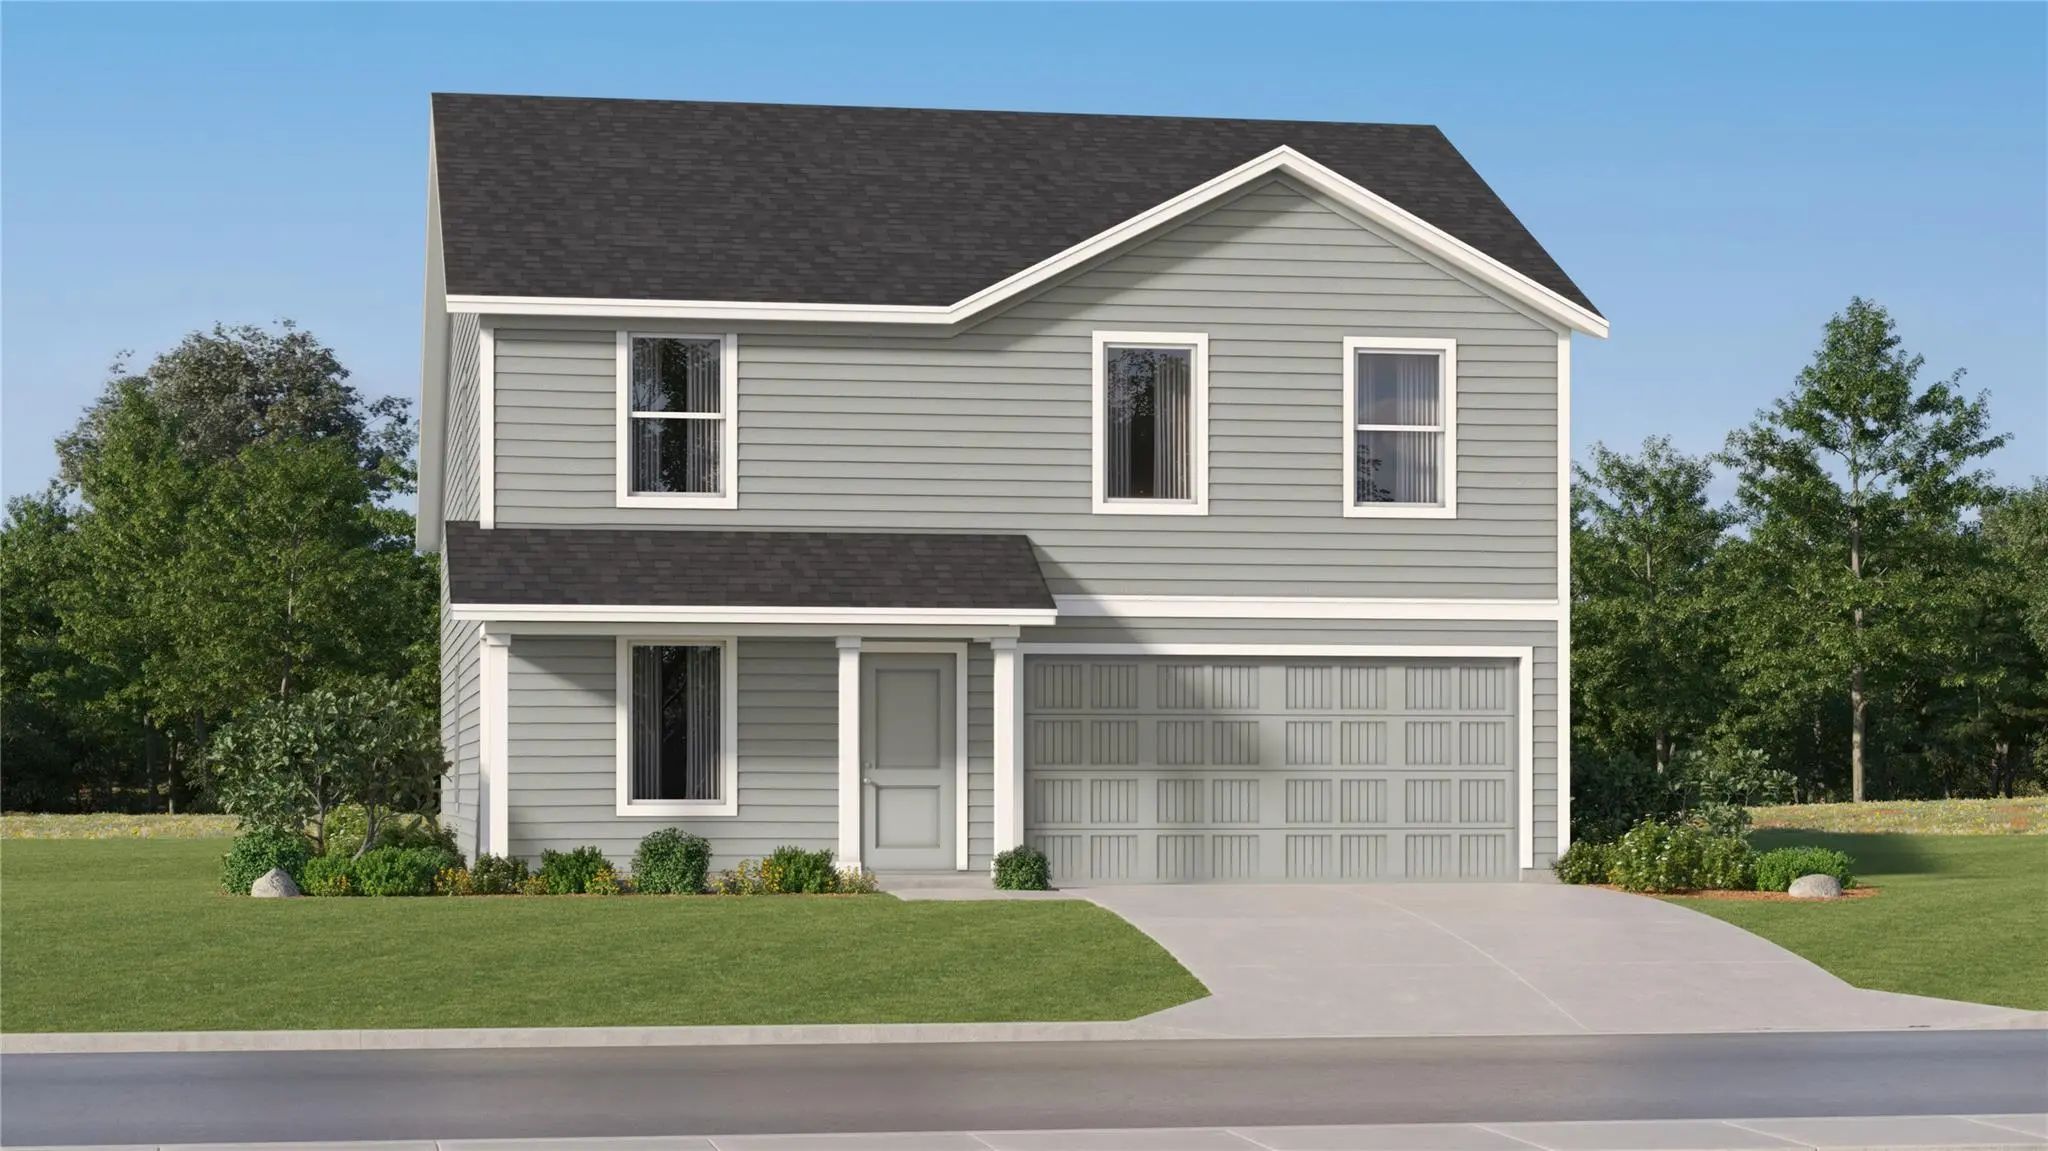
New Construction Lennar Home - The Littleton Floor Plan - On The First Floor Of This Spacious Two-story Home Is A Convenient And Modern Layout Seamlessly Connecting The Kitchen, Dining Room And Family Room Together. In A Private Corner Is The Tran...
New ConstructionReduced 2%
3532 Macrostie Way Fort Worth, Texas 76179
Tarrant |
Eagle MT-Saginaw ISD
Bluffs at Northpointe
Mls# 21372947 - Built By Historymaker Homes - Ready Now! ~ ***fall Into Savings - Lowest Prices Of The Year! ***welcome To The Rowan, A Beautifully Designed One-story Floor Plan Offering 2105 Square Feet Of Thoughtfully Crafted Living Space. This ...
Reduced 10%
2552 Eden Creek Drive Fort Worth, Texas 76179-1763
Tarrant |
Eagle MT-Saginaw ISD
Northpointe Ph 3
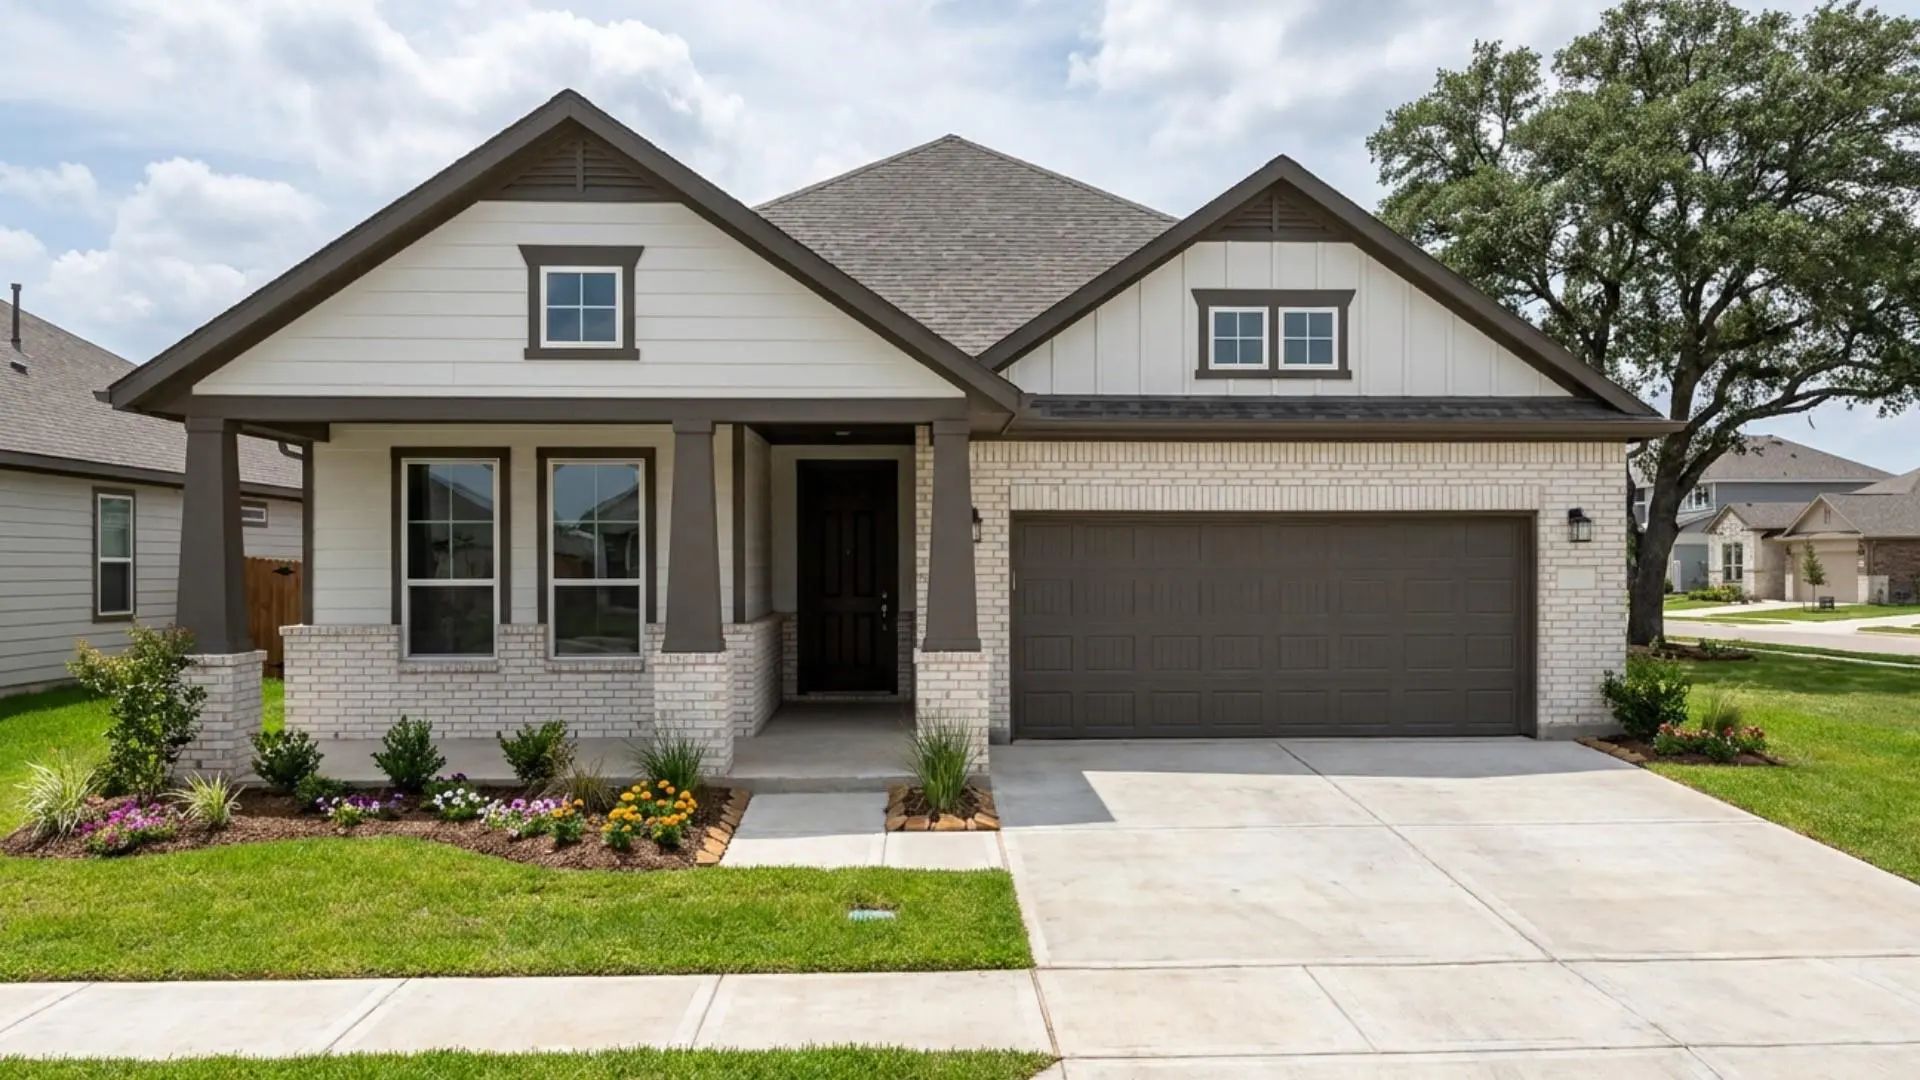
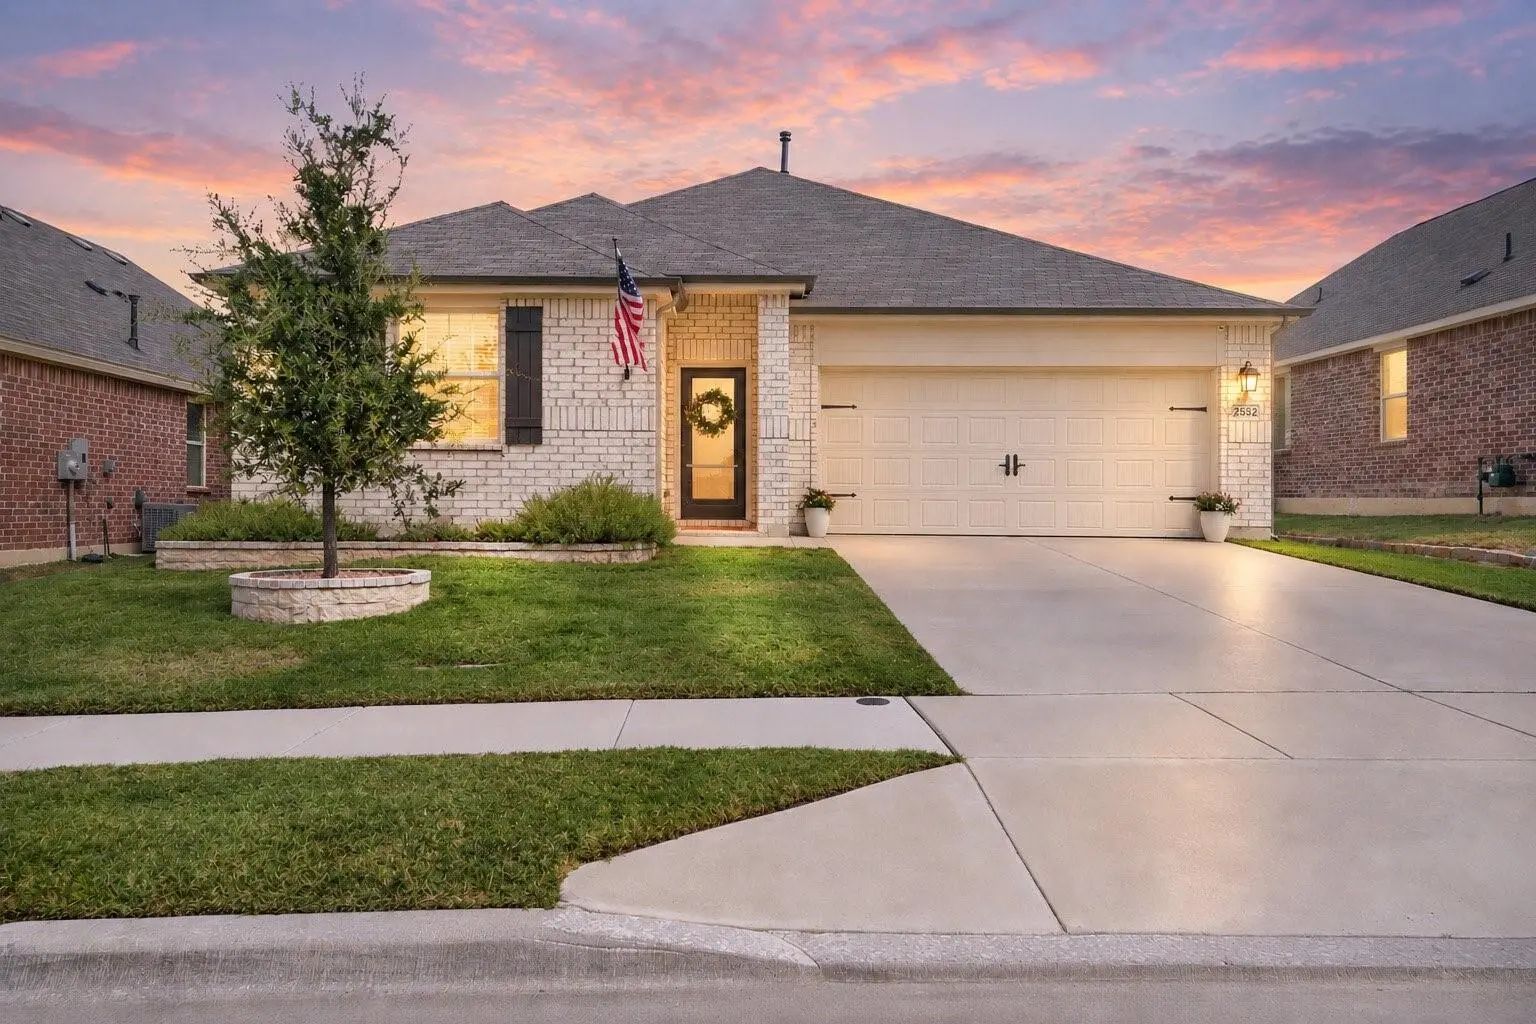
Welcome Home To 2552 Eden Creek Dr — A Beautifully Upgraded 2022 Build In The Northpointe Community Of Fort Worth, Tx 76179, And A Rare Find On The Market Today.
From The Moment You Pull Up, The Curb Appeal Tells The Story. White Brick On The H...
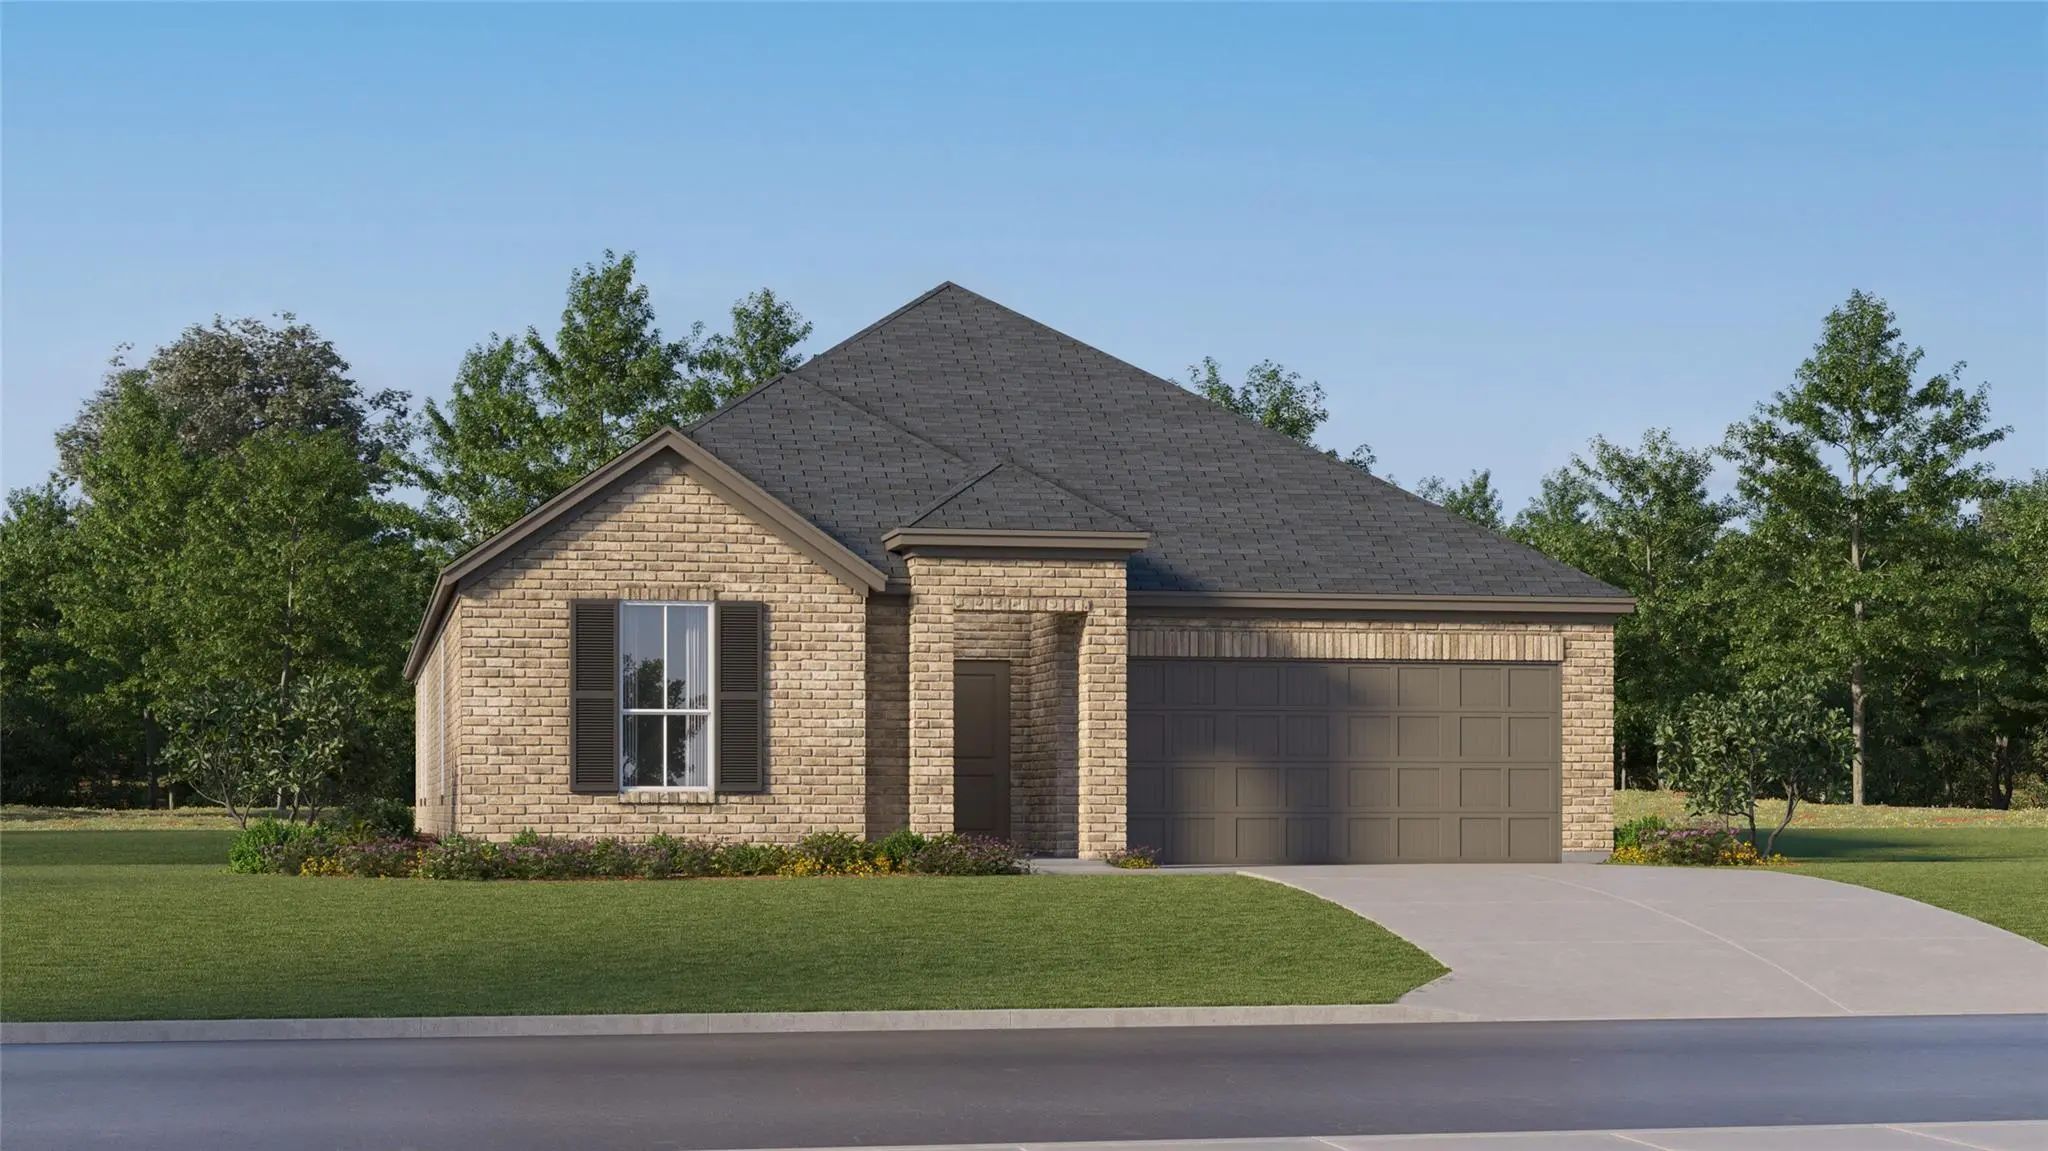
New Construction Lennar Home - The Nash Floor Plan - This Single-story Home Shares An Open Layout Between The Kitchen, Nook And Family Room For Easy Entertaining, Along With Access To The Covered Patio For Year-round Outdoor Lounging. A Luxe Owner...
Users may not reproduce or redistribute the data found on this site. The data is for viewing purposes only. Data is deemed reliable, but is not guaranteed accurate by the MLS or NTREIS.
Listing information last updated on November 11th, 2026 at 6:16pm CST.


 Free Move-Up Offer For New Home Buyers with a Home to Sell