Contact / Login

Contact ARG Realty LLC

Find us on...

Dashboard

Login using...

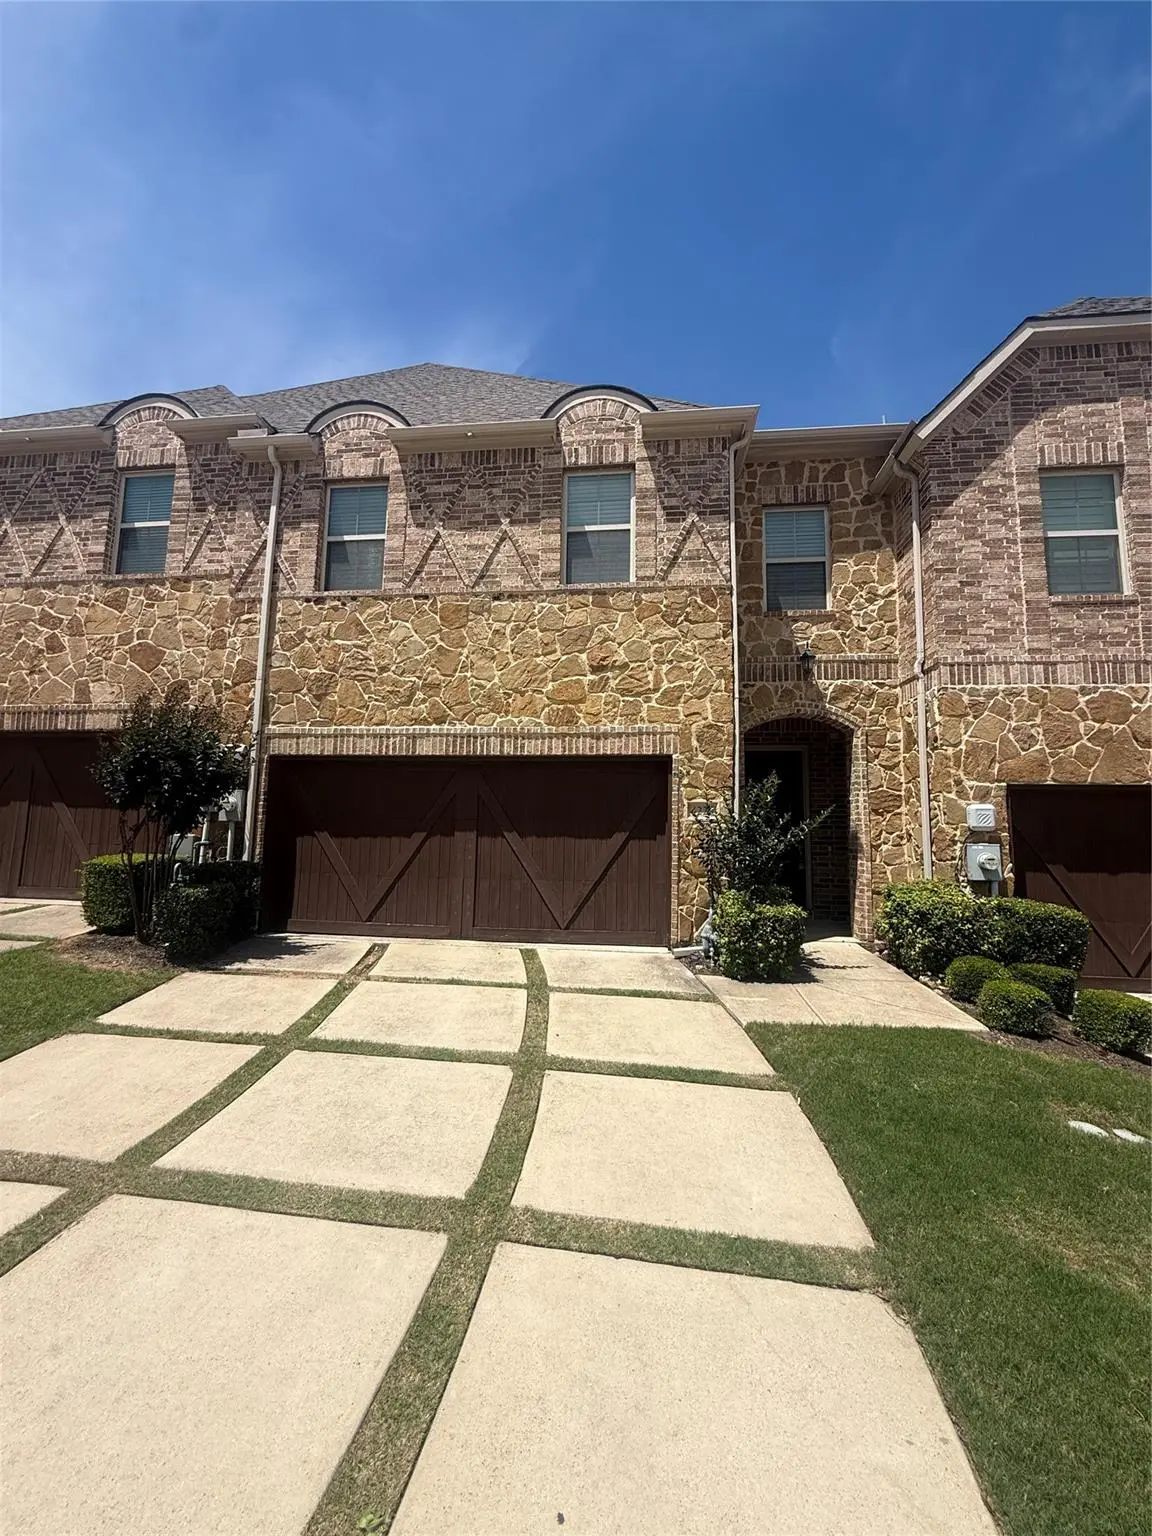
2716 Cedar Elm Drive, Carrollton, Texas– $625,000
Unlock Restricted Data For Free!MLS Rules Require Registration - Unlock Now!

  • 3 Beds
  • 2.1 Baths
  • 2,764 Sqft
  • 2 Garages
  • .07 Acres
  • 2016 Year Built
  • Study
  • Game Room
  • Media
  • Pool
  • 3 Beds
  • 2.1 Baths
  • 2,764 Sqft
  • 2 Garages
  • .07 Acres
  • 2016 Year Built
  • Study
  • Game Room
  • Media
  • Pool

2716 Cedar Elm Drive
Carrollton, Texas 75010-4259

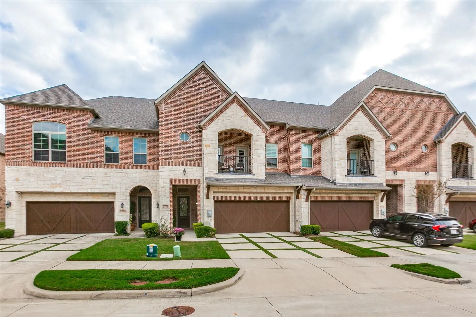
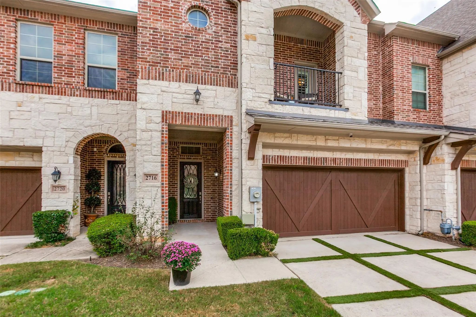
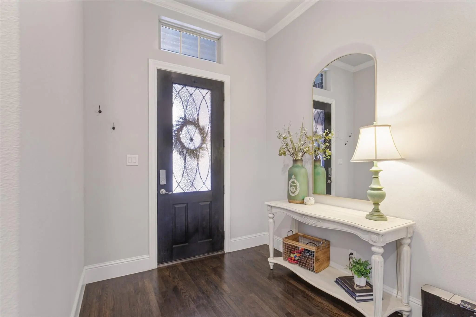
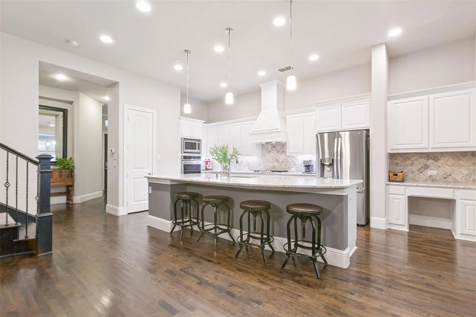
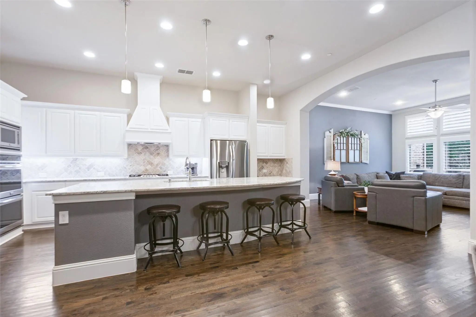
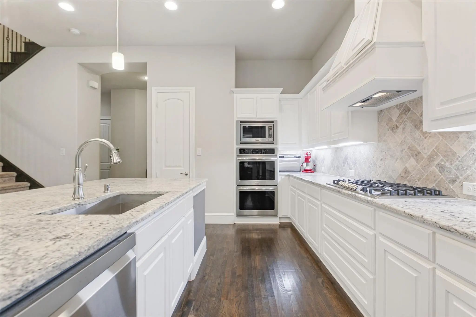
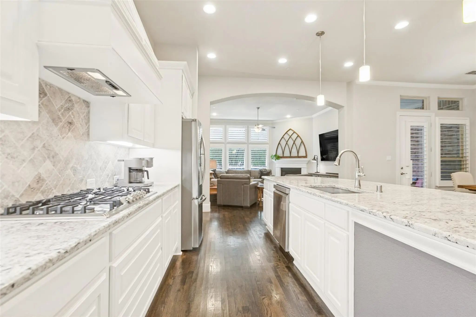
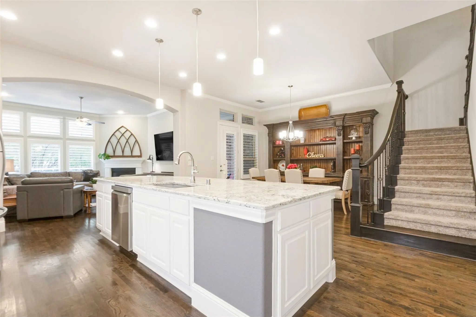
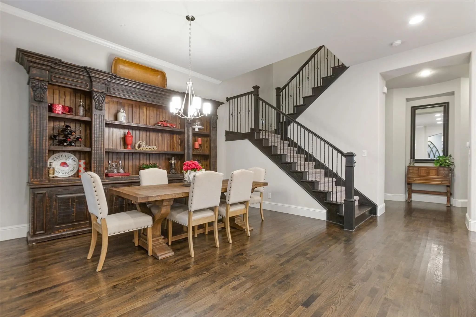
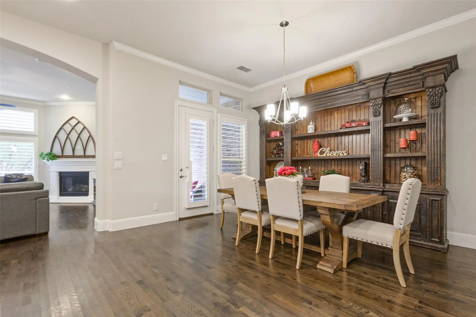
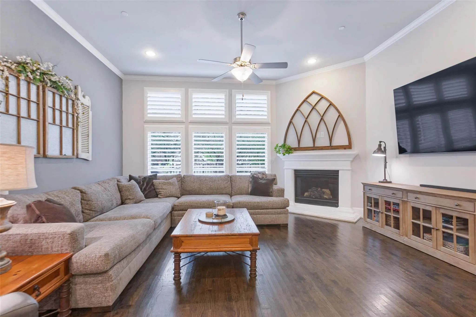
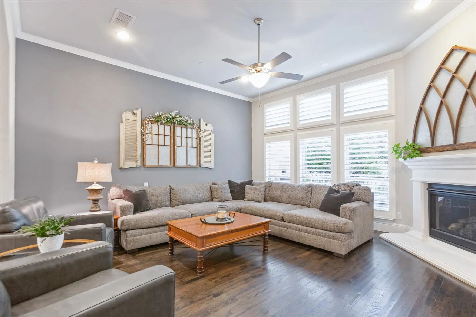
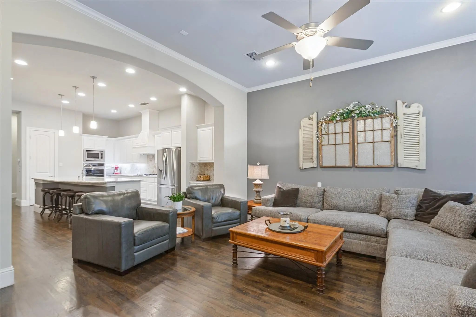
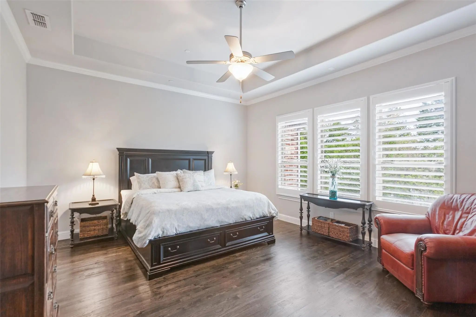
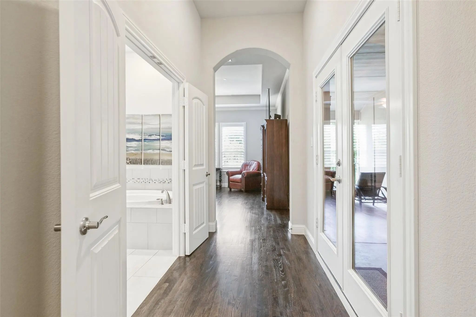
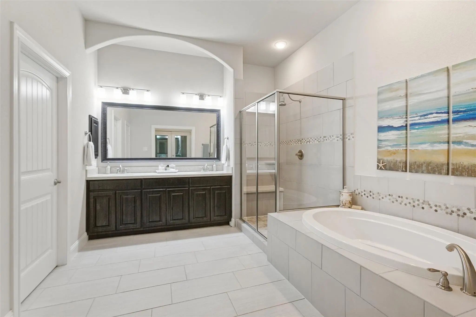
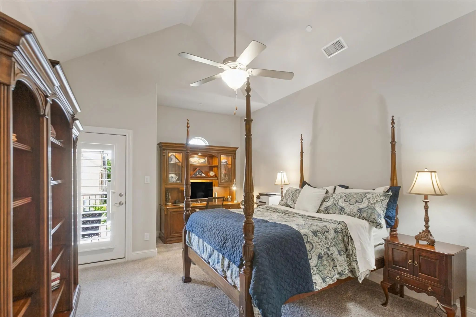
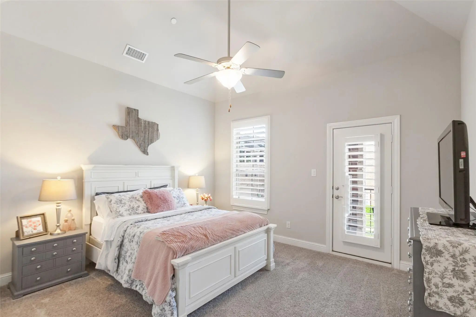
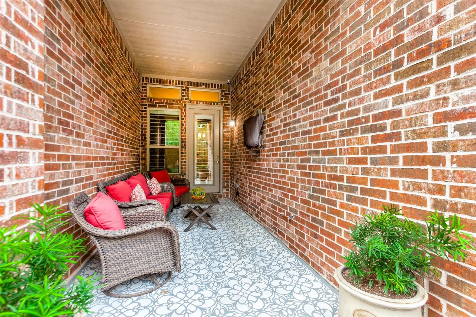
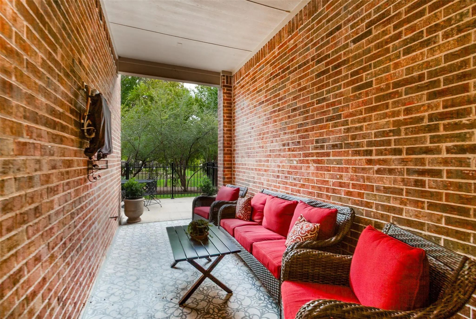
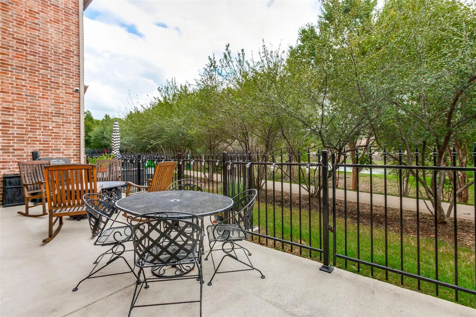
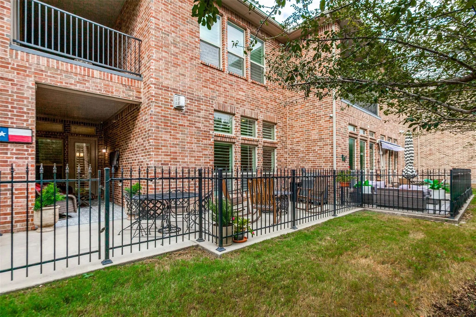
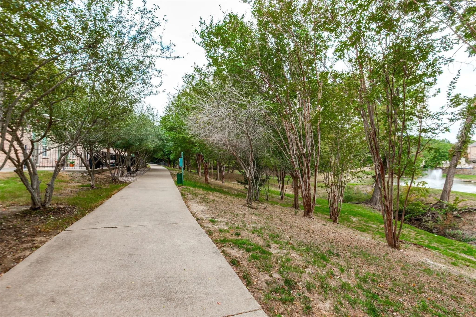
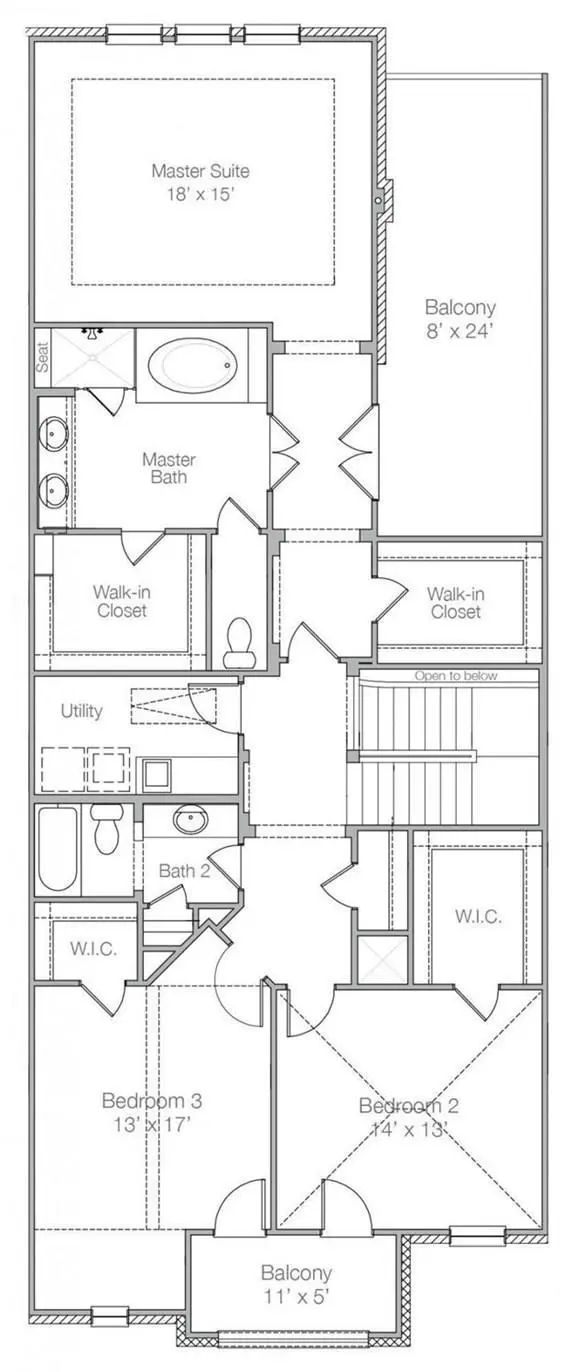
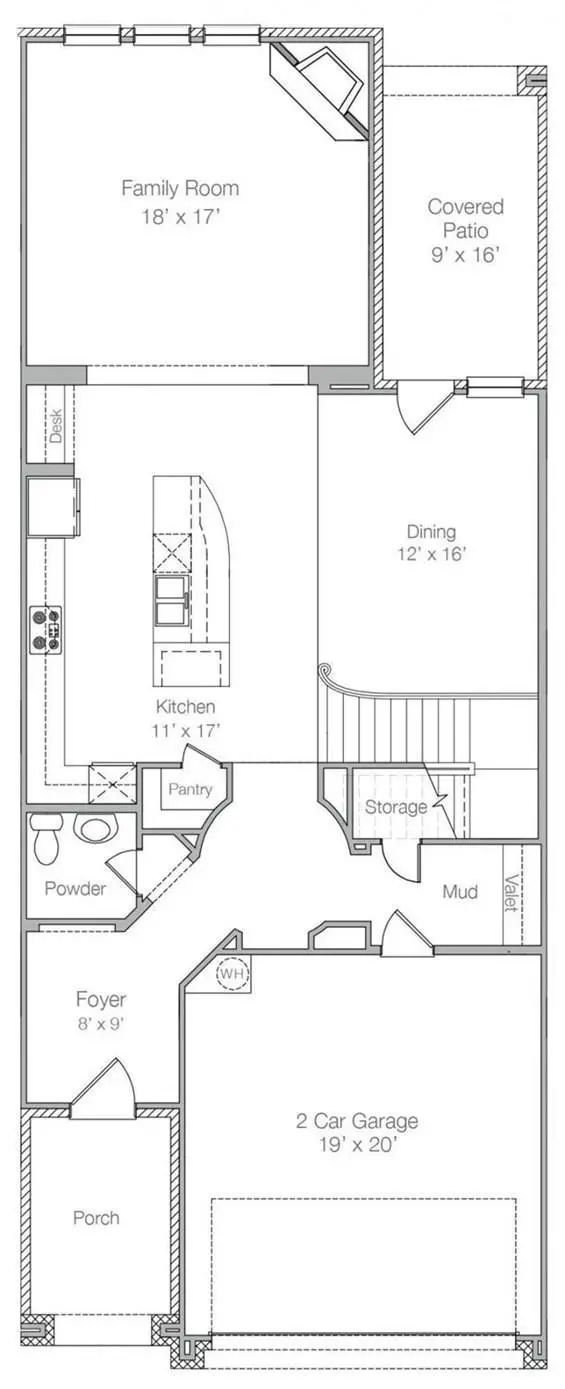
Move-in ready luxury and low-maintenance living in Carrollton’s premier Shops at Prestonwood community! Built by Dunhill Homes, this desirable Meadow floor plan seamlessly balances modern elegance with everyday comfort. Step inside to high ceilings, rich hardwood flooring, and floor-to-ceiling windows dressed in custom plantation shutters that fill the open-concept living space with natural light. The chef’s kitchen is designed to impress, featuring sleek white cabinetry, granite countertops, premium stainless steel appliances, and an oversized island with breakfast bar seating that overlooks the formal dining and living areas. Enjoy seamless indoor-outdoor living with a covered first-floor patio and an expansive second-floor covered balcony overlooking a serene community pond with a lighted fountain. Upstairs, all three spacious bedrooms offer private balcony access and expansive storage. The primary retreat boasts dual walk-in closets and direct access to its own private balcony—the perfect spot for morning coffee. Each secondary bedroom features generous walk-in closets and walks out to a shared second-floor balcony. Unmatched HOA & Amenities: The low-maintenance HOA covers front yard landscaping and exterior maintenance, giving you true lock-and-leave freedom. Residents enjoy access to a community clubhouse, resort-style pool, fitness center, and walking trails. Prime Location: Situated moments from the Dallas North Tollway, President George Bush Turnpike, and Highway 121, you are minutes away from premier dining, shopping, and entertainment at Grandscape, Legacy West, and The Star.From the Dallas North Tollway, take the Park Boulevard exit west and turn right onto Marsh Lane. Turn left onto Cedar Elm Drive into The Shops at Prestonwood, and the home will be on your left.

View Virtual Tour

Estimate Your Monthly Payment

Tax Value @ 100% of Sales Price, HOA Included
Tax Value @ 85% of Market Value, HOA Not Included

Essential Information

  • Price$625,000
  • Est. Payment /m
  • Cumulative Days on MarketUnlock
  • MLS® #21428544
  • Bedrooms3
  • Bathrooms2.10
  • Square Footage2,764
  • Acres0.07
  • Year Built2016
  • TypeResidential
  • Sub-TypeTownhouse
  • StyleTraditional
  • StatusActive
Please provide a valid email address.

Quick Valuation Analysis from 5 Active and 15 Sold Listings

Pricing Trends from 5 Active Listings in The Shops At Prestonwood

This Home's Price $625,000 This Home's Price Per SqFt $
Average Price $561,580 Average Price Per SqFt $
Highest Price $699,000 Highest Price Per SqFt $
Lowest Price $425,000 Lowest Price Per SqFt $

Pricing Trends from 15 Sold Listings in The Shops At Prestonwood

This Home's Price $625,000 This Home's Price Per SqFt $
Average Price $469,227 Average Price Per SqFt $
Highest Price $580,000 Highest Price Per SqFt $
Lowest Price $419,000 Lowest Price Per SqFt $

Property Details

School Information

Community

  • Address2716 Cedar Elm Drive
  • SubdivisionThe Shops At Prestonwood Ph 1
  • CityCarrollton
  • CountyDenton
  • StateTexas
  • Zip Code75010-4259
  • HOAMandatory
  • HOA Fees$408
  • HOA Fees FrequencyMonthly
  • FeaturesClub House, Fitness Center, Jogging Path/Bike Path, Pool, Sidewalks
  • UtilitiesCable Available, City Sewer, City Water, Curbs, Sidewalk
  • Taxes12082

Amenities

  • SecurityFire Alarm, Security System, Security System Owned, Smoke Detector(s)
  • # of Garages2
  • GaragesDriveway, Garage, Garage Door Opener, Garage Faces Front, Inside Entrance

Interior

  • Interior FeaturesCable TV Available, Decorative Lighting, Eat-in Kitchen, Granite Counters, Kitchen Island, Open Floorplan, Pantry, Walk-In Closet(s)
  • FloorsCarpet, Hardwood, Tile
  • FireplaceYes
  • # of Fireplaces1
  • FireplacesGas, Living Room

Exterior

  • Exterior FeaturesBalcony, Covered Patio/Porch, Rain Gutters
  • FenceBack Yard, Wrought Iron
  • Lot DescriptionInterior Lot, Sprinkler System, Subdivision

Construction Details / Floorplan

  • Living Areas1
  • Dining Rooms1
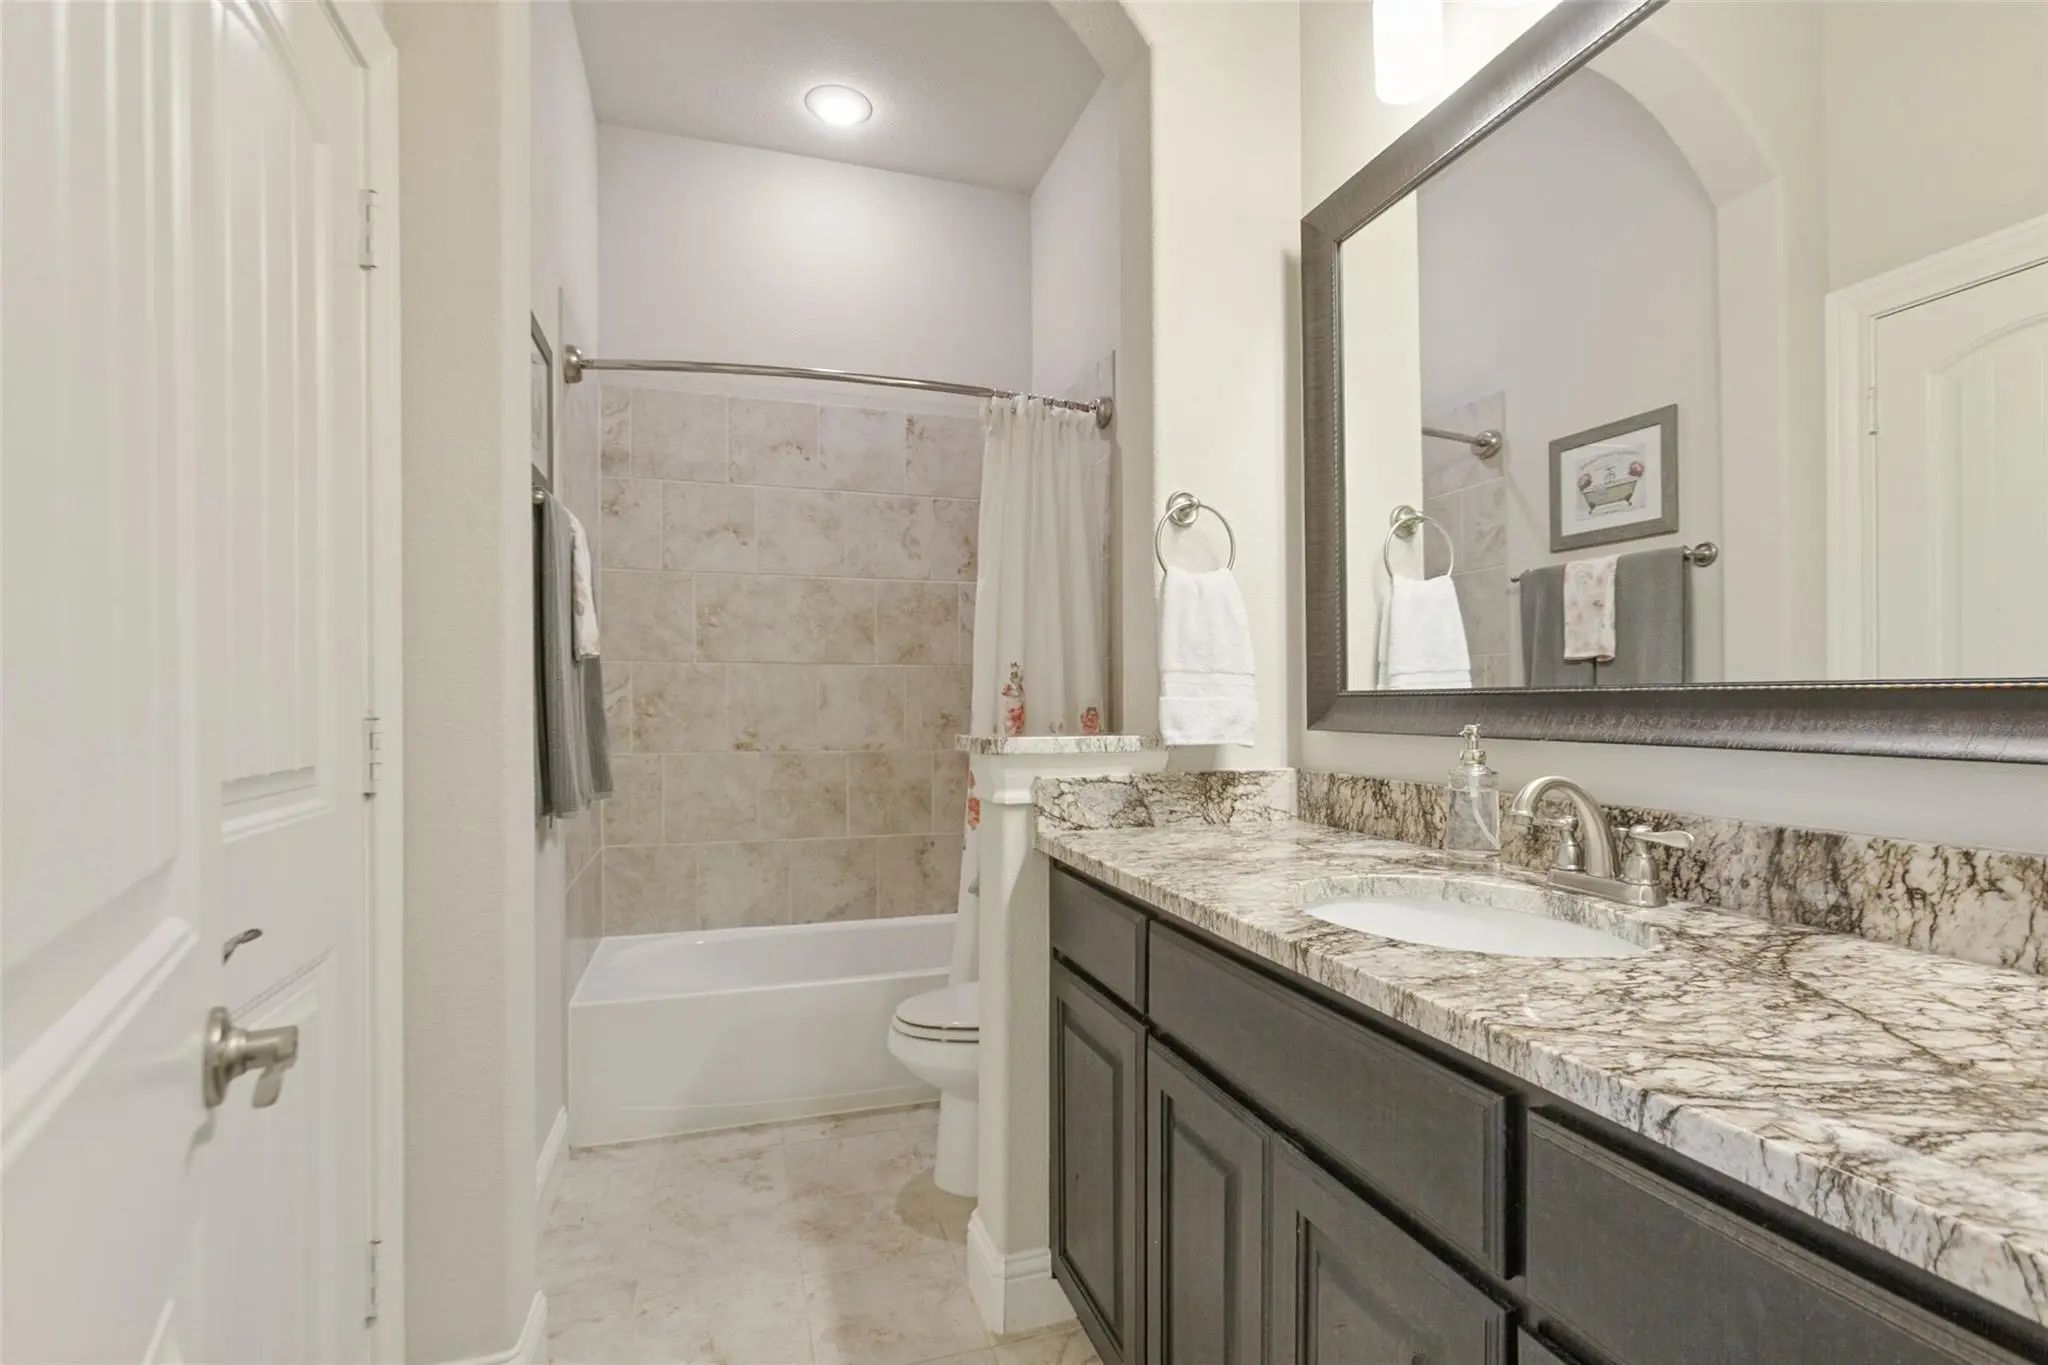
  • Full Baths2
  • Half Baths1
  • RoofShingle
  • FoundationSlab
  • ConstructionBrick

Energy Efficiency / Green Features / Heating & Cooling

  • HeatingCentral, Electric, Fireplace(s)

Private Listing Information (Registration Required)

Listing Details

  • AgentNatalie Swanson
  • OfficeCompass Re Texas, Llc

Similar Listings

Photo of Listing #21403710 Just Listed
2812 Cedar Elm Drive Carrollton, Texas 75010-4265 Denton | Lewisville ISD Register to View Community Name

- $699,000

Residential, Townhouse
  • 3 Beds
  • 2.1 Baths
  • 3,234 SQFT
  • 2 Car
View details More Photos Save

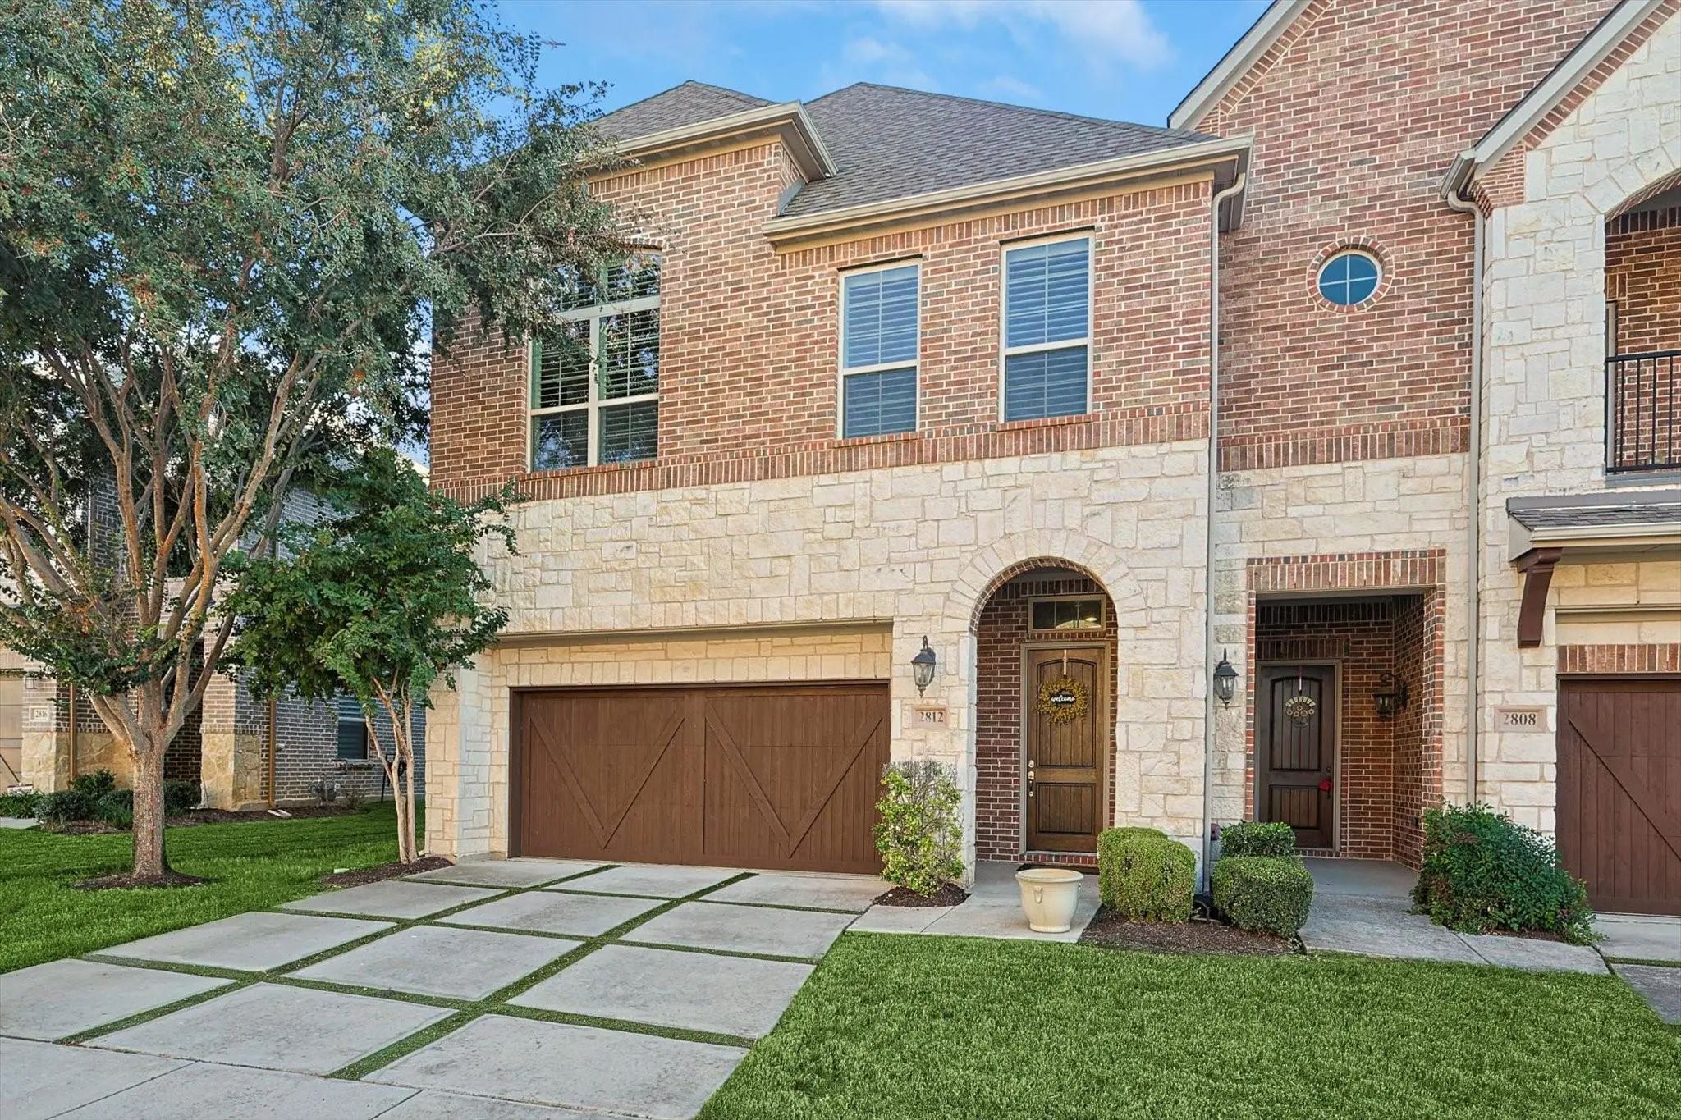
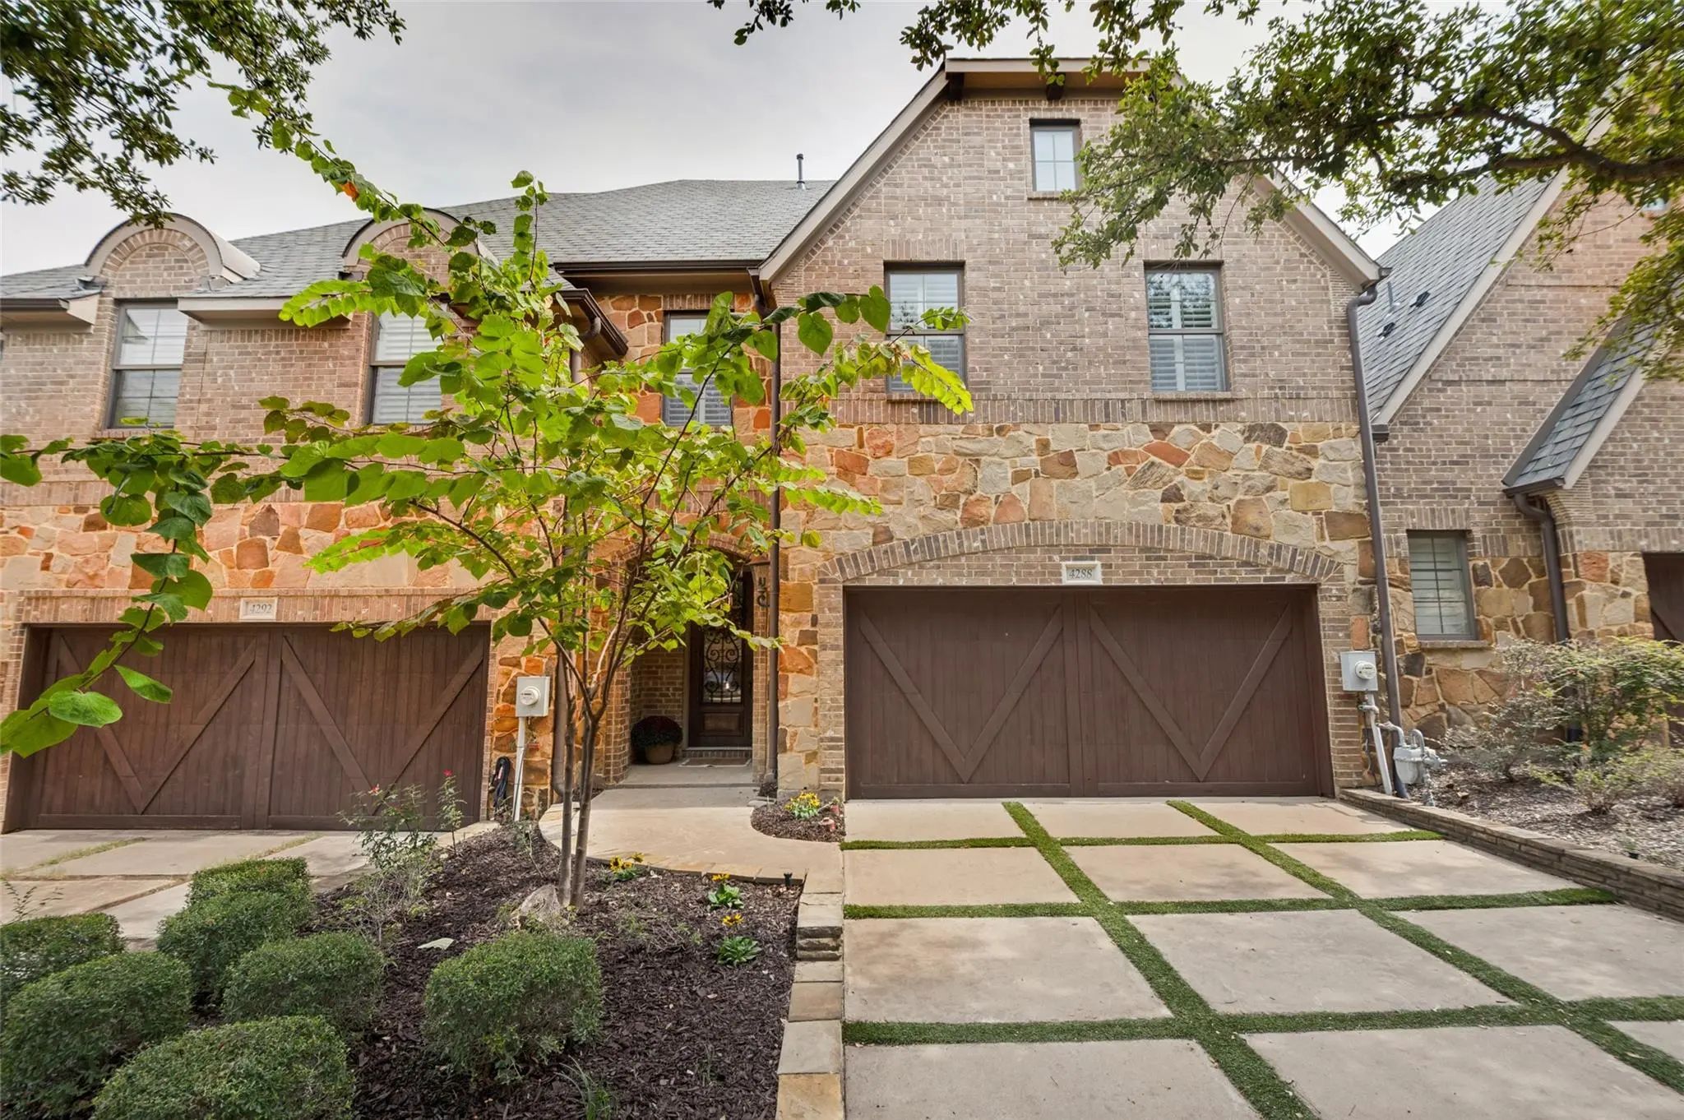
Exceptional End-unit Luxury Townhome Offering Over 3,200 Square Feet Of Beautifully Designed Living Space In The Highly Desirable Shops At Prestonwood Area. Filled With Natural Light And Enhanced By Added Privacy, This Spacious Home Lives More Lik...

4288 Haskell Drive Carrollton, Texas 75010-4280 Denton | Lewisville ISD Register to View Community Name

- $509,900

Residential, Townhouse
  • 3 Beds
  • 2.1 Baths
  • 2,257 SQFT
  • 2 Car
View details More Photos Save

Luxury Lock-and-leave Living Awaits In The Sought-after Shops At Prestonwood. Ideally Positioned Near The Amenity Center, Resort-style Pool, Fitness Center, Walking Trails And Scenic Pond, This Beautifully Appointed Townhome Blends Elegant Finishe...

4229 Colton Drive Carrollton, Texas 75010-4282 Denton | Lewisville ISD Register to View Community Name

- $549,000

Residential, Townhouse
  • 3 Beds
  • 2.2 Baths
  • 2,296 SQFT
  • 2 Car
View details More Photos Save

Welcome To 4229 Colton: A Beautifully Maintained Home That Combines Thoughtful Upgrades, Comfort, And An Unbeatable Location. The Living Room Boasts Rich Hardwood Floors, Soaring Ceilings, And A Stunning Fireplace That Creates A Warm Yet Impressiv...

Users may not reproduce or redistribute the data found on this site. The data is for viewing purposes only. Data is deemed reliable, but is not guaranteed accurate by the MLS or NTREIS.

Listing information last updated on November 6th, 2026 at 7:02pm CST.