Contact / Login

Contact ARG Realty LLC

Find us on...

Dashboard

Login using...

  • 5 Beds
  • 3 Baths
  • 2,946 Sqft
  • 2 Garages
  • ¼ Acres
  • 1979 Year Built
  • Study
  • Game Room
  • Media
  • Pool
  • 5 Beds
  • 3 Baths
  • 2,946 Sqft
  • 2 Garages
  • ¼ Acres
  • 1979 Year Built
  • Study
  • Game Room
  • Media
  • Pool

6306 Oakleaf Road
Dallas, Texas 75248-3932

County: Dallas Prestonwood

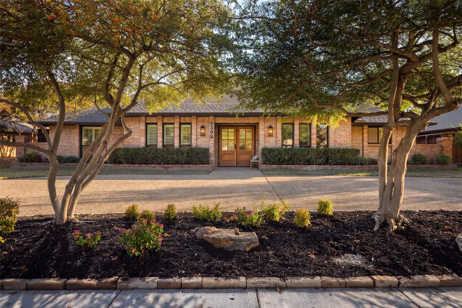
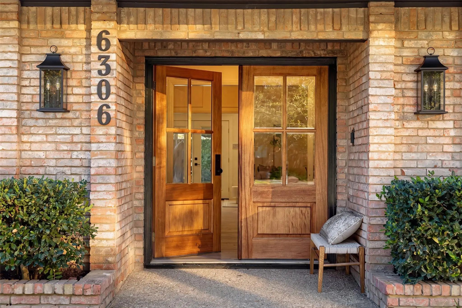
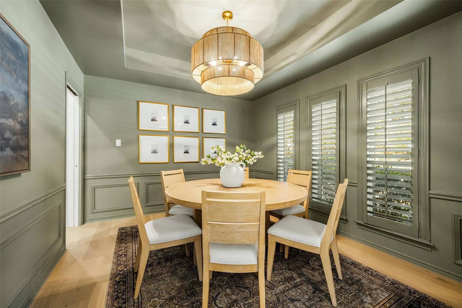
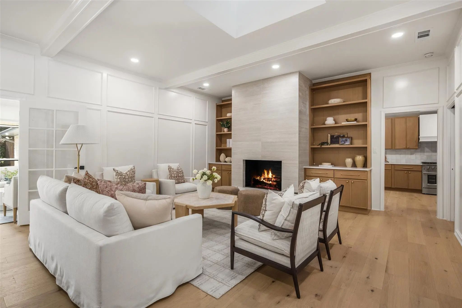
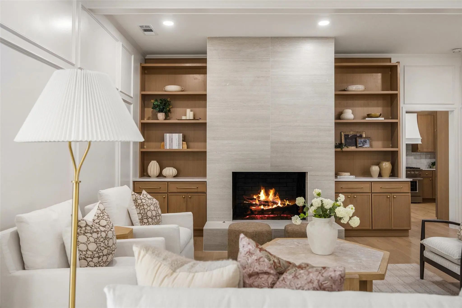
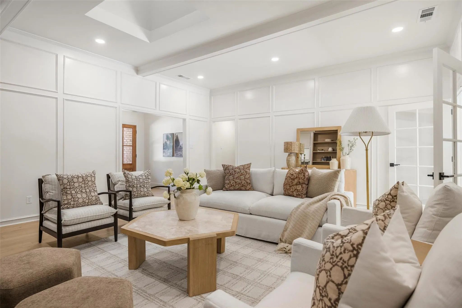
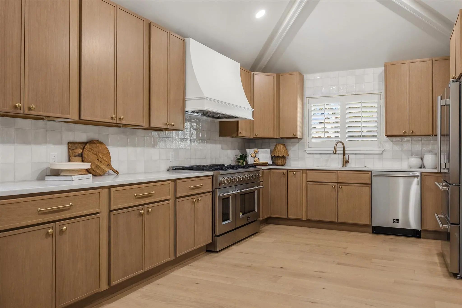
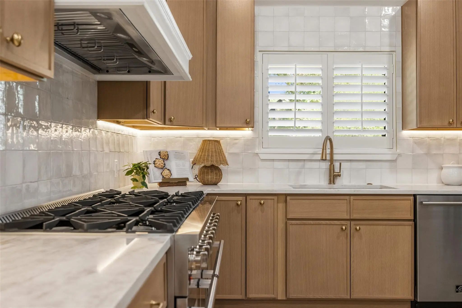
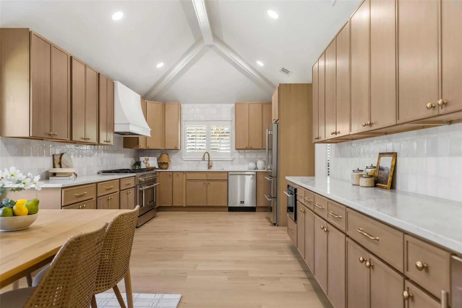
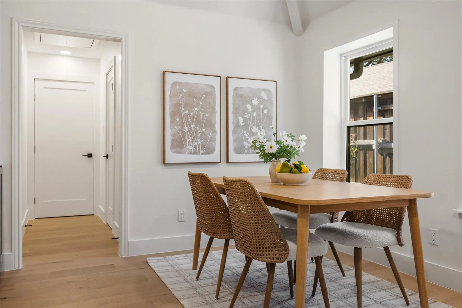
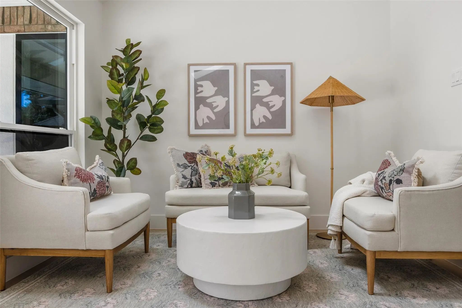
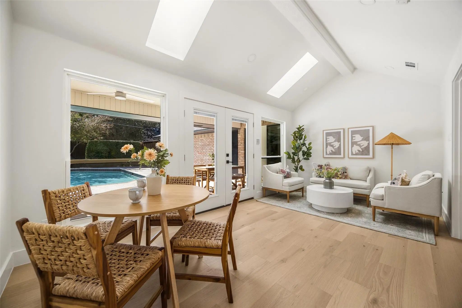
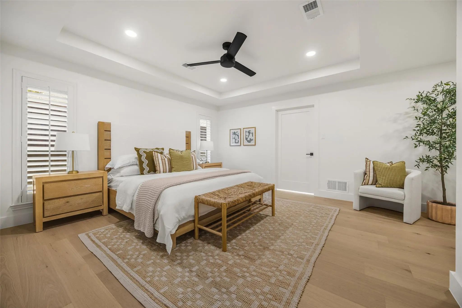
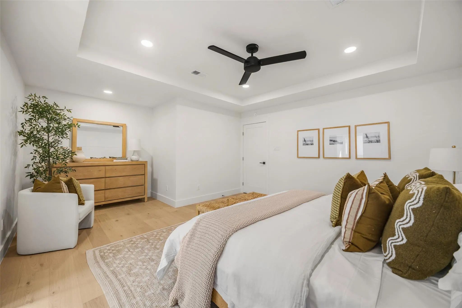
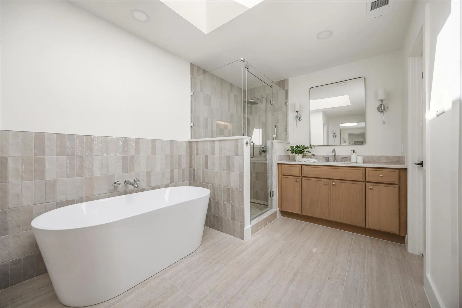
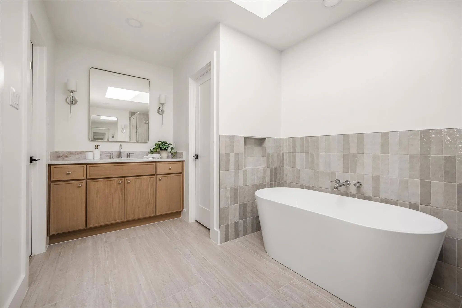
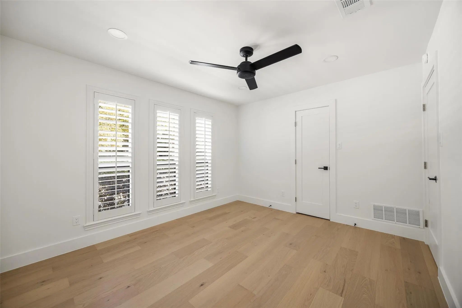
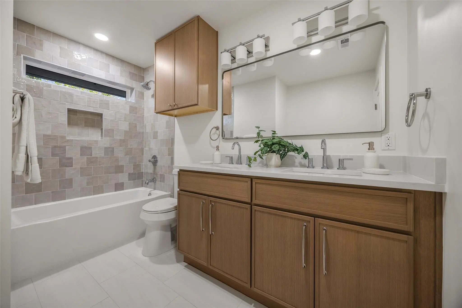
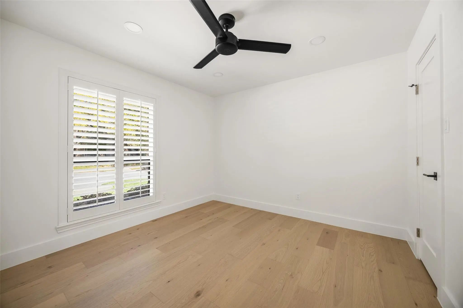
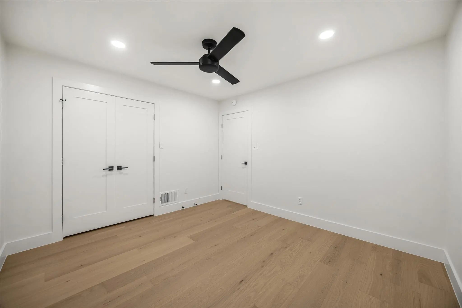
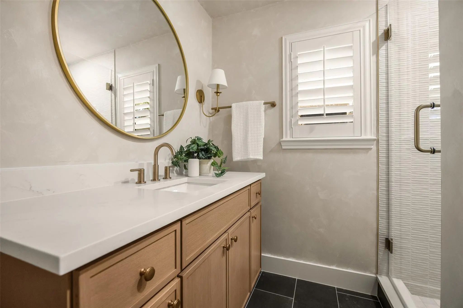
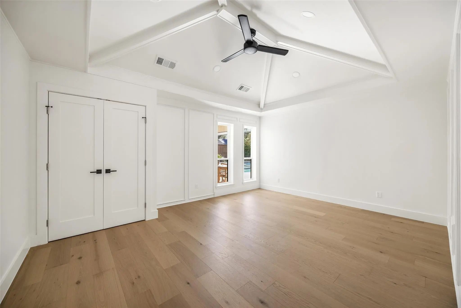
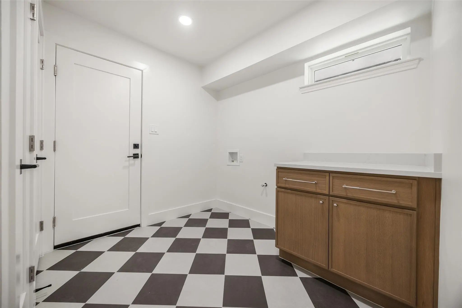
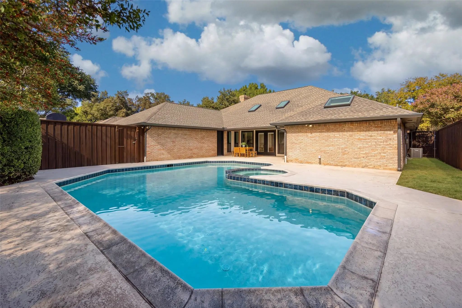
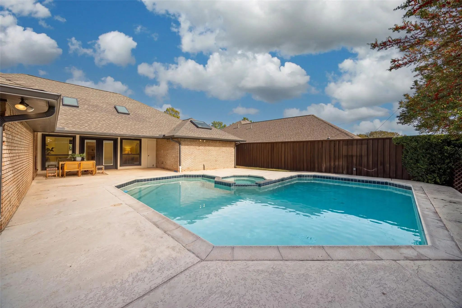
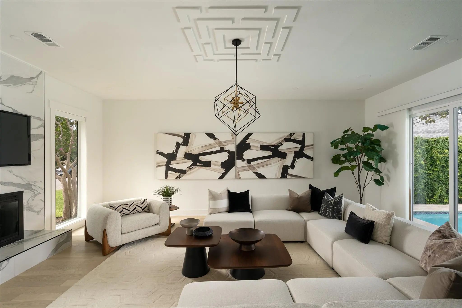
This stunning home has been renovated with designer-curated finishes, blending style and everyday comfort. White oak flooring, designer lighting selections including Visual Comfort, carefully selected tile and hardware, and custom cabinetry throughout the kitchen, living spaces, and bathrooms create a sophisticated feel with ample storage. A color-drenched dining room features original millwork and timeless character. The oversized kitchen has vaulted ceilings, abundant custom cabinetry, Taj Mahal countertops, a new Forno appliance package with a 48-inch range and double oven, a Whirlpool wine cooler, dedicated breakfast seating, and an expansive serving counter. The spacious main living area showcases original millwork and a striking floor-to-ceiling gas fireplace, flanked by custom built-ins for storage and display. Just off the living area, a light-filled sunroom is a perfect relaxing retreat. The primary suite features dual custom walk-in closets and a spa-inspired bathroom complete with separate vanity areas, a soaking tub, spacious walk-in shower, and private water closet. Two additional bedrooms share a Jack-and-Jill bathroom with dual sinks. Another bedroom features a dedicated bathroom with a walk-in shower, limewash walls, and designer finishes. A thoughtfully designed laundry room offers custom cabinetry and ample storage. Step outside to a beautiful backyard featuring a pool, ideal for entertaining or enjoying warm Texas days. Additional side-yard fencing provides a dedicated space for play or pets, while an attached two-car garage adds convenience. Additional highlights include solid-core interior doors, fresh interior paint, new windows throughout, two HVAC units (2023), and a new garage door and motor. Per the prior owner, the home also benefits from previously updated electrical and PVC plumbing. Located within the coveted Richardson ISD, this beautifully updated home combines thoughtful design, modern conveniences, and exceptional livability.

View Virtual Tour

Estimate Your Monthly Payment

Tax Value @ 100% of Sales Price, HOA Included
Tax Value @ 85% of Market Value, HOA Not Included

Essential Information

  • Price$1,099,000
  • Est. Payment /m
  • Cumulative Days on MarketUnlock
  • MLS® #21428636
  • Bedrooms5
  • Bathrooms3.00
  • Square Footage2,946
  • Acres0.25
  • Year Built1979
  • TypeResidential
  • Sub-TypeSingle Family Residence
  • StyleRanch
  • StatusActive
Please provide a valid email address.

Quick Valuation Analysis from 68 Active and 206 Sold Listings

Pricing Trends from 68 Active Listings in Prestonwood

This Home's Price $1,099,000 This Home's Price Per SqFt $
Average Price $616,951 Average Price Per SqFt $
Highest Price $2,199,999 Highest Price Per SqFt $
Lowest Price $99,900 Lowest Price Per SqFt $

Pricing Trends from 206 Sold Listings in Prestonwood

This Home's Price $1,099,000 This Home's Price Per SqFt $
Average Price $743,224 Average Price Per SqFt $
Highest Price $2,399,000 Highest Price Per SqFt $
Lowest Price $122,500 Lowest Price Per SqFt $

Property Details

School Information

Community

  • Address6306 Oakleaf Road
  • SubdivisionPrestonwood
  • CityDallas
  • CountyDallas
  • StateTexas
  • Zip Code75248-3932
  • HOANone
  • UtilitiesCity Sewer, City Water, Individual Gas Meter
  • Taxes18139

Amenities

  • # of Garages2
  • GaragesAlley Access, Circular Driveway, Covered, Garage, Garage Faces Rear
  • Has PoolYes
  • PoolIn Ground, Outdoor Pool, Private

Interior

  • Interior FeaturesBuilt-in Features, Decorative Lighting, Dry Bar, Eat-in Kitchen, Open Floorplan, Wainscoting, Walk-In Closet(s)
  • FloorsCeramic Tile, Engineered Wood, Hardwood
  • FireplaceYes
  • # of Fireplaces1
  • FireplacesGas, Living Room

Exterior

  • FenceWood
  • Lot DescriptionInterior Lot

Construction Details / Floorplan

  • Living Areas2
  • Dining Rooms1
  • Full Baths3
  • RoofComposition
  • FoundationSlab
  • ConstructionBrick, Wood

Energy Efficiency / Green Features / Heating & Cooling

  • HeatingCentral

Private Listing Information (Registration Required)

Listing Details

  • AgentClaire Amaker
  • OfficeAllie Beth Allman & Assoc.

Similar Listings

16106 Shadybank Drive Dallas, Texas 75248-2961 Dallas | Richardson ISD Register to View Community Name

- $899,000

Residential, Single Family Residence
  • 4 Beds
  • 3 Baths
  • 3,040 SQFT
  • 2 Car
View details More Photos Save

A Rare Opportunity To Acquire A Beautifully Reimagined Mid-century Ranch In Prestonwood, An Elegant, Light-filled Retreat Zoned To The Award-winning Brentfield And Parkhill Schools. Every Detail Of This One Story Residence Has Been Curated With So...

7108 Hunters Ridge Drive Dallas, Texas 75248-5206 Dallas | Richardson ISD Register to View Community Name

- $899,000

Residential, Single Family Residence
  • 4 Beds
  • 3.1 Baths
  • 3,415 SQFT
  • 2 Car
View details More Photos Save

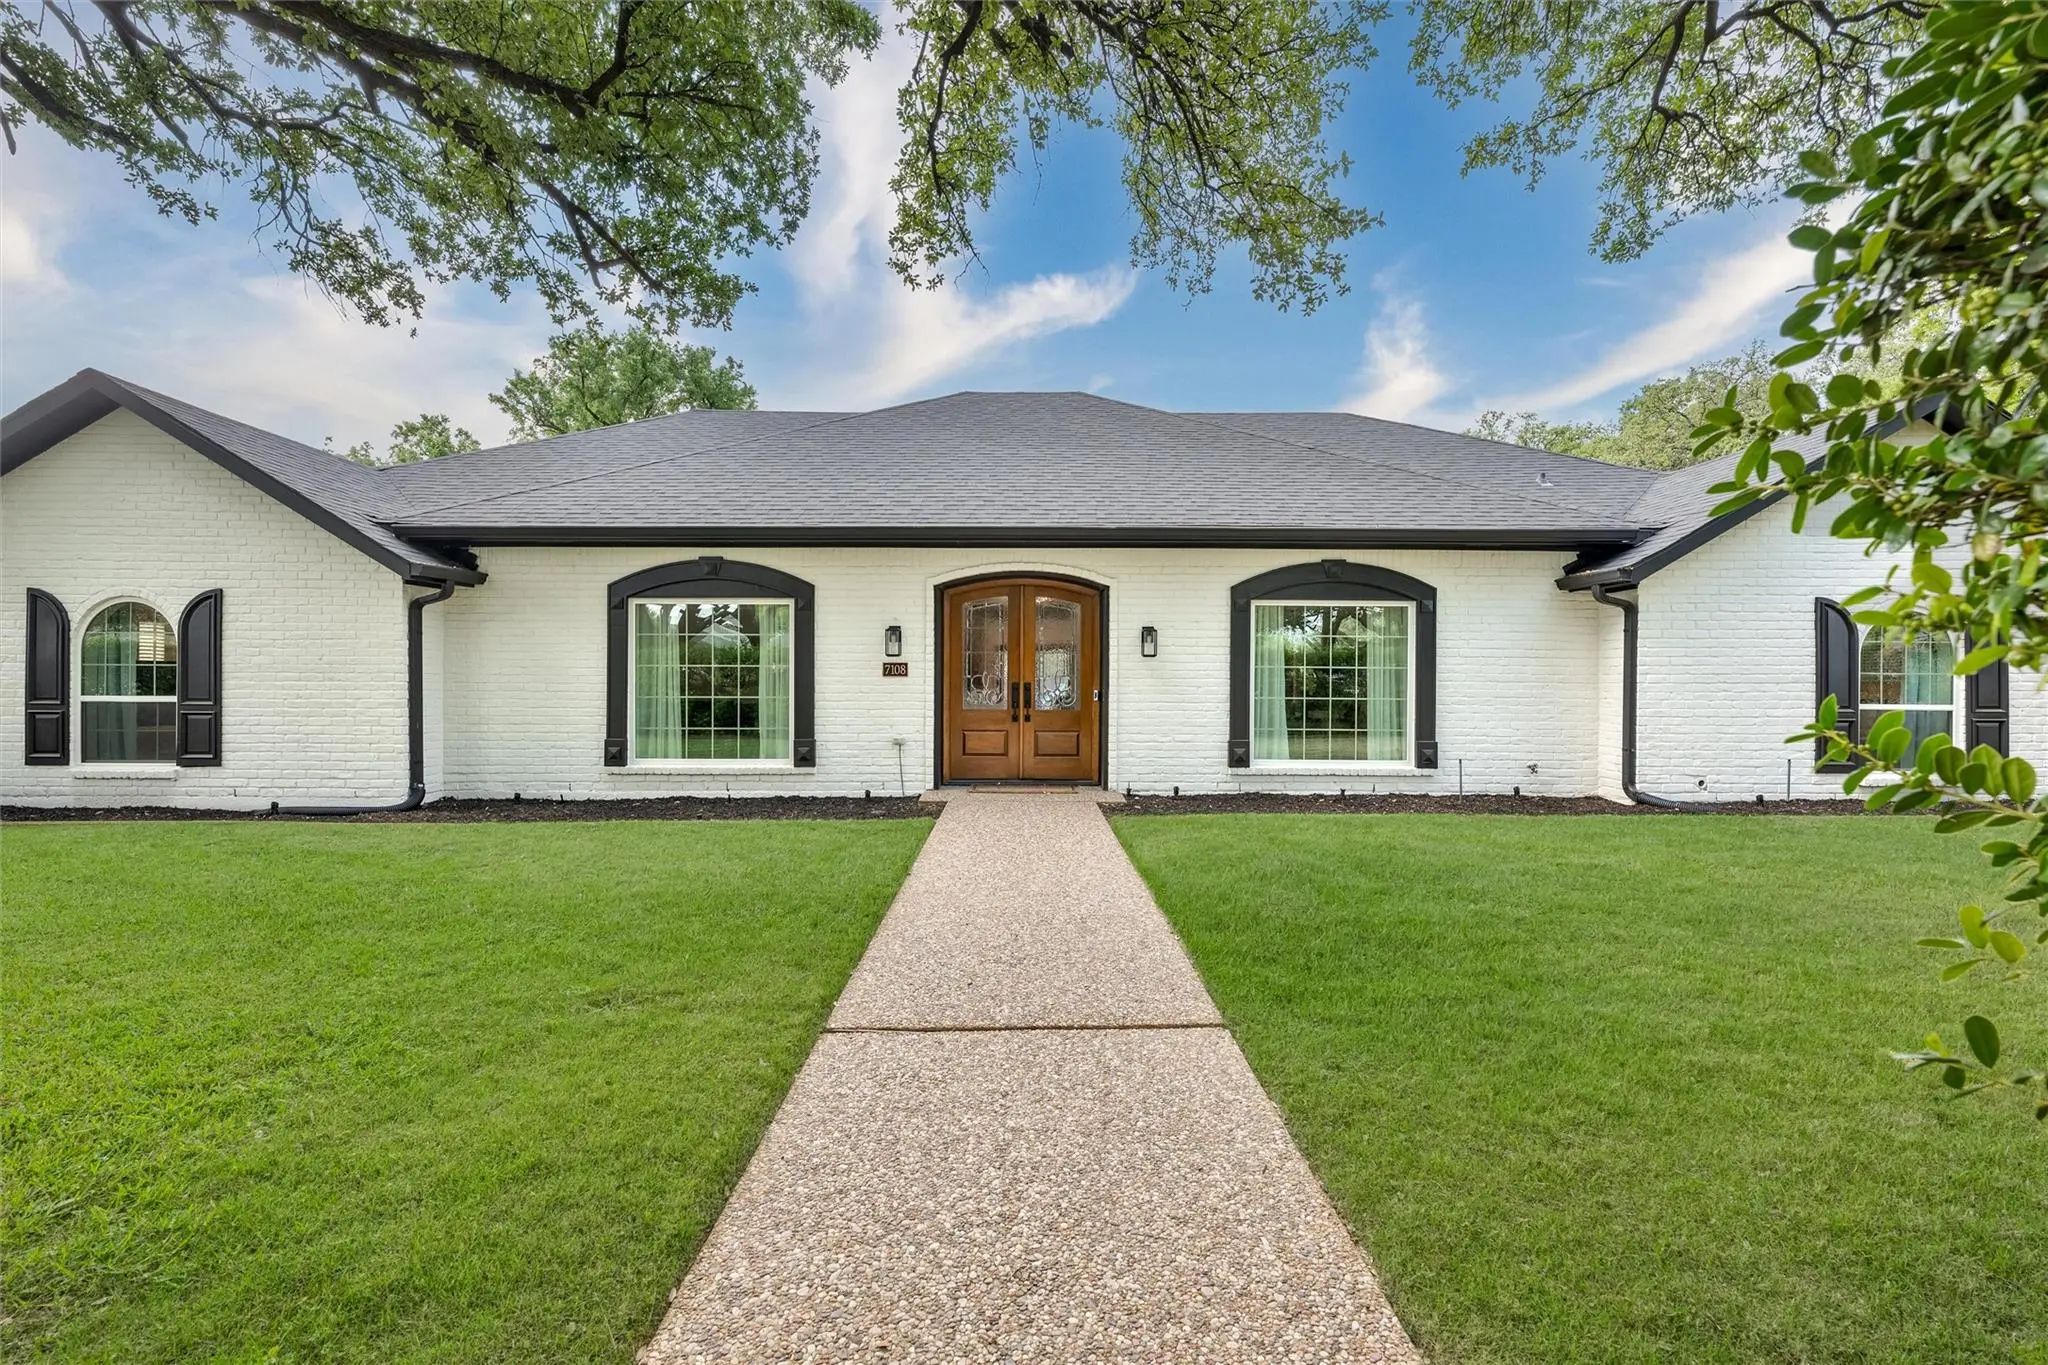
***do Not Let Interest Rates Hold You Back From A Great Home! Seller Is Offering A 15k Buy Down For The Buyer*** Welcome To Prestonwood, One Of Dallas’s Most Sought-after Neighborhoods, Celebrated For Its Prime Location And Access To Award Winning...

5908 Fallsview Lane Dallas, Texas 75252-5326 Collin | Plano ISD Register to View Community Name

- $895,900

Residential, Single Family Residence
  • 4 Beds
  • 3 Baths
  • 3,175 SQFT
  • 2 Car
View details More Photos Save

Step Into This Stunning, Light-filled Zero-lot-line Home In Sought-after Prestonwood West, Featuring Extensive Interior And Exterior Updates. From The Moment You Enter, You Are Welcomed By An Open, Airy Floor Plan With Walls Of Windows Overlooking...

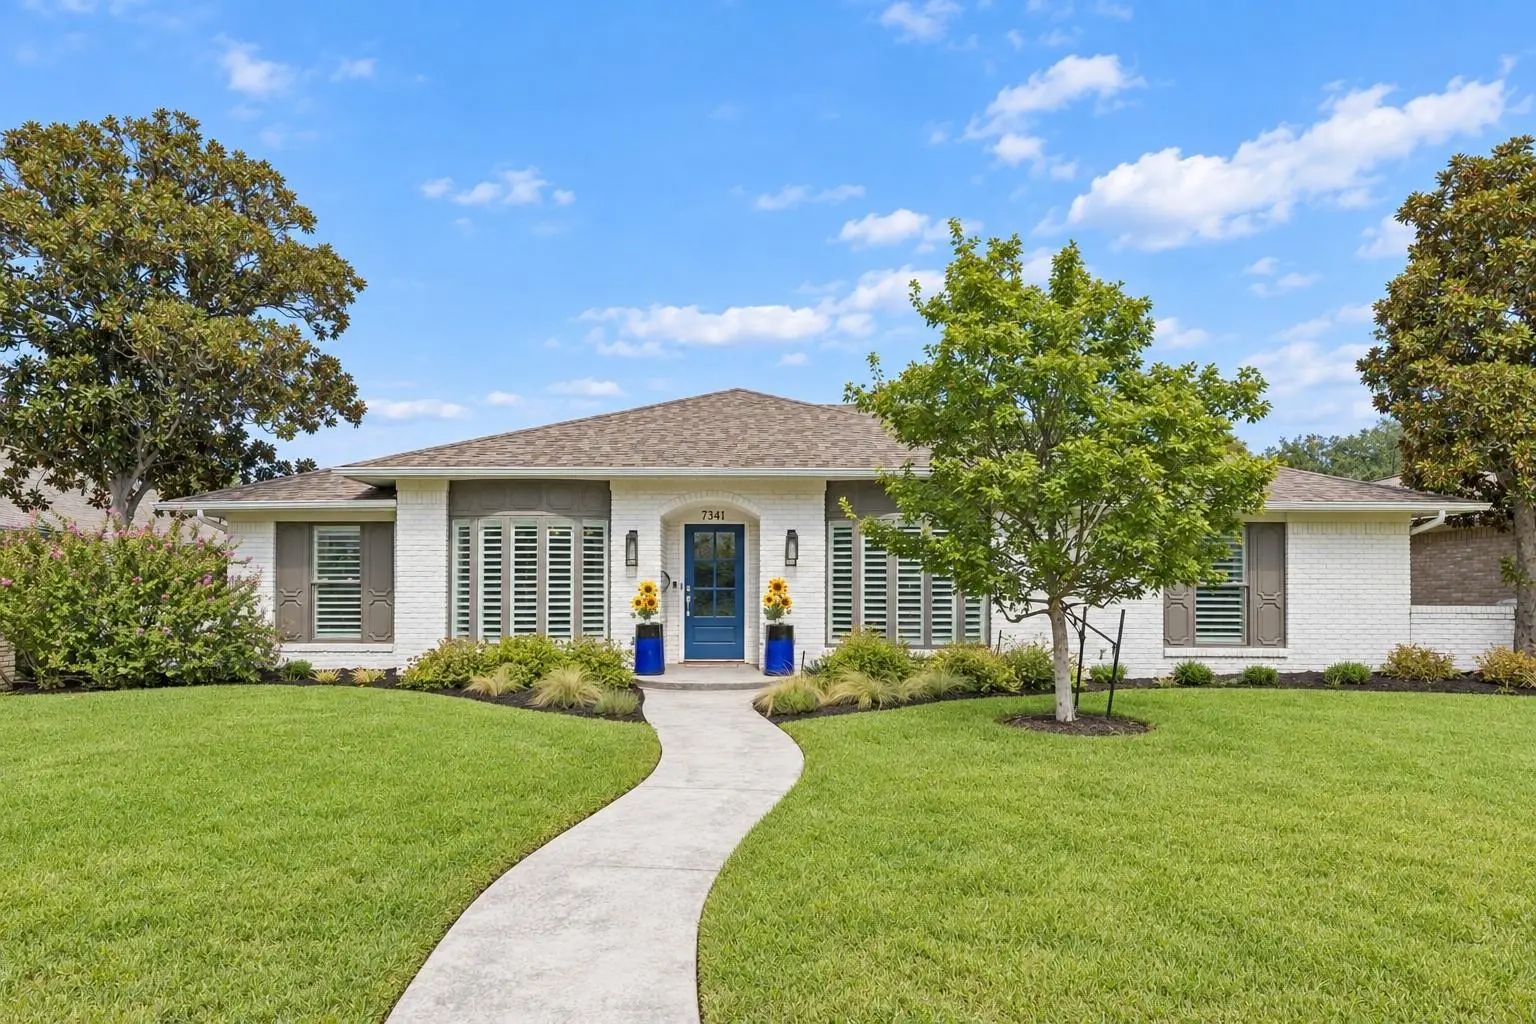
7341 La Sobrina Drive Dallas, Texas 75248-3049 Dallas | Richardson ISD Register to View Community Name

- $995,000

Residential, Single Family Residence
  • 4 Beds
  • 3.1 Baths
  • 3,396 SQFT
  • 2 Car
View details More Photos Save

Thoughtfully Updated And Filled With Character, 7341 La Sobrina Drive Offers An Inviting Blend Of Refined Interiors, Flexible Living Spaces, And Effortless Outdoor Living. With Four Bedrooms, Three-and-a-half Baths, A Dedicated Office, And Separat...

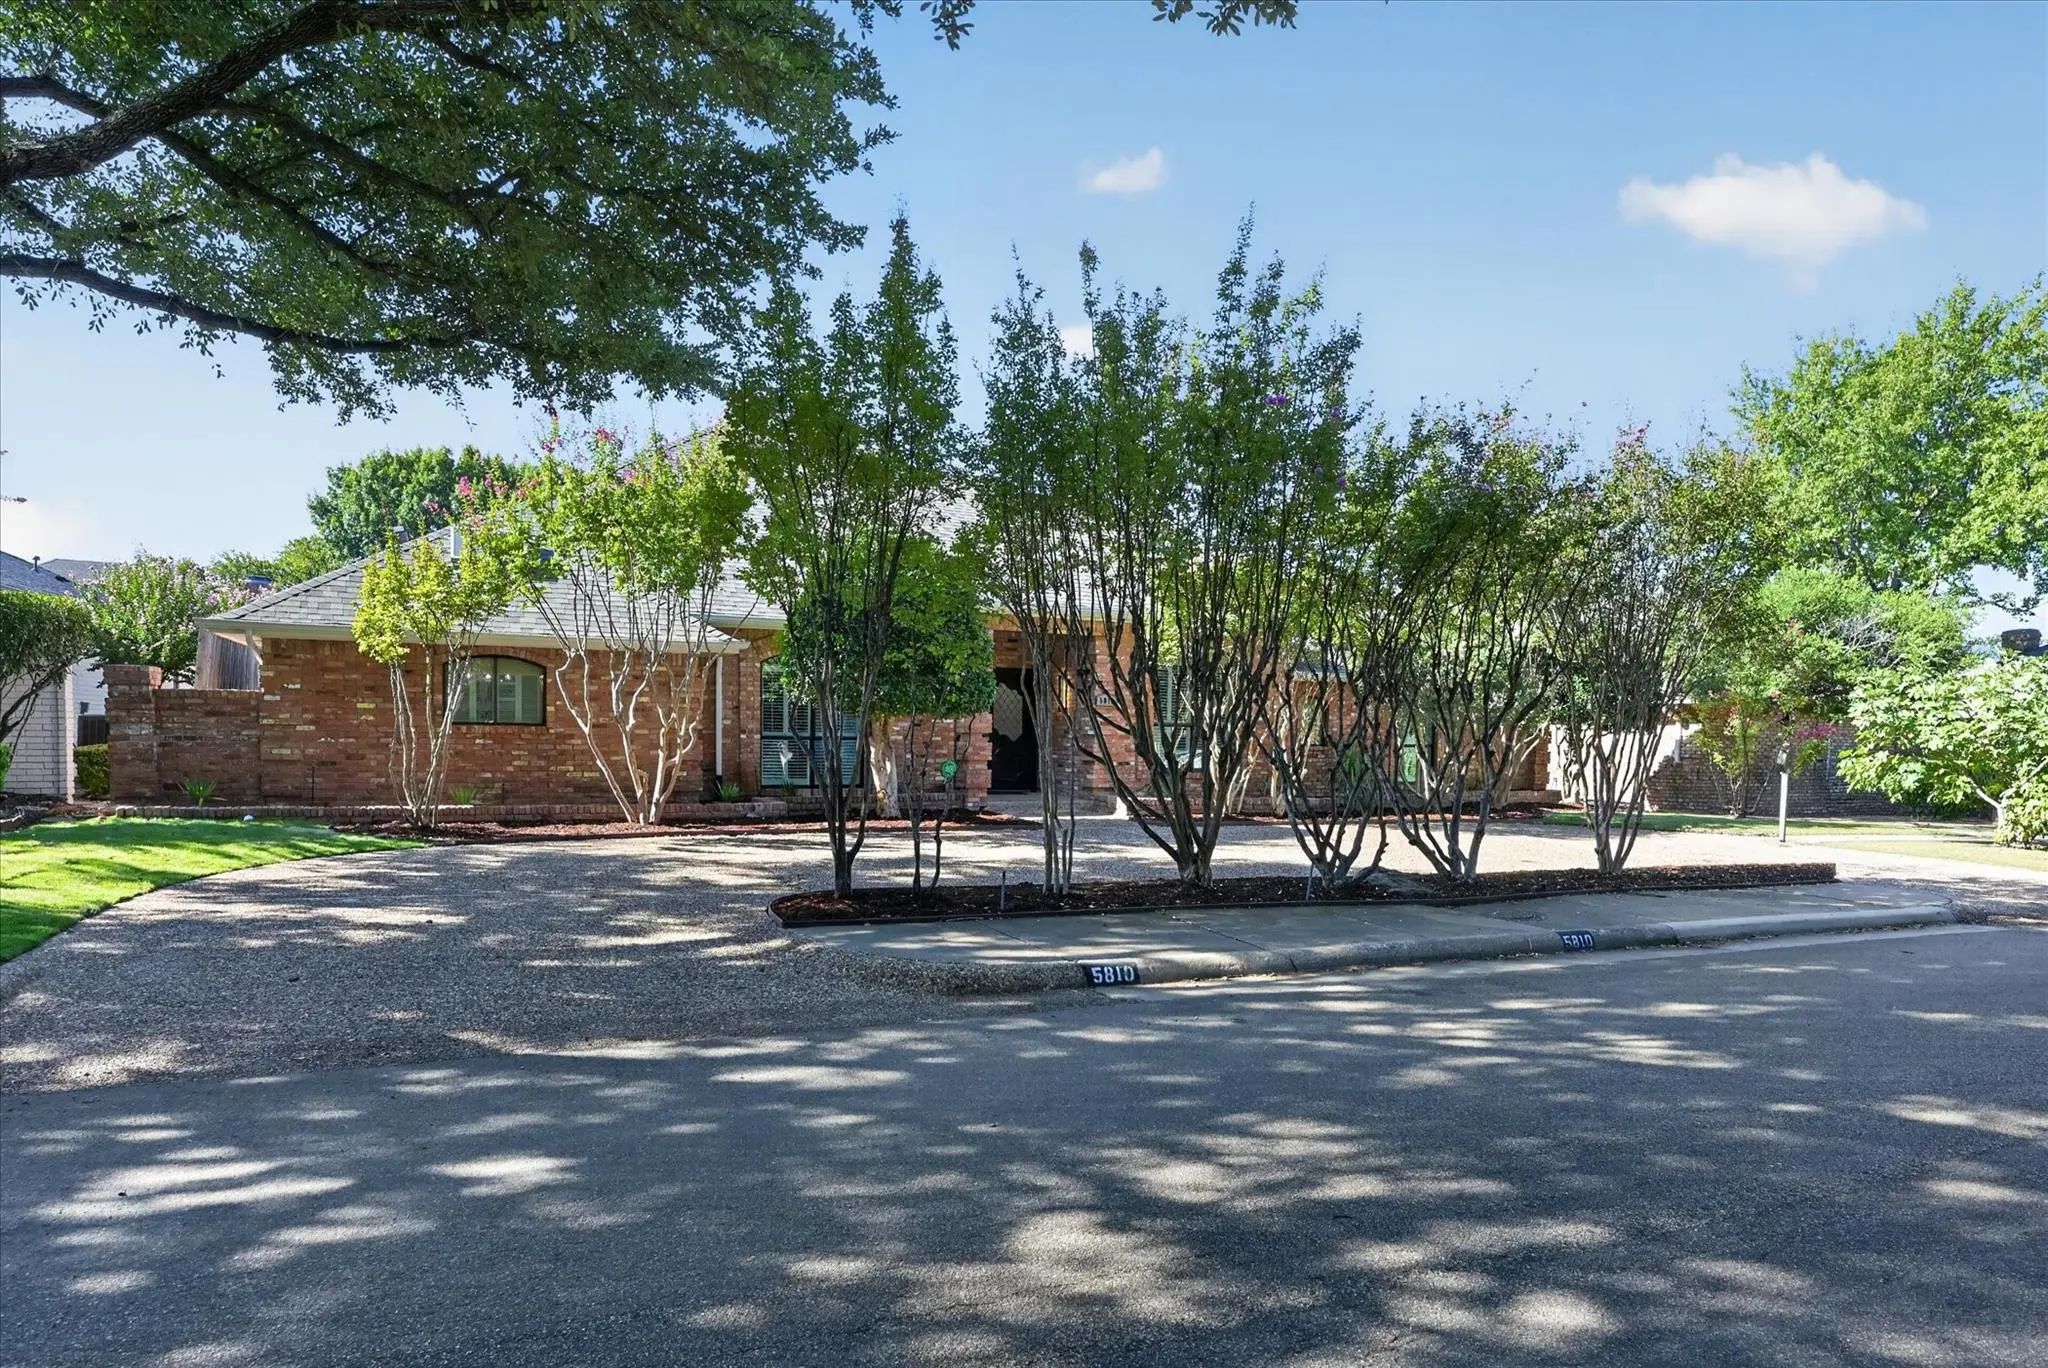
5810 Glen Heather Drive Dallas, Texas 75252-4911 Collin | Plano ISD Register to View Community Name

- $999,900

Residential, Single Family Residence
  • 4 Beds
  • 3 Baths
  • 3,359 SQFT
  • 3 Car
View details More Photos Save

Welcome To This Spacious Single-story Home In Desirable Prestonwood West, Offering 4 Bedrooms, 3 Full Baths, 2 Living Areas, 2 Dining Areas And A 3-car Garage. The Open, Inviting Floor Plan Features Beautiful Engineered Wood And Ceramic Tile Floor...

Photo of Listing #21429104 Just Listed

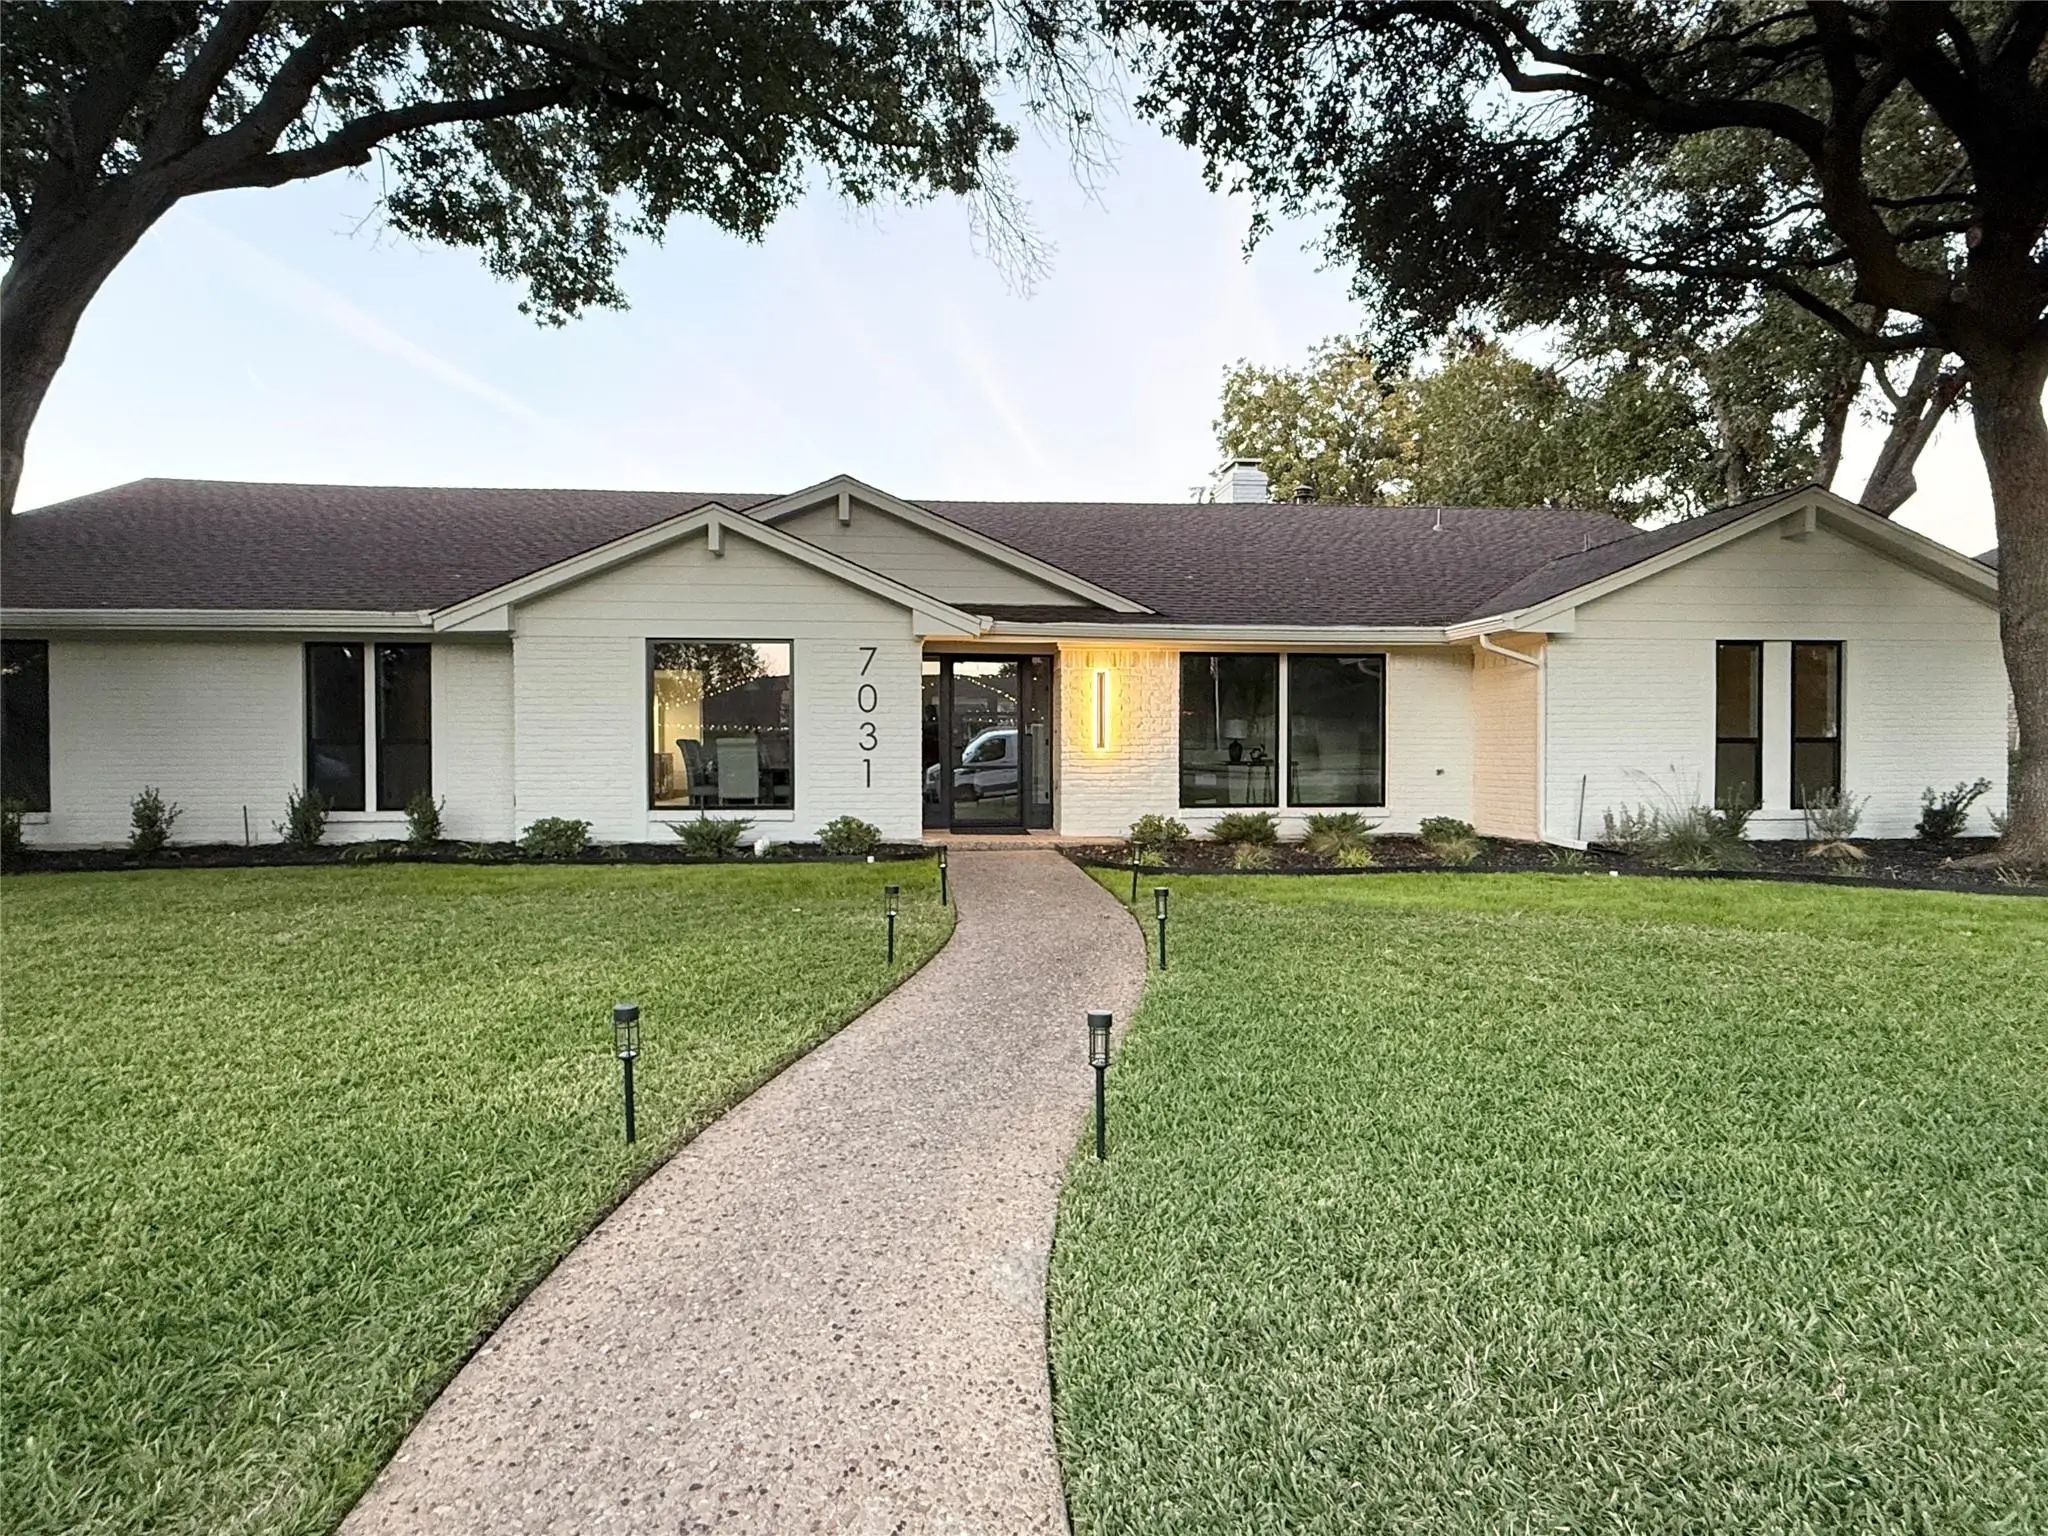
7031 Hunters Ridge Drive Dallas, Texas 75248-5513 Dallas | Richardson ISD Register to View Community Name

- $1,065,000

Residential, Single Family Residence
  • 5 Beds
  • 3.1 Baths
  • 3,016 SQFT
  • 2 Car
View details More Photos Save

This Stunning Transformation, In Coveted Prestonwood Estates Of North Dallas, Was Thoughtfully Redesigned With Quality At The Forefront - From What You Can See To What You Don't. Offers Over 3,000 Square Feet With Five-bedrooms, Three And A Half B...

Users may not reproduce or redistribute the data found on this site. The data is for viewing purposes only. Data is deemed reliable, but is not guaranteed accurate by the MLS or NTREIS.

Listing information last updated on November 7th, 2026 at 7:01pm CST.