
- 3 Beds
- 2.1 Baths
- 2,249 Sqft
- 2 Garages
- ½ Acres
- 2025 Year Built
- Study
- Game Room
- Media
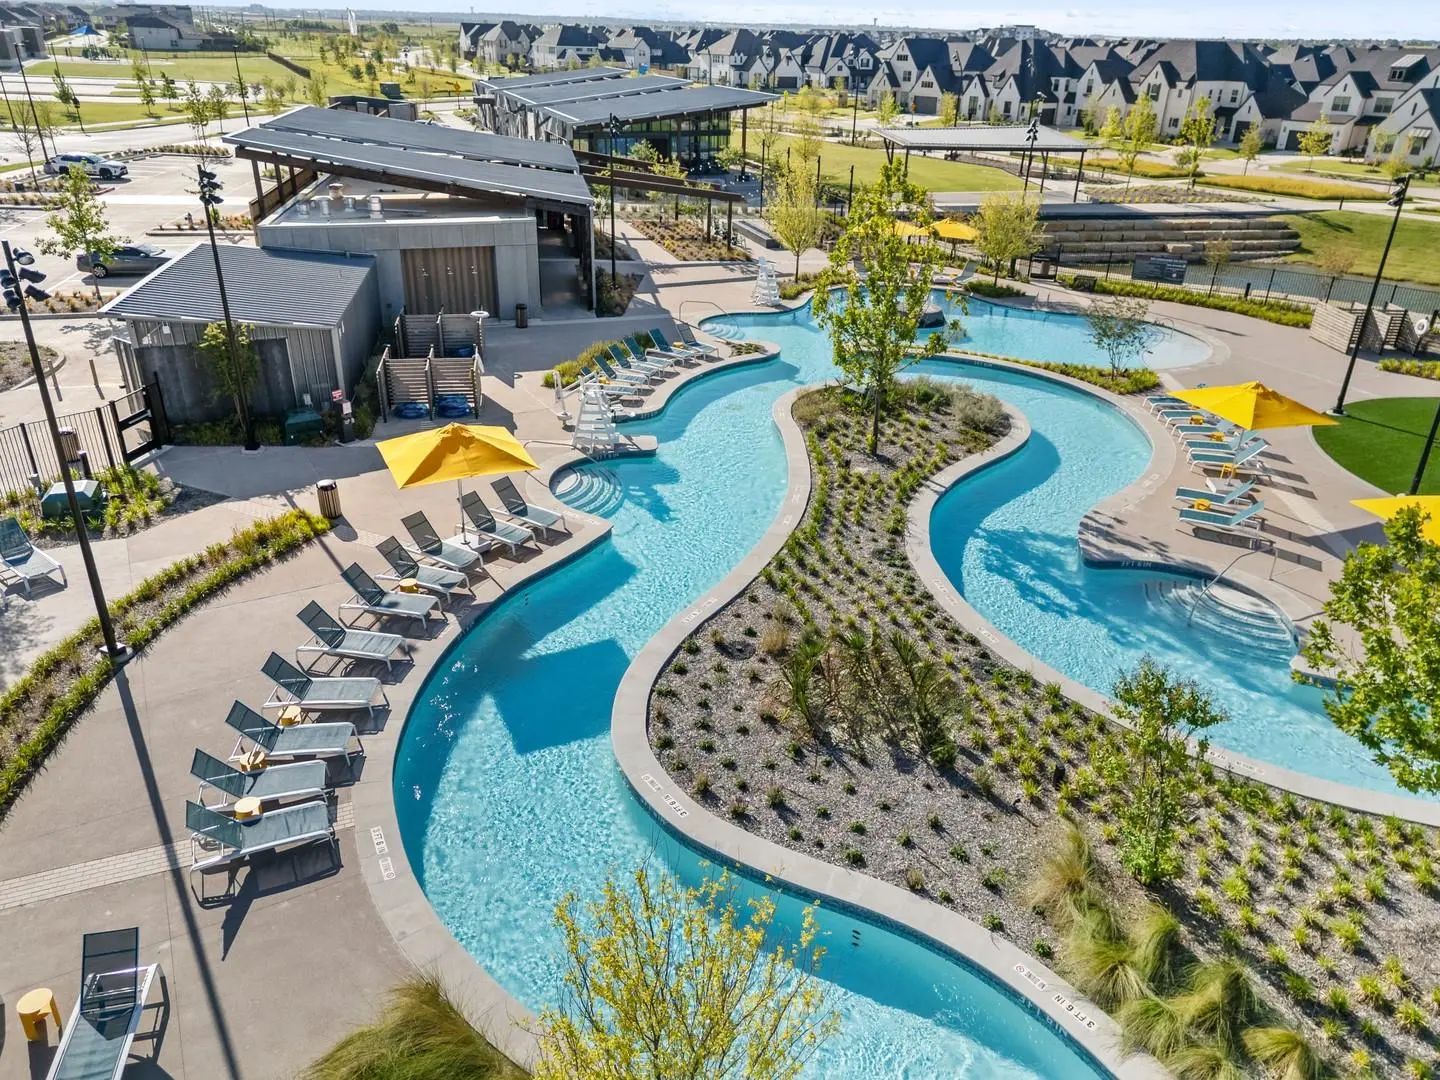
- Pool
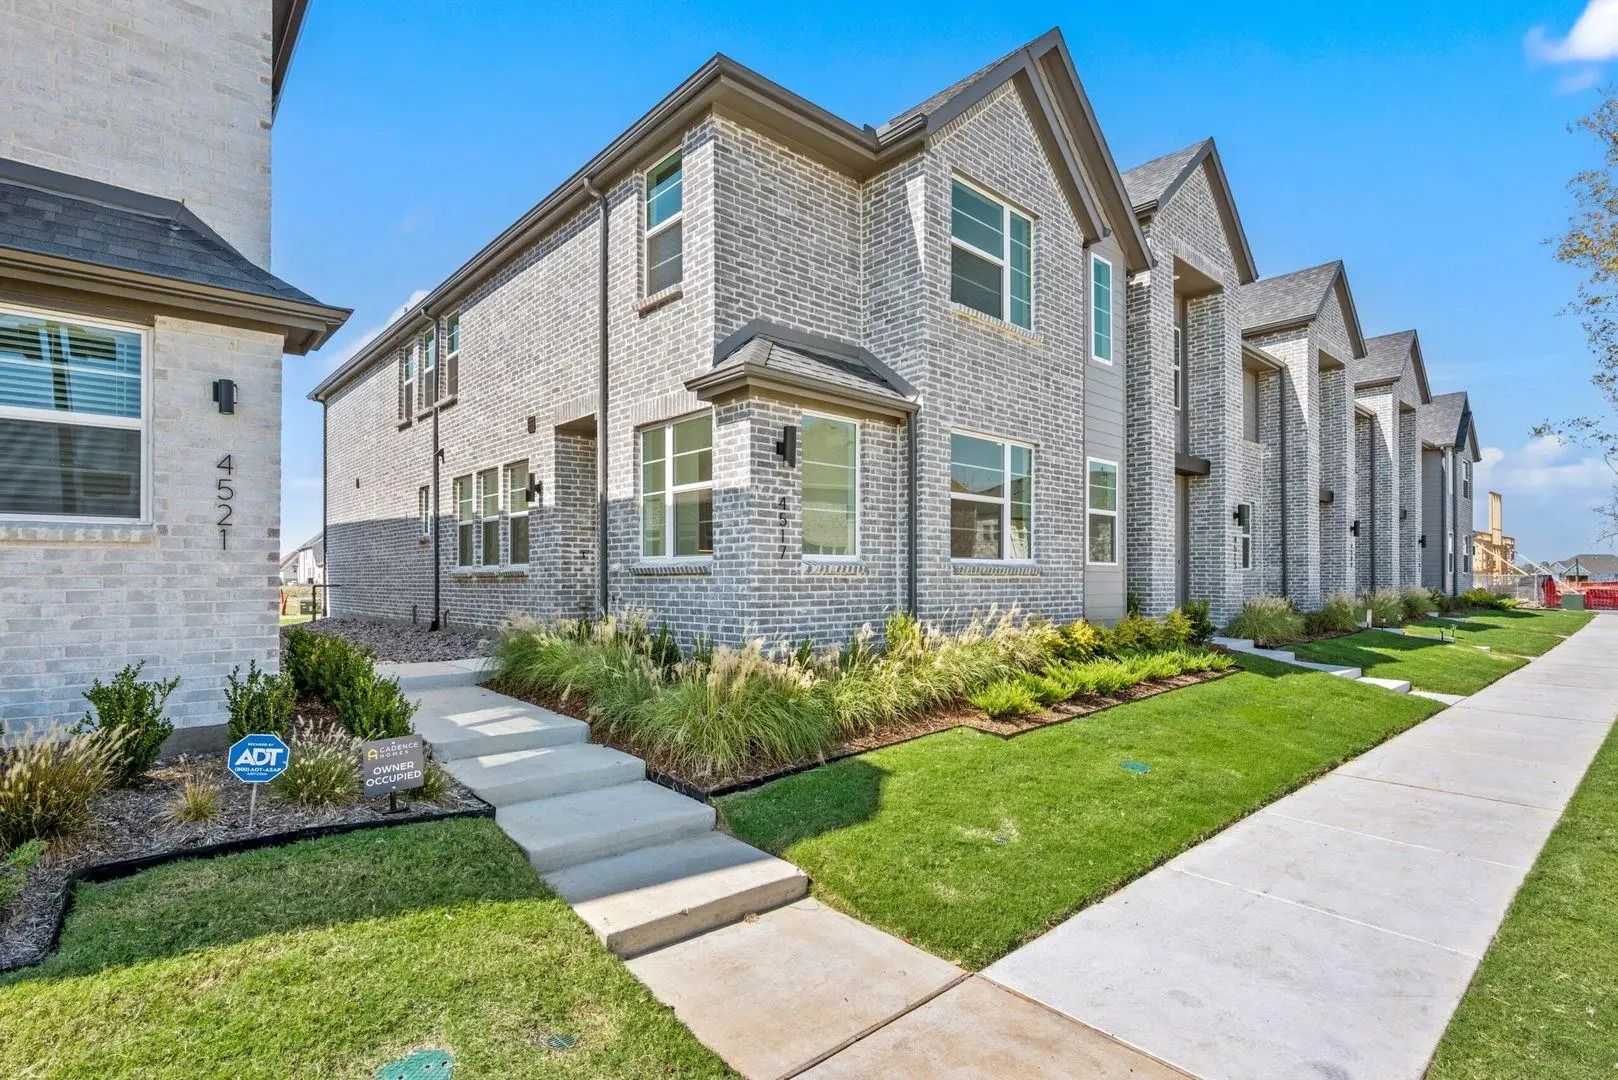


4517 Lamplights Drive
Prosper, Texas 75078
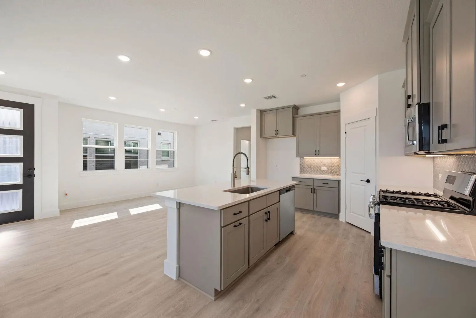
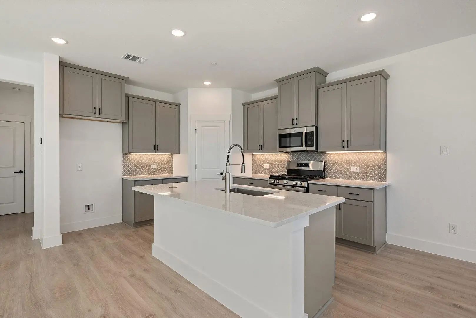
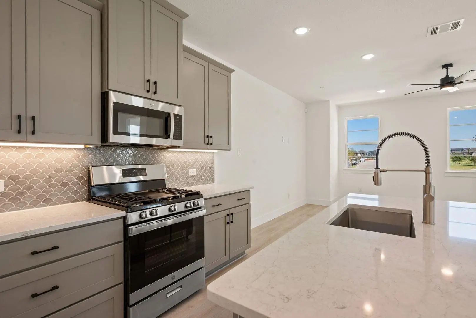
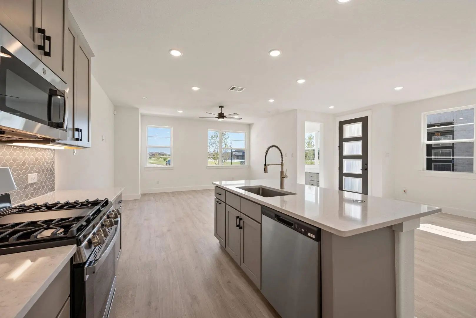
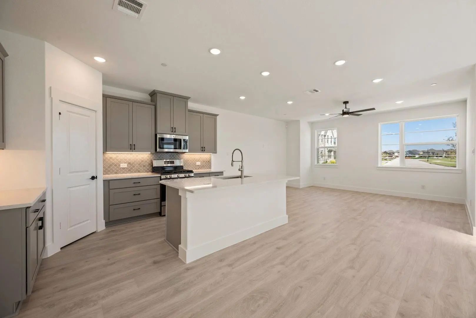
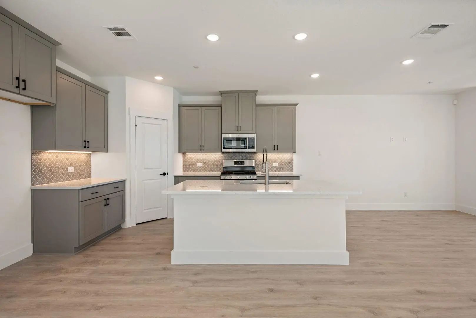
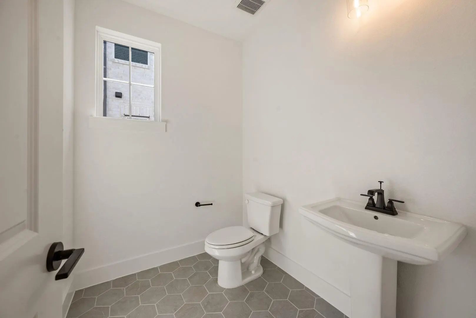
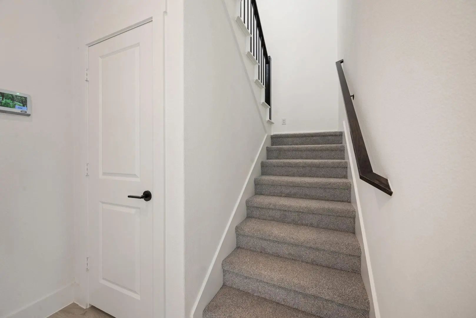
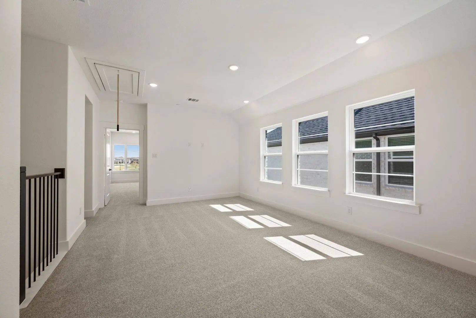
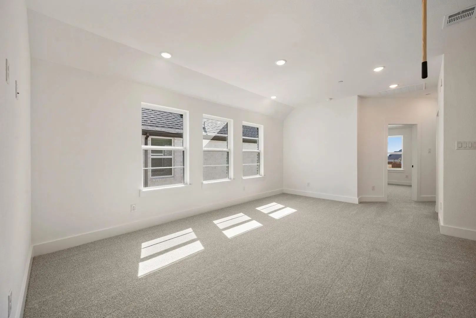
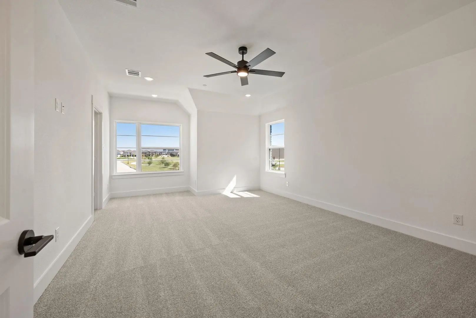
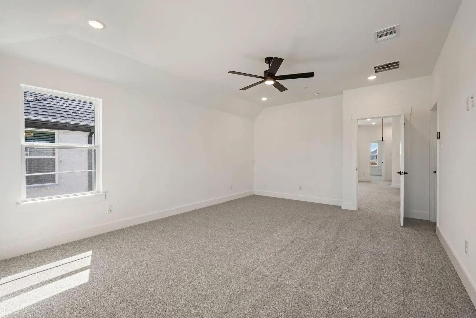
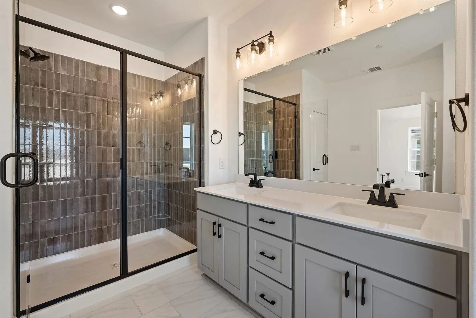
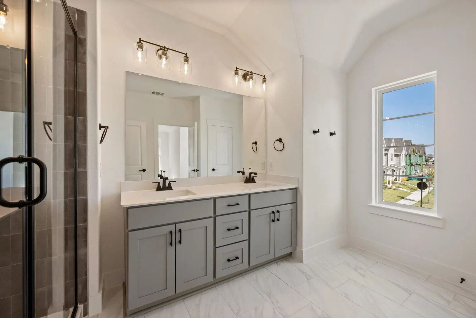
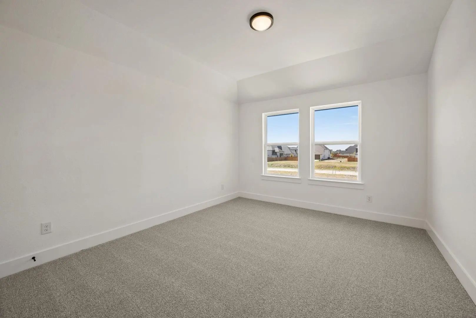
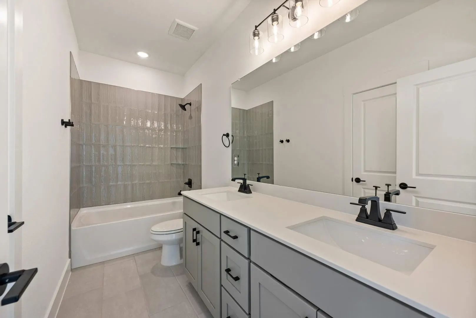
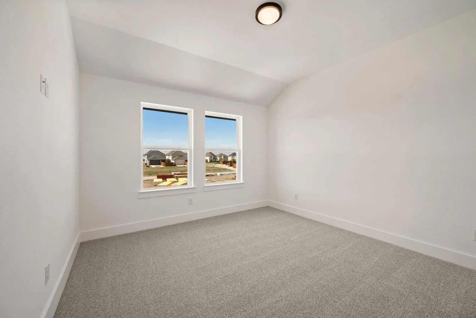
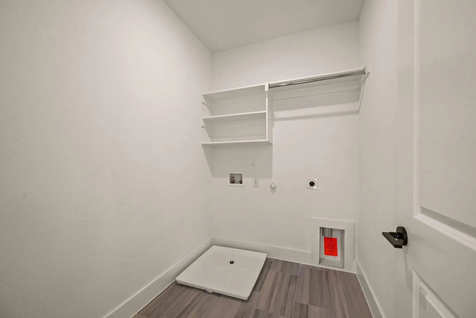
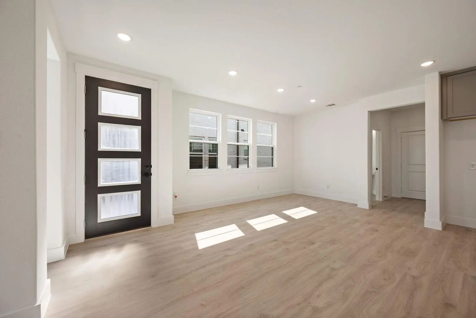
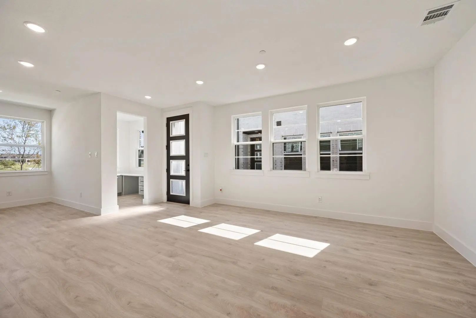
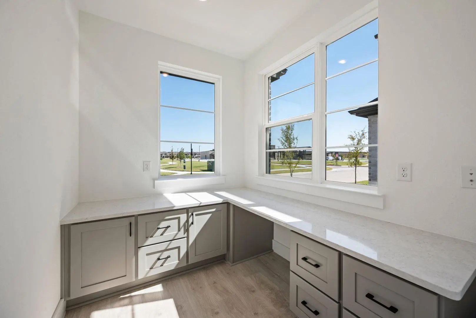
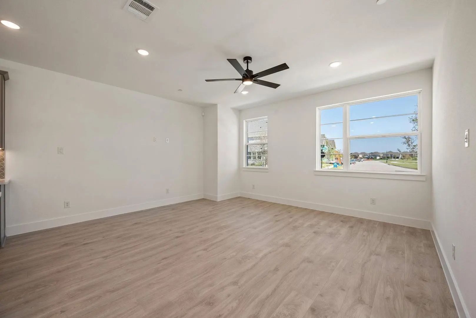
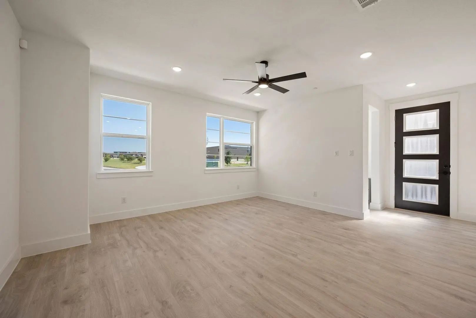
MLS# 21428737 - Built by Cadence Homes - Ready Now! ~ Embark on a journey of contemporary living with the Camille II Modern floor plan—a haven of comfort and sophistication tailored for modern families. With 3 bedrooms, 2.5 bathrooms, and a spacious 2-car garage, this home offers a sprawling 2,249 square feet of meticulously crafted living space, providing ample room to grow and thrive. Upon entering through the charming side entry, you’ll encounter a delightful pocket office adorned with a built-in desk, nestled conveniently off the entryway—a sanctuary for home organization or a serene workspace for those seeking solace in the midst of bustling family life. Prepare to be captivated as you step into the heart of the home—the open living, kitchen, and dining area—an inviting sanctuary radiating with abundant light and warmth. The L-shaped kitchen stands as a testament to culinary excellence, boasting a walk-in pantry and an island equipped with a built-in sink and dishwasher, perfectly suited for both hosting memorable gatherings and facilitating seamless day-to-day living. Transition effortlessly to the backyard from the living area, where indoor-outdoor living becomes a cherished reality. Further enhancing the functionality of the home is the owner’s entry from the rear garage, thoughtfully complemented by a quaint powder room and a discreetly positioned coat closet. Venture upstairs to discover a versatile game room area, poised to serve as a playful haven, a serene retreat for indulging in creative pursuits, or a tranquil reading nook for moments of quiet contemplation. Bedrooms 2 and 3 beckon with their inviting ambiance, bathed in natural light and offering ample closet space to accommodate all your treasures. The full bathroom on this floor caters to everyone’s needs, featuring dual sinks and a linen closet for enhanced convenience. Laundry day transitions from chore to delight with the second-floor laundry room strategically positioned for effortless access.
View Virtual TourEssential Information
- Price$389,990
- Est. Payment /m
- MLS® #21428737
- Bedrooms3
- Bathrooms2.10
- Square Footage2,249
- Acres0.05
- Year Built2025
- Built Desc.New Construction - Complete
- TypeResidential
- Sub-TypeTownhouse
- StyleContemporary/Modern
- StatusActive
 Free Move-Up Offer For New Home Buyers with a Home to Sell
School Information
- School DistrictProsper ISD
- Elementary SchoolVirgie Witt Smothermon
- Middle SchoolMoseley
- High SchoolRichland
Community
- Address4517 Lamplights Drive
- SubdivisionMosaic
- CityProsper
- CountyDenton
- StateTexas
- Zip Code75078
- HOAMandatory
- HOA Fees$438
- HOA Fees FrequencyMonthly
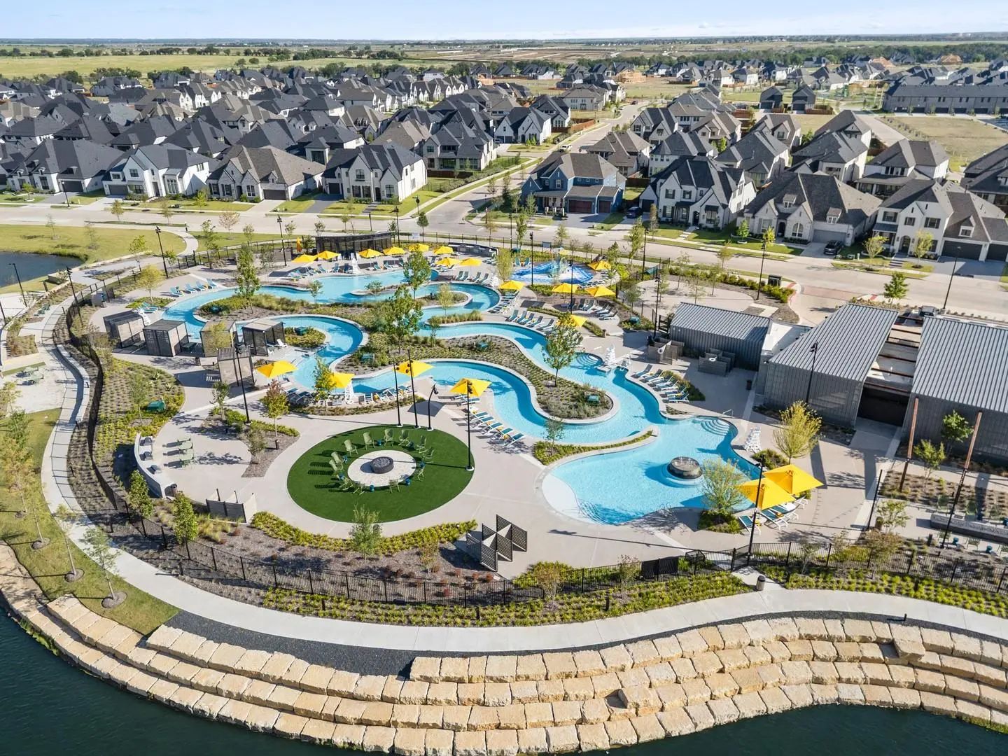
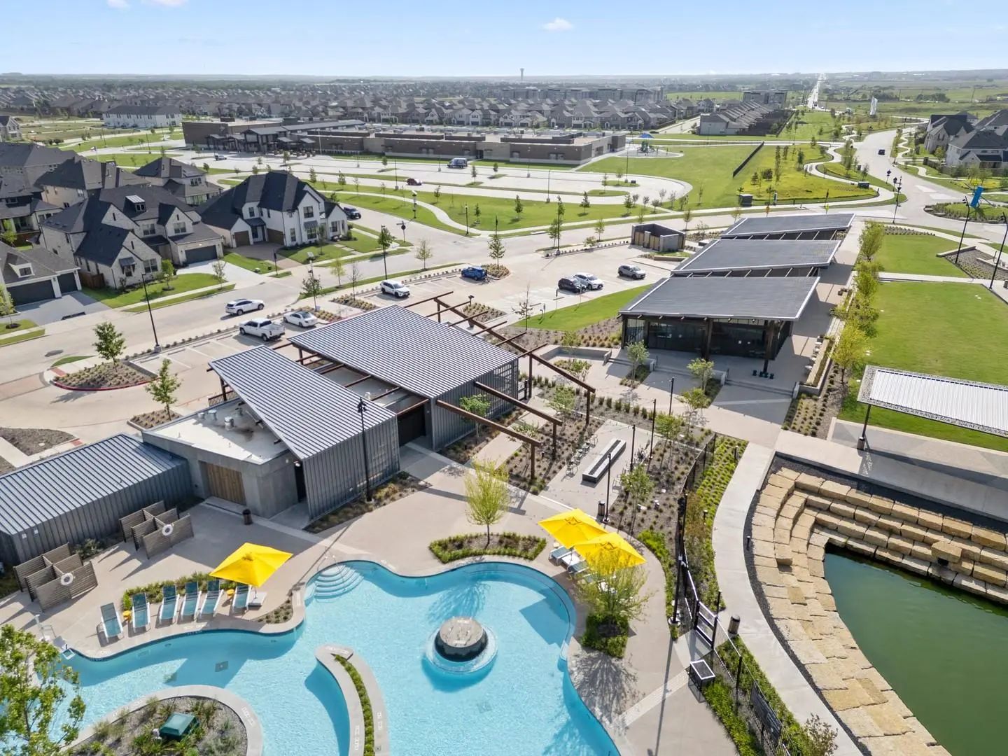
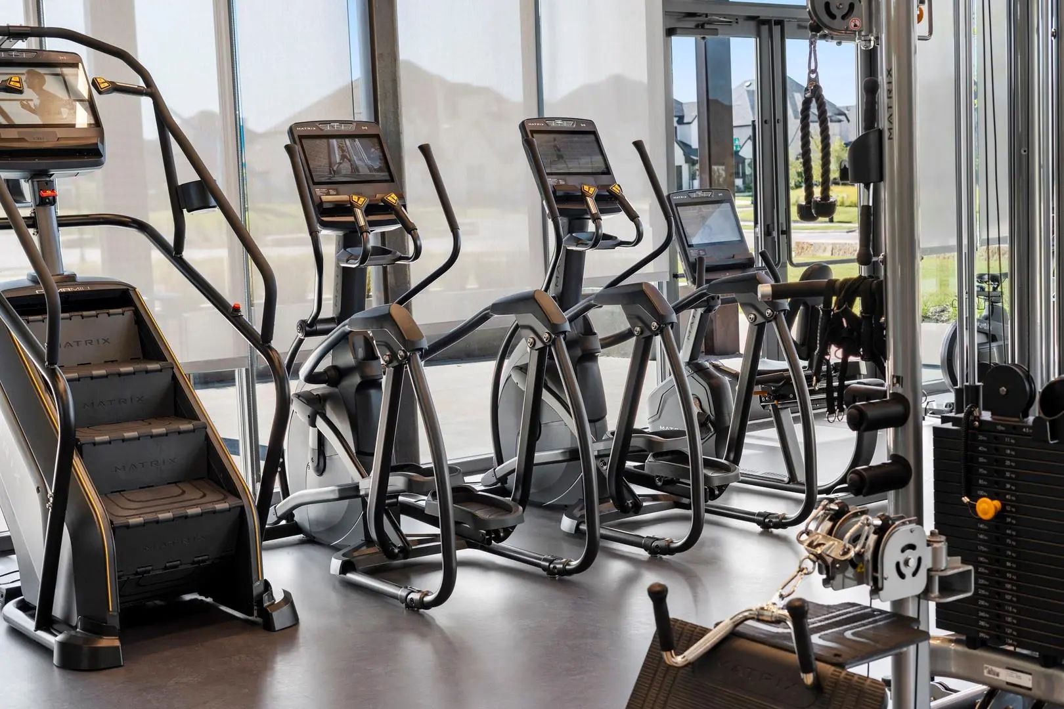
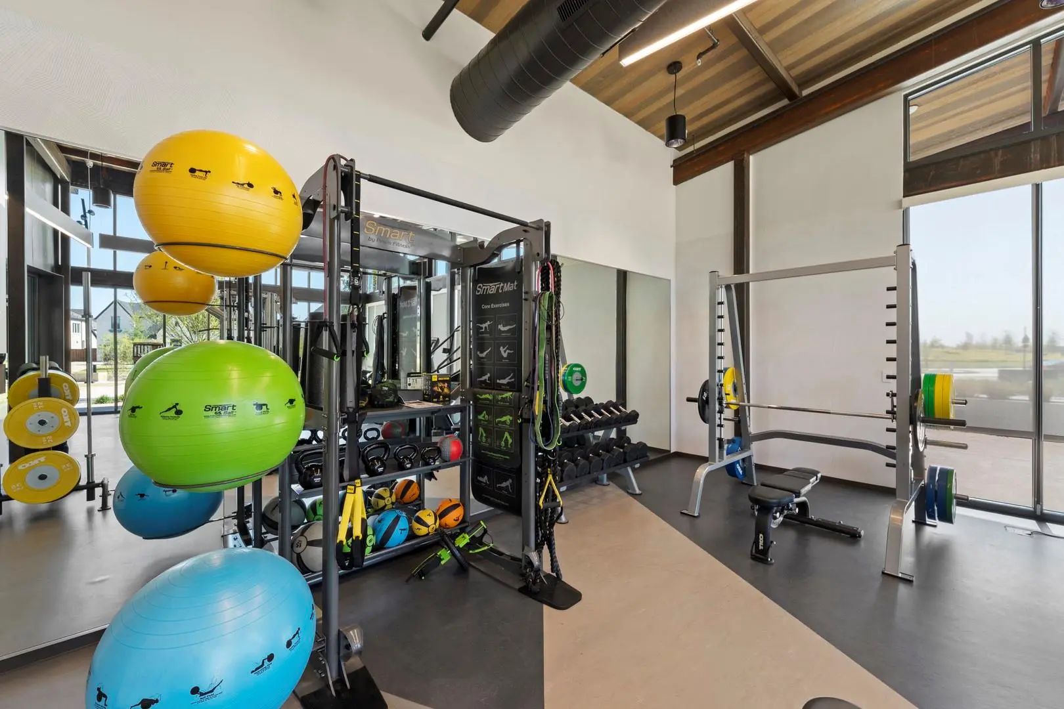
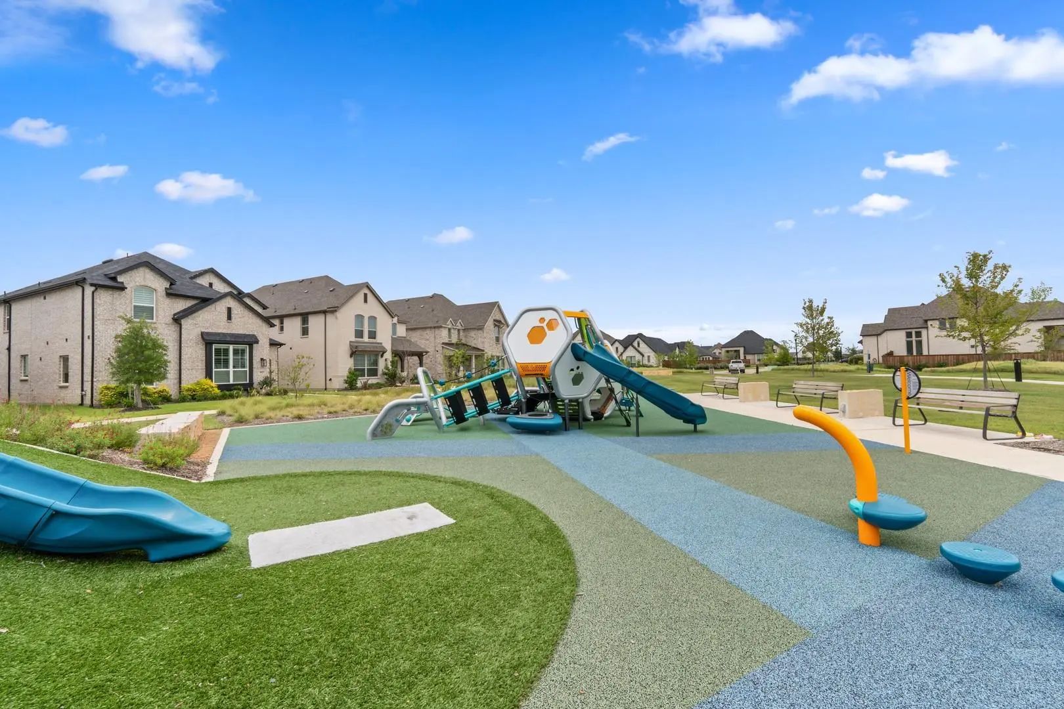
- FeaturesClub House, Community Dock, Community Pool, Fitness Center, Jogging Path/Bike Path, Lake, Park, Playground, Sidewalks
- UtilitiesCommunity Mailbox, Electricity Available, Individual Gas Meter, Individual Water Meter, Sidewalk
Amenities
- SecurityBurglar, Carbon Monoxide Detector(s), Fire Sprinkler System, Firewall(s), Security System Owned, Smo
- # of Garages2
- GaragesGarage Faces Rear
Interior
- Interior FeaturesCable TV Available, Decorative Lighting, Eat-in Kitchen, Kitchen Island, Loft, Open Floorplan, Pantry, Walk-In Closet(s)
- FloorsCarpet, Luxury Vinyl Plank
Exterior
- Exterior FeaturesAwning(s)
- FenceNone
Construction Details / Floorplan
- Living Areas2
- Dining Rooms1
- Full Baths2
- Half Baths1
- RoofShingle
- FoundationSlab
- ConstructionBrick, Radiant Barrier
Energy Efficiency / Green Features / Heating & Cooling
- Green FeaturesWindows
- HeatingCentral
Private Listing Information (Registration Required)
Listing Details
- AgentBen Caballero
- OfficeHomesusa.com
Users may not reproduce or redistribute the data found on this site. The data is for viewing purposes only. Data is deemed reliable, but is not guaranteed accurate by the MLS or NTREIS.
Listing information last updated on November 4th, 2026 at 9:46pm CST.