
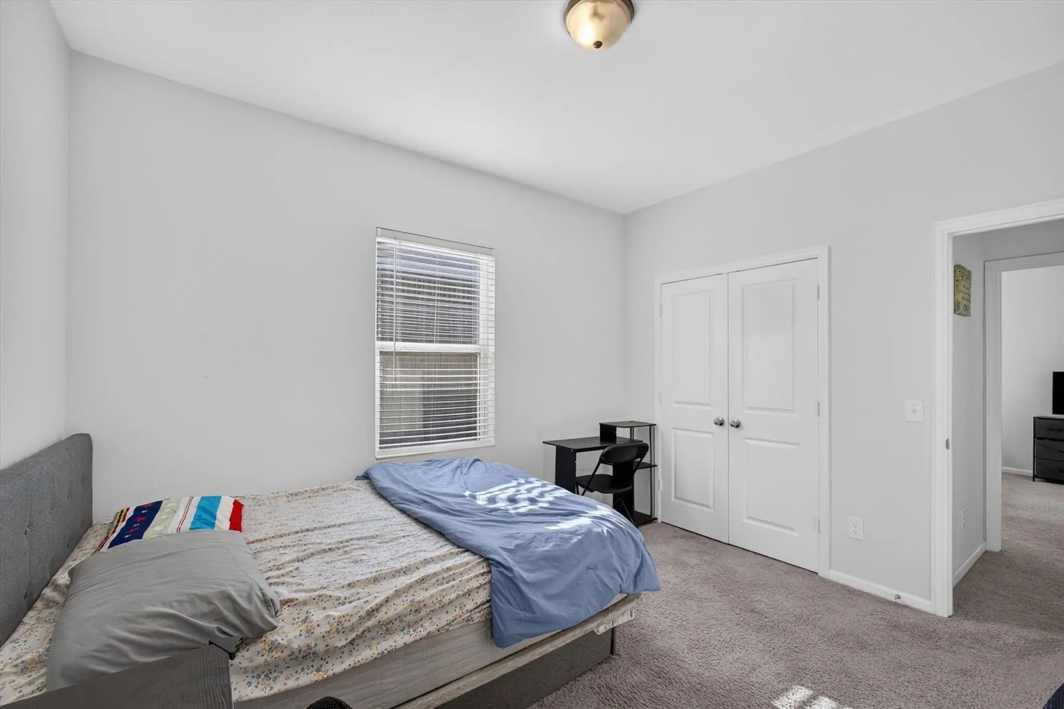
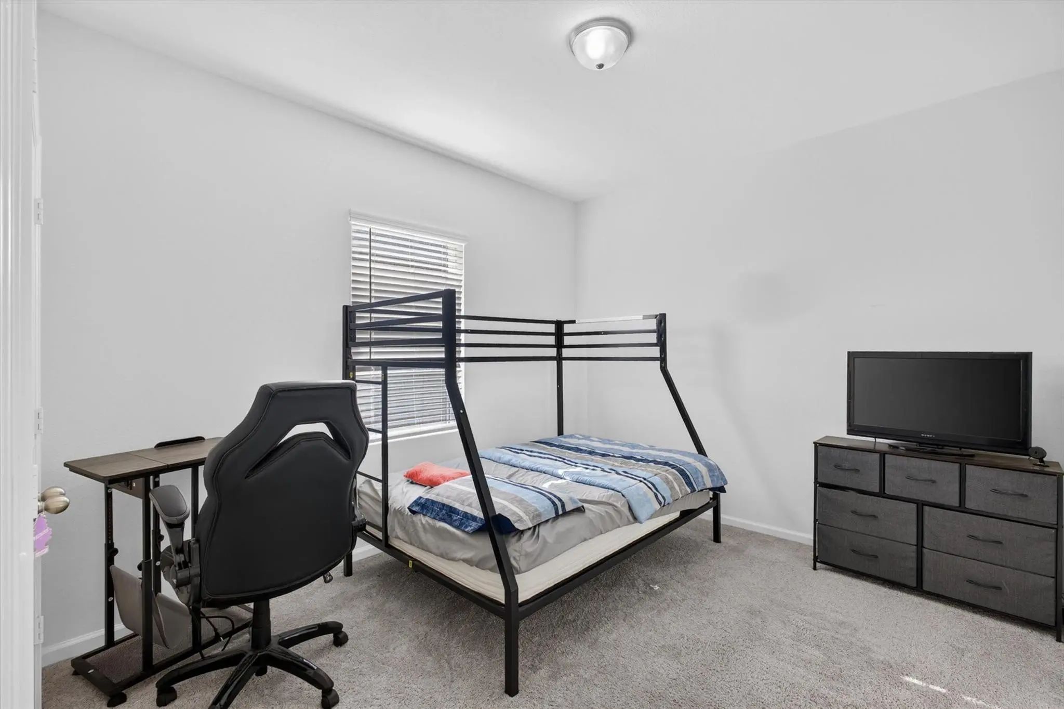
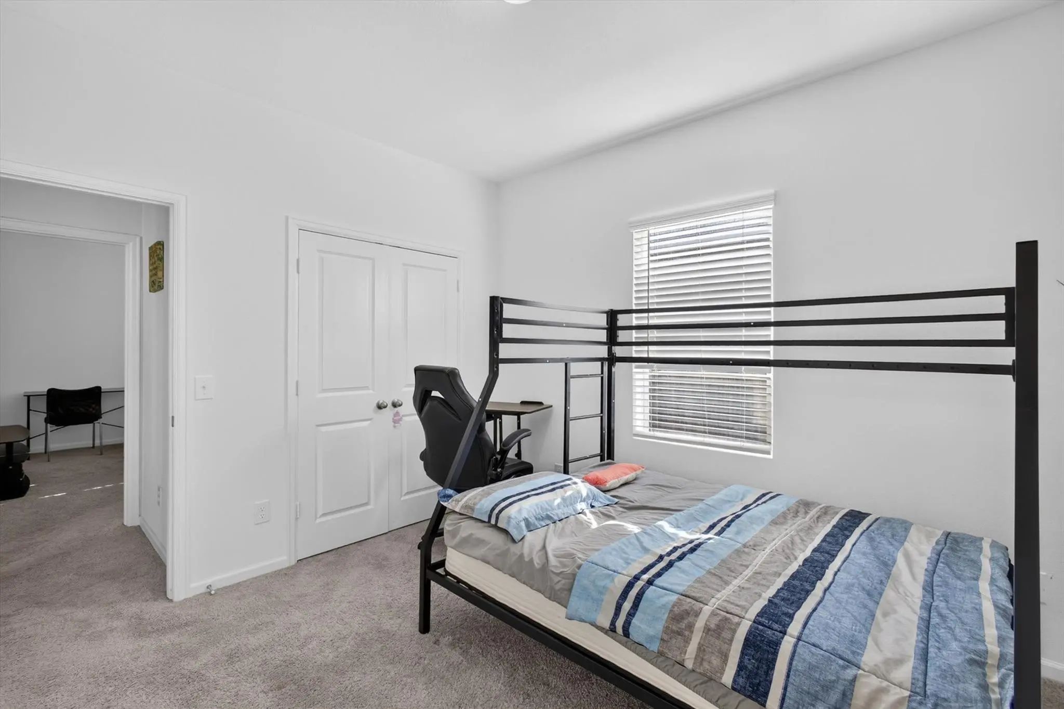
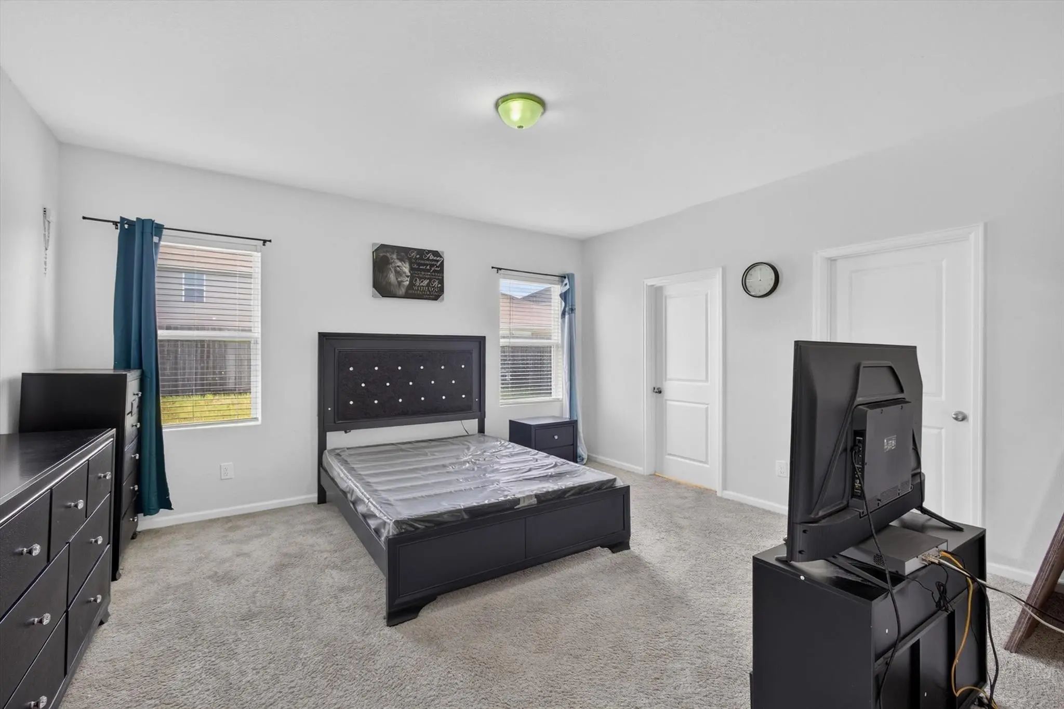
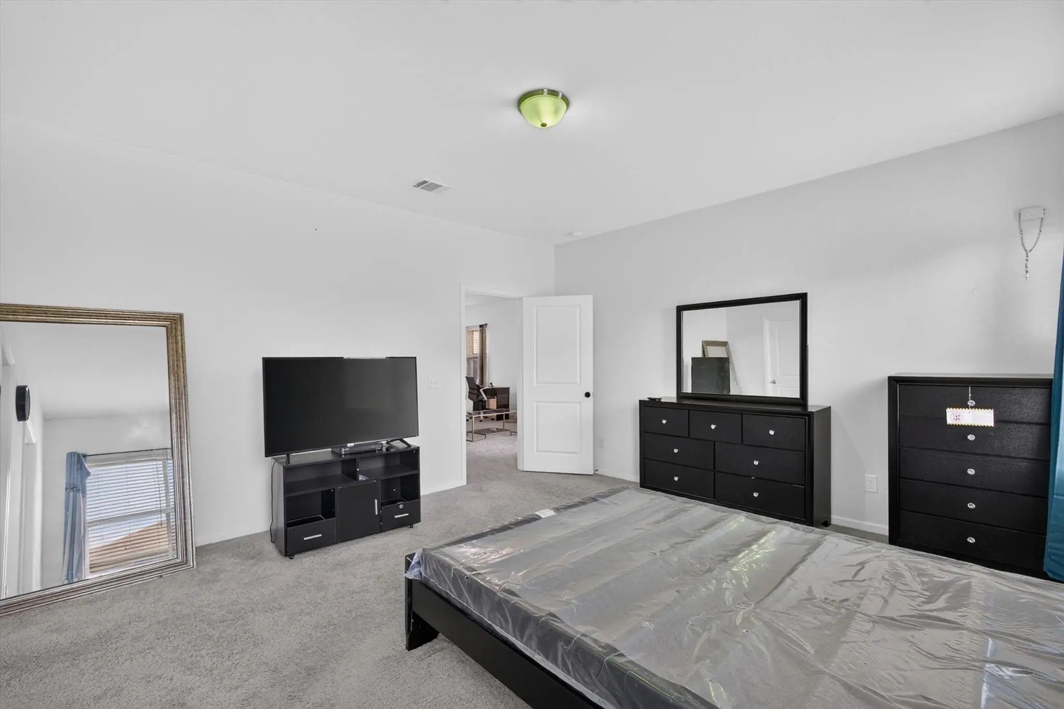
- 3 Beds
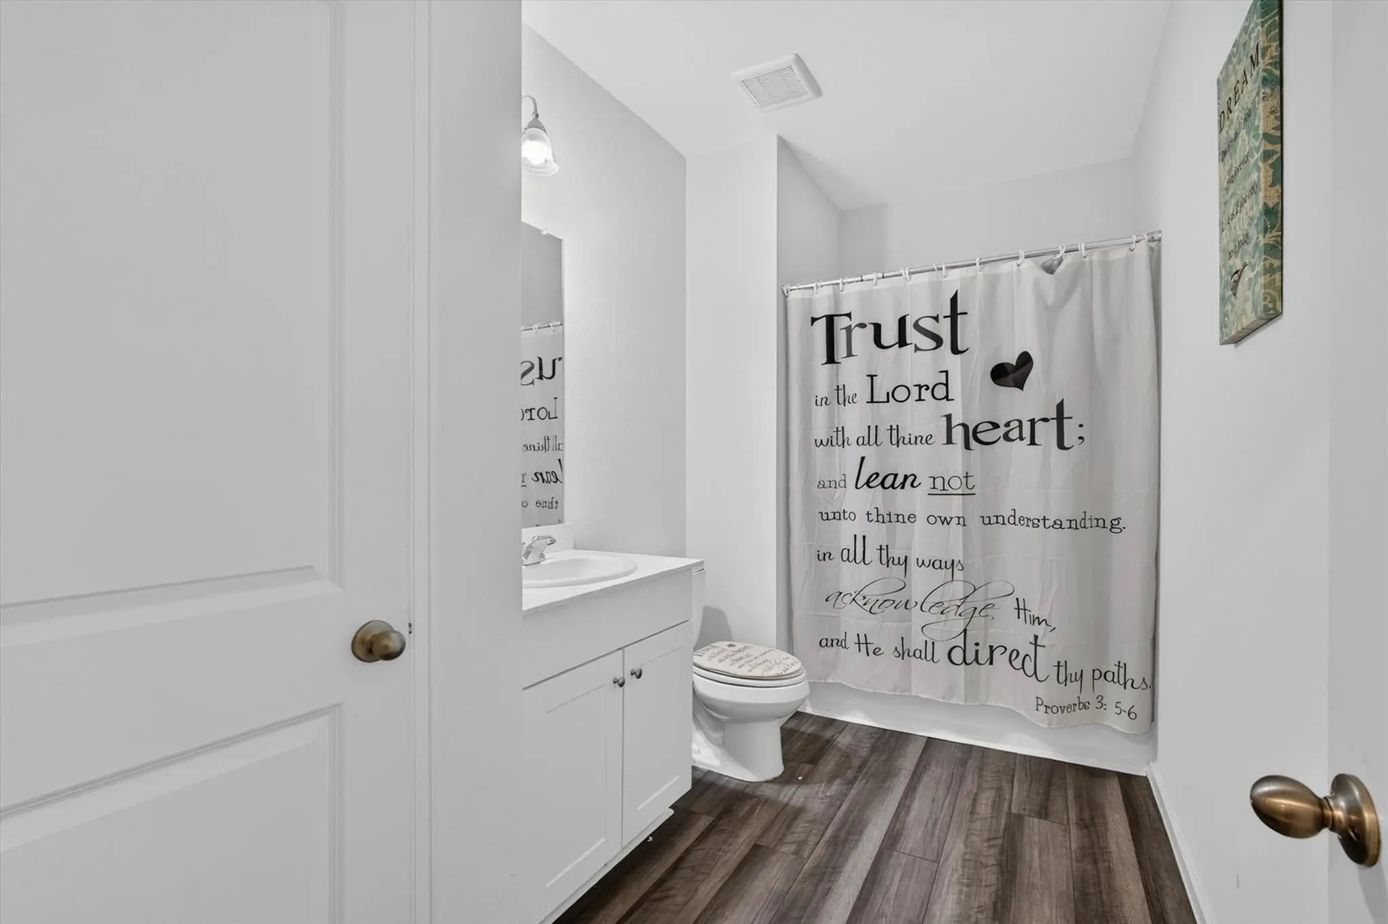
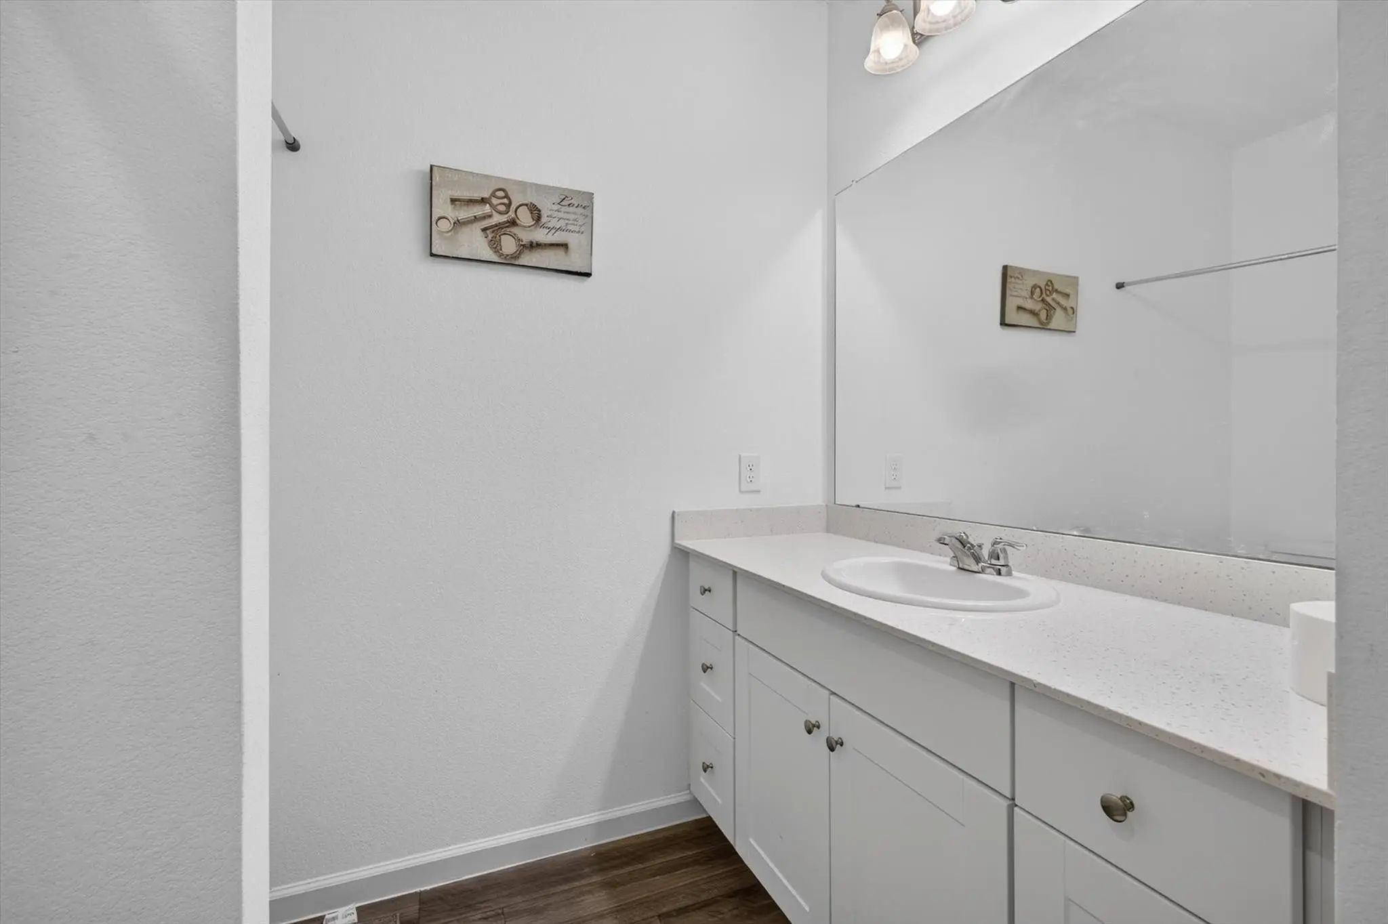
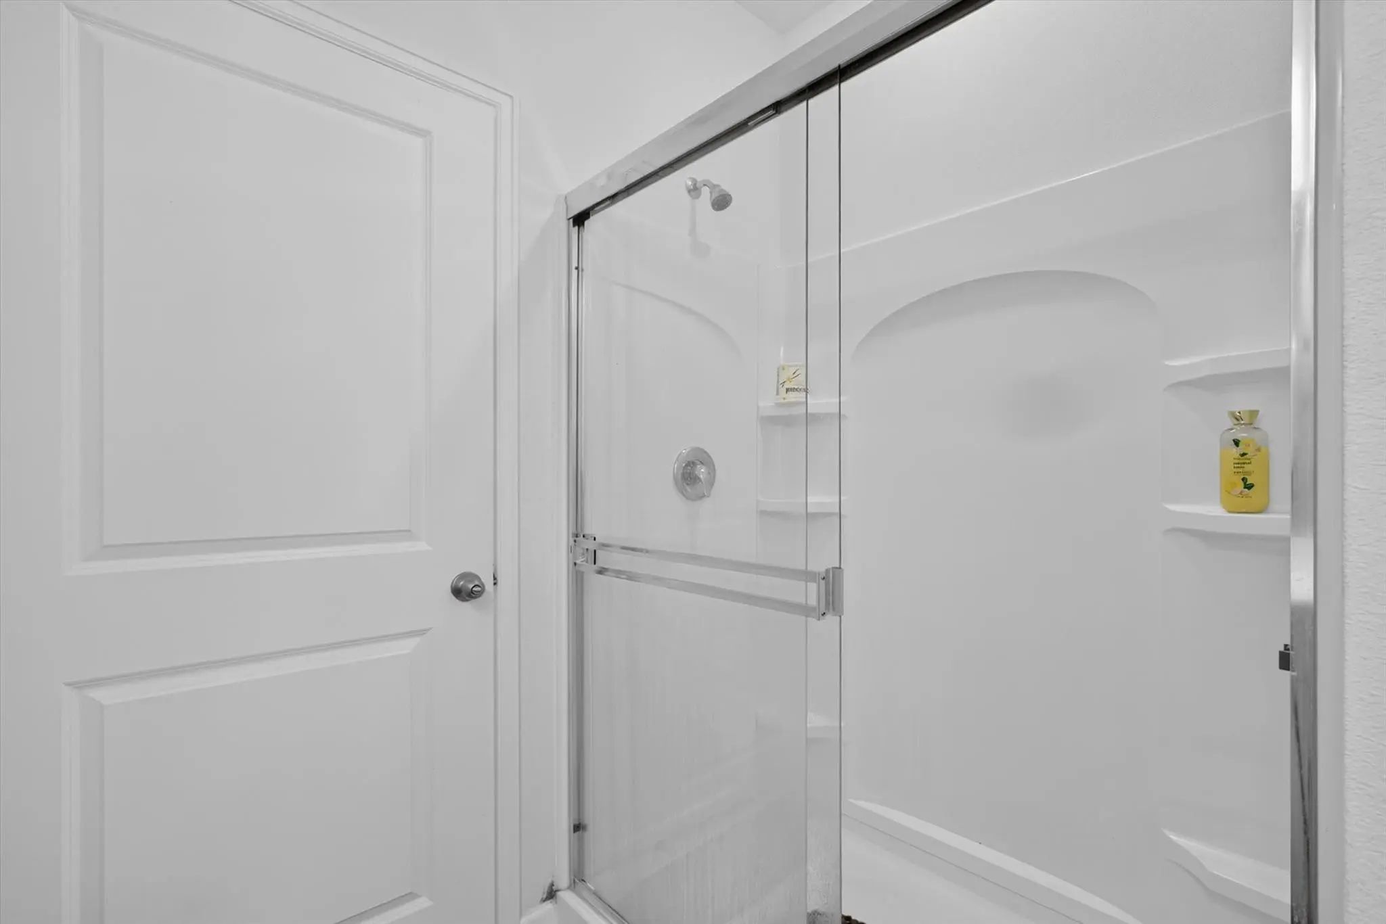
- 2 Baths
- 1,565 Sqft
- 2 Garages
- .12 Acres
- 2022 Year Built
- Study
- Game Room
- Media
- Pool
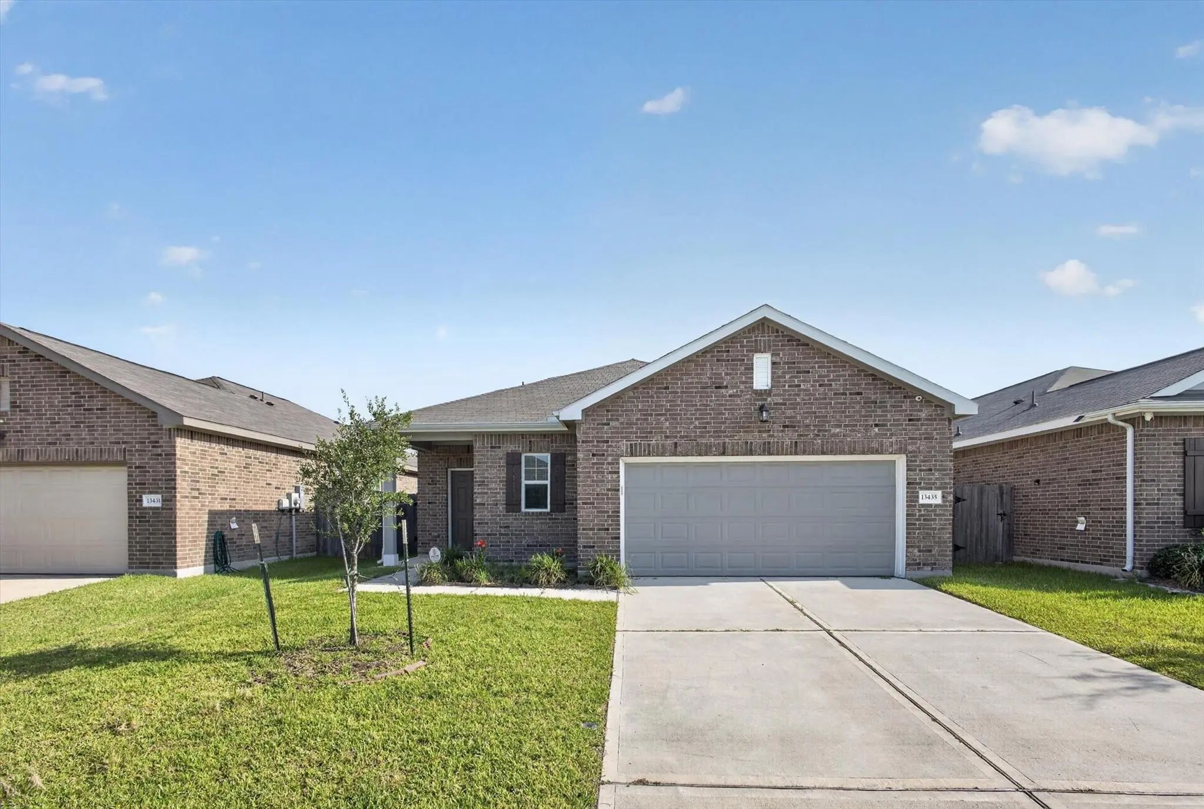
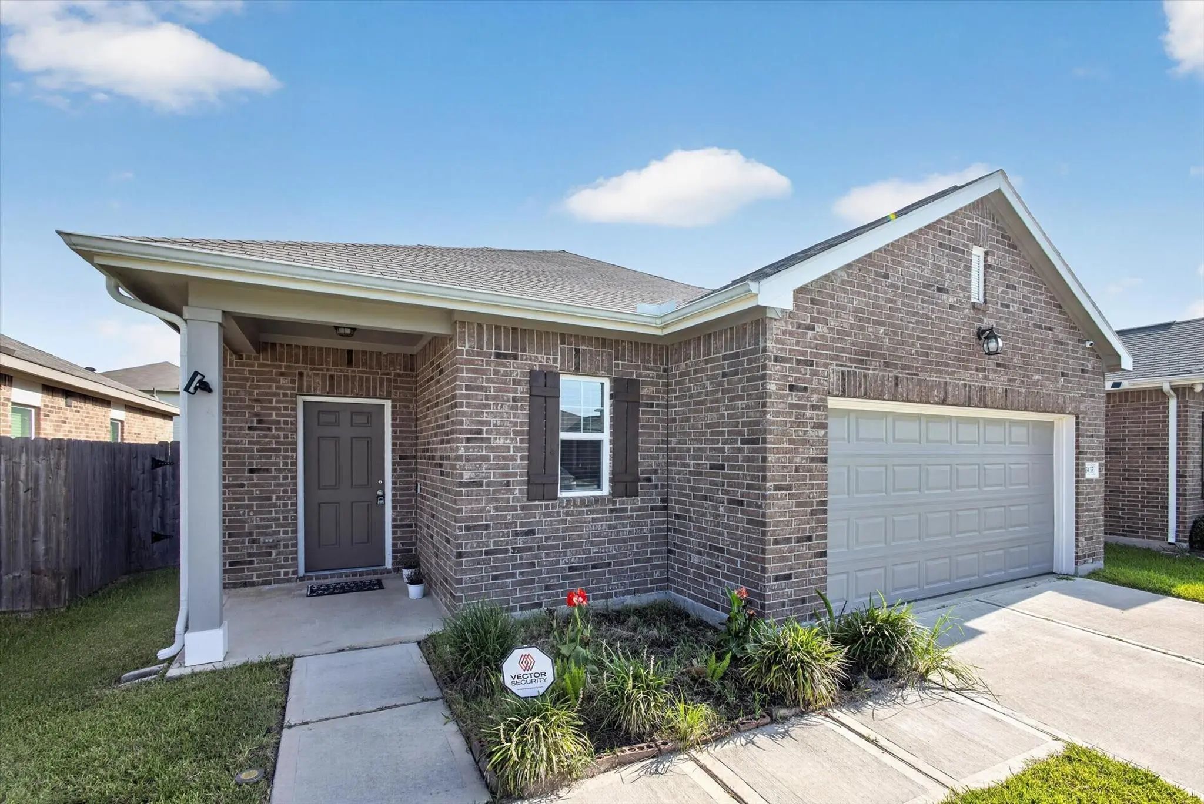
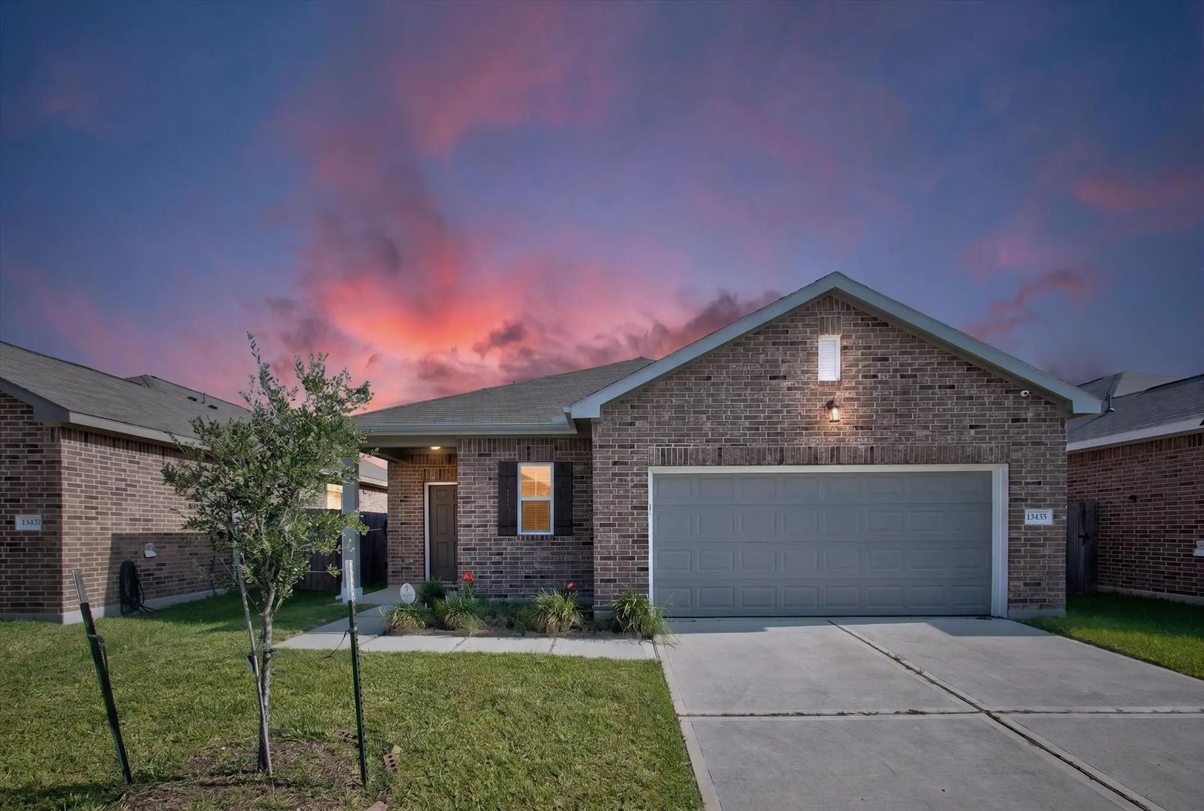
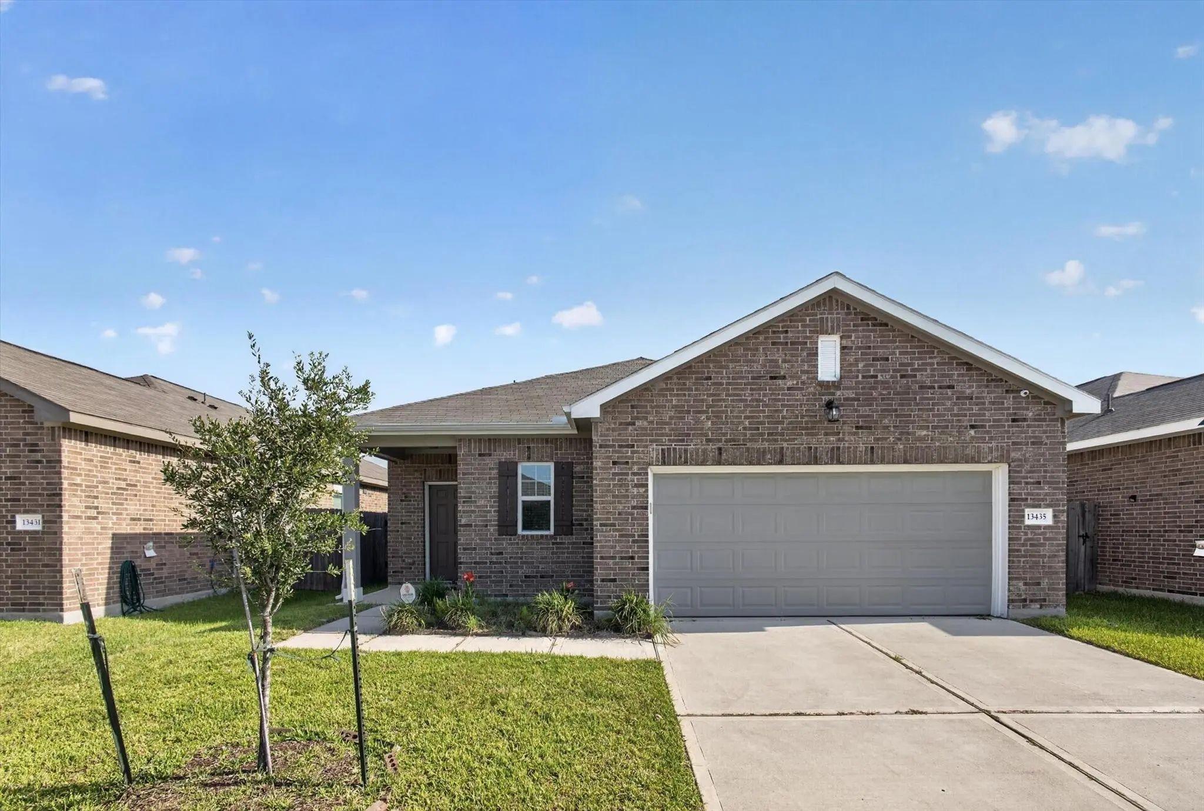

13435 Wembley Heights Drive
Houston, Texas 77049
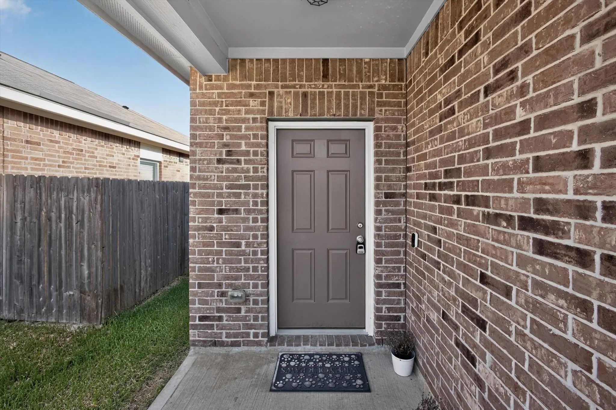
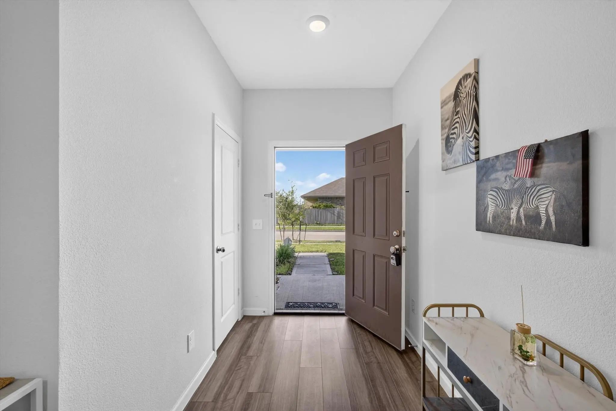
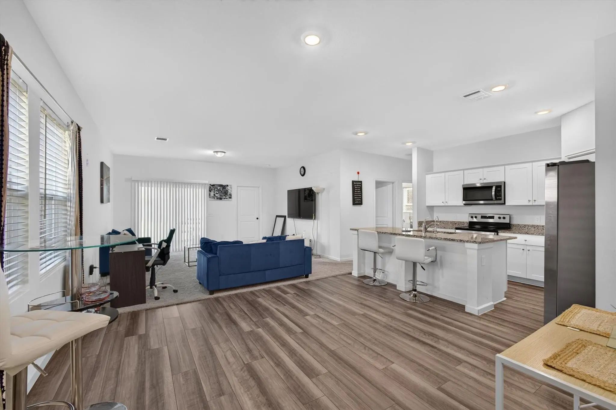
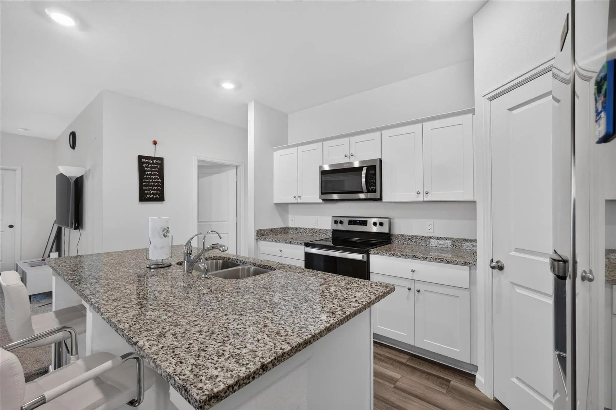
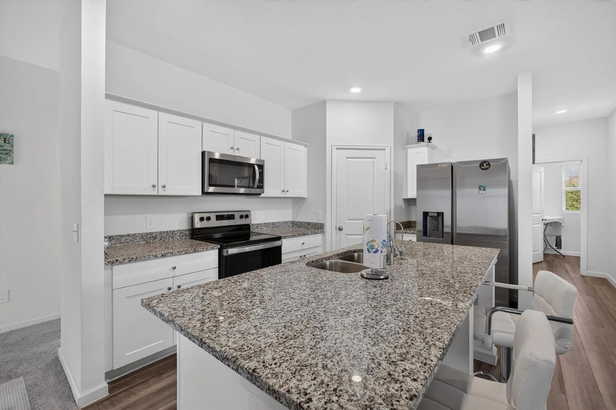
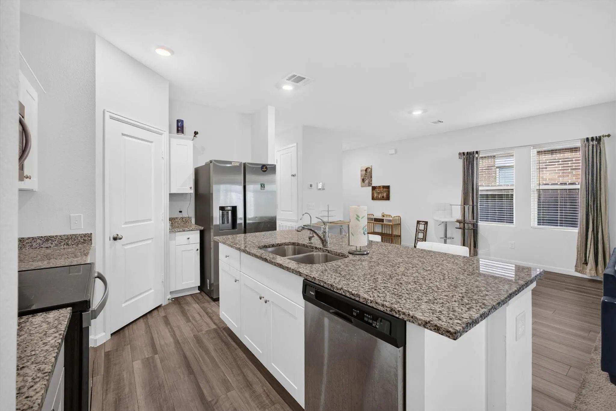
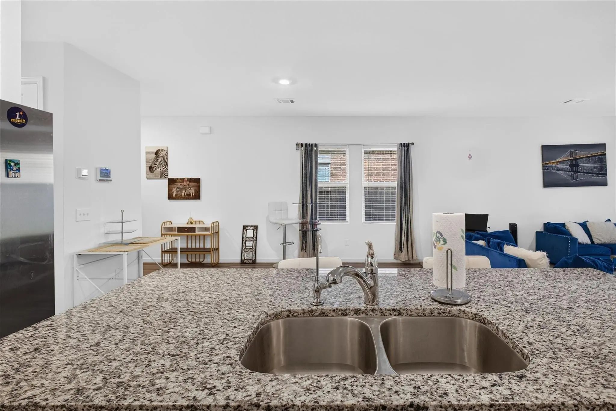
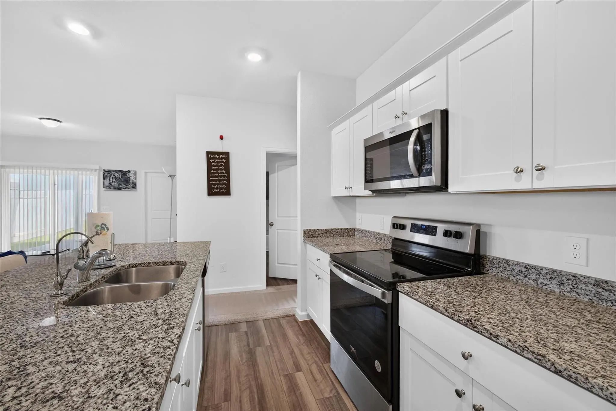
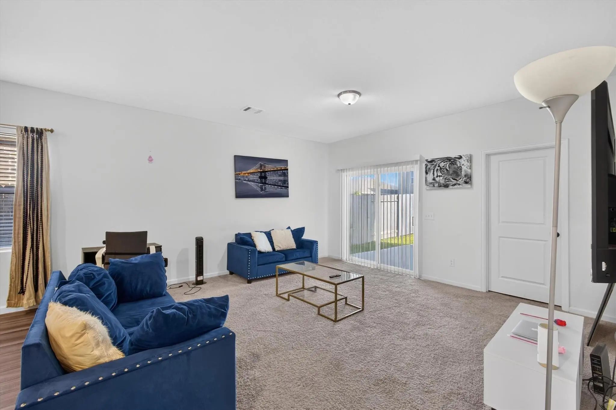
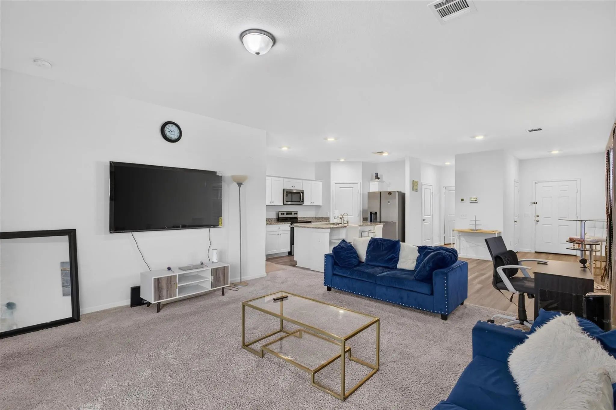
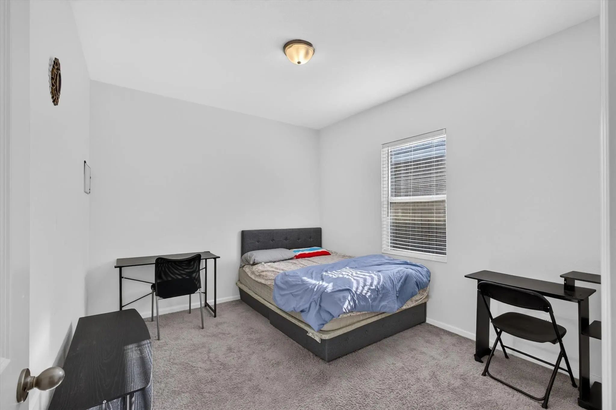
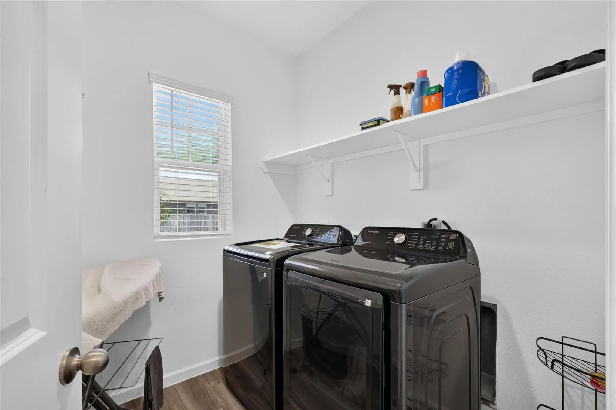
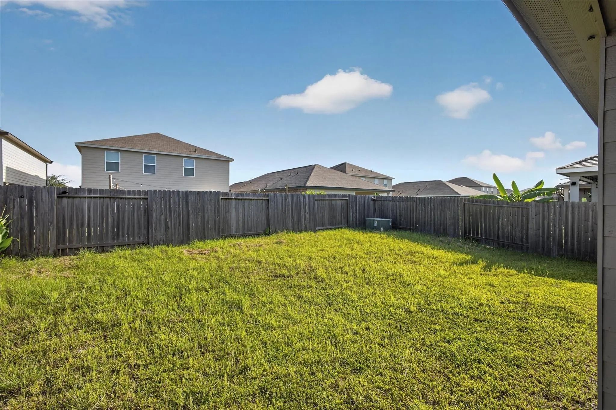
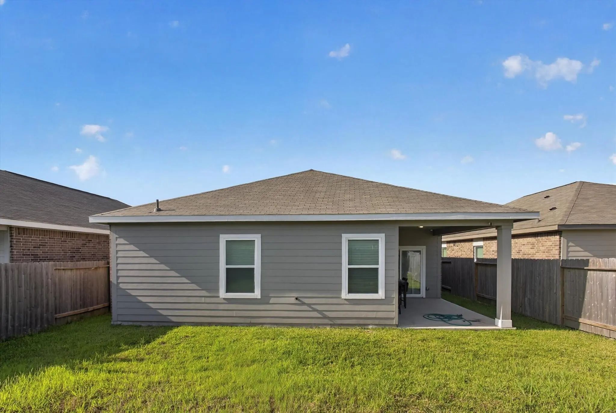
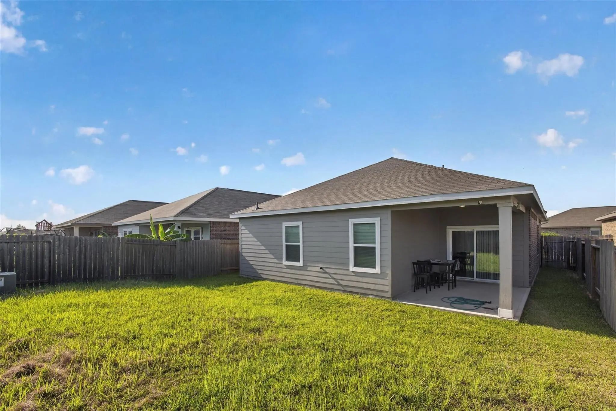
Move-in ready and full of charm, this well-maintained 3-bedroom, 2-bath home offers a comfortable and functional layout with one spacious living area and a dedicated dining room. The kitchen features beautiful granite countertops and comes complete with a microwave and refrigerator, making meal preparation a breeze. A washer and dryer are also included for added convenience. Step outside to enjoy the beautiful backyard, perfect for relaxing, entertaining, or outdoor activities. Ideally located in Northeast Houston with quick access to Beltway 8 and Highway 90, this home provides an easy commute and is close to shopping, dining, schools, and everyday conveniences. Don't miss this fantastic opportunity to own a move-in-ready home in a great location!
View Virtual TourEssential Information
- Price$2,100
- Cumulative Days on MarketUnlock
- MLS® #21428942
- Bedrooms3
- Bathrooms2.00
- Square Footage1,565
- Acres0.12
- Year Built2022
- Built Desc.Preowned
- TypeResidential Lease
- Sub-TypeSingle Family Residence
- StyleTraditional
- StatusActive
School Information
- School DistrictSheldon ISD
- Elementary SchoolRoyalwood
- Middle SchoolKing
- High SchoolKing
Community
- Address13435 Wembley Heights Drive
- SubdivisionImperial Forest Sec 4
- CityHouston
- CountyHarris
- StateTexas
- Zip Code77049
- HOAMandatory
- UtilitiesCable Available, City Sewer, City Water, Community Mailbox, Concrete, Curbs, Electricity Available, Electricity Connected, Individual Water Meter, Phone Available, Sewer Available, Sidewalk, Underground Utilities
Amenities
- SecuritySecurity System, Smoke Detector(s)
- # of Garages2
- GaragesCovered, Garage Door Opener, Garage Faces Front, Garage Single Door
Interior
- Interior FeaturesCable TV Available, Eat-in Kitchen, Granite Counters, Open Floorplan, Other
- FloorsCarpet, Ceramic Tile, Luxury Vinyl Plank
- Stories1
Exterior
- Exterior FeaturesRain Gutters, Lighting
- FenceBack Yard, Fenced, Wood
- Lot DescriptionInterior Lot, Landscaped, Subdivision
Construction Details / Floorplan
- Stories1
- Living Areas1
- Dining Rooms1
- Full Baths2
- RoofComposition
- FoundationSlab
- ConstructionBrick, Wood
Energy Efficiency / Green Features / Heating & Cooling
- HeatingCentral, Electric
Private Listing Information (Registration Required)
Listing Details
- AgentMartin Anore
- OfficeMartnik Realty & Associate Llc
Users may not reproduce or redistribute the data found on this site. The data is for viewing purposes only. Data is deemed reliable, but is not guaranteed accurate by the MLS or NTREIS.
Listing information last updated on November 7th, 2026 at 5:17am CST.