
- 5 Beds
- 3 Baths
- 2,641 Sqft
- 2 Garages
- .17 Acres
- 2001 Year Built
- Study
- Game Room
- Media
- Pool
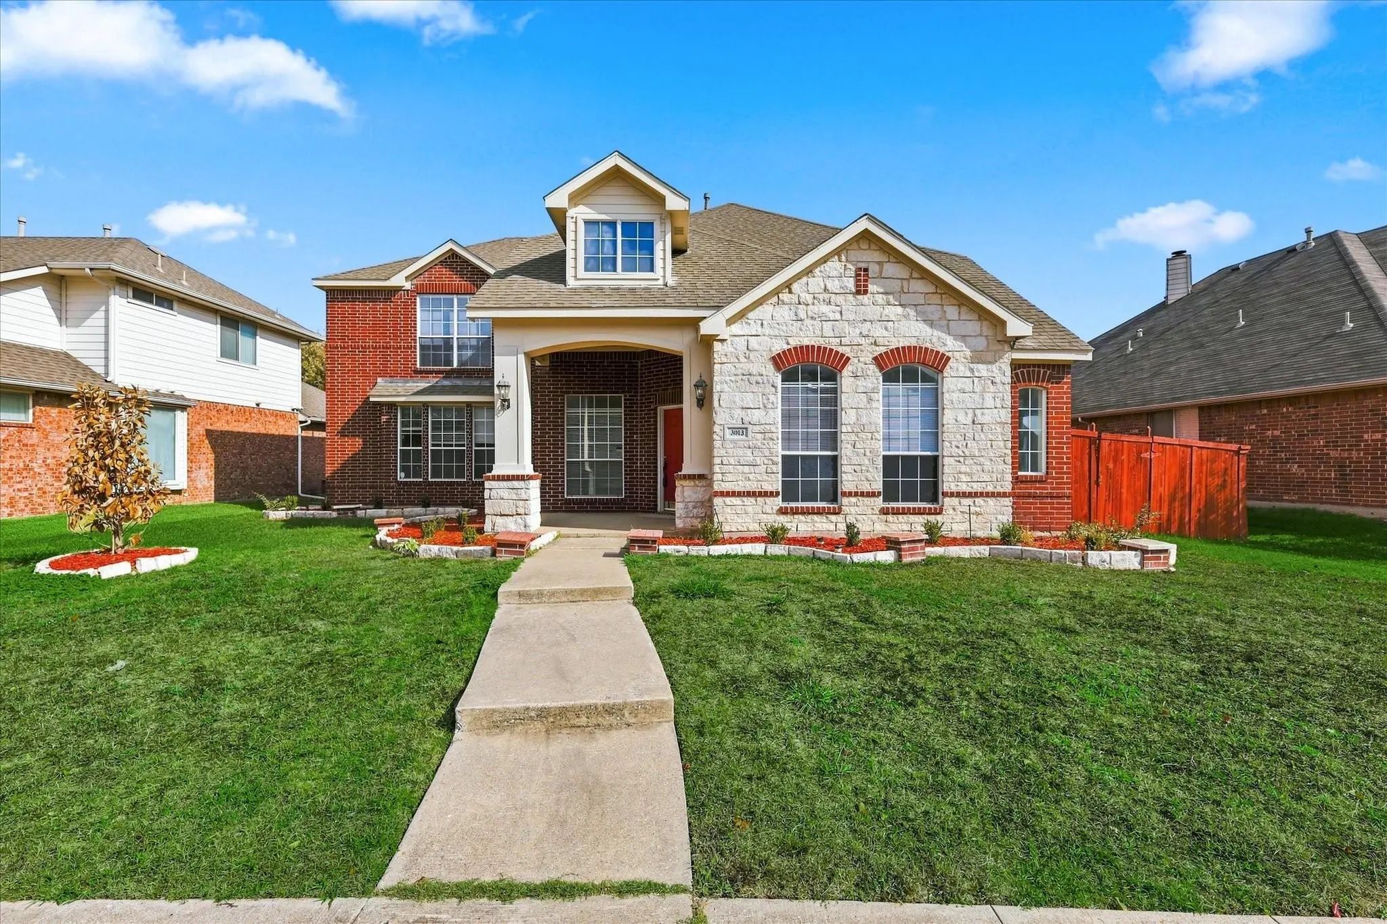
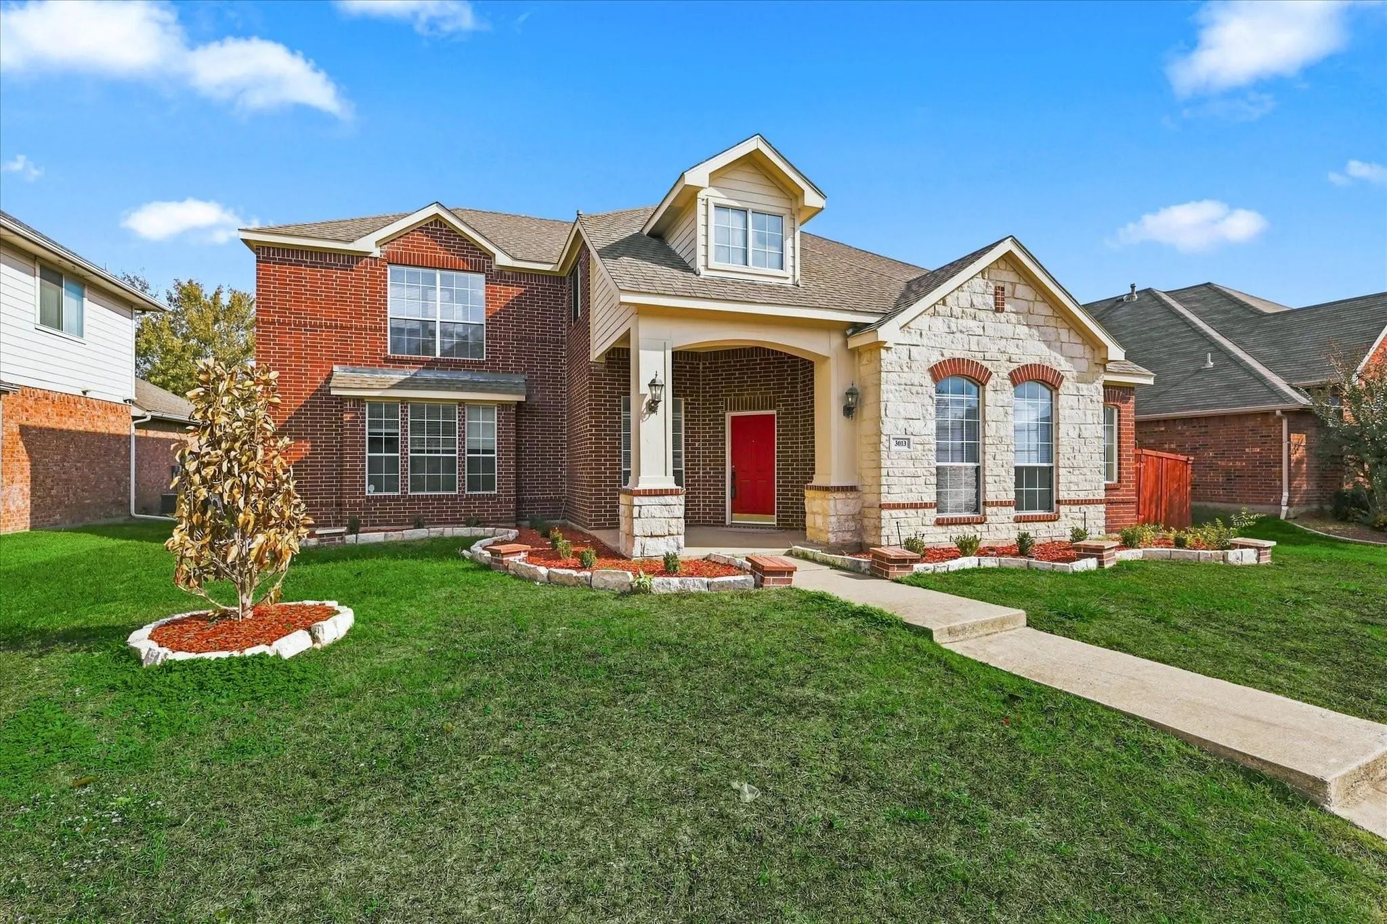
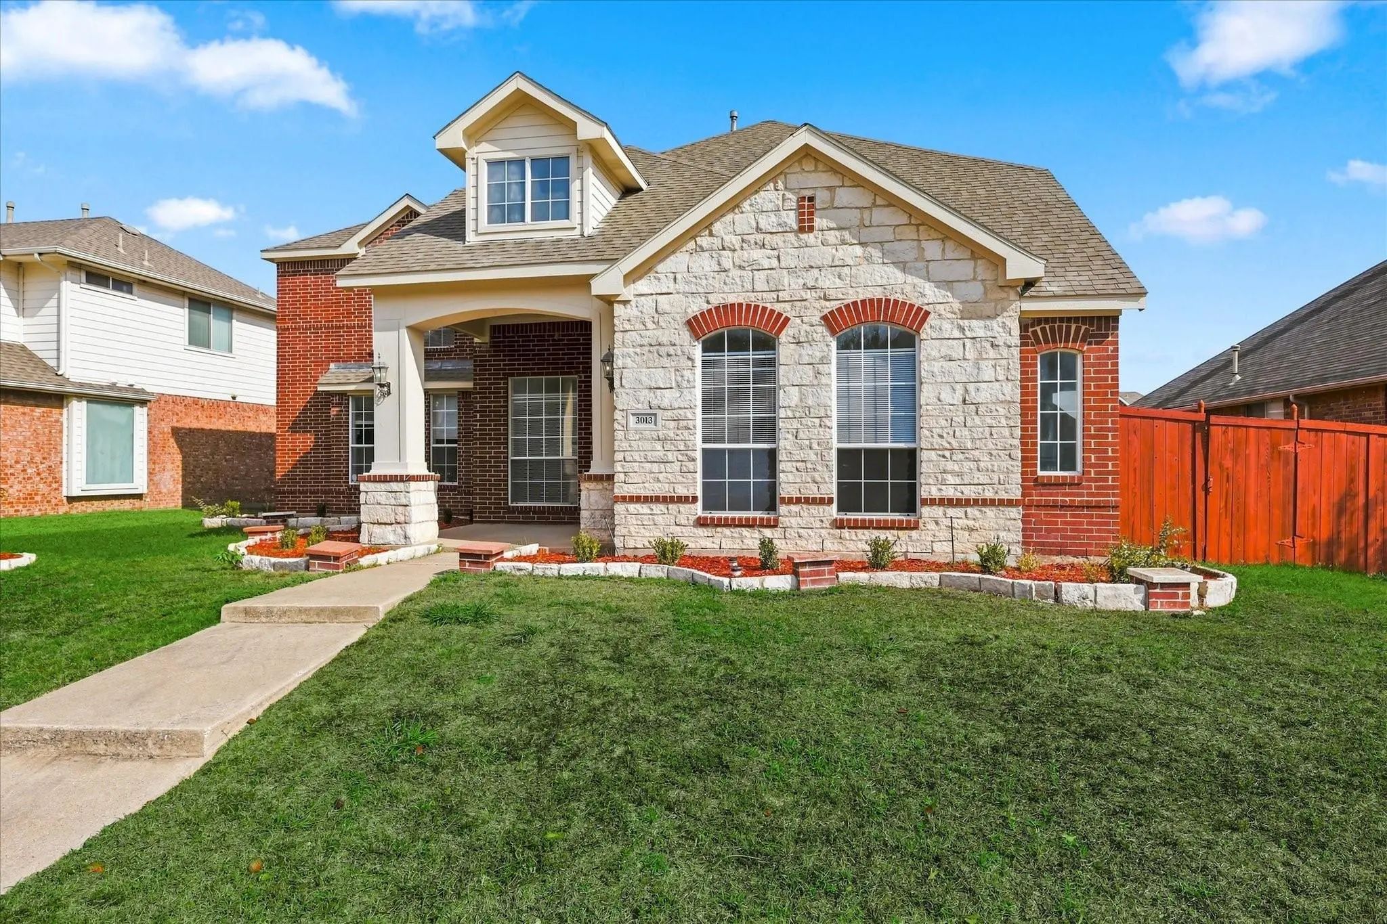

3013 Capstone Lane
Garland, Texas 75043-2881
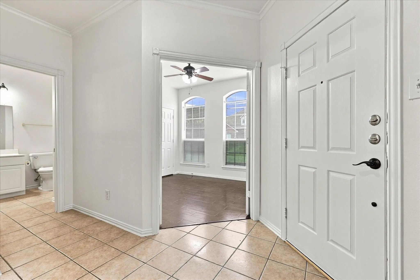
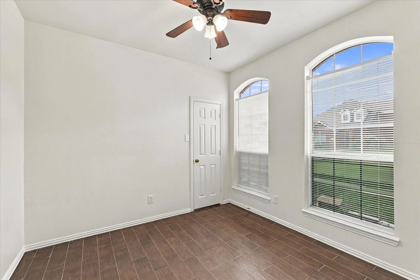
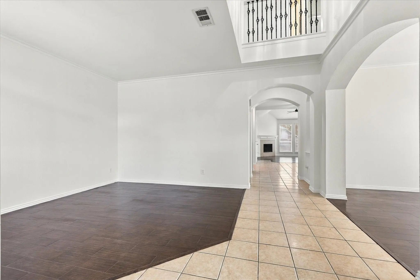
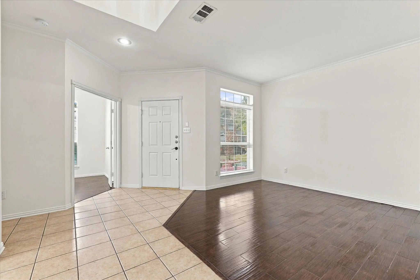
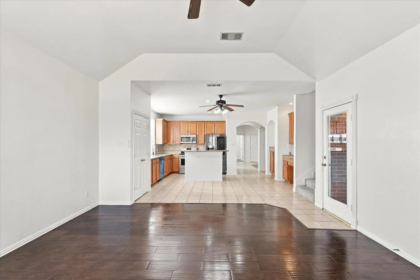
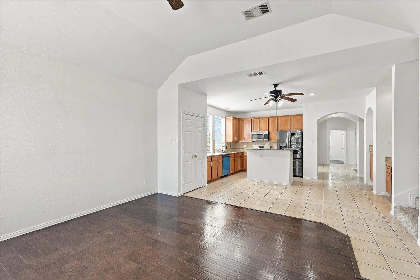
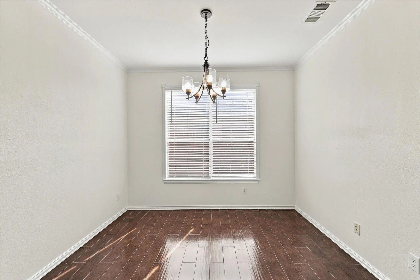
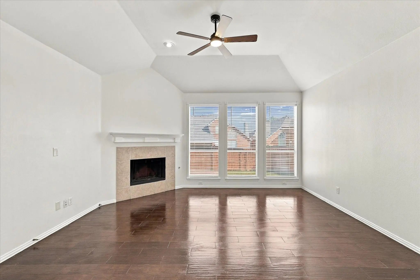
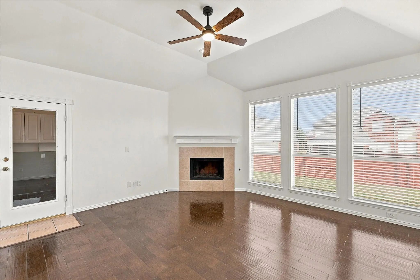
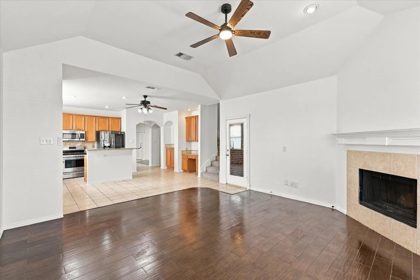
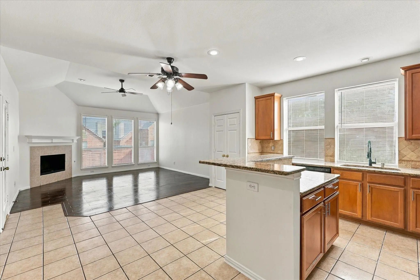
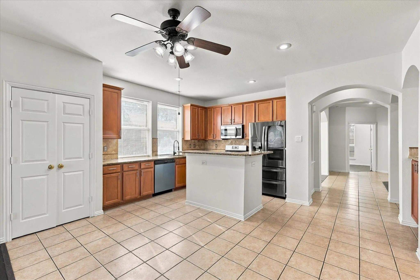
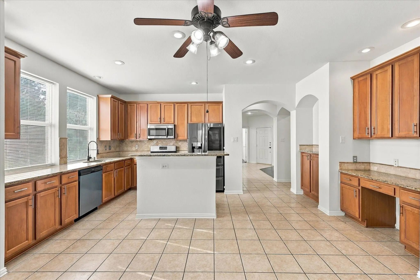
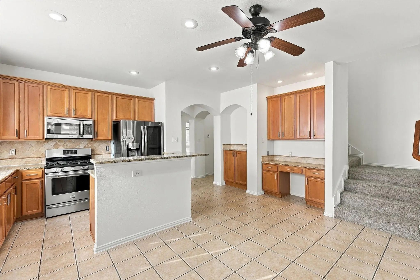
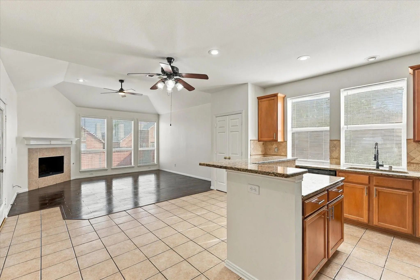
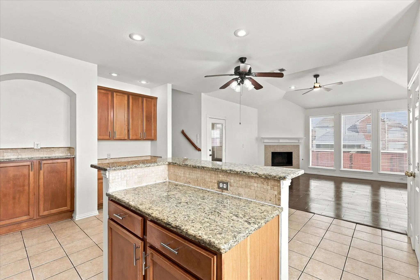
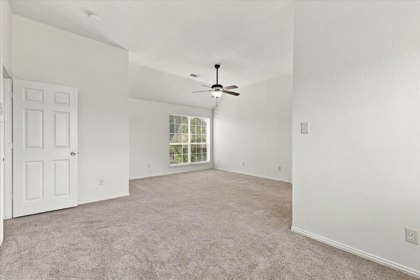
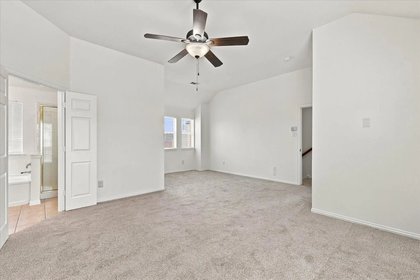
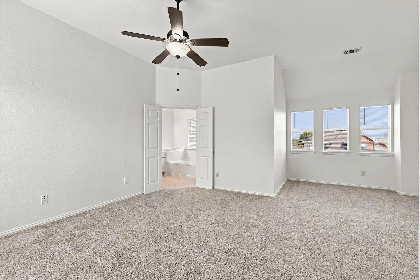
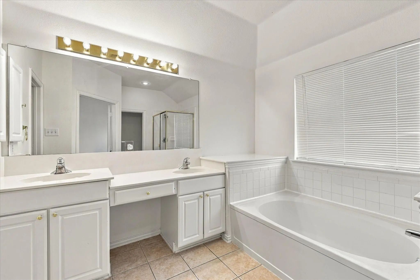
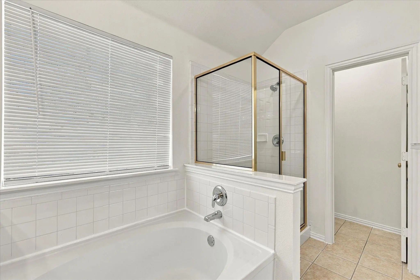
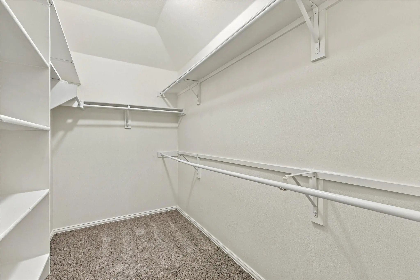
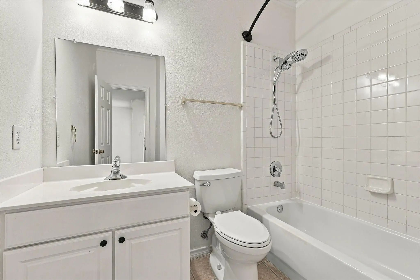
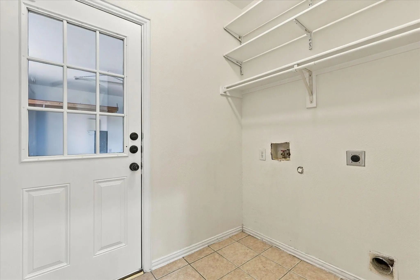
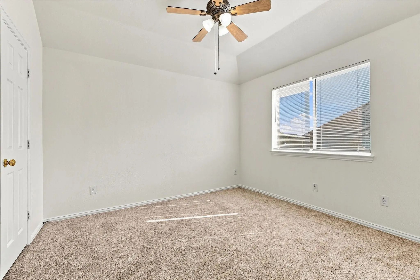
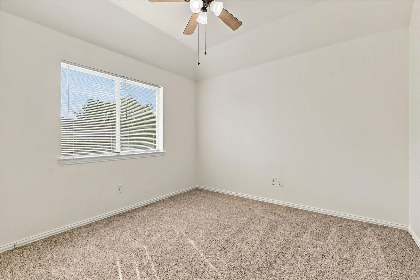
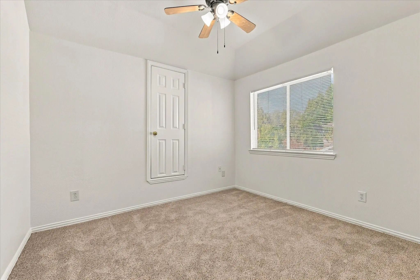
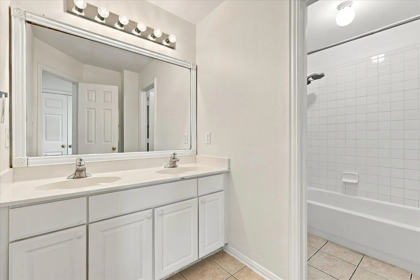
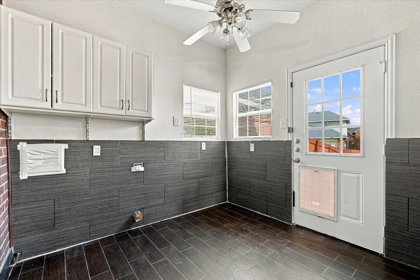
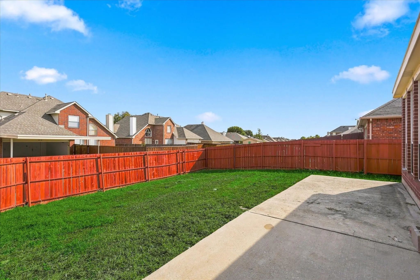
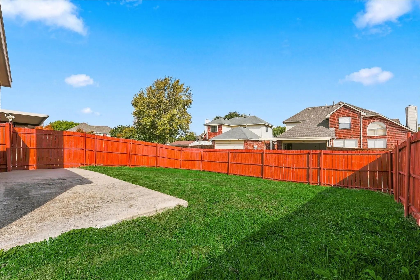
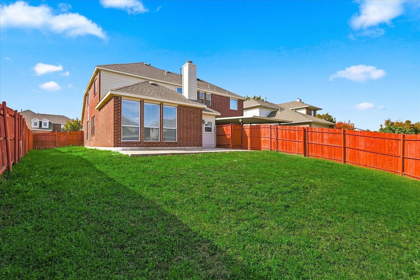
Beautiful Home ! Near Lake Ray Hubbard. The kitchen features granite countertops and generous prep space, with fresh paint and refreshed interiors throughout. Five bedrooms Awesome with open kitchen and family room. Kitchen is a cooks dream with tons of cabinets, built in desk. Great for kids with master up and secondary bedrooms up. Large master suite has sitting area with a garden tub and separate shower and double sinks and big walk in closet! Extra storage throughout and a 9x7 custom mud room or hobby area. Garage is oversized making 2.5 with a brand new garage door and covered car porch . Great for workshop! Won't last long!
View Virtual TourSchool Information
- School DistrictGarland ISD
- Elementary SchoolChoice Of School
- Middle SchoolChoice Of School
- High SchoolChoice Of School
Community
- Address3013 Capstone Lane
- SubdivisionWellington Run 01
- CityGarland
- CountyDallas
- StateTexas
- Zip Code75043-2881
- HOAMandatory
- HOA Fees$260
- HOA Fees FrequencyAnnually
- UtilitiesCity Sewer, City Water
- Taxes9793
Amenities
- SecurityCarbon Monoxide Detector(s), Smoke Detector(s)
- # of Garages2
- GaragesCarport, Covered, Drive Through, Garage, Garage Door Opener, Garage Double Door, Garage Faces Rear, On Street, Side By Side
Interior
- Interior FeaturesBuilt-in Features, Cable TV Available, Cedar Closet(s), Eat-in Kitchen, Flat Screen Wiring, Granite Counters, High Speed Internet Available, Kitchen Island, Open Floorplan, Pantry, Vaulted Ceiling(s), Walk-In Closet(s)
- FloorsBrick, Tile, Vinyl, Wood
- FireplaceYes
- # of Fireplaces1
- FireplacesBrick
Exterior
- Exterior FeaturesBarbecue
- FenceBack Yard, Wood
Construction Details / Floorplan
- Living Areas2
- Dining Rooms2
- Full Baths3
- RoofComposition
- FoundationSlab
- ConstructionBrick, Rock/Stone
Energy Efficiency / Green Features / Heating & Cooling
- HeatingCentral
Private Listing Information (Registration Required)
Listing Details
- AgentJoseph Keonine
- Office24-hour Realty
Users may not reproduce or redistribute the data found on this site. The data is for viewing purposes only. Data is deemed reliable, but is not guaranteed accurate by the MLS or NTREIS.
Listing information last updated on November 13th, 2026 at 12:04am CST.