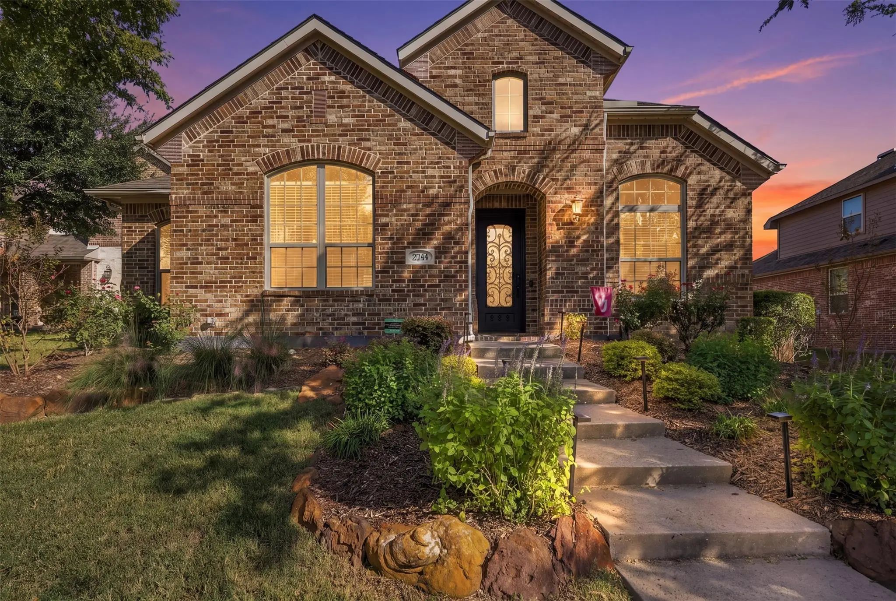
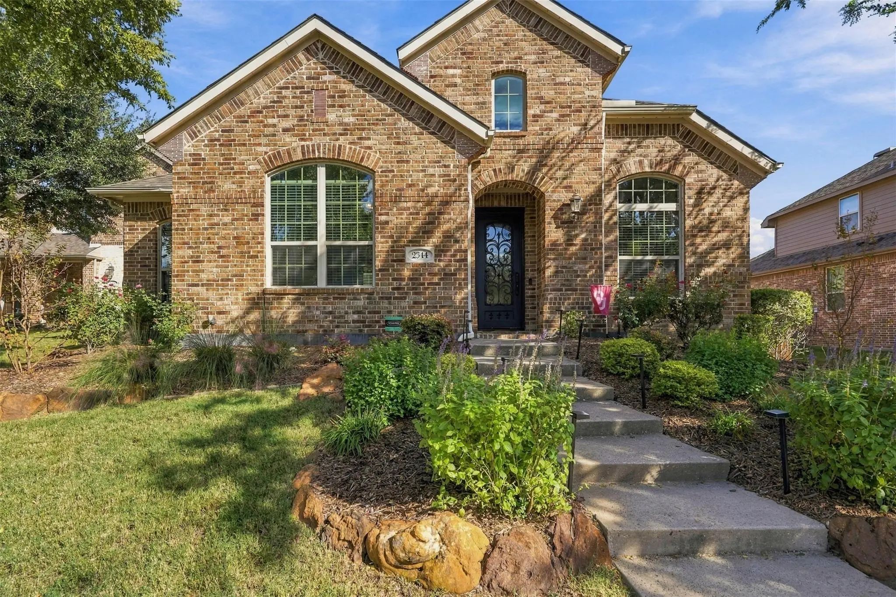
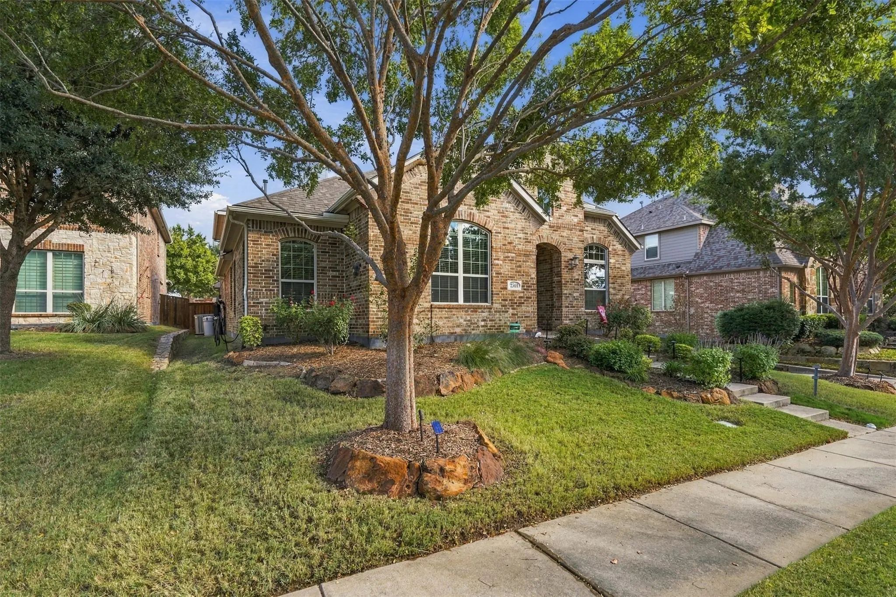
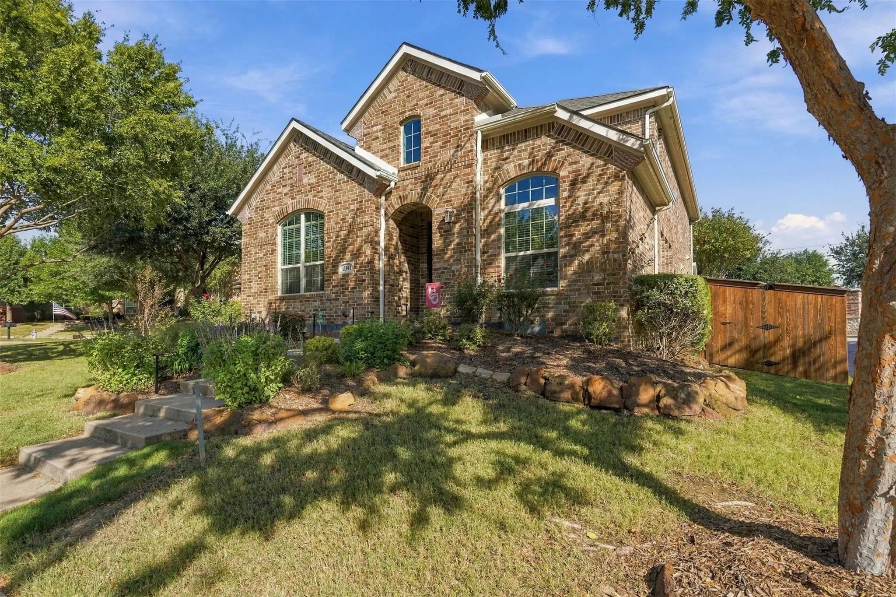
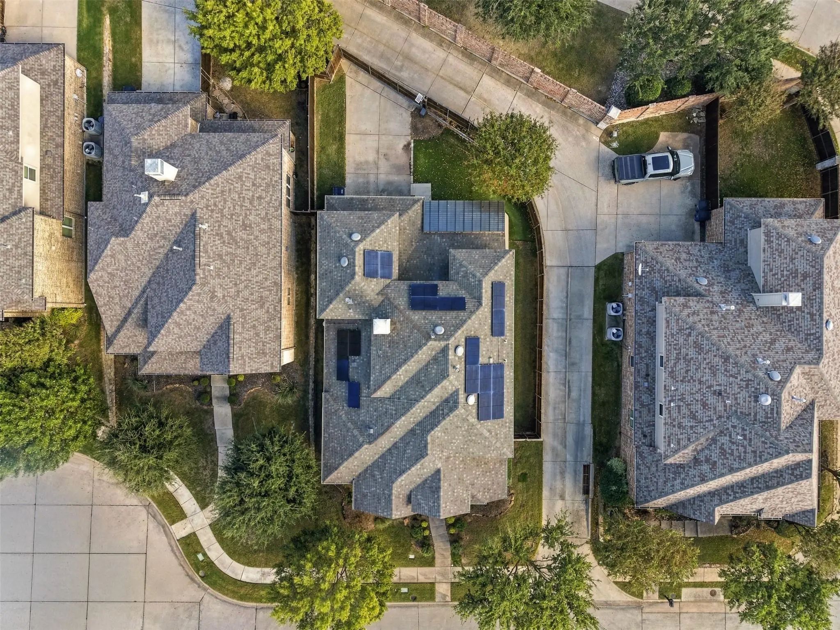
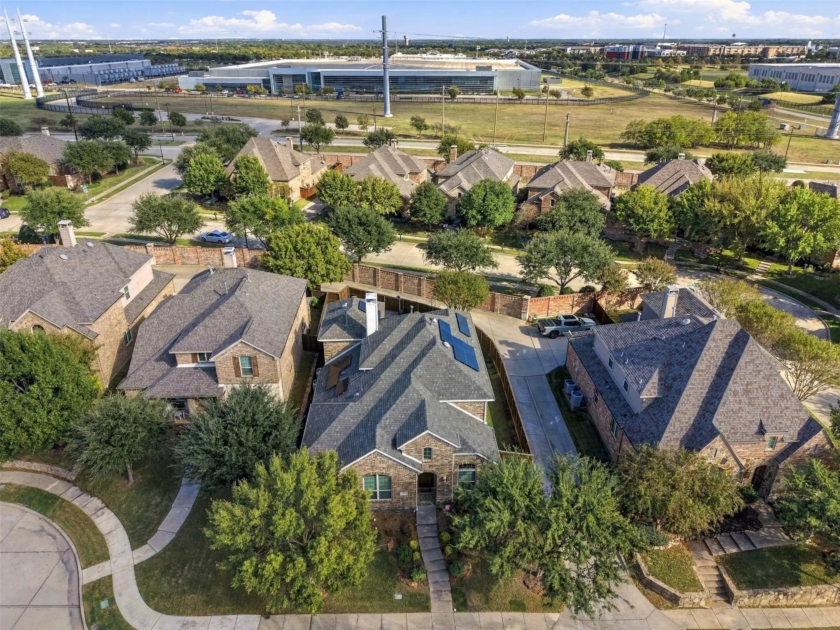
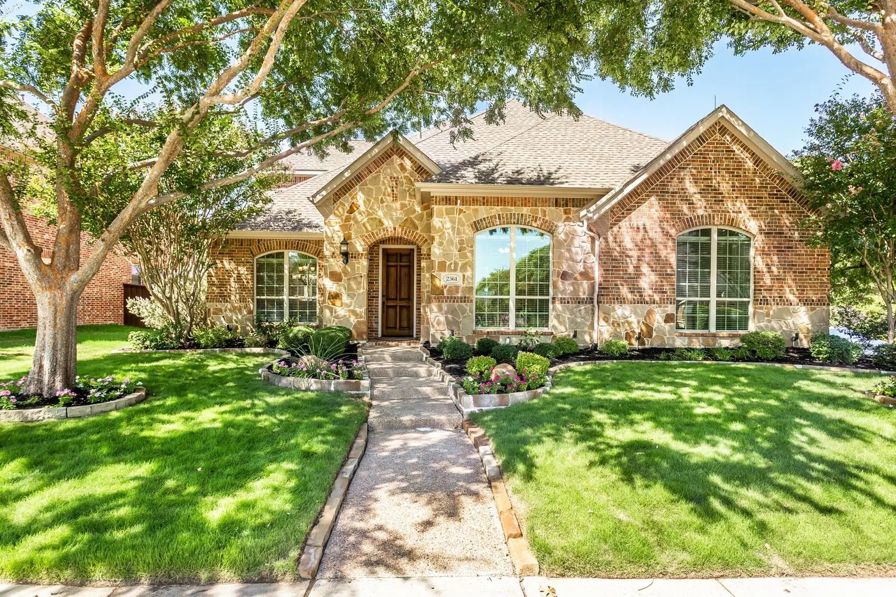
Better than a model home, this Star Creek beauty sits just a quarter mile from Allen Outlets, shops, and dining, and it’s filled with updates inside and out.
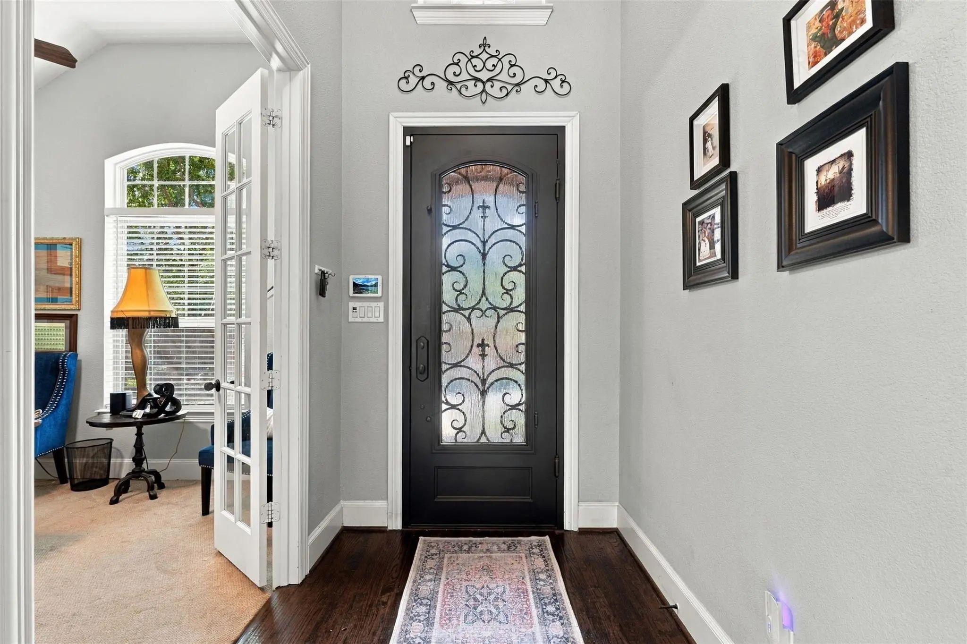
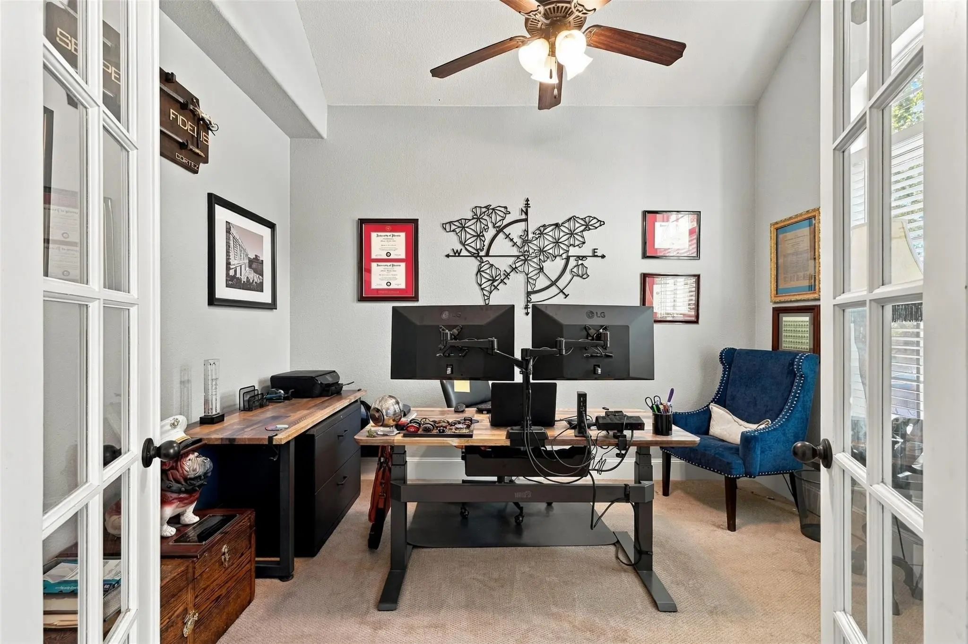
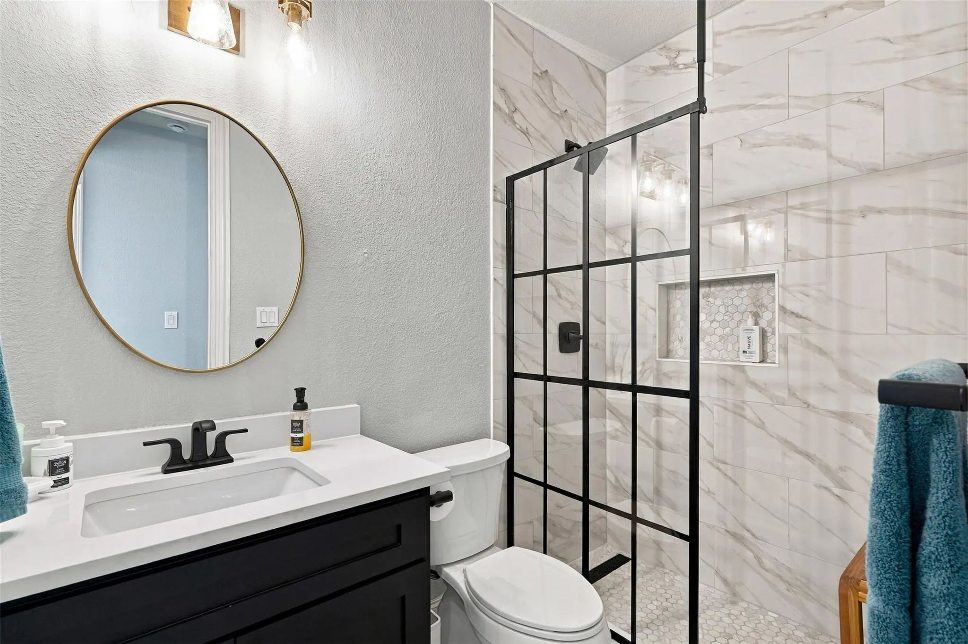
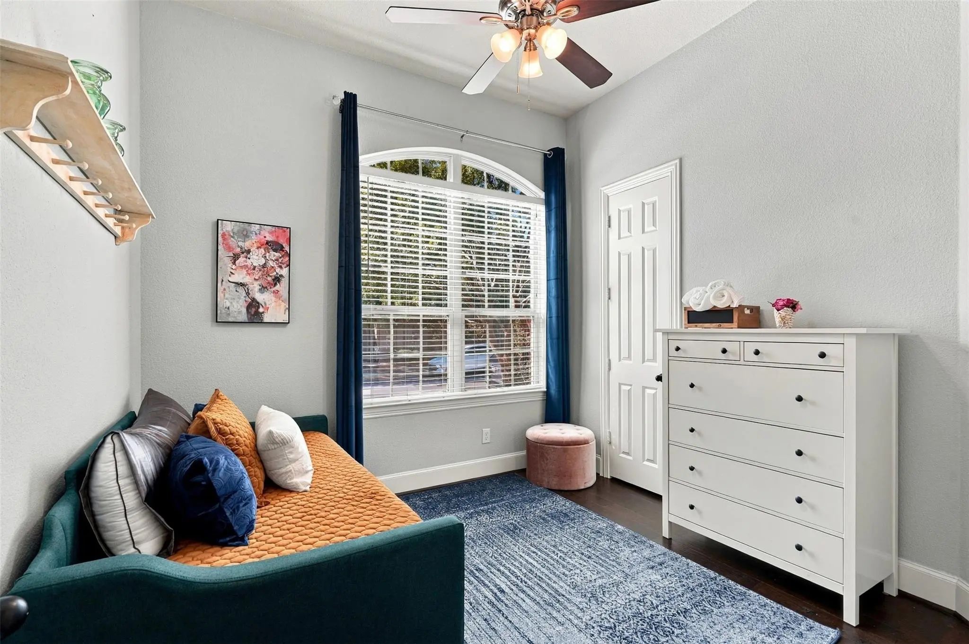
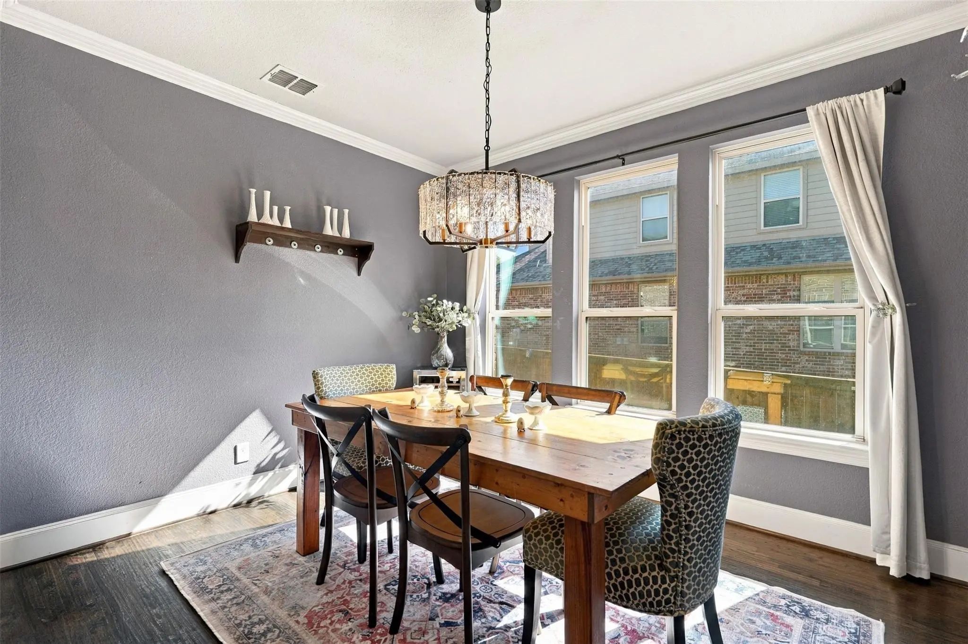
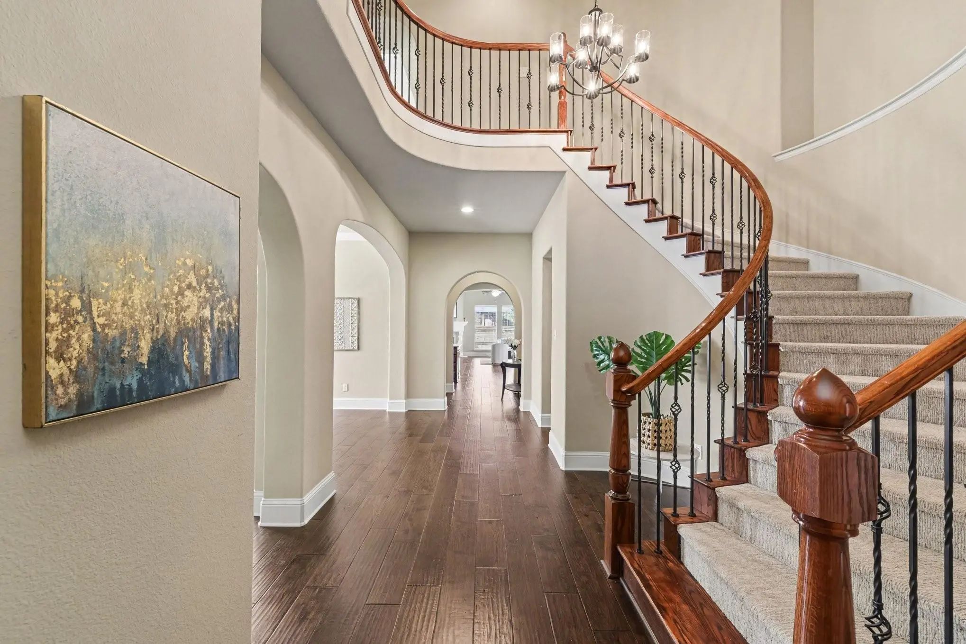
Hand-scraped hardwood floors and an iron door welcome you inside. A home office is conveniently located at the front of the home. Across the hall, you’ll find a bedroom with a walk-in closet and a fully renovated full bathroom, perfect for guests or a downstairs nursery. Just beyond, the dining room is the perfect size for parties and entertaining.
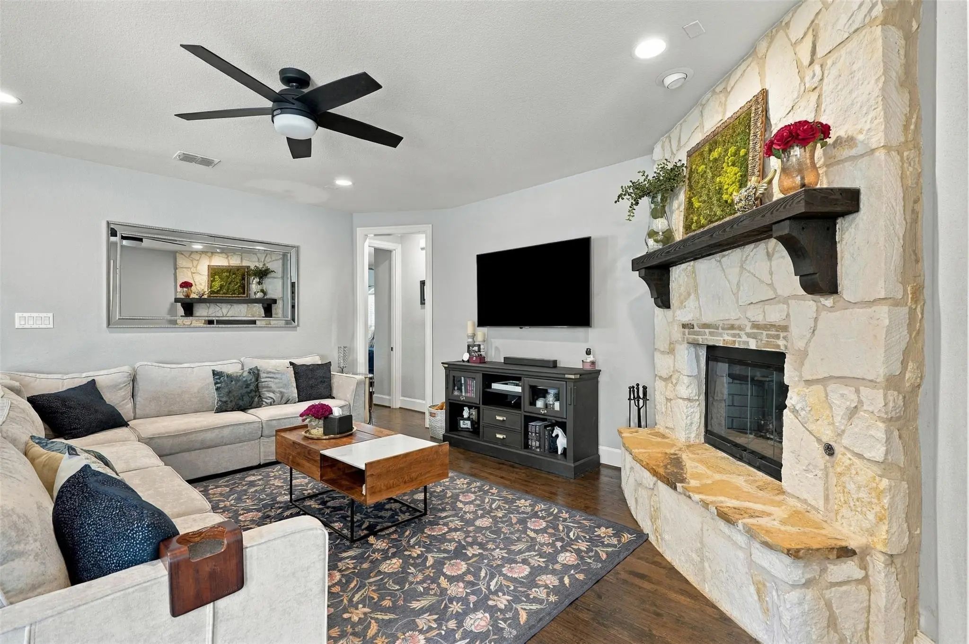
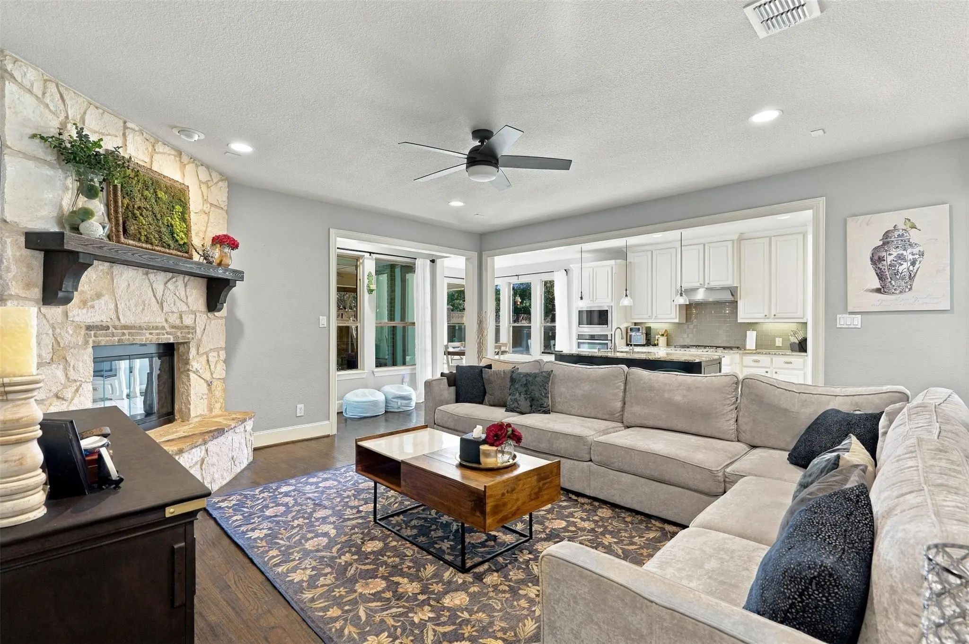
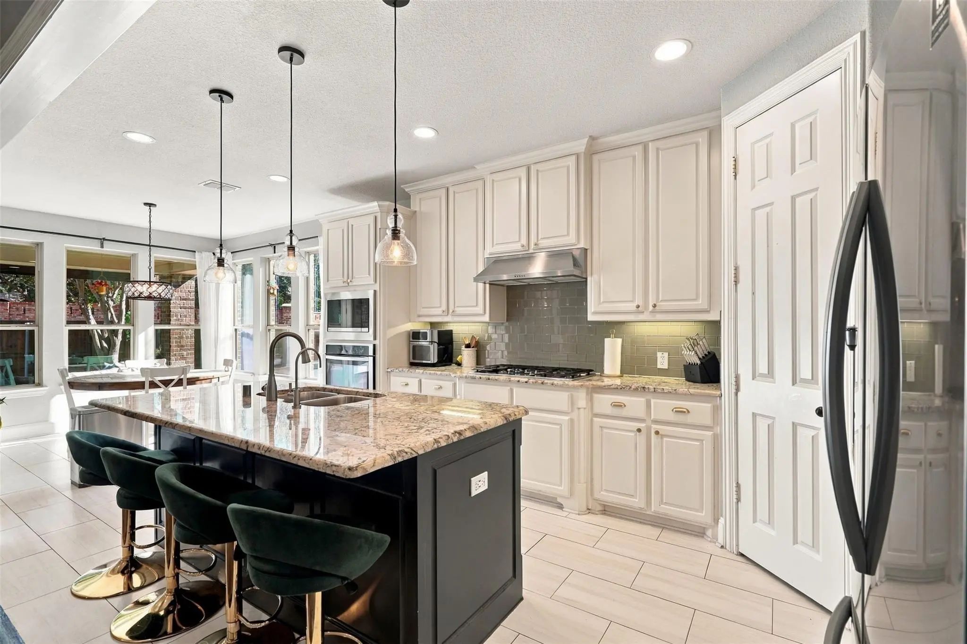
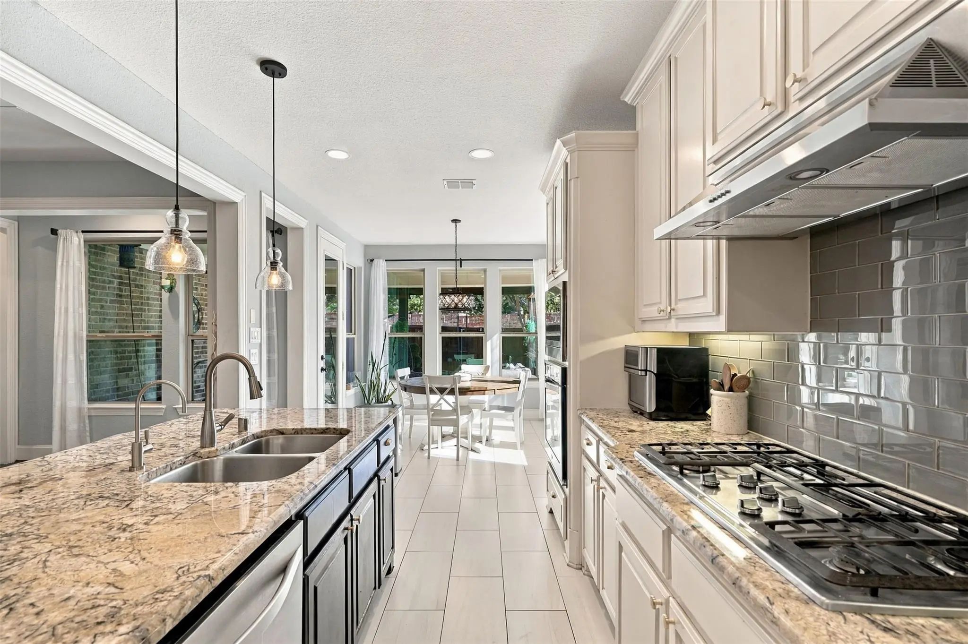
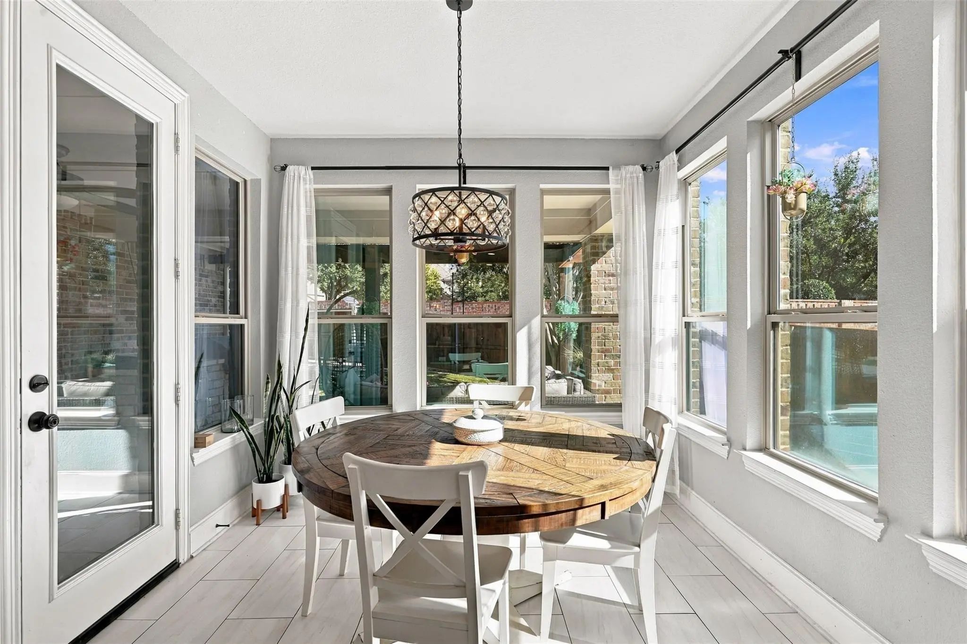
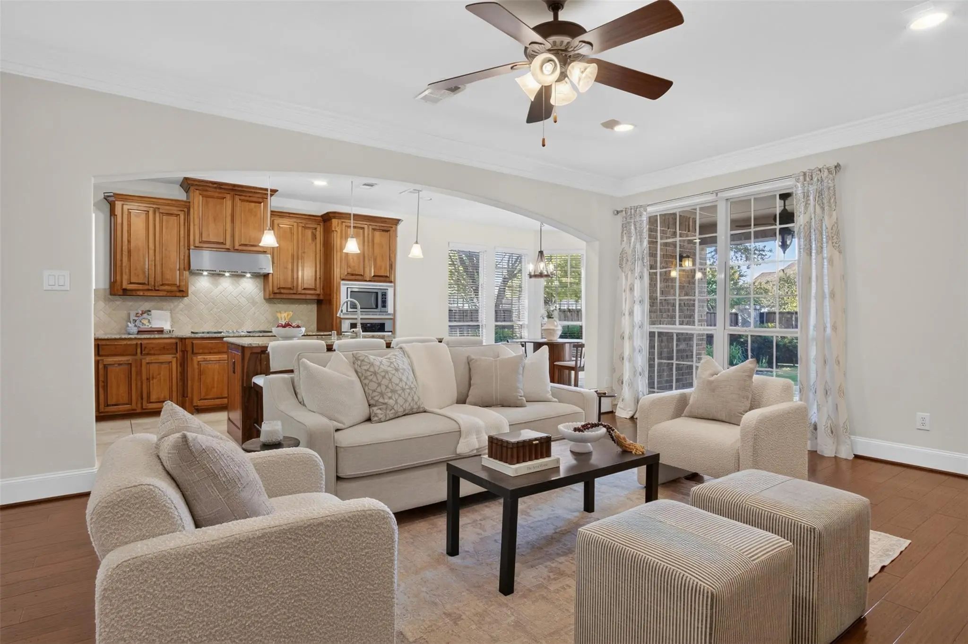
The heart of the home does not disappoint. A masterfully designed open-concept living room flows into the kitchen and breakfast room. The kitchen features updated tile floors, a gas cooktop, upgraded decorative lighting, built in microwave & oven, and a pantry with custom storage, and more.
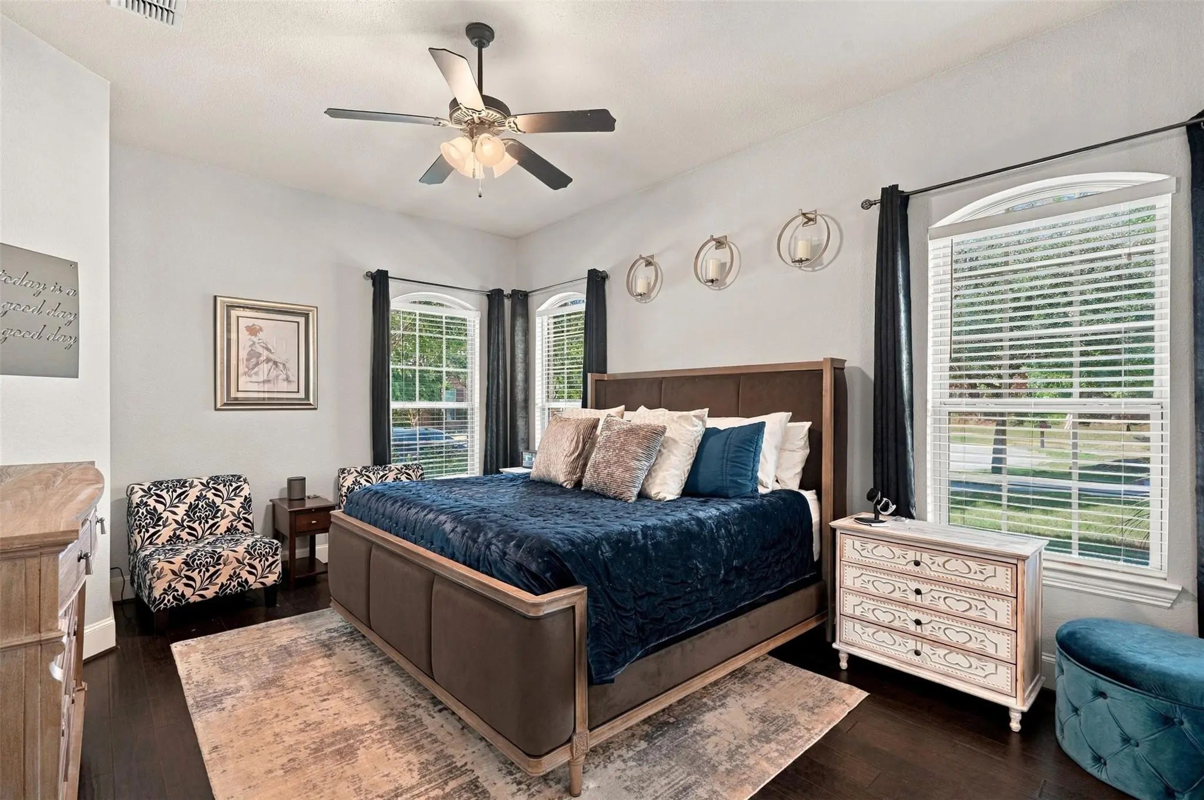
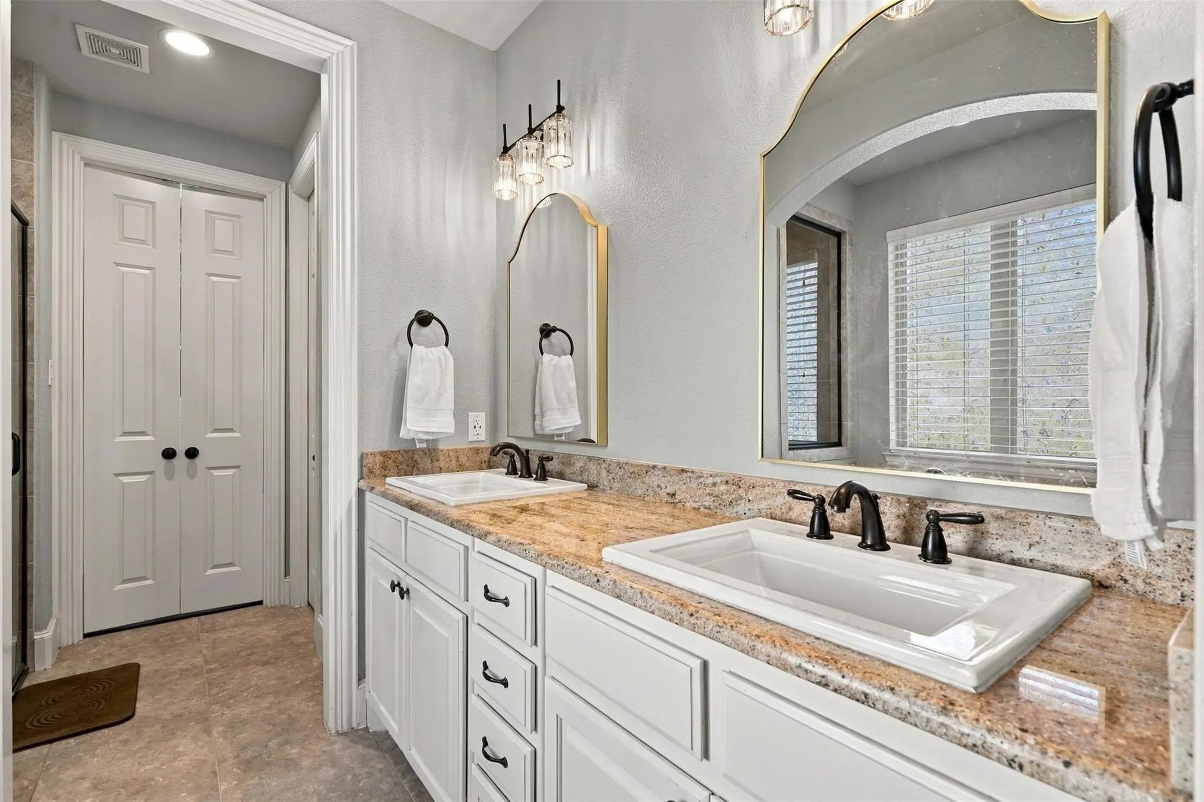
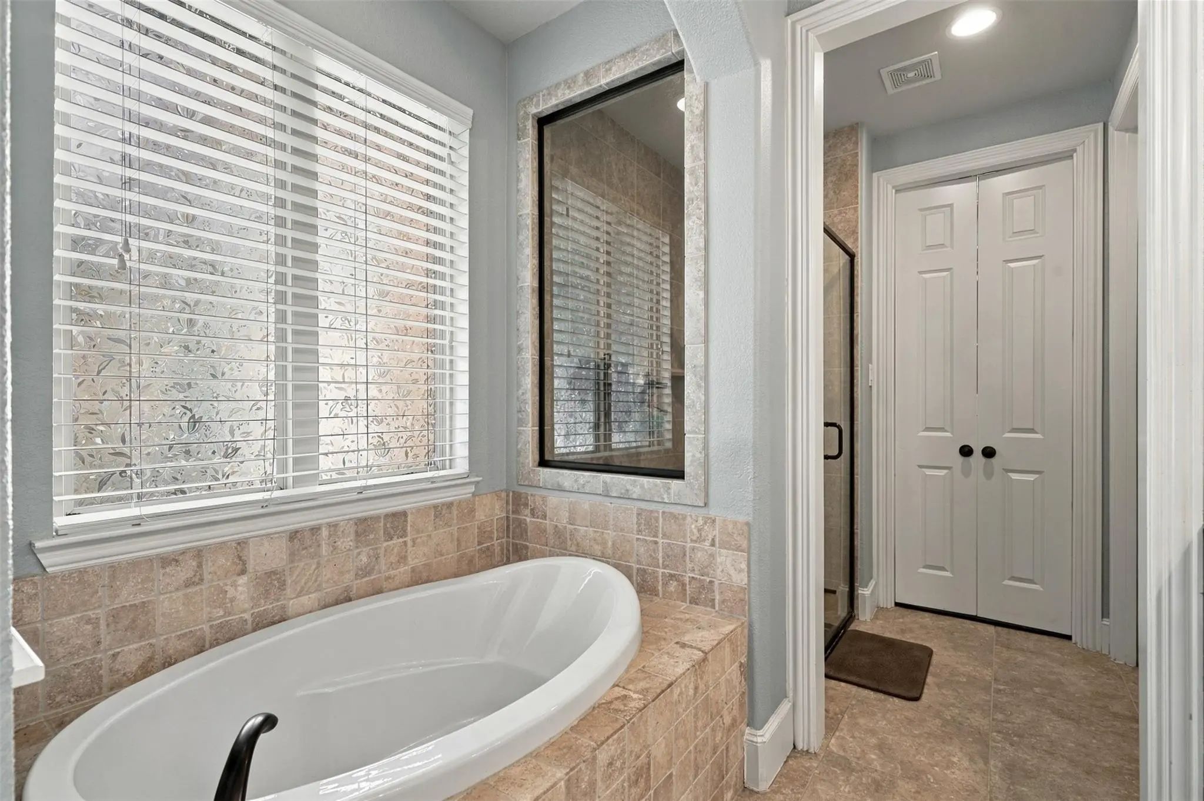
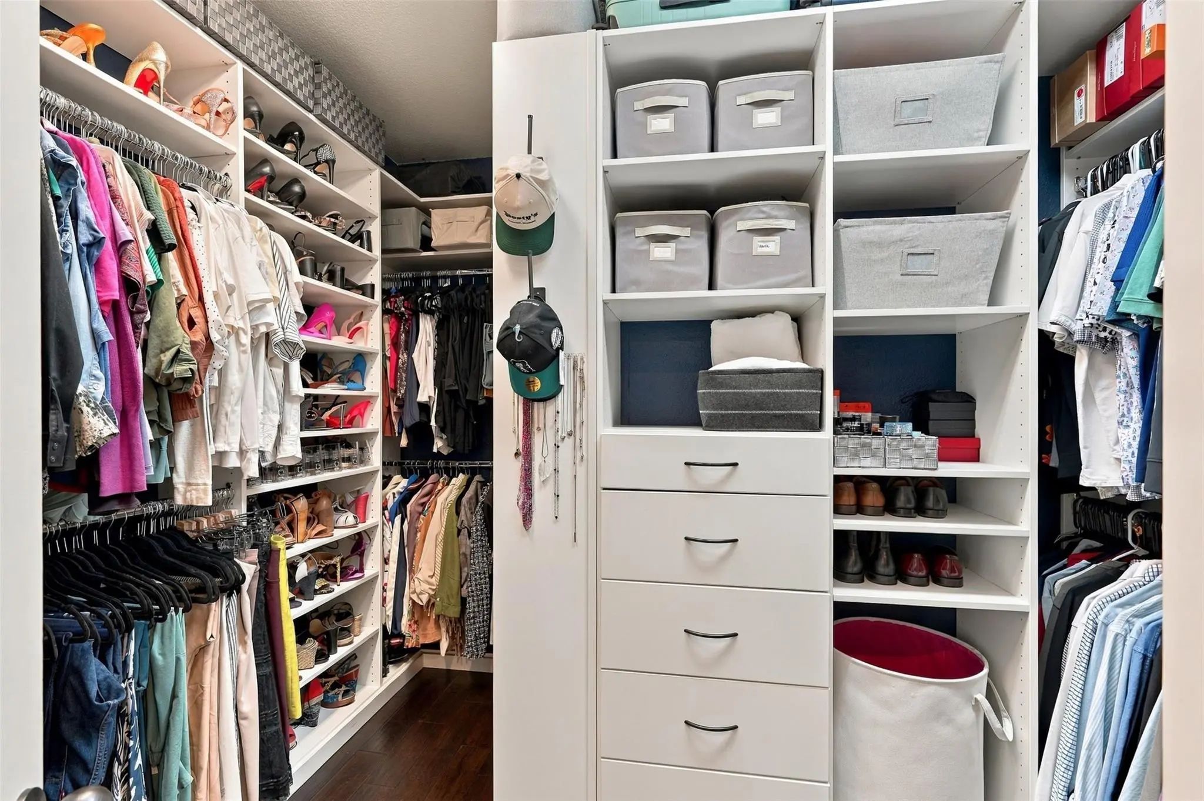
Tucked away for privacy, the downstairs primary suite features hardwood floors and a ceiling fan. The primary bath is truly the stuff dreams are made of, with a garden tub, double vanities, and a walk-in shower, all upgraded. The best part? The custom closet system in the walk-in closet offers plenty of space and organization.
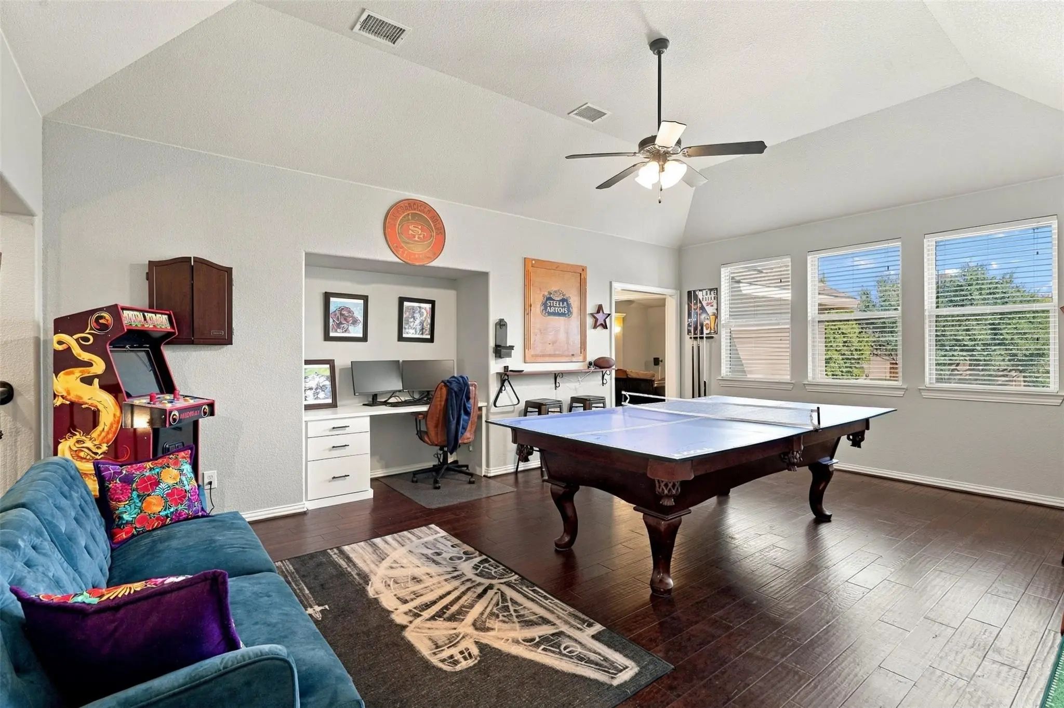
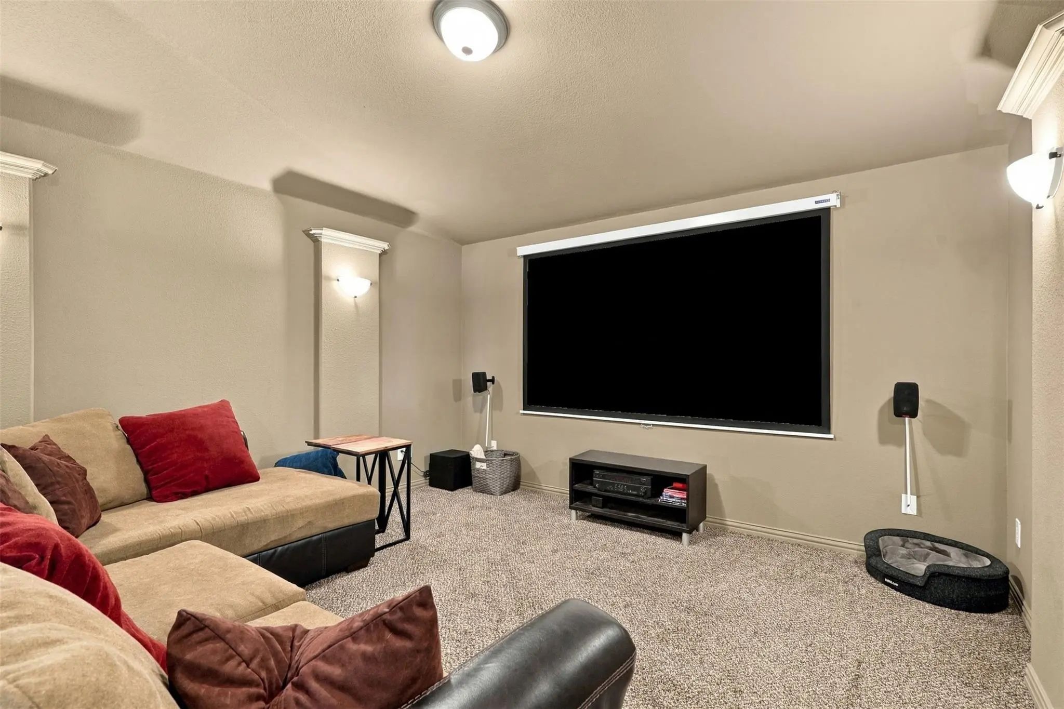
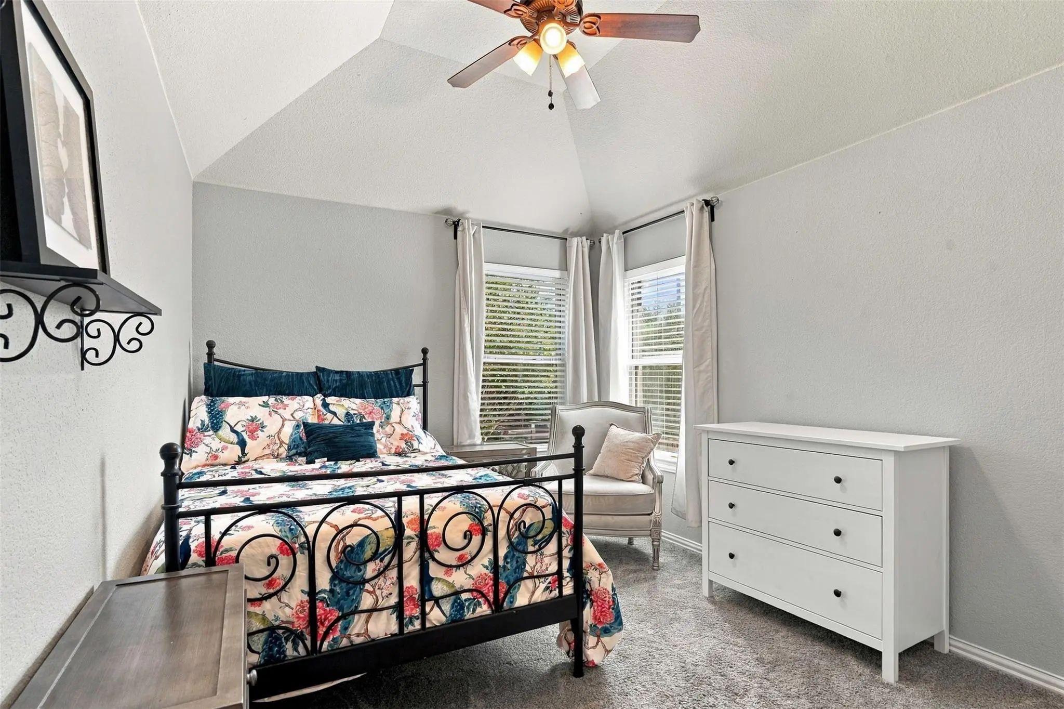
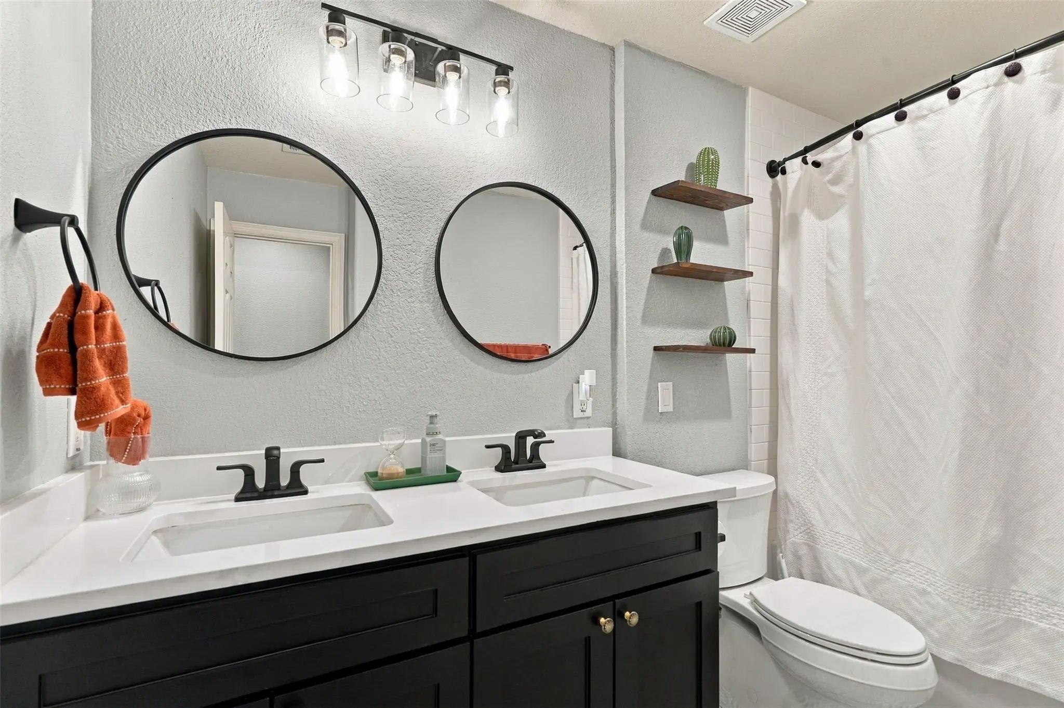
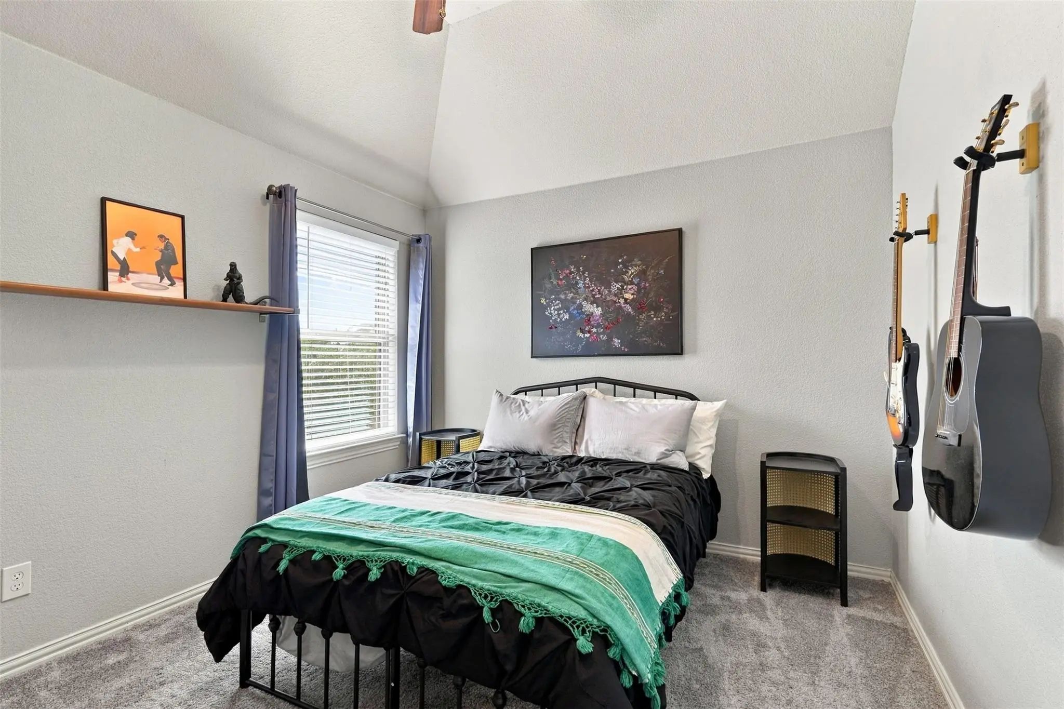
Upstairs, two bedrooms with walk-in closets share a fully renovated bathroom. You’ll also find a media room and a game room.
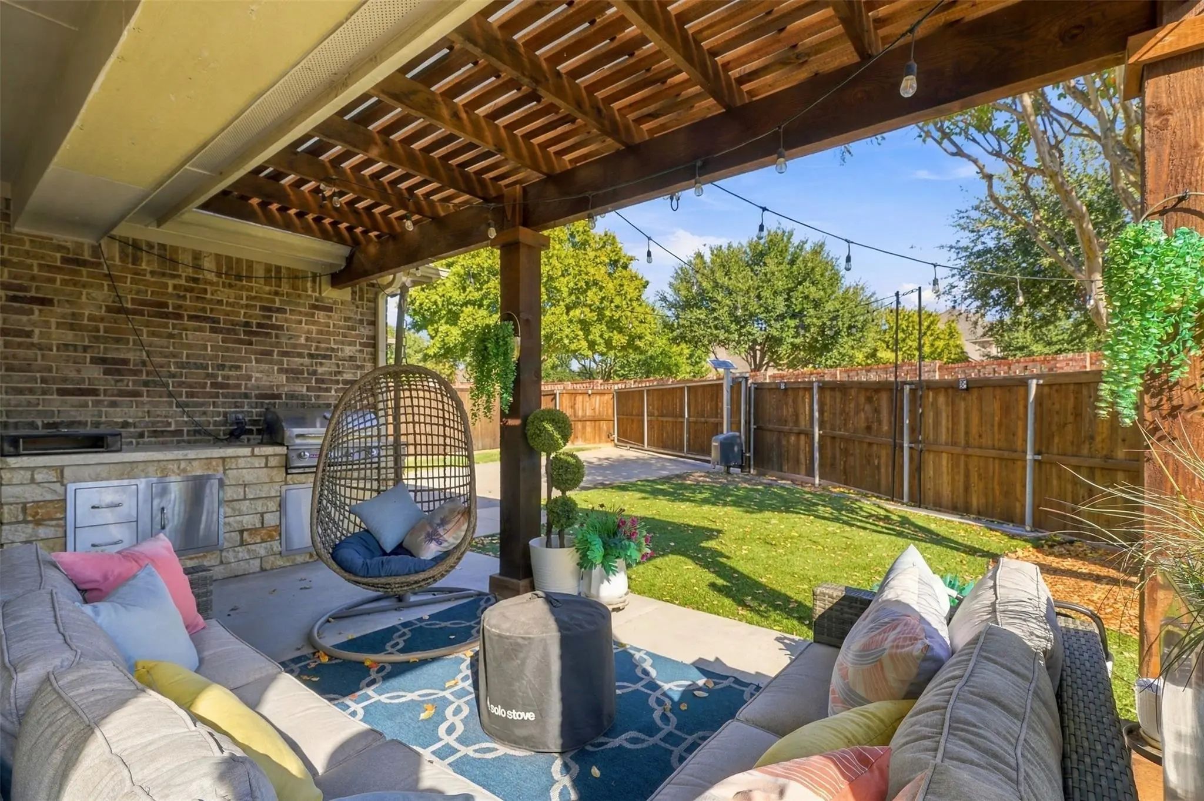
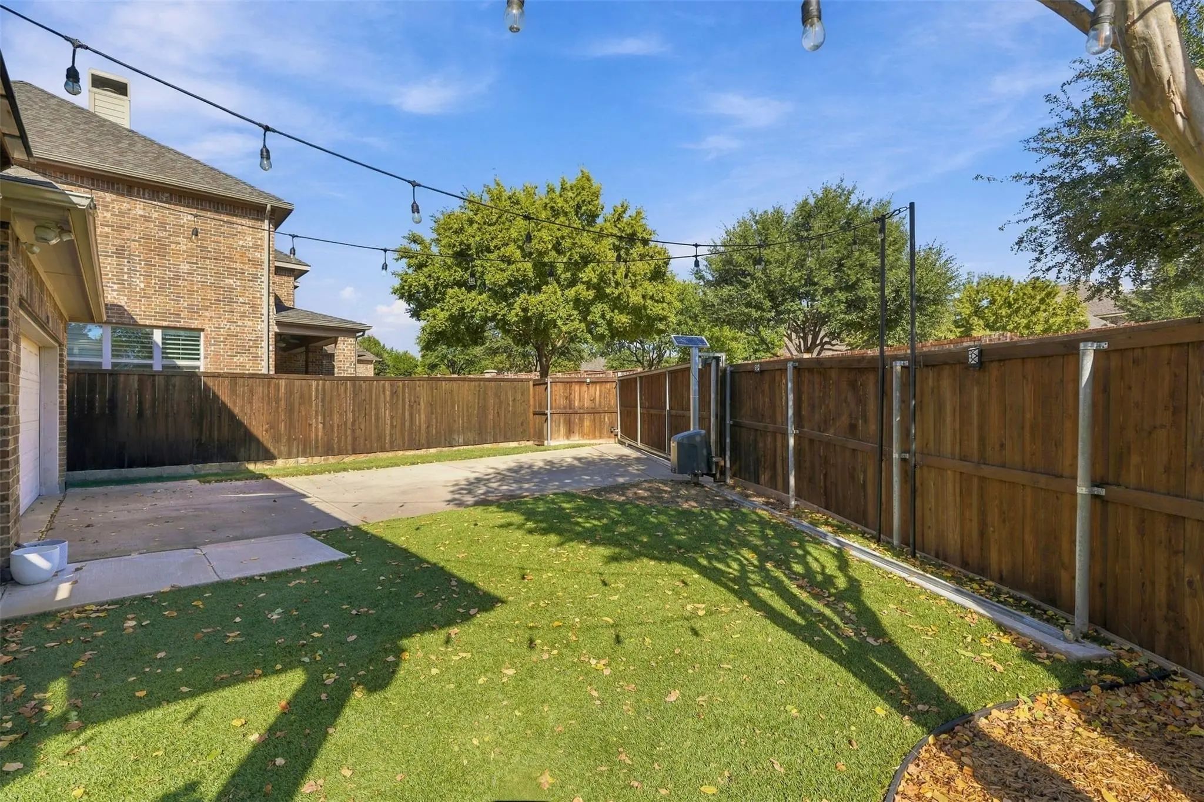
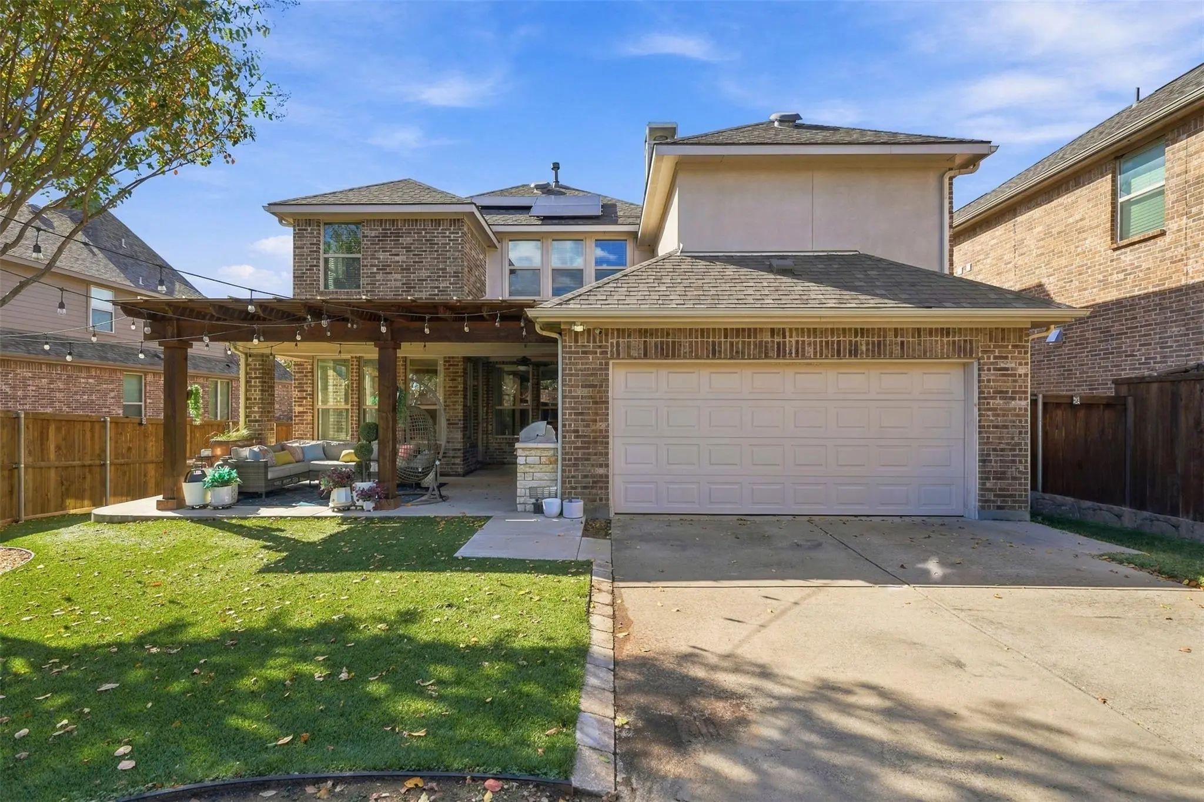
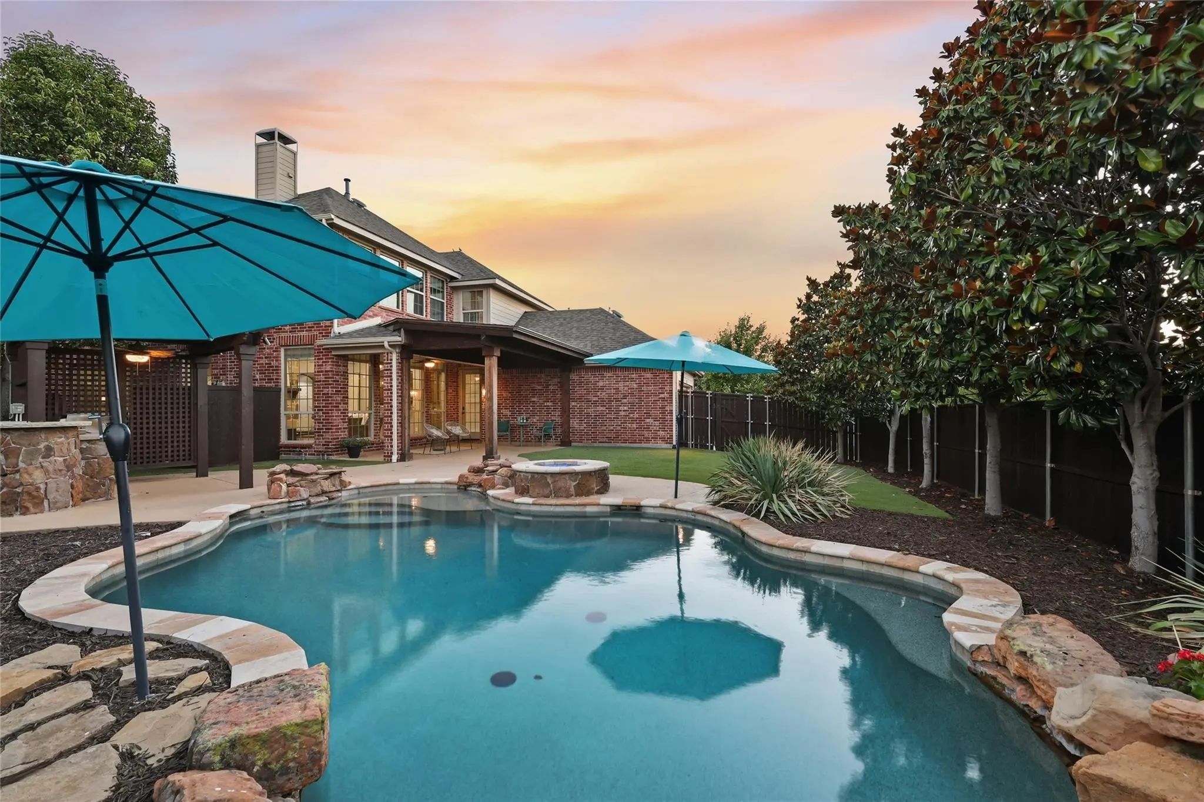
This home is an entertainer’s dream, and the outdoor space delivers just as much. The fully turfed backyard features an extended patio with a pergola and outdoor grill, an electric fence, and jellyfish lighting with multiple light settings.
As if that weren’t enough, the home also includes a Class 4 impact-resistant shingle roof, solar panels with a backup battery, an under-the-stairs storm shelter, and a water softener and purification system.
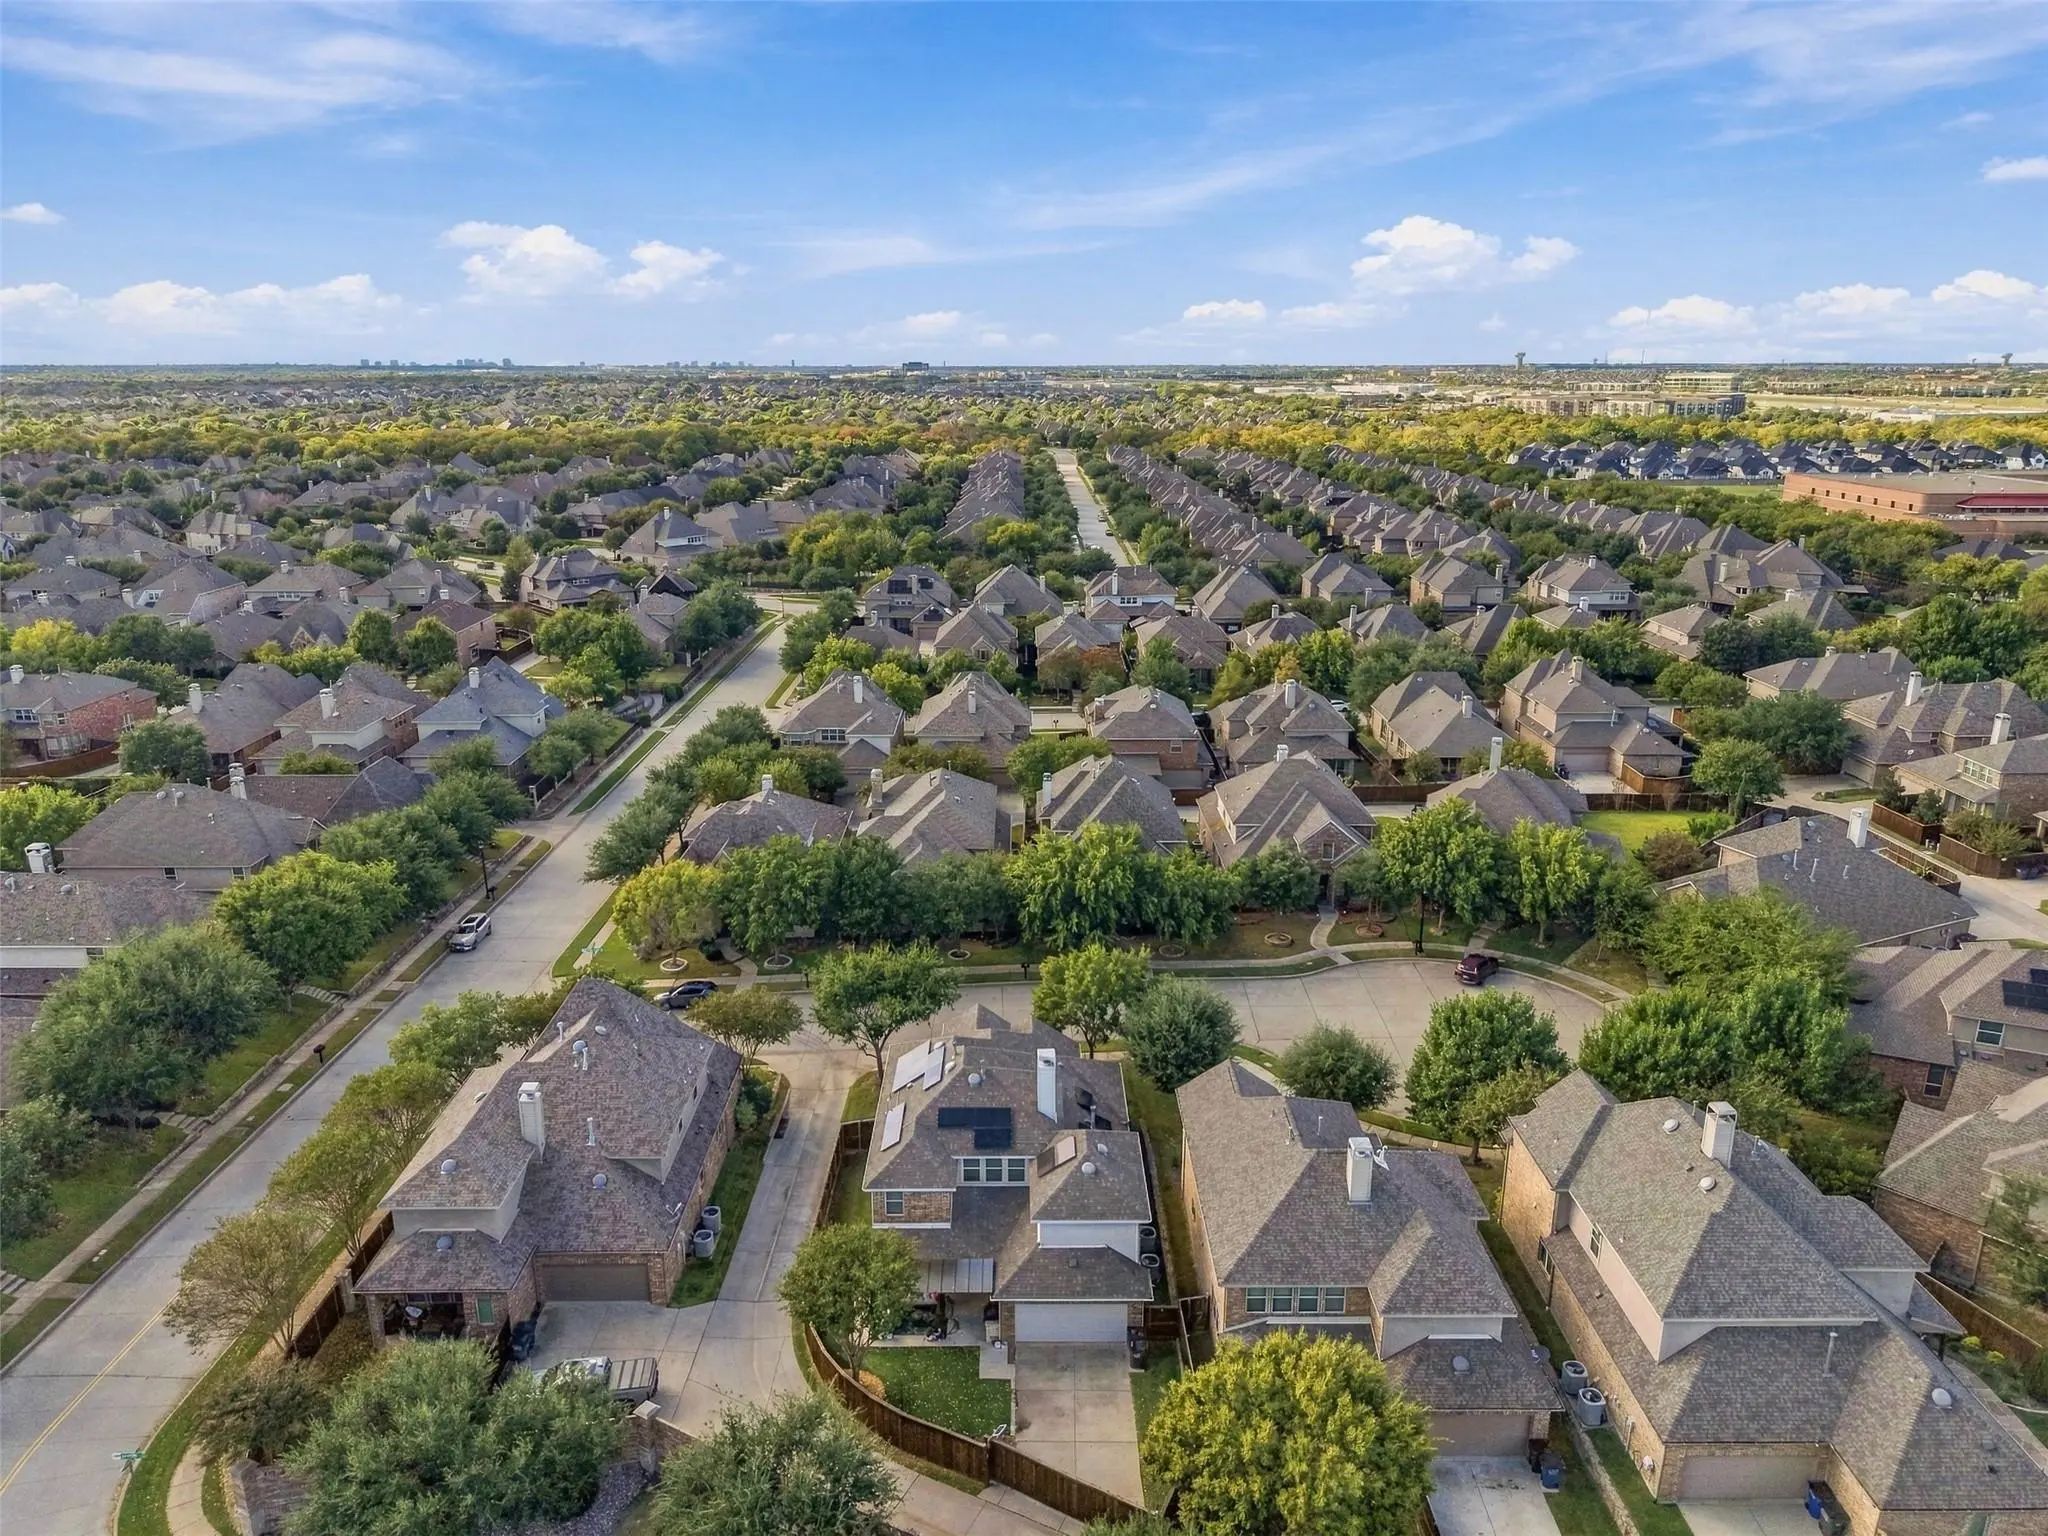
The neighborhood amenities are plentiful, too: two neighborhood pools, a waterpark, walking and biking trails, a clubhouse, and basketball, tennis, and pickle ball courts round out the lifestyle waiting for you.
GaragesAdditional Parking, Alley Access, Driveway, Electric Gate, Garage Door Opener
Interior
Interior FeaturesBuilt-in Features, Cable TV Available, Chandelier, Decorative Lighting, Double Vanity, Eat-in Kitchen, High Speed Internet Available, Kitchen Island, Open Floorplan, Sound System Wiring, Vaulted Ceiling(s), Walk-In Closet(s), Wired for Data
FloorsCarpet, Engineered Wood, Hardwood, Tile
FireplaceYes
# of Fireplaces1
FireplacesGas
Construction Details / Floorplan
Living Areas3
Dining Rooms2
Full Baths3
RoofComposition
FoundationSlab
Energy Efficiency / Green Features / Heating & Cooling
HeatingFireplace(s), Natural Gas
Private Listing Information (Registration Required)
Offering 2-1 Rate Buydown With Preferred Lender Or Up To 3% Toward Buyer Closing Costs With Acceptable Offer. Starcreek Highland Home With A True Backyard Oasis, Priced Below Comparable Pool Homes In The Community. The Honest Truth: This Home Back...
Just Listed
849 Bear Crossing Drive Allen, Texas 75013-4971
Collin |
Allen ISD
Starcreek Ph Three
***price Improvement***now At $749,500***********way Under Market Value For Owning In Starcreek!!!!
Welcome To This Beautiful North Facing Darling Home In Starcreek, A Sought-after Neighborhood In West Allen, Offering An Exceptional Floor Plan ...
Reduced 3%
2361 Hedgewood Lane Allen, Texas 75013-5836
Collin |
Allen ISD
Starcreek Ph Two
Highland Homes 1.5-story 4-bedroom, 3-bath, 3,259 Square Foot Home On A
Corner Lot With A Pool In Starcreek, Allen, Texas 75013. The Open-concept Kitchen Anchors The
Home With Granite Countertops, A Large Center Island, Stainless Steel Appliance...
842 Sun Meadow Road Allen, Texas 75013-4992
Collin |
Allen ISD
Starcreek Ph Three
Experience Refined Living In The Prestigious, Highly Sought-after Star Creek Community, Where Timeless Elegance Meets An Unmatched Lifestyle. Nestled Among Mature Trees And Beautifully Landscaped Streets, This Exceptional Corner-lot Residence Offe...
Just Listed
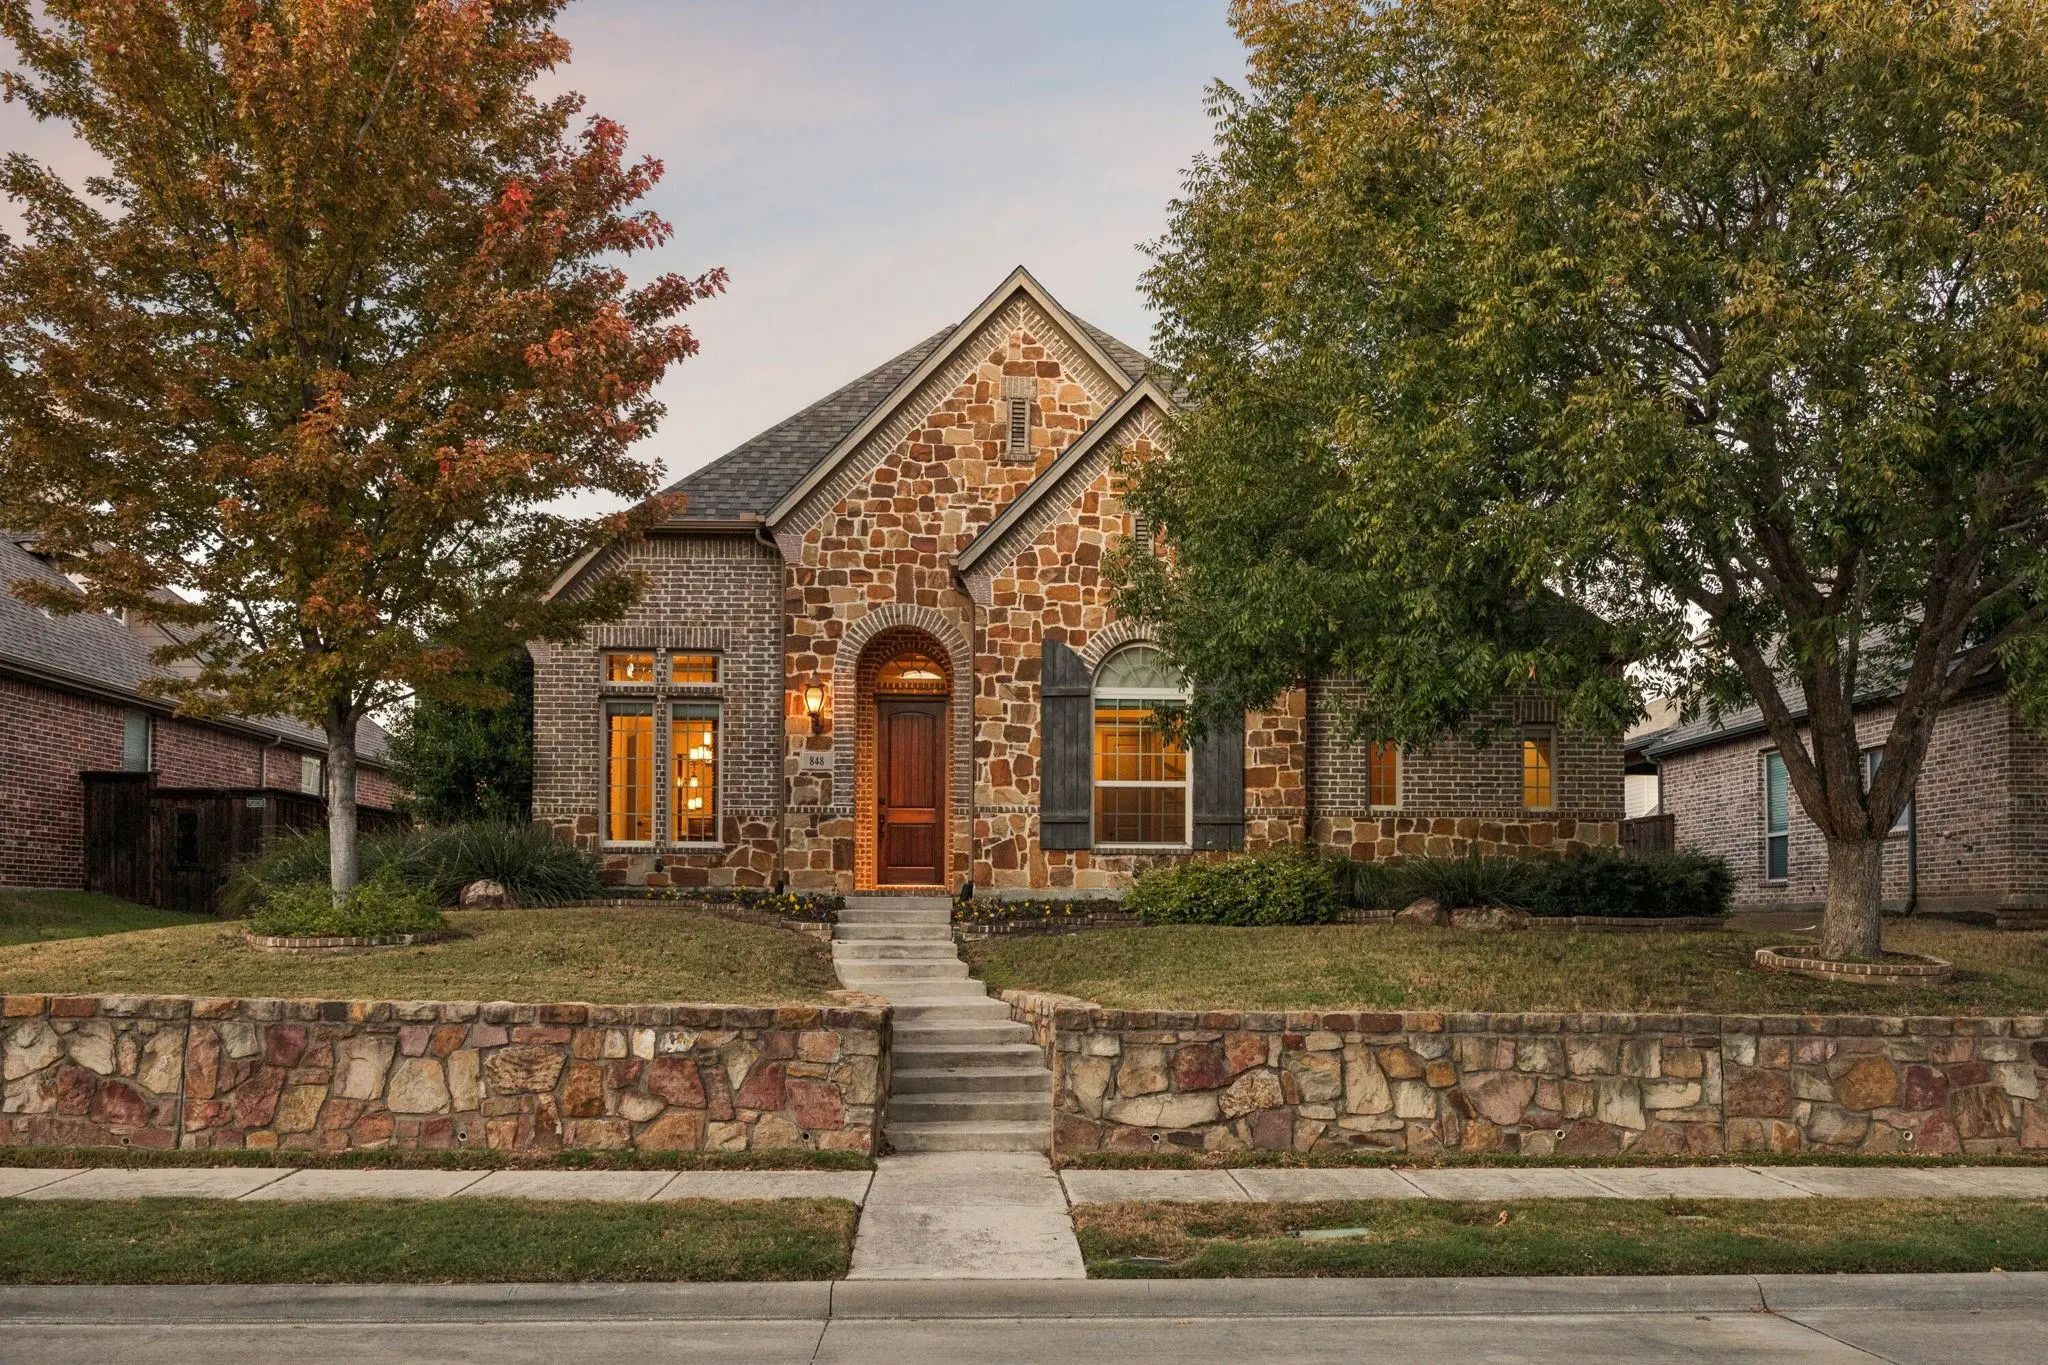
848 Bear Crossing Drive Allen, Texas 75013-4970
Collin |
Allen ISD
Starcreek Ph Three
Looking For A Home With Room To Spread Out, Great Spaces For Entertaining, And A Location That's Hard To Beat? This 3-bedroom, 3.5-bath Home In The Sought-after Starcreek Neighborhood Offers All That And More! Located In Allen Isd, This Single-own...
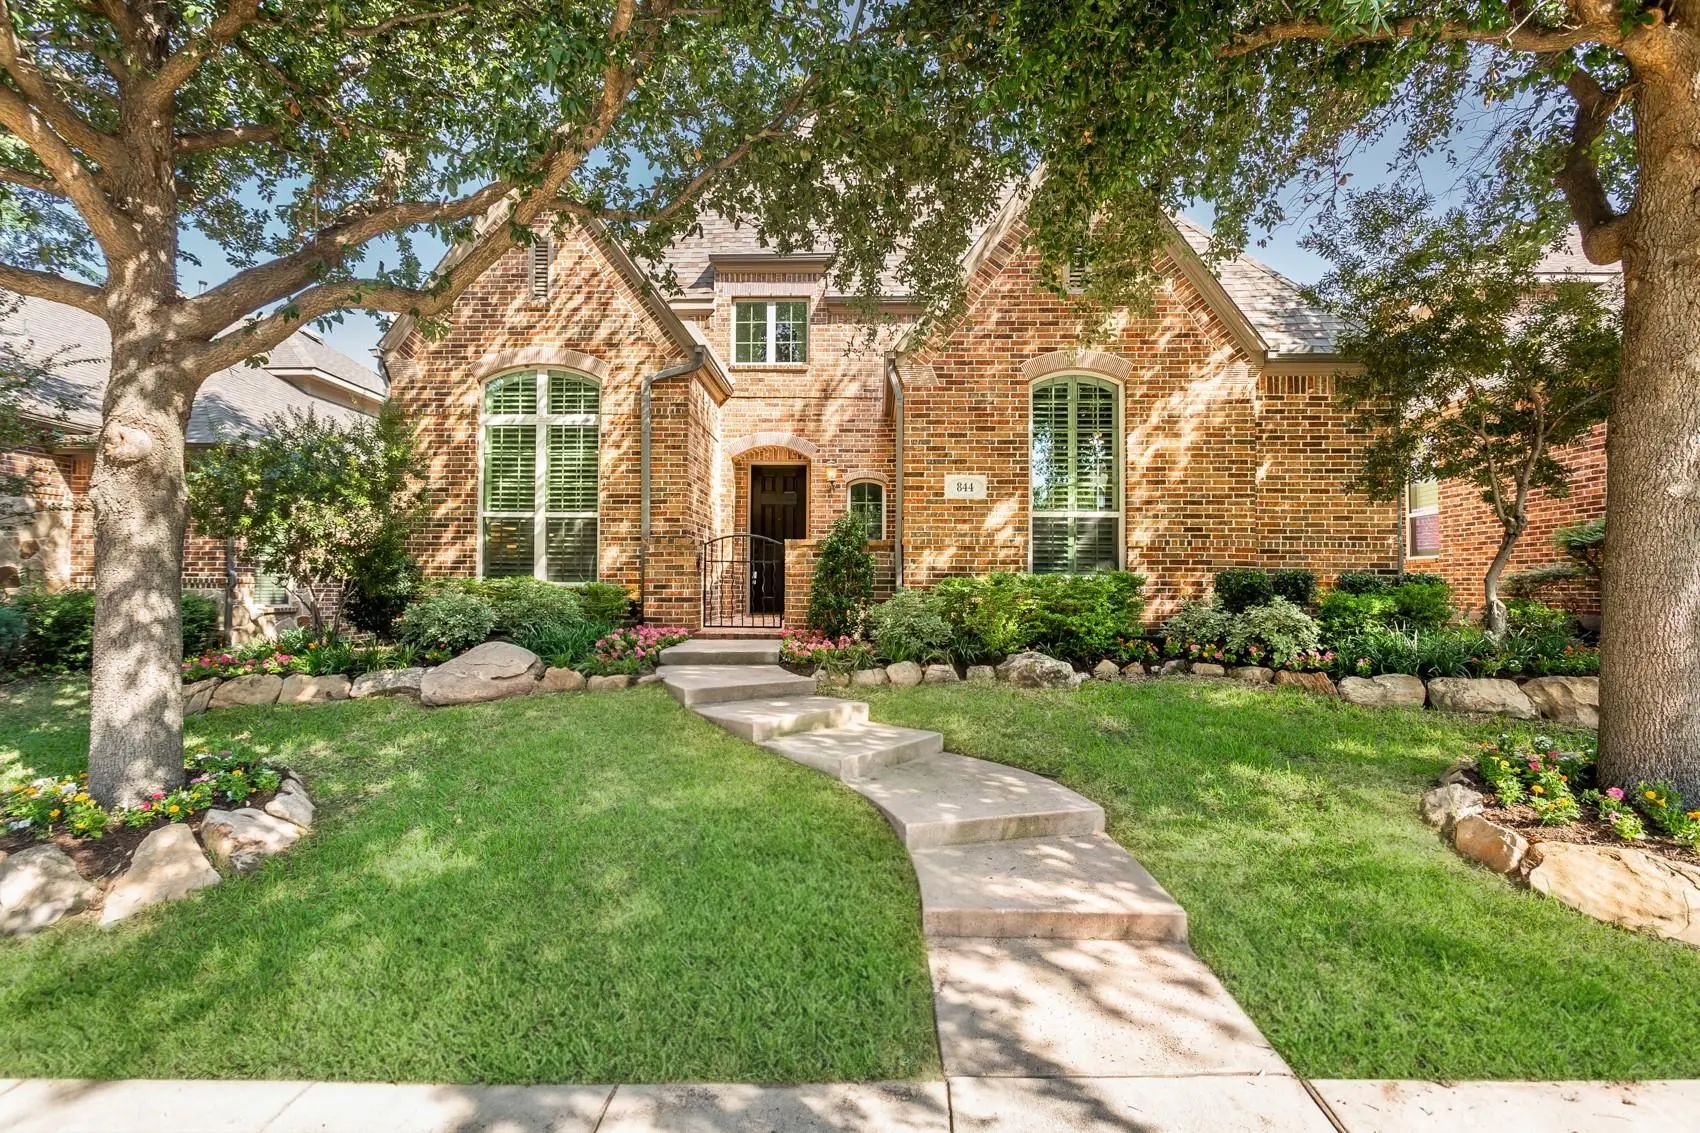
844 Veneto Drive Allen, Texas 75013-5526
Collin |
Allen ISD
Starcreek Ph Four
Updated Two-story Brick Highland Homes Residence, Built 2013, In Starcreek, Allen, Texas 75013. Four Bedrooms, 3.5 Baths, Approximately 3,600 Square Feet, With 2026 Interior Paint, New Carpet, All-new Lighting Including Chandeliers And Ceiling Fan...
Users may not reproduce or redistribute the data found on this site. The data is for viewing purposes only. Data is deemed reliable, but is not guaranteed accurate by the MLS or NTREIS.
Listing information last updated on November 9th, 2026 at 2:30am CST.