Contact / Login

Contact ARG Realty LLC

Find us on...
Dashboard

Login using...

1214 Homer Johnson Lane, Garland, Texas– $599,000
Unlock Restricted Data For Free!MLS Rules Require Registration - Unlock Now!

  • 4 Beds
  • 3.1 Baths
  • 2,700 Sqft
  • 2 Garages
  • ¼ Acres
  • 2006 Year Built
  • Study
  • Game Room
  • Media
  • Pool
  • 4 Beds
  • 3.1 Baths
  • 2,700 Sqft
  • 2 Garages
  • ¼ Acres
  • 2006 Year Built
  • Study
  • Game Room
  • Media
  • Pool

1214 Homer Johnson Lane
Garland, Texas 75044-5221

County: Dallas Provence At Firewheel 01

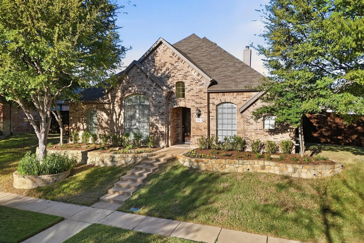
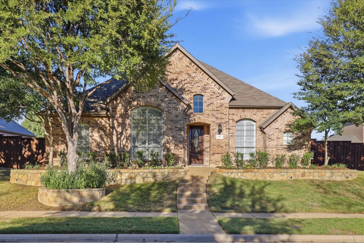
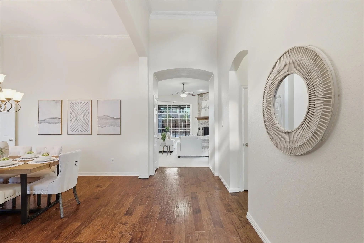
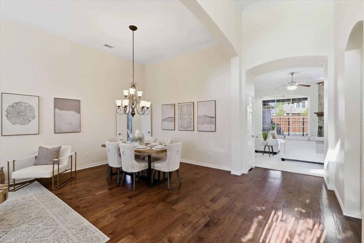
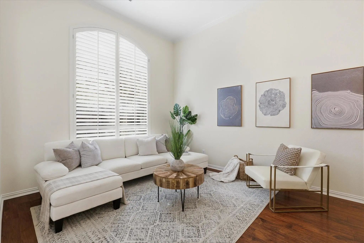
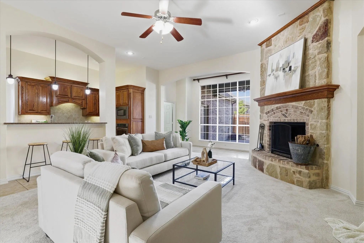
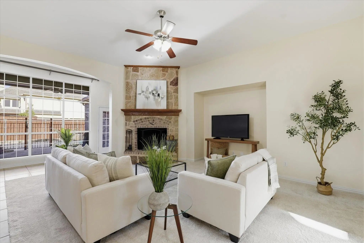
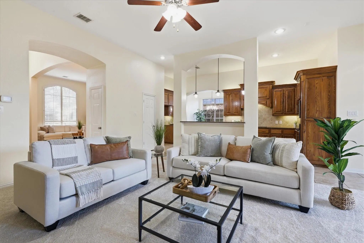
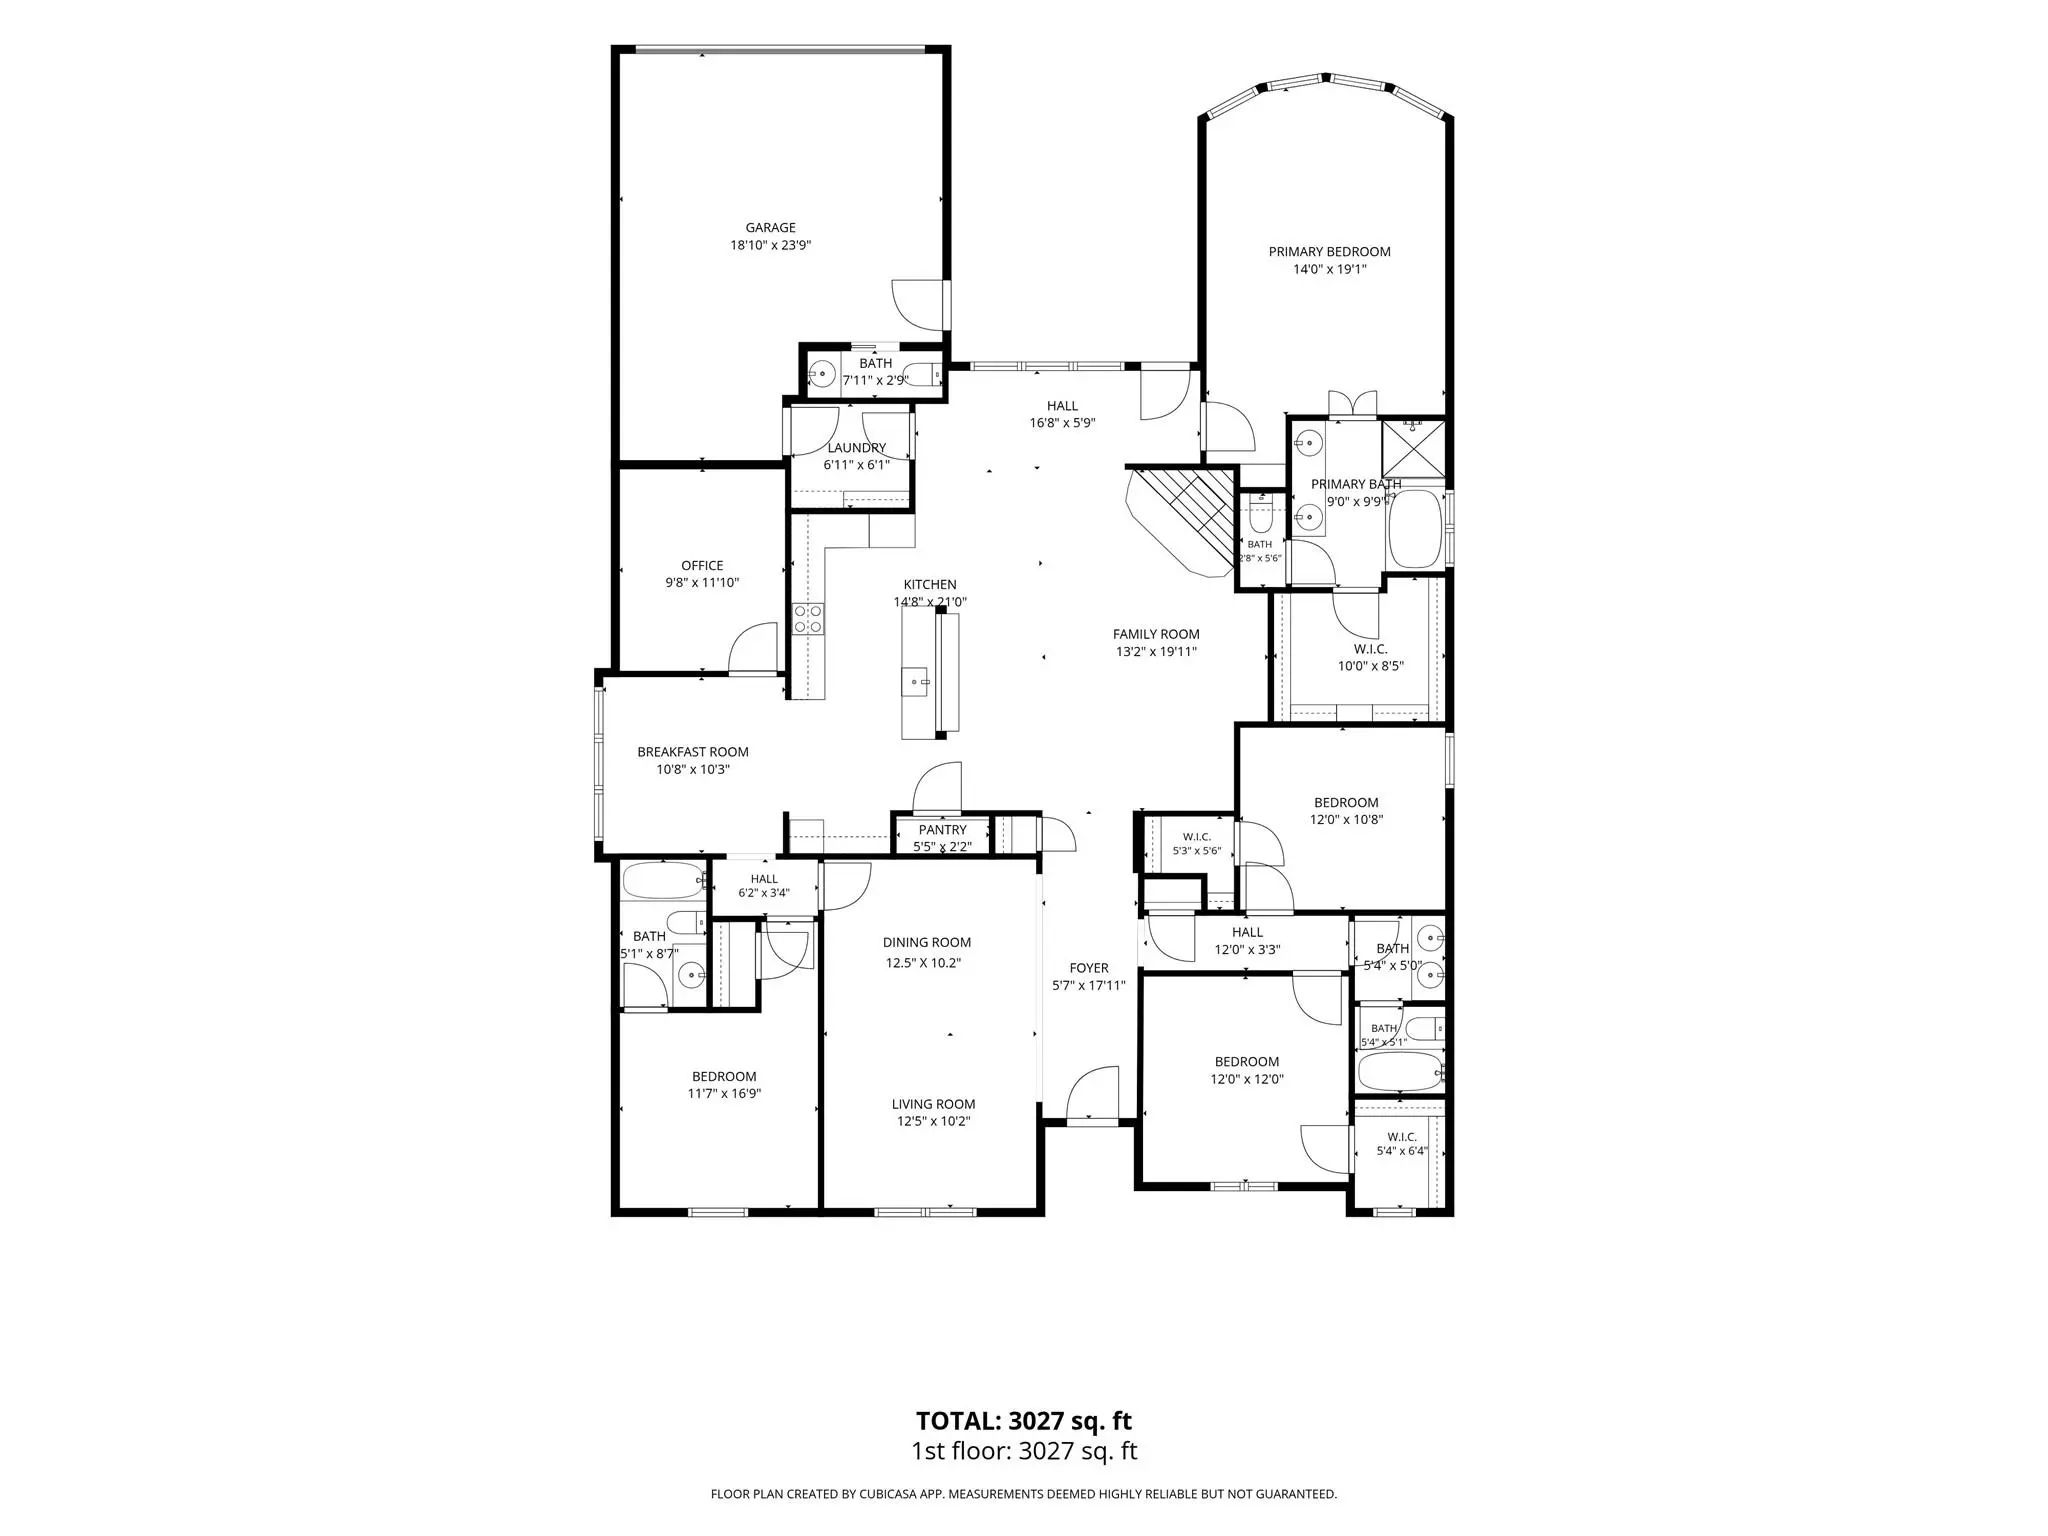
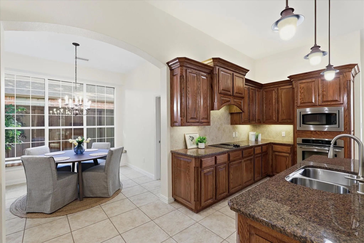
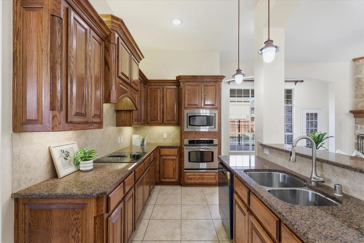
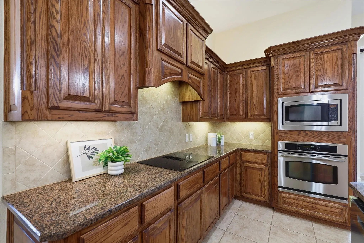
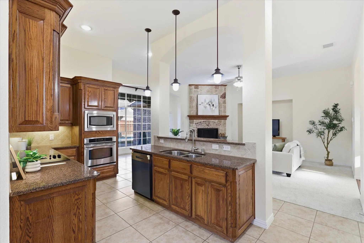
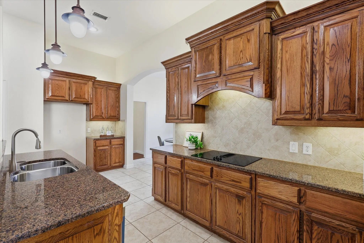
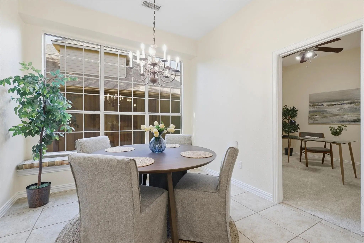
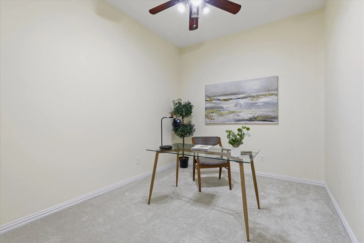
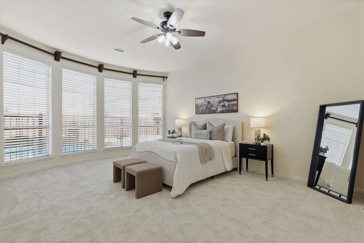
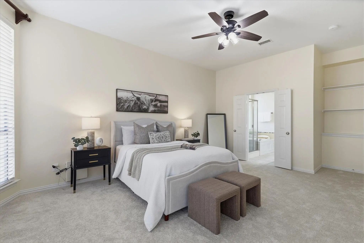
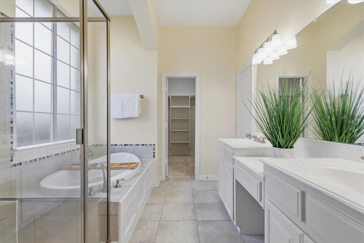
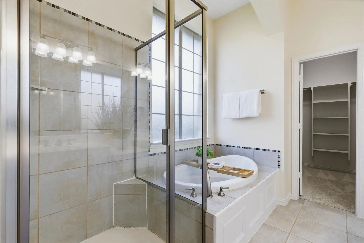
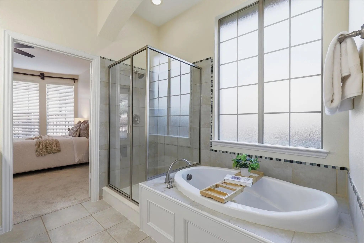
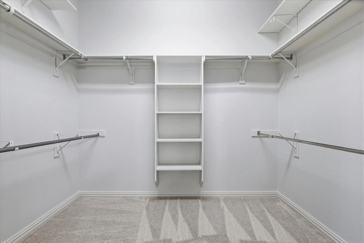
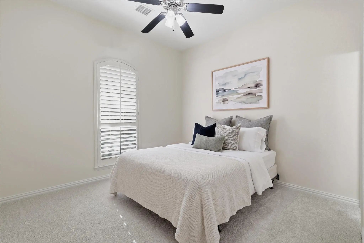
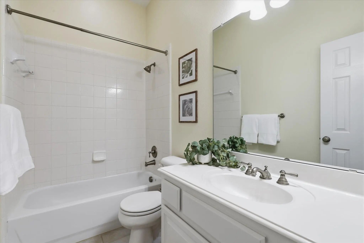
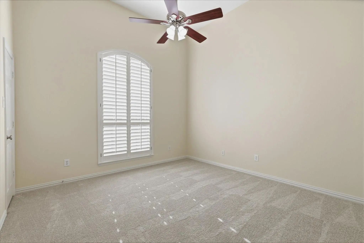
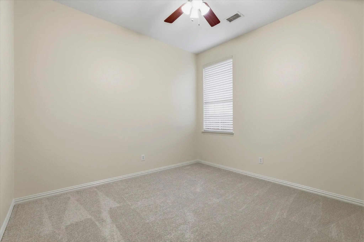
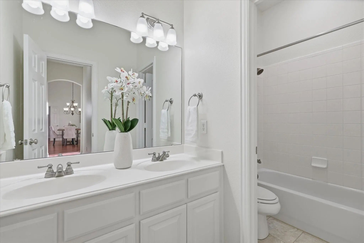
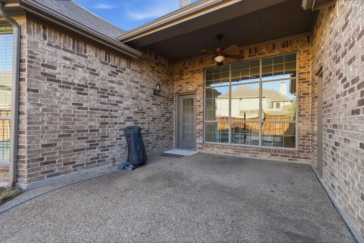
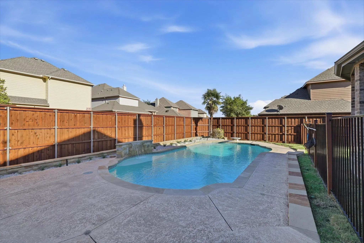
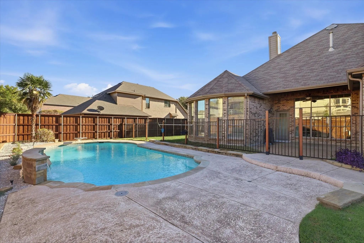
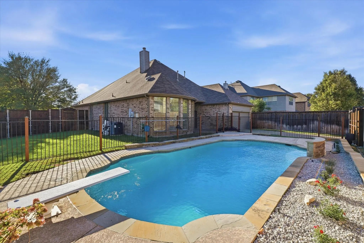
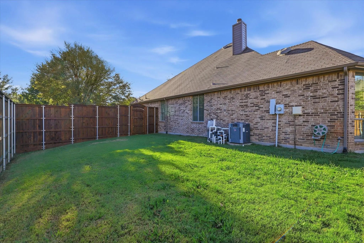
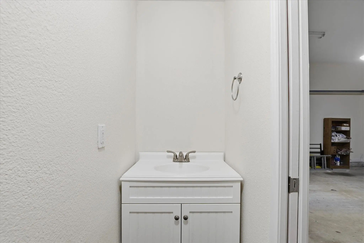
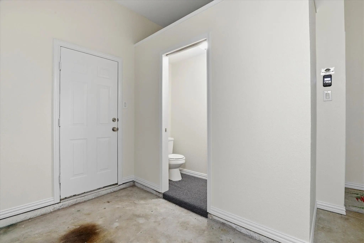
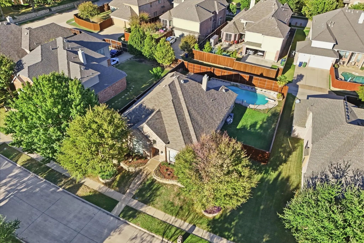
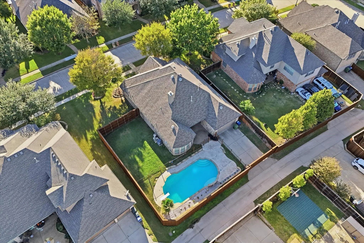
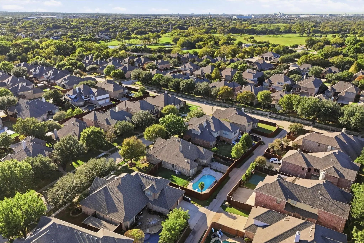
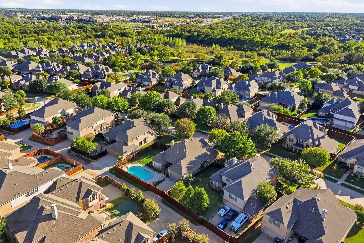
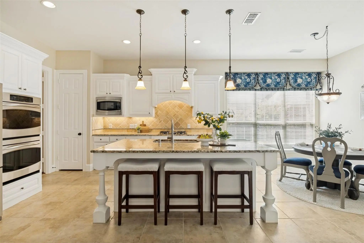
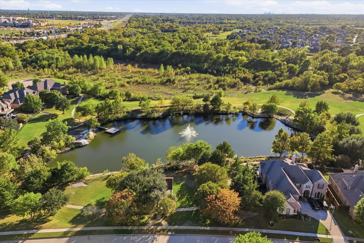
Hard-to-find single-story home in the sought-after Provence of Firewheel! Beautiful inside and out, this move-in-ready home has been thoughtfully prepared by the seller with recent updates including New Roof 11-26, interior paint, carpet, fencing with an electric driveway gate, pool light, diving board, landscaping and dishwasher. The well-designed floorplan offers both comfortable living and great entertaining spaces. Upon entry, formal living and dining rooms are located to the left. The spacious family room features a stunning rock fireplace and a wall of windows overlooking the covered patio and sparkling pool. Open to the family room, the kitchen offers granite countertops, breakfast bar seating, oven, built-in microwave, pantry and adjoining breakfast nook. A versatile bonus space off the kitchen makes an ideal home office. The private primary suite overlooks the pool and features a charming bay window sitting area. The primary bath offers dual vanities, makeup area, separate tub and shower, and walk-in closet. Two spacious guest bedrooms share a full bath in a separate wing, while the fourth bedroom enjoys a private hallway and its own full bath, perfect for guests! Step outside to your backyard retreat featuring an expansive covered patio, sparkling diving pool with separate wrought iron safety fencing, and a generous grassy side yard. A convenient half bath located in the garage provides easy access from the pool without walking through the house! Enjoy the wonderful location of The Provence, complete with a neighborhood lake! Just minutes from George Bush Turnpike, Hwy 75 and I-30, with nearby shopping, dining, Lifetime Fitness, Firewheel Town Center, Firewheel Golf Course and the 450-acre Breckinridge Park offering miles of walking and biking trails. A rare opportunity for single-story living in a fantastic location!

View Virtual Tour

Estimate Your Monthly Payment

Tax Value @ 100% of Sales Price, HOA Included
Tax Value @ 85% of Market Value, HOA Not Included

Essential Information

  • Price$599,000
  • Est. Payment /m
  • Reduced By$20,000
  • Cumulative Days on MarketUnlock
  • MLS® #21429261
  • Bedrooms4
  • Bathrooms3.10
  • Square Footage2,700
  • Acres0.25
  • Year Built2006
  • TypeResidential
  • Sub-TypeSingle Family Residence
  • StyleTraditional
  • StatusActive
Please provide a valid email address.

Quick Valuation Analysis from 3 Active and 6 Sold Listings

Pricing Trends from 3 Active Listings in Provence At Firewheel

This Home's Price $599,000 This Home's Price Per SqFt $
Average Price $674,667 Average Price Per SqFt $
Highest Price $850,000 Highest Price Per SqFt $
Lowest Price $575,000 Lowest Price Per SqFt $

Pricing Trends from 6 Sold Listings in Provence At Firewheel

This Home's Price $599,000 This Home's Price Per SqFt $
Average Price $699,250 Average Price Per SqFt $
Highest Price $799,000 Highest Price Per SqFt $
Lowest Price $599,000 Lowest Price Per SqFt $

Property Details

School Information

Community

  • Address1214 Homer Johnson Lane
  • SubdivisionProvence At Firewheel 01
  • CityGarland
  • CountyDallas
  • StateTexas
  • Zip Code75044-5221
  • HOAMandatory
  • HOA Fees$525
  • HOA Fees FrequencyAnnually
  • FeaturesCommunity Dock, Curbs, Greenbelt, Lake, Sidewalks
  • UtilitiesCity Sewer, City Water, Individual Gas Meter, Individual Water Meter, Sidewalk
  • Taxes12932

Amenities

  • # of Garages2
  • GaragesAlley Access, Direct Access, Driveway, Electric Gate, Garage, Garage Door Opener, Garage Faces Rear
  • Has PoolYes
  • PoolDiving Board, Fenced, Gunite, Heated, In Ground, Outdoor Pool, Pump, Water Feature

Interior

  • Interior FeaturesBuilt-in Features, Decorative Lighting, Eat-in Kitchen, Flat Screen Wiring, Granite Counters, High Speed Internet Available, In-Law Suite Floorplan, Open Floorplan, Walk-In Closet(s)
  • FloorsCarpet, Tile, Wood
  • FireplaceYes
  • # of Fireplaces1
  • FireplacesFamily Room

Exterior

  • Exterior FeaturesCovered Patio/Porch, Rain Gutters
  • FenceWood, Wrought Iron
  • Lot DescriptionInterior Lot, Landscaped, Lrg. Backyard Grass, Many Trees, Sprinkler System, Subdivision

Construction Details / Floorplan

  • Living Areas2
  • Dining Rooms2
  • Full Baths3
  • Half Baths1
  • RoofComposition
  • ConstructionBrick

Energy Efficiency / Green Features / Heating & Cooling

  • HeatingCentral

Private Listing Information (Registration Required)

Listing Details

  • AgentShelly Seltzer
  • OfficeEbby Halliday, Realtors

Similar Listings

1110 Kent Brown Road Garland, Texas 75044 Dallas | Garland ISD Register to View Community Name

- $575,000

Residential, Single Family Residence
  • 4 Beds
  • 3 Baths
  • 3,290 SQFT
  • 3 Car
View details More Photos Save

Seller Offering 25k In Buyer Concessions! Use Them For A Rate Buydown Or Closing Costs. Built By Highland Homes In Desirable Provence At Firewheel, This Move-in-ready Beauty Blends Classic Style With Exceptional Function! Features Include Hand-scr...

Users may not reproduce or redistribute the data found on this site. The data is for viewing purposes only. Data is deemed reliable, but is not guaranteed accurate by the MLS or NTREIS.

Listing information last updated on November 21st, 2026 at 8:46am CST.