Contact / Login

Contact ARG Realty LLC

Find us on...

Dashboard

Login using...

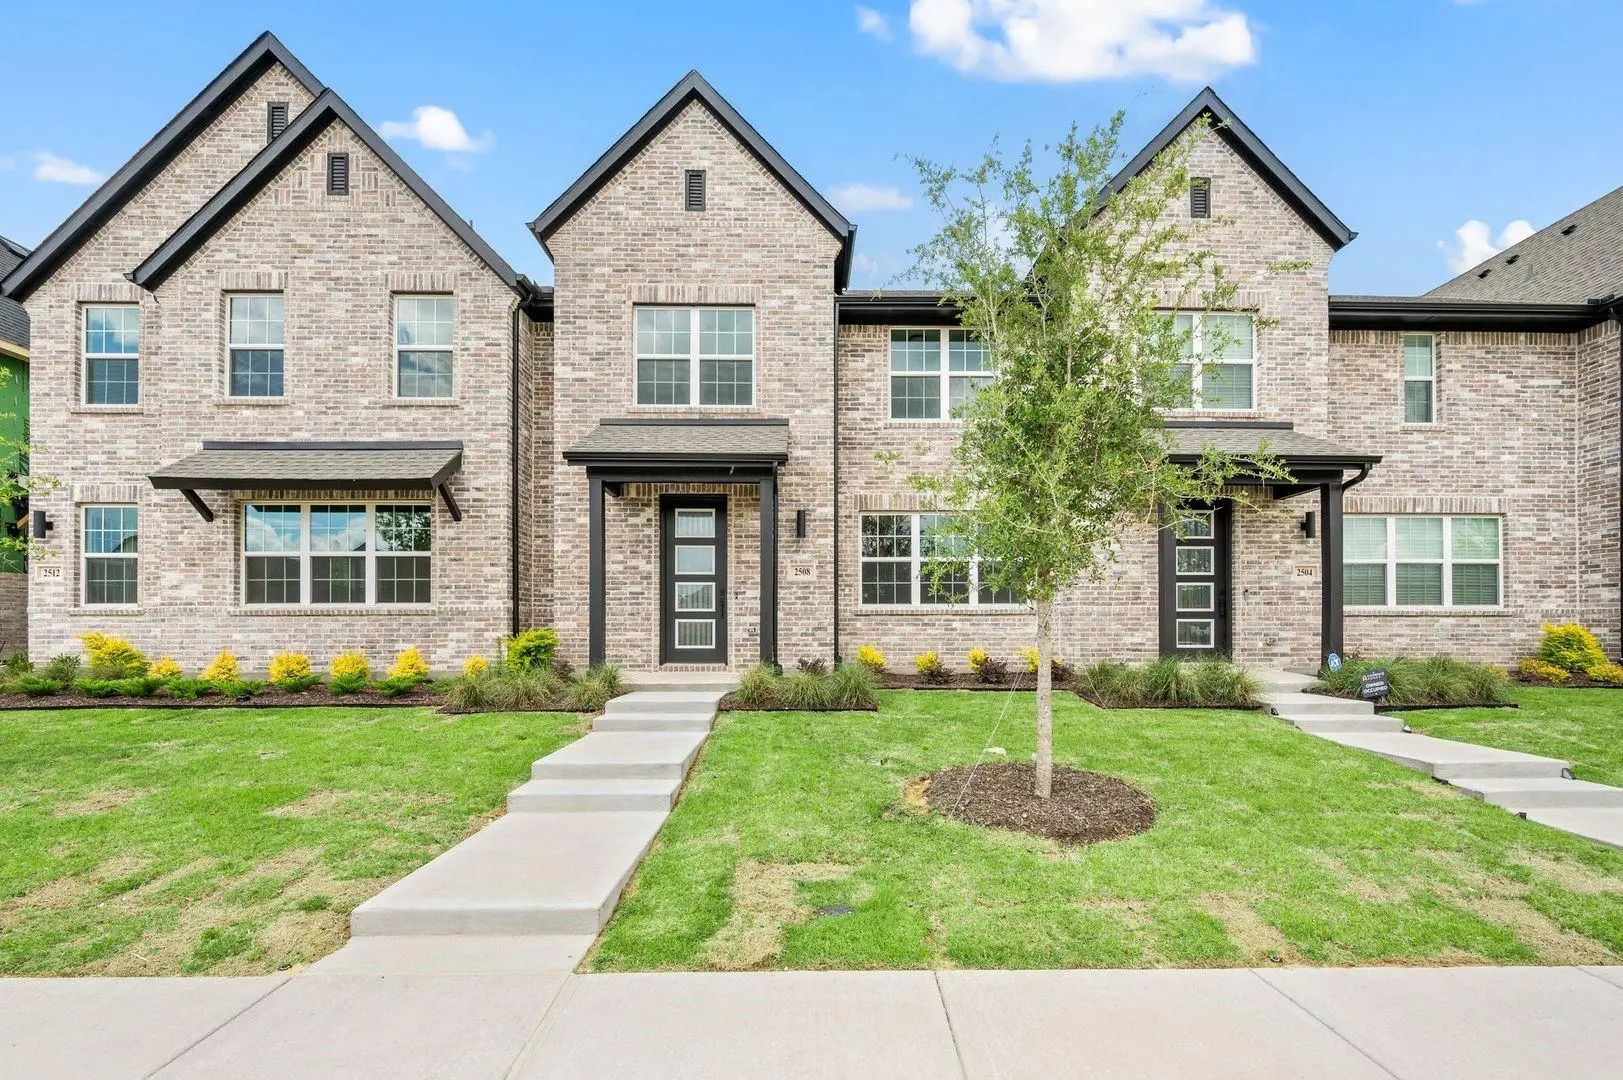
2508 Red Tailed Hawk Lane, McKinney, Texas– $342,990
Unlock Restricted Data For Free!MLS Rules Require Registration - Unlock Now!

  • 3 Beds
  • 2.1 Baths
  • 2,116 Sqft
  • 2 Garages
  • ½ Acres
  • 2025 Year Built
  • Study
  • Game Room
  • Media
  • Pool
  • 3 Beds
  • 2.1 Baths
  • 2,116 Sqft
  • 2 Garages
  • ½ Acres
  • 2025 Year Built
  • Study
  • Game Room
  • Media
  • Pool
ARG Client Cash Rebate $8,575

2508 Red Tailed Hawk Lane
McKinney, Texas 75071

County: Collin Trinity Falls

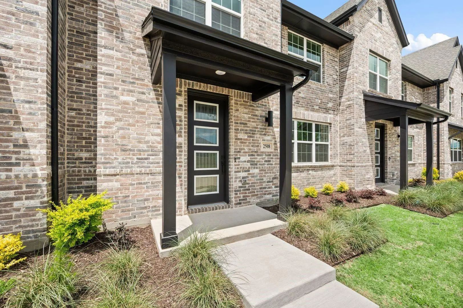
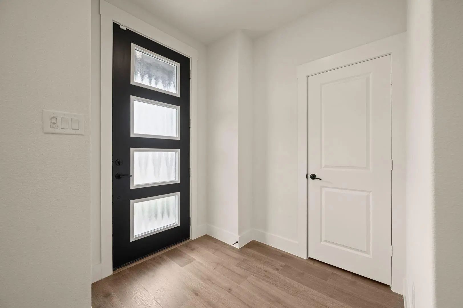
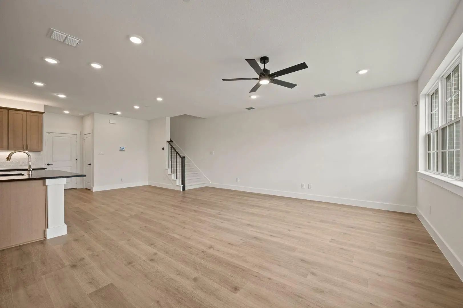
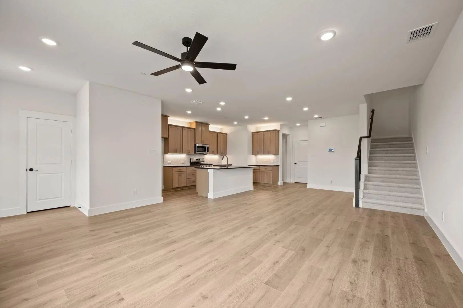
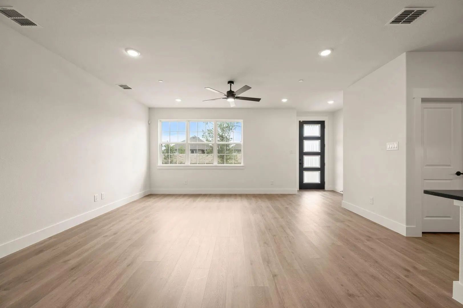
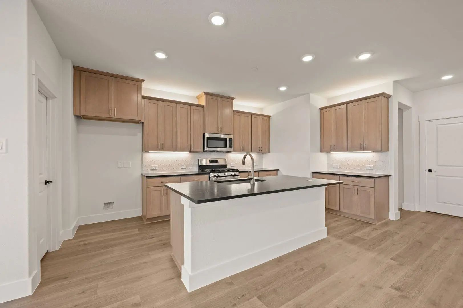
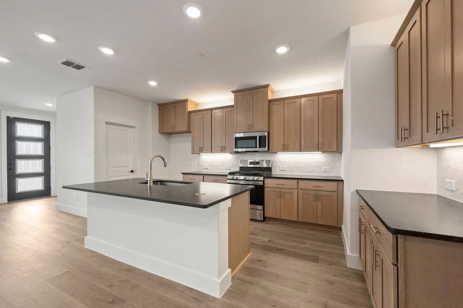
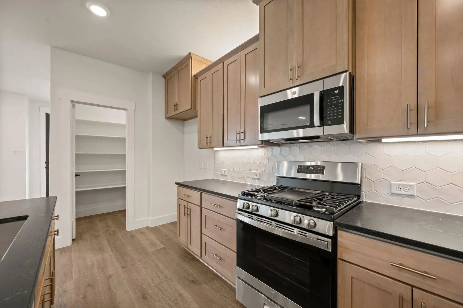
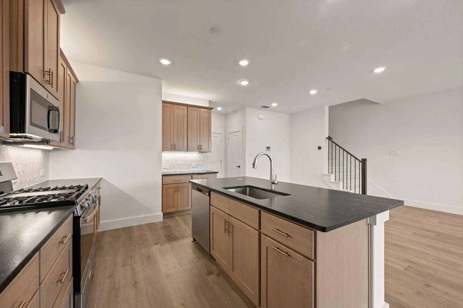
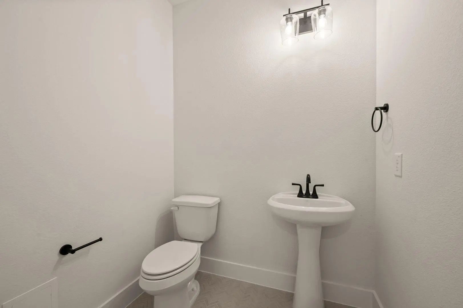
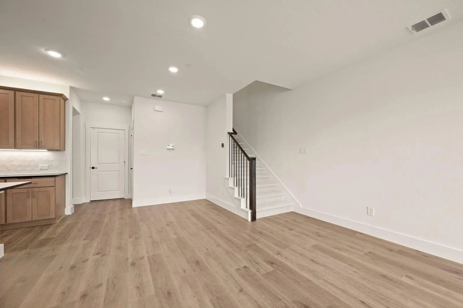
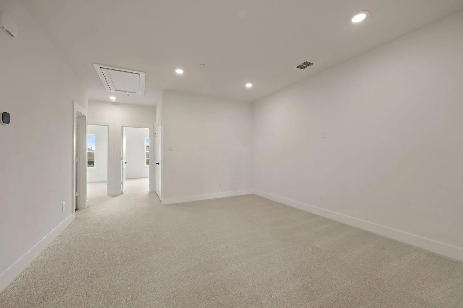
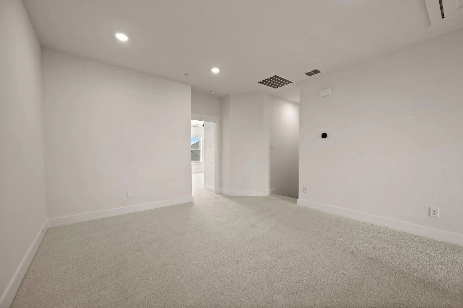
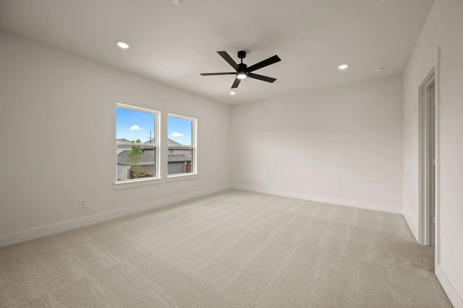
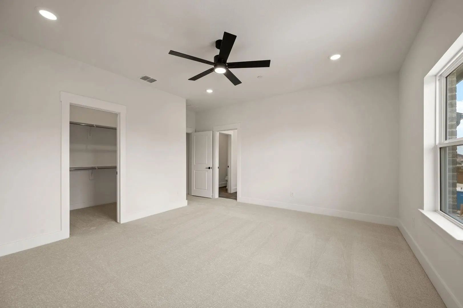
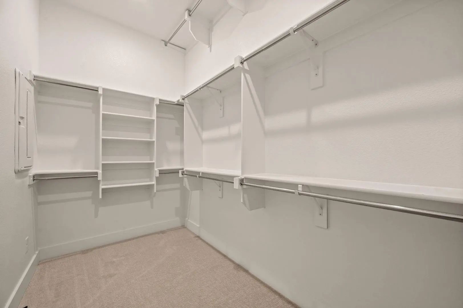
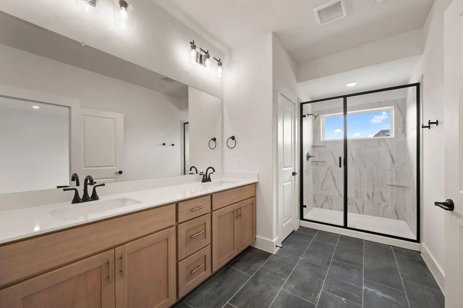
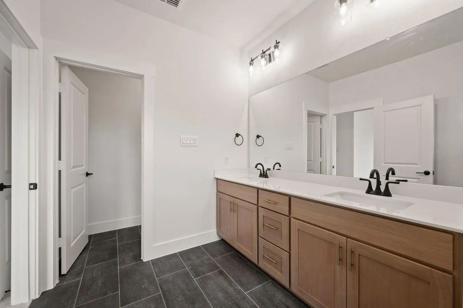
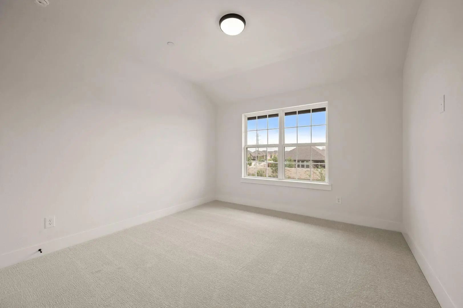
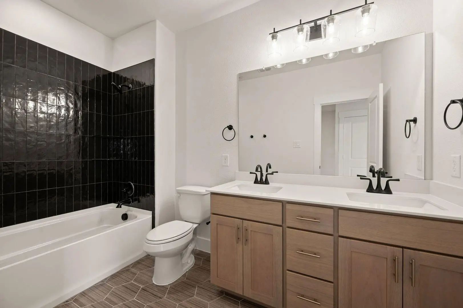
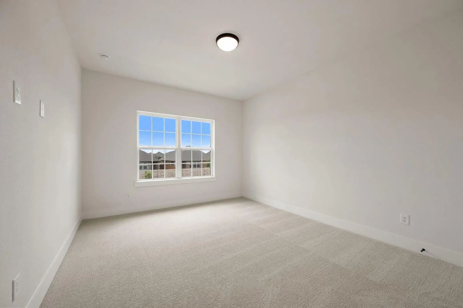
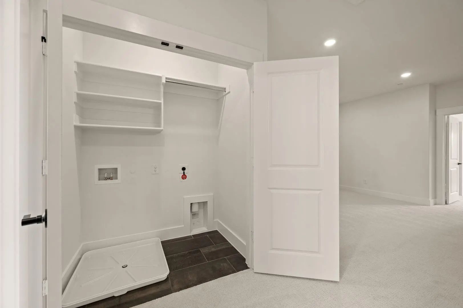
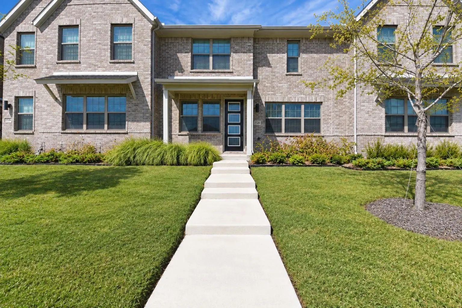
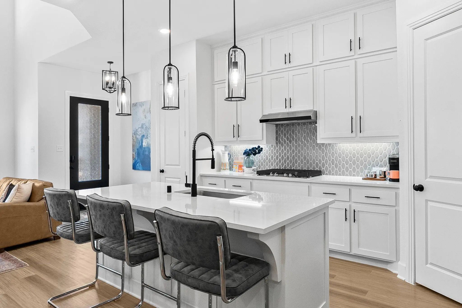
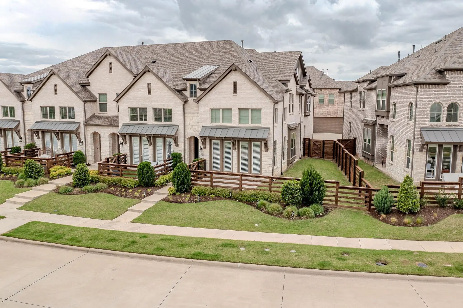
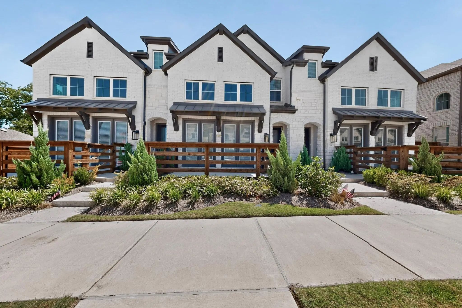
MLS# 21429323 - Built by Cadence Homes - Ready Now! ~ Explore the essence of living within this spacious 2,116 square foot Aurora Old World floor plan townhome. This 3-bedroom, 2.5-bathroom haven, accompanied by a 2-car garage, is tailored for those who value both style and function. On the 1st floor, step onto the quaint entry porch and immerse yourself in an open-concept living space, bathed in natural light, encompassing a living room, dining area, and kitchen. Here, hosting and relaxation intertwine seamlessly. The L-shaped kitchen, adorned with a walk-in pantry and an island featuring a built-in sink and dishwasher, promises to streamline your culinary adventures. Revel in the convenience of an owner’s entry from the rear garage, complemented by a quaint powder room and a practical coat closet off the garage entrance. Ascend to the 2nd floor and uncover a versatile game room area—perfectly suited for a playroom, craft haven, or serene reading retreat. Bedrooms 2 and 3 provide a cozy refuge, adorned with walk-in closets and bathed in ample natural light. A full bath, boasting dual sinks, caters to the everyone's needs, while a second-floor laundry room adds a touch of everyday convenience. Retreat to the spacious primary suite, featuring an expansive walk-in closet. The primary bath stands as a sanctuary of luxury, boasting dual sinks, a lavish shower, linen closet, and private toilet area.

View Virtual Tour

Estimate Your Monthly Payment

Tax Value @ 100% of Sales Price, HOA Included
Tax Value @ 85% of Market Value, HOA Not Included

Essential Information

  • Price$342,990
  • Est. Payment /m
  • Cumulative Days on MarketUnlock
  • MLS® #21429323
  • Bedrooms3
  • Bathrooms2.10
  • Square Footage2,116
  • Acres0.05
  • Year Built2025
  • Built Desc.New Construction - Complete
  • TypeResidential
  • Sub-TypeTownhouse
  • StyleContemporary/Modern
  • StatusActive
Please provide a valid email address.

Quick Valuation Analysis from 106 Active and 330 Sold Listings

Pricing Trends from 106 Active Listings in Trinity Falls

This Home's Price $342,990 This Home's Price Per SqFt $
Average Price $540,253 Average Price Per SqFt $
Highest Price $1,134,000 Highest Price Per SqFt $
Lowest Price $299,000 Lowest Price Per SqFt $

Pricing Trends from 330 Sold Listings in Trinity Falls

This Home's Price $342,990 This Home's Price Per SqFt $
Average Price $566,365 Average Price Per SqFt $
Highest Price $1,390,000 Highest Price Per SqFt $
Lowest Price $335,000 Lowest Price Per SqFt $

Free Move-Up Offer For New Home Buyers with a Home to Sell
Find Out Your Cost To Sell Your Home When You Buy This Home Through ARG!
Total Cost Includes Buyer & Seller Agents

Property Details

School Information

Community

  • Address2508 Red Tailed Hawk Lane
  • SubdivisionTrinity Falls
  • CityMcKinney
  • CountyCollin
  • StateTexas
  • Zip Code75071
  • HOAMandatory
  • HOA Fees$381
  • HOA Fees FrequencyMonthly
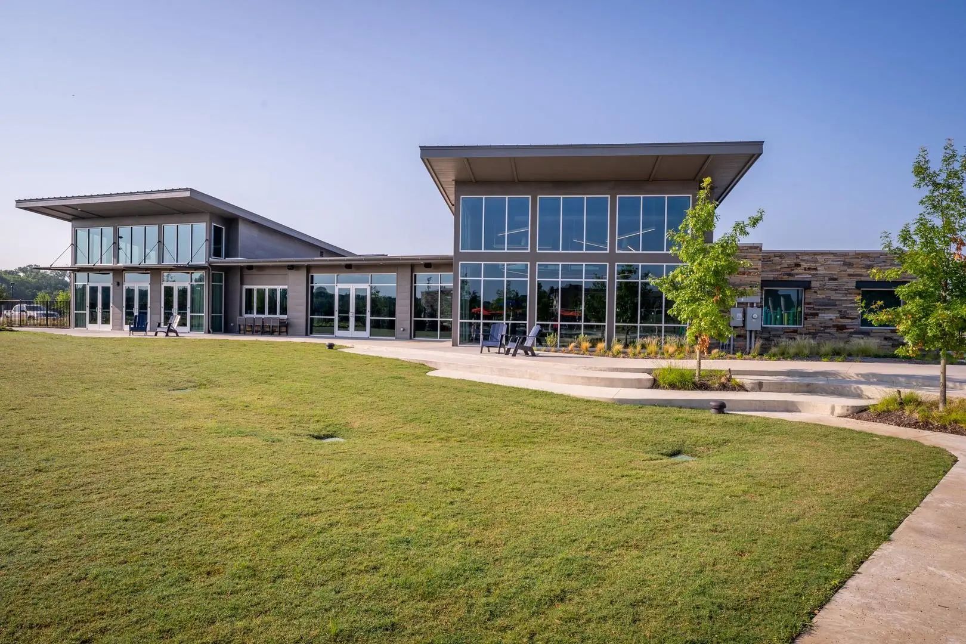
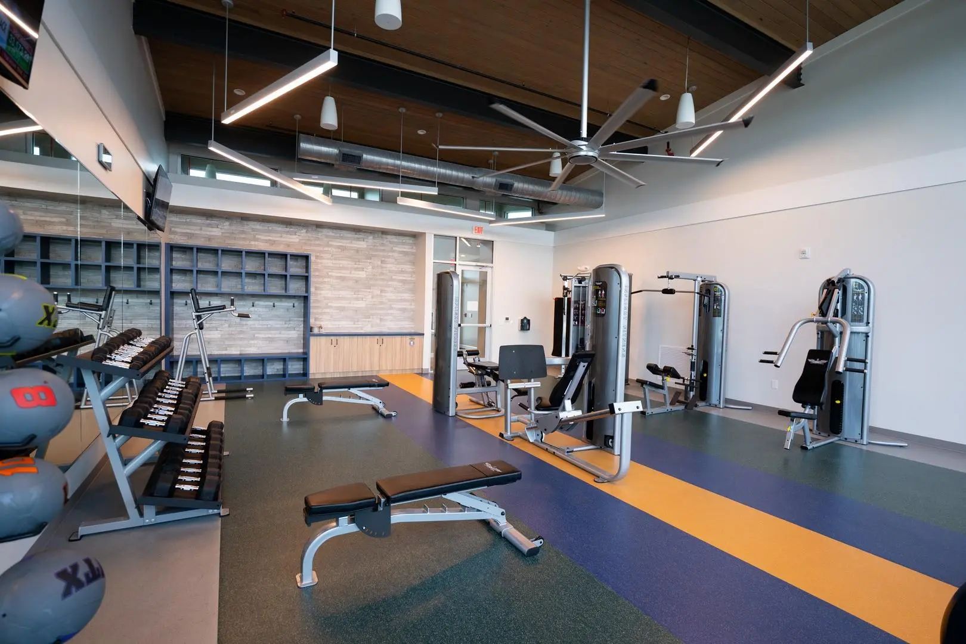
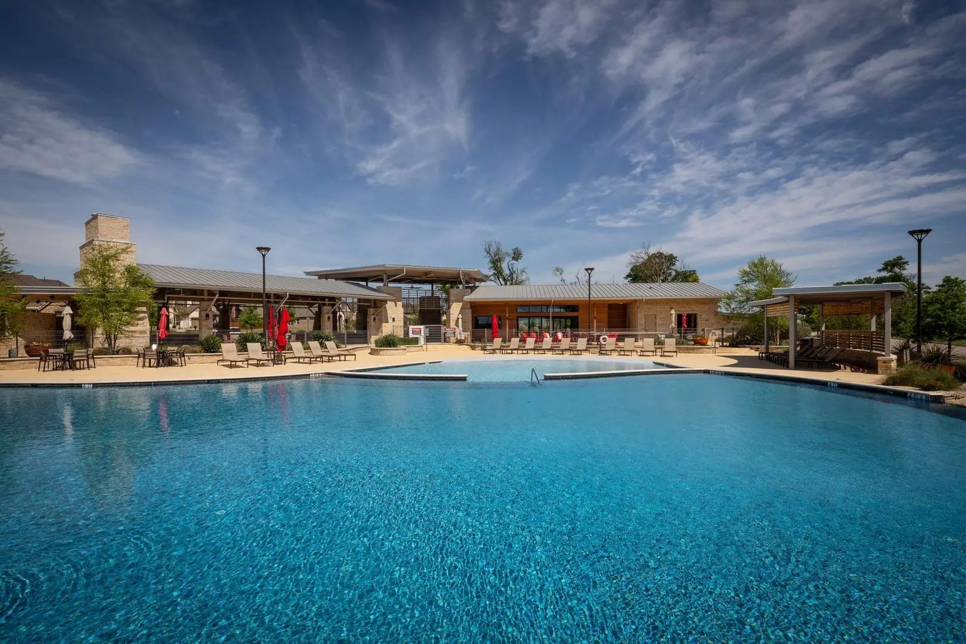
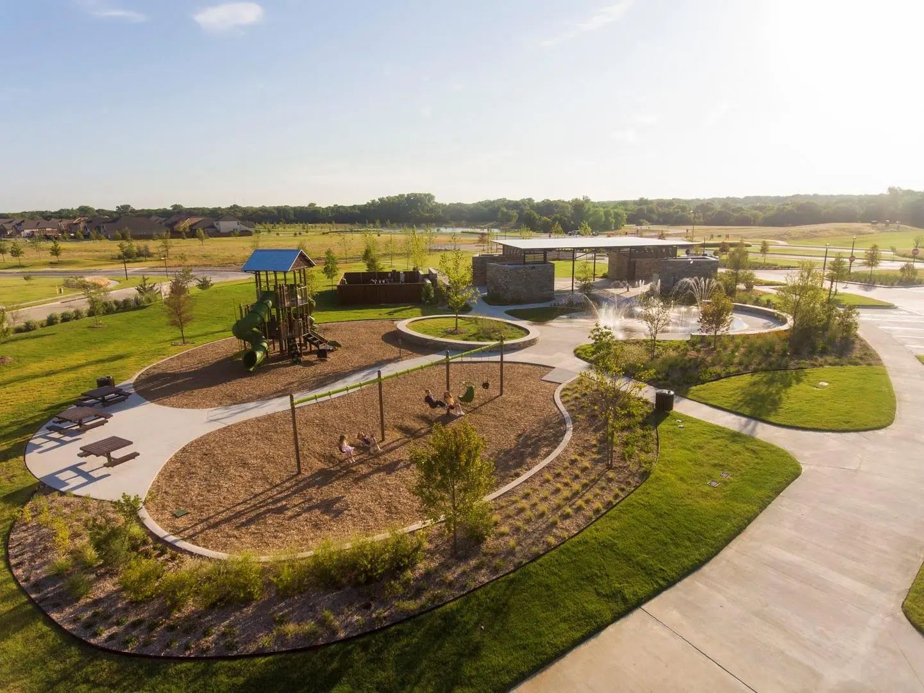
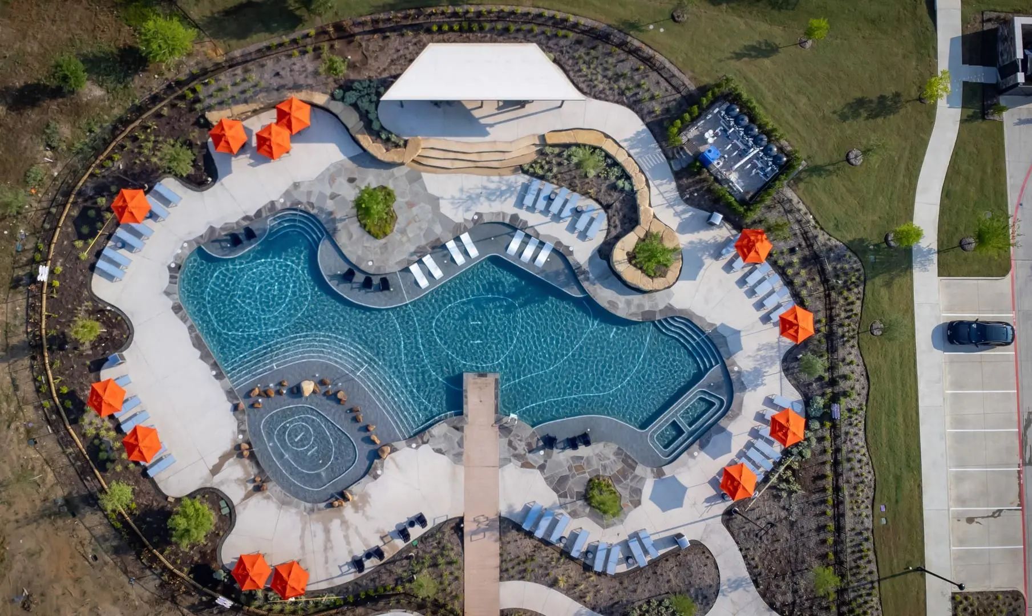
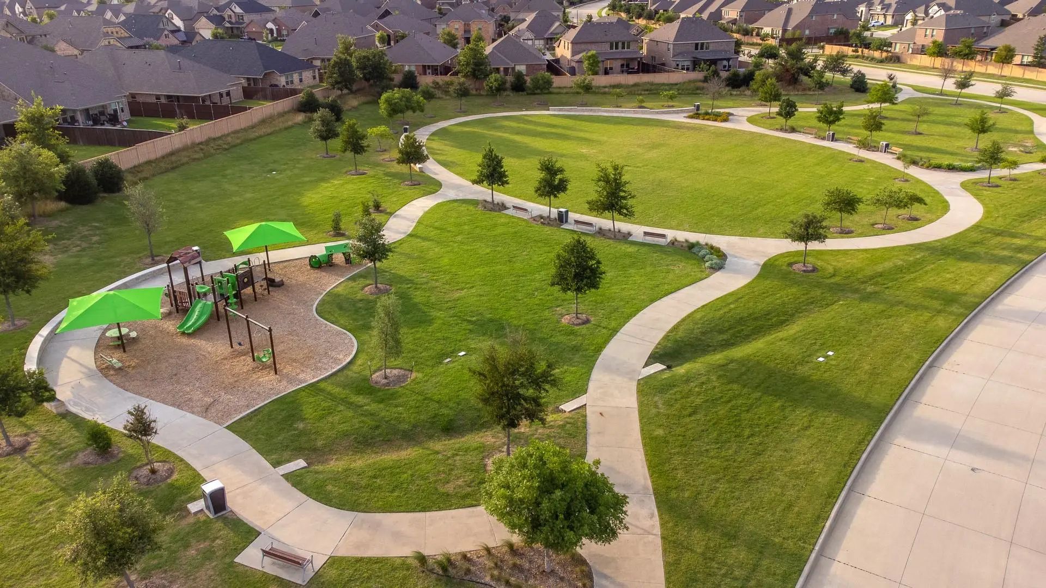
  • FeaturesClub House, Community Pool, Curbs, Fitness Center, Jogging Path/Bike Path, Lake, Playground, Sidewalks
  • UtilitiesCity Sewer, City Water

Amenities

  • SecurityFire Sprinkler System, Prewired
  • # of Garages2
  • GaragesDriveway

Interior

  • Interior FeaturesDouble Vanity, Granite Counters, Kitchen Island, Pantry, Sound System Wiring
  • FloorsCeramic Tile, Other

Construction Details / Floorplan

  • Living Areas1
  • Dining Rooms1
  • Full Baths2
  • Half Baths1
  • RoofShingle
  • FoundationSlab
  • ConstructionBrick

Energy Efficiency / Green Features / Heating & Cooling

  • HeatingNatural Gas

Private Listing Information (Registration Required)

Listing Details

  • AgentBen Caballero
  • OfficeHomesusa.com

Similar Listings

8148 Legacy Oak Drive McKinney, Texas 75071-2388 Collin | McKinney ISD Register to View Community Name

- $386,000

Residential, Townhouse
  • 3 Beds
  • 2.1 Baths
  • 1,819 SQFT
  • 2 Car
View details More Photos Save

Welcome To 8148 Legacy Oak Dr In Mckinney, A Beautiful Townhome Offering Modern Design, Bright Open Spaces, And Low Maintenance Living. The Striking Exterior Features A Timeless Blend Of Light Brick And Stone, Complemented By A Private Fenced Fron...

Photo of Listing #21409211 Just Listed

2520 Red Tailed Hawk Lane McKinney, Texas 75071 Collin | McKinney ISD Register to View Community Name

- $299,000

Residential, Townhouse
  • 3 Beds
  • 2.1 Baths
  • 1,760 SQFT
  • 2 Car
View details More Photos Save

Welcome To The Riverside Floor Plan In Trinity Falls! This Thoughtfully Designed 3-bedroom, 2.5-bath Home Offers An Open-concept Main Level With A Spacious Living Area, Dining Space, And C-shaped Kitchen Featuring A Large Island, Built-in Sink And...

8117 Legacy Oak Drive McKinney, Texas 75071-2389 Collin | McKinney ISD Register to View Community Name

- $395,000

Residential, Townhouse
  • 3 Beds
  • 2.1 Baths
  • 1,879 SQFT
  • 2 Car
View details More Photos Save

What If Luxury Wasn’t About Having More To Maintain, But Having More Time To Enjoy The Things You Love? Welcome To Elevated Living In The Highly Sought-after Trinity Falls Community. This Custom Designed Townhome Blends Sophisticated Updates With ...

Photo of Listing #21363257 Under Contract

436 Somerville Drive McKinney, Texas 75071-0116 Collin | McKinney ISD Register to View Community Name

- $350,000

Residential, Townhouse
  • 3 Beds
  • 2.1 Baths
  • 1,827 SQFT
  • 2 Car
View details More Photos Save

Welcome Home! This Beautifully Maintained Townhome Offers The Perfect Blend Of Style, Comfort, And Functionality. Featuring Three Spacious Bedrooms, Each Provides A Peaceful Retreat For Rest And Relaxation. The Primary Suite Stands Out With Its Pr...

Users may not reproduce or redistribute the data found on this site. The data is for viewing purposes only. Data is deemed reliable, but is not guaranteed accurate by the MLS or NTREIS.

Listing information last updated on November 9th, 2026 at 5:45am CST.