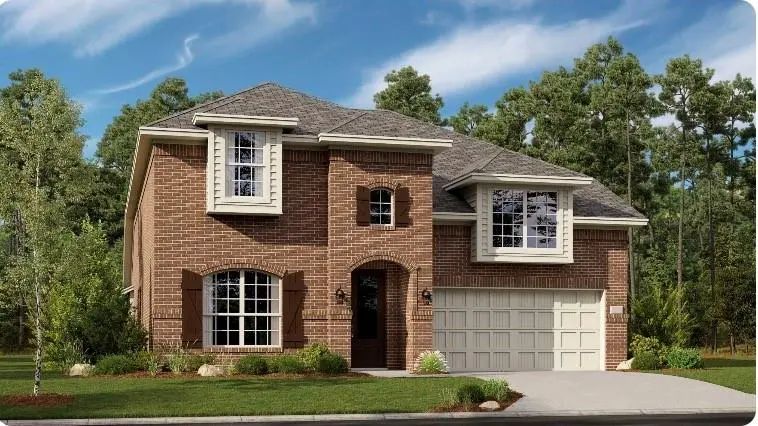
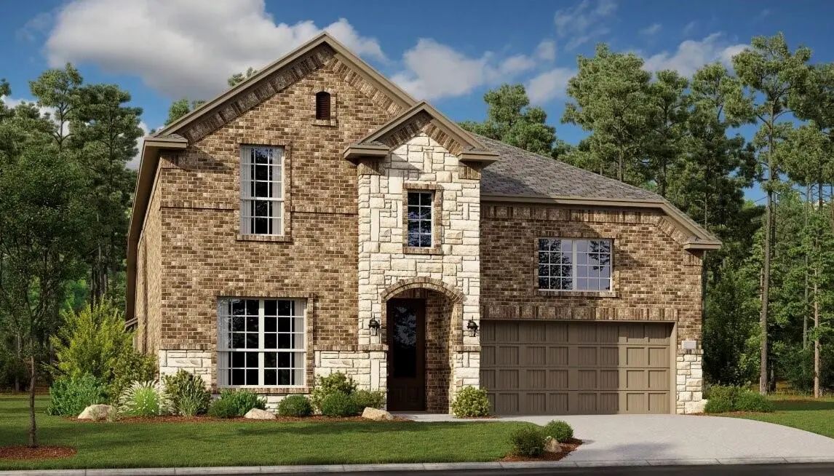
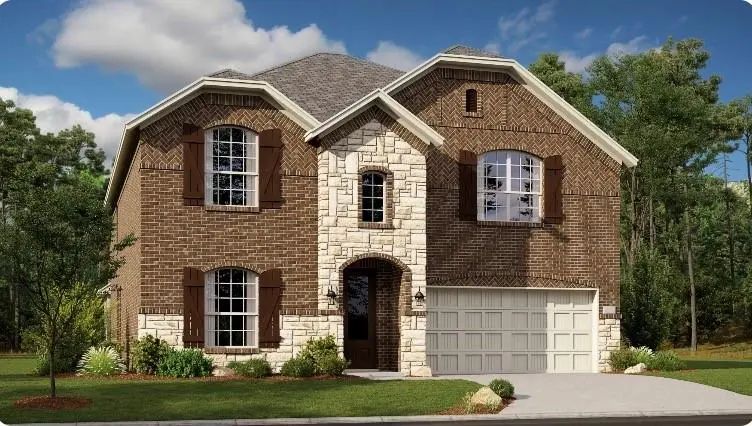
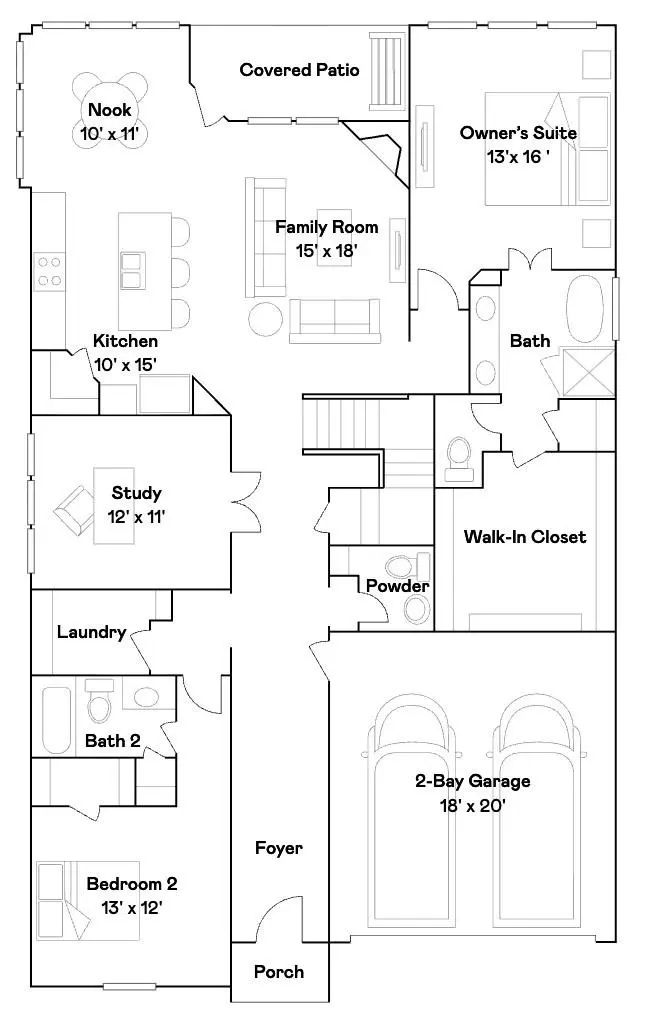
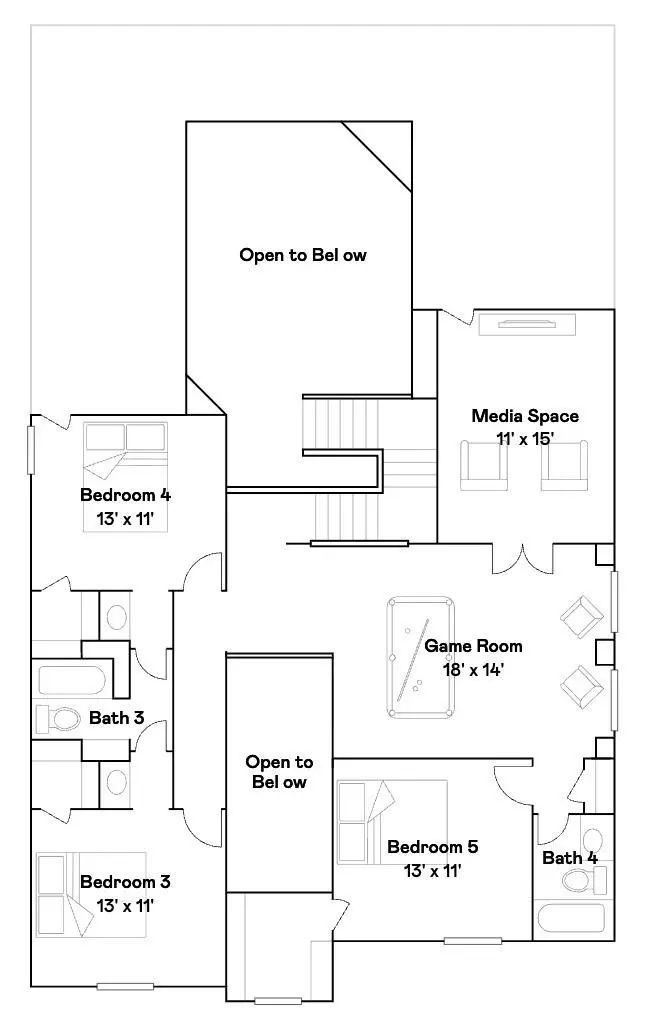
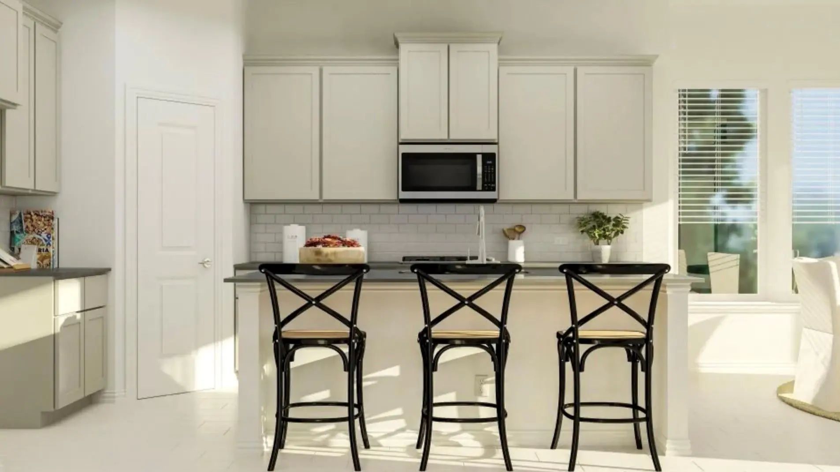
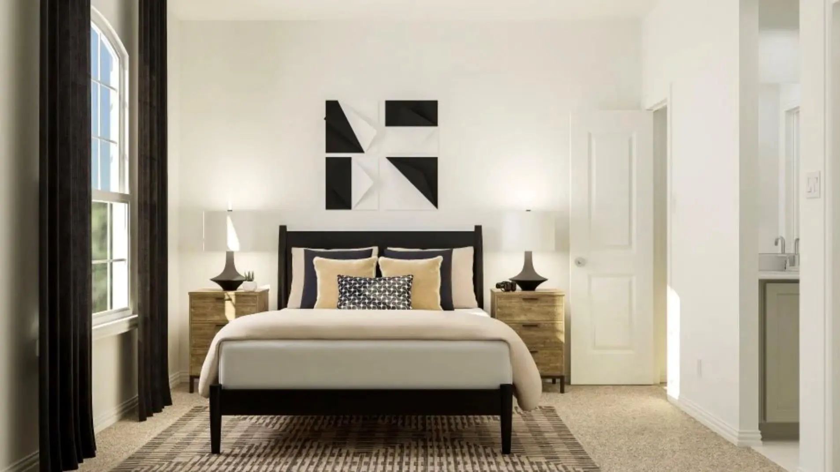
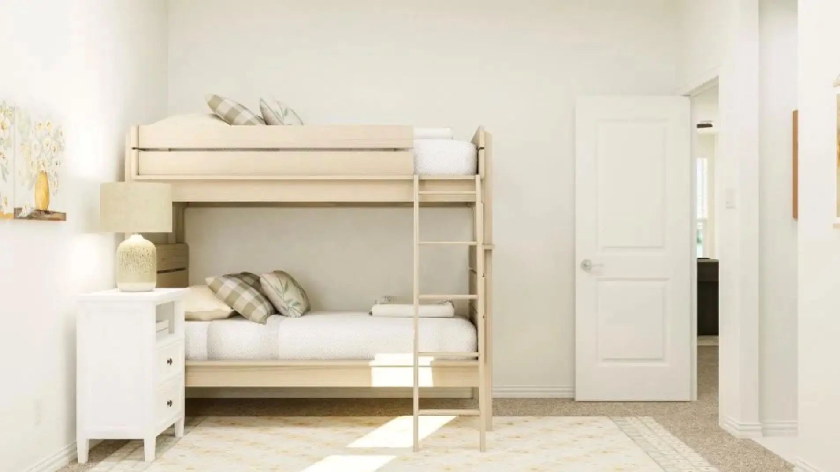
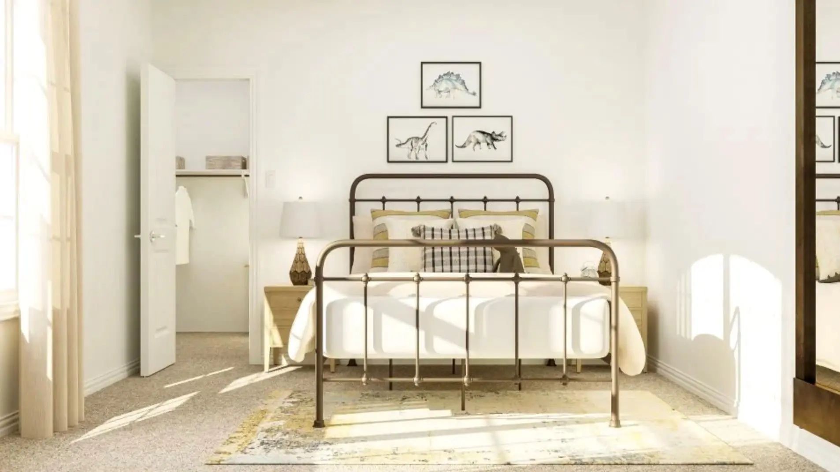
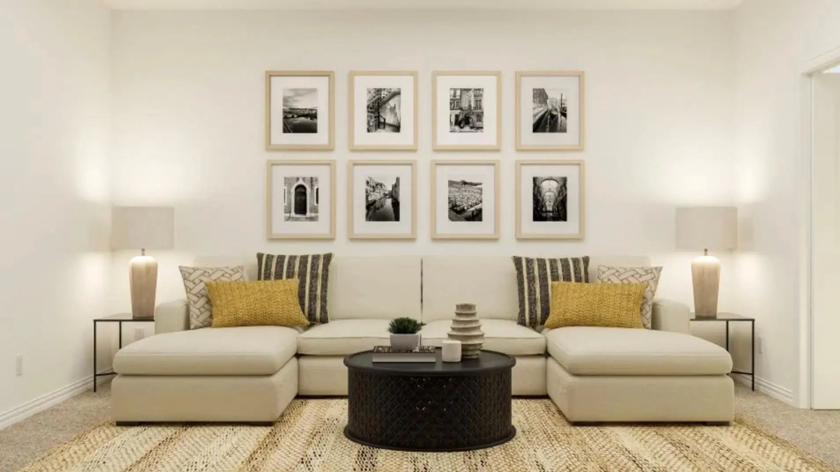
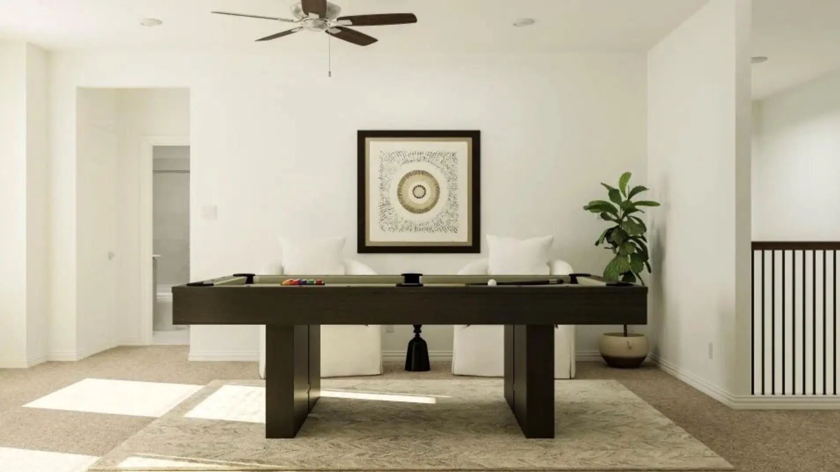
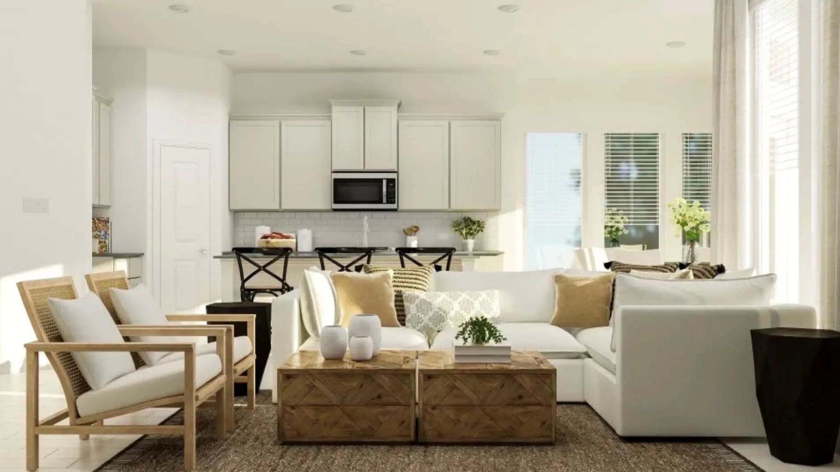
New construction Lennar Home - The Sunstone with Media Floor Plan - This sophisticated home boasts two floors of modern living space that makes everyday gathering effortless with a central open-concept design, covered patio and soaring ceilings. The owner’s suite and walk-in closet enjoys privacy with a flexible study on the first floor as the upper-level enjoys three secondary bedrooms, a breezy game room and media room for endless possibilities.
New Construction Lennar Home - The Garnet Floor Plan - This Single-story Home Has A Versatile Layout That Is Great For Families Who Need Space. The Front Door Leads To A Foyer With Three Bedrooms And A Retreat Attached. At The End Of The Hall Is T...
New Construction Lennar Home - The Moonstone With Media Standard Floor Plan - This Two-story Home Has A Unique Layout That Is Perfect For Families Who Need Space. There Are Two Bedrooms On The First Floor, Including The Owner’s Suite In The Back O...
New Construction Lennar Home - The Moonstone With Media Standard Floor Plan - This Two-story Home Has A Unique Layout That Is Perfect For Families Who Need Space. There Are Two Bedrooms On The First Floor, Including The Owner’s Suite In The Back O...
New Construction Lennar Home - The Sunstone With Media Floor Plan - This Sophisticated Home Boasts Two Floors Of Modern Living Space That Makes Everyday Gathering Effortless With A Central Open-concept Design, Covered Patio And Soaring Ceilings. T...
Users may not reproduce or redistribute the data found on this site. The data is for viewing purposes only. Data is deemed reliable, but is not guaranteed accurate by the MLS or NTREIS.
Listing information last updated on November 15th, 2026 at 8:30am CST.

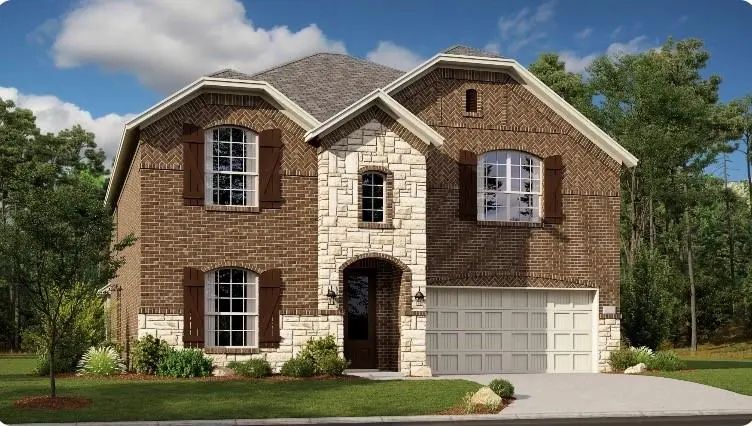


 Free Move-Up Offer For New Home Buyers with a Home to Sell
 Just Listed