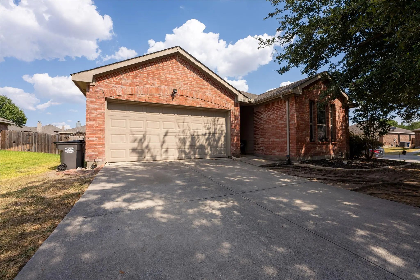
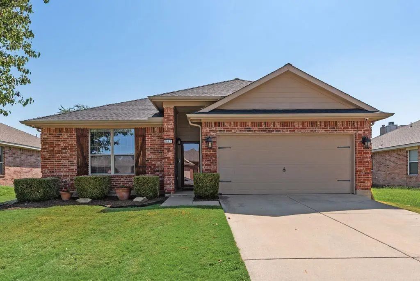
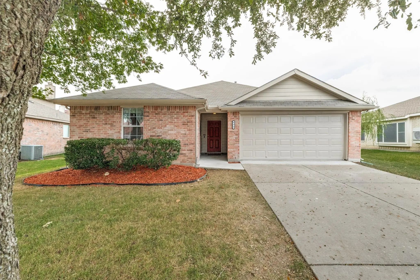
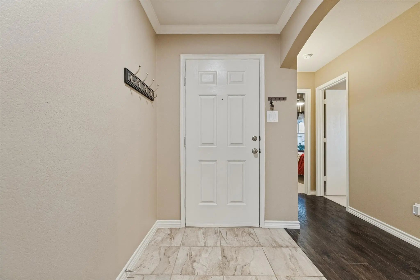
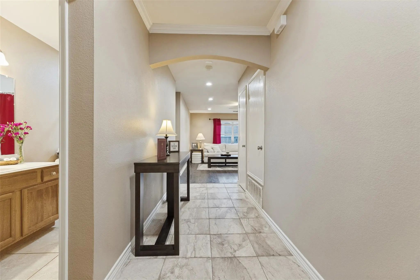
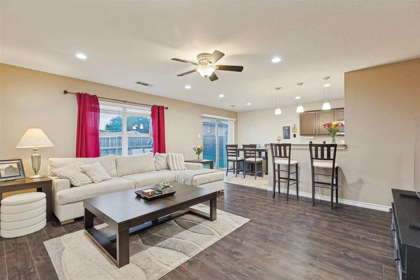
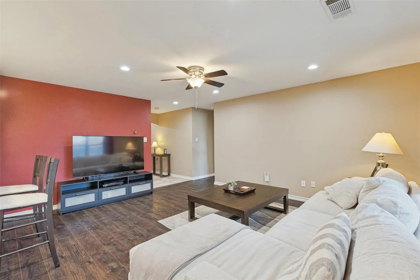
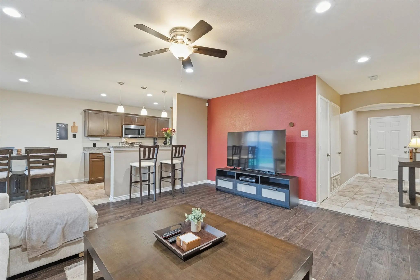
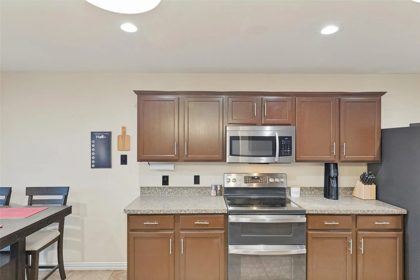
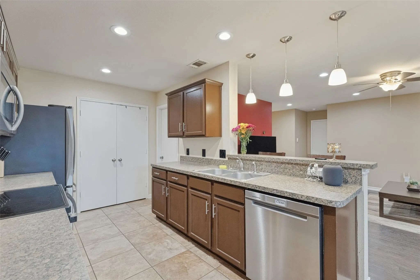
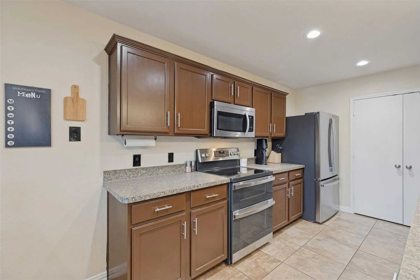
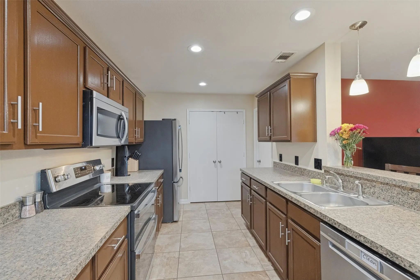
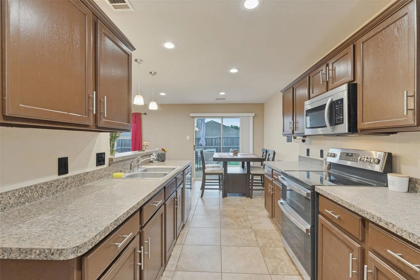
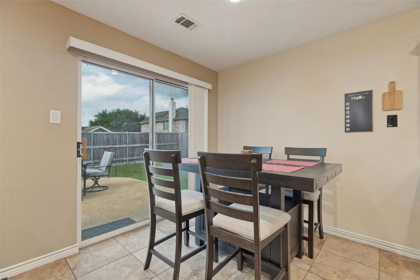
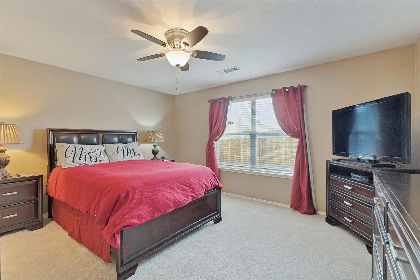
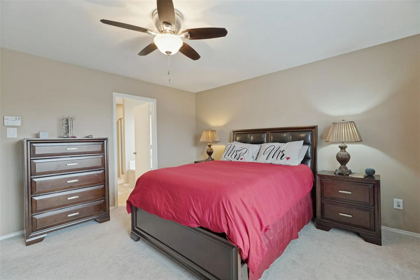
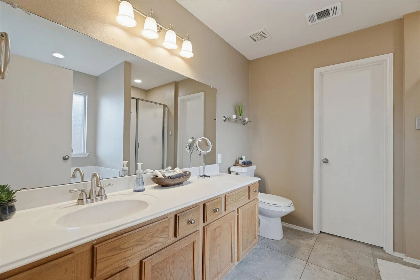
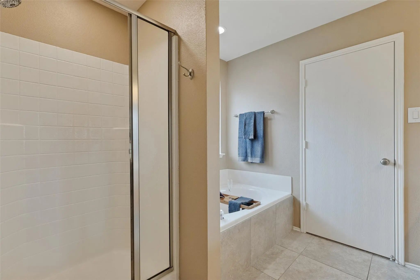
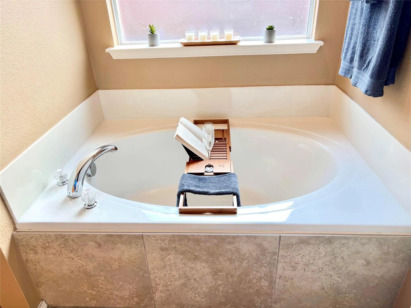
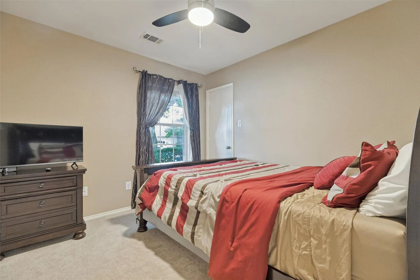
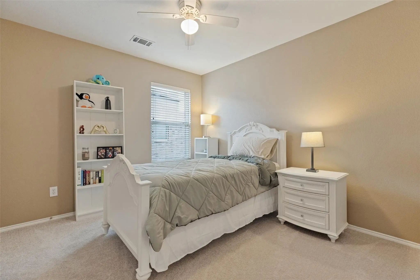
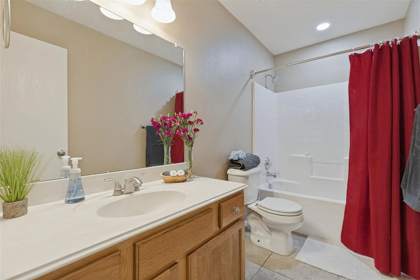
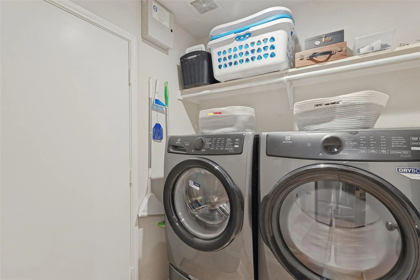
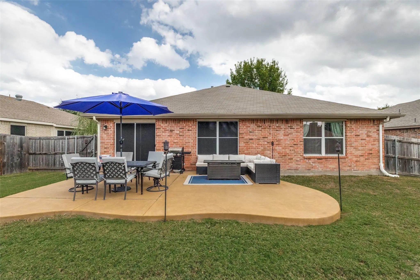
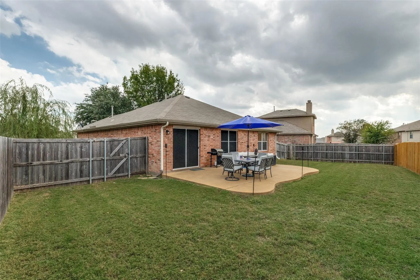
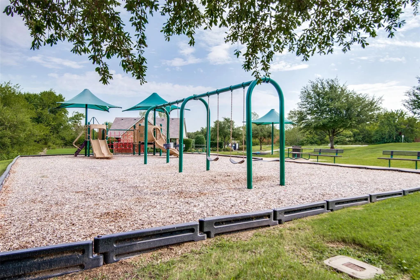
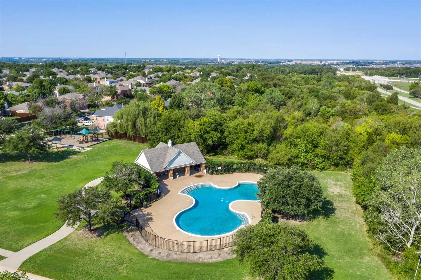
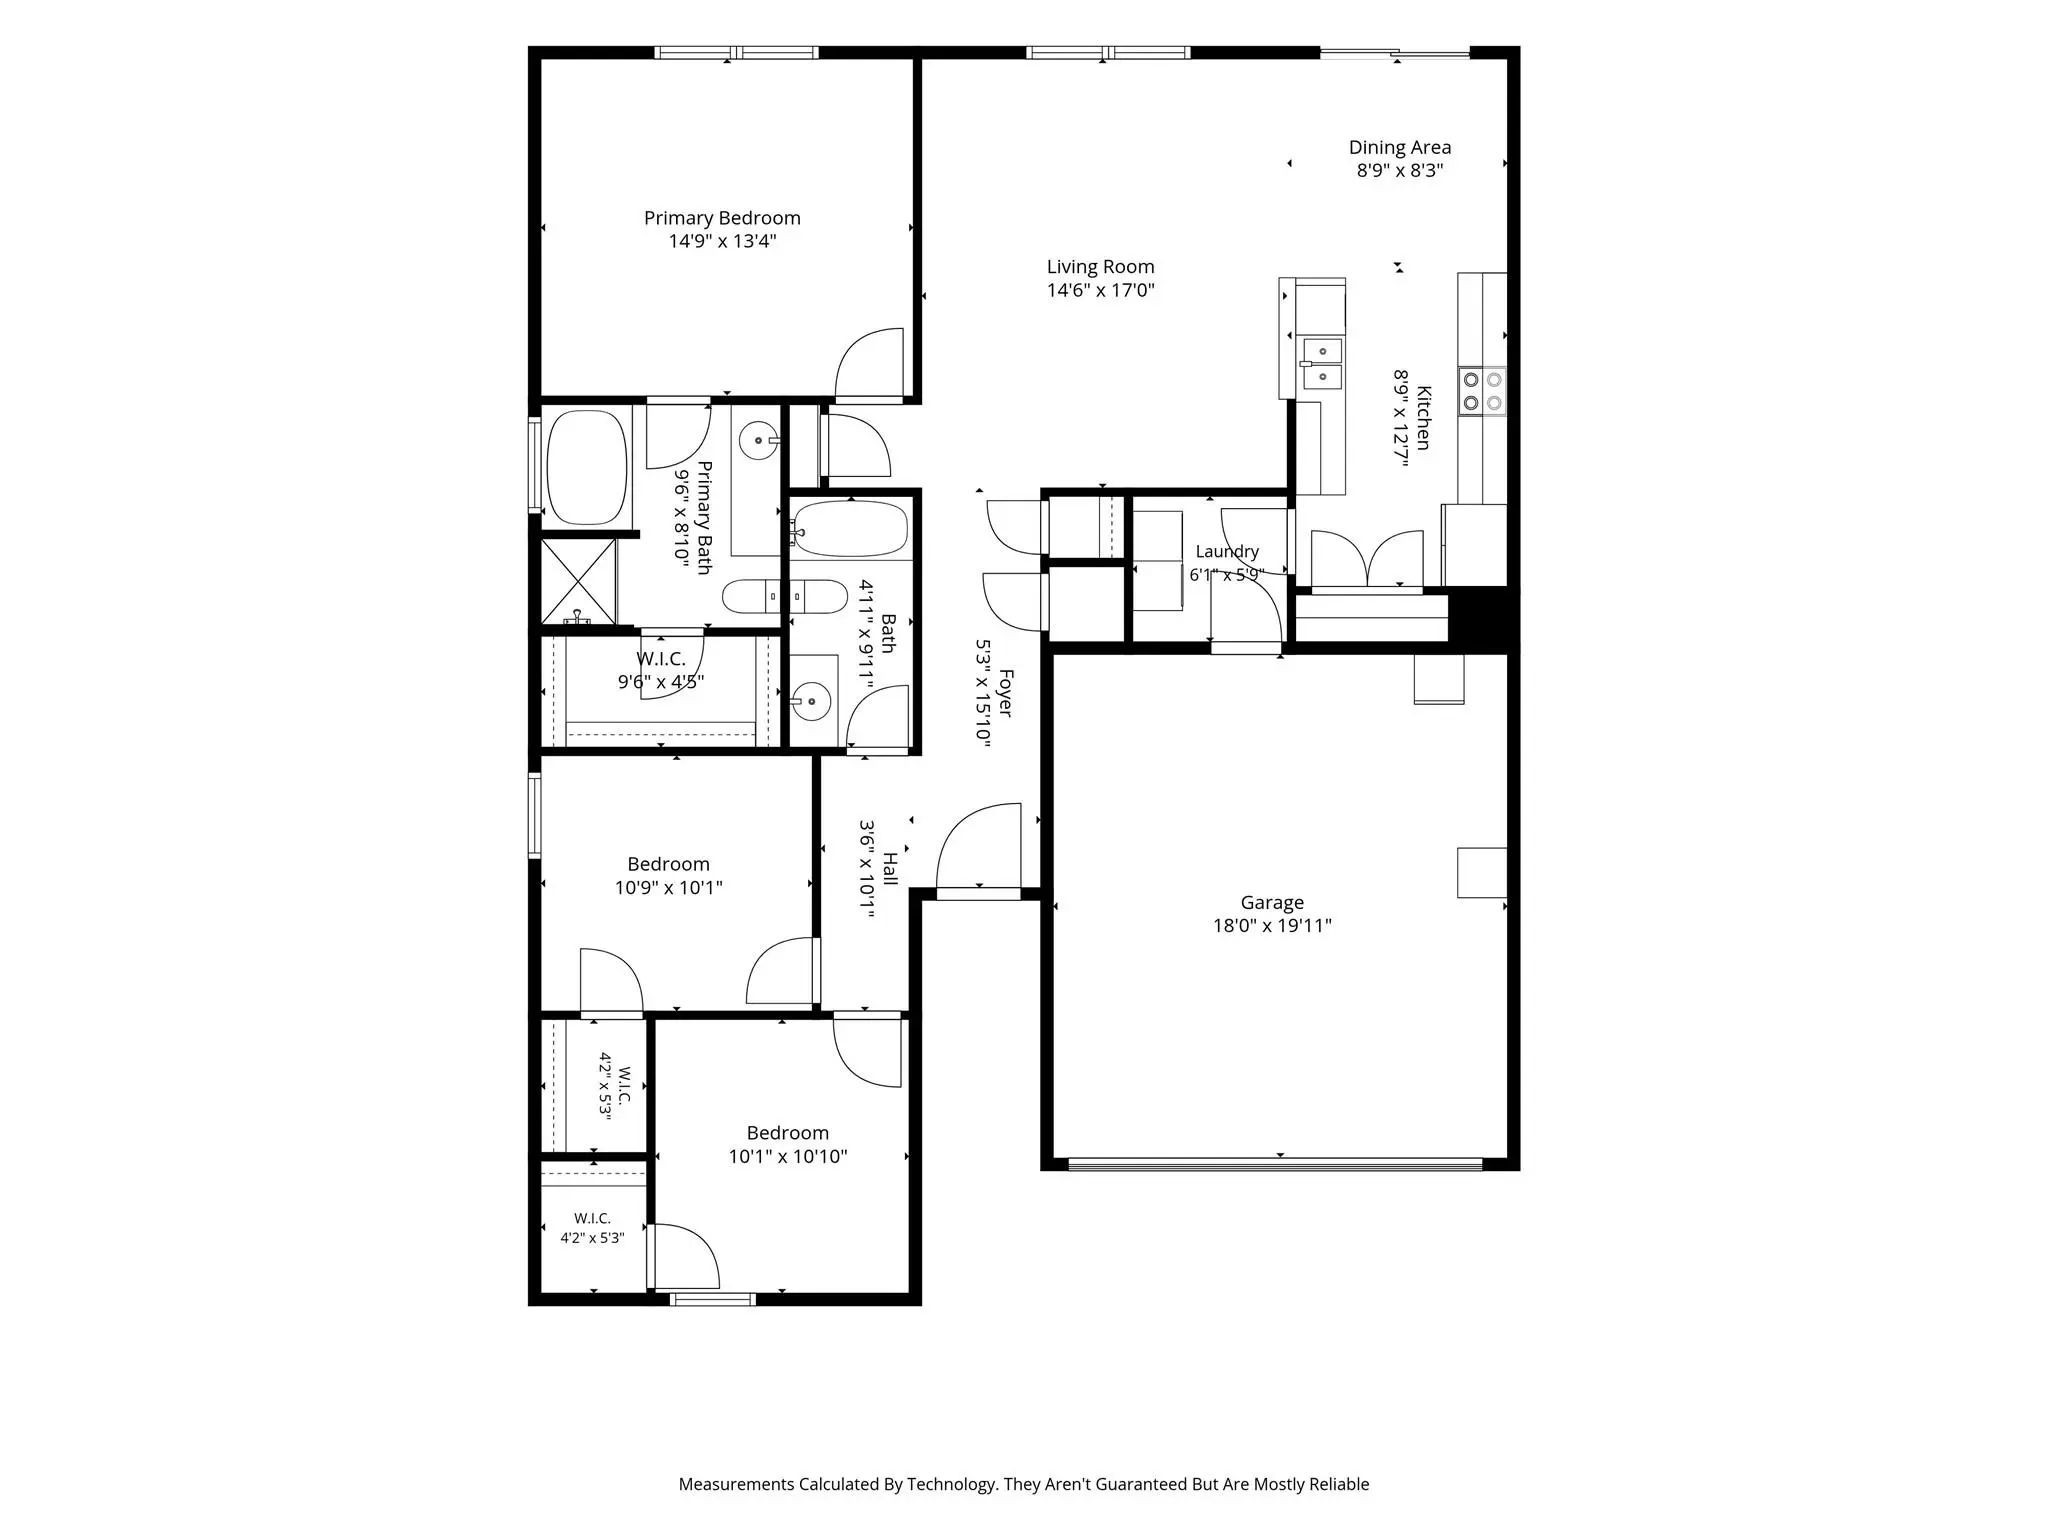
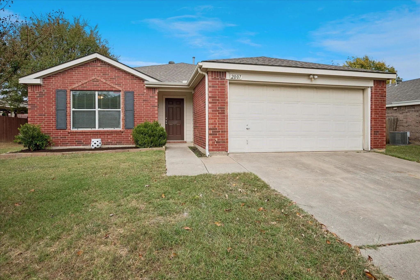
Freshly painted throughout, this lovely 3-bedroom, 2-bath home in the Hunters Ridge subdivision offers a practical layout with comfortable living spaces and room to enjoy the outdoors. The living room flows into the dining area and kitchen, creating an open central gathering space. The kitchen features abundant cabinetry, generous counter space, a breakfast bar, and stainless-steel appliances. The dining area provides access to the backyard, making it easy to move between indoor meals and patio dining. The primary suite offers a walk-in closet and an ensuite bath with a separate shower, and soaking tub. The closet of the primary bedroom has been upgraded with the California Closet System for maximum efficiency and flexibility, offering endless personalization for future owners. Two additional bedrooms, each with a walk-in closet, share a full bath with a tub and shower combination. A dedicated laundry room and attached garage add convenient everyday function. Outside, the fenced backyard features a broad concrete patio with space for outdoor dining, lounging, or entertaining. Whether hosting friends, enjoying a quiet evening outdoors, or making use of the yard for everyday activities, this setup offers flexible outdoor space. Melissa combines a community-oriented atmosphere with local dining, coffee shops, and recreation. Area dining options include Mexican food, pizza, and coffee, while Ford Sports Village at The Z-Plex offers sports fields, tennis courts, and a playground. Community activities include local events, a farmers market, and school and sports gatherings. Major employers include Melissa ISD, H-E-B, Redden Concrete, Beam Construction, Buc-ee’s, and Kroger. US 75, State Highway 5, and State Highway 121 connect the area with destinations across Collin County and the wider North Texas region. This home is turn-key, affordable and ready for it's next family so schedule an appointment today.
Great Home For That First Time Home Buyer. Clean And Well Kept With Fresh Paint And New Tile. Open Floor Plan, Kitchen Has Plenty Of Cabinet And Counter Top Space And Is Open To The Breakfast Area And The Family Room. Family Room Is Very Large ...
Location, Convenience, And Move-in-ready Living Come Together At 482 Hunters Ridge Dr! Situated On A Corner Lot, This 3-bedroom, 2-bath Home Offers 1,411 Sq Ft With A Functional Layout, Tile And Wood Flooring, And A Gas Fireplace Anchoring The Liv...
Welcome To This Beautiful Single Story Home Situated Just Minutes From Hwy 75, Buc-ee's And Heb. Easy To Maintain Stamped Concrete Floors Flow Throughout This Open-concept Floor Plan. The Spacious Living Room Is Highlighted By A Cozy Fireplace, A ...
Charming, Updated And Well Maintained Home. Open And Bright, Beautiful Wood Floors Flowing From The Entry Through The Living Area Into The Bedrooms. Stylish Tile In The Kitchen And Primary Bath. Living Area Features A Stone Stack Fire Place. U...
Users may not reproduce or redistribute the data found on this site. The data is for viewing purposes only. Data is deemed reliable, but is not guaranteed accurate by the MLS or NTREIS.
Listing information last updated on November 11th, 2026 at 2:15am CST.

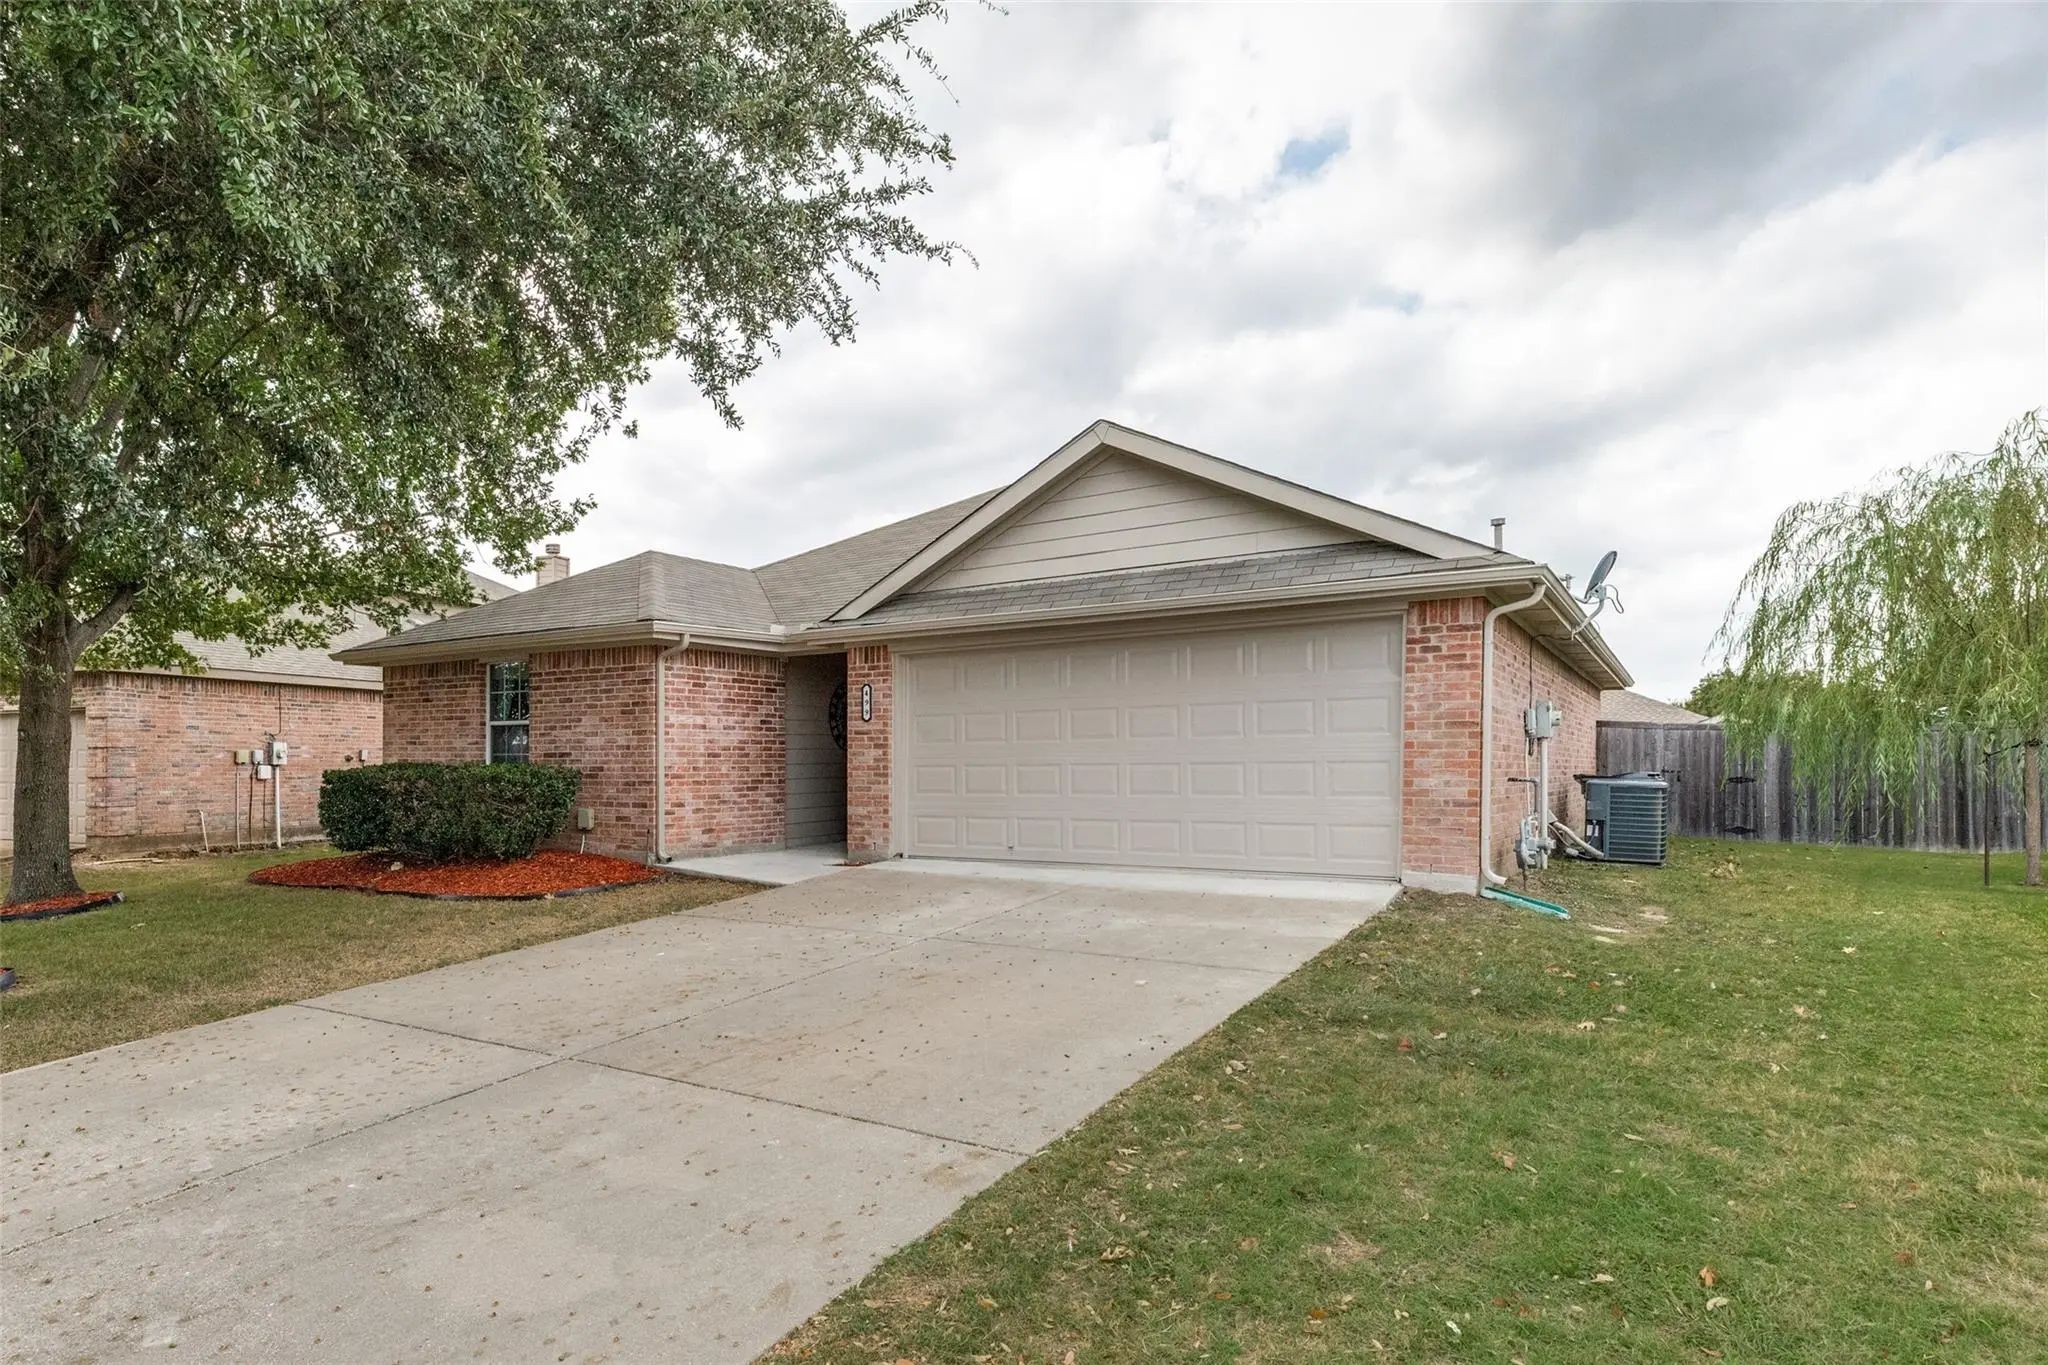

 Just Listed