
- 4 Beds
- 4 Baths
- 4,136 Sqft
- 2 Garages
- .21 Acres
- 2015 Year Built
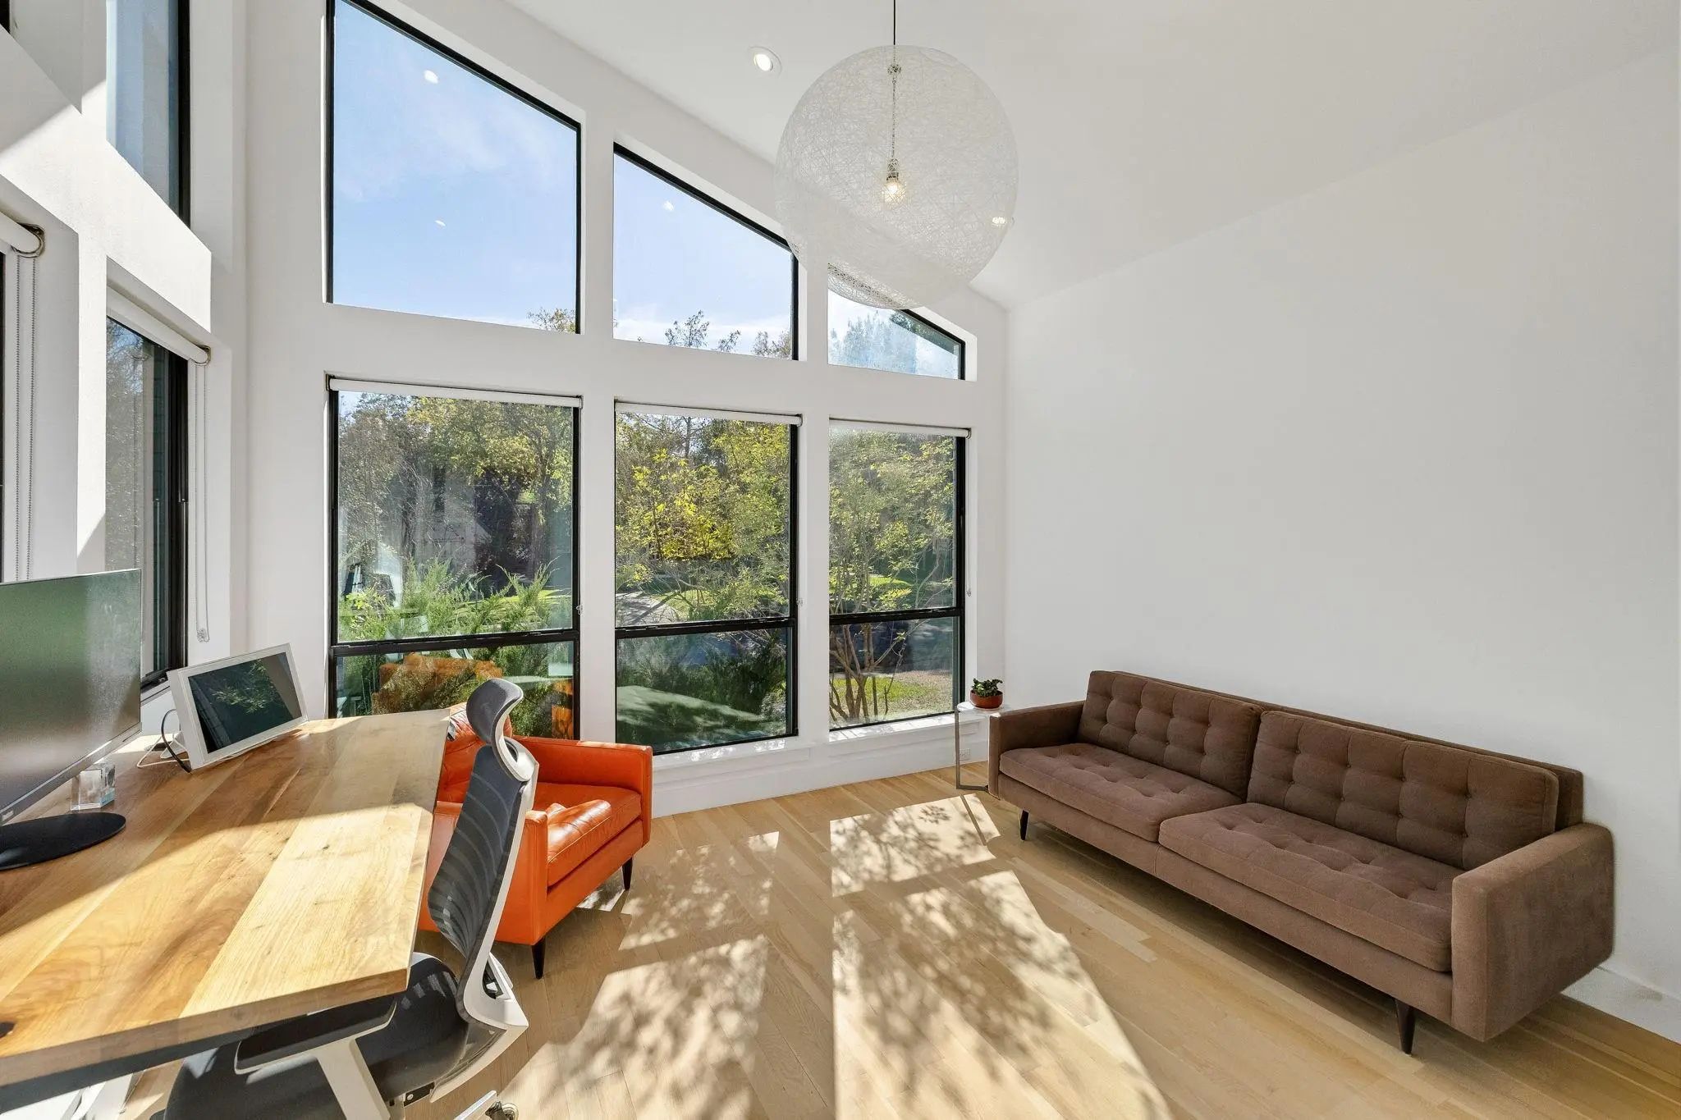
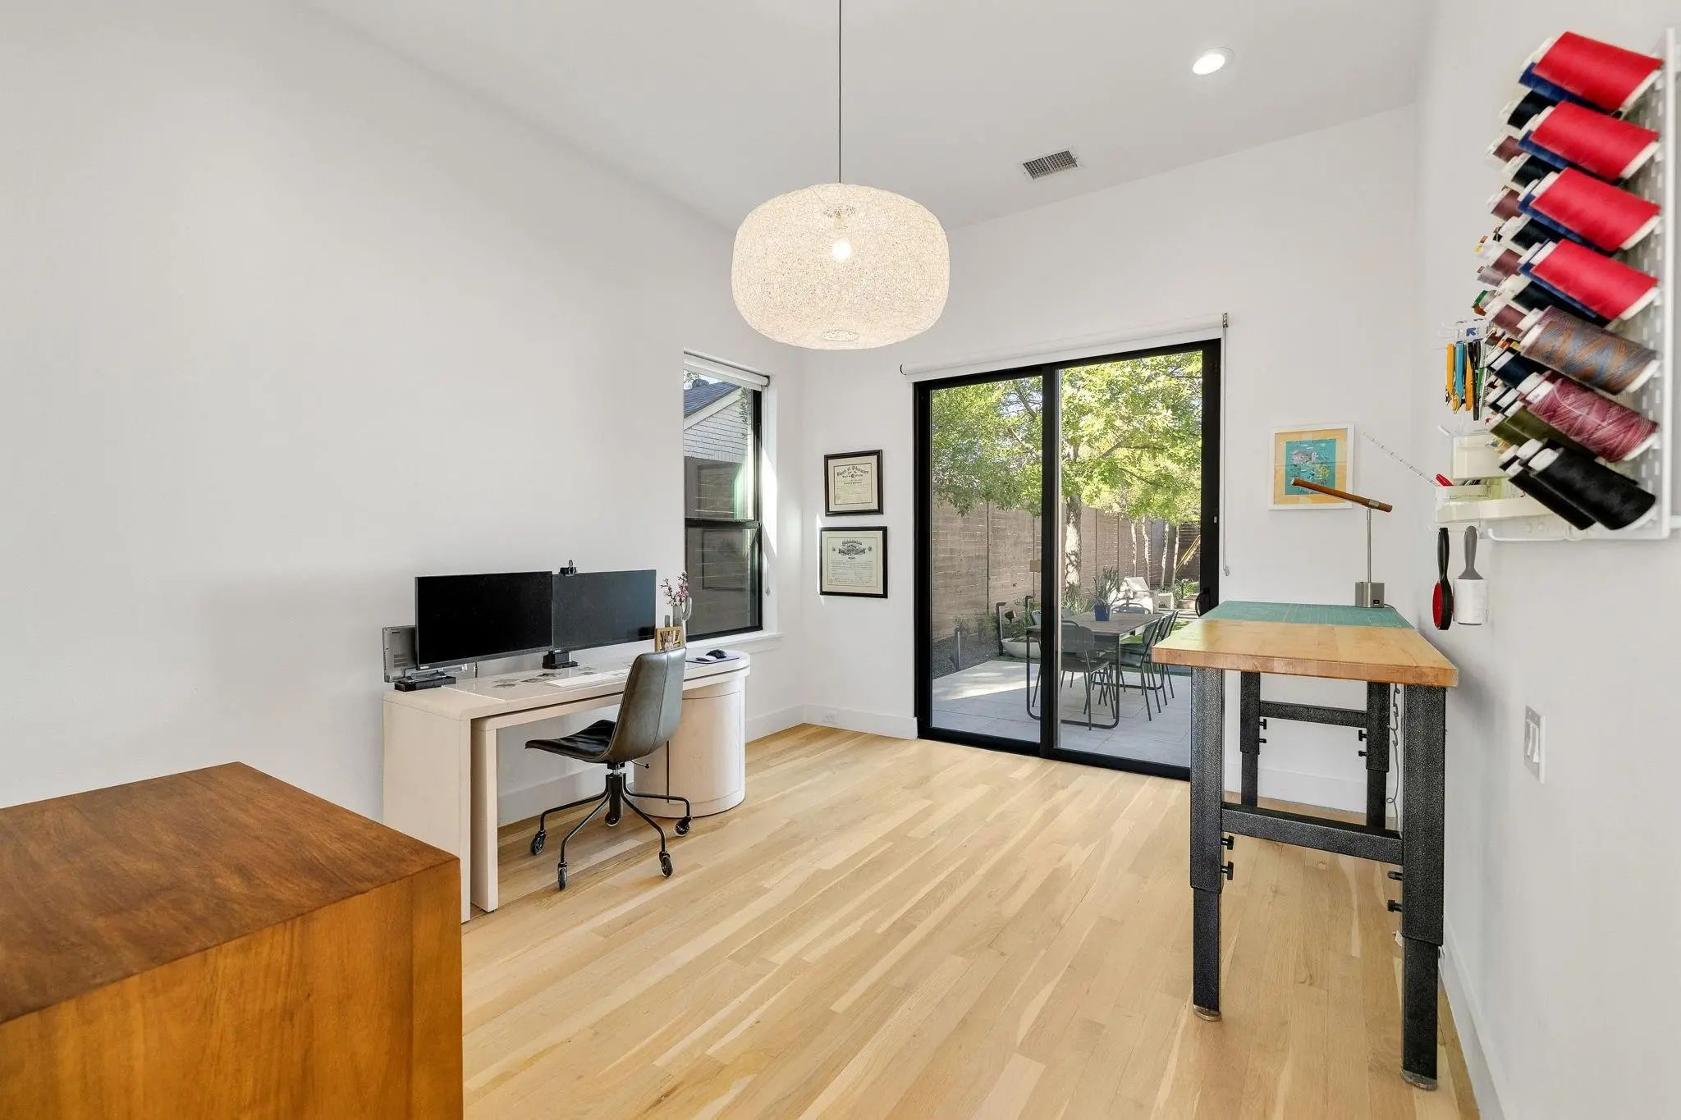
- Study
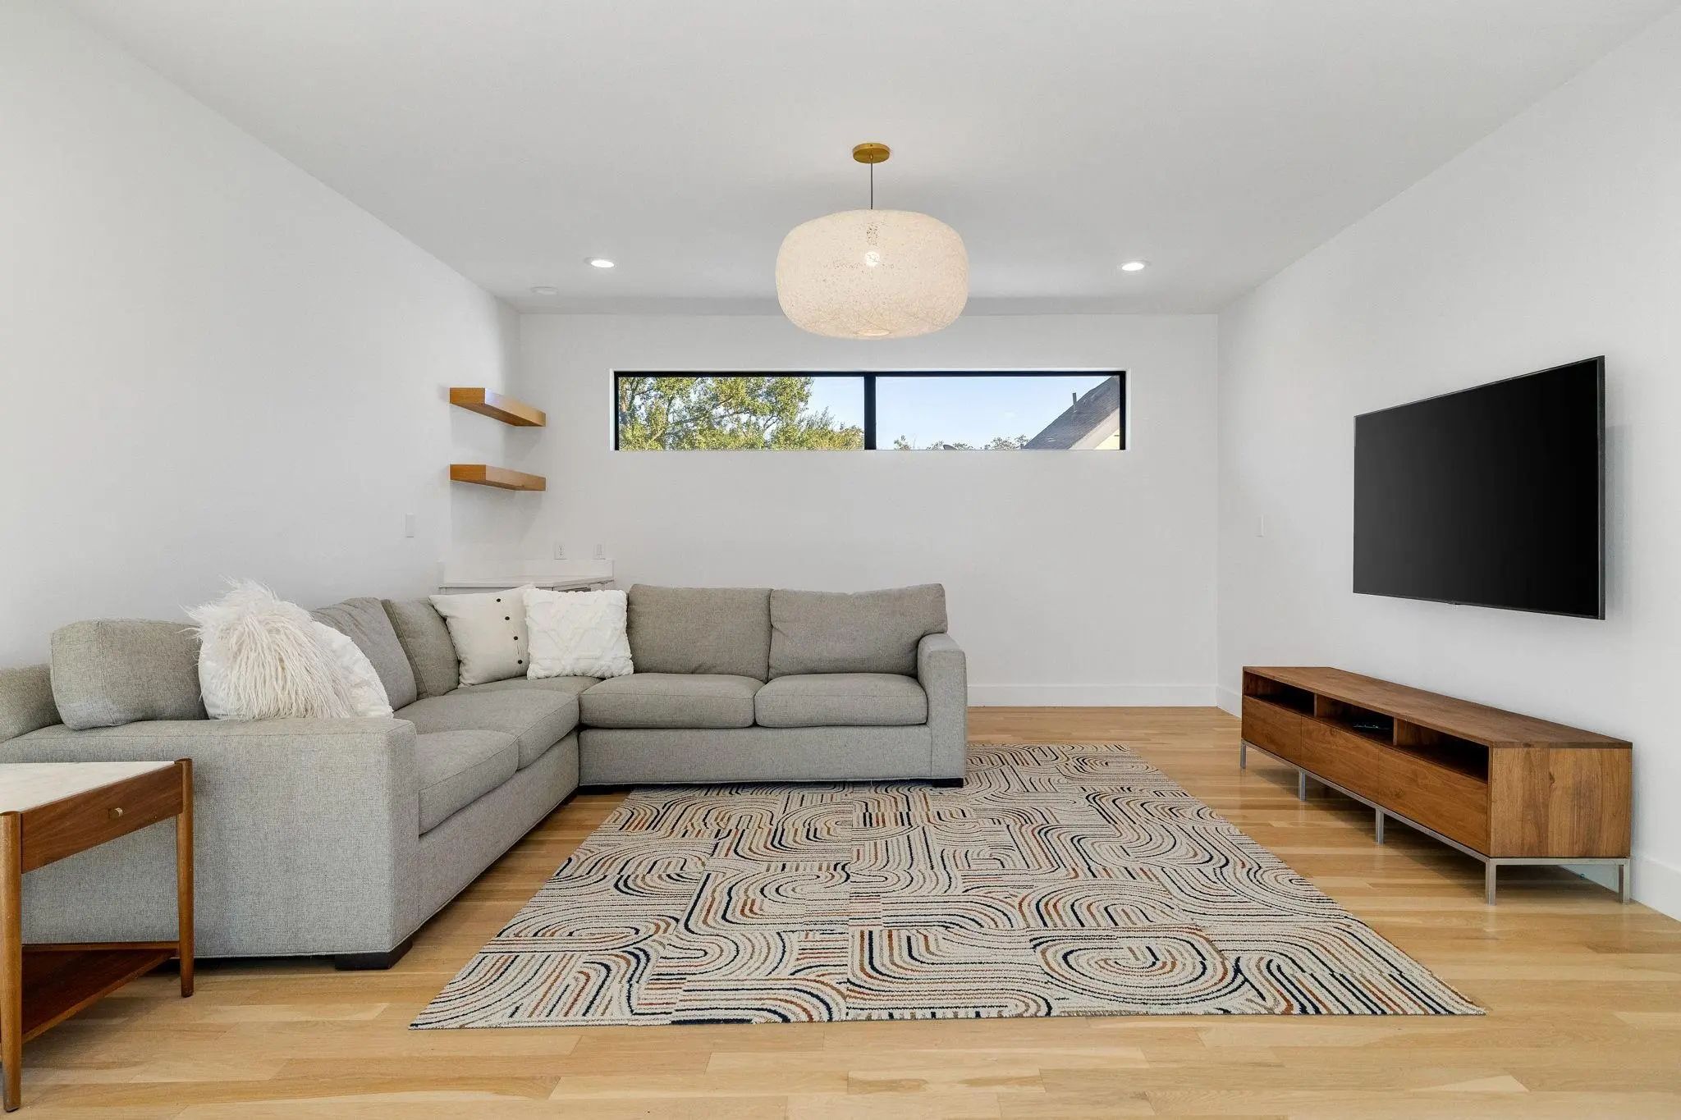
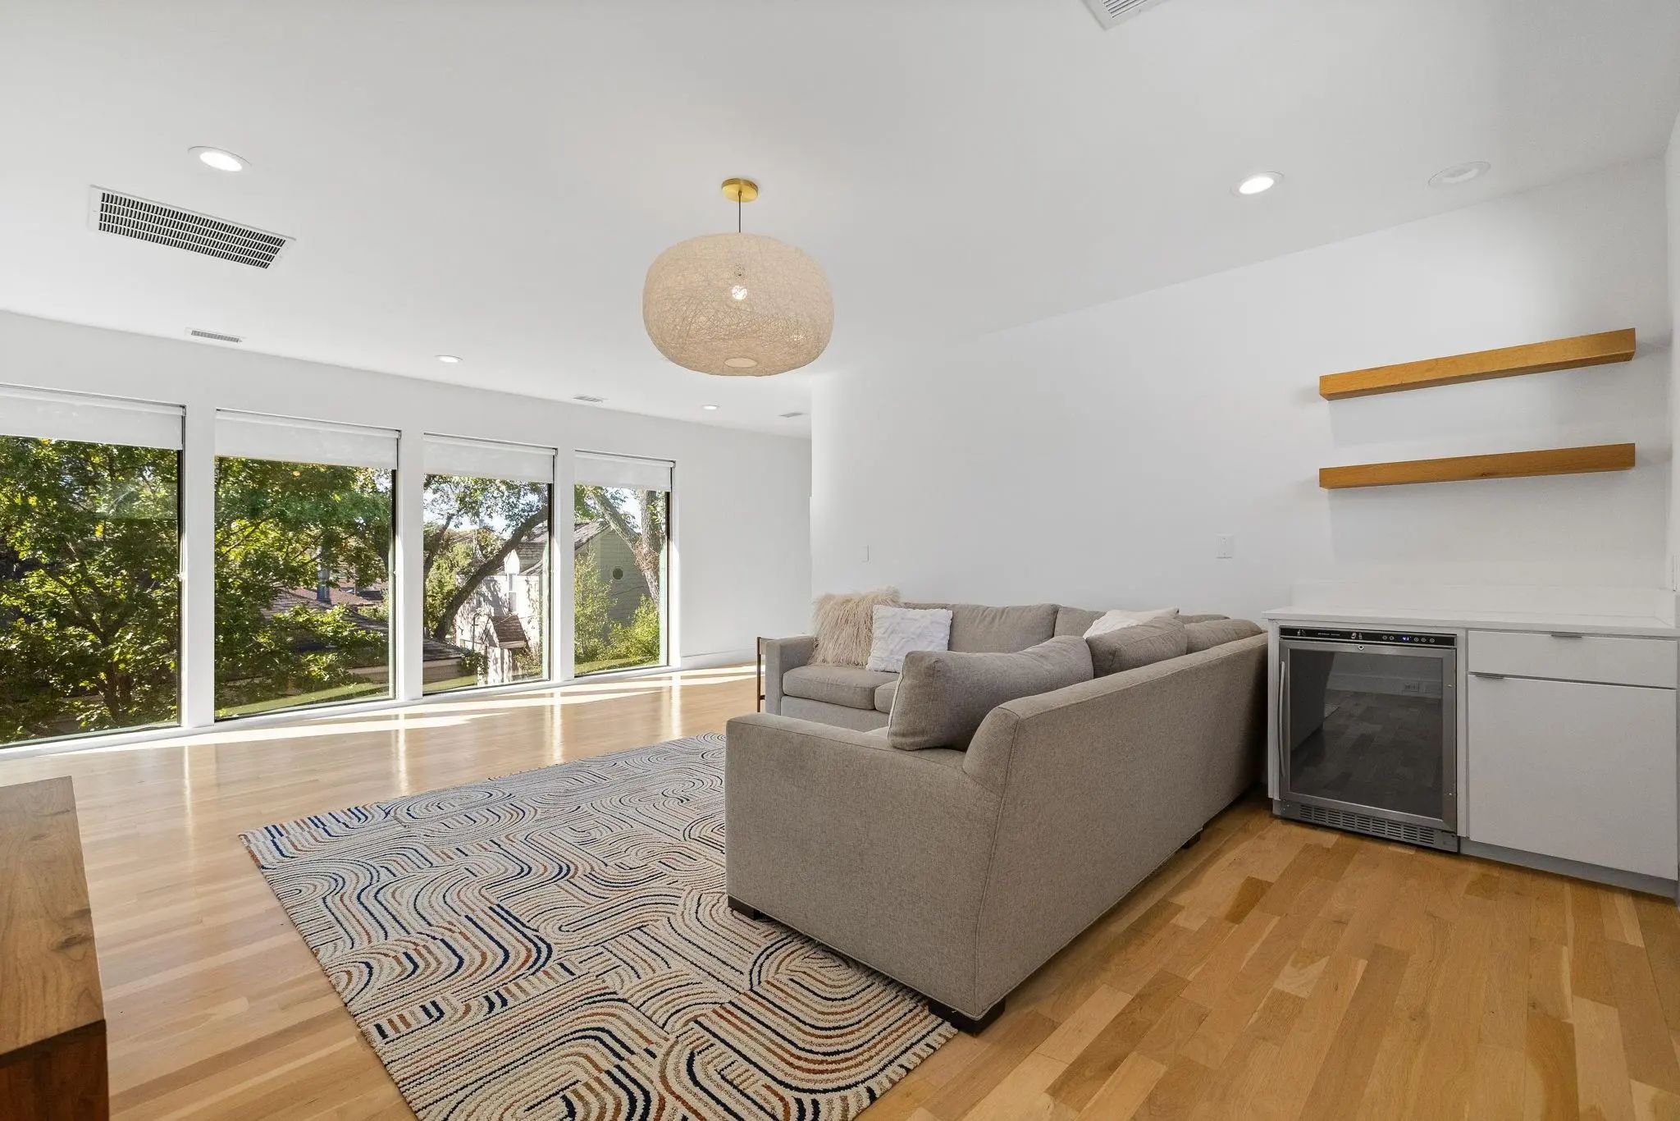
- Game Room
- Media
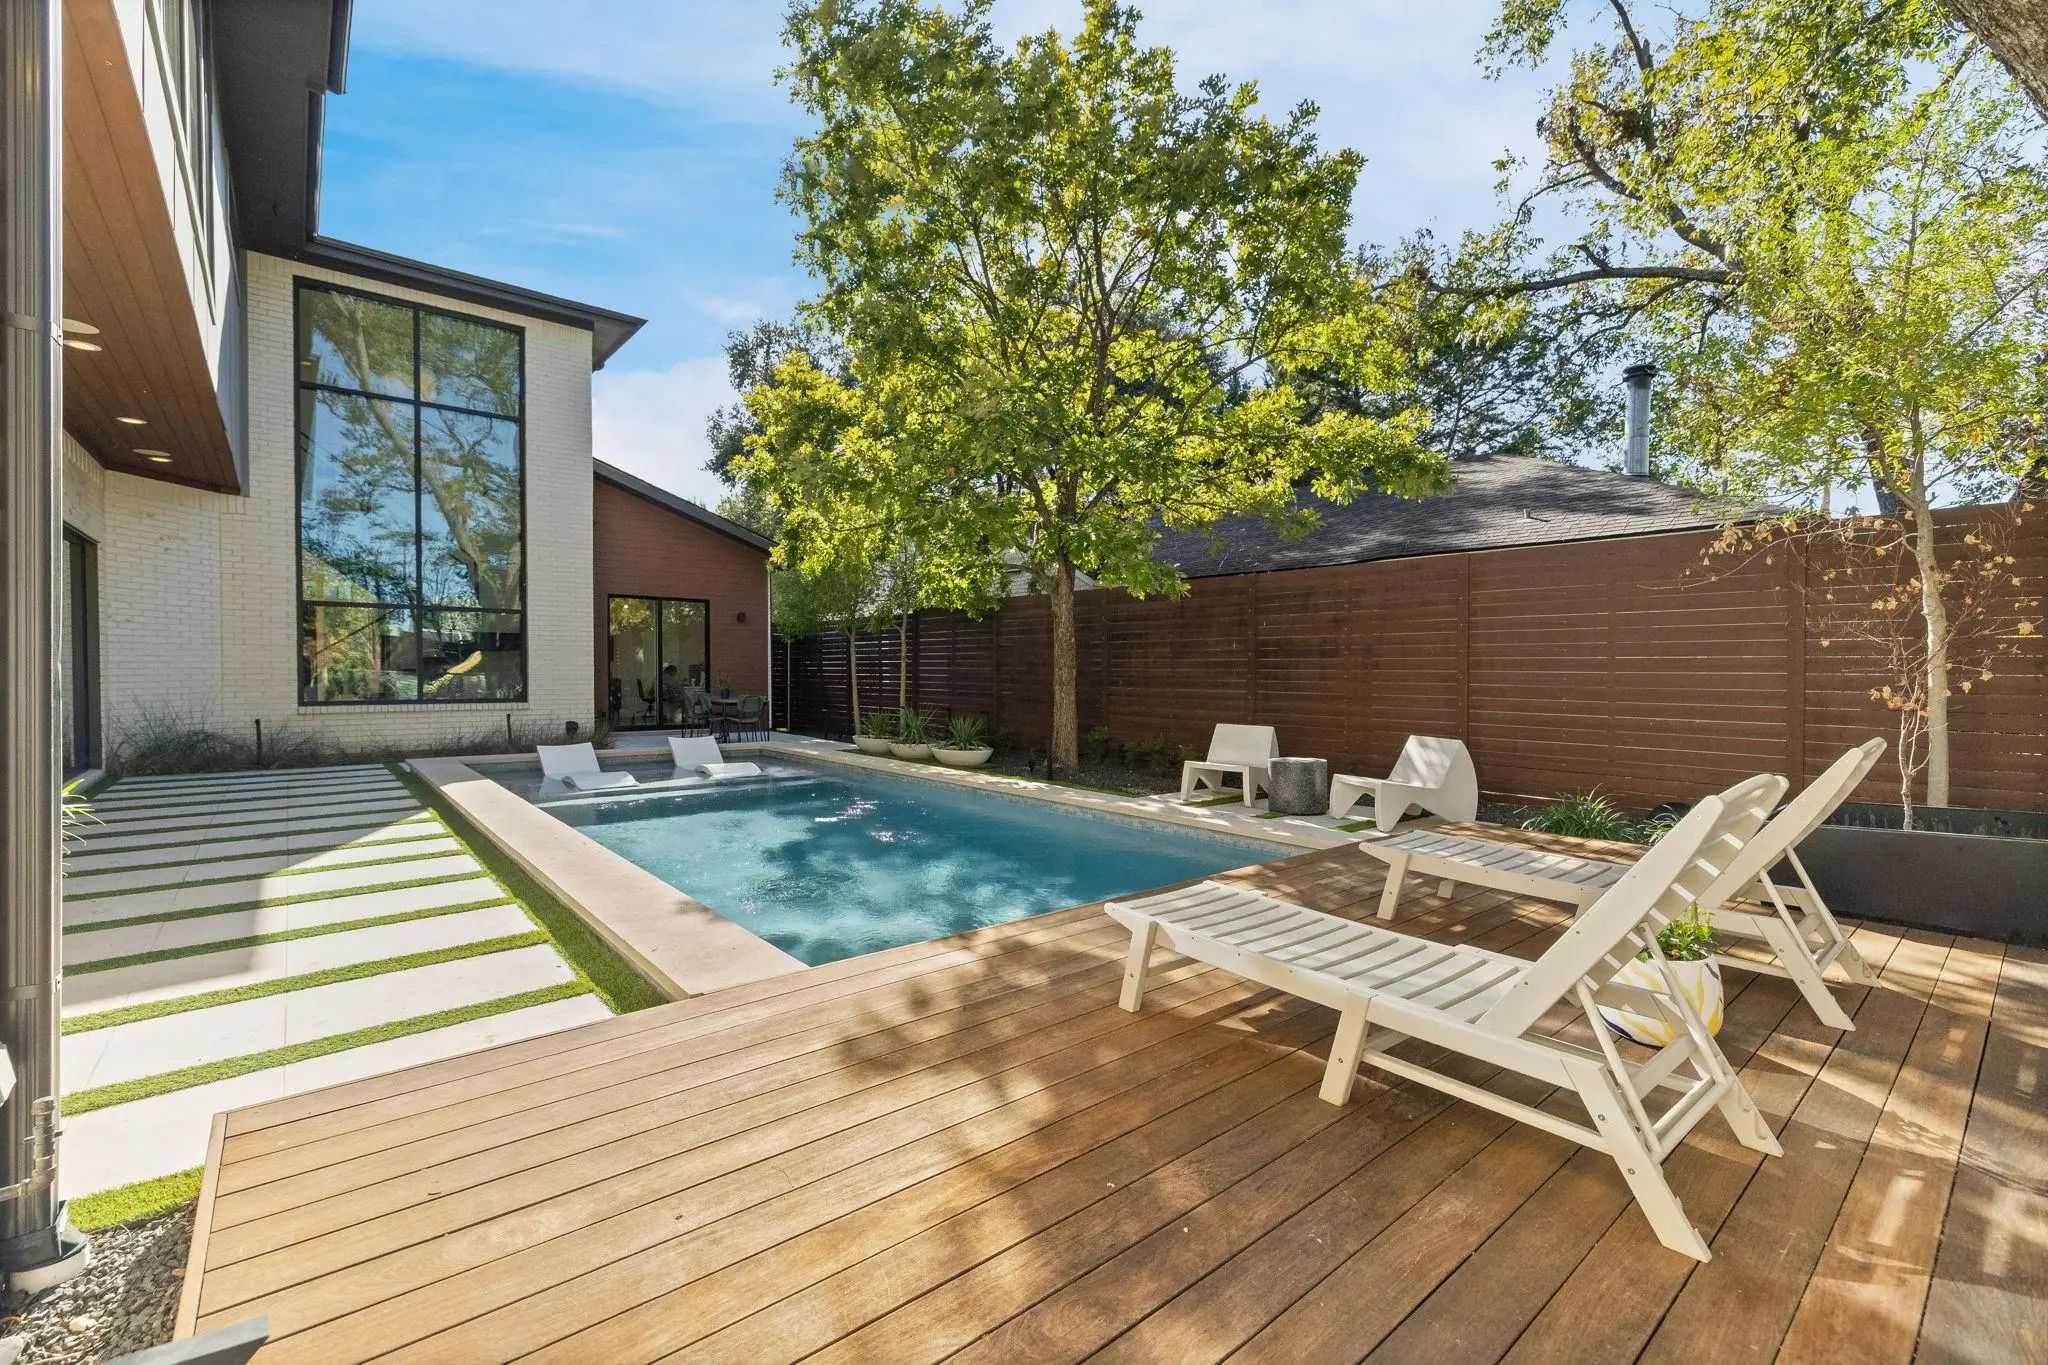
- Pool

7019 Clayton Avenue
Dallas, Texas 75214-4013
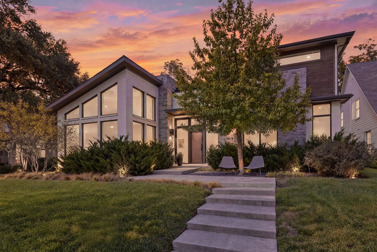
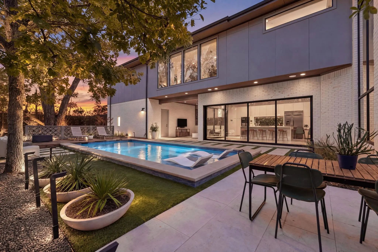
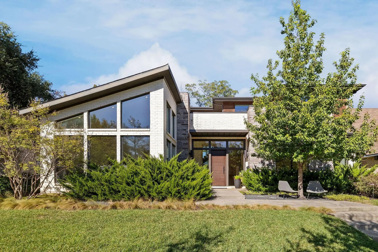
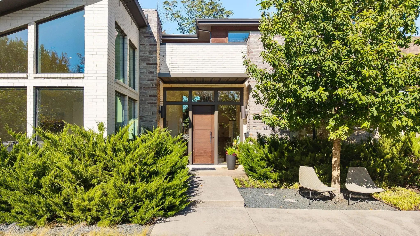
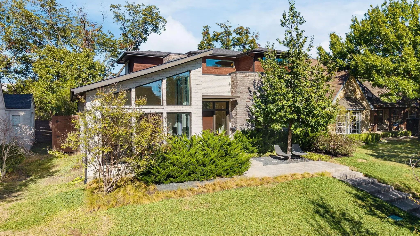
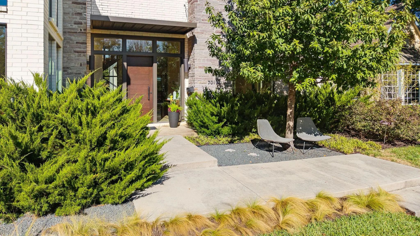
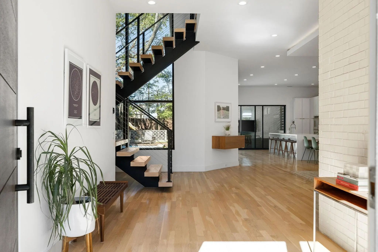
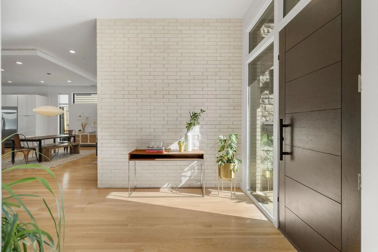
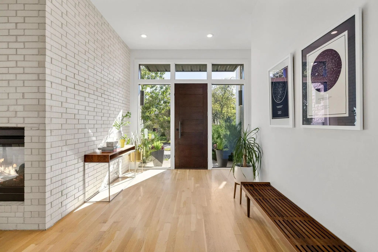
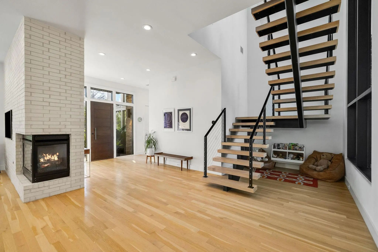
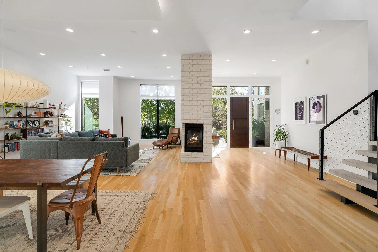
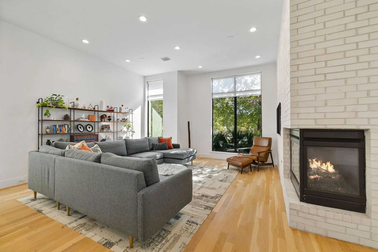
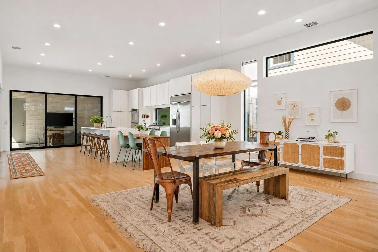
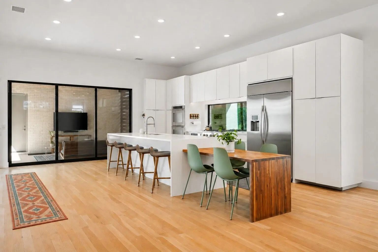
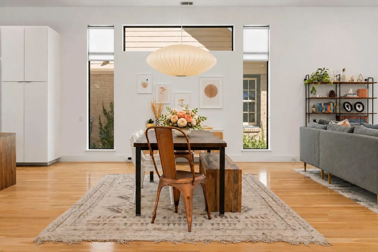
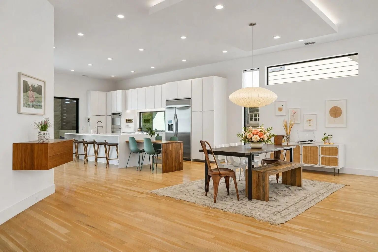
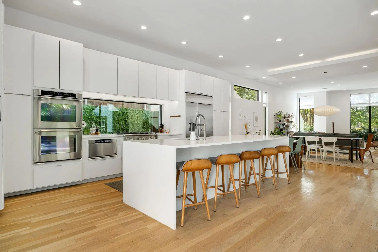
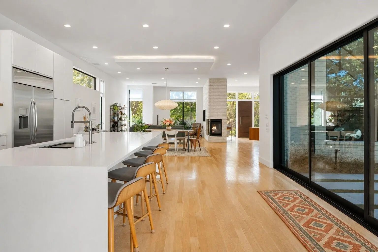
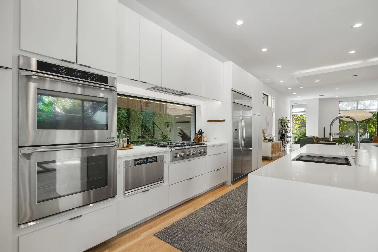
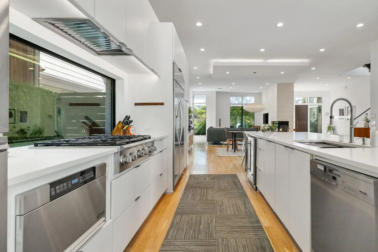
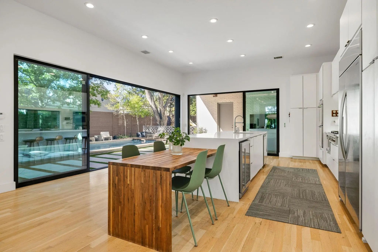
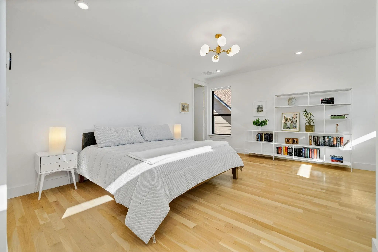
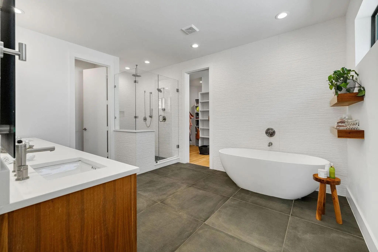
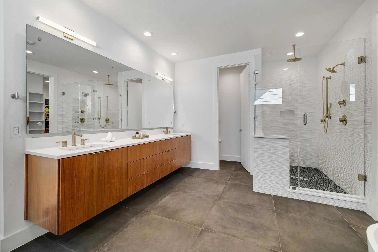
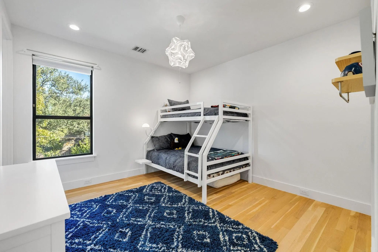
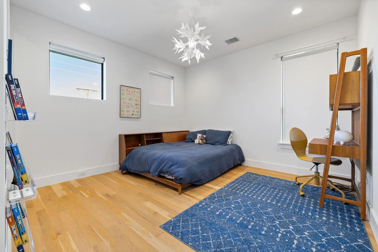
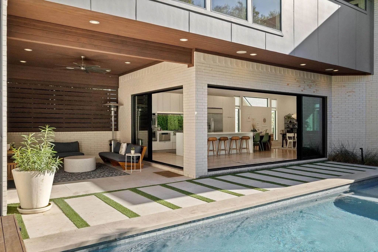
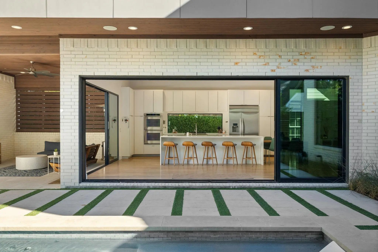
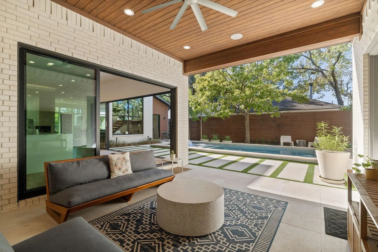
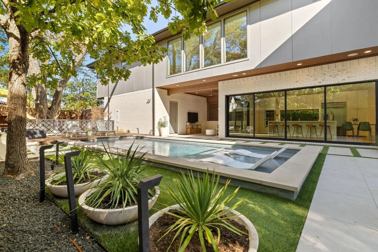
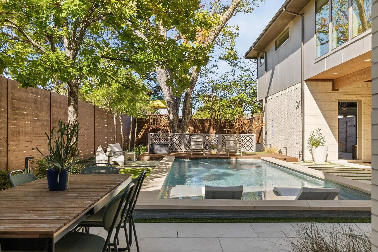
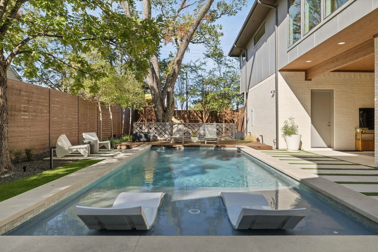
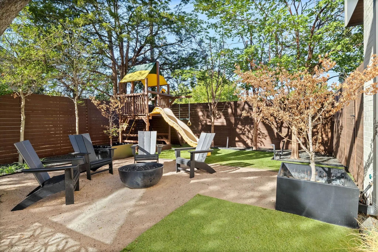
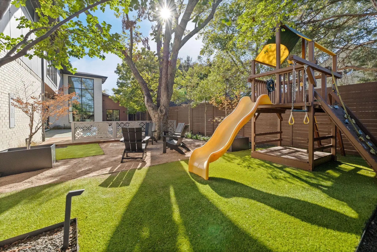
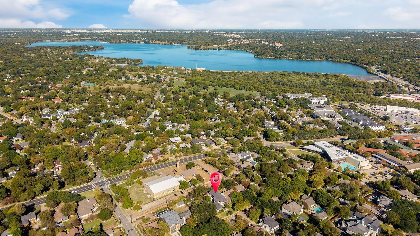
Bold rooflines, expansive windows, and a stunning backyard give this Lakewood Hills contemporary an unmistakable presence. Filled with natural light, the home offers inviting spaces for both relaxed living and lively entertaining. White oak floors and warm walnut accents complement the crisp interiors, while an open-tread staircase with steel detailing creates a striking focal point. The main living area pairs a fireplace with generous dining space and a beautifully equipped kitchen featuring a large island, built-in refrigerator, double ovens, gas cooktop, and an extended wood breakfast bar. Oversized sliding glass doors open directly to the poolside patio, seamlessly connecting the interior with the outdoor living spaces. The primary retreat includes a sitting area and a spacious bath with dual sinks, a freestanding tub, and a separate shower. An additional upstairs living area offers room for movie nights, games, or a quiet place to unwind. A downstairs guest suite offers flexibility and privacy, and every bedroom features an en suite bath. Spend evenings lounging beside the pool, gathering beneath the covered patio, or unwinding around the firepit. Mature trees, lush landscaping, and a backyard play area complete this inviting outdoor retreat. Located in the Lakewood Elementary attendance area near Lindsley Park, the YMCA, and the Santa Fe Trail, this East Dallas home brings together distinctive architecture, everyday comfort, and an exceptional setting.
View Virtual TourQuick Valuation Analysis from 6 Active and 23 Sold Listings
Pricing Trends from 6 Active Listings in Gastonwood
| This Home's Price | $1,995,000 | This Home's Price Per SqFt | $ |
| Average Price | $2,379,750 | Average Price Per SqFt | $ |
| Highest Price | $3,150,000 | Highest Price Per SqFt | $ |
| Lowest Price | $849,000 | Lowest Price Per SqFt | $ |
Pricing Trends from 23 Sold Listings in Gastonwood
| This Home's Price | $1,995,000 | This Home's Price Per SqFt | $ |
| Average Price | $1,842,348 | Average Price Per SqFt | $ |
| Highest Price | $2,775,000 | Highest Price Per SqFt | $ |
| Lowest Price | $899,000 | Lowest Price Per SqFt | $ |
School Information
- School DistrictDallas ISD
- Elementary SchoolLakewood
- Middle SchoolLong
- High SchoolWoodrow Wilson
Community
- Address7019 Clayton Avenue
- SubdivisionGastonwood
- CityDallas
- CountyDallas
- StateTexas
- Zip Code75214-4013
- HOANone
- UtilitiesAlley, Cable Available, City Sewer, City Water, Concrete, Curbs, Electricity Connected, Individual Gas Meter, Individual Water Meter, Sewer Available, Sidewalk
- Taxes42246
Amenities
- # of Garages2
- GaragesAlley Access, Concrete, Driveway, Garage, Garage Door Opener, Garage Faces Rear, Side By Side
- Has PoolYes
- PoolHeated, In Ground, Outdoor Pool
Interior
- Interior FeaturesBuilt-in Features, Built-in Wine Cooler, Cable TV Available, Decorative Lighting, Eat-in Kitchen, High Speed Internet Available, Kitchen Island, Open Floorplan, Pantry, Walk-In Closet(s)
- FireplaceYes
- # of Fireplaces1
- FireplacesBrick, Gas Logs, Gas Starter, Living Room
Exterior
- Exterior FeaturesCovered Patio/Porch, Fire Pit, Rain Gutters, Lighting, Outdoor Living Center, Playground
- FenceWood
Construction Details / Floorplan
- Living Areas2
- Dining Rooms1
- Full Baths4
- FoundationSlab
- ConstructionBrick, Rock/Stone
Energy Efficiency / Green Features / Heating & Cooling
- HeatingCentral
Private Listing Information (Registration Required)
Listing Details
- AgentMina Shamsa
- OfficeEbby Halliday, Realtors
Users may not reproduce or redistribute the data found on this site. The data is for viewing purposes only. Data is deemed reliable, but is not guaranteed accurate by the MLS or NTREIS.
Listing information last updated on November 17th, 2026 at 1:18pm CST.